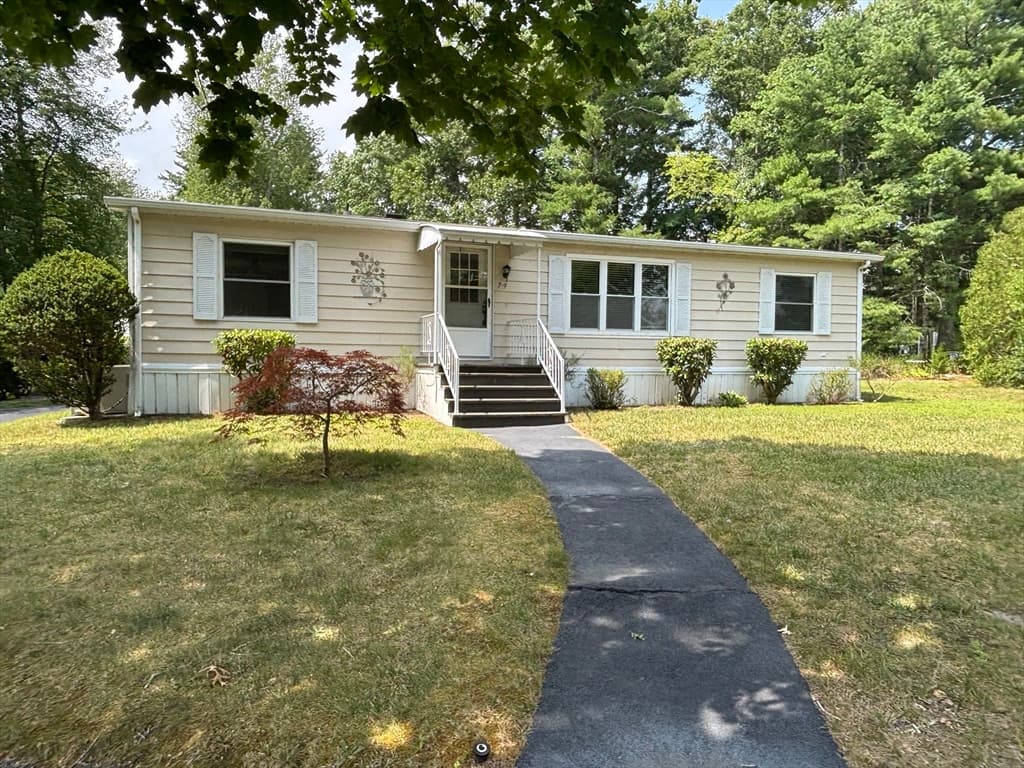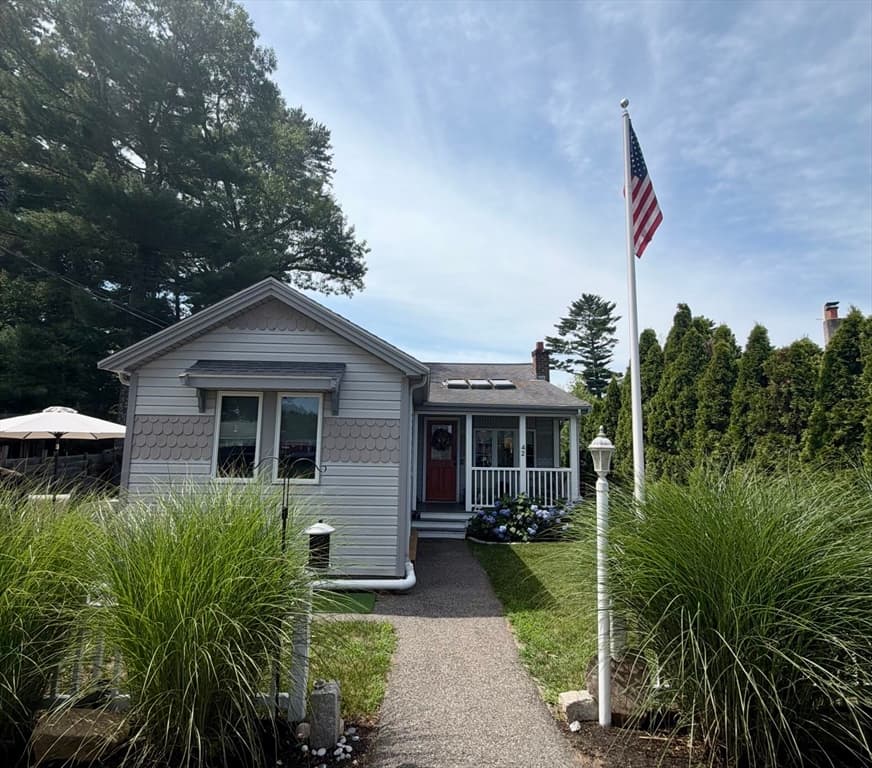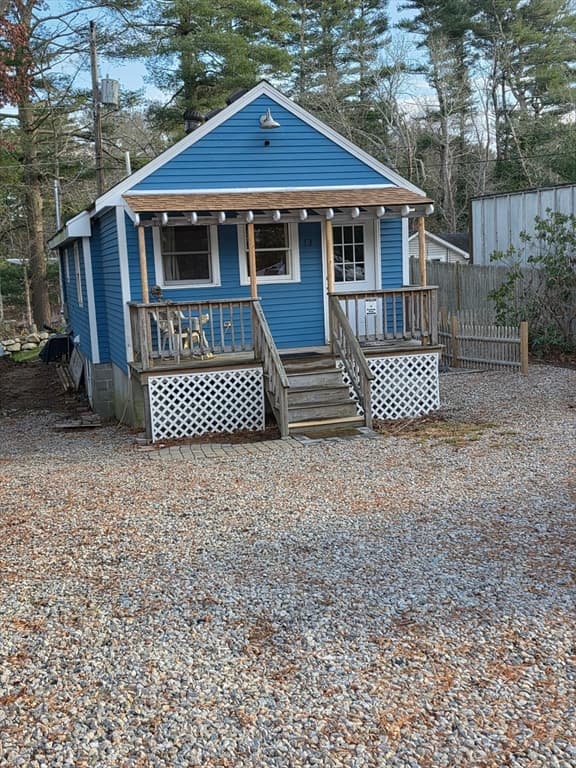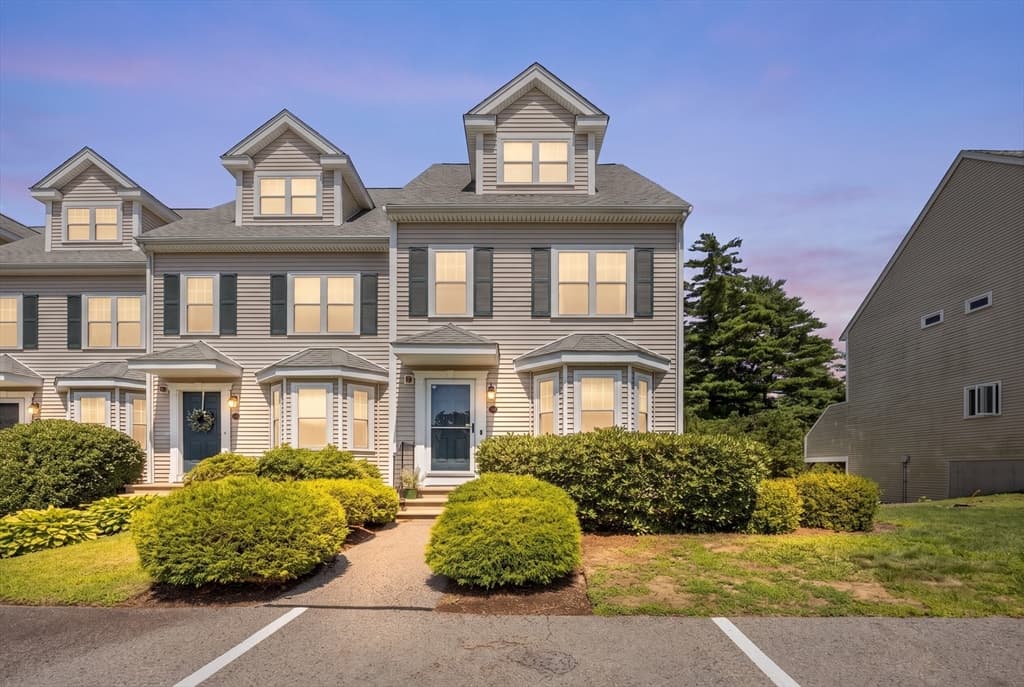
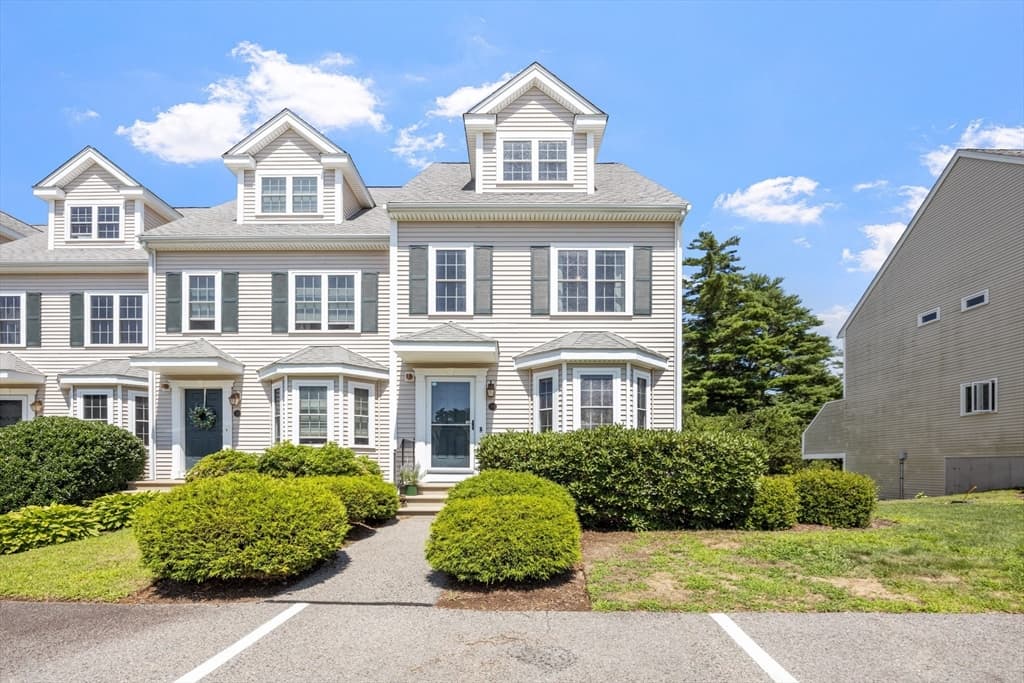
Condominium at 17 Copper Lantern Ln # 17, Carver MA 02330, Carver
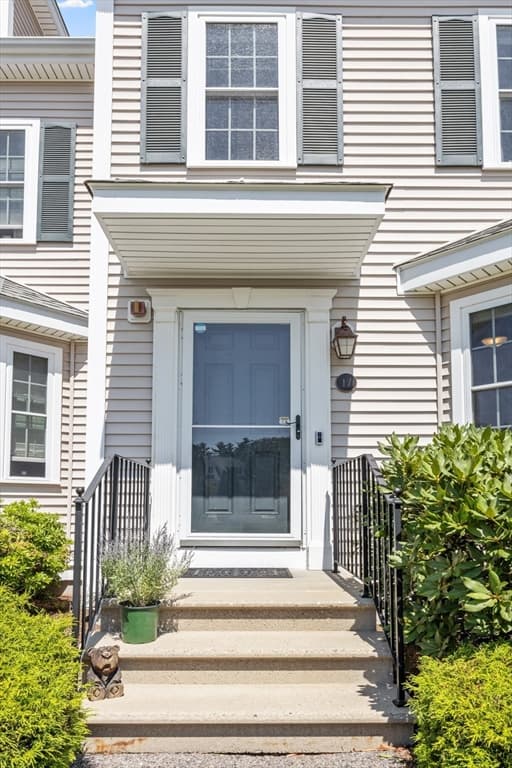
Condominium at 17 Copper Lantern Ln # 17, Carver MA 02330, Carver, photo 2 of 39
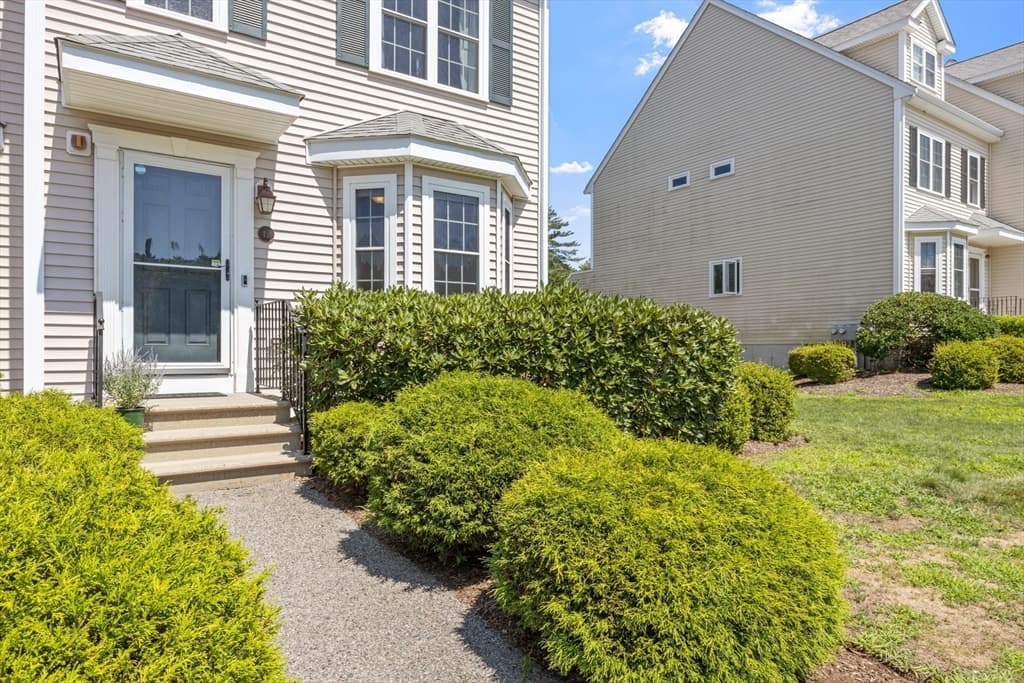
Condominium at 17 Copper Lantern Ln # 17, Carver MA 02330, Carver, photo 3 of 39
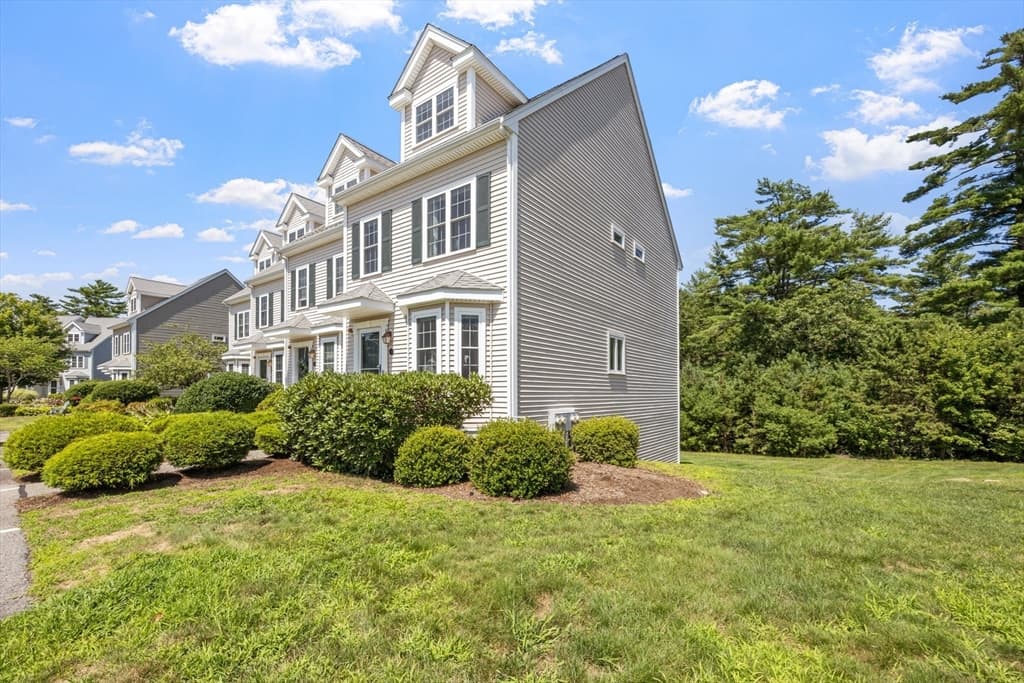
Condominium at 17 Copper Lantern Ln # 17, Carver MA 02330, Carver, photo 4 of 39
Condominium at 17 Copper Lantern Ln # 17, Carver MA 02330, Carver, photo 5 of 39
Condominium at 17 Copper Lantern Ln # 17, Carver MA 02330, Carver, photo 6 of 39
Condominium at 17 Copper Lantern Ln # 17, Carver MA 02330, Carver, photo 7 of 39
Condominium at 17 Copper Lantern Ln # 17, Carver MA 02330, Carver, photo 8 of 39
Condominium at 17 Copper Lantern Ln # 17, Carver MA 02330, Carver, photo 9 of 39
Condominium at 17 Copper Lantern Ln # 17, Carver MA 02330, Carver, photo 10 of 39
Condominium at 17 Copper Lantern Ln # 17, Carver MA 02330, Carver, photo 11 of 39
Condominium at 17 Copper Lantern Ln # 17, Carver MA 02330, Carver, photo 12 of 39
Condominium at 17 Copper Lantern Ln # 17, Carver MA 02330, Carver, photo 13 of 39
Condominium at 17 Copper Lantern Ln # 17, Carver MA 02330, Carver, photo 14 of 39
Condominium at 17 Copper Lantern Ln # 17, Carver MA 02330, Carver, photo 15 of 39
Condominium at 17 Copper Lantern Ln # 17, Carver MA 02330, Carver, photo 16 of 39
Condominium at 17 Copper Lantern Ln # 17, Carver MA 02330, Carver, photo 17 of 39
Condominium at 17 Copper Lantern Ln # 17, Carver MA 02330, Carver, photo 18 of 39
Condominium at 17 Copper Lantern Ln # 17, Carver MA 02330, Carver, photo 19 of 39
Condominium at 17 Copper Lantern Ln # 17, Carver MA 02330, Carver, photo 20 of 39
Condominium at 17 Copper Lantern Ln # 17, Carver MA 02330, Carver, photo 21 of 39
Condominium at 17 Copper Lantern Ln # 17, Carver MA 02330, Carver, photo 22 of 39
Condominium at 17 Copper Lantern Ln # 17, Carver MA 02330, Carver, photo 23 of 39
Condominium at 17 Copper Lantern Ln # 17, Carver MA 02330, Carver, photo 24 of 39
Condominium at 17 Copper Lantern Ln # 17, Carver MA 02330, Carver, photo 25 of 39
Condominium at 17 Copper Lantern Ln # 17, Carver MA 02330, Carver, photo 26 of 39
Condominium at 17 Copper Lantern Ln # 17, Carver MA 02330, Carver, photo 27 of 39
Condominium at 17 Copper Lantern Ln # 17, Carver MA 02330, Carver, photo 28 of 39
Condominium at 17 Copper Lantern Ln # 17, Carver MA 02330, Carver, photo 29 of 39
Condominium at 17 Copper Lantern Ln # 17, Carver MA 02330, Carver, photo 30 of 39
Condominium at 17 Copper Lantern Ln # 17, Carver MA 02330, Carver, photo 31 of 39
Condominium at 17 Copper Lantern Ln # 17, Carver MA 02330, Carver, photo 32 of 39
Condominium at 17 Copper Lantern Ln # 17, Carver MA 02330, Carver, photo 33 of 39
Condominium at 17 Copper Lantern Ln # 17, Carver MA 02330, Carver, photo 34 of 39
Condominium at 17 Copper Lantern Ln # 17, Carver MA 02330, Carver, photo 35 of 39
Condominium at 17 Copper Lantern Ln # 17, Carver MA 02330, Carver, photo 36 of 39
Condominium at 17 Copper Lantern Ln # 17, Carver MA 02330, Carver, photo 37 of 39
Condominium at 17 Copper Lantern Ln # 17, Carver MA 02330, Carver, photo 38 of 39
Condominium at 17 Copper Lantern Ln # 17, Carver MA 02330, Carver, photo 39 of 39
39 photos

$399,900

17 Copper Lantern Ln # 17, Carver MA 02330
Carver, MA 02330
Listed by Clifford Peters
Bedrooms
2
Bathrooms
2
Living area
1,794 sqft
Year built
2007

About this home

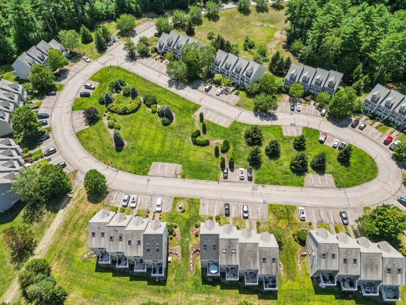
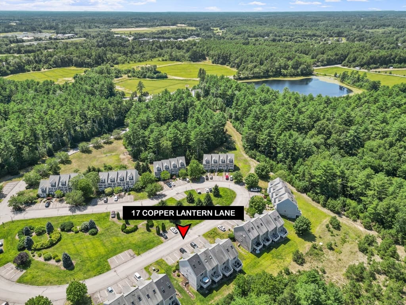
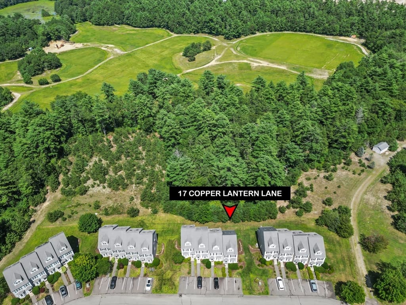
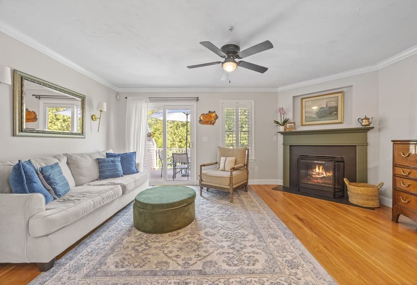
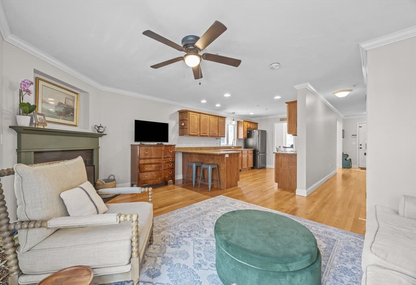
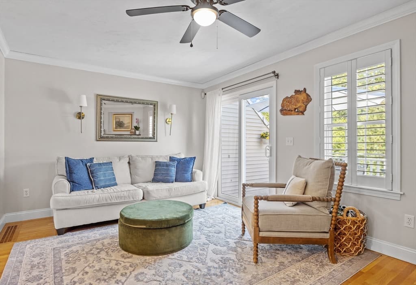
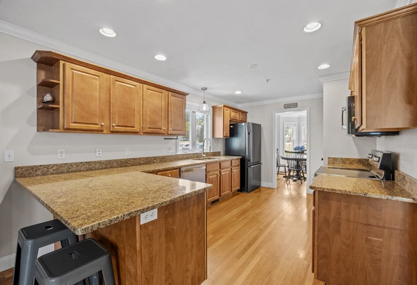
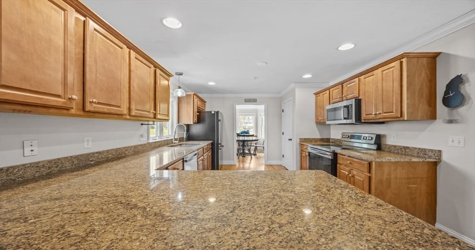
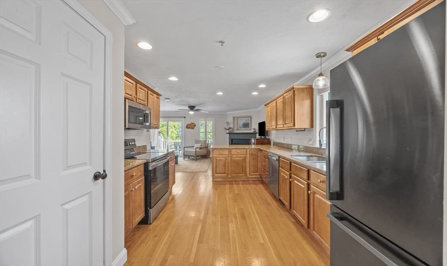
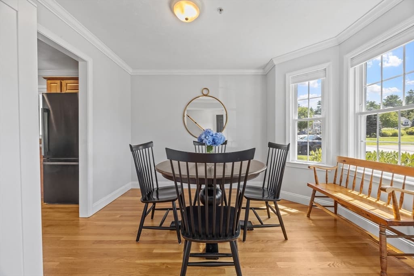
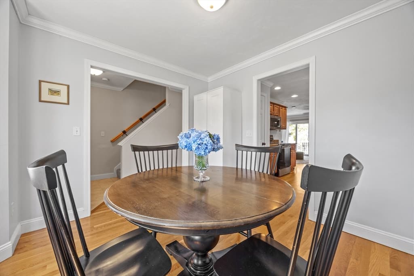
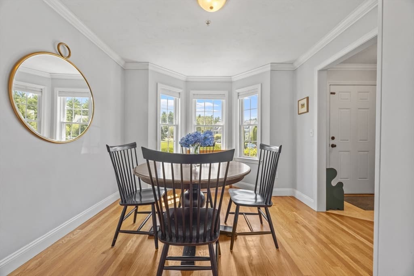
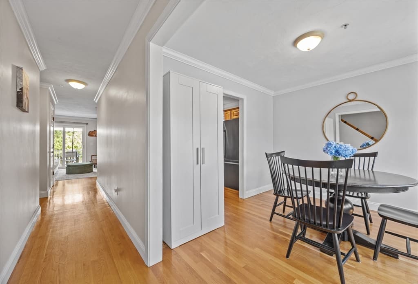
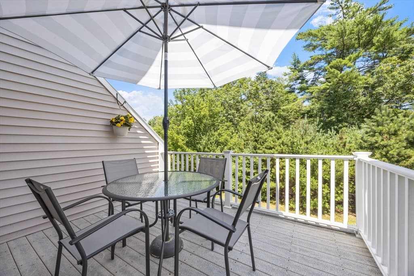
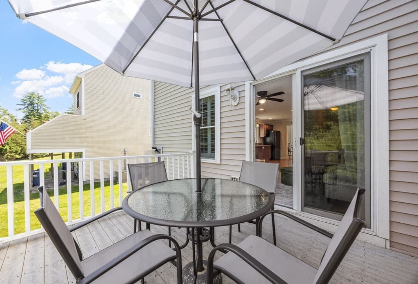
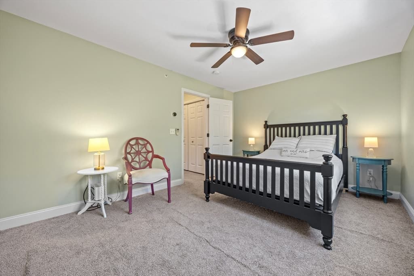
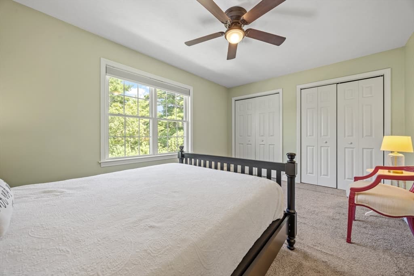
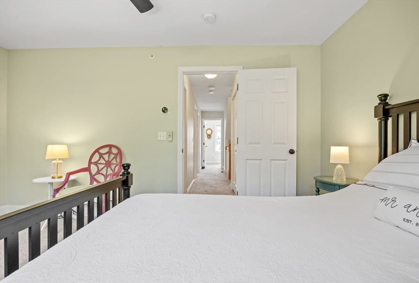
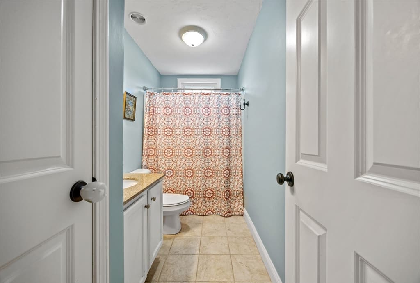
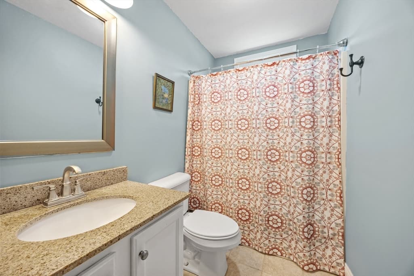
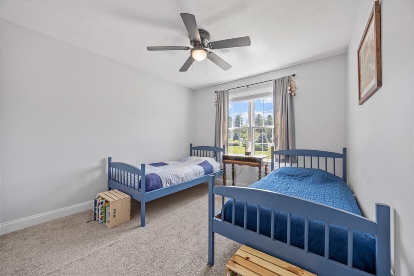
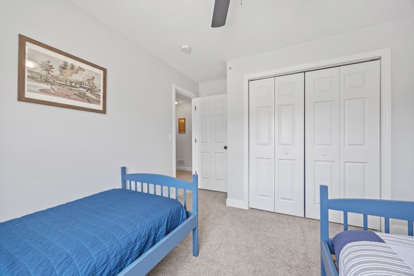
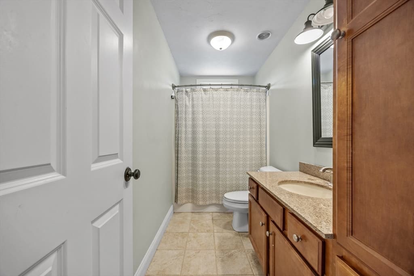
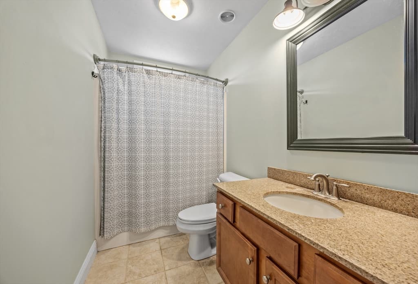
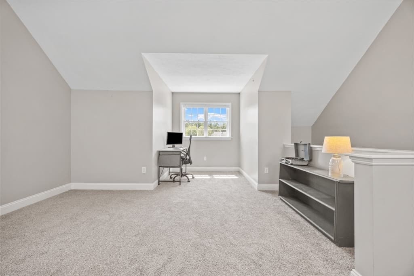
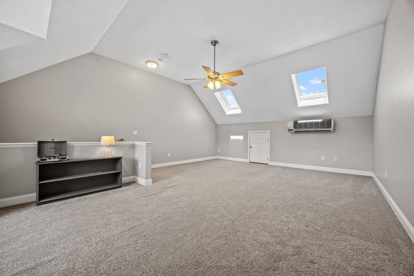
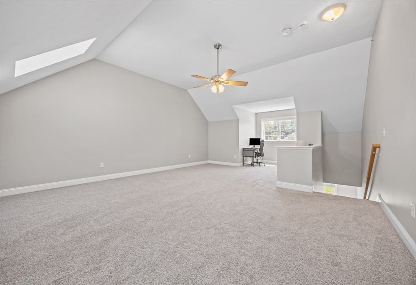
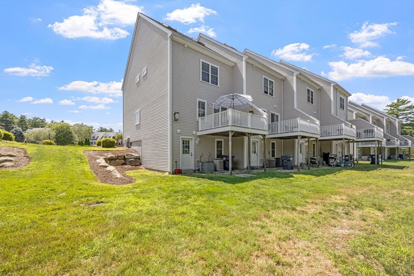
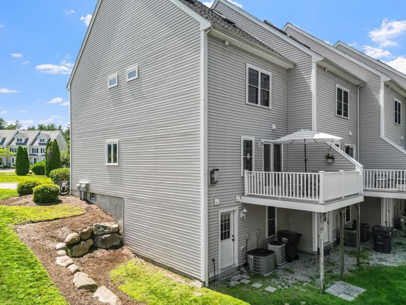
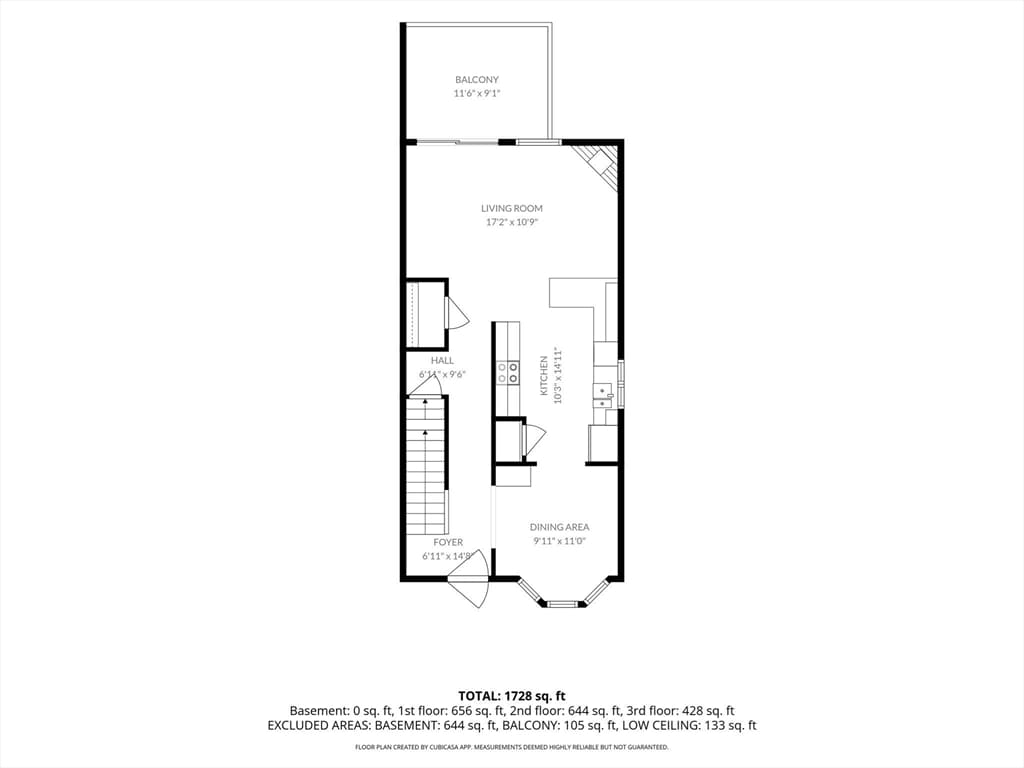
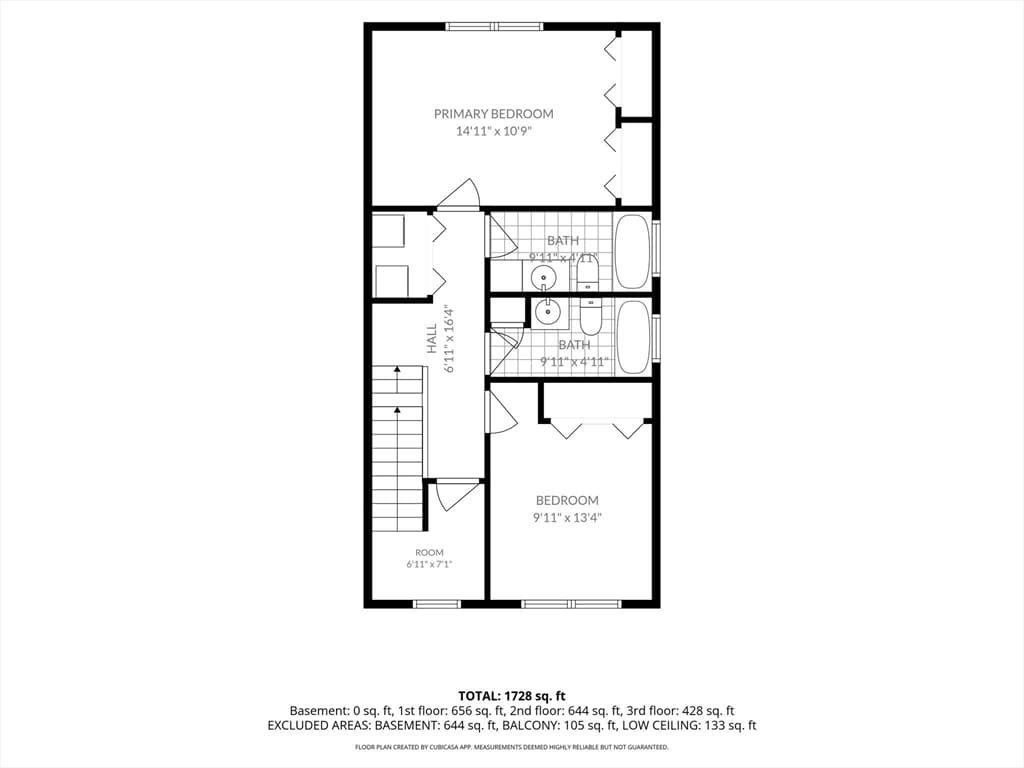
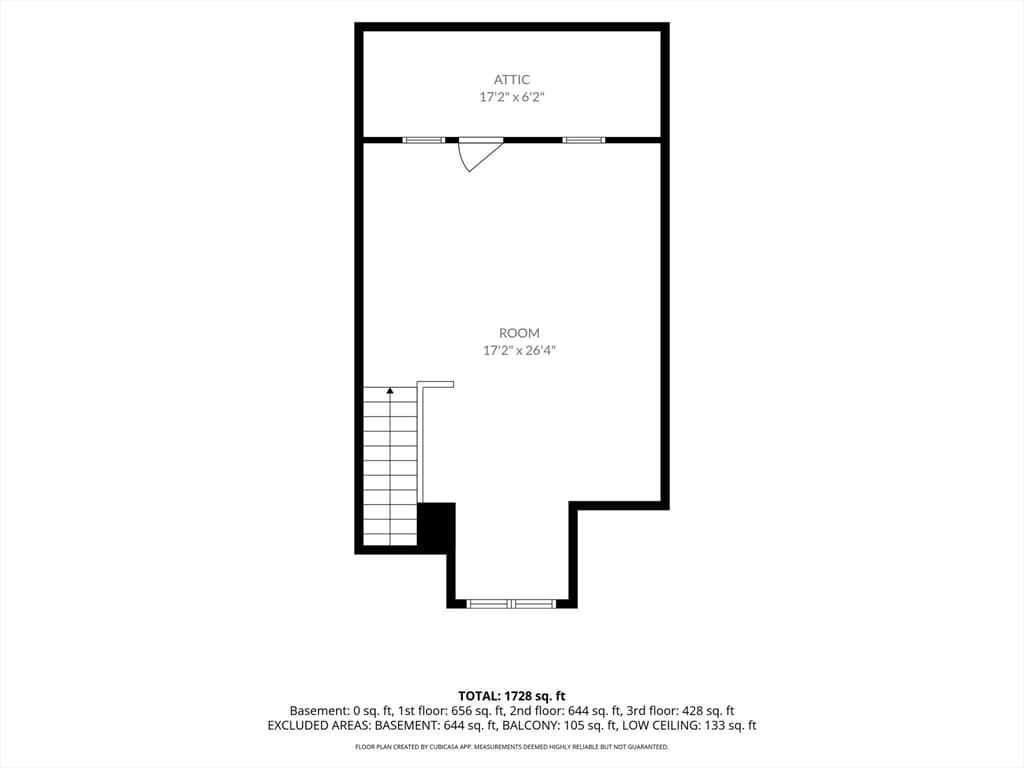
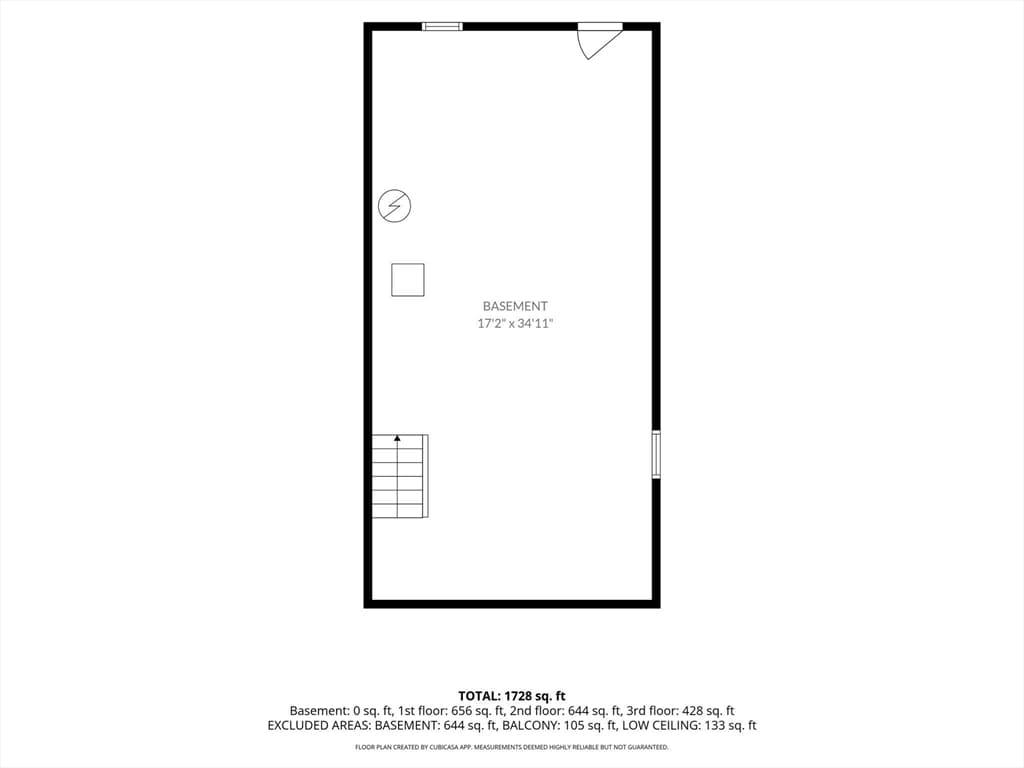
The Opportunity You Have Been Waiting For!! Four Levels of Living with Central A/C Under $400,000. Proudly set down a tree lined private way in the Highly Desired Copper Lantern Community is this High quality - Low maintenance End Unit Townhome awaiting it's new owners. Enter inside to be find Hardwood Flooring throughout the main level. A fully applianced Kitchen with Granite Counters, Plenty of Cabinets, a Breakfast Bar and a very useful Pantry Closet. The Open Floor Plan brings an inviting Living Room offering a Gas Fireplace perfect for the upcoming fall & winter months, plus sliding glass doors that lead to your private deck overlooking a relaxing wooded backdrop. Finishing the first floor is the Dining Room perfect for the weeknight family meal or formal dinner!! The second level offers a Large Main Bedroom with wooded views making for special mornings, a Second Bedroom, 2 Full Modern Bathrooms, and Laundry. Finishing the upstairs is a Huge 3rd Floor Bonus Room with private stairs, Cathedral Ceilings. Perfect for Family/TV room, Office, Guests, and more!! There is a lower level Walkout Basement offering room for all your storage big and small, and your crafts & hobbies. Condo Fee includes Snow Removal to your front steps, Landscaping, Road Maintenance, Trash, Water, Septic, Master Insurance, Outdoor Common Space. Situated just minutes from Historical Plymouth, Myles Standish State Forest, Cape Cod, Food, Shopping, and so much more. Compare and see that you CAN have it all without the high price of today's market!!

Highlights

Fireplace

Property details

MLS #
73567232
Property type
Condominium
Subdivision
N/A
Status
Active
Days on market
3
On market date
August 24, 2026
Stories
4
Total bathrooms
2
Garage spaces
N/A
Parking spaces
2
Lot size
N/A
Loading map…

Nearby schools

Within 10 miles · public school directory data (NCES)

Elementary
John William Decas
4.14 mi away · Grades -1-2
Nearest school -- attendance-zone data not available here
4.0
Local Score (student-teacher ratio only (preliminary -- will incorporate state test-score data once available)) -- not an official state rating
Enrollment
606
Student:teacher ratio
12.4:1
District
Wareham
Middle
Wareham Middle
5.01 mi away · Grades 5-7
Nearest school -- attendance-zone data not available here
4.0
Local Score (student-teacher ratio only (preliminary -- will incorporate state test-score data once available)) -- not an official state rating
Enrollment
462
Student:teacher ratio
12.5:1
District
Wareham
High
Carver Middle/High School
4.49 mi away · Grades 6-12
Nearest school -- attendance-zone data not available here
5.0
Local Score (student-teacher ratio only (preliminary -- will incorporate state test-score data once available)) -- not an official state rating
Enrollment
720
Student:teacher ratio
10.9:1
District
Carver

Mortgage calculator

Estimate only - actual rate and payment depend on your lender, credit, and loan program.

$
%
%
Adjust tax / insurance estimates
% / yr
$
/mo
Est. monthly payment
$2,558/mo
$79,980 down
$319,920 loan
Principal & interest$2,075
Property tax (est.)$333
Home insurance (est.)$150

Similar homes you might like

Data source: Listing information provided by MLS Property Information Network via Trestle/CoreLogic. Last updated 3 days ago.

Information herein deemed reliable but not guaranteed; all measurements, school assignments, HOA fees, taxes, and feature lists are approximate and should be independently verified. Equal Housing Opportunity.