12 Boot Shop Road # 12, Upton MA 01568
12 Boot Shop Road # 12, Upton MA 01568 photo 2
12 Boot Shop Road # 12, Upton MA 01568 photo 3
12 Boot Shop Road # 12, Upton MA 01568 photo 4
12 Boot Shop Road # 12, Upton MA 01568 photo 5
12 Boot Shop Road # 12, Upton MA 01568 photo 6
12 Boot Shop Road # 12, Upton MA 01568 photo 7
12 Boot Shop Road # 12, Upton MA 01568 photo 8
12 Boot Shop Road # 12, Upton MA 01568 photo 9
12 Boot Shop Road # 12, Upton MA 01568 photo 10
12 Boot Shop Road # 12, Upton MA 01568 photo 11
12 Boot Shop Road # 12, Upton MA 01568 photo 12
12 Boot Shop Road # 12, Upton MA 01568 photo 13
12 Boot Shop Road # 12, Upton MA 01568 photo 14
12 Boot Shop Road # 12, Upton MA 01568 photo 15
12 Boot Shop Road # 12, Upton MA 01568 photo 16
12 Boot Shop Road # 12, Upton MA 01568 photo 17
12 Boot Shop Road # 12, Upton MA 01568 photo 18
12 Boot Shop Road # 12, Upton MA 01568 photo 19
12 Boot Shop Road # 12, Upton MA 01568 photo 20
12 Boot Shop Road # 12, Upton MA 01568 photo 21
12 Boot Shop Road # 12, Upton MA 01568 photo 22
12 Boot Shop Road # 12, Upton MA 01568 photo 23
12 Boot Shop Road # 12, Upton MA 01568 photo 24
12 Boot Shop Road # 12, Upton MA 01568 photo 25
12 Boot Shop Road # 12, Upton MA 01568 photo 26
12 Boot Shop Road # 12, Upton MA 01568 photo 27
12 Boot Shop Road # 12, Upton MA 01568 photo 28
28 photos

$799,000

12 Boot Shop Road # 12, Upton MA 01568
Upton, MA 01568
Listed by The Kattman Team
Bedrooms
2
Bathrooms
2.1
Living area
2,228 sqft
Year built
2026

About this home

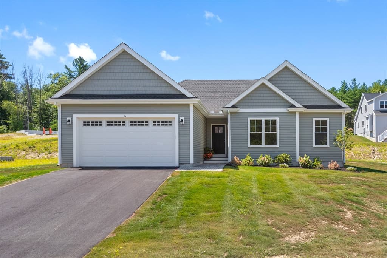
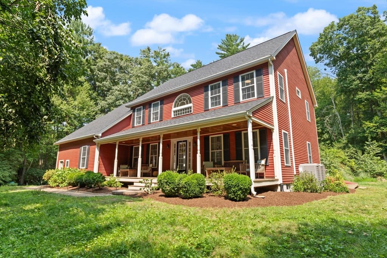
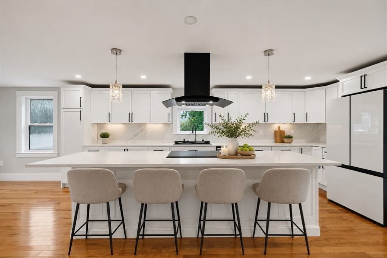
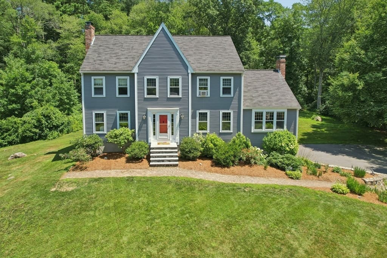
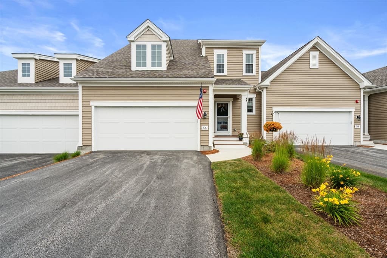
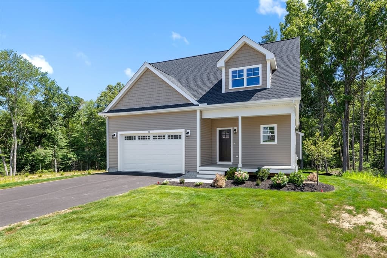
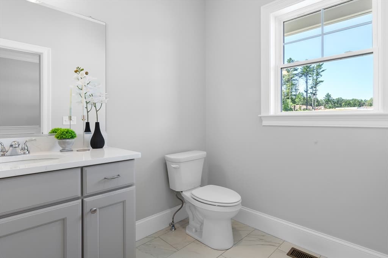
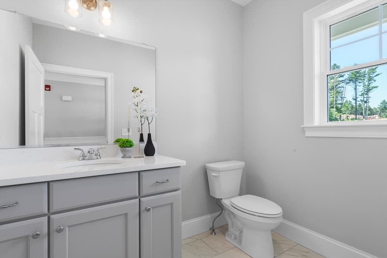
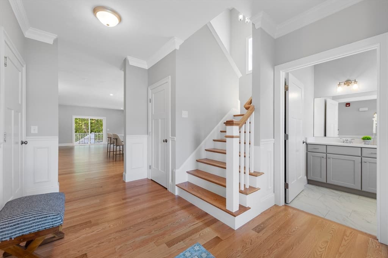
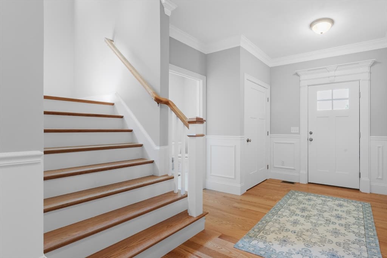
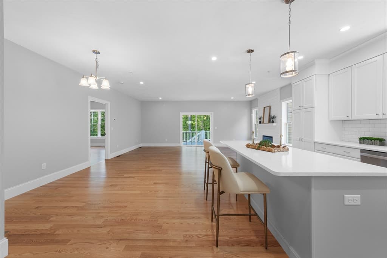
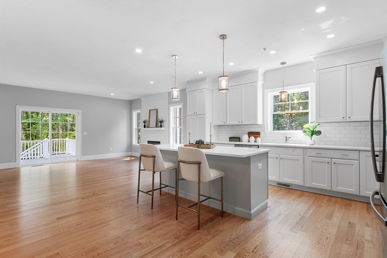
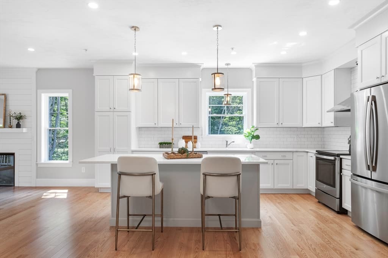
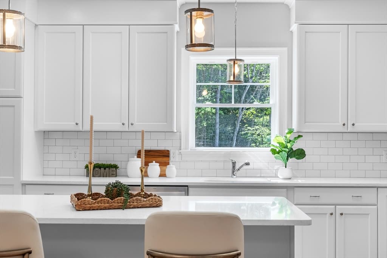
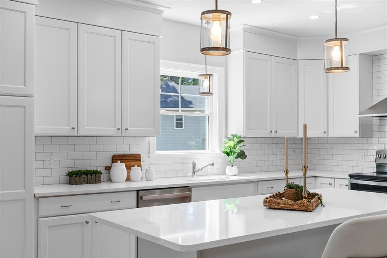
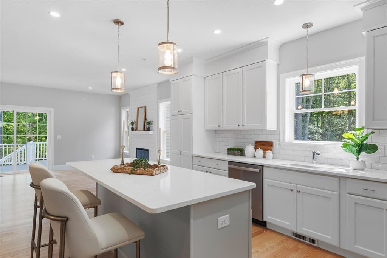
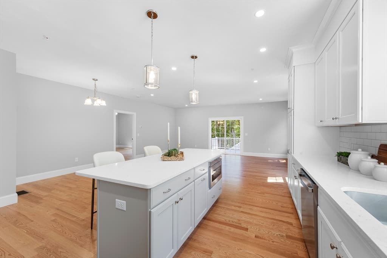
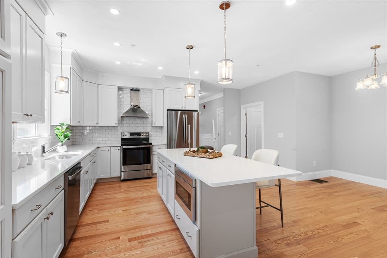
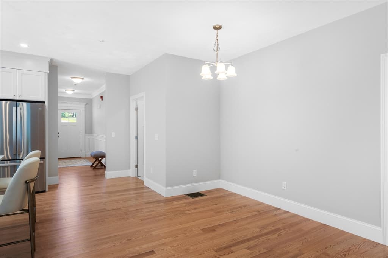
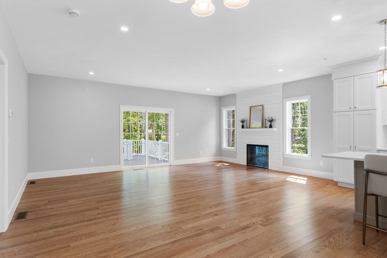
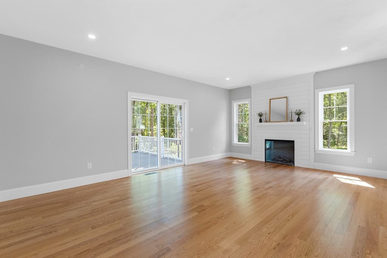
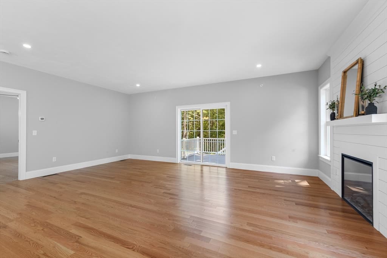
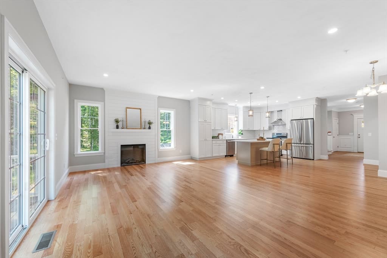
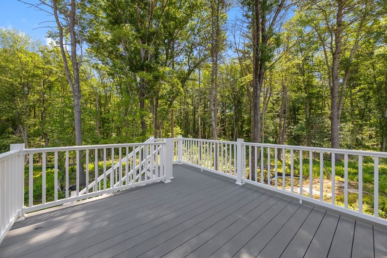
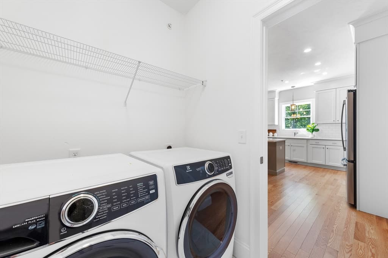
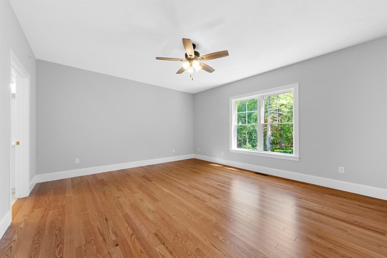
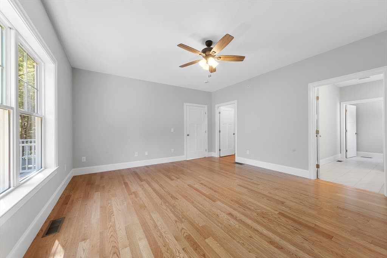
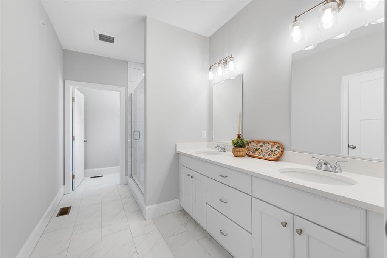
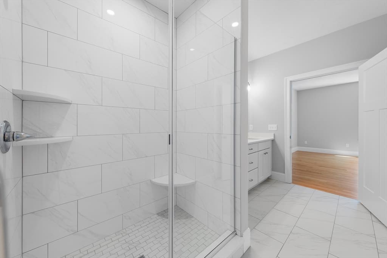
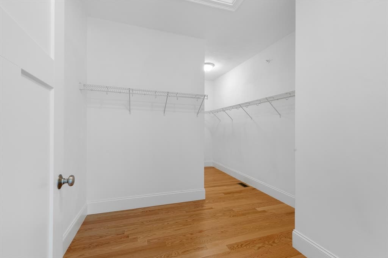
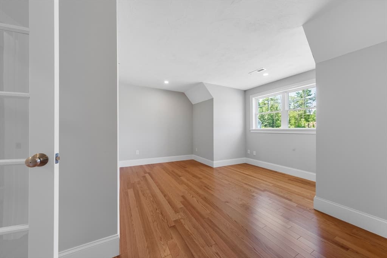
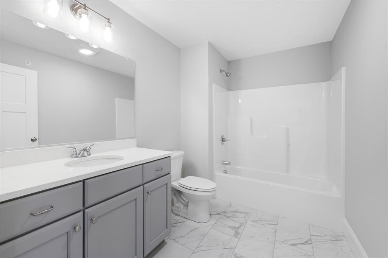
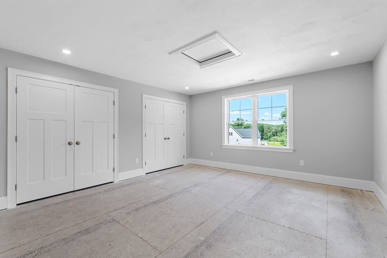
New amazing price at Cobbler's Creek, a premier 55+ community of detached condominiums by the renowned Black Brook Realty builder group! Enjoy a Storybook setting of homes nestled in a serene landscape where every day feels like a retreat! The popular "Cardinal" model offers 2-story living with everything you need handy on the 1st floor such as a covered front porch, foyer, powder rm, laundry rm & entry to your 2-car garage. An open floor plan offers a living & dining area w/ fireplace & hardwood floors accessing a deck with tranquil wooded views, plus kitchen featuring beautiful white cabinets, large center island & stainless-steel appliances. Primary bedroom suite includes h/w floors, spacious closet & full bath w/double sinks & tiled shower. 2nd floor offers has a terrific loft w/hrdwd, second bedroom & full bath. Energy efficient systems. Be part of a wonderful community w/access to a clubhouse & trails. * HOA Fee Includes Water/ Sewer/ Spectrum Internet & Cable & more. Ready now!

Highlights

Fireplace

Property details

MLS #
73535231
Property type
Condominium
Subdivision
N/A
Status
Active
Days on market
74
On market date
June 12, 2026
Stories
2
Garage spaces
2
Lot size
N/A
Loading map…

Nearby schools

Within 10 miles · public school directory data (NCES)

Elementary
Memorial School
1.84 mi away · Grades -1-4
Nearest school -- attendance-zone data not available here
3.0
Local Score (student-teacher ratio only (preliminary -- will incorporate state test-score data once available)) -- not an official state rating
Enrollment
494
Student:teacher ratio
15.4:1
District
Mendon-Upton
Middle
Grafton Middle
4.31 mi away · Grades 7-8
Nearest school -- attendance-zone data not available here
4.0
Local Score (student-teacher ratio only (preliminary -- will incorporate state test-score data once available)) -- not an official state rating
Enrollment
523
Student:teacher ratio
13.1:1
District
Grafton
High
Blackstone Valley
2.35 mi away · Grades 9-12
Nearest school -- attendance-zone data not available here
5.0
Local Score (student-teacher ratio only (preliminary -- will incorporate state test-score data once available)) -- not an official state rating
Enrollment
1,234
Student:teacher ratio
11.8:1
District
Blackstone Valley Regional Vocational Technical

Mortgage calculator

Estimate only - actual rate and payment depend on your lender, credit, and loan program.

$
%
%
Adjust tax / insurance estimates
% / yr
$
/mo
Est. monthly payment
$4,962/mo
$159,800 down
$639,200 loan
Principal & interest$4,146
Property tax (est.)$666
Home insurance (est.)$150

Similar homes you might like

Data source: Listing information provided by MLS Property Information Network via Trestle/CoreLogic. Last updated 29 days ago.

Information herein deemed reliable but not guaranteed; all measurements, school assignments, HOA fees, taxes, and feature lists are approximate and should be independently verified. Equal Housing Opportunity.