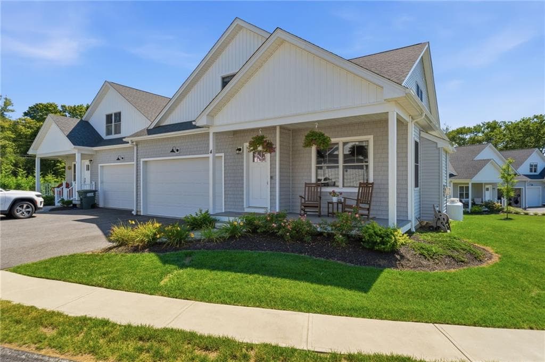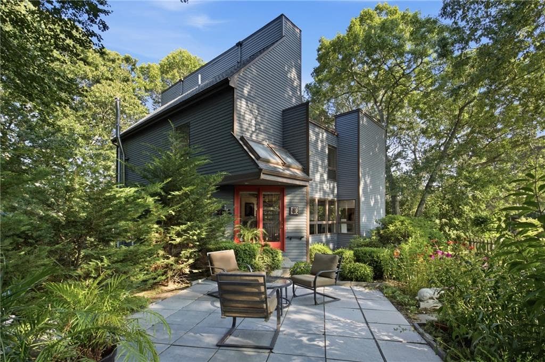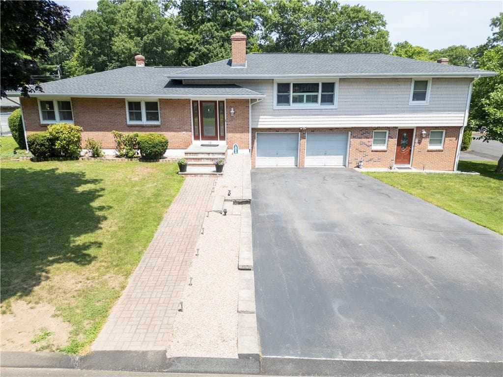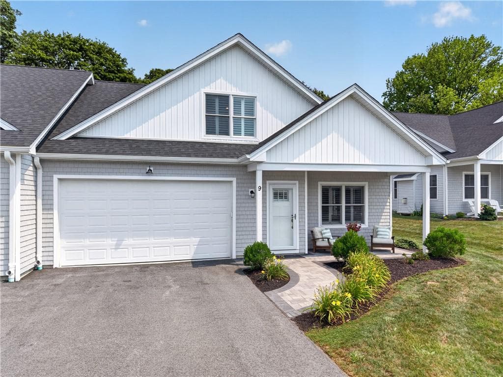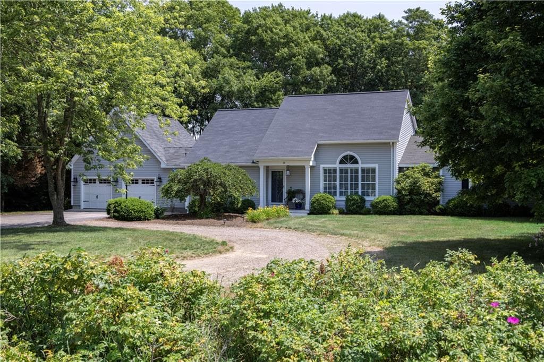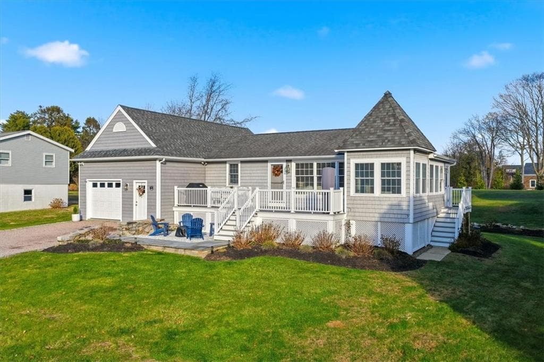
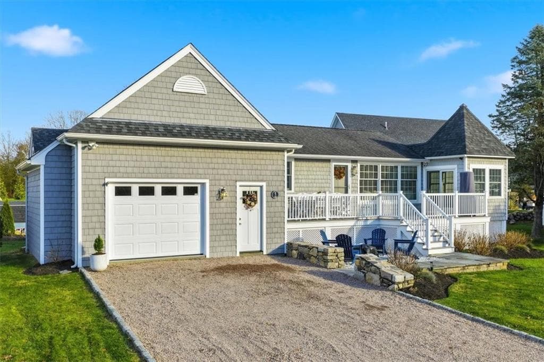

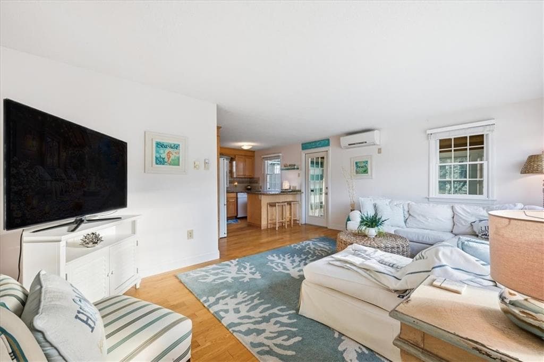
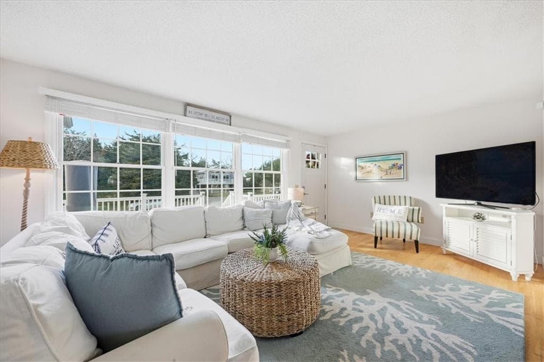
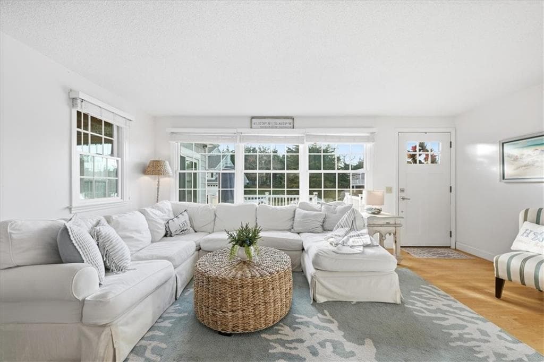
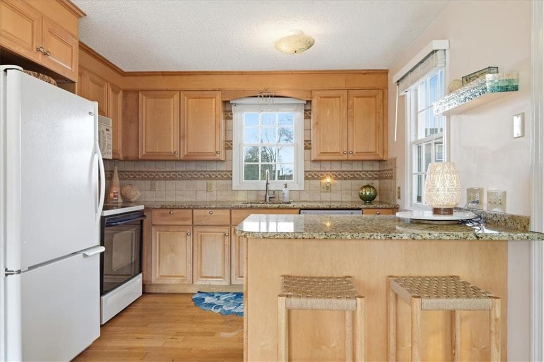
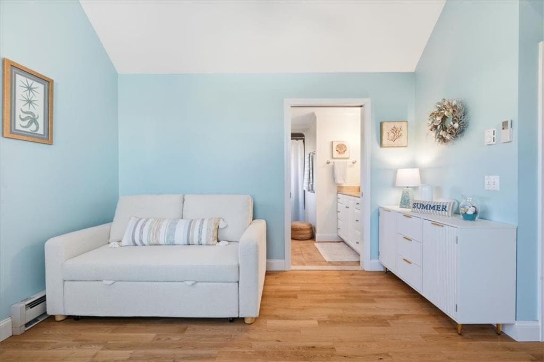
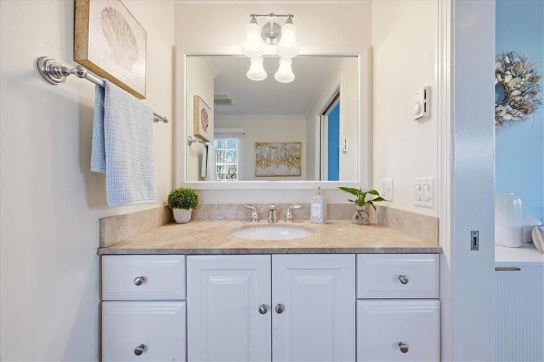
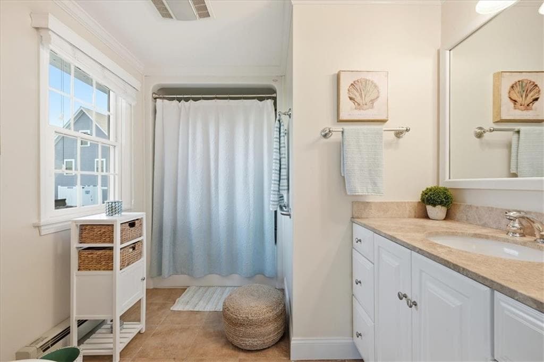
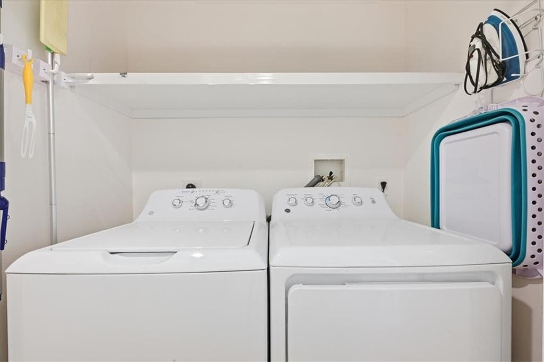
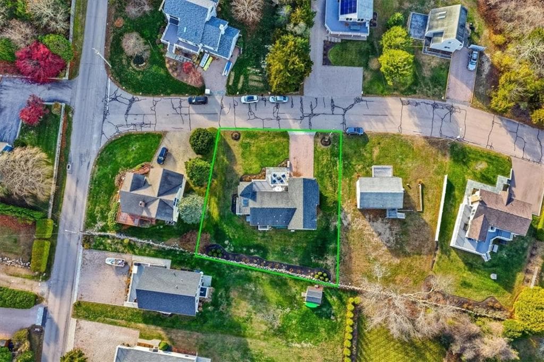
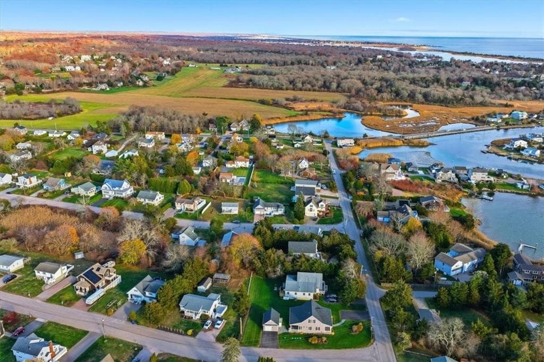
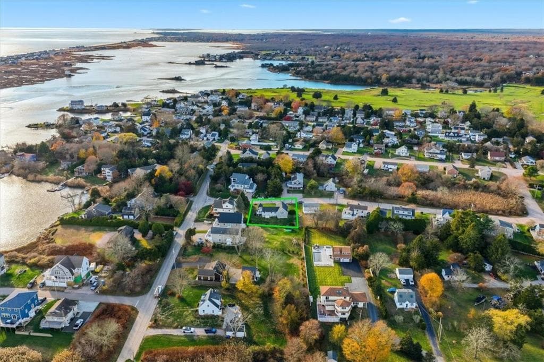
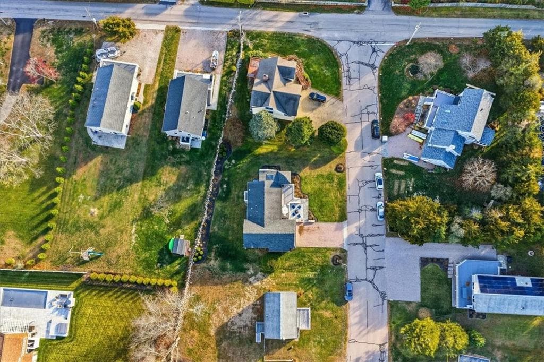
Single Family Residence at 3 Clifford Drive, Westerly
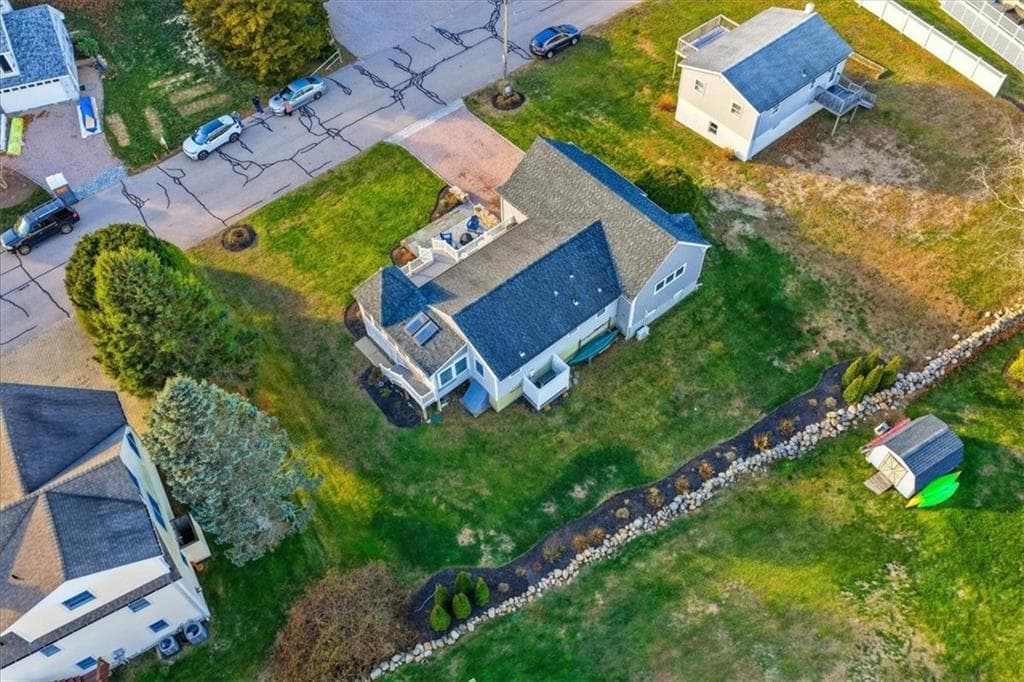
Single Family Residence at 3 Clifford Drive, Westerly, photo 2 of 46
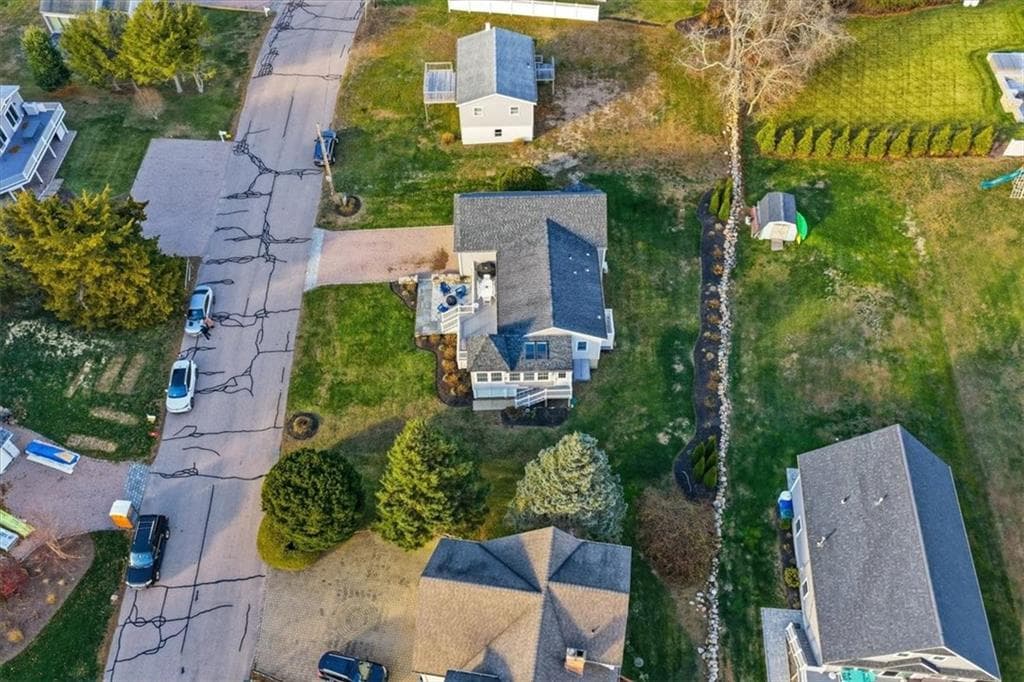
Single Family Residence at 3 Clifford Drive, Westerly, photo 3 of 46
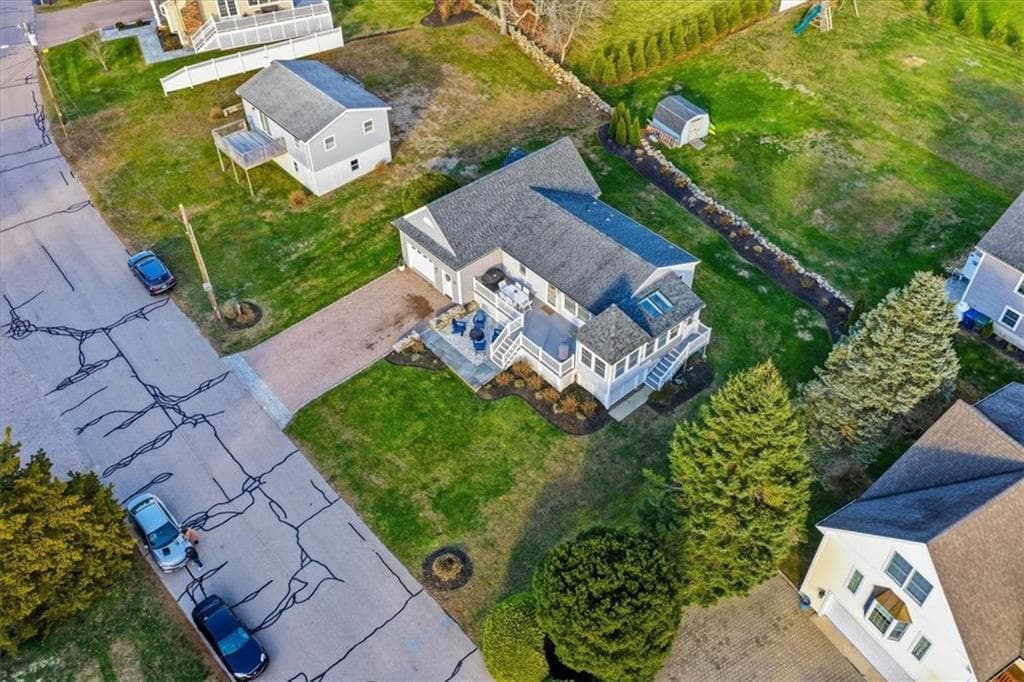
Single Family Residence at 3 Clifford Drive, Westerly, photo 4 of 46
Single Family Residence at 3 Clifford Drive, Westerly, photo 5 of 46
Single Family Residence at 3 Clifford Drive, Westerly, photo 6 of 46
Single Family Residence at 3 Clifford Drive, Westerly, photo 7 of 46
Single Family Residence at 3 Clifford Drive, Westerly, photo 8 of 46
Single Family Residence at 3 Clifford Drive, Westerly, photo 9 of 46
Single Family Residence at 3 Clifford Drive, Westerly, photo 10 of 46
Single Family Residence at 3 Clifford Drive, Westerly, photo 11 of 46
Single Family Residence at 3 Clifford Drive, Westerly, photo 12 of 46
Single Family Residence at 3 Clifford Drive, Westerly, photo 13 of 46
Single Family Residence at 3 Clifford Drive, Westerly, photo 14 of 46
Single Family Residence at 3 Clifford Drive, Westerly, photo 15 of 46
Single Family Residence at 3 Clifford Drive, Westerly, photo 16 of 46
Single Family Residence at 3 Clifford Drive, Westerly, photo 17 of 46
Single Family Residence at 3 Clifford Drive, Westerly, photo 18 of 46
Single Family Residence at 3 Clifford Drive, Westerly, photo 19 of 46
Single Family Residence at 3 Clifford Drive, Westerly, photo 20 of 46
Single Family Residence at 3 Clifford Drive, Westerly, photo 21 of 46
Single Family Residence at 3 Clifford Drive, Westerly, photo 22 of 46
Single Family Residence at 3 Clifford Drive, Westerly, photo 23 of 46
Single Family Residence at 3 Clifford Drive, Westerly, photo 24 of 46
Single Family Residence at 3 Clifford Drive, Westerly, photo 25 of 46
Single Family Residence at 3 Clifford Drive, Westerly, photo 26 of 46
Single Family Residence at 3 Clifford Drive, Westerly, photo 27 of 46
Single Family Residence at 3 Clifford Drive, Westerly, photo 28 of 46
Single Family Residence at 3 Clifford Drive, Westerly, photo 29 of 46
Single Family Residence at 3 Clifford Drive, Westerly, photo 30 of 46
Single Family Residence at 3 Clifford Drive, Westerly, photo 31 of 46
Single Family Residence at 3 Clifford Drive, Westerly, photo 32 of 46
Single Family Residence at 3 Clifford Drive, Westerly, photo 33 of 46
Single Family Residence at 3 Clifford Drive, Westerly, photo 34 of 46
Single Family Residence at 3 Clifford Drive, Westerly, photo 35 of 46
Single Family Residence at 3 Clifford Drive, Westerly, photo 36 of 46
Single Family Residence at 3 Clifford Drive, Westerly, photo 37 of 46
Single Family Residence at 3 Clifford Drive, Westerly, photo 38 of 46
Single Family Residence at 3 Clifford Drive, Westerly, photo 39 of 46
Single Family Residence at 3 Clifford Drive, Westerly, photo 40 of 46
Single Family Residence at 3 Clifford Drive, Westerly, photo 41 of 46
Single Family Residence at 3 Clifford Drive, Westerly, photo 42 of 46
Single Family Residence at 3 Clifford Drive, Westerly, photo 43 of 46
Single Family Residence at 3 Clifford Drive, Westerly, photo 44 of 46
Single Family Residence at 3 Clifford Drive, Westerly, photo 45 of 46
Single Family Residence at 3 Clifford Drive, Westerly, photo 46 of 46
46 photos

$925,000

3 Clifford Drive
Westerly, RI 02891
Listed by Team KEY
Bedrooms
2
Bathrooms
2
Living area
1,316 sqft
Year built
1978

About this home

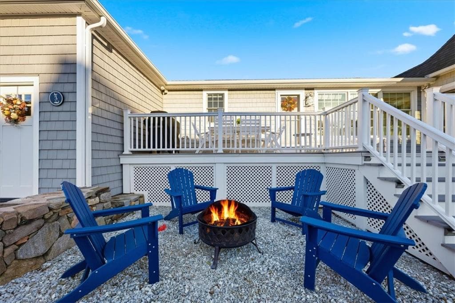
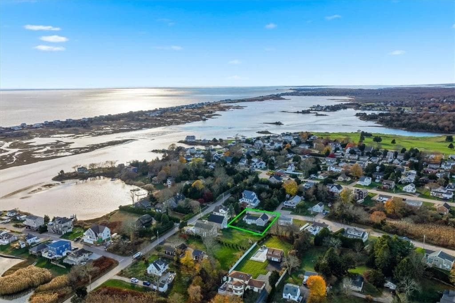
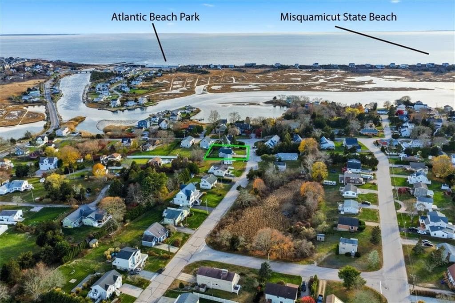
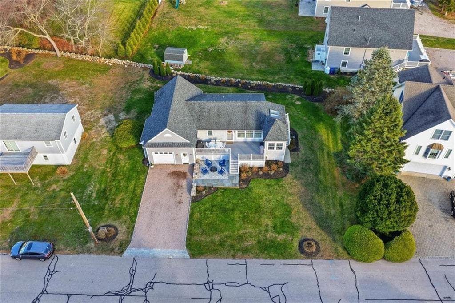
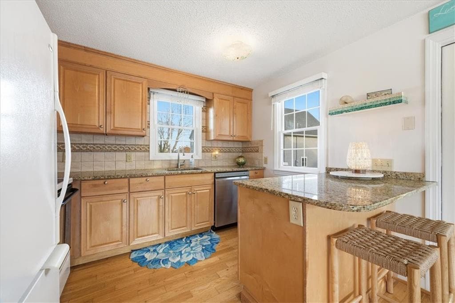
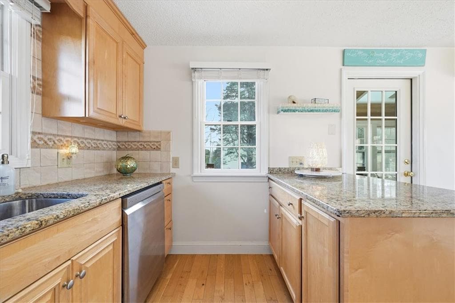
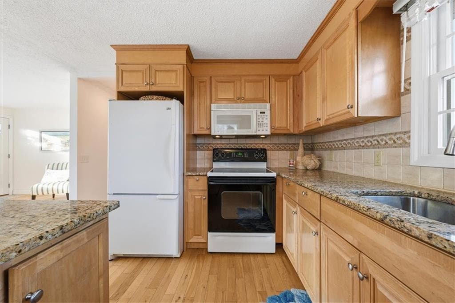
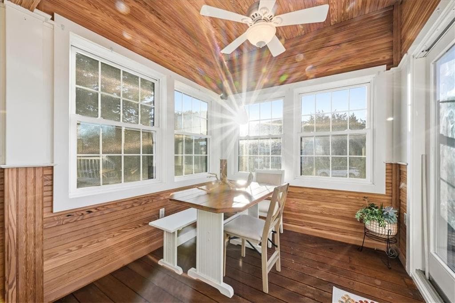
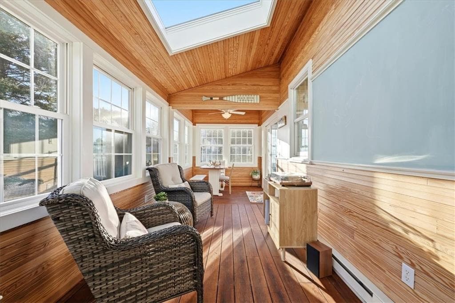
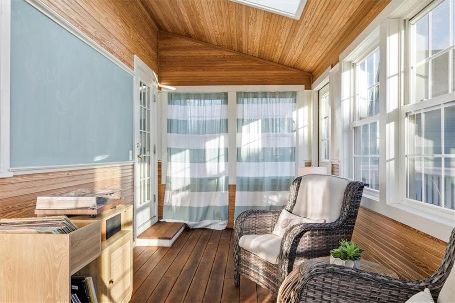
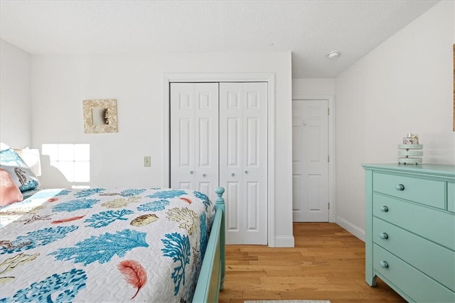
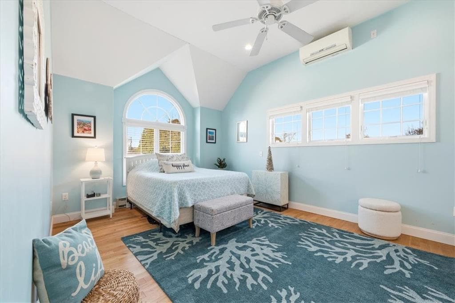
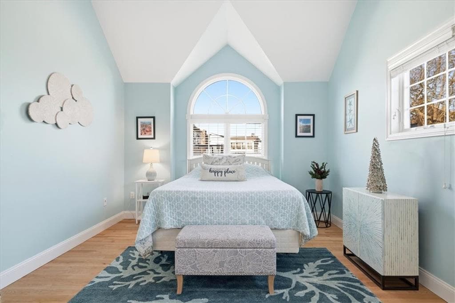
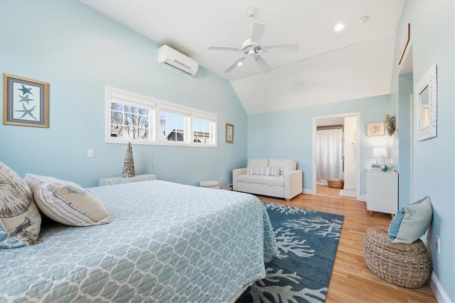
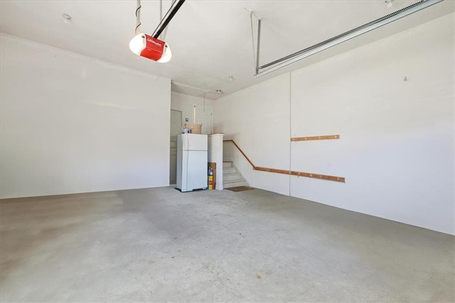
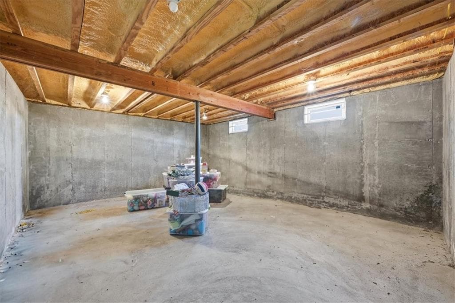
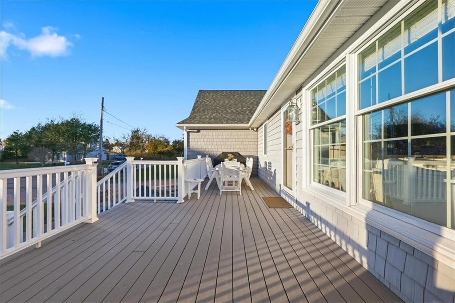
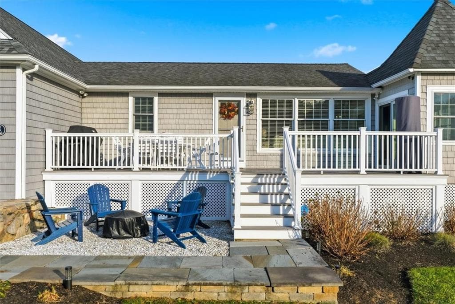
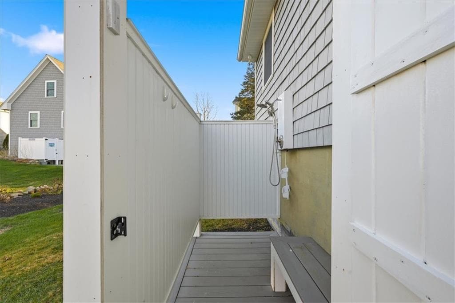
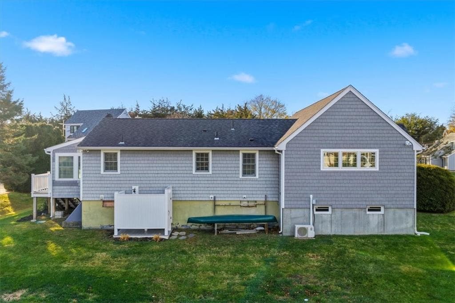
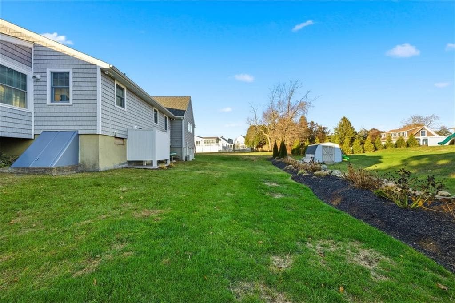
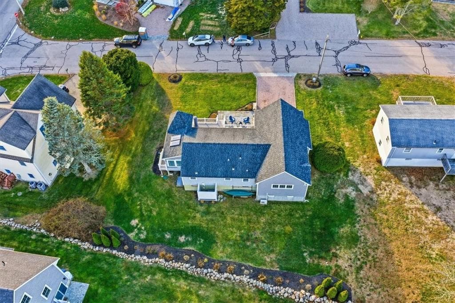
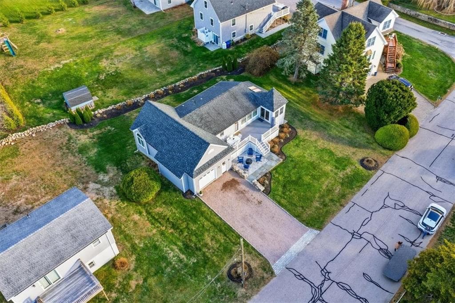
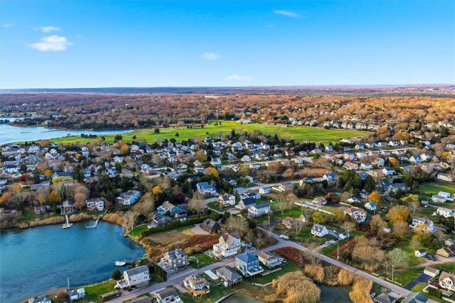
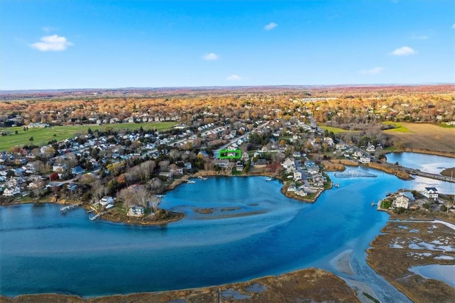
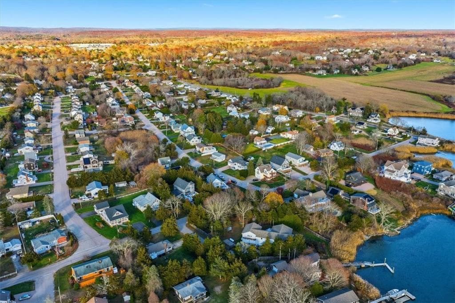
Beautifully maintained and filled with natural light, this 2-bedroom, 2-bath ranch offers an inviting, open feel with tall ceilings and hardwood floors throughout. The main living space is bright and comfortable, anchored by oversized windows that bring in exceptional light and create a warm, welcoming atmosphere. The kitchen is well-positioned with a peninsula for seating and flows directly into the living area, making the home feel connected and easy for both everyday living and entertaining. Just beyond, a sun-filled enclosed four season sunroom with skylights adds valuable additional space - ideal for relaxing, hosting, or simply enjoying the natural light throughout the day. Outdoor areas are equally appealing, professionally landscaped yard with sprinkler system enhances curb appeal and offers multiple options to gather or unwind. A fire pit area at the front of the home near the 1–2 car garage creates a natural focal point for casual evenings, while the full basement with walk-out provides additional functional space and easy access to the outdoors, and an outdoor shower adds a thoughtful, practical feature. Set in a desirable Westerly location just minutes from beaches, dining, and local amenities, this home offers a strong combination of comfort, usability, and setting, completing a property that is both well-kept and easy to enjoy.

Property details

MLS #
1416910
Property type
Single Family Residence
Subdivision
N/A
Status
Active
Days on market
22
On market date
July 4, 2026
Stories
N/A
Total bathrooms
2
Garage spaces
1
Parking spaces
1
Lot size
0.23 acres
Loading map…

Nearby schools

Within 10 miles · public school directory data (NCES)

Elementary
Dunn's Corners School
0.74 mi away · Grades 0-4
Nearest school -- attendance-zone data not available here
4.0
Local Score (student-teacher ratio only (preliminary -- will incorporate state test-score data once available)) -- not an official state rating
Enrollment
275
Student:teacher ratio
12.5:1
District
Westerly
Middle
Westerly Middle School
1.18 mi away · Grades 5-8
Nearest school -- attendance-zone data not available here
5.0
Local Score (student-teacher ratio only (preliminary -- will incorporate state test-score data once available)) -- not an official state rating
Enrollment
740
Student:teacher ratio
11.2:1
District
Westerly
High
Westerly High School
3.68 mi away · Grades 9-12
Nearest school -- attendance-zone data not available here
5.0
Local Score (student-teacher ratio only (preliminary -- will incorporate state test-score data once available)) -- not an official state rating
Enrollment
726
Student:teacher ratio
9.9:1
District
Westerly

Mortgage calculator

Estimate only - actual rate and payment depend on your lender, credit, and loan program.

$
%
%
Adjust tax / insurance estimates
% / yr
$
/mo
Est. monthly payment
$5,720/mo
$185,000 down
$740,000 loan
Principal & interest$4,800
Property tax (est.)$771
Home insurance (est.)$150

Similar homes you might like

Data source: Listing information provided by Rhode Island Association of REALTORS via Trestle/CoreLogic. Last updated July 27, 2026.

Information herein deemed reliable but not guaranteed; all measurements, school assignments, HOA fees, taxes, and feature lists are approximate and should be independently verified. Equal Housing Opportunity.