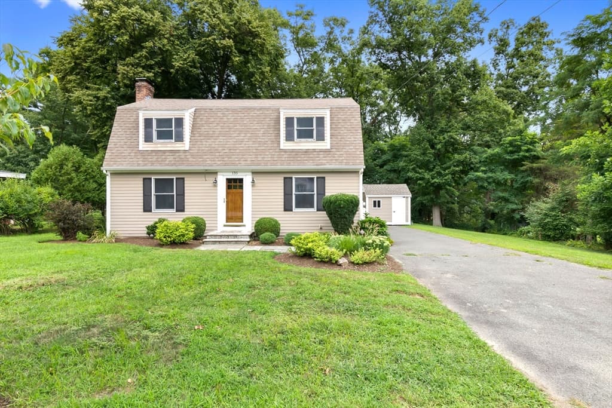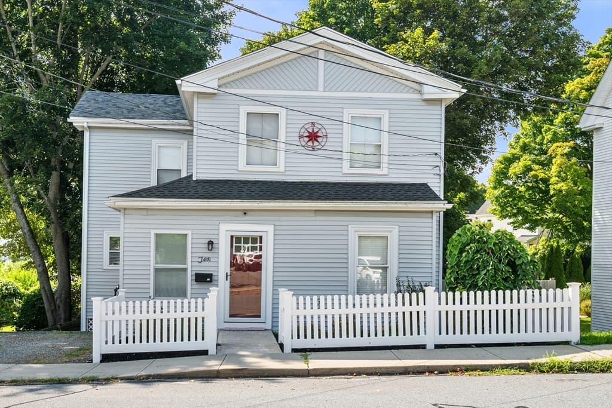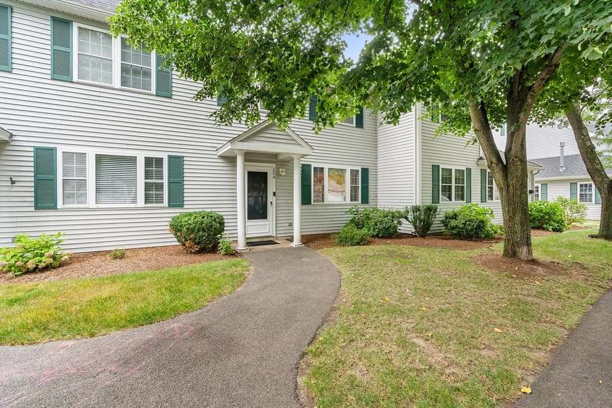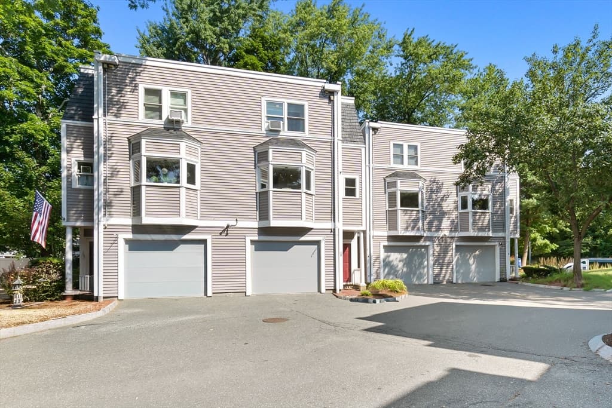
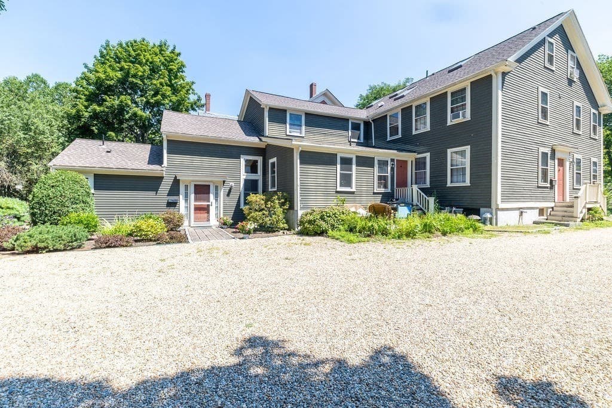
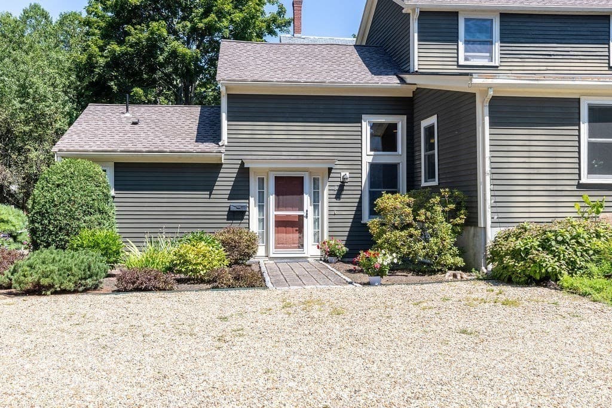
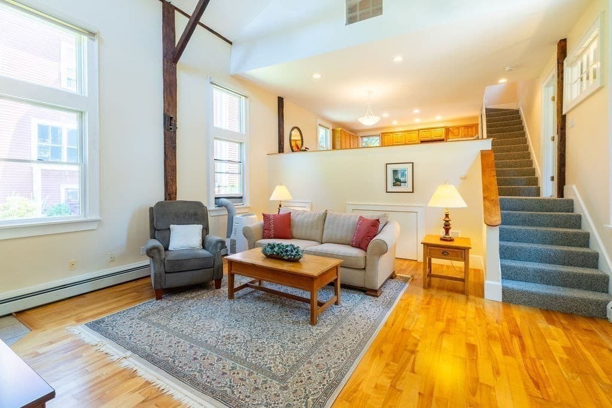
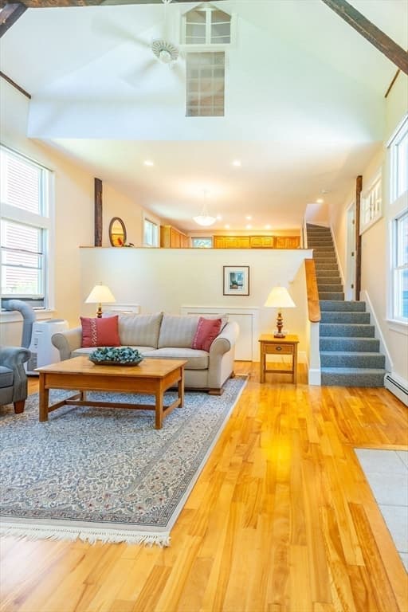
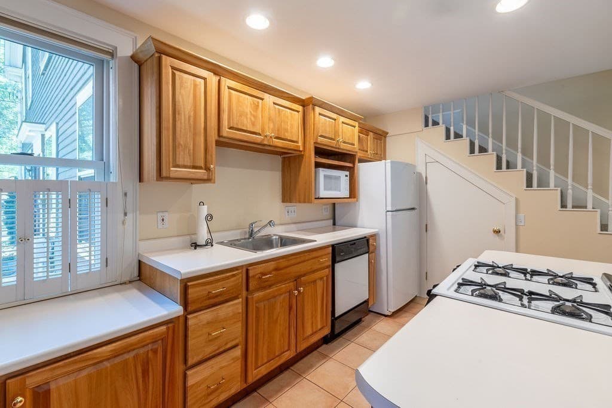
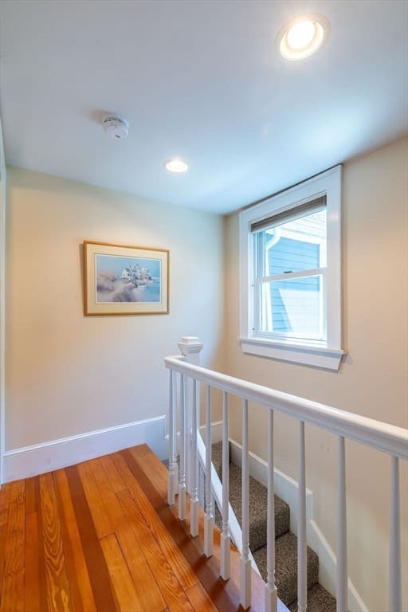
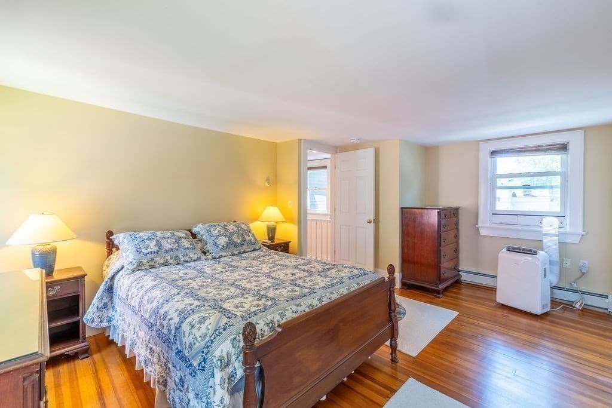
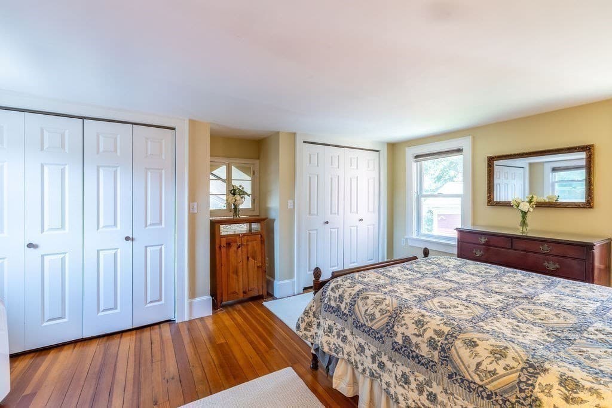
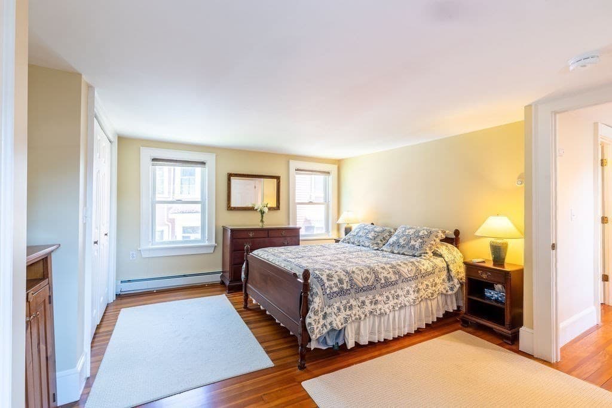
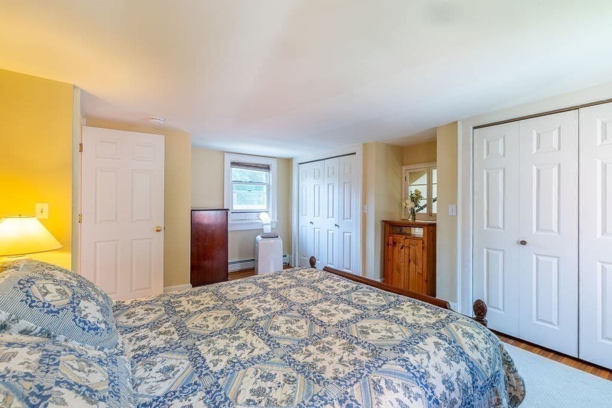
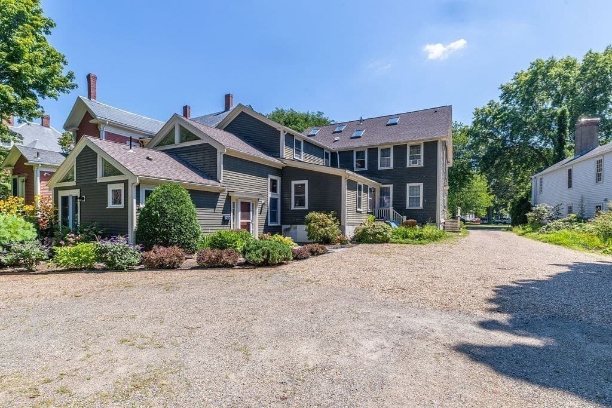
Condominium at 40 N Main St # 3, Ipswich MA 01938, Ipswich
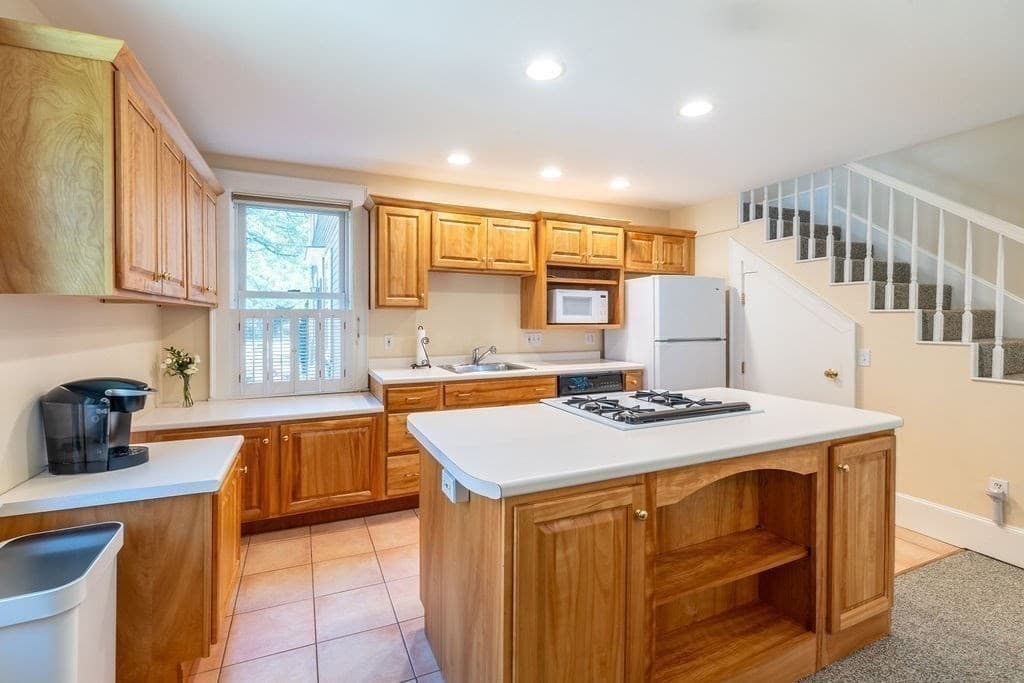
Condominium at 40 N Main St # 3, Ipswich MA 01938, Ipswich, photo 2 of 34
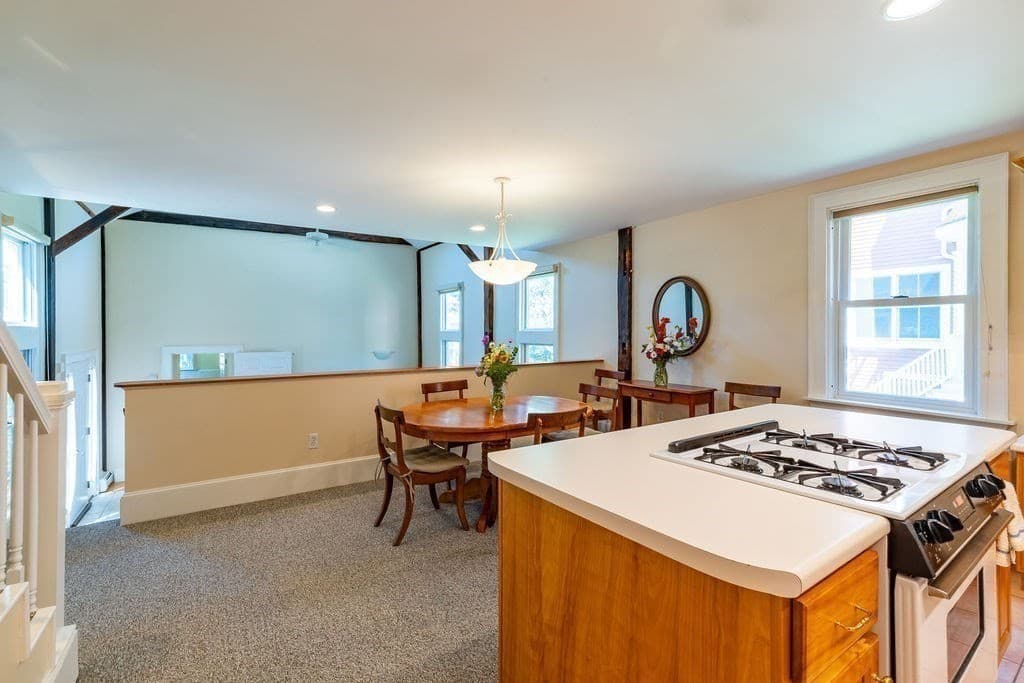
Condominium at 40 N Main St # 3, Ipswich MA 01938, Ipswich, photo 3 of 34
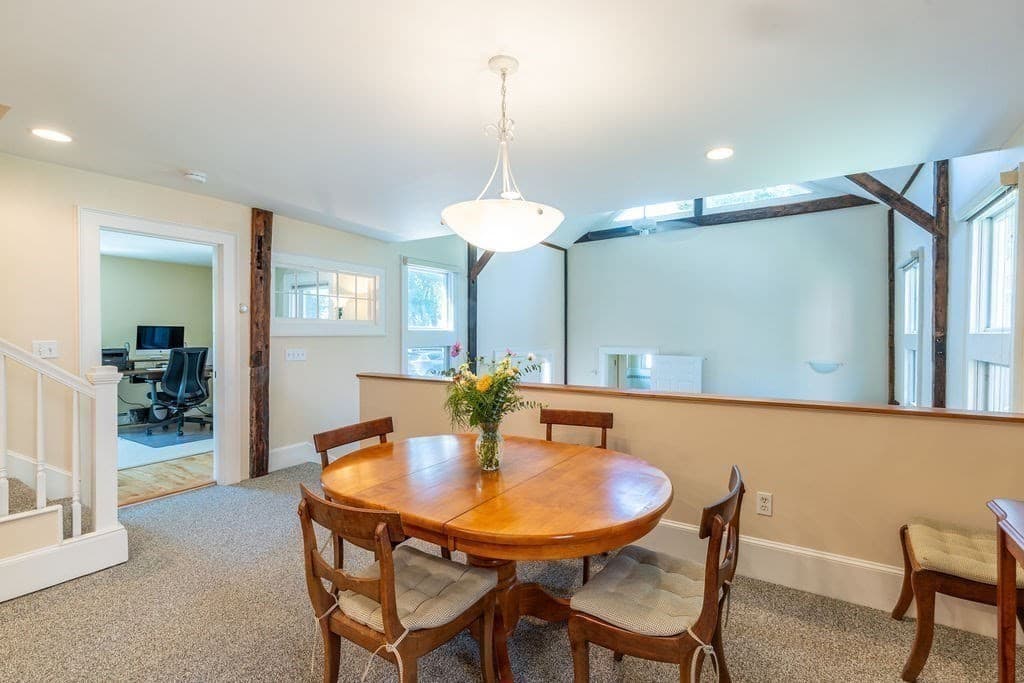
Condominium at 40 N Main St # 3, Ipswich MA 01938, Ipswich, photo 4 of 34
Condominium at 40 N Main St # 3, Ipswich MA 01938, Ipswich, photo 5 of 34
Condominium at 40 N Main St # 3, Ipswich MA 01938, Ipswich, photo 6 of 34
Condominium at 40 N Main St # 3, Ipswich MA 01938, Ipswich, photo 7 of 34
Condominium at 40 N Main St # 3, Ipswich MA 01938, Ipswich, photo 8 of 34
Condominium at 40 N Main St # 3, Ipswich MA 01938, Ipswich, photo 9 of 34
Condominium at 40 N Main St # 3, Ipswich MA 01938, Ipswich, photo 10 of 34
Condominium at 40 N Main St # 3, Ipswich MA 01938, Ipswich, photo 11 of 34
Condominium at 40 N Main St # 3, Ipswich MA 01938, Ipswich, photo 12 of 34
Condominium at 40 N Main St # 3, Ipswich MA 01938, Ipswich, photo 13 of 34
Condominium at 40 N Main St # 3, Ipswich MA 01938, Ipswich, photo 14 of 34
Condominium at 40 N Main St # 3, Ipswich MA 01938, Ipswich, photo 15 of 34
Condominium at 40 N Main St # 3, Ipswich MA 01938, Ipswich, photo 16 of 34
Condominium at 40 N Main St # 3, Ipswich MA 01938, Ipswich, photo 17 of 34
Condominium at 40 N Main St # 3, Ipswich MA 01938, Ipswich, photo 18 of 34
Condominium at 40 N Main St # 3, Ipswich MA 01938, Ipswich, photo 19 of 34
Condominium at 40 N Main St # 3, Ipswich MA 01938, Ipswich, photo 20 of 34
Condominium at 40 N Main St # 3, Ipswich MA 01938, Ipswich, photo 21 of 34
Condominium at 40 N Main St # 3, Ipswich MA 01938, Ipswich, photo 22 of 34
Condominium at 40 N Main St # 3, Ipswich MA 01938, Ipswich, photo 23 of 34
Condominium at 40 N Main St # 3, Ipswich MA 01938, Ipswich, photo 24 of 34
Condominium at 40 N Main St # 3, Ipswich MA 01938, Ipswich, photo 25 of 34
Condominium at 40 N Main St # 3, Ipswich MA 01938, Ipswich, photo 26 of 34
Condominium at 40 N Main St # 3, Ipswich MA 01938, Ipswich, photo 27 of 34
Condominium at 40 N Main St # 3, Ipswich MA 01938, Ipswich, photo 28 of 34
Condominium at 40 N Main St # 3, Ipswich MA 01938, Ipswich, photo 29 of 34
Condominium at 40 N Main St # 3, Ipswich MA 01938, Ipswich, photo 30 of 34
Condominium at 40 N Main St # 3, Ipswich MA 01938, Ipswich, photo 31 of 34
Condominium at 40 N Main St # 3, Ipswich MA 01938, Ipswich, photo 32 of 34
Condominium at 40 N Main St # 3, Ipswich MA 01938, Ipswich, photo 33 of 34
Condominium at 40 N Main St # 3, Ipswich MA 01938, Ipswich, photo 34 of 34
34 photos

$639,000

40 N Main St # 3, Ipswich MA 01938
Ipswich, MA 01938
Listed by Charlotte McAleer
Bedrooms
3
Bathrooms
2
Living area
1,321 sqft
Year built
1825

About this home

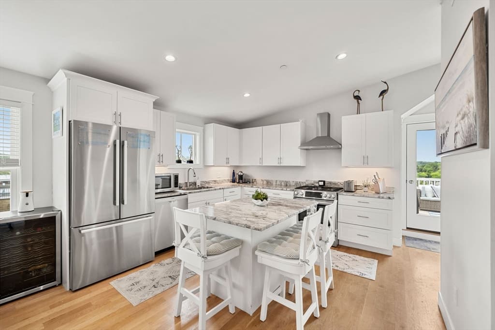
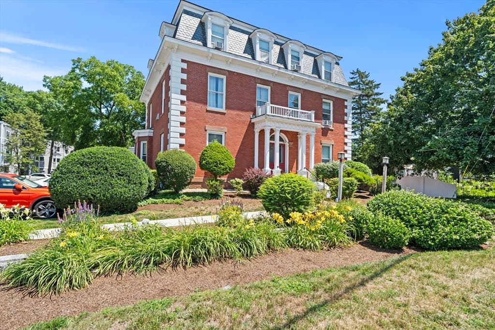
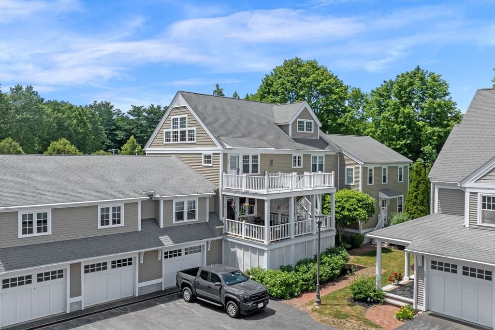
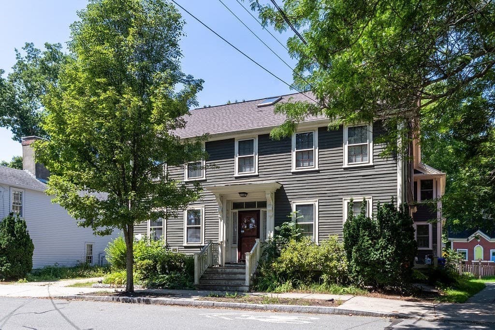
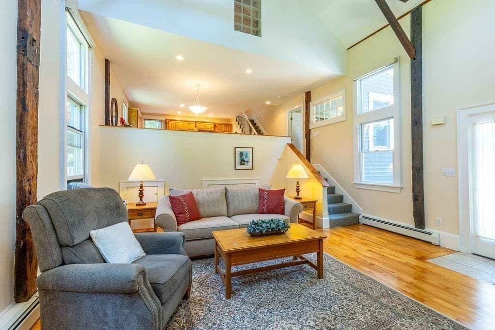
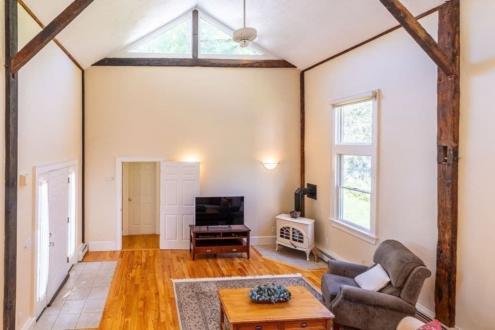
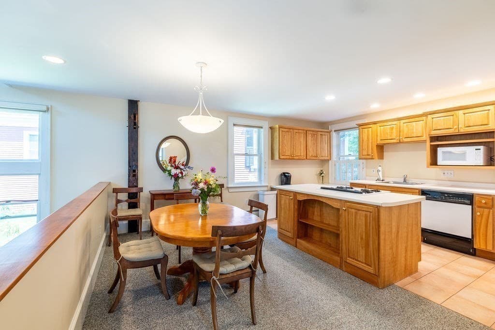
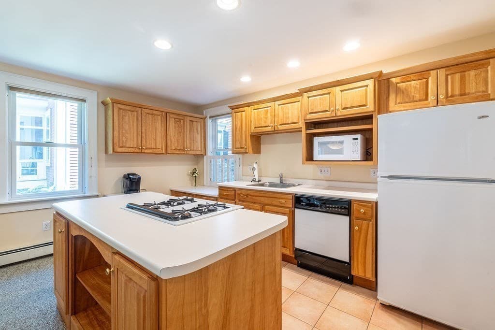
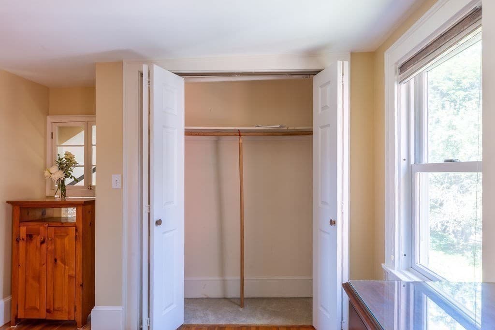
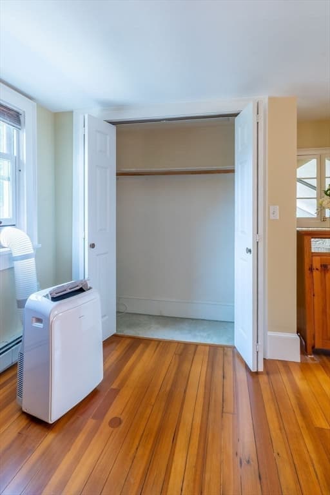
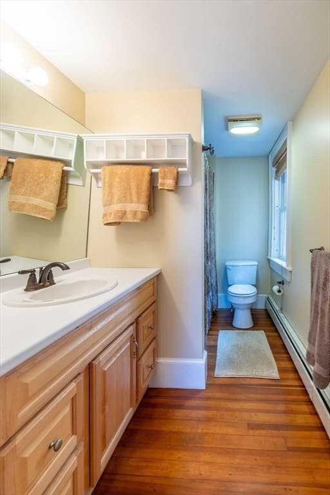
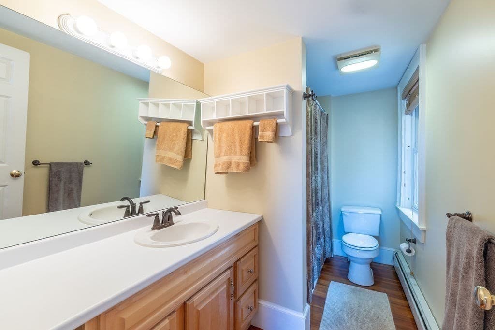
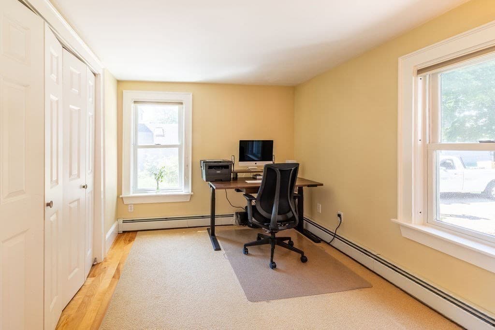
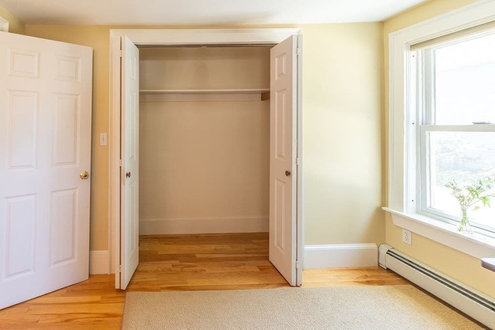

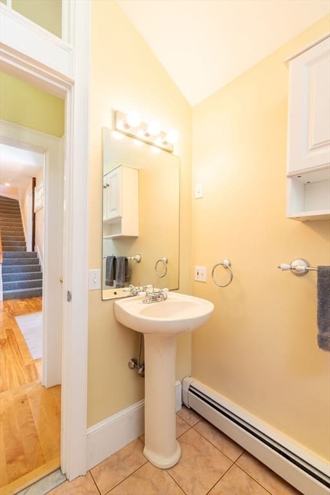
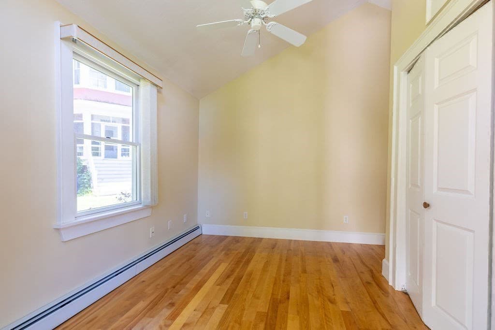
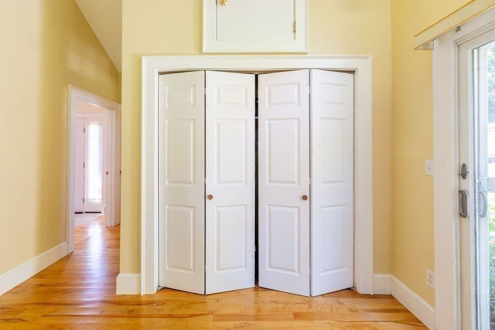
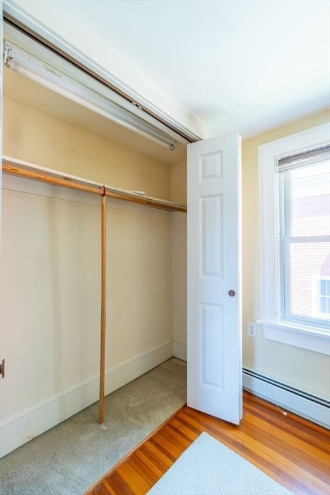
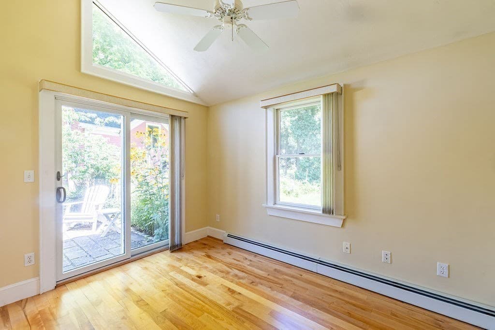
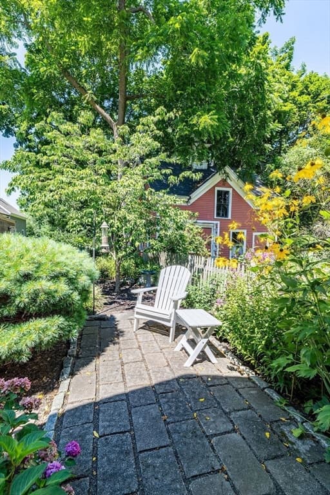
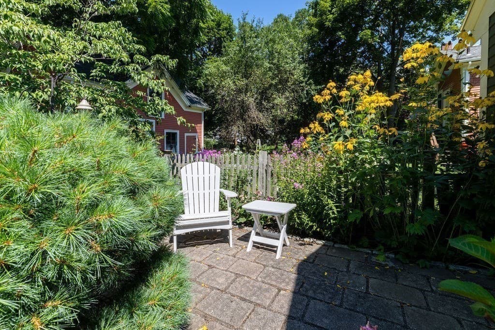
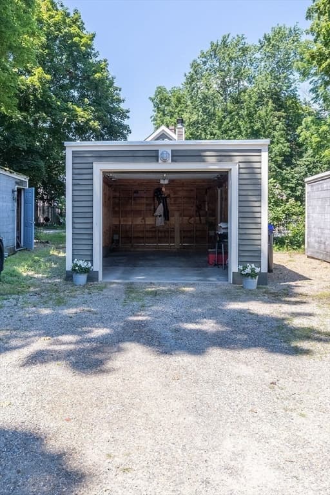
Welcome to 40 N Main, a c1825 open and light-filled carriage house condo conversion. This townhouse style condo's flexible floor plan offers a variety of potential living arrangements. One primary suite on the first floor with a large closet, full bath and its own sliding glass door to access a quaint stone patio could also be used as an ideal home office with its own entrance. The main living space has soaring ceilings with exposed beams and a gas fireplace. The open concept kitchen and dining room combo on the second level overlooks the living room. The washer and dryer are conveniently located in a closet off of the kitchen. Another room on the second level has been used as an office but with its large closet, it could easily be a bedroom or guest room. On the third floor you will find another primary suite with two large closets and a full bath. Recent (2025) updates include a new boiler, hot water heater and nine new windows on the 2nd and 3rd floor. Located only 1/10 of a mile from downtown Ipswich, the condo provides convenience to all the cafes, restaurants and shops this town has to offer as well as easy access to public transportation (commuter rail). Don't forget Crane Beach - to which you get preferred access privileges as an Ipswich resident! Complete with a 1 car garage, an additional off-street parking spot and low monthly fee, this condo, in an ideal location, is not to be missed!

Highlights

Fireplace

Property details

MLS #
73562976
Property type
Condominium
Subdivision
N/A
Status
Active
Days on market
16
On market date
August 12, 2026
Stories
3
Total bathrooms
2
Garage spaces
1
Parking spaces
2
Lot size
N/A
Loading map…

Nearby schools

Within 10 miles · public school directory data (NCES)

Elementary
Winthrop
0.18 mi away · Grades -1-5
Nearest school -- attendance-zone data not available here
5.0
Local Score (student-teacher ratio only (preliminary -- will incorporate state test-score data once available)) -- not an official state rating
Enrollment
392
Student:teacher ratio
10.6:1
District
Ipswich
Middle
Ipswich Middle School
0.88 mi away · Grades 6-8
Nearest school -- attendance-zone data not available here
5.0
Local Score (student-teacher ratio only (preliminary -- will incorporate state test-score data once available)) -- not an official state rating
Enrollment
360
Student:teacher ratio
9.7:1
District
Ipswich
High
Ipswich High
0.88 mi away · Grades 9-12
Nearest school -- attendance-zone data not available here
5.0
Local Score (student-teacher ratio only (preliminary -- will incorporate state test-score data once available)) -- not an official state rating
Enrollment
528
Student:teacher ratio
11.0:1
District
Ipswich

Mortgage calculator

Estimate only - actual rate and payment depend on your lender, credit, and loan program.

$
%
%
Adjust tax / insurance estimates
% / yr
$
/mo
Est. monthly payment
$3,998/mo
$127,800 down
$511,200 loan
Principal & interest$3,316
Property tax (est.)$533
Home insurance (est.)$150

Similar homes you might like

Data source: Listing information provided by MLS Property Information Network via Trestle/CoreLogic. Last updated 13 days ago.

Information herein deemed reliable but not guaranteed; all measurements, school assignments, HOA fees, taxes, and feature lists are approximate and should be independently verified. Equal Housing Opportunity.