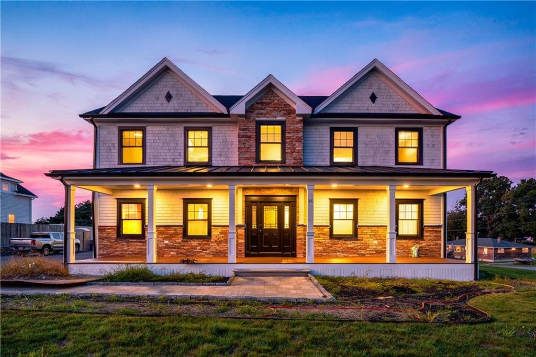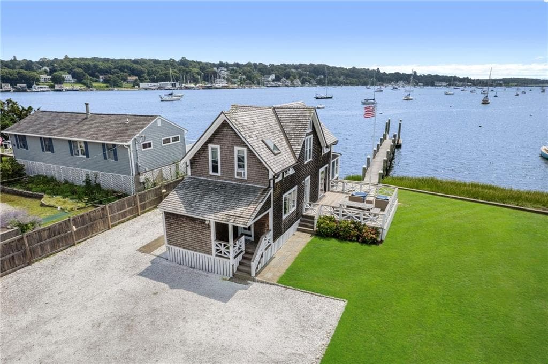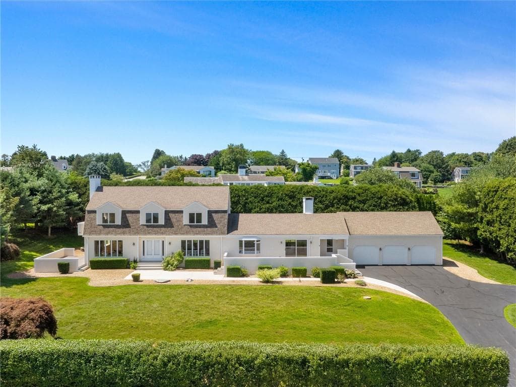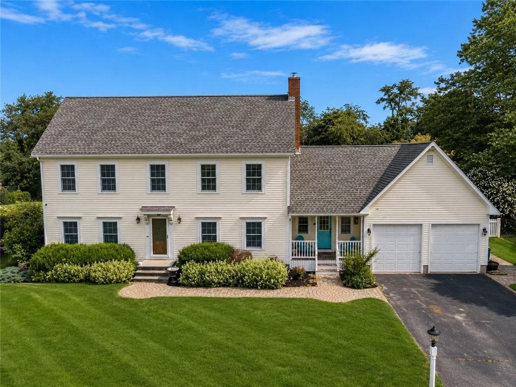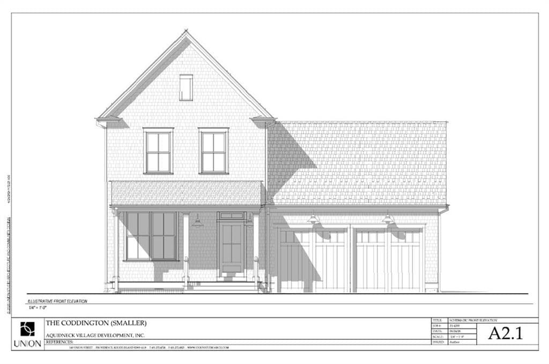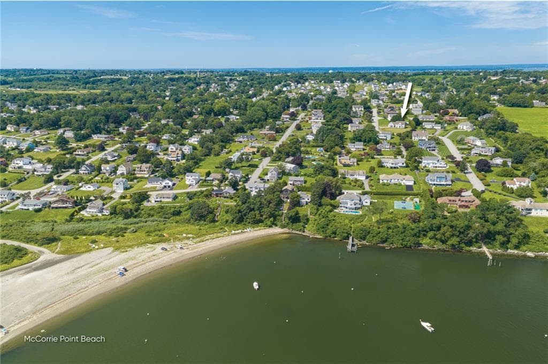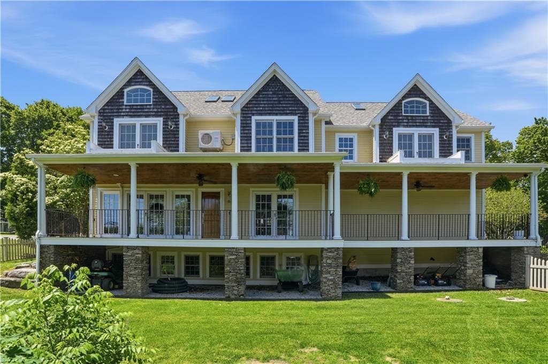
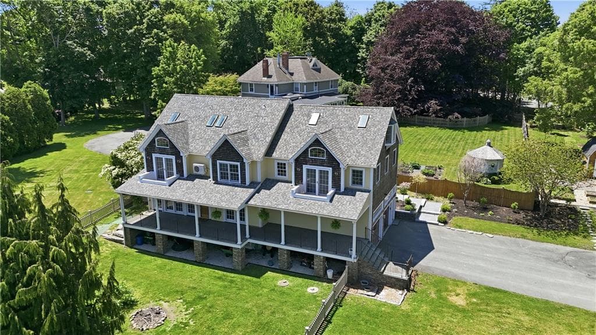
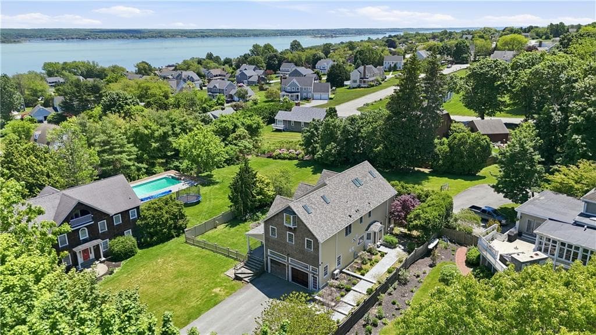
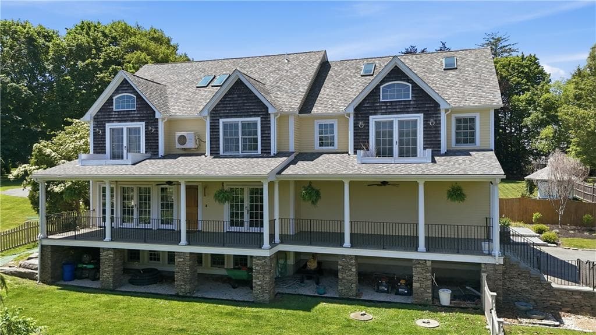
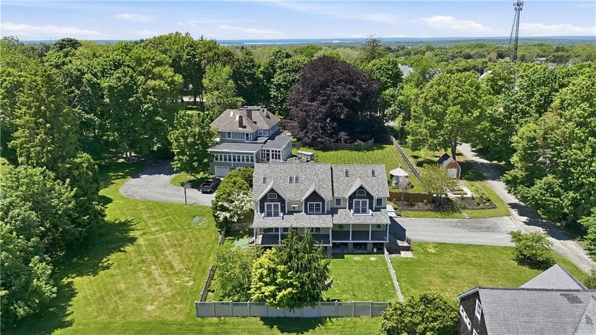
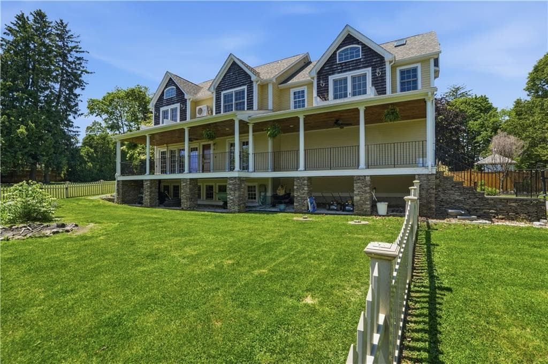
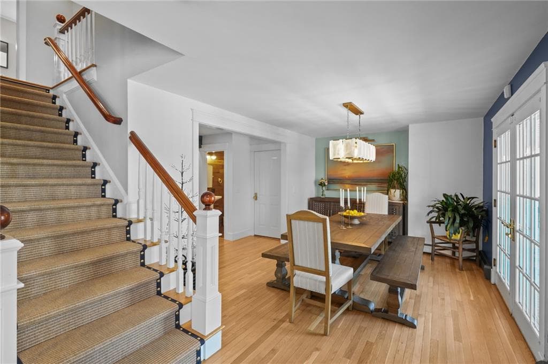
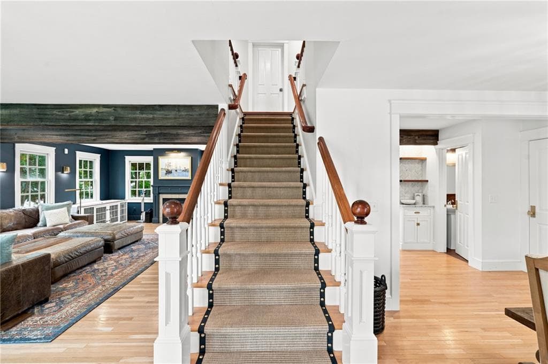
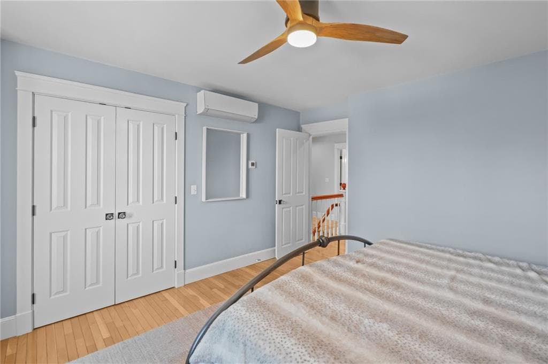
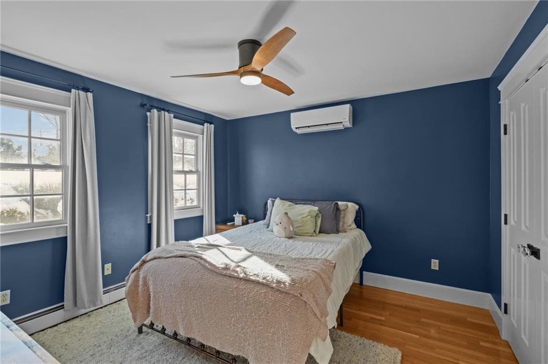
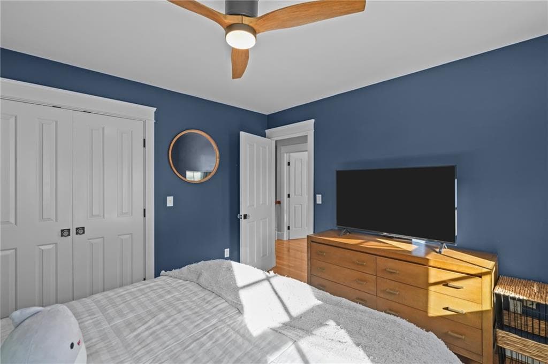
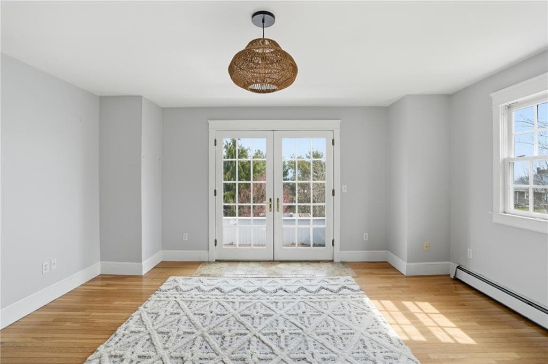
Single Family Residence at 2269 East Main Road, Portsmouth
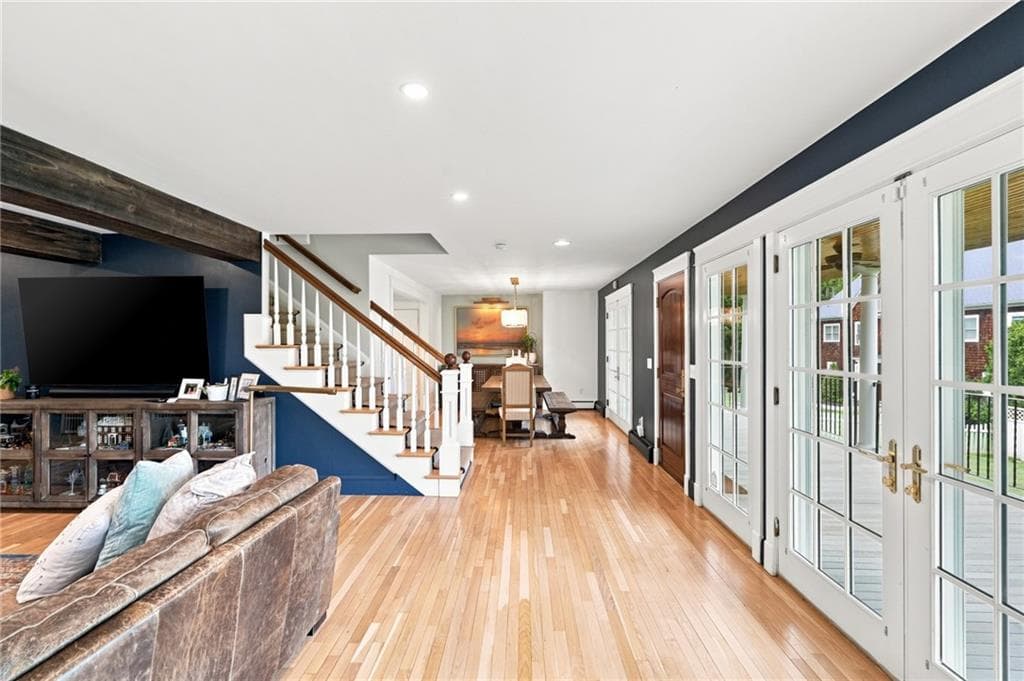
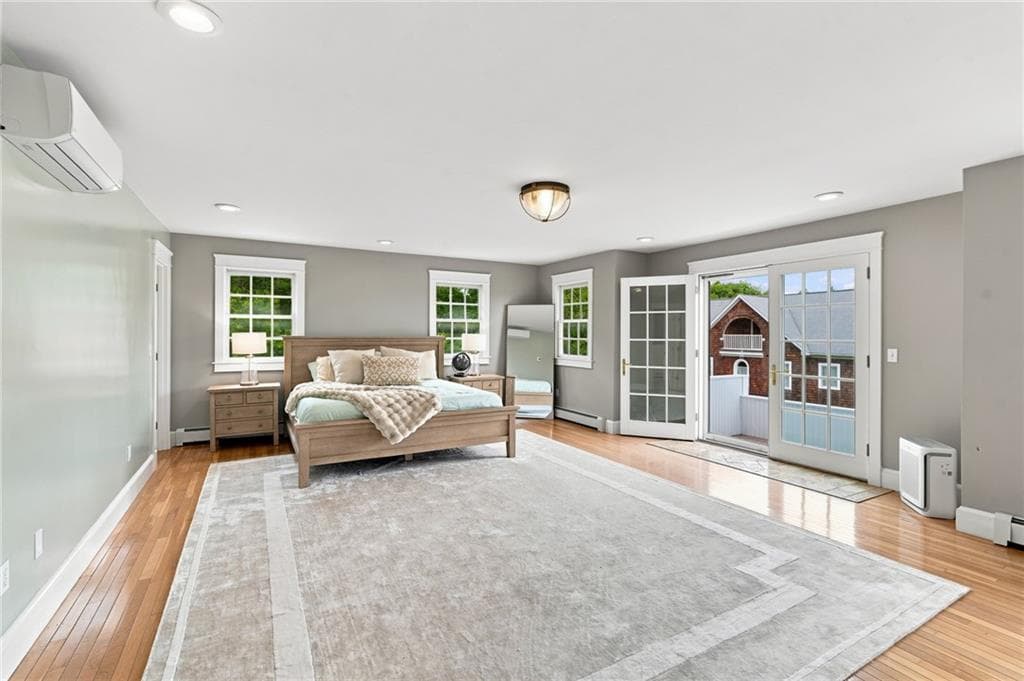
Single Family Residence at 2269 East Main Road, Portsmouth, photo 2 of 50
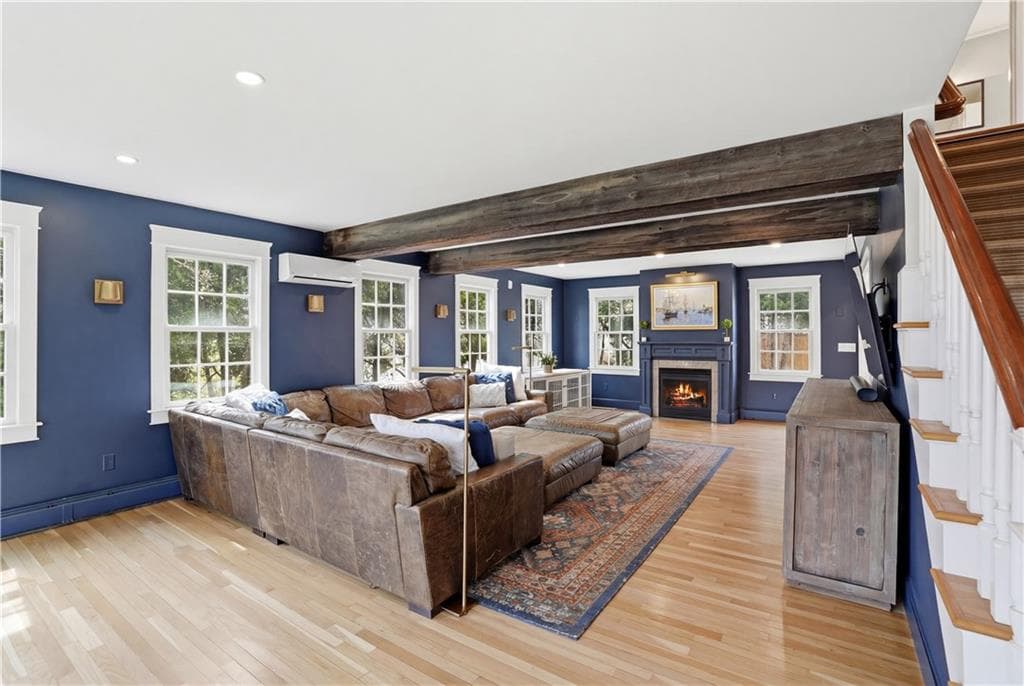
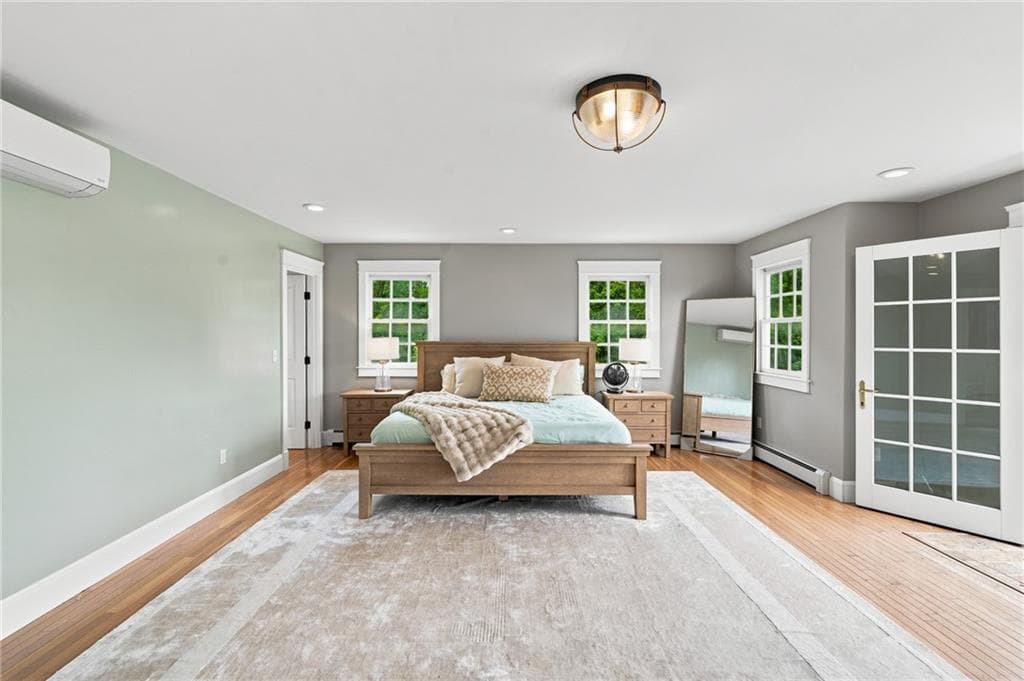
Single Family Residence at 2269 East Main Road, Portsmouth, photo 3 of 50
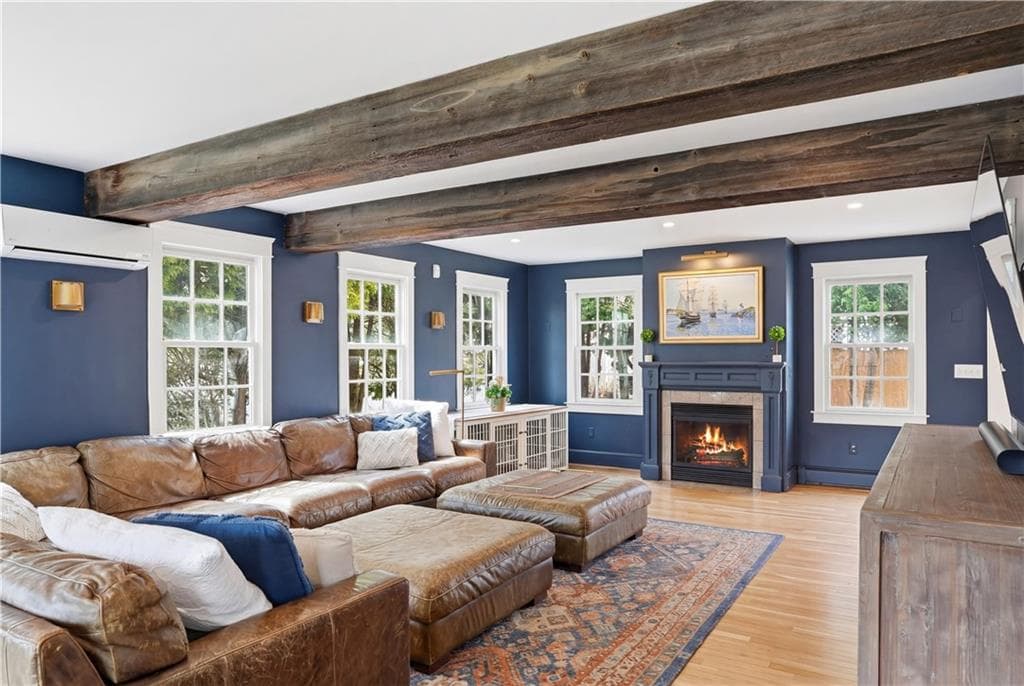
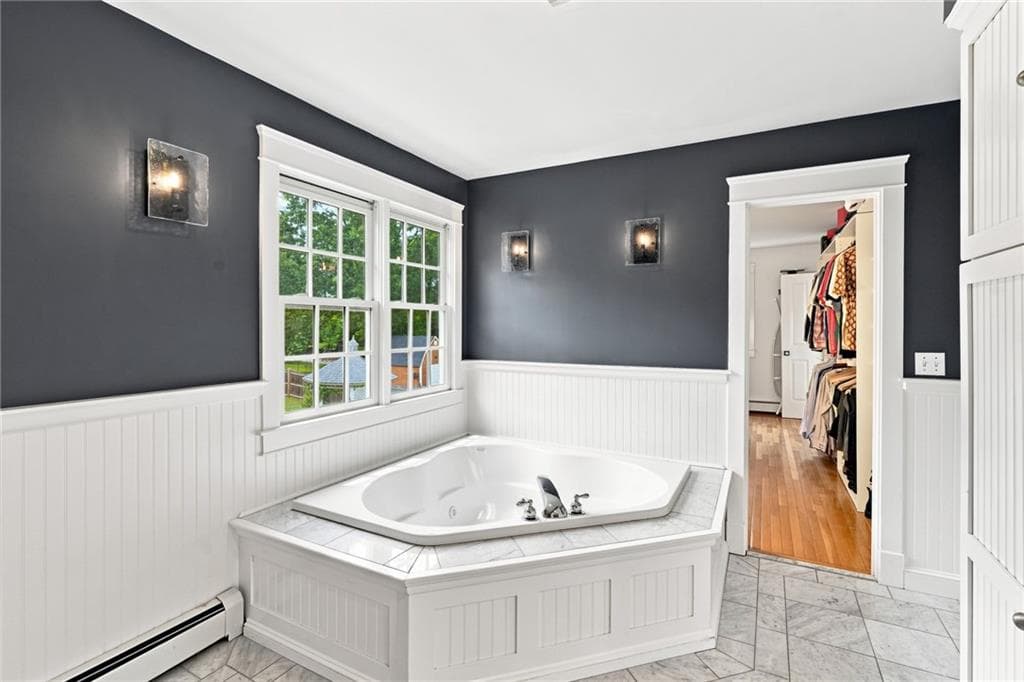
Single Family Residence at 2269 East Main Road, Portsmouth, photo 4 of 50
Single Family Residence at 2269 East Main Road, Portsmouth, photo 5 of 50
Single Family Residence at 2269 East Main Road, Portsmouth, photo 6 of 50
Single Family Residence at 2269 East Main Road, Portsmouth, photo 7 of 50
Single Family Residence at 2269 East Main Road, Portsmouth, photo 8 of 50
Single Family Residence at 2269 East Main Road, Portsmouth, photo 9 of 50
Single Family Residence at 2269 East Main Road, Portsmouth, photo 10 of 50
Single Family Residence at 2269 East Main Road, Portsmouth, photo 11 of 50
Single Family Residence at 2269 East Main Road, Portsmouth, photo 12 of 50
Single Family Residence at 2269 East Main Road, Portsmouth, photo 13 of 50
Single Family Residence at 2269 East Main Road, Portsmouth, photo 14 of 50
Single Family Residence at 2269 East Main Road, Portsmouth, photo 15 of 50
Single Family Residence at 2269 East Main Road, Portsmouth, photo 16 of 50
Single Family Residence at 2269 East Main Road, Portsmouth, photo 17 of 50
Single Family Residence at 2269 East Main Road, Portsmouth, photo 18 of 50
Single Family Residence at 2269 East Main Road, Portsmouth, photo 19 of 50
Single Family Residence at 2269 East Main Road, Portsmouth, photo 20 of 50
Single Family Residence at 2269 East Main Road, Portsmouth, photo 21 of 50
Single Family Residence at 2269 East Main Road, Portsmouth, photo 22 of 50
Single Family Residence at 2269 East Main Road, Portsmouth, photo 23 of 50
Single Family Residence at 2269 East Main Road, Portsmouth, photo 24 of 50
Single Family Residence at 2269 East Main Road, Portsmouth, photo 25 of 50
Single Family Residence at 2269 East Main Road, Portsmouth, photo 26 of 50
Single Family Residence at 2269 East Main Road, Portsmouth, photo 27 of 50
Single Family Residence at 2269 East Main Road, Portsmouth, photo 28 of 50
Single Family Residence at 2269 East Main Road, Portsmouth, photo 29 of 50
Single Family Residence at 2269 East Main Road, Portsmouth, photo 30 of 50
Single Family Residence at 2269 East Main Road, Portsmouth, photo 31 of 50
Single Family Residence at 2269 East Main Road, Portsmouth, photo 32 of 50
Single Family Residence at 2269 East Main Road, Portsmouth, photo 33 of 50
Single Family Residence at 2269 East Main Road, Portsmouth, photo 34 of 50
Single Family Residence at 2269 East Main Road, Portsmouth, photo 35 of 50
Single Family Residence at 2269 East Main Road, Portsmouth, photo 36 of 50
Single Family Residence at 2269 East Main Road, Portsmouth, photo 37 of 50
Single Family Residence at 2269 East Main Road, Portsmouth, photo 38 of 50
Single Family Residence at 2269 East Main Road, Portsmouth, photo 39 of 50
Single Family Residence at 2269 East Main Road, Portsmouth, photo 40 of 50
Single Family Residence at 2269 East Main Road, Portsmouth, photo 41 of 50
Single Family Residence at 2269 East Main Road, Portsmouth, photo 42 of 50
Single Family Residence at 2269 East Main Road, Portsmouth, photo 43 of 50
Single Family Residence at 2269 East Main Road, Portsmouth, photo 44 of 50
Single Family Residence at 2269 East Main Road, Portsmouth, photo 45 of 50
Single Family Residence at 2269 East Main Road, Portsmouth, photo 46 of 50
Single Family Residence at 2269 East Main Road, Portsmouth, photo 47 of 50
Single Family Residence at 2269 East Main Road, Portsmouth, photo 48 of 50
Single Family Residence at 2269 East Main Road, Portsmouth, photo 49 of 50
Single Family Residence at 2269 East Main Road, Portsmouth, photo 50 of 50
50 photos

$1,350,000

2269 East Main Road
Portsmouth, RI 02871
Listed by Tyler Bernadyn
Bedrooms
4
Bathrooms
4.1
Living area
3,835 sqft
Year built
2003

About this home

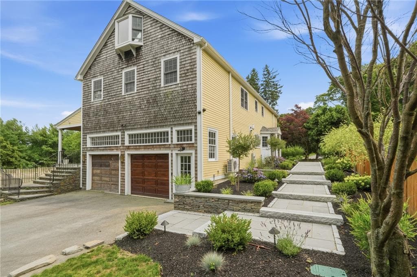
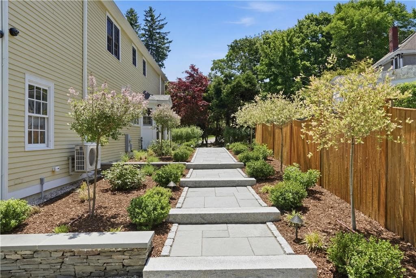
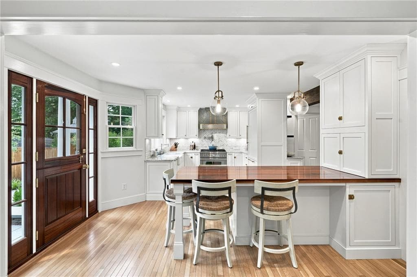
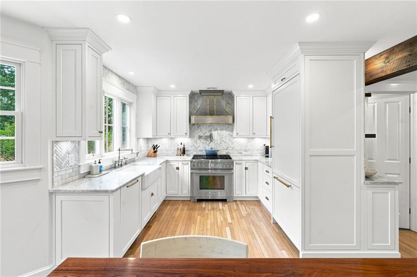
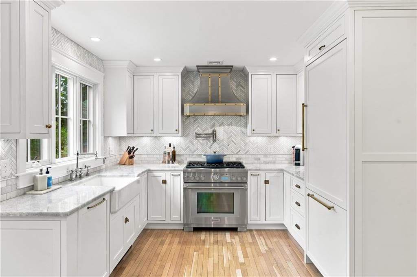
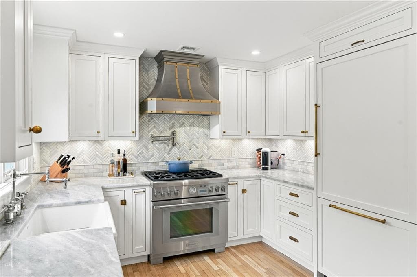
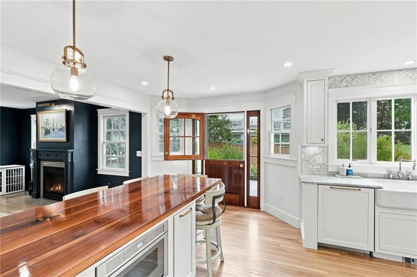
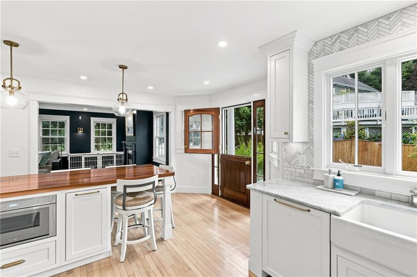
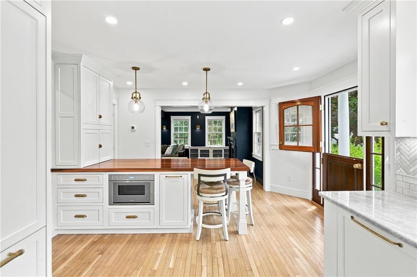
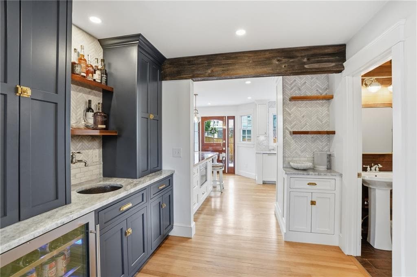
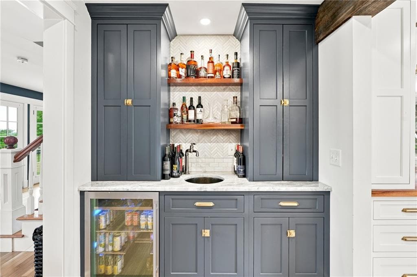
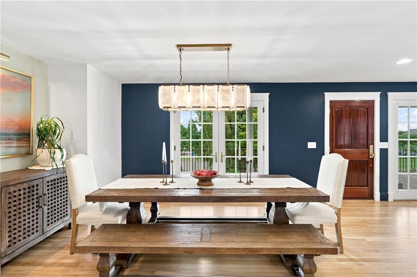
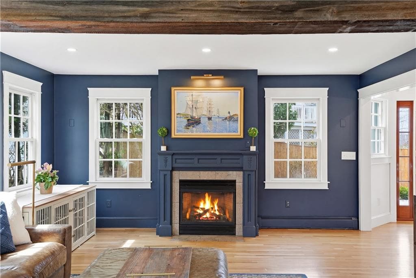
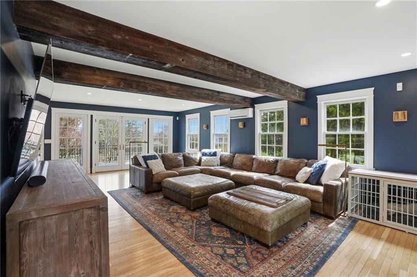
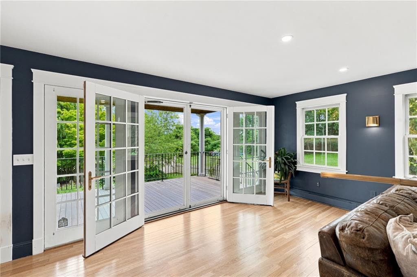
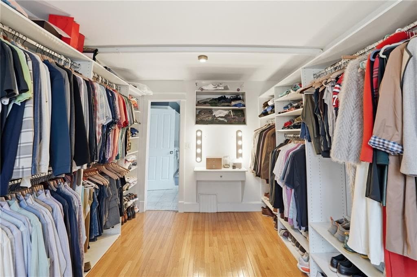
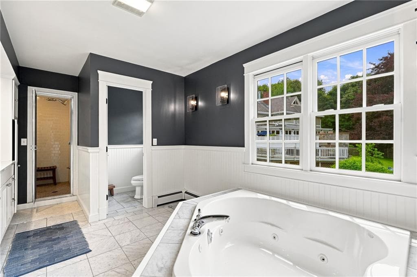
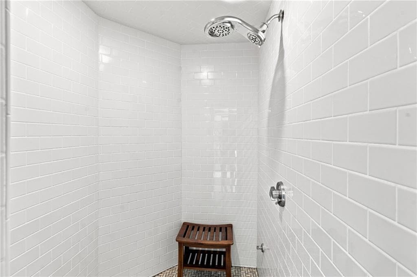
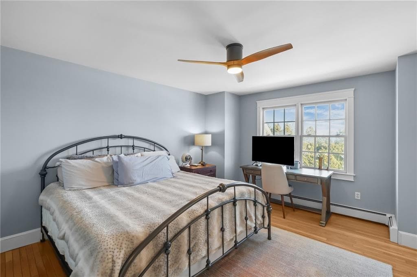
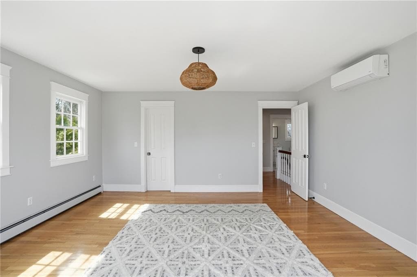
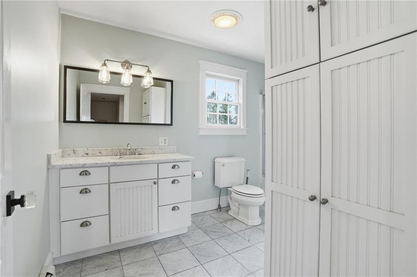
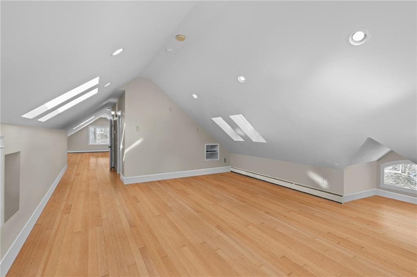
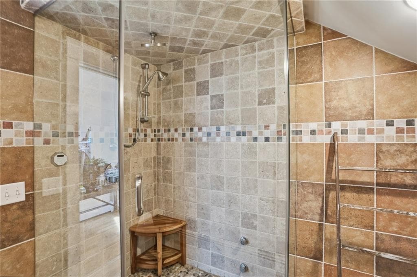
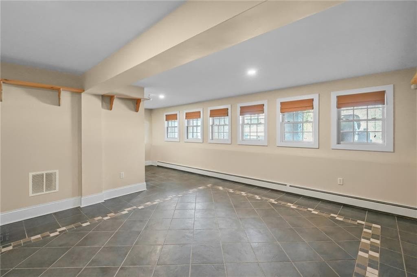
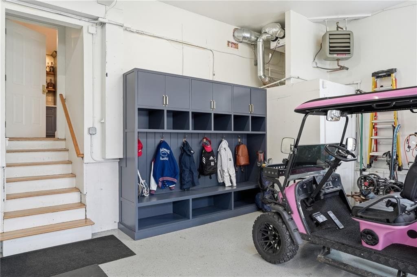
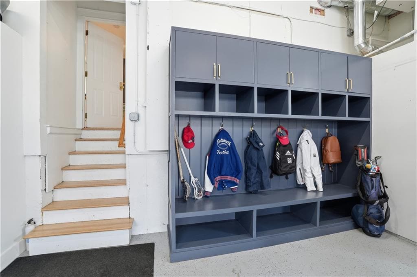
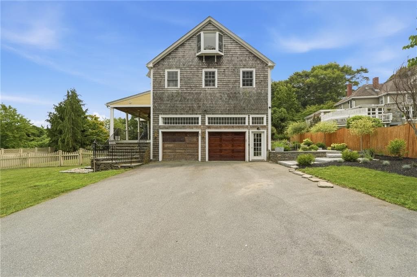
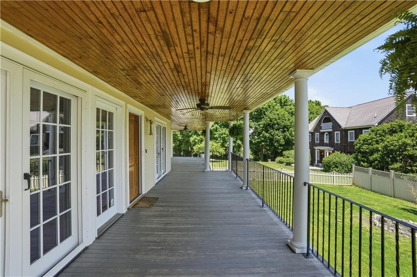
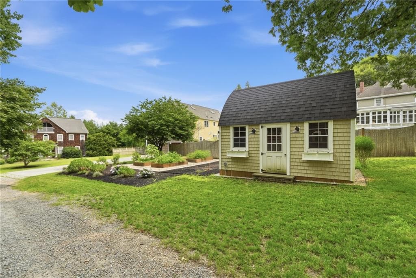
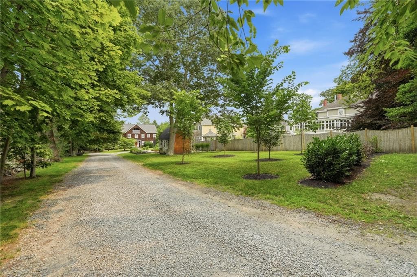
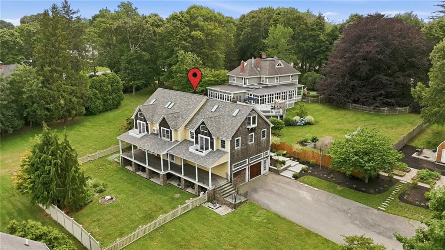
Don't let the East Main address fool you! Tucked down a private tree lined driveway with walking access to Lawrence Farm and Prospect Lane, this classic Cape was built in 2003 and recently renovated by local design/build firm JPS Construction. The home has a designer kitchen with marble countertops and backsplash, a black walnut island, custom Amish cabinetry, and a full Thermador appliance suite. Details include a Coppersmith hood, Waterstone fixtures, brass hardware, pot filler, and wet bar. The kitchen flows into living & dining areas, where windows, reclaimed wood beams, oak flooring, and gas fireplace create an inviting setting. French doors open to a covered East facing porch overlooking a fenced backyard. A mahogany Dutch door leads from kitchen to a stone entryway, raised beds, and a garden shed with power/water. The 2nd level features 4 bedrooms and 3 full bathrooms, including a primary suite with a soaking tub, steam shower, double vanity, and 11' x 17' walk-in closet. The 3rd floor has water views and offers flexible space for guests, a home office, or recreation, and a full bathroom. The finished basement is a perfect opportunity for an in-law suite, with a 4th full bathroom, heating/cooling, and more storage. Additional highlights include a heated garage suitable for a vehicle lift, custom catch-all cubby, whole-house mini-split climate control, new roof, skylights, phantom screens, battery back-up sump pump, paved driveway, radon mitigation, and so much more!

Highlights

Fireplace

Property details

MLS #
1419029
Property type
Single Family Residence
Subdivision
Lawrence / Spinnaker
Status
Active
Days on market
18
On market date
July 28, 2026
Stories
N/A
Total bathrooms
5
Garage spaces
2
Parking spaces
8
Lot size
0.53 acres
Loading map…

Nearby schools

Within 10 miles · public school directory data (NCES)

Elementary
Melville School
1.12 mi away · Grades -1-4
Nearest school -- attendance-zone data not available here
4.0
Local Score (student-teacher ratio only (preliminary -- will incorporate state test-score data once available)) -- not an official state rating
Enrollment
349
Student:teacher ratio
14.0:1
District
Portsmouth
Middle
Portsmouth Middle School
3.06 mi away · Grades 5-8
Nearest school -- attendance-zone data not available here
4.0
Local Score (student-teacher ratio only (preliminary -- will incorporate state test-score data once available)) -- not an official state rating
Enrollment
635
Student:teacher ratio
12.2:1
District
Portsmouth
High
Portsmouth High School
1.42 mi away · Grades 9-12
Nearest school -- attendance-zone data not available here
5.0
Local Score (student-teacher ratio only (preliminary -- will incorporate state test-score data once available)) -- not an official state rating
Enrollment
824
Student:teacher ratio
11.8:1
District
Portsmouth

Mortgage calculator

Estimate only - actual rate and payment depend on your lender, credit, and loan program.

$
%
%
Adjust tax / insurance estimates
% / yr
$
/mo
Est. monthly payment
$8,280/mo
$270,000 down
$1,080,000 loan
Principal & interest$7,005
Property tax (est.)$1,125
Home insurance (est.)$150

Similar homes you might like

Data source: Listing information provided by Rhode Island Association of REALTORS via Trestle/CoreLogic. Last updated 11 days ago.

Information herein deemed reliable but not guaranteed; all measurements, school assignments, HOA fees, taxes, and feature lists are approximate and should be independently verified. Equal Housing Opportunity.