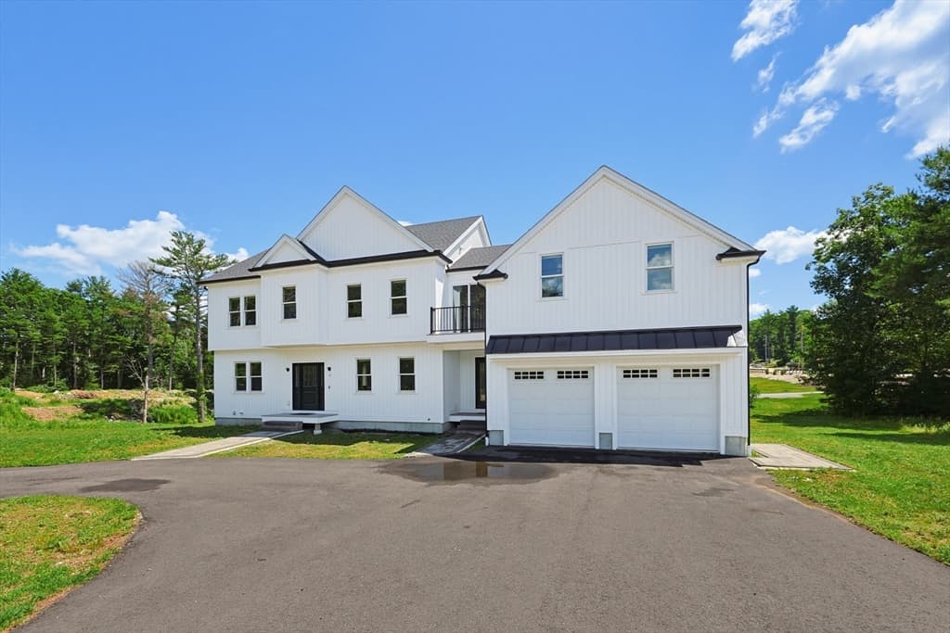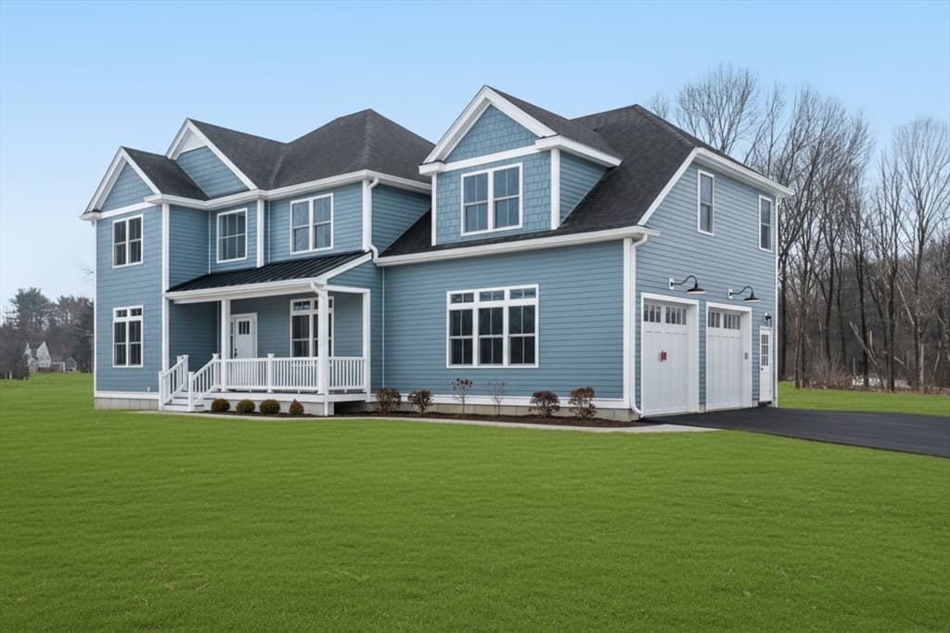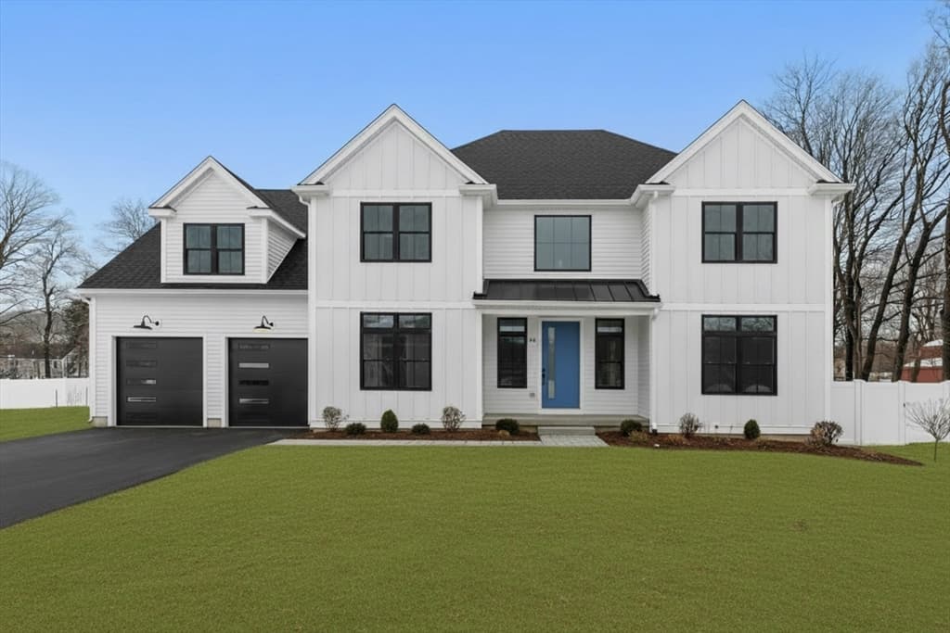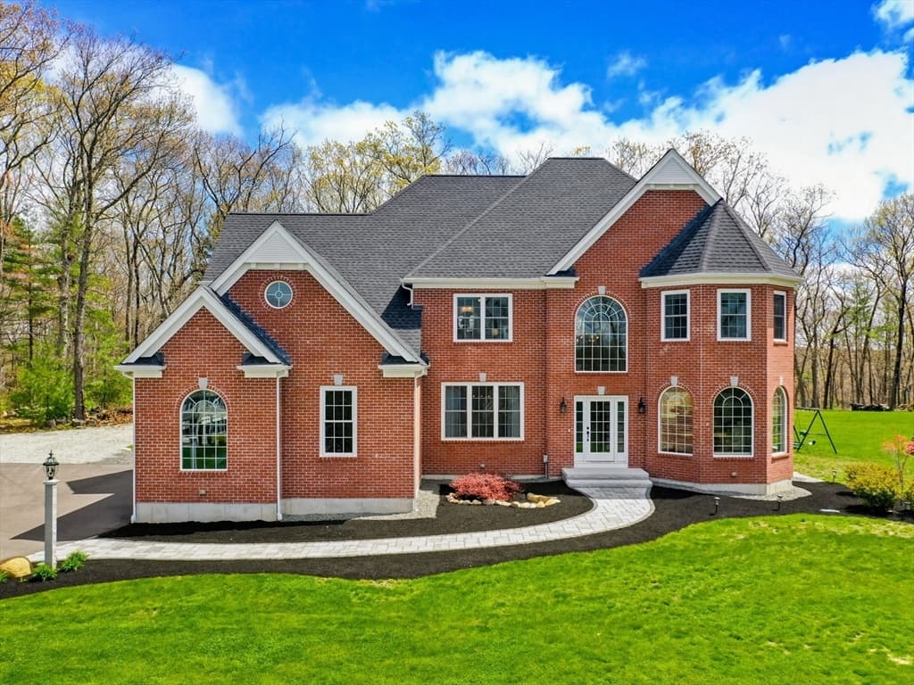
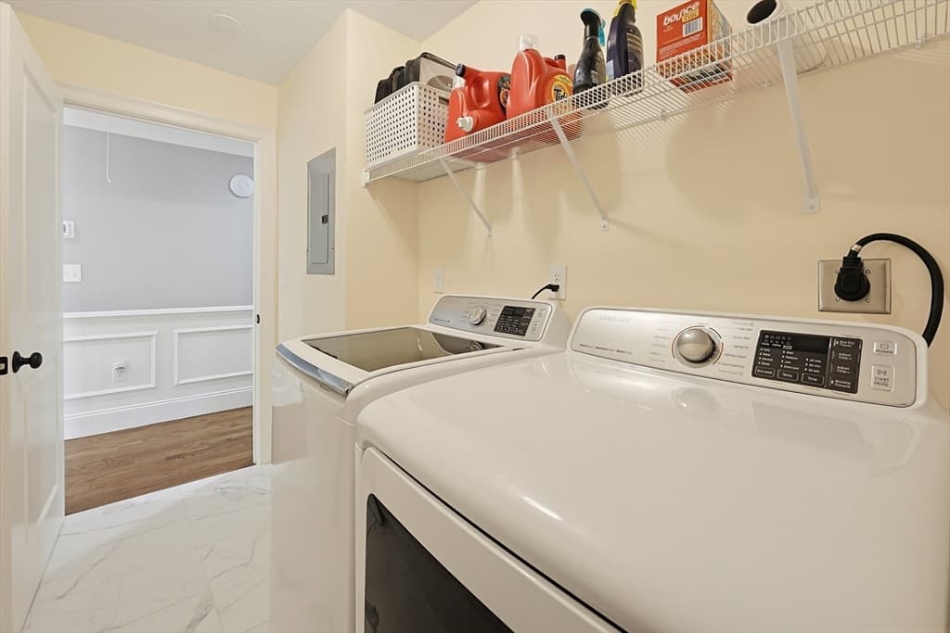
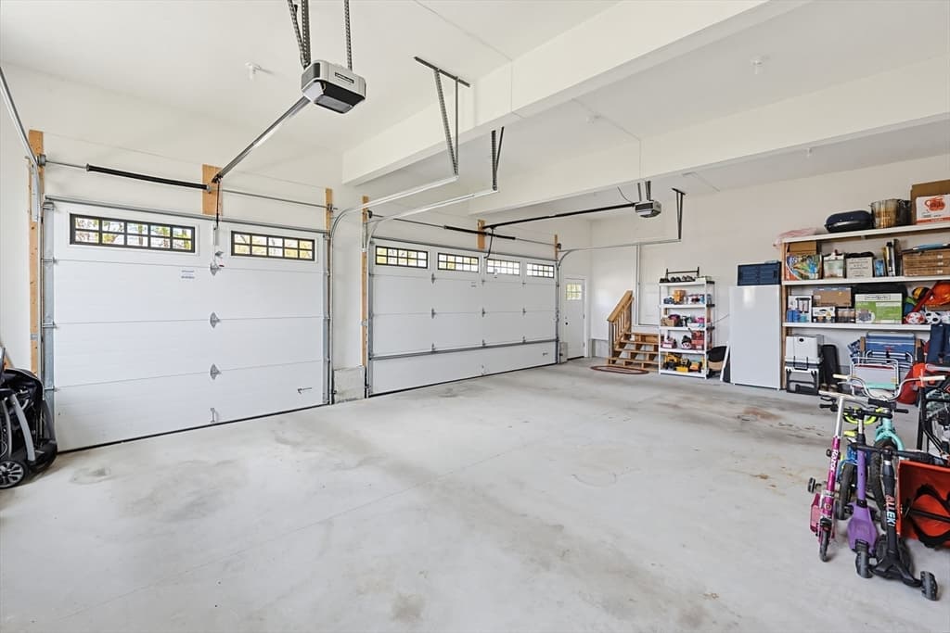
Single Family Residence at 15 Ridge Rd, Wrentham MA 02093, Wrentham
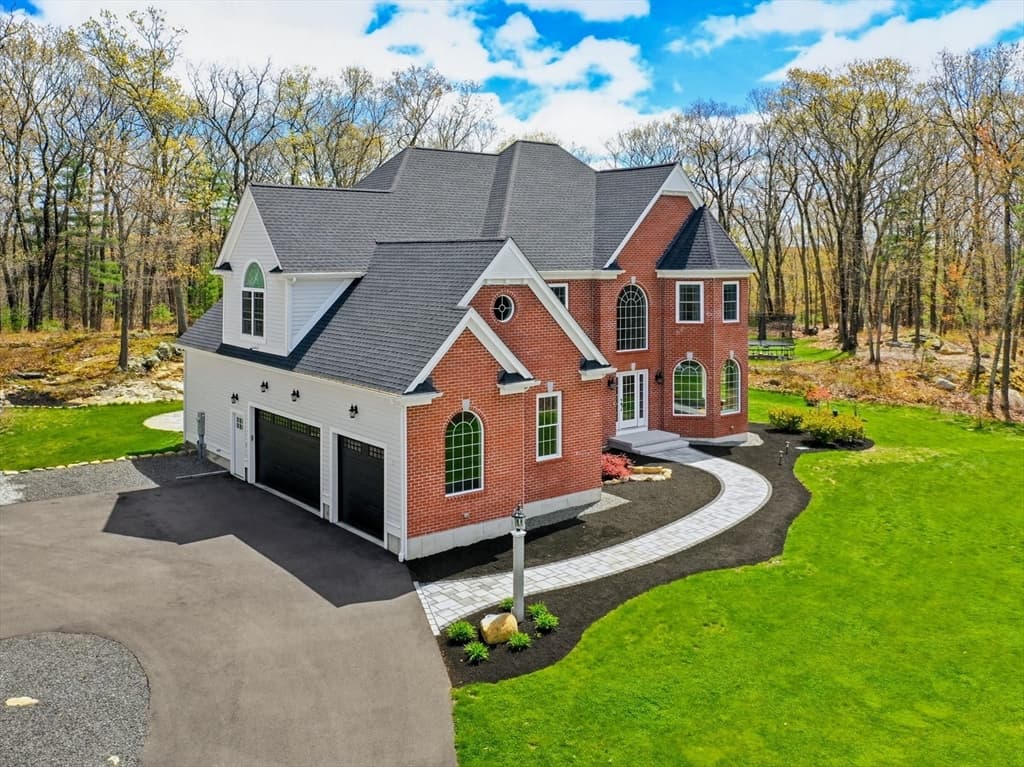
Single Family Residence at 15 Ridge Rd, Wrentham MA 02093, Wrentham, photo 2 of 42
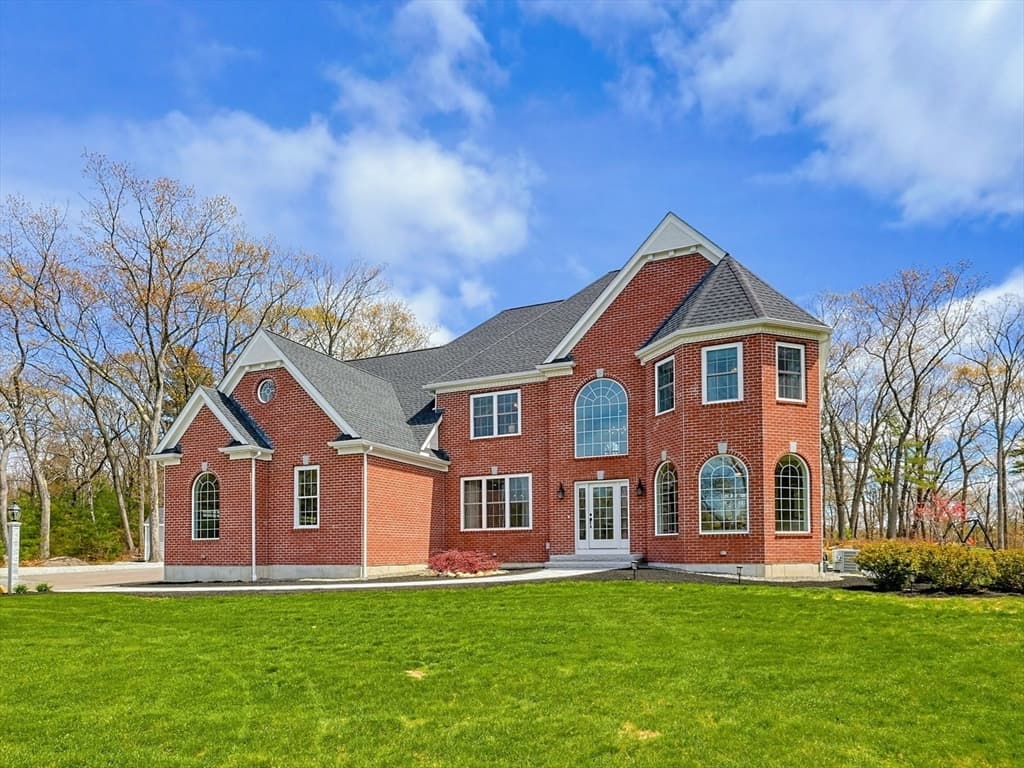
Single Family Residence at 15 Ridge Rd, Wrentham MA 02093, Wrentham, photo 3 of 42
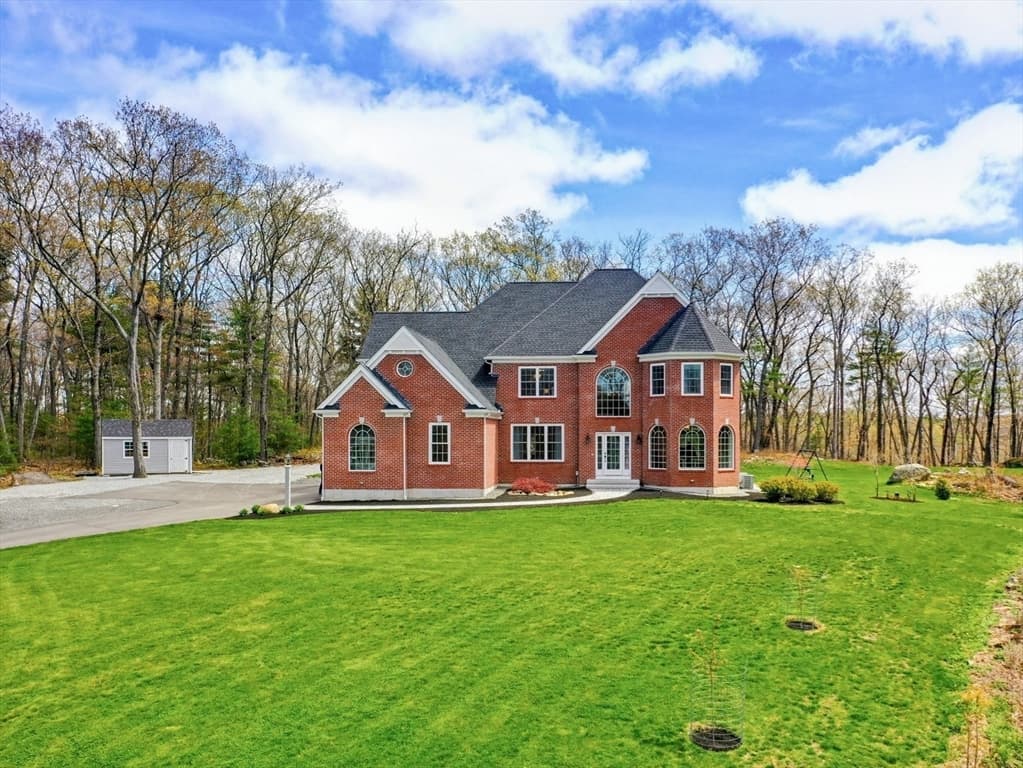
Single Family Residence at 15 Ridge Rd, Wrentham MA 02093, Wrentham, photo 4 of 42
Single Family Residence at 15 Ridge Rd, Wrentham MA 02093, Wrentham, photo 5 of 42
Single Family Residence at 15 Ridge Rd, Wrentham MA 02093, Wrentham, photo 6 of 42
Single Family Residence at 15 Ridge Rd, Wrentham MA 02093, Wrentham, photo 7 of 42
Single Family Residence at 15 Ridge Rd, Wrentham MA 02093, Wrentham, photo 8 of 42
Single Family Residence at 15 Ridge Rd, Wrentham MA 02093, Wrentham, photo 9 of 42
Single Family Residence at 15 Ridge Rd, Wrentham MA 02093, Wrentham, photo 10 of 42
Single Family Residence at 15 Ridge Rd, Wrentham MA 02093, Wrentham, photo 11 of 42
Single Family Residence at 15 Ridge Rd, Wrentham MA 02093, Wrentham, photo 12 of 42
Single Family Residence at 15 Ridge Rd, Wrentham MA 02093, Wrentham, photo 13 of 42
Single Family Residence at 15 Ridge Rd, Wrentham MA 02093, Wrentham, photo 14 of 42
Single Family Residence at 15 Ridge Rd, Wrentham MA 02093, Wrentham, photo 15 of 42
Single Family Residence at 15 Ridge Rd, Wrentham MA 02093, Wrentham, photo 16 of 42
Single Family Residence at 15 Ridge Rd, Wrentham MA 02093, Wrentham, photo 17 of 42
Single Family Residence at 15 Ridge Rd, Wrentham MA 02093, Wrentham, photo 18 of 42
Single Family Residence at 15 Ridge Rd, Wrentham MA 02093, Wrentham, photo 19 of 42
Single Family Residence at 15 Ridge Rd, Wrentham MA 02093, Wrentham, photo 20 of 42
Single Family Residence at 15 Ridge Rd, Wrentham MA 02093, Wrentham, photo 21 of 42
Single Family Residence at 15 Ridge Rd, Wrentham MA 02093, Wrentham, photo 22 of 42
Single Family Residence at 15 Ridge Rd, Wrentham MA 02093, Wrentham, photo 23 of 42
Single Family Residence at 15 Ridge Rd, Wrentham MA 02093, Wrentham, photo 24 of 42
Single Family Residence at 15 Ridge Rd, Wrentham MA 02093, Wrentham, photo 25 of 42
Single Family Residence at 15 Ridge Rd, Wrentham MA 02093, Wrentham, photo 26 of 42
Single Family Residence at 15 Ridge Rd, Wrentham MA 02093, Wrentham, photo 27 of 42
Single Family Residence at 15 Ridge Rd, Wrentham MA 02093, Wrentham, photo 28 of 42
Single Family Residence at 15 Ridge Rd, Wrentham MA 02093, Wrentham, photo 29 of 42
Single Family Residence at 15 Ridge Rd, Wrentham MA 02093, Wrentham, photo 30 of 42
Single Family Residence at 15 Ridge Rd, Wrentham MA 02093, Wrentham, photo 31 of 42
Single Family Residence at 15 Ridge Rd, Wrentham MA 02093, Wrentham, photo 32 of 42
Single Family Residence at 15 Ridge Rd, Wrentham MA 02093, Wrentham, photo 33 of 42
Single Family Residence at 15 Ridge Rd, Wrentham MA 02093, Wrentham, photo 34 of 42
Single Family Residence at 15 Ridge Rd, Wrentham MA 02093, Wrentham, photo 35 of 42
Single Family Residence at 15 Ridge Rd, Wrentham MA 02093, Wrentham, photo 36 of 42
Single Family Residence at 15 Ridge Rd, Wrentham MA 02093, Wrentham, photo 37 of 42
Single Family Residence at 15 Ridge Rd, Wrentham MA 02093, Wrentham, photo 38 of 42
Single Family Residence at 15 Ridge Rd, Wrentham MA 02093, Wrentham, photo 39 of 42
Single Family Residence at 15 Ridge Rd, Wrentham MA 02093, Wrentham, photo 40 of 42
Single Family Residence at 15 Ridge Rd, Wrentham MA 02093, Wrentham, photo 41 of 42
Single Family Residence at 15 Ridge Rd, Wrentham MA 02093, Wrentham, photo 42 of 42
42 photos

$1,465,000

15 Ridge Rd, Wrentham MA 02093
Wrentham, MA 02093
Listed by The Todaro Team
Bedrooms
4
Bathrooms
3.1
Living area
3,576 sqft
Year built
2022

About this home

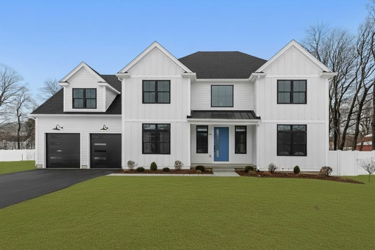
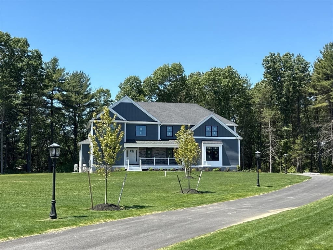
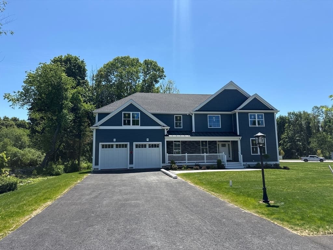
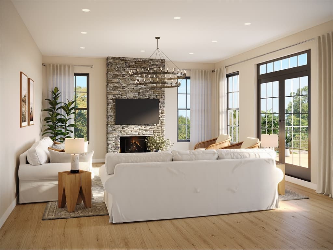
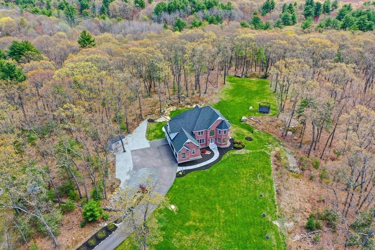
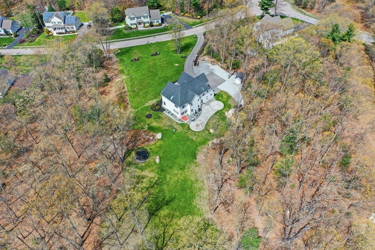
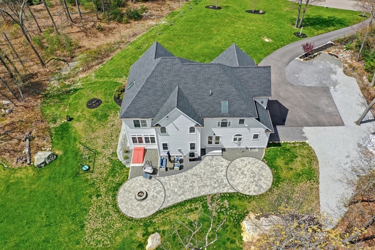
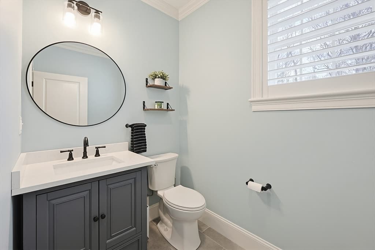
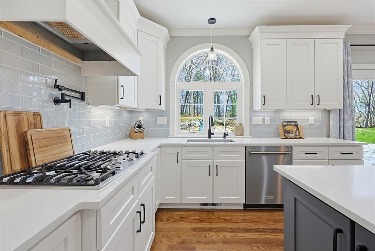
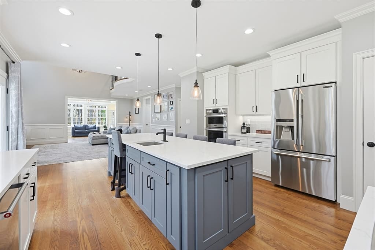
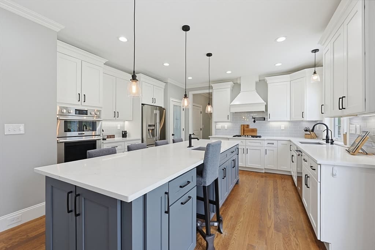
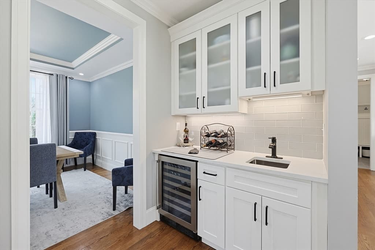
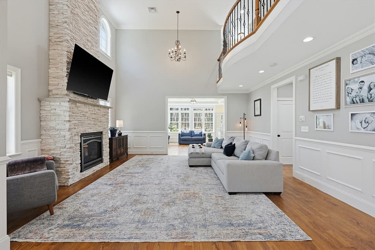
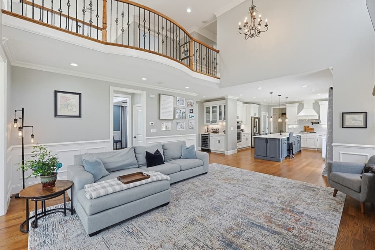
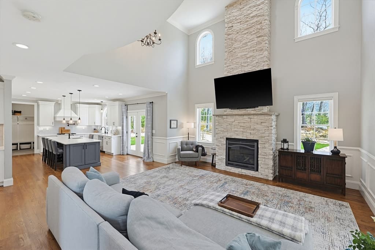
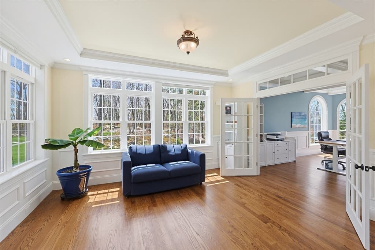
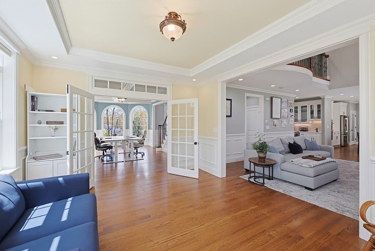
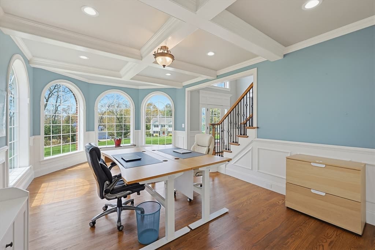
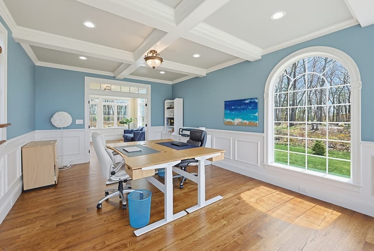
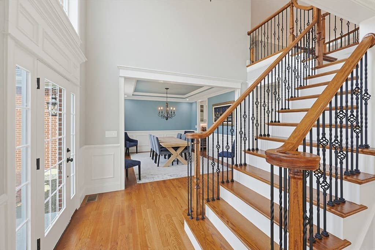
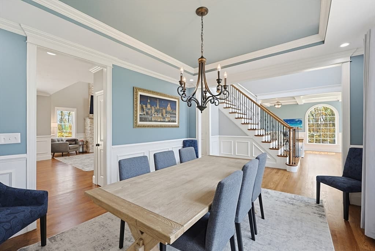
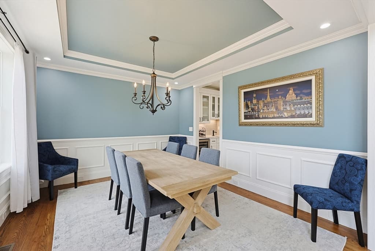
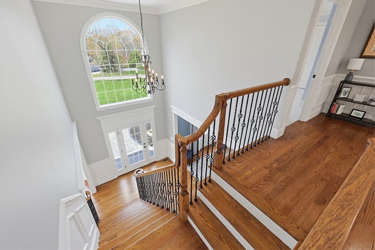
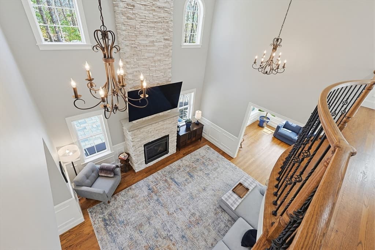
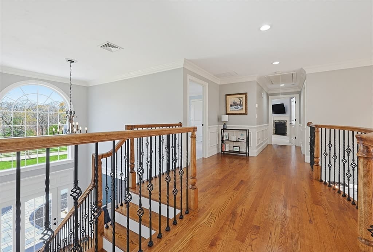
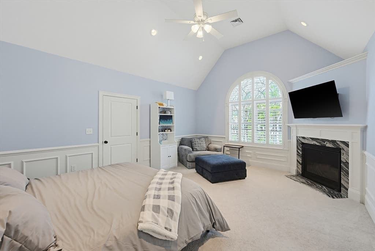
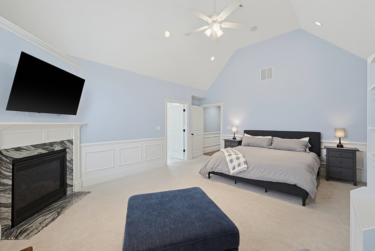
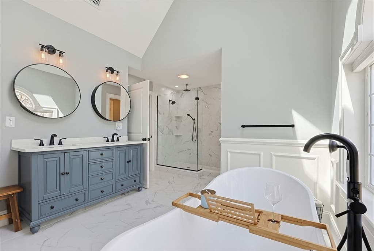
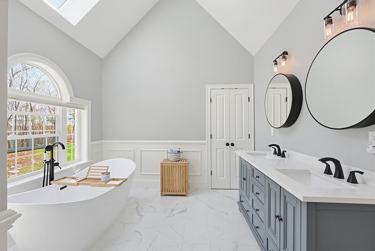
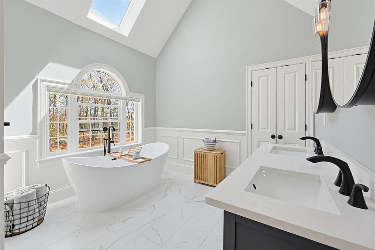
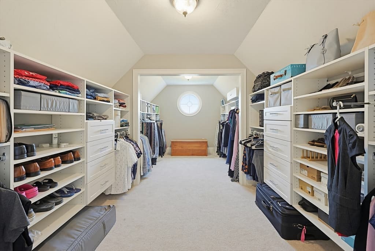
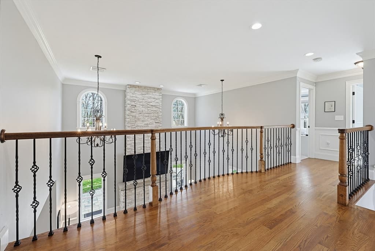
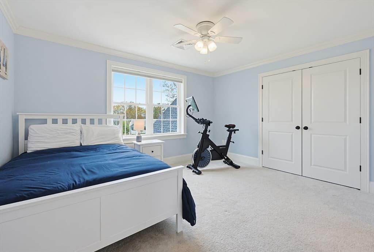
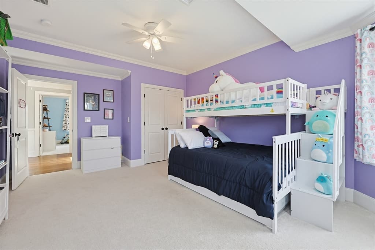
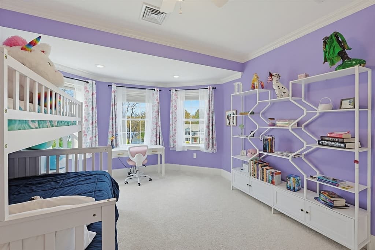
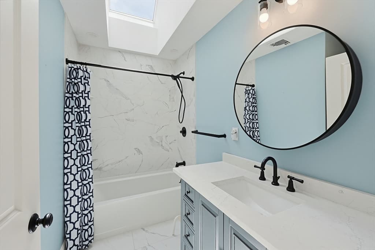
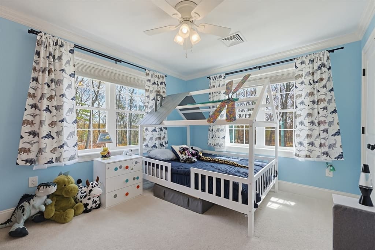
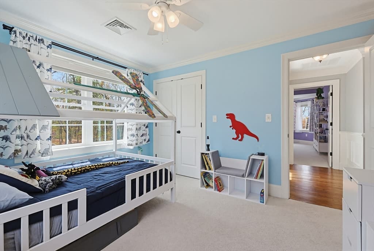
Quick close possible on this stunning, 4-year-young brick-front Colonial that shows like new construction. From the moment you enter the grand two-story foyer, the home feels exceptionally spacious, bright, and impressive, with soaring ceilings, abundant natural light, refined craftsmanship, and architectural detail throughout. The dramatic great room continues the sense of scale with its two-story ceiling, expansive windows, custom moldings, and elegant finishes. The chef’s kitchen is designed to be the heart of the home, featuring an expansive 10-foot island, gas cooktop, double wall ovens, abundant cabinetry, generous prep space, and an open layout that flows seamlessly into the living and dining areas for effortless entertaining. A sun-filled sunroom provides additional living space and a peaceful place to relax while overlooking the property. A private home office with coffered ceiling and formal dining room with tray ceiling add both function and sophistication. Upstairs, a striking catwalk with theater-style balcony overlooks the great room below, further enhancing the home’s open and airy design. The spacious primary suite is a true retreat, complete with a gas fireplace, spa-like bath featuring a soaking tub, oversized tiled shower, double vanity, and custom closets. Generously sized additional bedrooms and thoughtfully designed living spaces provide plenty of room throughout. Set on more than four acres, the property offers impressive outdoor space complemented by a new paver walkway, patios, and an expanded backyard. Recent improvements include a new well pump and reverse osmosis filtration system servicing the drinking water and refrigerator water and ice. Immaculately maintained, beautifully finished, and truly move-in ready, this home offers the space, style, and feel of newer construction without the wait.

Highlights

ViewFireplace

Property details

MLS #
73513333
Property type
Single Family Residence
Subdivision
Preserve at Oak Hill
Status
Active
Days on market
114
On market date
May 6, 2026
Stories
N/A
Total bathrooms
4
Garage spaces
3
Parking spaces
11
Lot size
4.08 acres
Loading map…

Nearby schools

Within 10 miles · public school directory data (NCES)

Elementary
Joseph F DiPietro Elementary School
1.98 mi away · Grades 0-3
Nearest school -- attendance-zone data not available here
4.0
Local Score (student-teacher ratio only (preliminary -- will incorporate state test-score data once available)) -- not an official state rating
Enrollment
294
Student:teacher ratio
12.8:1
District
Bellingham
Middle
Remington Middle
2.22 mi away · Grades 6-8
Nearest school -- attendance-zone data not available here
5.0
Local Score (student-teacher ratio only (preliminary -- will incorporate state test-score data once available)) -- not an official state rating
Enrollment
378
Student:teacher ratio
9.9:1
District
Franklin
High
Keough Memorial Academy
2.02 mi away · Grades 7-12
Nearest school -- attendance-zone data not available here
5.0
Local Score (student-teacher ratio only (preliminary -- will incorporate state test-score data once available)) -- not an official state rating
Enrollment
21
Student:teacher ratio
3.0:1
District
Bellingham

Mortgage calculator

Estimate only - actual rate and payment depend on your lender, credit, and loan program.

$
%
%
Adjust tax / insurance estimates
% / yr
$
/mo
Est. monthly payment
$8,972/mo
$293,000 down
$1,172,000 loan
Principal & interest$7,602
Property tax (est.)$1,221
Home insurance (est.)$150

Similar homes you might like

Data source: Listing information provided by MLS Property Information Network via Trestle/CoreLogic. Last updated 17 days ago.

Information herein deemed reliable but not guaranteed; all measurements, school assignments, HOA fees, taxes, and feature lists are approximate and should be independently verified. Equal Housing Opportunity.