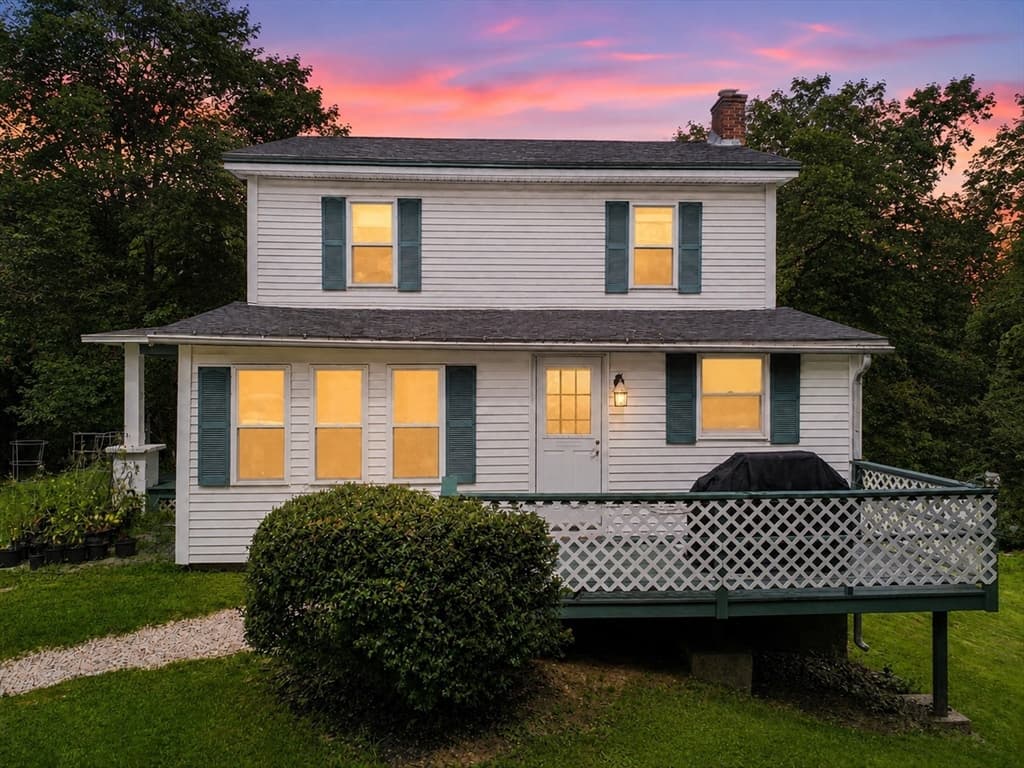
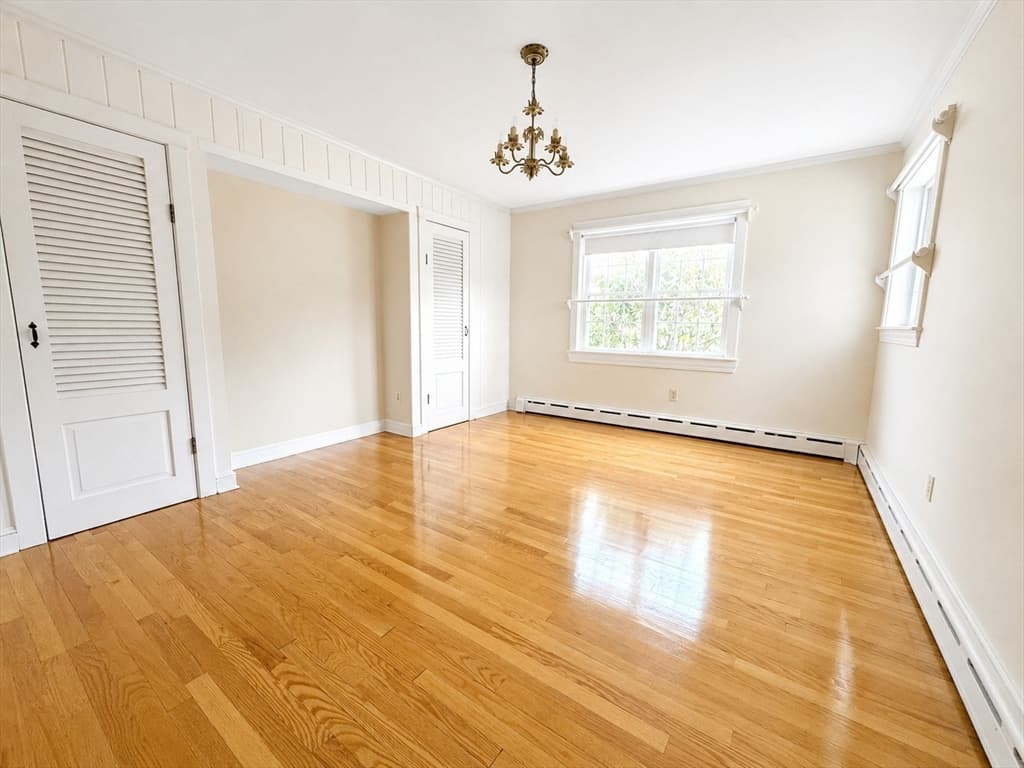
Single Family Residence at 212 Charlton Road, Sturbridge MA 01566, Sturbridge
Single Family Residence at 212 Charlton Road, Sturbridge MA 01566, Sturbridge, photo 2 of 21
Single Family Residence at 212 Charlton Road, Sturbridge MA 01566, Sturbridge, photo 3 of 21
Single Family Residence at 212 Charlton Road, Sturbridge MA 01566, Sturbridge, photo 4 of 21
Single Family Residence at 212 Charlton Road, Sturbridge MA 01566, Sturbridge, photo 5 of 21
Single Family Residence at 212 Charlton Road, Sturbridge MA 01566, Sturbridge, photo 6 of 21
Single Family Residence at 212 Charlton Road, Sturbridge MA 01566, Sturbridge, photo 7 of 21
Single Family Residence at 212 Charlton Road, Sturbridge MA 01566, Sturbridge, photo 8 of 21
Single Family Residence at 212 Charlton Road, Sturbridge MA 01566, Sturbridge, photo 9 of 21
Single Family Residence at 212 Charlton Road, Sturbridge MA 01566, Sturbridge, photo 10 of 21
Single Family Residence at 212 Charlton Road, Sturbridge MA 01566, Sturbridge, photo 11 of 21
Single Family Residence at 212 Charlton Road, Sturbridge MA 01566, Sturbridge, photo 12 of 21
Single Family Residence at 212 Charlton Road, Sturbridge MA 01566, Sturbridge, photo 13 of 21
Single Family Residence at 212 Charlton Road, Sturbridge MA 01566, Sturbridge, photo 14 of 21
Single Family Residence at 212 Charlton Road, Sturbridge MA 01566, Sturbridge, photo 15 of 21
Single Family Residence at 212 Charlton Road, Sturbridge MA 01566, Sturbridge, photo 16 of 21
Single Family Residence at 212 Charlton Road, Sturbridge MA 01566, Sturbridge, photo 17 of 21
Single Family Residence at 212 Charlton Road, Sturbridge MA 01566, Sturbridge, photo 18 of 21
Single Family Residence at 212 Charlton Road, Sturbridge MA 01566, Sturbridge, photo 19 of 21
Single Family Residence at 212 Charlton Road, Sturbridge MA 01566, Sturbridge, photo 20 of 21
Single Family Residence at 212 Charlton Road, Sturbridge MA 01566, Sturbridge, photo 21 of 21
21 photos

$449,000

212 Charlton Road, Sturbridge MA 01566
Sturbridge, MA 01566
Listed by Julie-Ann Horrigan
Bedrooms
3
Bathrooms
1
Living area
2,091 sqft
Year built
1950

About this home

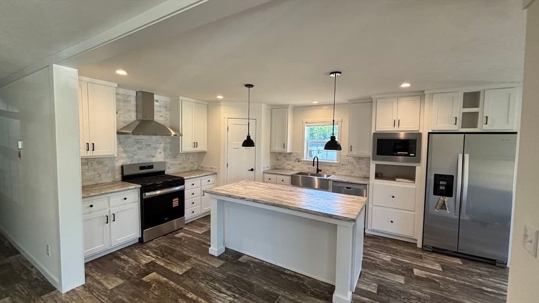
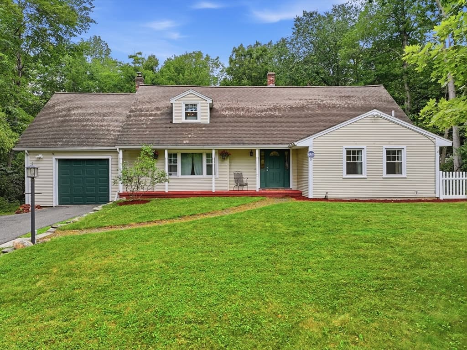
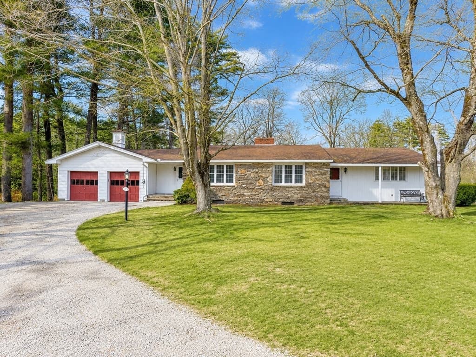
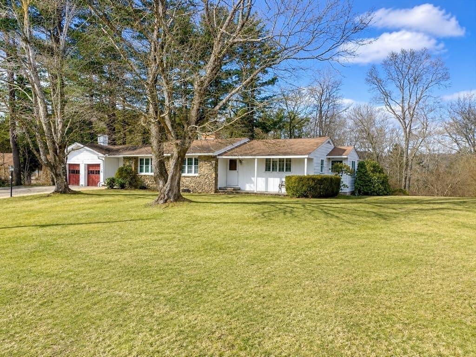
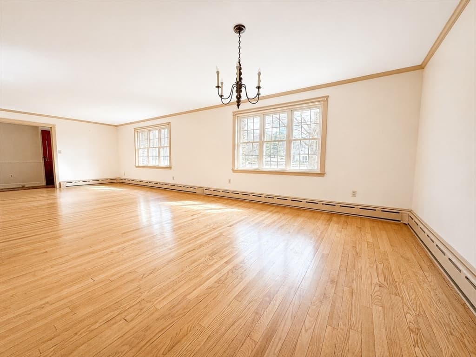
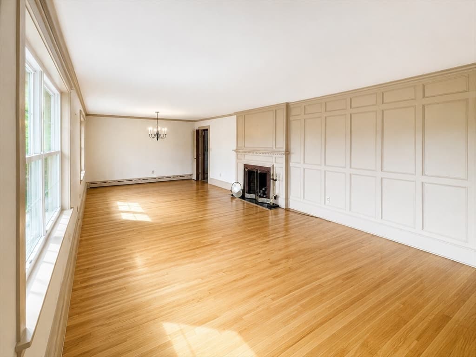
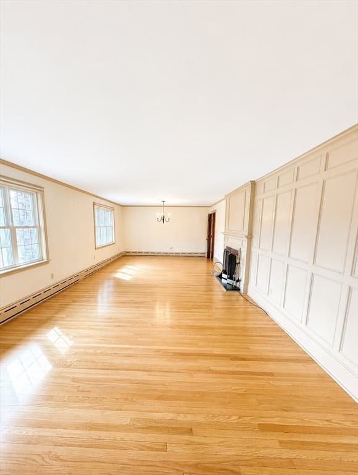
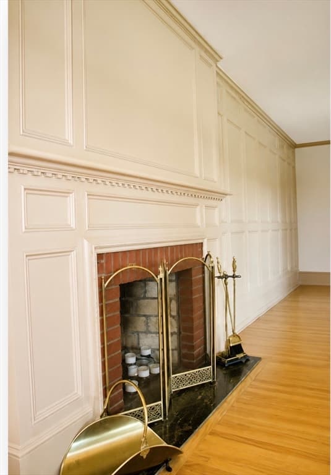
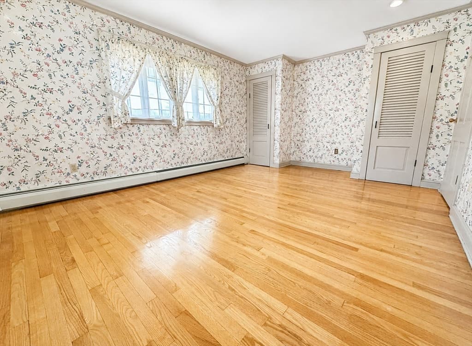
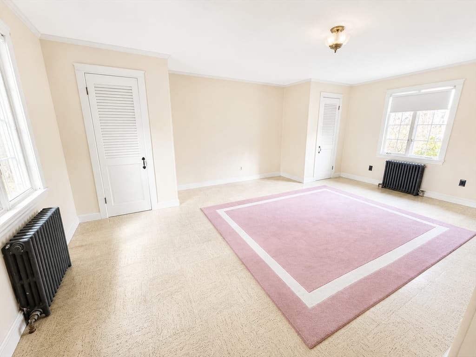
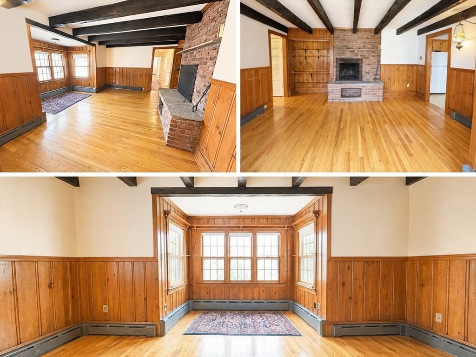
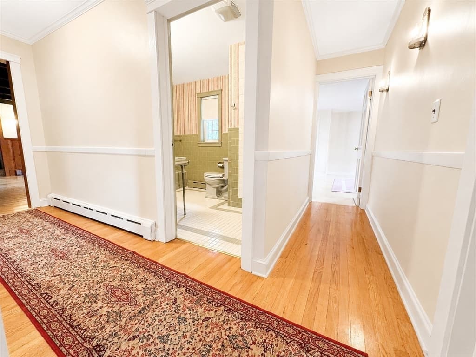
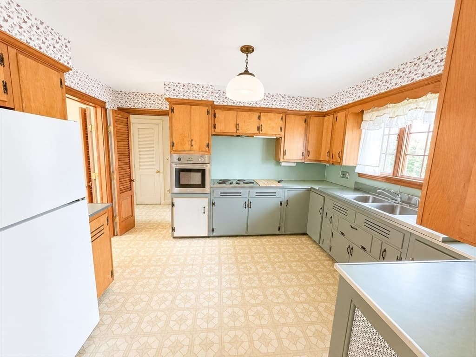
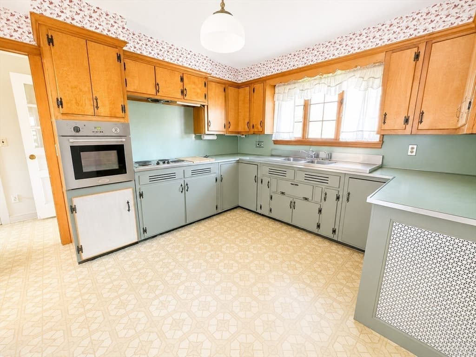
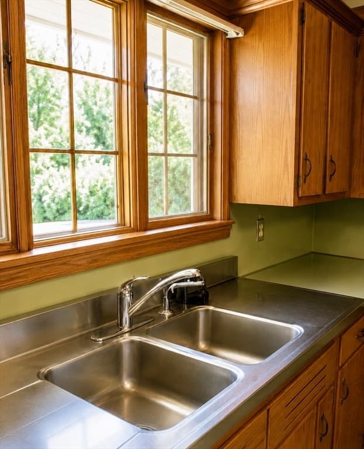
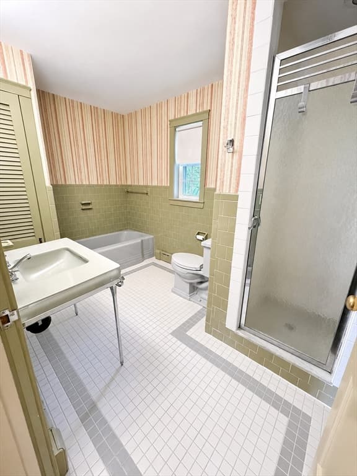
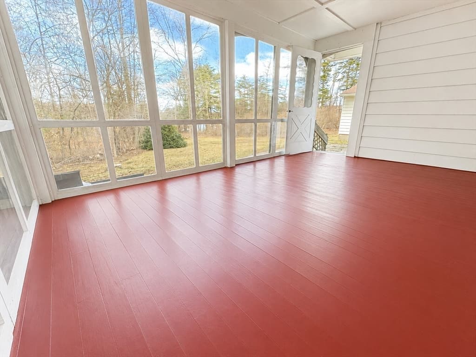
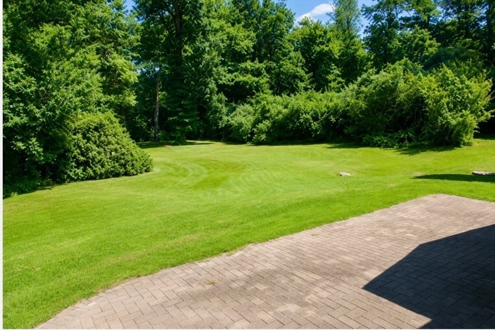
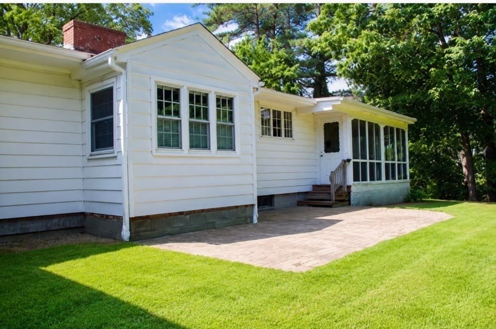
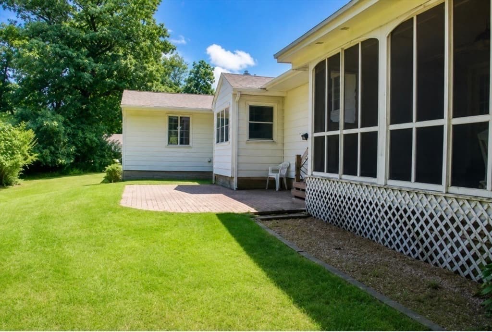
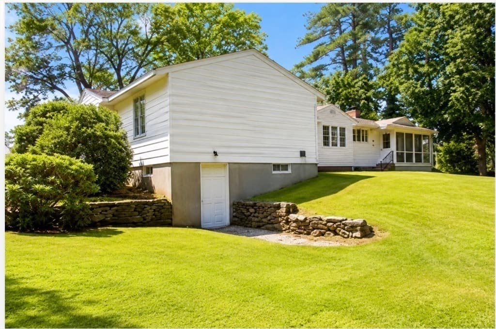
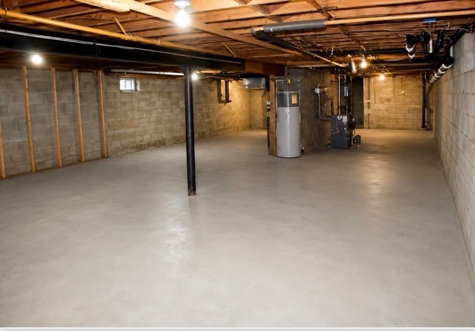
Bring your business home with this commercially zoned property. Enjoy the convenience of operating your business just steps from your living space - the perfect work-life balance! Commuters take notice! This impeccably maintained custom ranch offers an unbeatable Sturbridge location just seconds from the Mass Pike, I-84, Route 20, and nearby shopping. Quality craftsmanship shines throughout with gleaming hardwood floors, raised-panel detailing, crown molding, delightful built-ins, exposed beams, and two wood-burning fireplaces. The spacious layout features 3 generously sized bedrooms, a bright & sunny living room, cozy den, kitchen and full bath with both a tub and separate shower. Relax on the private screened porch or entertain on the patio overlooking the level backyard. The unfinished basement offers another 2,000 sqft for abundant storage or finish it for your dream rec room, gym, or home office. Two-car garage, ample parking, hybrid hot water heater, laundry on main level & basement. Public utilities plus private well for irrigation. Well rated schools. Move right in and make it your own!

Highlights

Fireplace

Property details

MLS #
73551700
Property type
Single Family Residence
Subdivision
N/A
Status
Active
Days on market
41
On market date
July 17, 2026
Stories
N/A
Total bathrooms
1
Garage spaces
2
Parking spaces
8
Lot size
0.81 acres
Loading map…

Nearby schools

Within 10 miles · public school directory data (NCES)

Elementary
Burgess Elementary
1.5 mi away · Grades -1-6
Nearest school -- attendance-zone data not available here
4.0
Local Score (student-teacher ratio only (preliminary -- will incorporate state test-score data once available)) -- not an official state rating
Enrollment
846
Student:teacher ratio
12.1:1
District
Sturbridge
Middle
Southbridge Middle School
3.92 mi away · Grades 6-8
Nearest school -- attendance-zone data not available here
5.0
Local Score (student-teacher ratio only (preliminary -- will incorporate state test-score data once available)) -- not an official state rating
Enrollment
407
Student:teacher ratio
12.0:1
District
Southbridge
High
Southbridge Academy
3.18 mi away · Grades 6-12
Nearest school -- attendance-zone data not available here
5.0
Local Score (student-teacher ratio only (preliminary -- will incorporate state test-score data once available)) -- not an official state rating
Enrollment
42
Student:teacher ratio
3.5:1
District
Southbridge

Mortgage calculator

Estimate only - actual rate and payment depend on your lender, credit, and loan program.

$
%
%
Adjust tax / insurance estimates
% / yr
$
/mo
Est. monthly payment
$2,854/mo
$89,800 down
$359,200 loan
Principal & interest$2,330
Property tax (est.)$374
Home insurance (est.)$150

Similar homes you might like

Data source: Listing information provided by MLS Property Information Network via Trestle/CoreLogic. Last updated July 27, 2026.

Information herein deemed reliable but not guaranteed; all measurements, school assignments, HOA fees, taxes, and feature lists are approximate and should be independently verified. Equal Housing Opportunity.