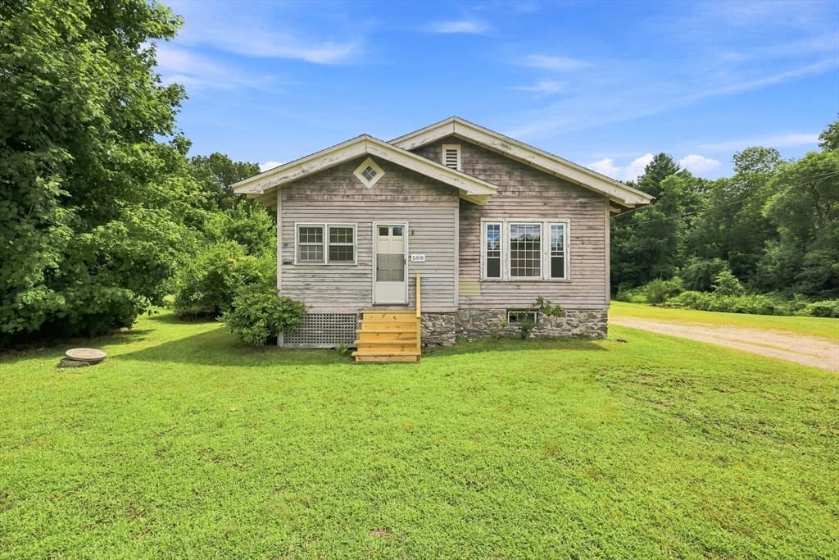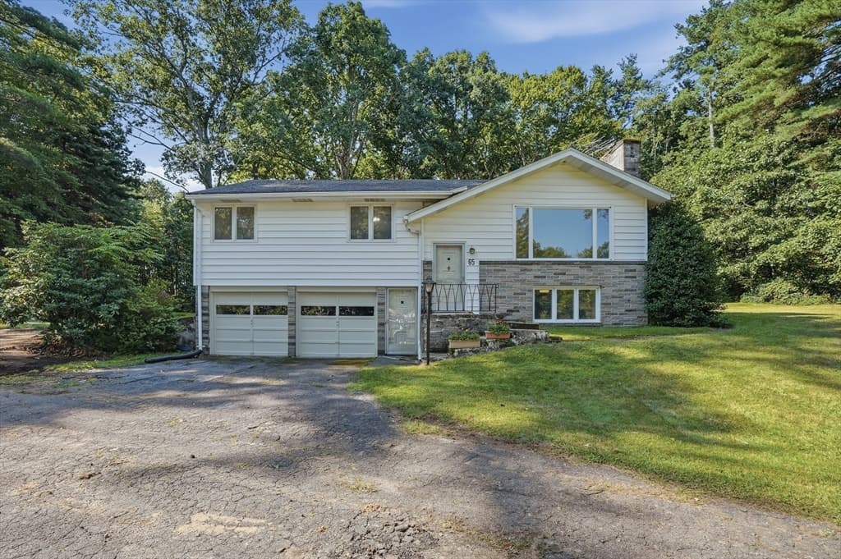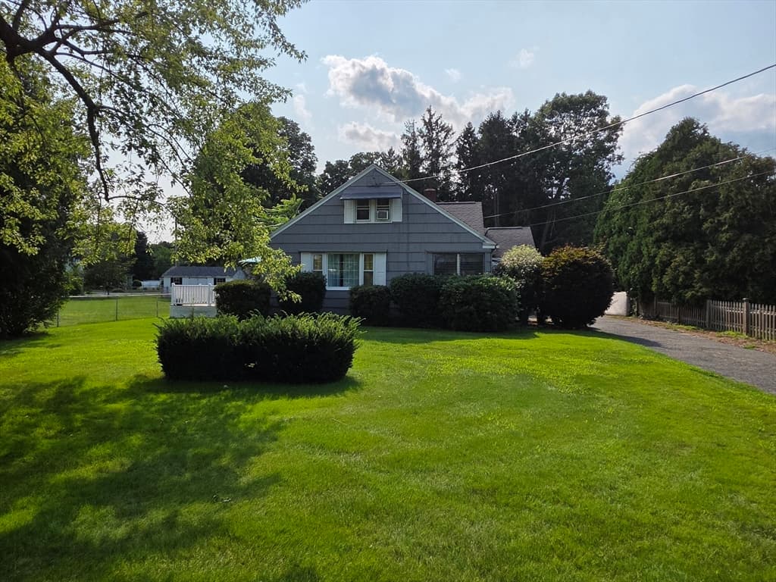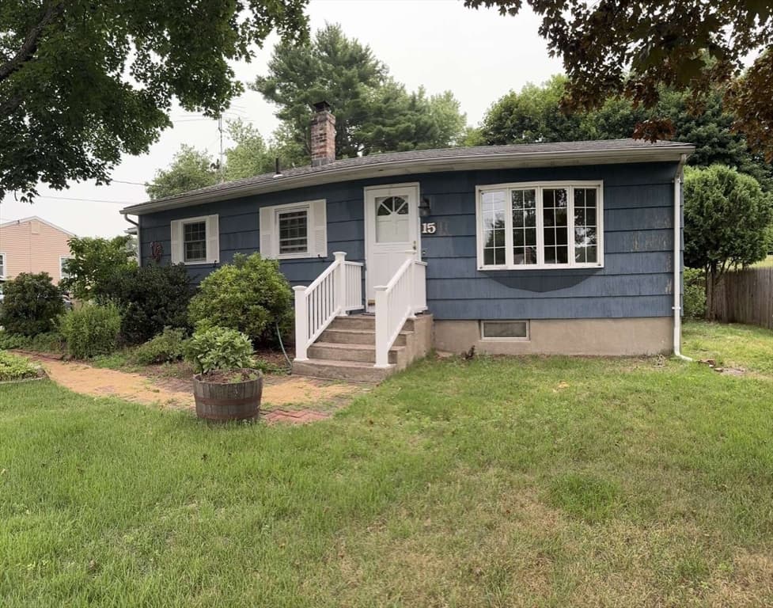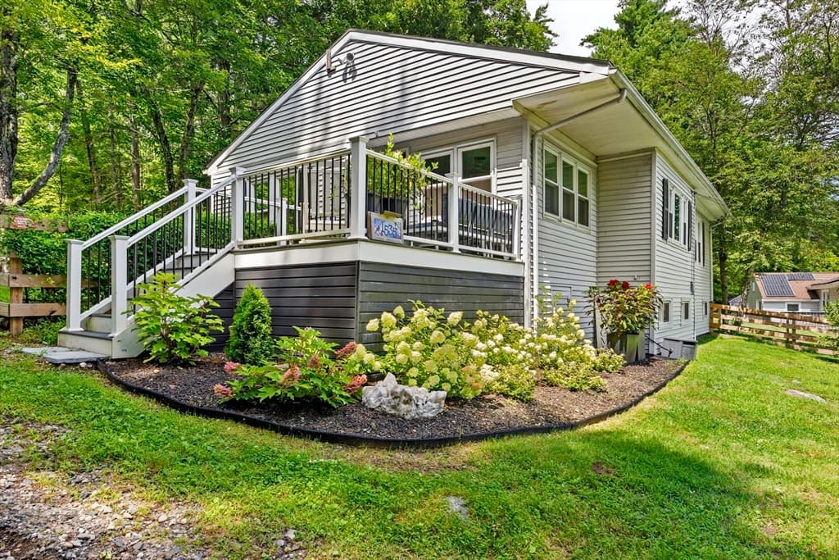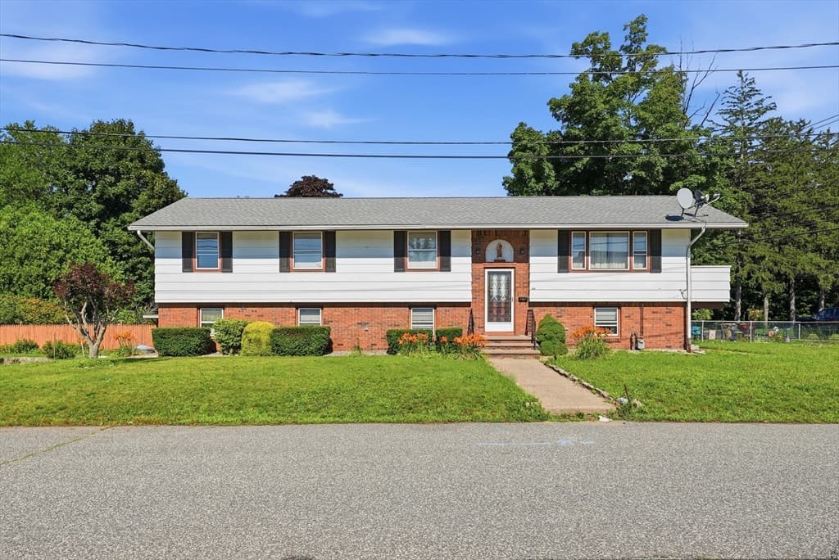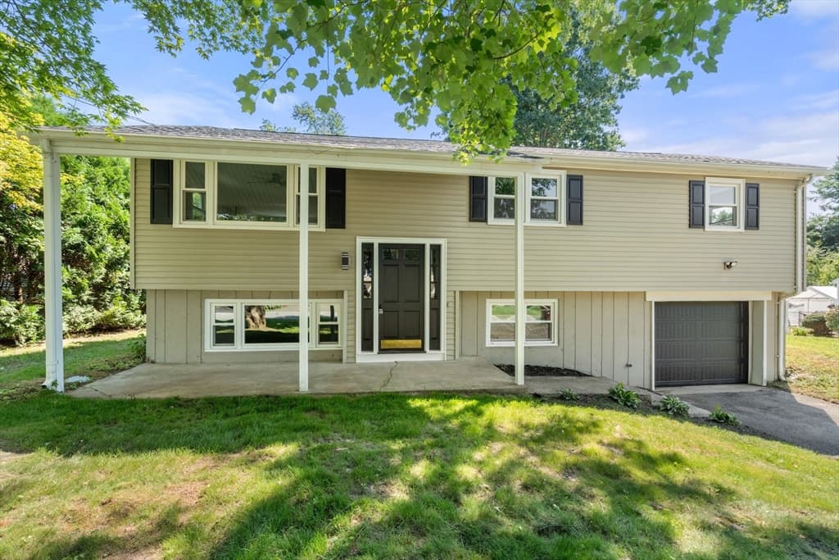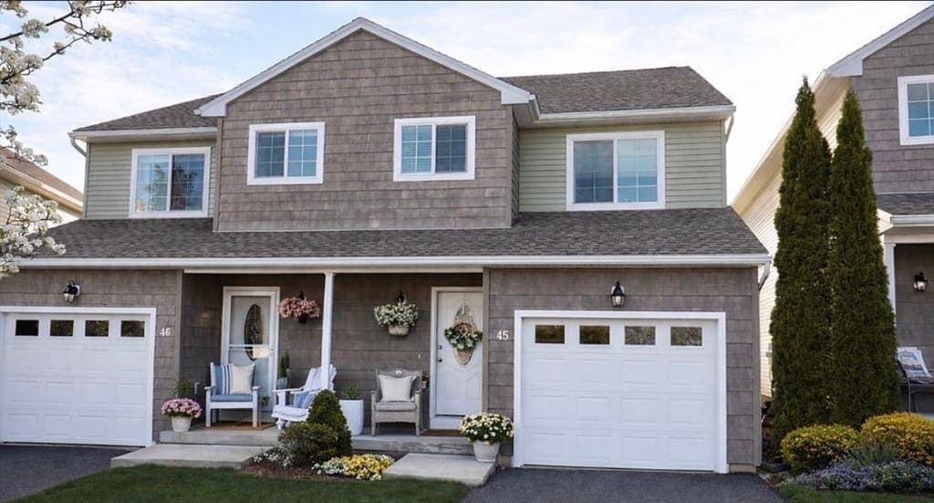
421 Holyoke St, Ludlow MA 01056
421 Holyoke St, Ludlow MA 01056 photo 2
421 Holyoke St, Ludlow MA 01056 photo 3
421 Holyoke St, Ludlow MA 01056 photo 4
421 Holyoke St, Ludlow MA 01056 photo 5
421 Holyoke St, Ludlow MA 01056 photo 6
421 Holyoke St, Ludlow MA 01056 photo 7
421 Holyoke St, Ludlow MA 01056 photo 8
421 Holyoke St, Ludlow MA 01056 photo 9
421 Holyoke St, Ludlow MA 01056 photo 10
421 Holyoke St, Ludlow MA 01056 photo 11
421 Holyoke St, Ludlow MA 01056 photo 12
421 Holyoke St, Ludlow MA 01056 photo 13
421 Holyoke St, Ludlow MA 01056 photo 14
421 Holyoke St, Ludlow MA 01056 photo 15
421 Holyoke St, Ludlow MA 01056 photo 16
421 Holyoke St, Ludlow MA 01056 photo 17
421 Holyoke St, Ludlow MA 01056 photo 18
421 Holyoke St, Ludlow MA 01056 photo 19
421 Holyoke St, Ludlow MA 01056 photo 20
421 Holyoke St, Ludlow MA 01056 photo 21
421 Holyoke St, Ludlow MA 01056 photo 22
421 Holyoke St, Ludlow MA 01056 photo 23
421 Holyoke St, Ludlow MA 01056 photo 24
421 Holyoke St, Ludlow MA 01056 photo 25
421 Holyoke St, Ludlow MA 01056 photo 26
421 Holyoke St, Ludlow MA 01056 photo 27
421 Holyoke St, Ludlow MA 01056 photo 28
421 Holyoke St, Ludlow MA 01056 photo 29
421 Holyoke St, Ludlow MA 01056 photo 30
421 Holyoke St, Ludlow MA 01056 photo 31
421 Holyoke St, Ludlow MA 01056 photo 32
421 Holyoke St, Ludlow MA 01056 photo 33
421 Holyoke St, Ludlow MA 01056 photo 34
421 Holyoke St, Ludlow MA 01056 photo 35
421 Holyoke St, Ludlow MA 01056 photo 36
36 photos

$364,900

421 Holyoke St, Ludlow MA 01056
Ludlow, MA 01056
Listed by Luis Vitorino
Bedrooms
3
Bathrooms
2
Living area
1,376 sqft
Year built
1956

About this home

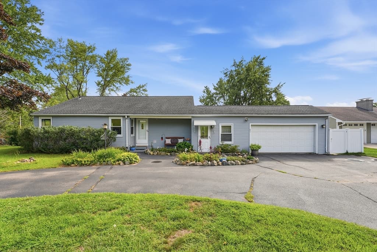
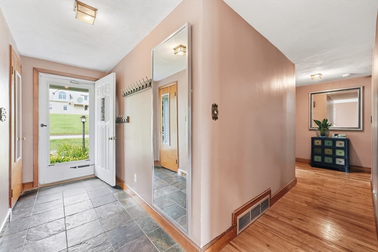
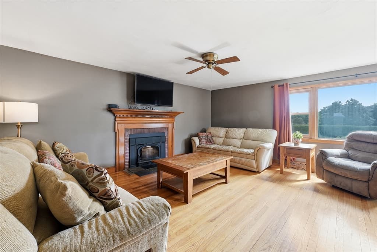
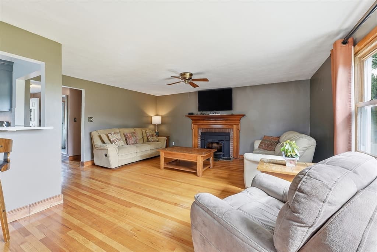
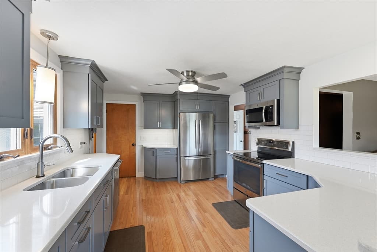
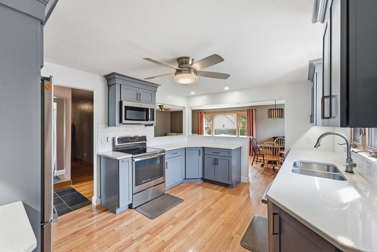
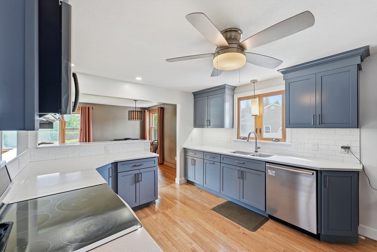
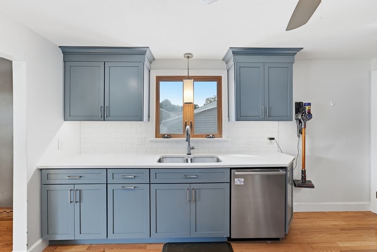
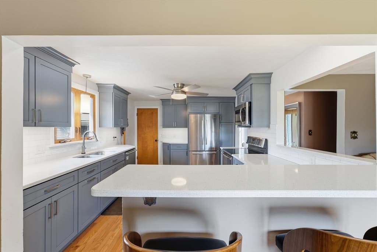
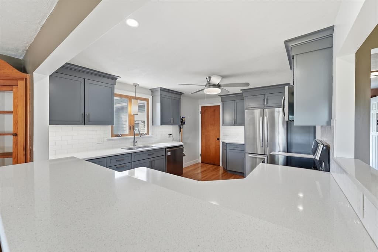
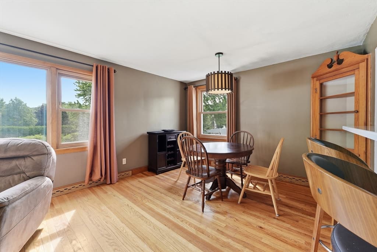
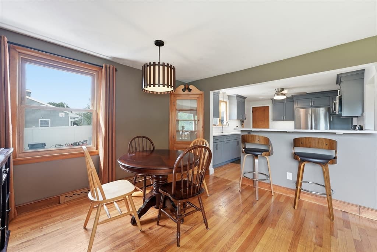
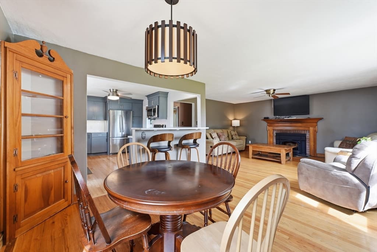
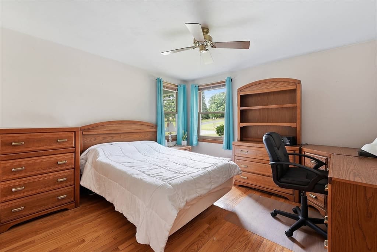
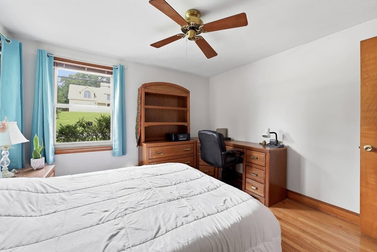
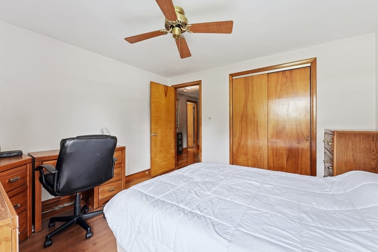
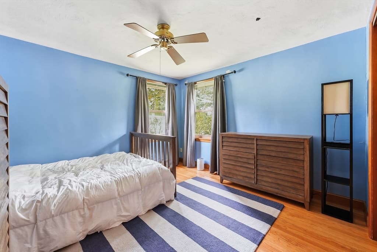
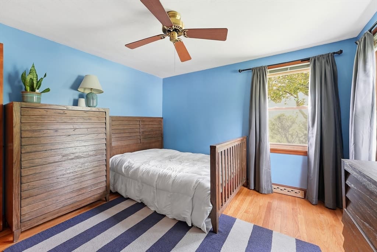
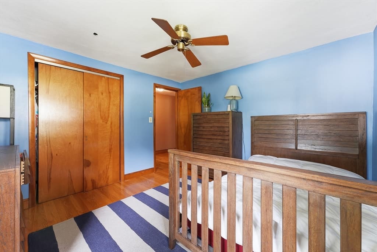
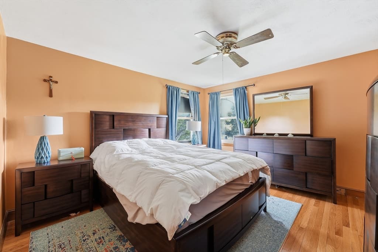
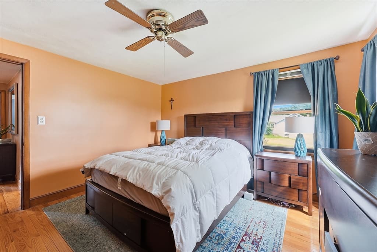
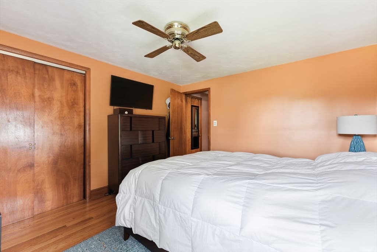
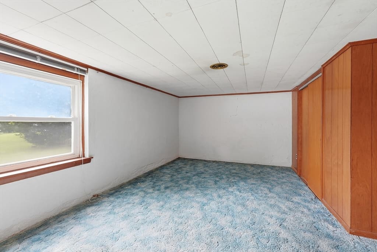
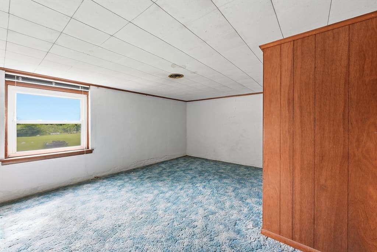
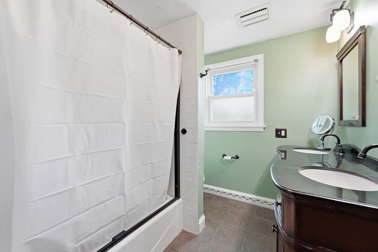
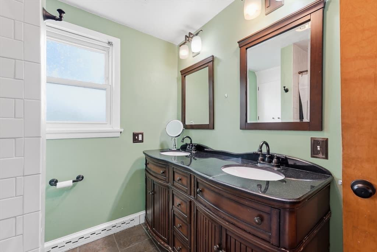
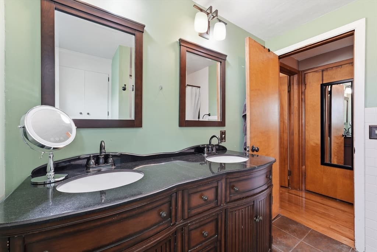
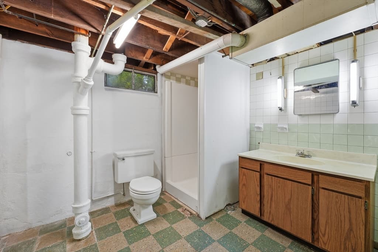
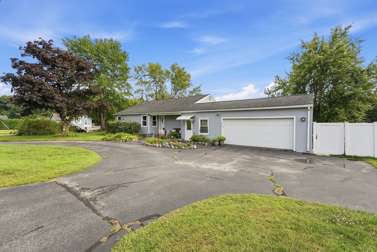
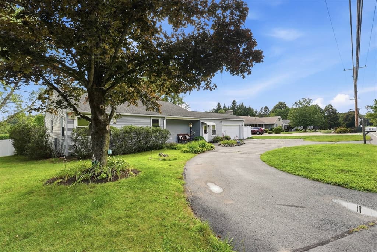
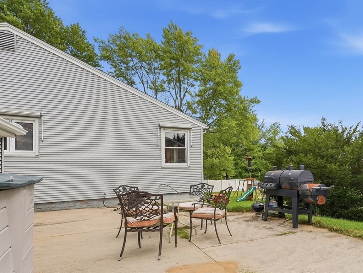
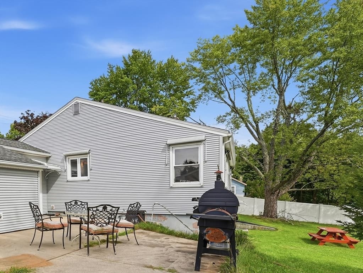
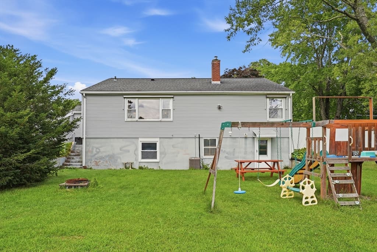
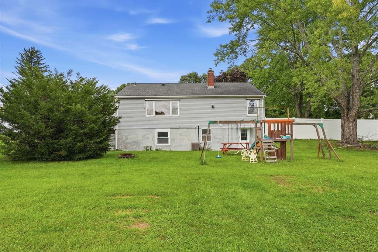
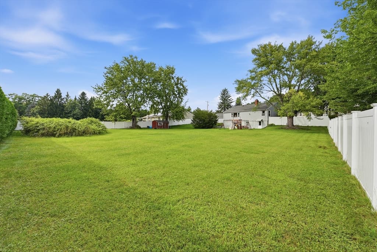
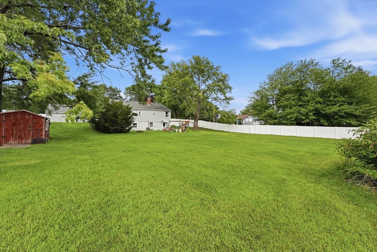
Wonderfully updated 3 bedroom 2 bathroom ranch with 2 car garage, walkout basement, and huge mostly fenced in yard. Enter into the updated kitchen with stainless appliances, beautiful counters and cabinets. Kitchen, living room with fireplace and dining room (each with gleaming hardwood floors) are open and have a huge window overlooking the spacious backyard with plenty of bright sunshine. Spacious updated bathroom has tub/shower and all three bedrooms have hardwood floors and great closet space. Downstairs is the walkout basement with a laundry room, a craft room, the second full bathroom, and a family room with a window to the backyard. Updates include a new natural gas high efficiency furnace with central air conditioning (2020 APO), roof (2011), kitchen appliances, and vinyl fencing. Convenient circular driveway with plenty of off street parking and side street access to backyard via a vinyl gate. Great move in ready home with all the right features.

Highlights

Fireplace

Property details

MLS #
73567316
Property type
Single Family Residence
Subdivision
N/A
Status
Active
Days on market
1
On market date
August 24, 2026
Stories
N/A
Garage spaces
2
Lot size
0.63 acres
Loading map…

Nearby schools

Within 10 miles · public school directory data (NCES)

Elementary
Harris Brook Elementary School
0.66 mi away · Grades 2-5
Nearest school -- attendance-zone data not available here
5.0
Local Score (student-teacher ratio only (preliminary -- will incorporate state test-score data once available)) -- not an official state rating
Enrollment
619
Student:teacher ratio
10.9:1
District
Ludlow
Middle
John F Kennedy Middle
1.85 mi away · Grades 6-8
Nearest school -- attendance-zone data not available here
5.0
Local Score (student-teacher ratio only (preliminary -- will incorporate state test-score data once available)) -- not an official state rating
Enrollment
420
Student:teacher ratio
9.1:1
District
Springfield
High
Springfield Public Day High School
1.61 mi away · Grades 9-12
Nearest school -- attendance-zone data not available here
5.0
Local Score (student-teacher ratio only (preliminary -- will incorporate state test-score data once available)) -- not an official state rating
Enrollment
65
Student:teacher ratio
4.6:1
District
Springfield

Mortgage calculator

Estimate only - actual rate and payment depend on your lender, credit, and loan program.

$
%
%
Adjust tax / insurance estimates
% / yr
$
/mo
Est. monthly payment
$2,347/mo
$72,980 down
$291,920 loan
Principal & interest$1,893
Property tax (est.)$304
Home insurance (est.)$150

Similar homes you might like

Data source: Listing information provided by MLS Property Information Network via Trestle/CoreLogic. Last updated 14 hr ago.

Information herein deemed reliable but not guaranteed; all measurements, school assignments, HOA fees, taxes, and feature lists are approximate and should be independently verified. Equal Housing Opportunity.