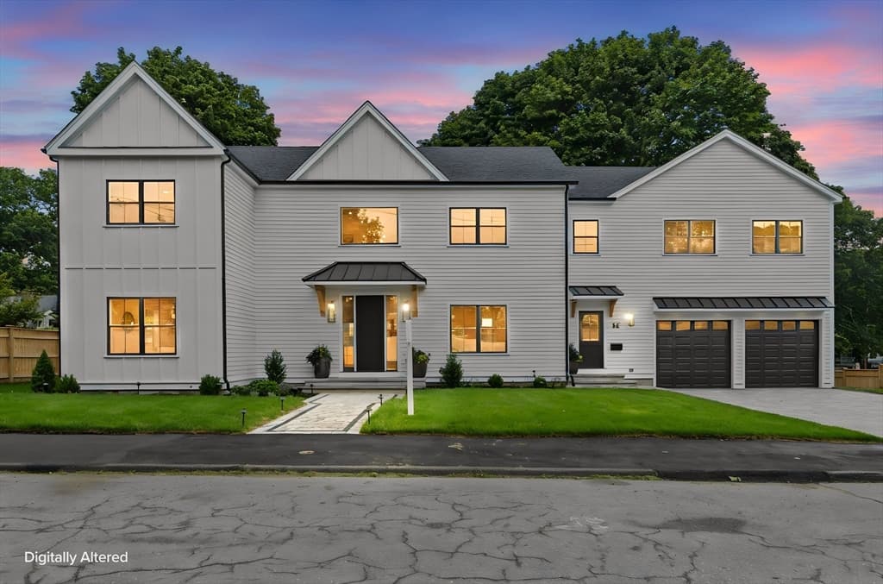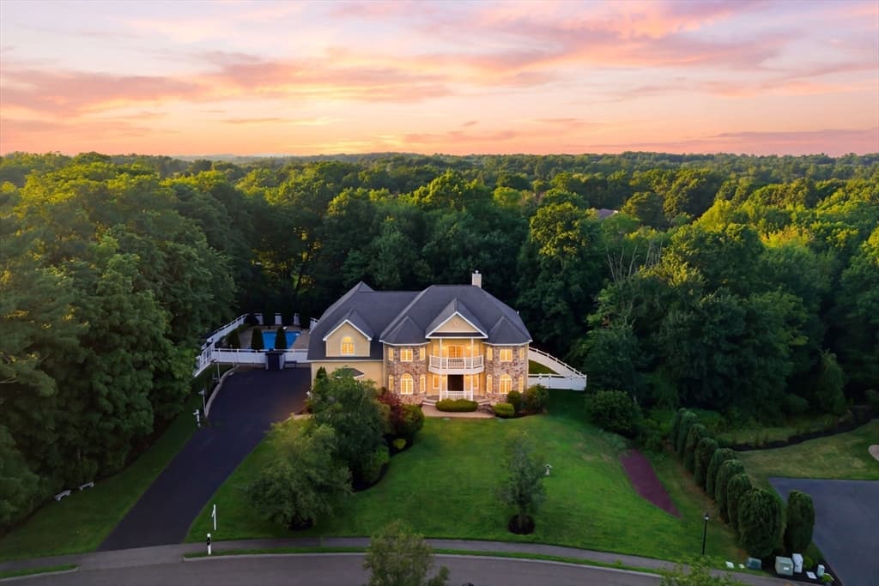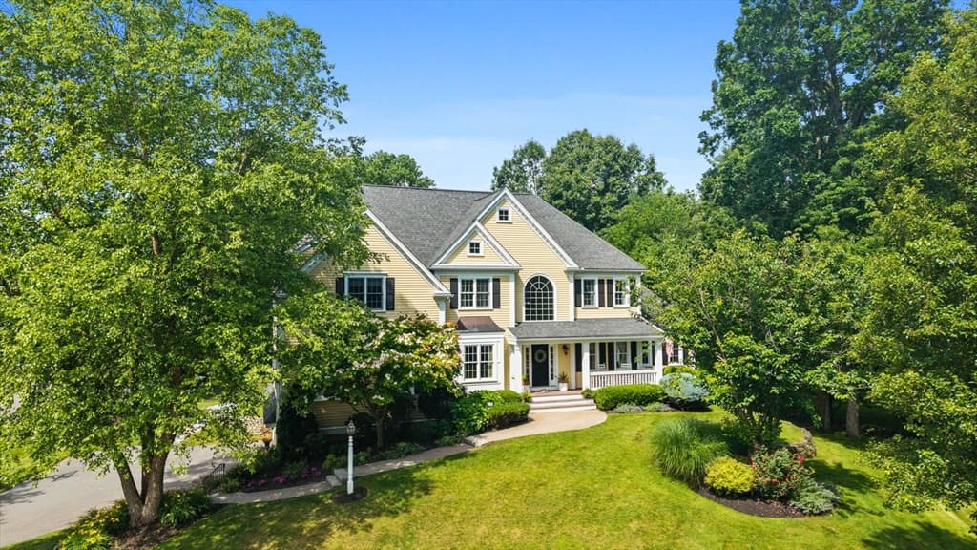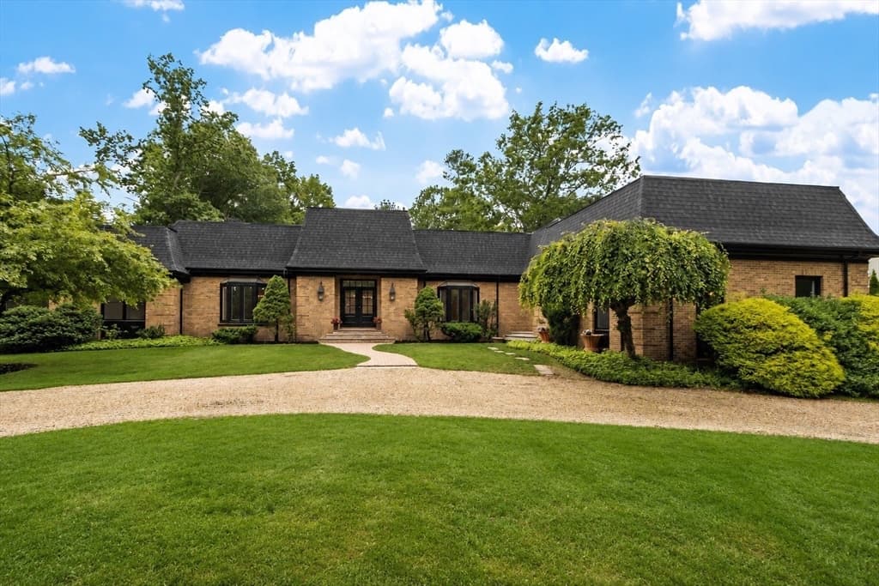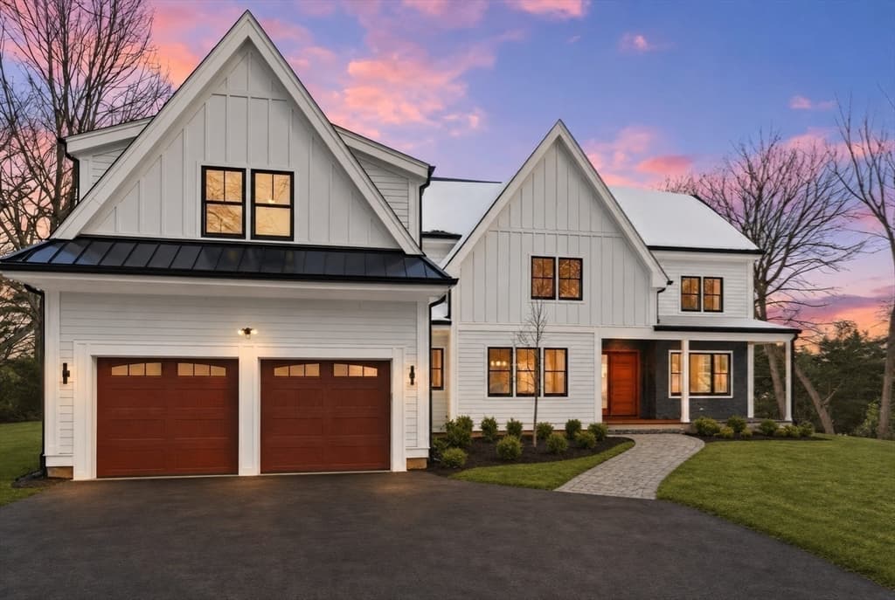
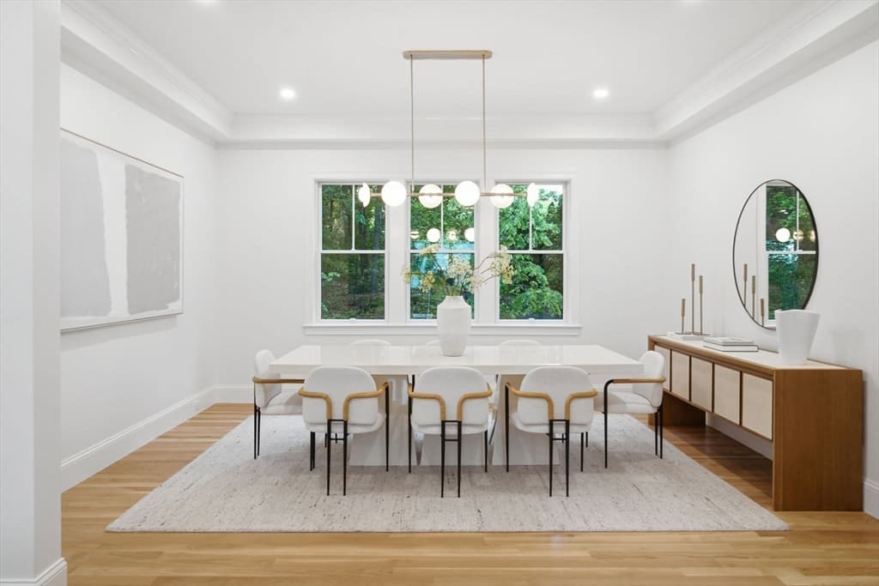
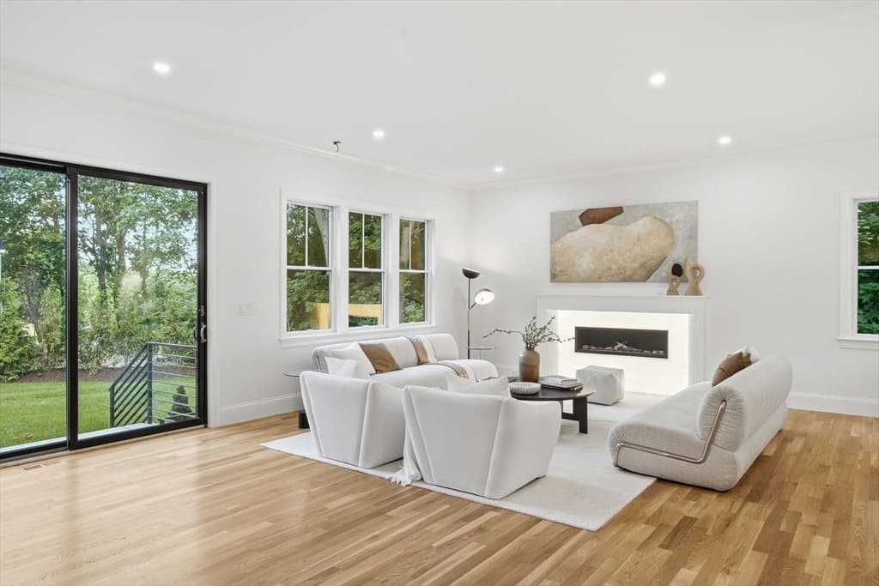
Single Family Residence at 60 Rear Lynnbrook Rd, Lynnfield MA 01940, Lynnfield
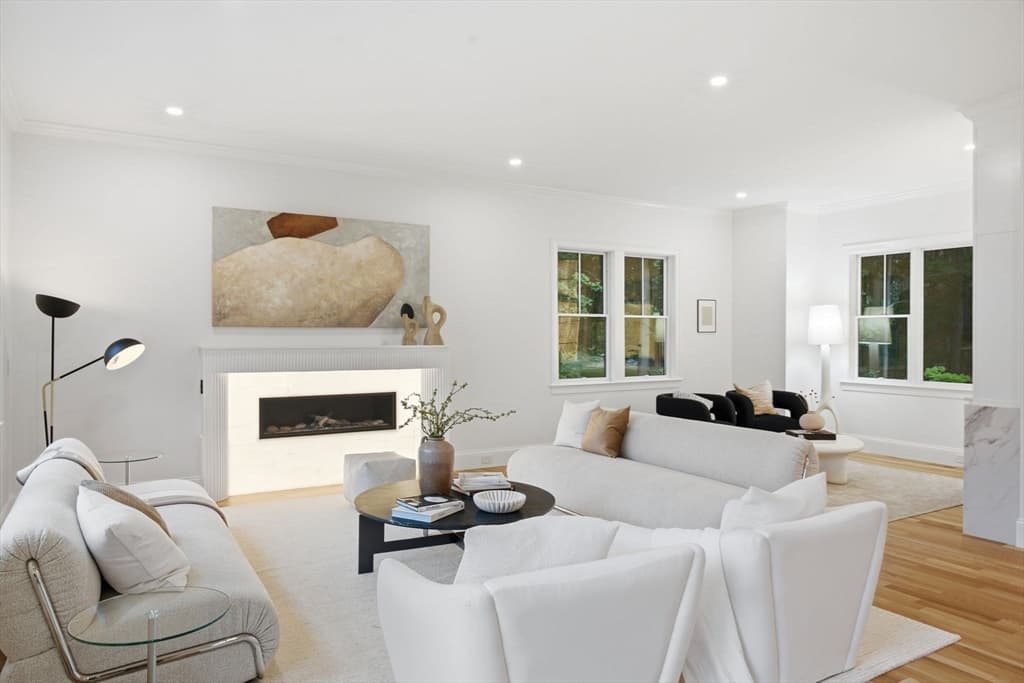
Single Family Residence at 60 Rear Lynnbrook Rd, Lynnfield MA 01940, Lynnfield, photo 2 of 40
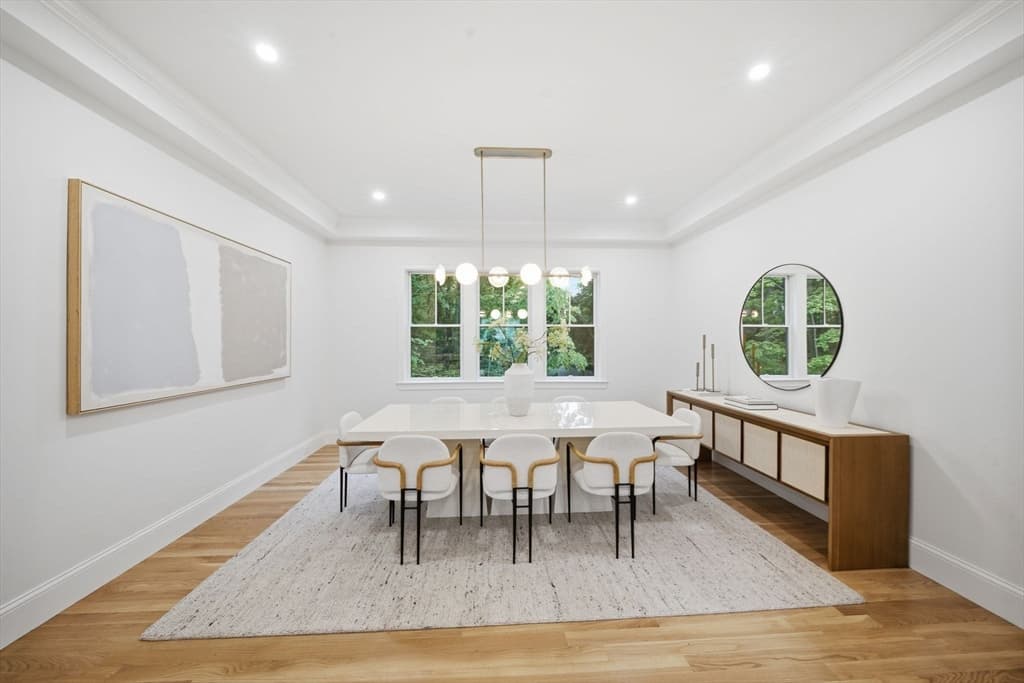
Single Family Residence at 60 Rear Lynnbrook Rd, Lynnfield MA 01940, Lynnfield, photo 3 of 40
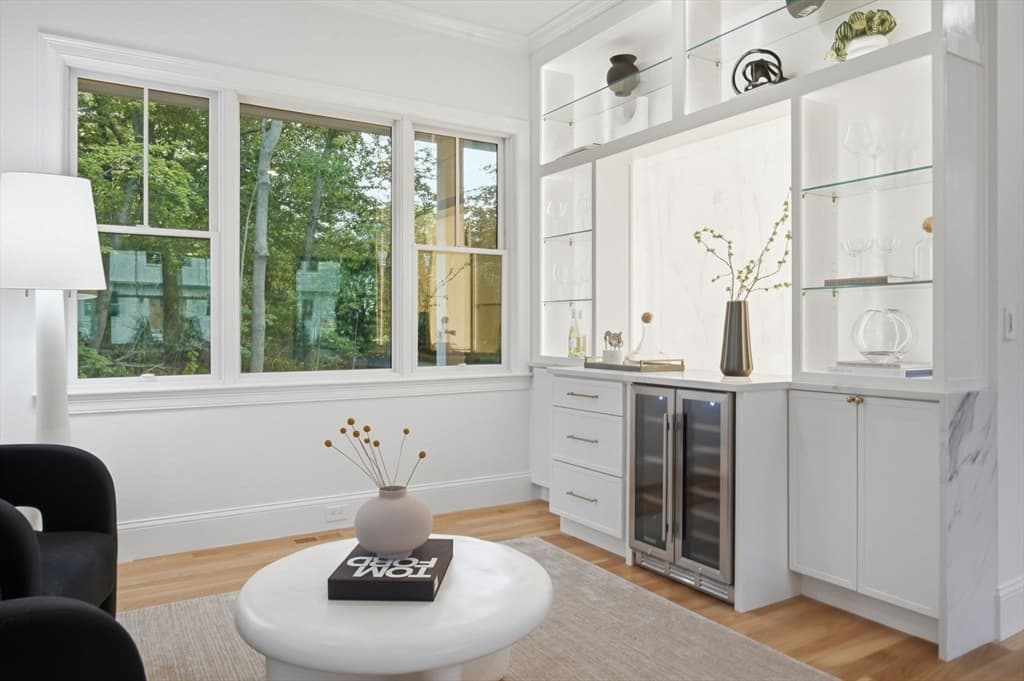
Single Family Residence at 60 Rear Lynnbrook Rd, Lynnfield MA 01940, Lynnfield, photo 4 of 40
Single Family Residence at 60 Rear Lynnbrook Rd, Lynnfield MA 01940, Lynnfield, photo 5 of 40
Single Family Residence at 60 Rear Lynnbrook Rd, Lynnfield MA 01940, Lynnfield, photo 6 of 40
Single Family Residence at 60 Rear Lynnbrook Rd, Lynnfield MA 01940, Lynnfield, photo 7 of 40
Single Family Residence at 60 Rear Lynnbrook Rd, Lynnfield MA 01940, Lynnfield, photo 8 of 40
Single Family Residence at 60 Rear Lynnbrook Rd, Lynnfield MA 01940, Lynnfield, photo 9 of 40
Single Family Residence at 60 Rear Lynnbrook Rd, Lynnfield MA 01940, Lynnfield, photo 10 of 40
Single Family Residence at 60 Rear Lynnbrook Rd, Lynnfield MA 01940, Lynnfield, photo 11 of 40
Single Family Residence at 60 Rear Lynnbrook Rd, Lynnfield MA 01940, Lynnfield, photo 12 of 40
Single Family Residence at 60 Rear Lynnbrook Rd, Lynnfield MA 01940, Lynnfield, photo 13 of 40
Single Family Residence at 60 Rear Lynnbrook Rd, Lynnfield MA 01940, Lynnfield, photo 14 of 40
Single Family Residence at 60 Rear Lynnbrook Rd, Lynnfield MA 01940, Lynnfield, photo 15 of 40
Single Family Residence at 60 Rear Lynnbrook Rd, Lynnfield MA 01940, Lynnfield, photo 16 of 40
Single Family Residence at 60 Rear Lynnbrook Rd, Lynnfield MA 01940, Lynnfield, photo 17 of 40
Single Family Residence at 60 Rear Lynnbrook Rd, Lynnfield MA 01940, Lynnfield, photo 18 of 40
Single Family Residence at 60 Rear Lynnbrook Rd, Lynnfield MA 01940, Lynnfield, photo 19 of 40
Single Family Residence at 60 Rear Lynnbrook Rd, Lynnfield MA 01940, Lynnfield, photo 20 of 40
Single Family Residence at 60 Rear Lynnbrook Rd, Lynnfield MA 01940, Lynnfield, photo 21 of 40
Single Family Residence at 60 Rear Lynnbrook Rd, Lynnfield MA 01940, Lynnfield, photo 22 of 40
Single Family Residence at 60 Rear Lynnbrook Rd, Lynnfield MA 01940, Lynnfield, photo 23 of 40
Single Family Residence at 60 Rear Lynnbrook Rd, Lynnfield MA 01940, Lynnfield, photo 24 of 40
Single Family Residence at 60 Rear Lynnbrook Rd, Lynnfield MA 01940, Lynnfield, photo 25 of 40
Single Family Residence at 60 Rear Lynnbrook Rd, Lynnfield MA 01940, Lynnfield, photo 26 of 40
Single Family Residence at 60 Rear Lynnbrook Rd, Lynnfield MA 01940, Lynnfield, photo 27 of 40
Single Family Residence at 60 Rear Lynnbrook Rd, Lynnfield MA 01940, Lynnfield, photo 28 of 40
Single Family Residence at 60 Rear Lynnbrook Rd, Lynnfield MA 01940, Lynnfield, photo 29 of 40
Single Family Residence at 60 Rear Lynnbrook Rd, Lynnfield MA 01940, Lynnfield, photo 30 of 40
Single Family Residence at 60 Rear Lynnbrook Rd, Lynnfield MA 01940, Lynnfield, photo 31 of 40
Single Family Residence at 60 Rear Lynnbrook Rd, Lynnfield MA 01940, Lynnfield, photo 32 of 40
Single Family Residence at 60 Rear Lynnbrook Rd, Lynnfield MA 01940, Lynnfield, photo 33 of 40
Single Family Residence at 60 Rear Lynnbrook Rd, Lynnfield MA 01940, Lynnfield, photo 34 of 40
Single Family Residence at 60 Rear Lynnbrook Rd, Lynnfield MA 01940, Lynnfield, photo 35 of 40
Single Family Residence at 60 Rear Lynnbrook Rd, Lynnfield MA 01940, Lynnfield, photo 36 of 40
Single Family Residence at 60 Rear Lynnbrook Rd, Lynnfield MA 01940, Lynnfield, photo 37 of 40
Single Family Residence at 60 Rear Lynnbrook Rd, Lynnfield MA 01940, Lynnfield, photo 38 of 40
Single Family Residence at 60 Rear Lynnbrook Rd, Lynnfield MA 01940, Lynnfield, photo 39 of 40
Single Family Residence at 60 Rear Lynnbrook Rd, Lynnfield MA 01940, Lynnfield, photo 40 of 40
40 photos

$2,499,000

60 Rear Lynnbrook Rd, Lynnfield MA 01940
Lynnfield, MA 01940
Listed by Cley Oliveira
Bedrooms
5
Bathrooms
6.1
Living area
6,400 sqft
Year built
2026

About this home

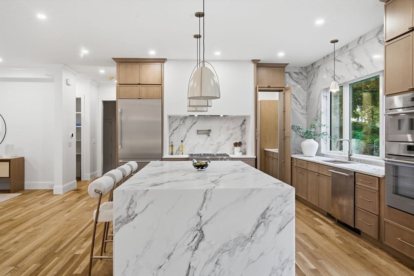
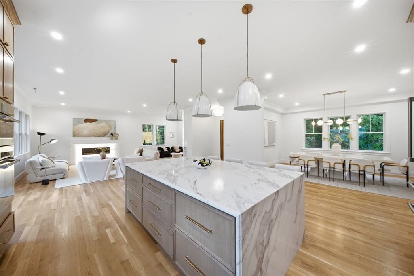
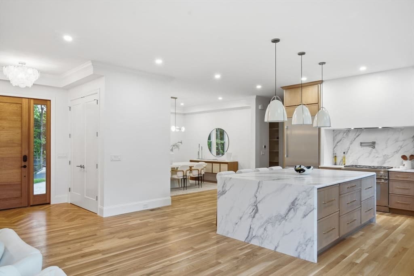
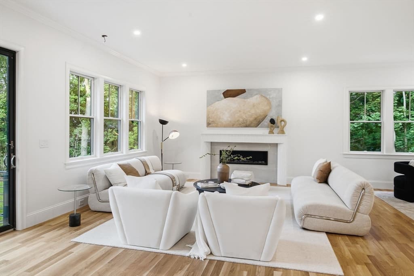
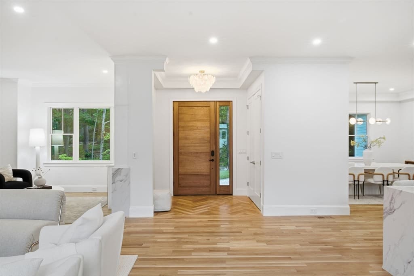
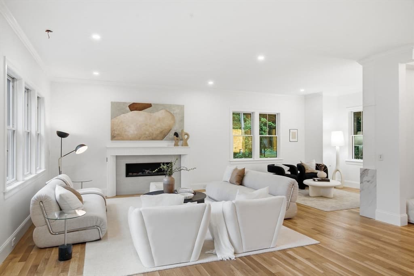
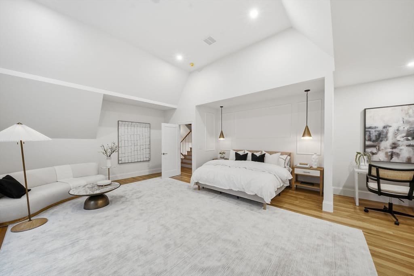
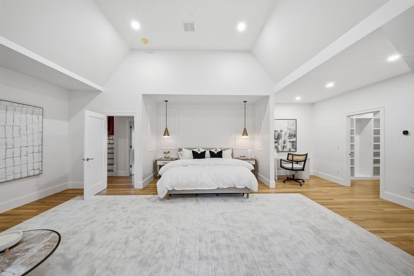
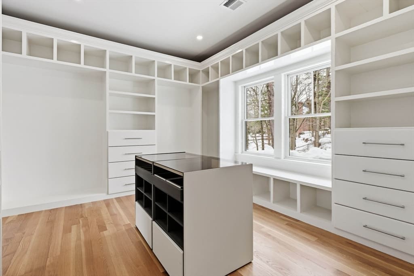
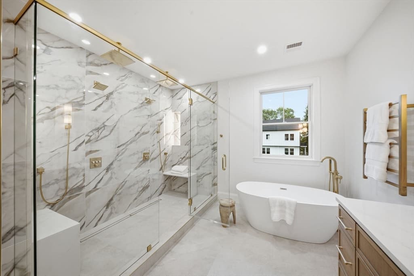
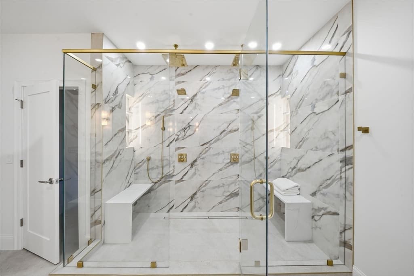
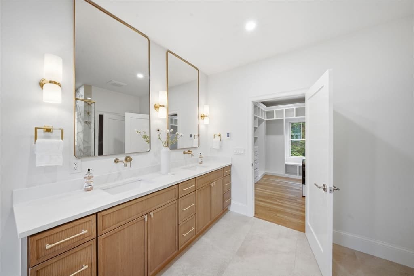
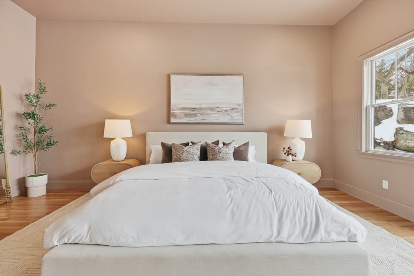
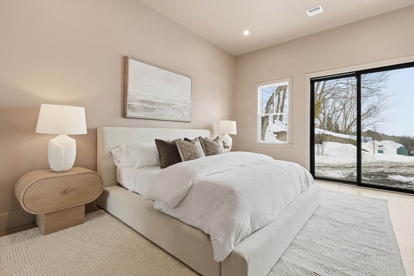
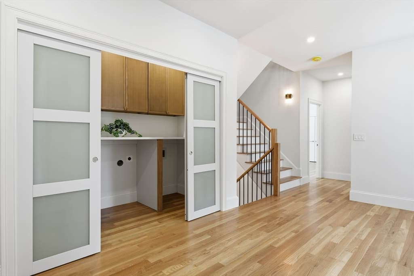
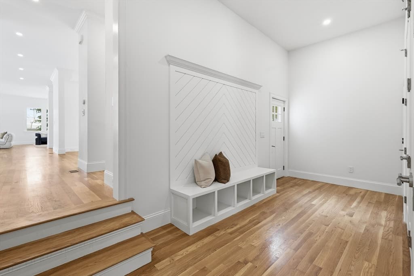
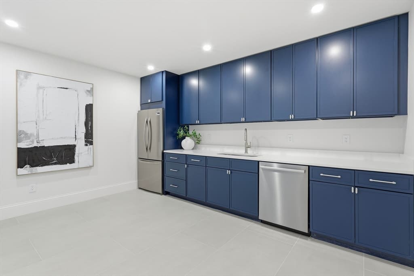
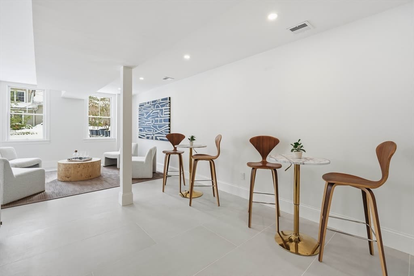
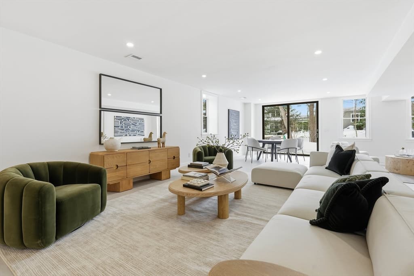
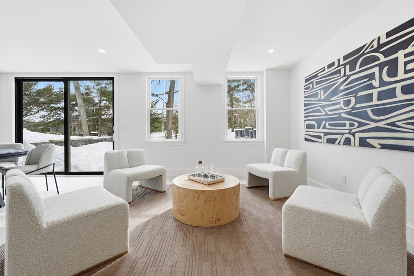
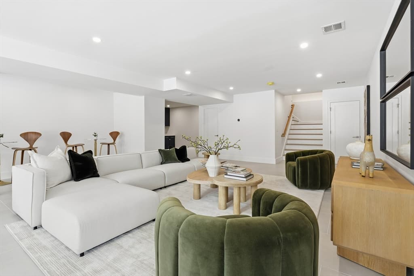
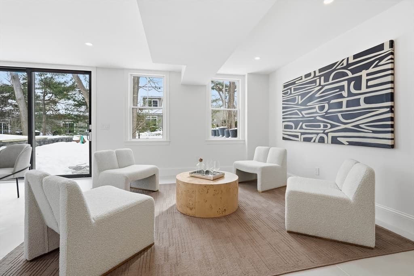
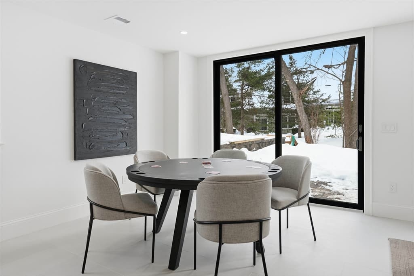
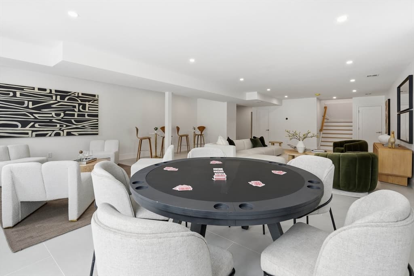
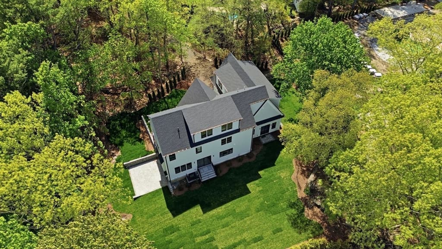
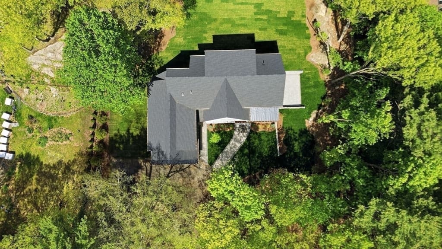
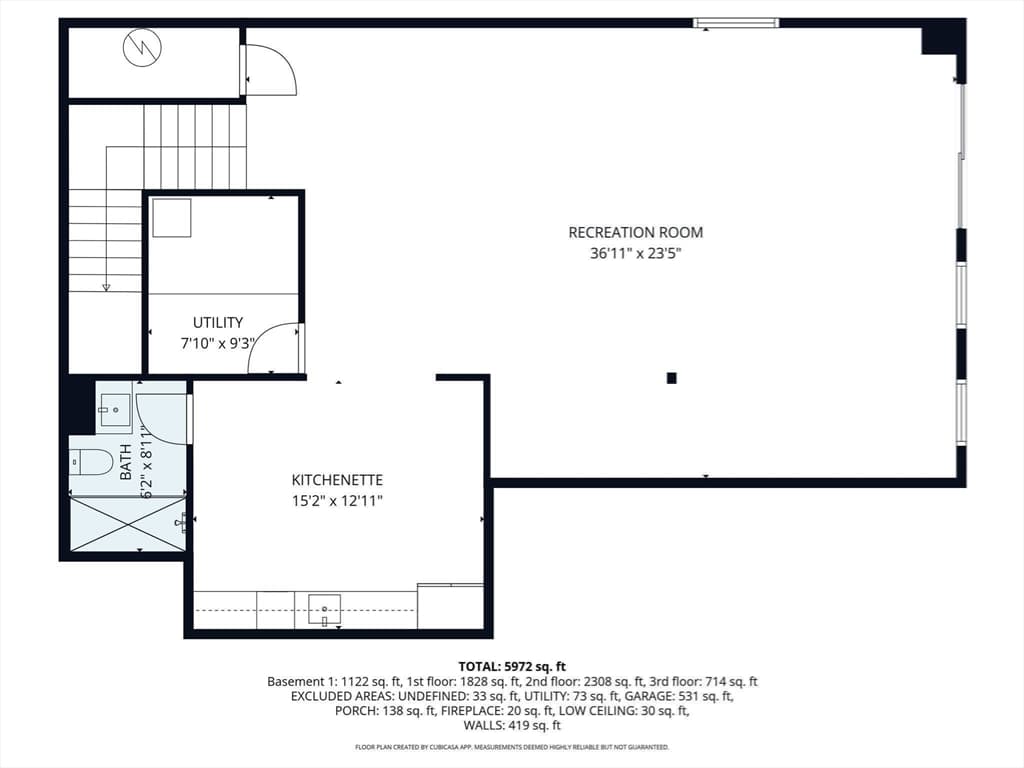
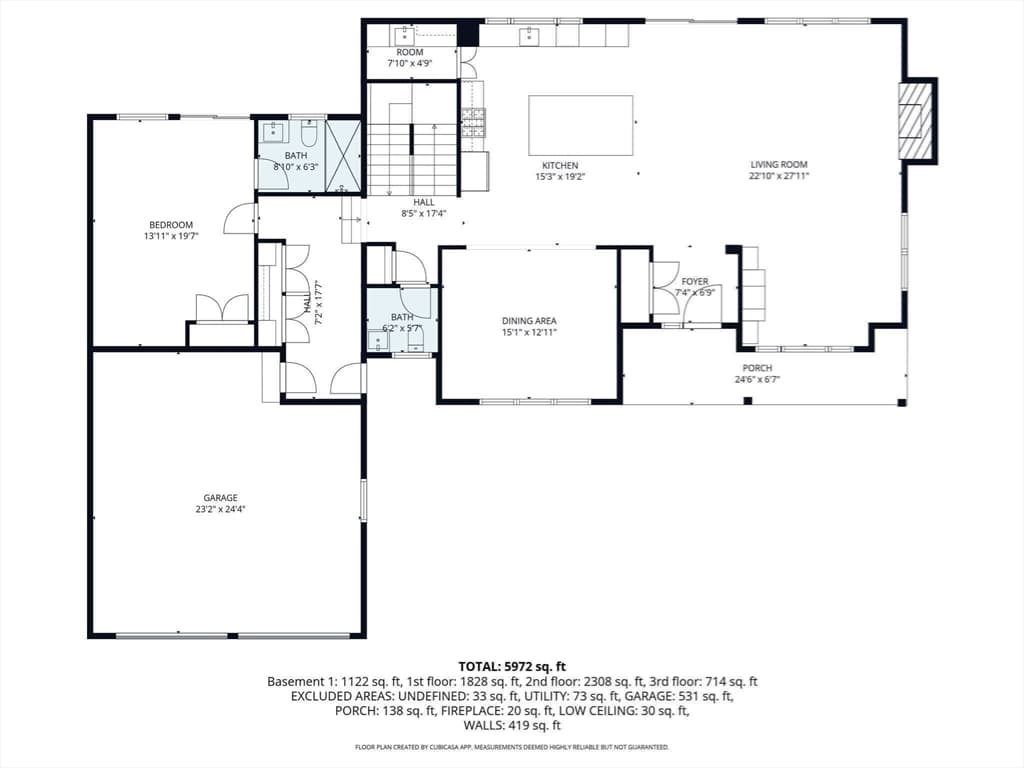
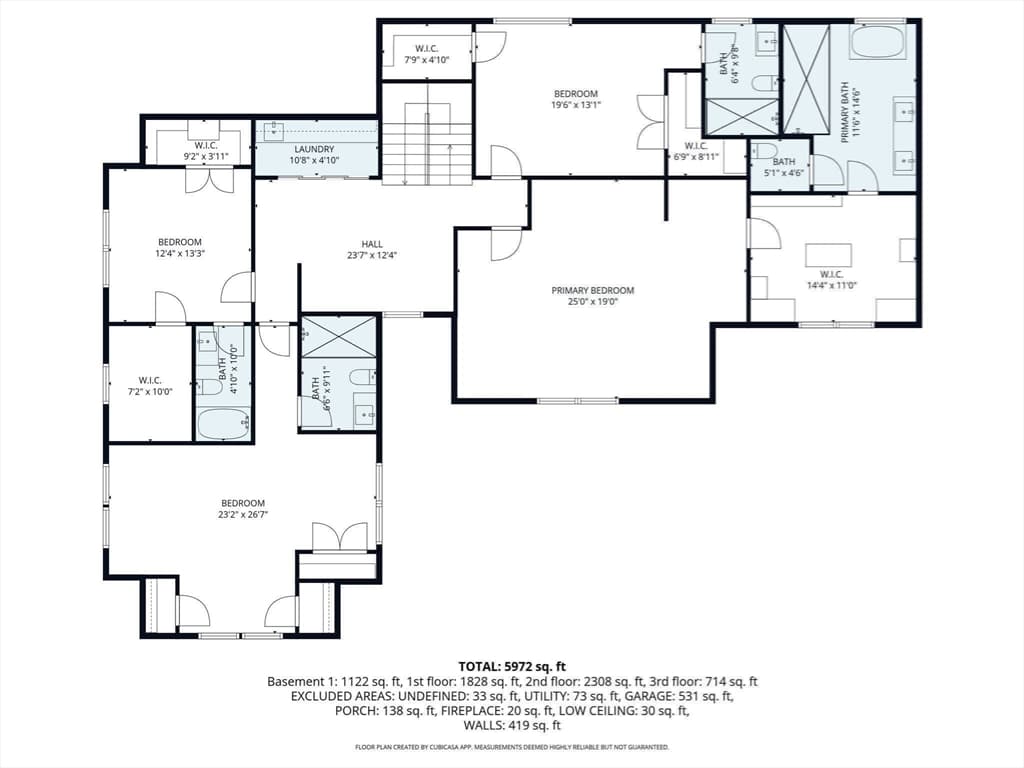
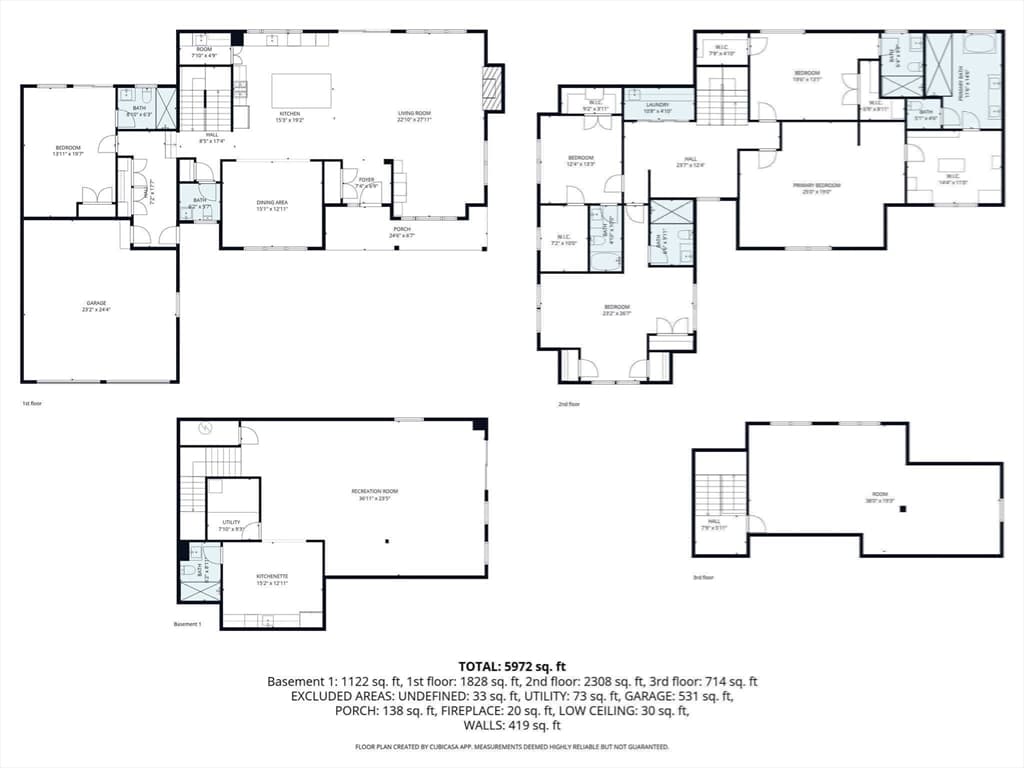
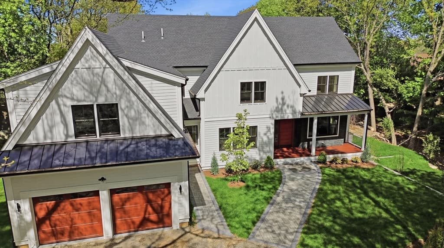
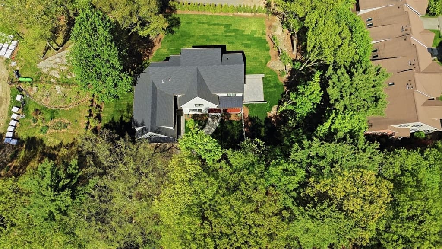
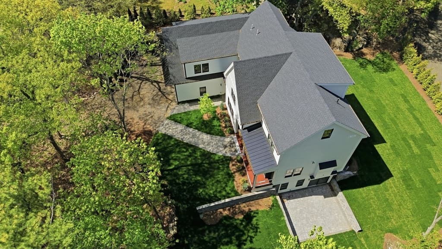
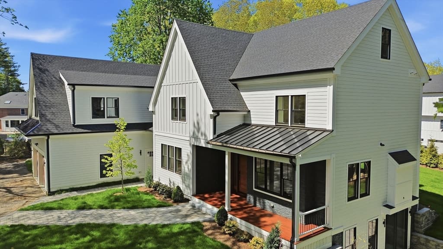
You’ll never look at luxury new construction the same way after experiencing this custom Lynnfield beauty. Refined yet inviting, this exceptional home makes a statement at every turn, with soaring 10-foot ceilings, dramatic 8-foot doors, designer details, and thoughtfully curated finishes throughout.Five expansive bedrooms, each with its own en-suite bath, offer remarkable flexibility and privacy. At the heart of the home, the gourmet kitchen is anchored by a striking double-waterfall island and complemented by Thermador appliances, warm wood-toned cabinetry, and a beautifully appointed butler’s pantry. A custom beverage station with quartz countertops elevates entertaining even further.The primary suite is a true sanctuary: exceptionally spacious, serene, and complete with a custom walk-in dressing room and spa-inspired bath featuring a soaking tub, dual showers, and an oversized double vanity.Equally impressive is the first-floor guest or in-law suite, a space substantial enough to serve as the primary suite in many homes within this price range.The finished walk-out lower level expands the home’s versatility with its own kitchenette and full bath, while a two-car garage completes the practical side of the property.Privately positioned toward the rear of an exclusive enclave of similarly scaled estate homes, yet just 15 minutes from Boston, this residence offers an uncommon combination of privacy, presence, craftsmanship, and convenience.This isn’t simply a home, it’s a statement.

Highlights

Fireplace

Property details

MLS #
73556068
Property type
Single Family Residence
Subdivision
N/A
Status
Active
Days on market
31
On market date
July 28, 2026
Stories
N/A
Total bathrooms
7
Garage spaces
2
Parking spaces
6
Lot size
0.53 acres
Loading map…

Nearby schools

Within 10 miles · public school directory data (NCES)

Elementary
Capt William G Shoemaker
0.77 mi away · Grades -1-5
Nearest school -- attendance-zone data not available here
5.0
Local Score (student-teacher ratio only (preliminary -- will incorporate state test-score data once available)) -- not an official state rating
Enrollment
311
Student:teacher ratio
9.1:1
District
Lynn
Middle
Pickering Middle
2.54 mi away · Grades 6-8
Nearest school -- attendance-zone data not available here
5.0
Local Score (student-teacher ratio only (preliminary -- will incorporate state test-score data once available)) -- not an official state rating
Enrollment
549
Student:teacher ratio
11.7:1
District
Lynn
High
Peabody Veterans Memorial High
2.51 mi away · Grades 9-12
Nearest school -- attendance-zone data not available here
4.0
Local Score (student-teacher ratio only (preliminary -- will incorporate state test-score data once available)) -- not an official state rating
Enrollment
1,455
Student:teacher ratio
12.1:1
District
Peabody

Mortgage calculator

Estimate only - actual rate and payment depend on your lender, credit, and loan program.

$
%
%
Adjust tax / insurance estimates
% / yr
$
/mo
Est. monthly payment
$15,199/mo
$499,800 down
$1,999,200 loan
Principal & interest$12,967
Property tax (est.)$2,083
Home insurance (est.)$150

Similar homes you might like

Data source: Listing information provided by MLS Property Information Network via Trestle/CoreLogic. Last updated 20 days ago.

Information herein deemed reliable but not guaranteed; all measurements, school assignments, HOA fees, taxes, and feature lists are approximate and should be independently verified. Equal Housing Opportunity.