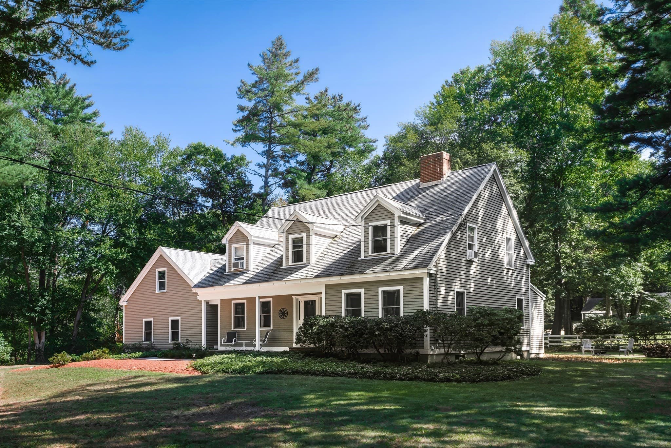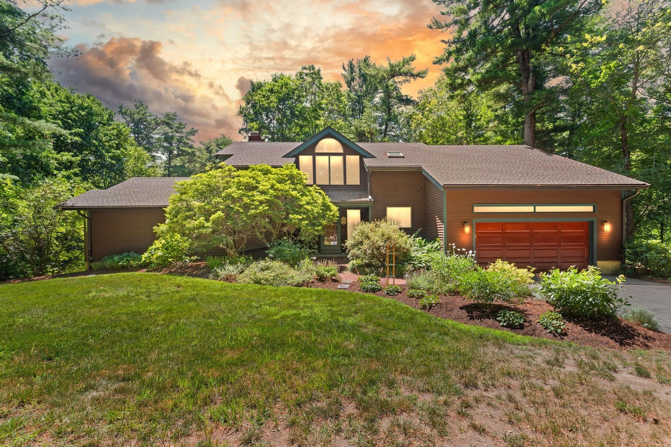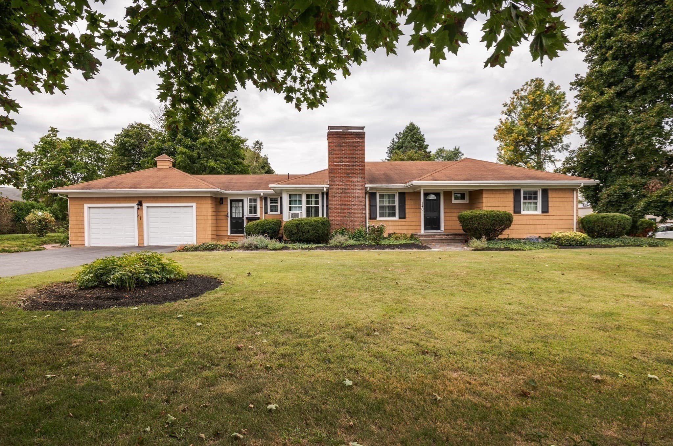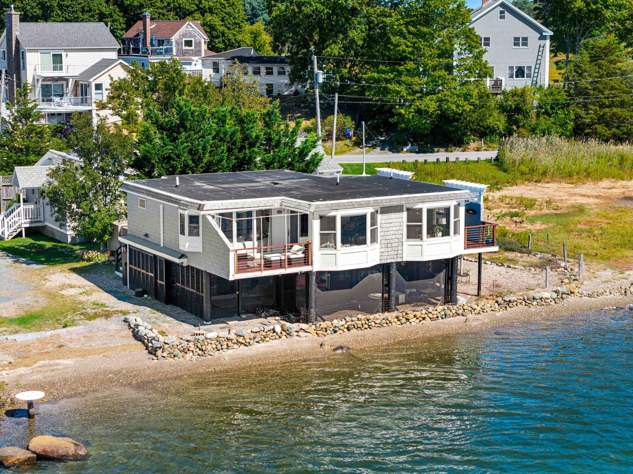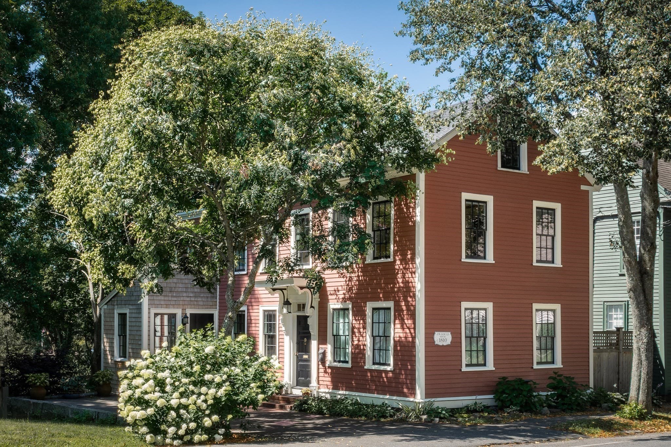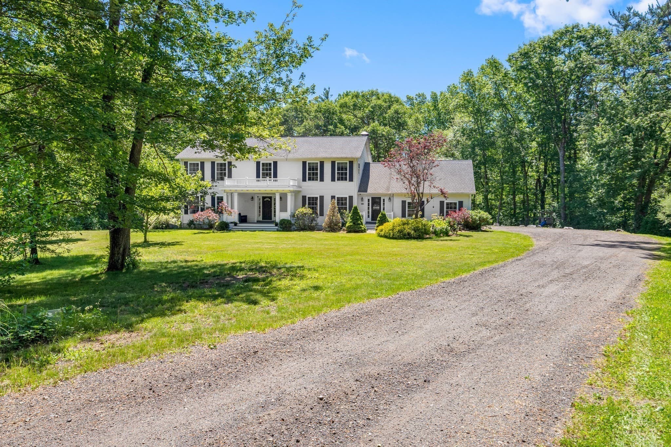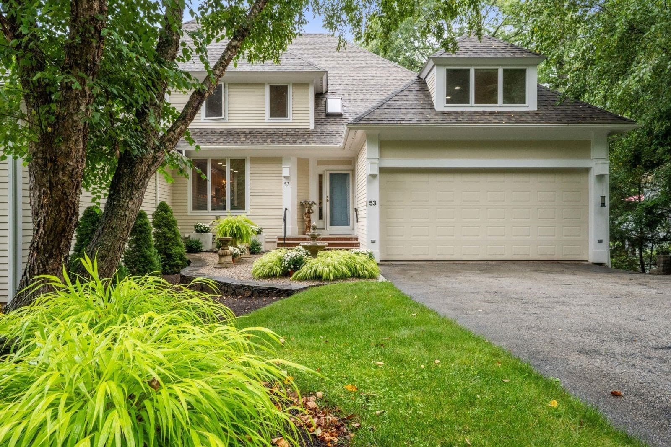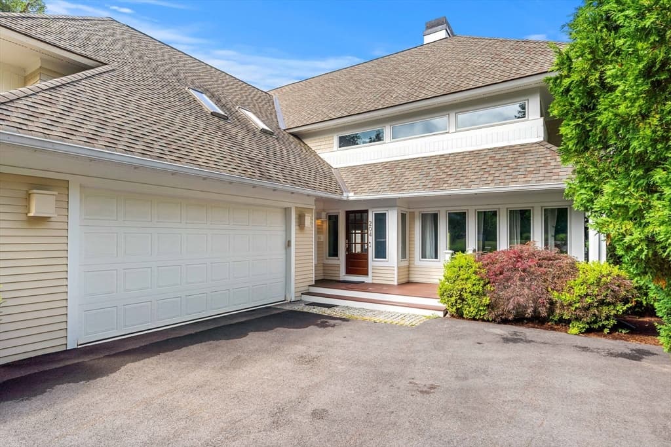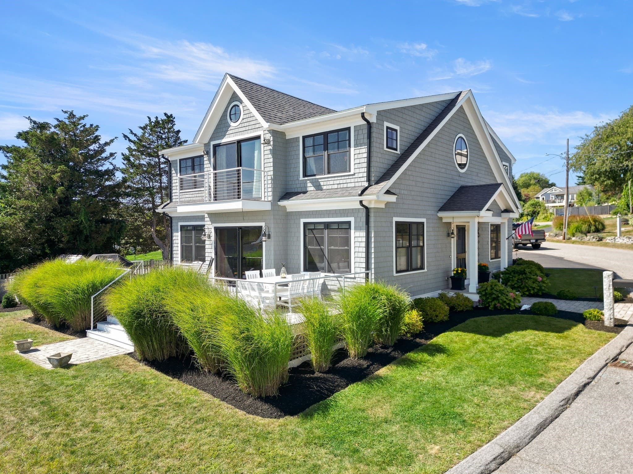
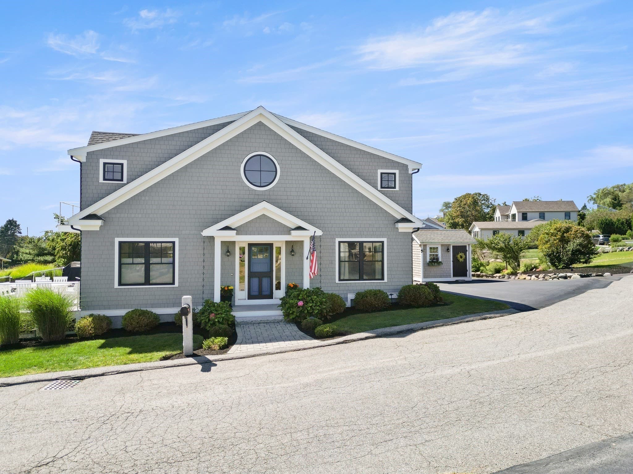
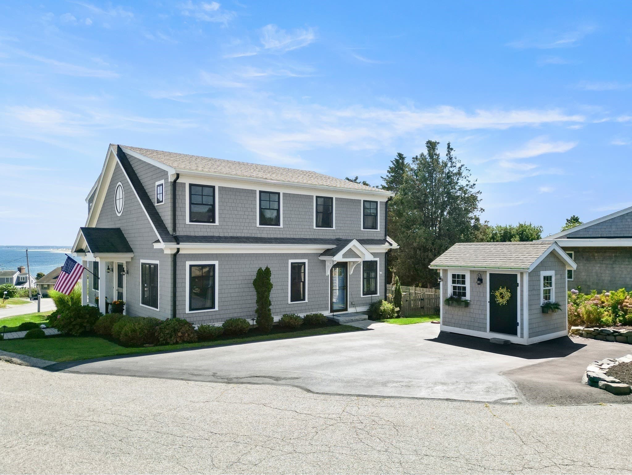
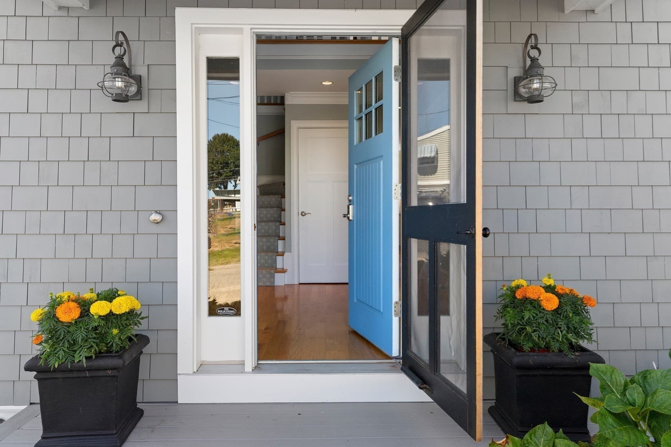
Single Family Residence at 12 Capeview Road, Ipswich MA 01938, Ipswich
Single Family Residence at 12 Capeview Road, Ipswich MA 01938, Ipswich, photo 2 of 42
Single Family Residence at 12 Capeview Road, Ipswich MA 01938, Ipswich, photo 3 of 42
Single Family Residence at 12 Capeview Road, Ipswich MA 01938, Ipswich, photo 4 of 42
Single Family Residence at 12 Capeview Road, Ipswich MA 01938, Ipswich, photo 5 of 42
Single Family Residence at 12 Capeview Road, Ipswich MA 01938, Ipswich, photo 6 of 42
Single Family Residence at 12 Capeview Road, Ipswich MA 01938, Ipswich, photo 7 of 42
Single Family Residence at 12 Capeview Road, Ipswich MA 01938, Ipswich, photo 8 of 42
Single Family Residence at 12 Capeview Road, Ipswich MA 01938, Ipswich, photo 9 of 42
Single Family Residence at 12 Capeview Road, Ipswich MA 01938, Ipswich, photo 10 of 42
Single Family Residence at 12 Capeview Road, Ipswich MA 01938, Ipswich, photo 11 of 42
Single Family Residence at 12 Capeview Road, Ipswich MA 01938, Ipswich, photo 12 of 42
Single Family Residence at 12 Capeview Road, Ipswich MA 01938, Ipswich, photo 13 of 42
Single Family Residence at 12 Capeview Road, Ipswich MA 01938, Ipswich, photo 14 of 42
Single Family Residence at 12 Capeview Road, Ipswich MA 01938, Ipswich, photo 15 of 42
Single Family Residence at 12 Capeview Road, Ipswich MA 01938, Ipswich, photo 16 of 42
Single Family Residence at 12 Capeview Road, Ipswich MA 01938, Ipswich, photo 17 of 42
Single Family Residence at 12 Capeview Road, Ipswich MA 01938, Ipswich, photo 18 of 42
Single Family Residence at 12 Capeview Road, Ipswich MA 01938, Ipswich, photo 19 of 42
Single Family Residence at 12 Capeview Road, Ipswich MA 01938, Ipswich, photo 20 of 42
Single Family Residence at 12 Capeview Road, Ipswich MA 01938, Ipswich, photo 21 of 42
Single Family Residence at 12 Capeview Road, Ipswich MA 01938, Ipswich, photo 22 of 42
Single Family Residence at 12 Capeview Road, Ipswich MA 01938, Ipswich, photo 23 of 42
Single Family Residence at 12 Capeview Road, Ipswich MA 01938, Ipswich, photo 24 of 42
Single Family Residence at 12 Capeview Road, Ipswich MA 01938, Ipswich, photo 25 of 42
Single Family Residence at 12 Capeview Road, Ipswich MA 01938, Ipswich, photo 26 of 42
Single Family Residence at 12 Capeview Road, Ipswich MA 01938, Ipswich, photo 27 of 42
Single Family Residence at 12 Capeview Road, Ipswich MA 01938, Ipswich, photo 28 of 42
Single Family Residence at 12 Capeview Road, Ipswich MA 01938, Ipswich, photo 29 of 42
Single Family Residence at 12 Capeview Road, Ipswich MA 01938, Ipswich, photo 30 of 42
Single Family Residence at 12 Capeview Road, Ipswich MA 01938, Ipswich, photo 31 of 42
Single Family Residence at 12 Capeview Road, Ipswich MA 01938, Ipswich, photo 32 of 42
Single Family Residence at 12 Capeview Road, Ipswich MA 01938, Ipswich, photo 33 of 42
Single Family Residence at 12 Capeview Road, Ipswich MA 01938, Ipswich, photo 34 of 42
Single Family Residence at 12 Capeview Road, Ipswich MA 01938, Ipswich, photo 35 of 42
Single Family Residence at 12 Capeview Road, Ipswich MA 01938, Ipswich, photo 36 of 42
Single Family Residence at 12 Capeview Road, Ipswich MA 01938, Ipswich, photo 37 of 42
Single Family Residence at 12 Capeview Road, Ipswich MA 01938, Ipswich, photo 38 of 42
Single Family Residence at 12 Capeview Road, Ipswich MA 01938, Ipswich, photo 39 of 42
Single Family Residence at 12 Capeview Road, Ipswich MA 01938, Ipswich, photo 40 of 42
Single Family Residence at 12 Capeview Road, Ipswich MA 01938, Ipswich, photo 41 of 42
Single Family Residence at 12 Capeview Road, Ipswich MA 01938, Ipswich, photo 42 of 42
42 photos

$1,349,000

12 Capeview Road, Ipswich MA 01938
Ipswich, MA 01938
Bedrooms
3
Bathrooms
3
Living area
2,480 sqft
Year built
2015

About this home

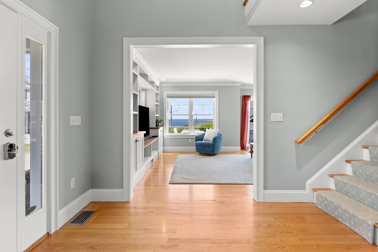
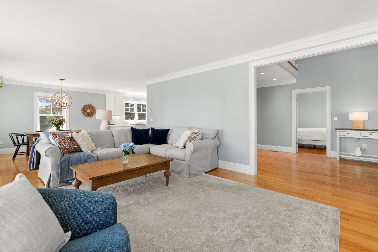
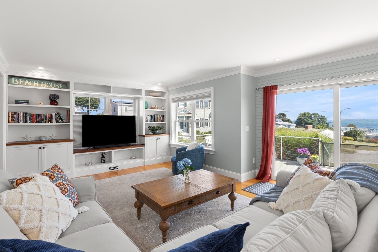
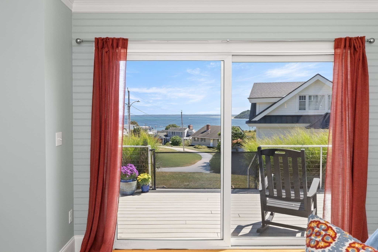
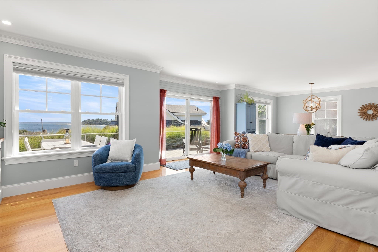
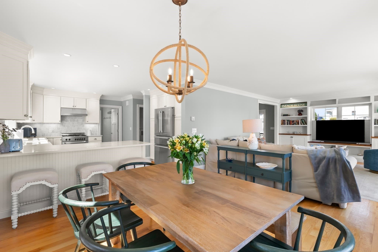
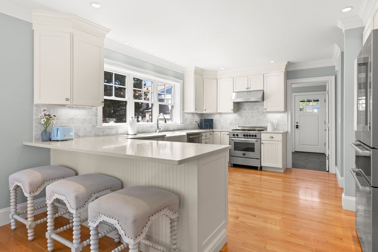
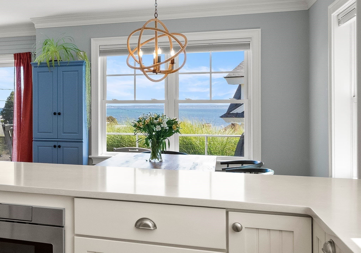
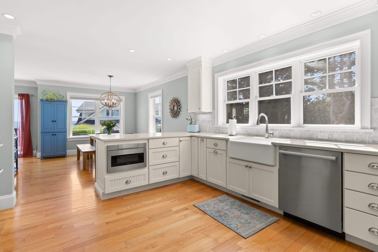
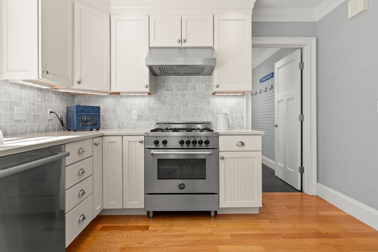
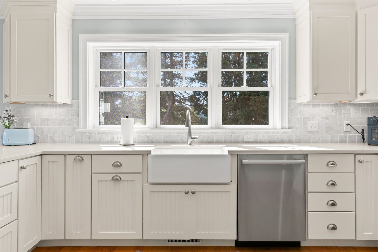
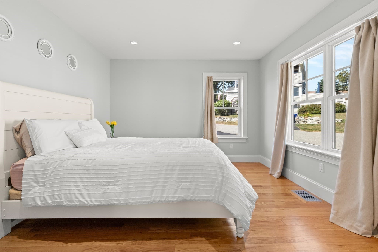
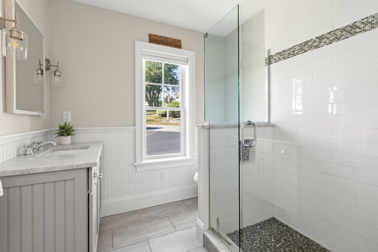
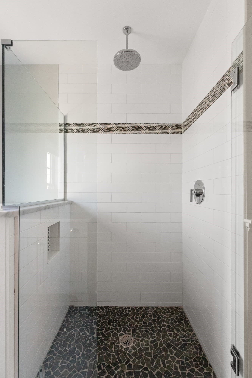
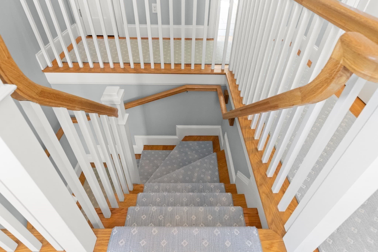
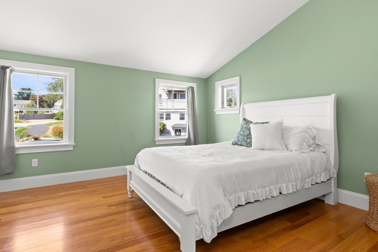
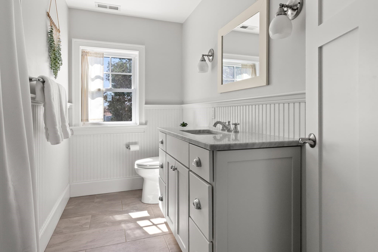
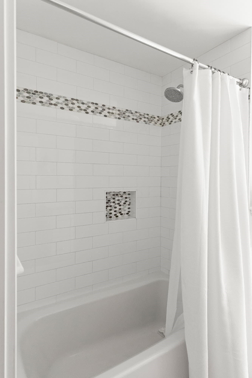
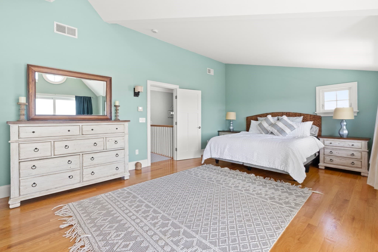
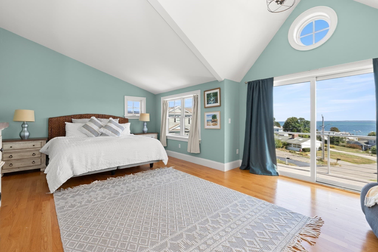
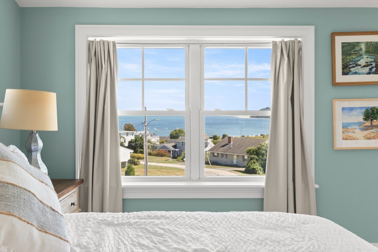
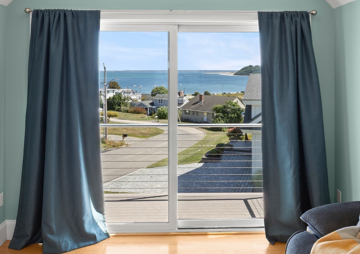
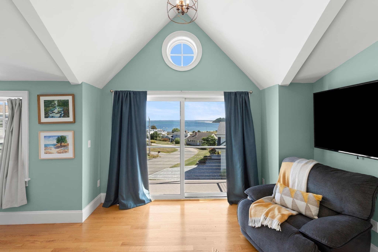
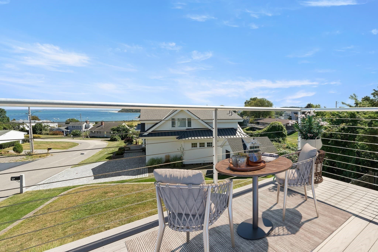
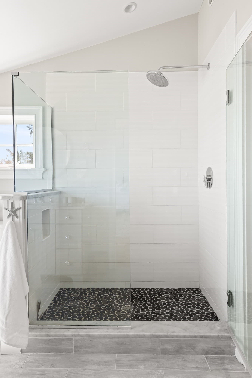
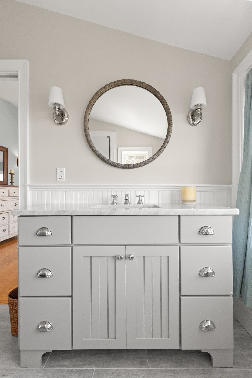
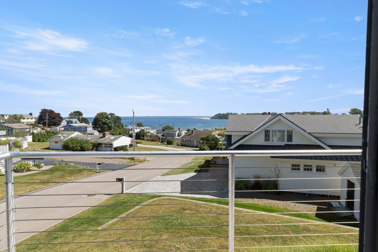
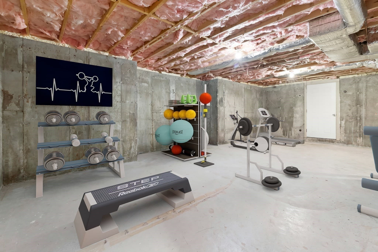
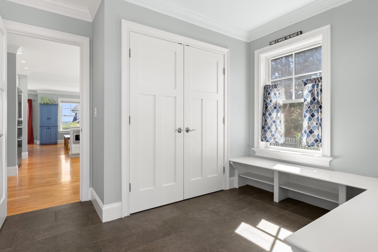
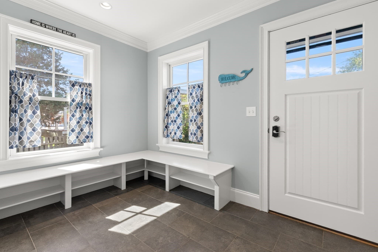
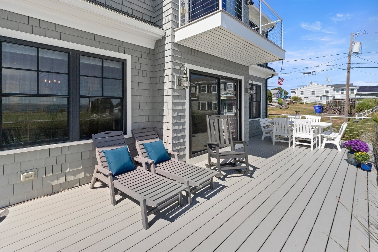
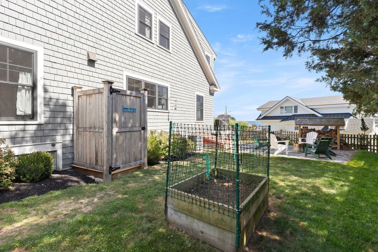
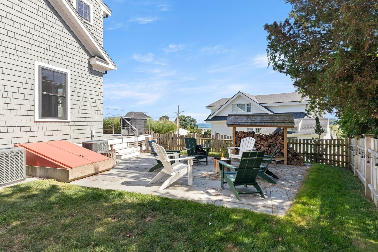
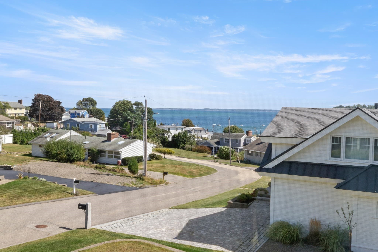
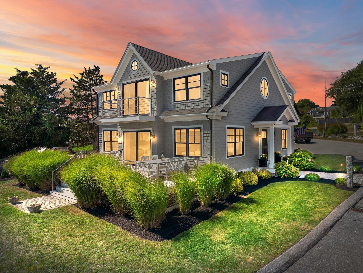
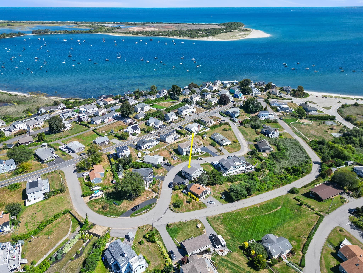
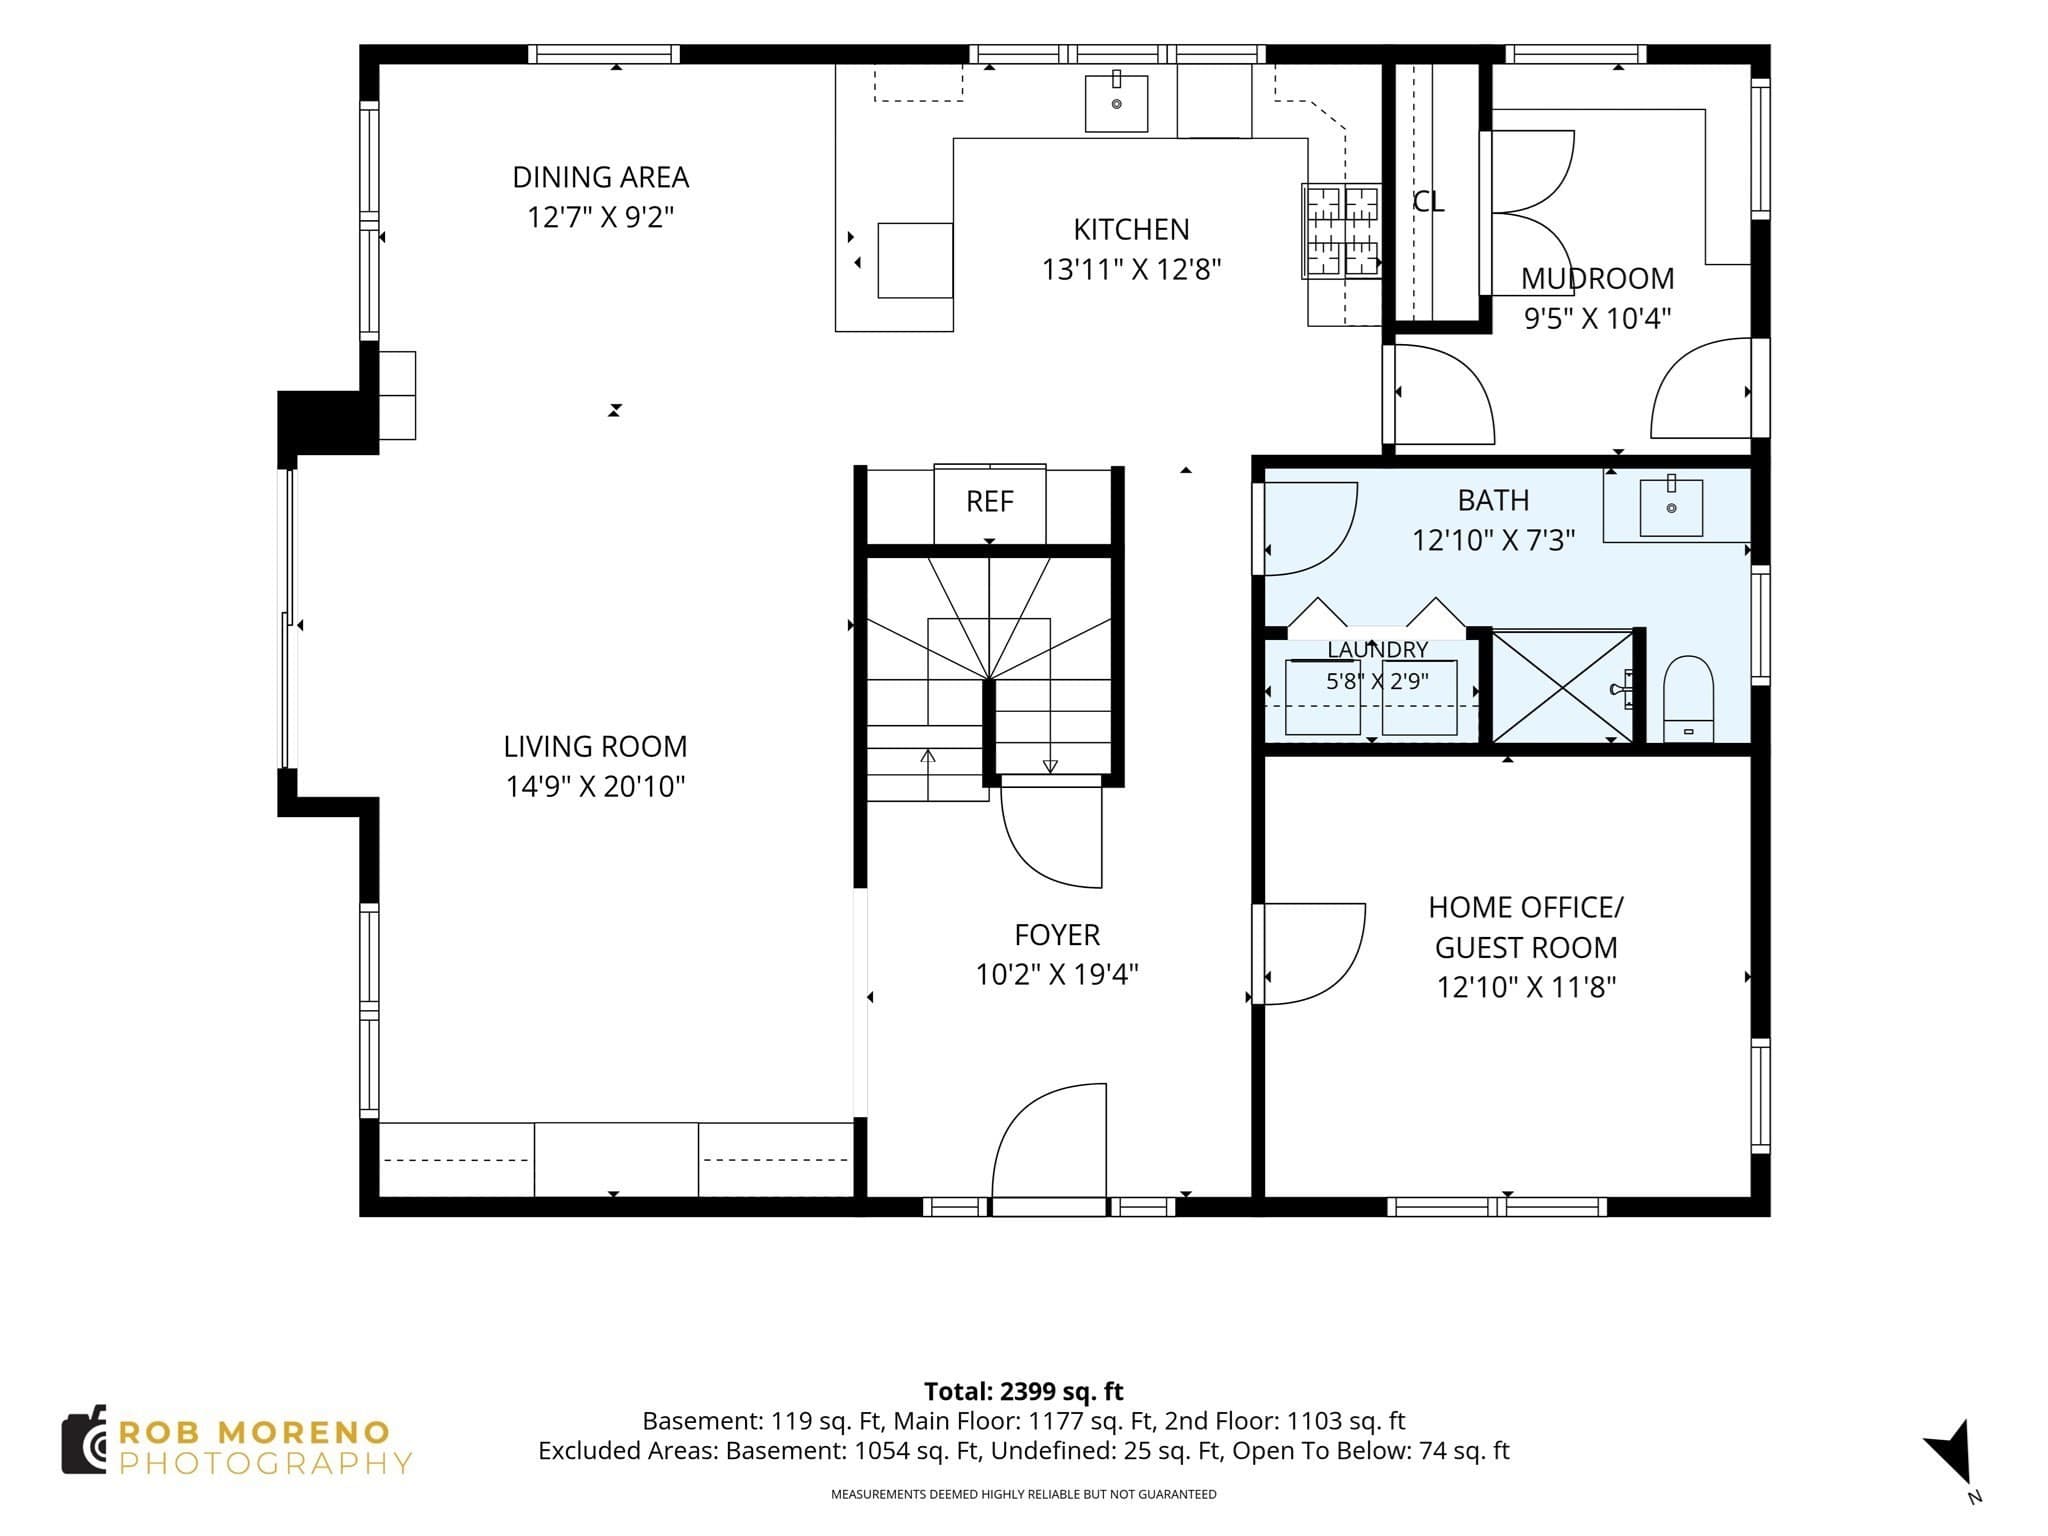
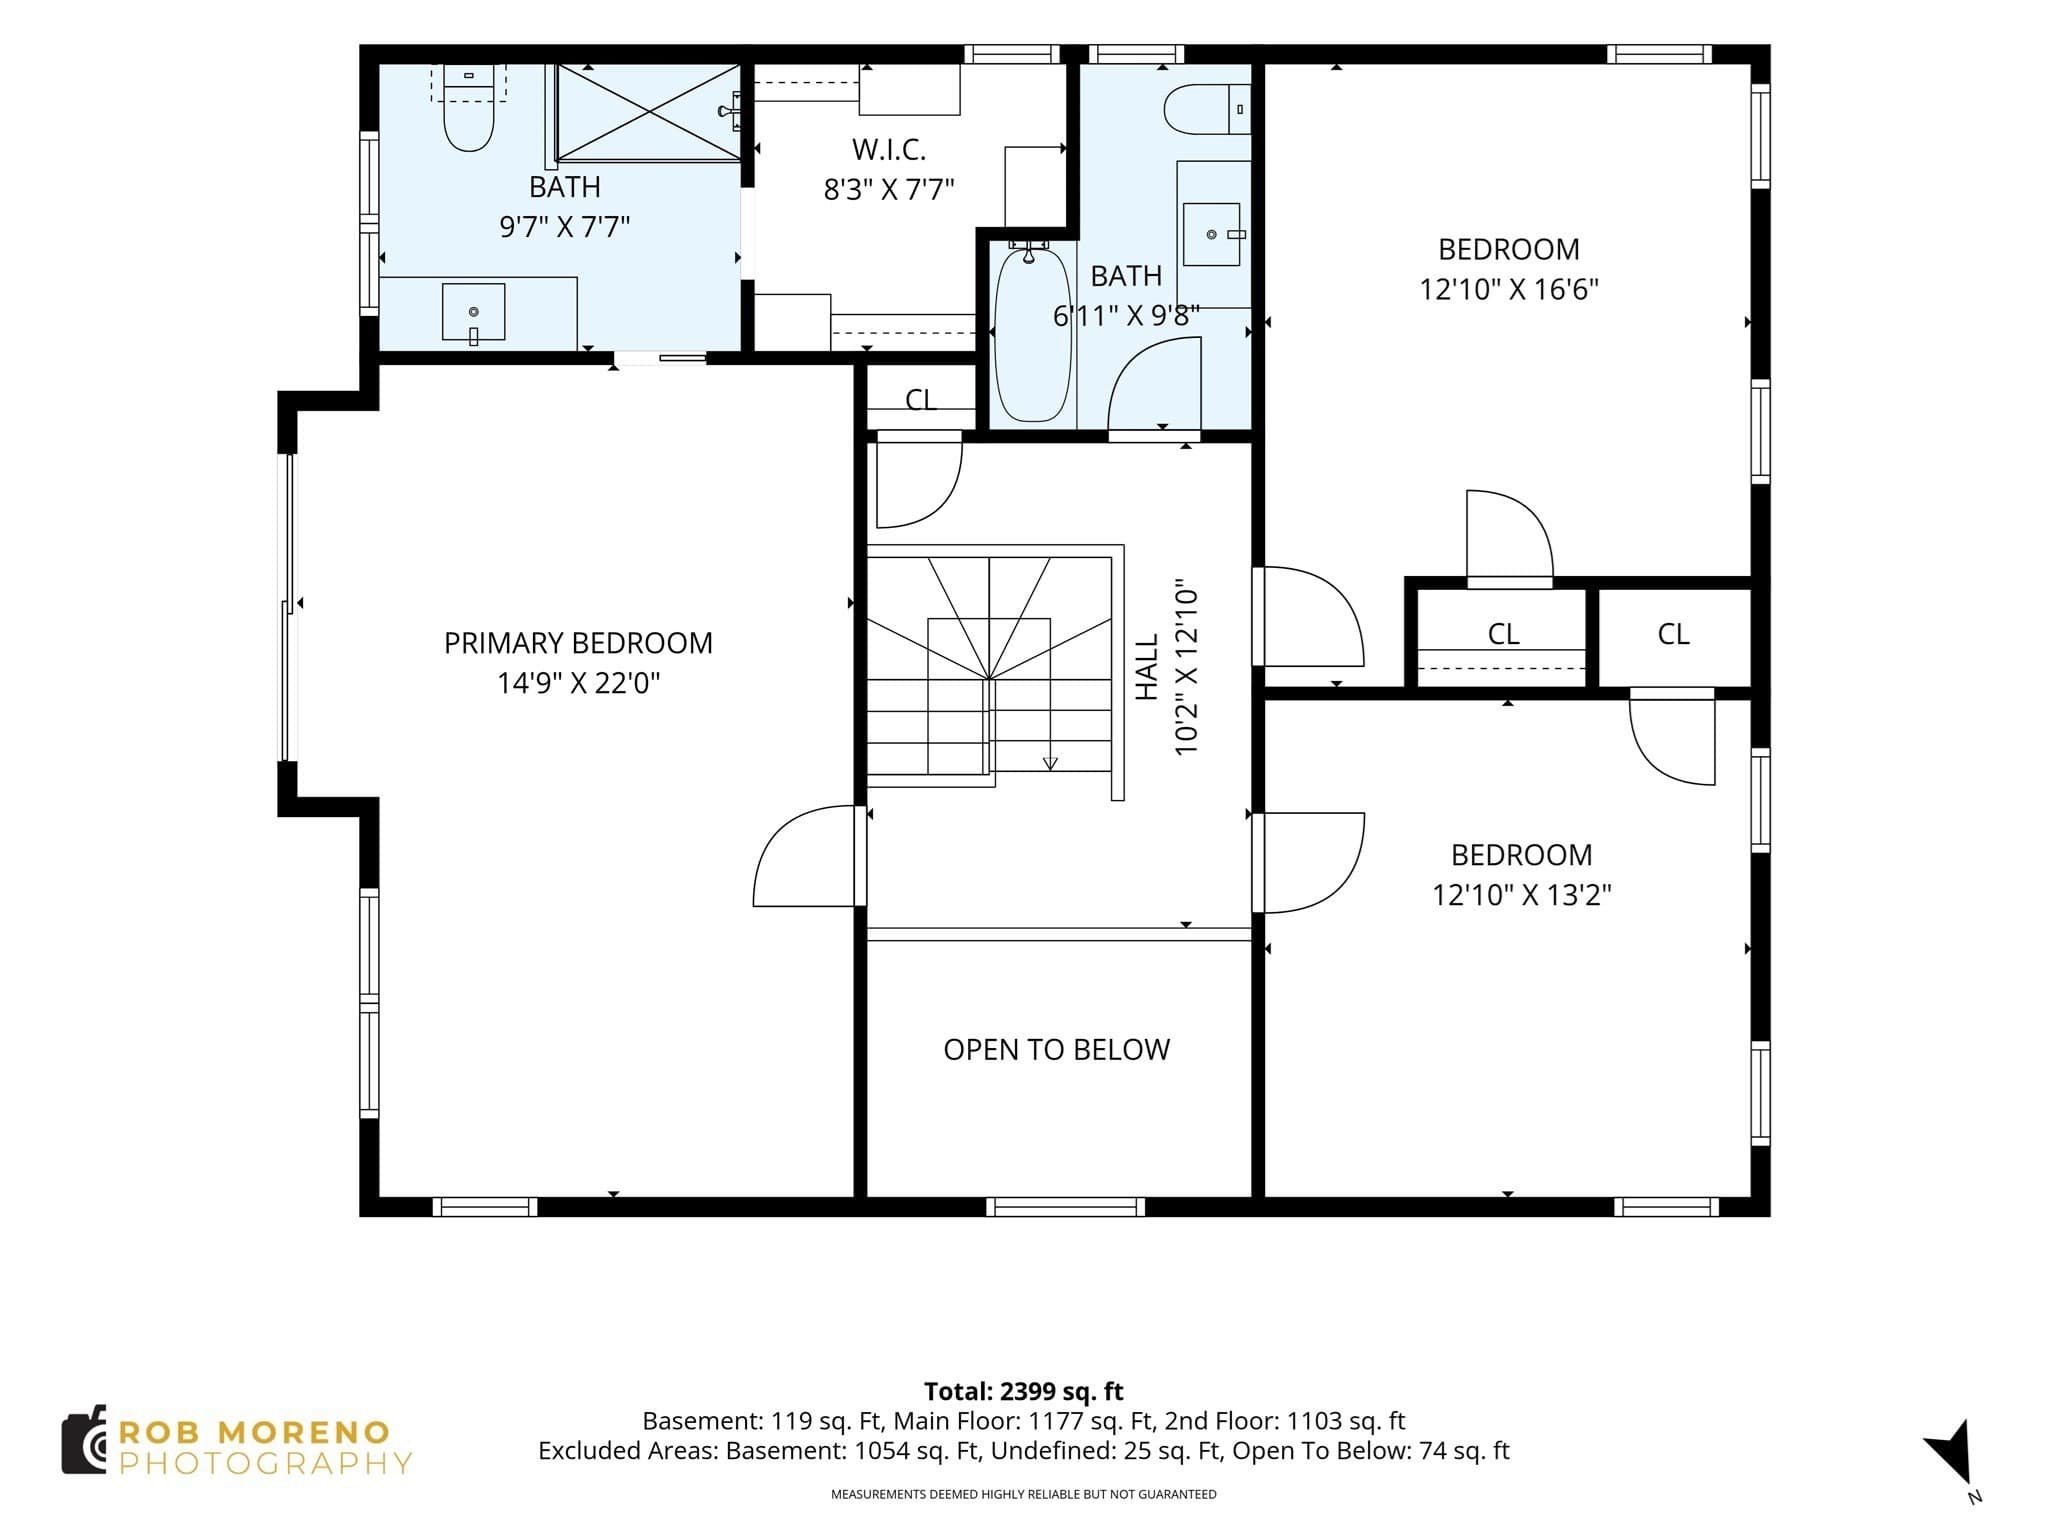
Year-round vacation life can be yours in this delightful Great Neck home near Pavilion Beach, Pirate Park and the Ipswich Bay Yacht Club. And let’s not forget about the fabulous coastal views from the grounds and the second-floor deck. Built in 2015 with 3 bedrooms and 3 bathrooms, this spacious 2,400+ prettily landscaped gem has wonderful indoor amenities, too. Hardwood flooring throughout the home complements the contemporary open floor plan featuring a sizable foyer, 1st floor office and a convenient full bathroom with a walk-in shower and laundry facilities. A charming farmer’s sink is only one highlight in the kitchen with stainless steel appliances, substantial counter space, a wall of built-in cabinetry and direct access to a well-planned pantry/coat room in the mudroom with an entrance to the driveway. This chef’s haven opens to a generous dining area and family room with built-ins overlooking the yard and glass sliders to a sprawling Trex deck with water views. Big, big and bigger describe the three generous bedrooms upstairs. Two share a full bathroom with tile flooring. Consider the primary suite your personal escape with a spacious tile floored bathroom with a walk-in shower, walk-in closet and a deck destined for daytime sunbathing, night-time star gazing and all-round serene retreat. Currently unfinished, the lower level is ready for your ideas, needs and desires. Outside you will find a fenced yard, outdoor shower and storage shed! It’s a fantastic weekend/second home too. Bonus: Boating, swimming, biking, hiking, and golf are practically around the corner and the commuter train is only a quick drive away!

Highlights

View

Property details

MLS #
73577358
Property type
Single Family Residence
Subdivision
N/A
Status
Active
Days on market
10
On market date
September 15, 2026
Stories
N/A
Total bathrooms
3
Garage spaces
N/A
Parking spaces
2
Lot size
0.16 acres
Loading map…

Nearby schools

Within 10 miles · public school directory data (NCES)

Elementary
Winthrop
2.52 mi away · Grades -1-5
Nearest school -- attendance-zone data not available here
5.0
Local Score (student-teacher ratio only (preliminary -- will incorporate state test-score data once available)) -- not an official state rating
Enrollment
392
Student:teacher ratio
10.6:1
District
Ipswich
Middle
Ipswich Middle School
2.92 mi away · Grades 6-8
Nearest school -- attendance-zone data not available here
5.0
Local Score (student-teacher ratio only (preliminary -- will incorporate state test-score data once available)) -- not an official state rating
Enrollment
360
Student:teacher ratio
9.7:1
District
Ipswich
High
Ipswich High
2.92 mi away · Grades 9-12
Nearest school -- attendance-zone data not available here
5.0
Local Score (student-teacher ratio only (preliminary -- will incorporate state test-score data once available)) -- not an official state rating
Enrollment
528
Student:teacher ratio
11.0:1
District
Ipswich

Walkability

Blended score for Ipswich's center: EPA's National Walkability Index (street network, transit, land-use mix) combined with nearby-amenity density. 60% EPA National Walkability Index + 40% nearby-amenity density (Google Places).

18
Very car-dependent
out of 100
EPA National Walkability Index
5.2 / 20 -- Least walkable
Nearby-amenity density
5 / 100
Restaurants & cafes0
Grocery stores0
Parks1
Schools0
Transit stops0
Pharmacies0

Mortgage calculator

Estimate only - actual rate and payment depend on your lender, credit, and loan program.

$
%
%
Adjust tax / insurance estimates
% / yr
$
/mo
Est. monthly payment
$8,274/mo
$269,800 down
$1,079,200 loan
Principal & interest$7,000
Property tax (est.)$1,124
Home insurance (est.)$150

Similar homes you might like

Data source: Listing information provided by MLS Property Information Network via Trestle/CoreLogic. Last updated 10 days ago.

Information herein deemed reliable but not guaranteed; all measurements, school assignments, HOA fees, taxes, and feature lists are approximate and should be independently verified. Equal Housing Opportunity.