$1,375,000
About this home
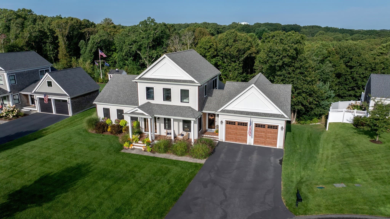
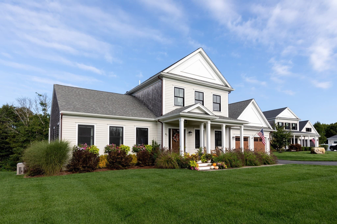
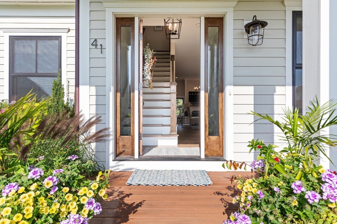
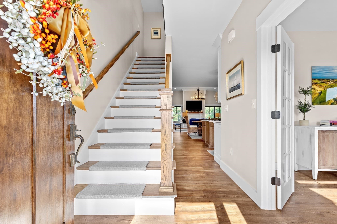
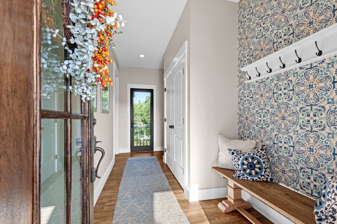
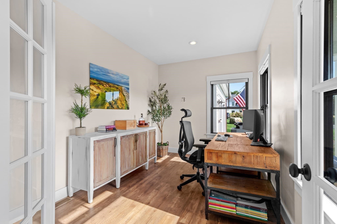
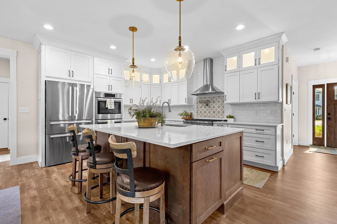
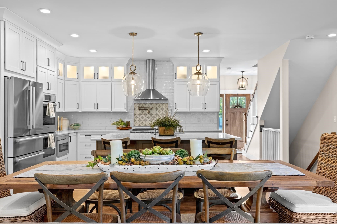
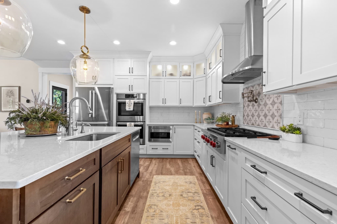
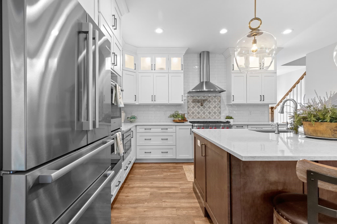
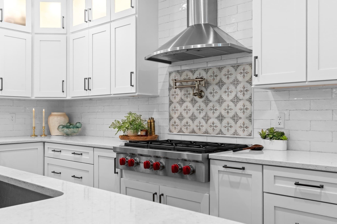
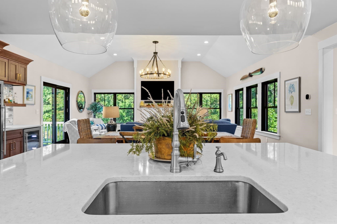
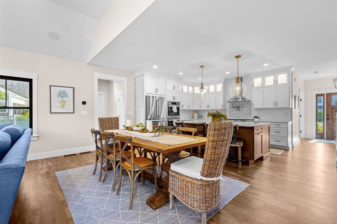
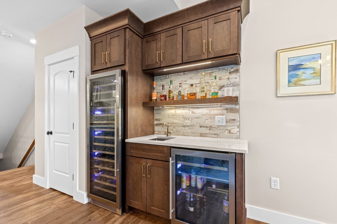
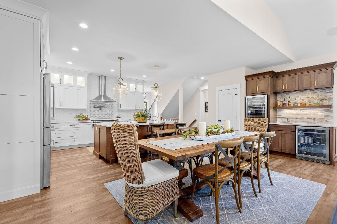
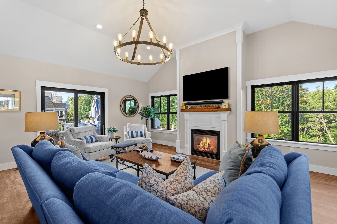
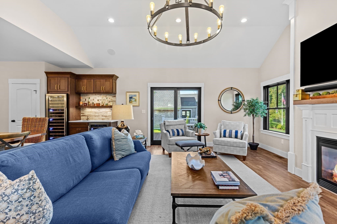
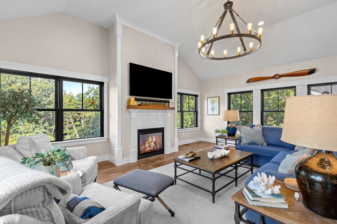
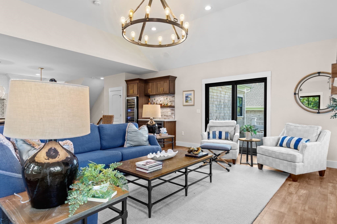
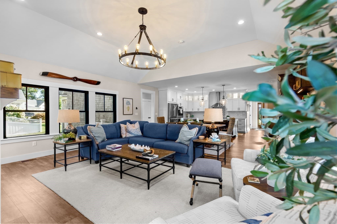
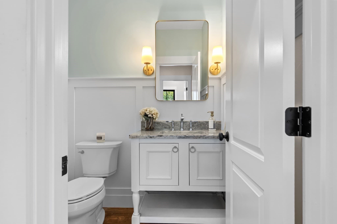
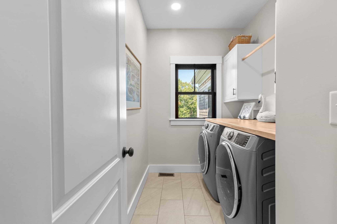
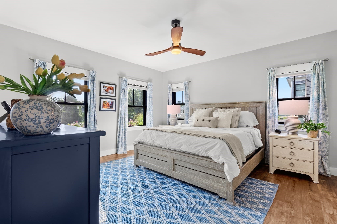
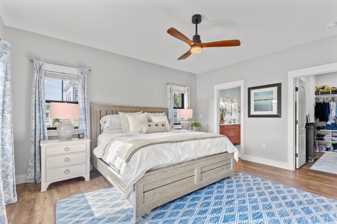
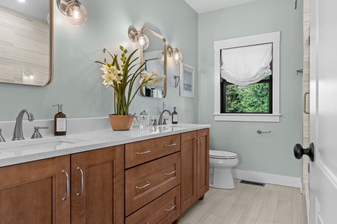
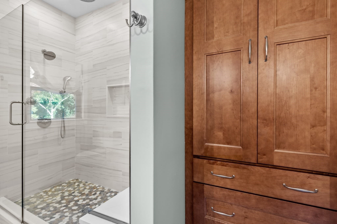
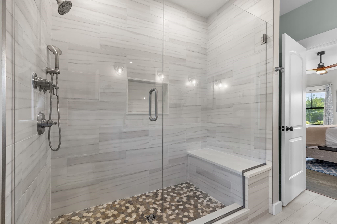
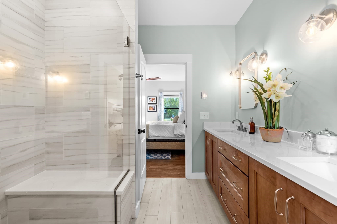
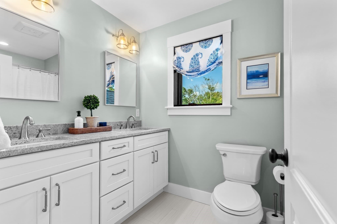
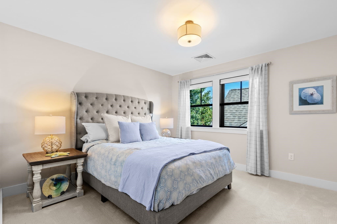
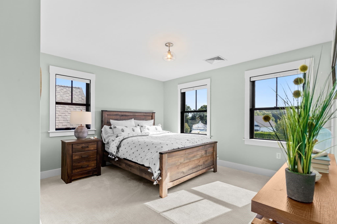
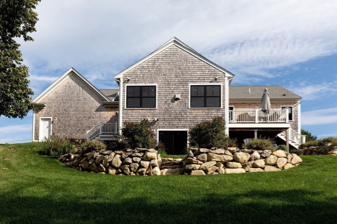
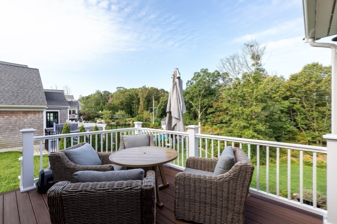
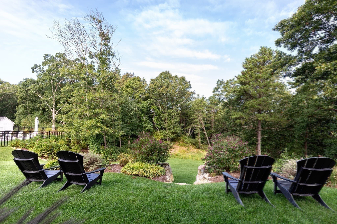
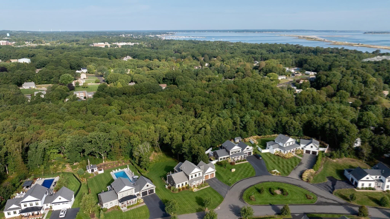
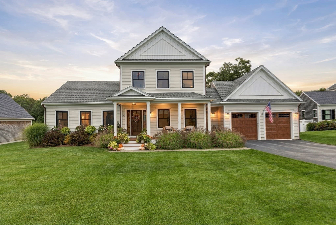
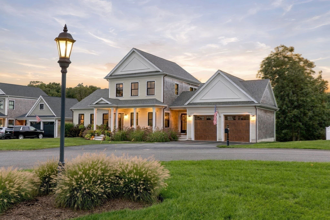
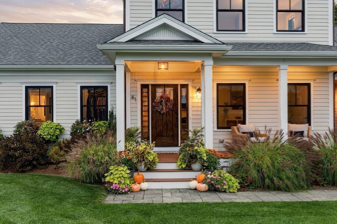
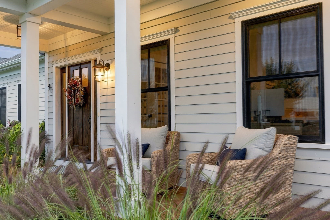
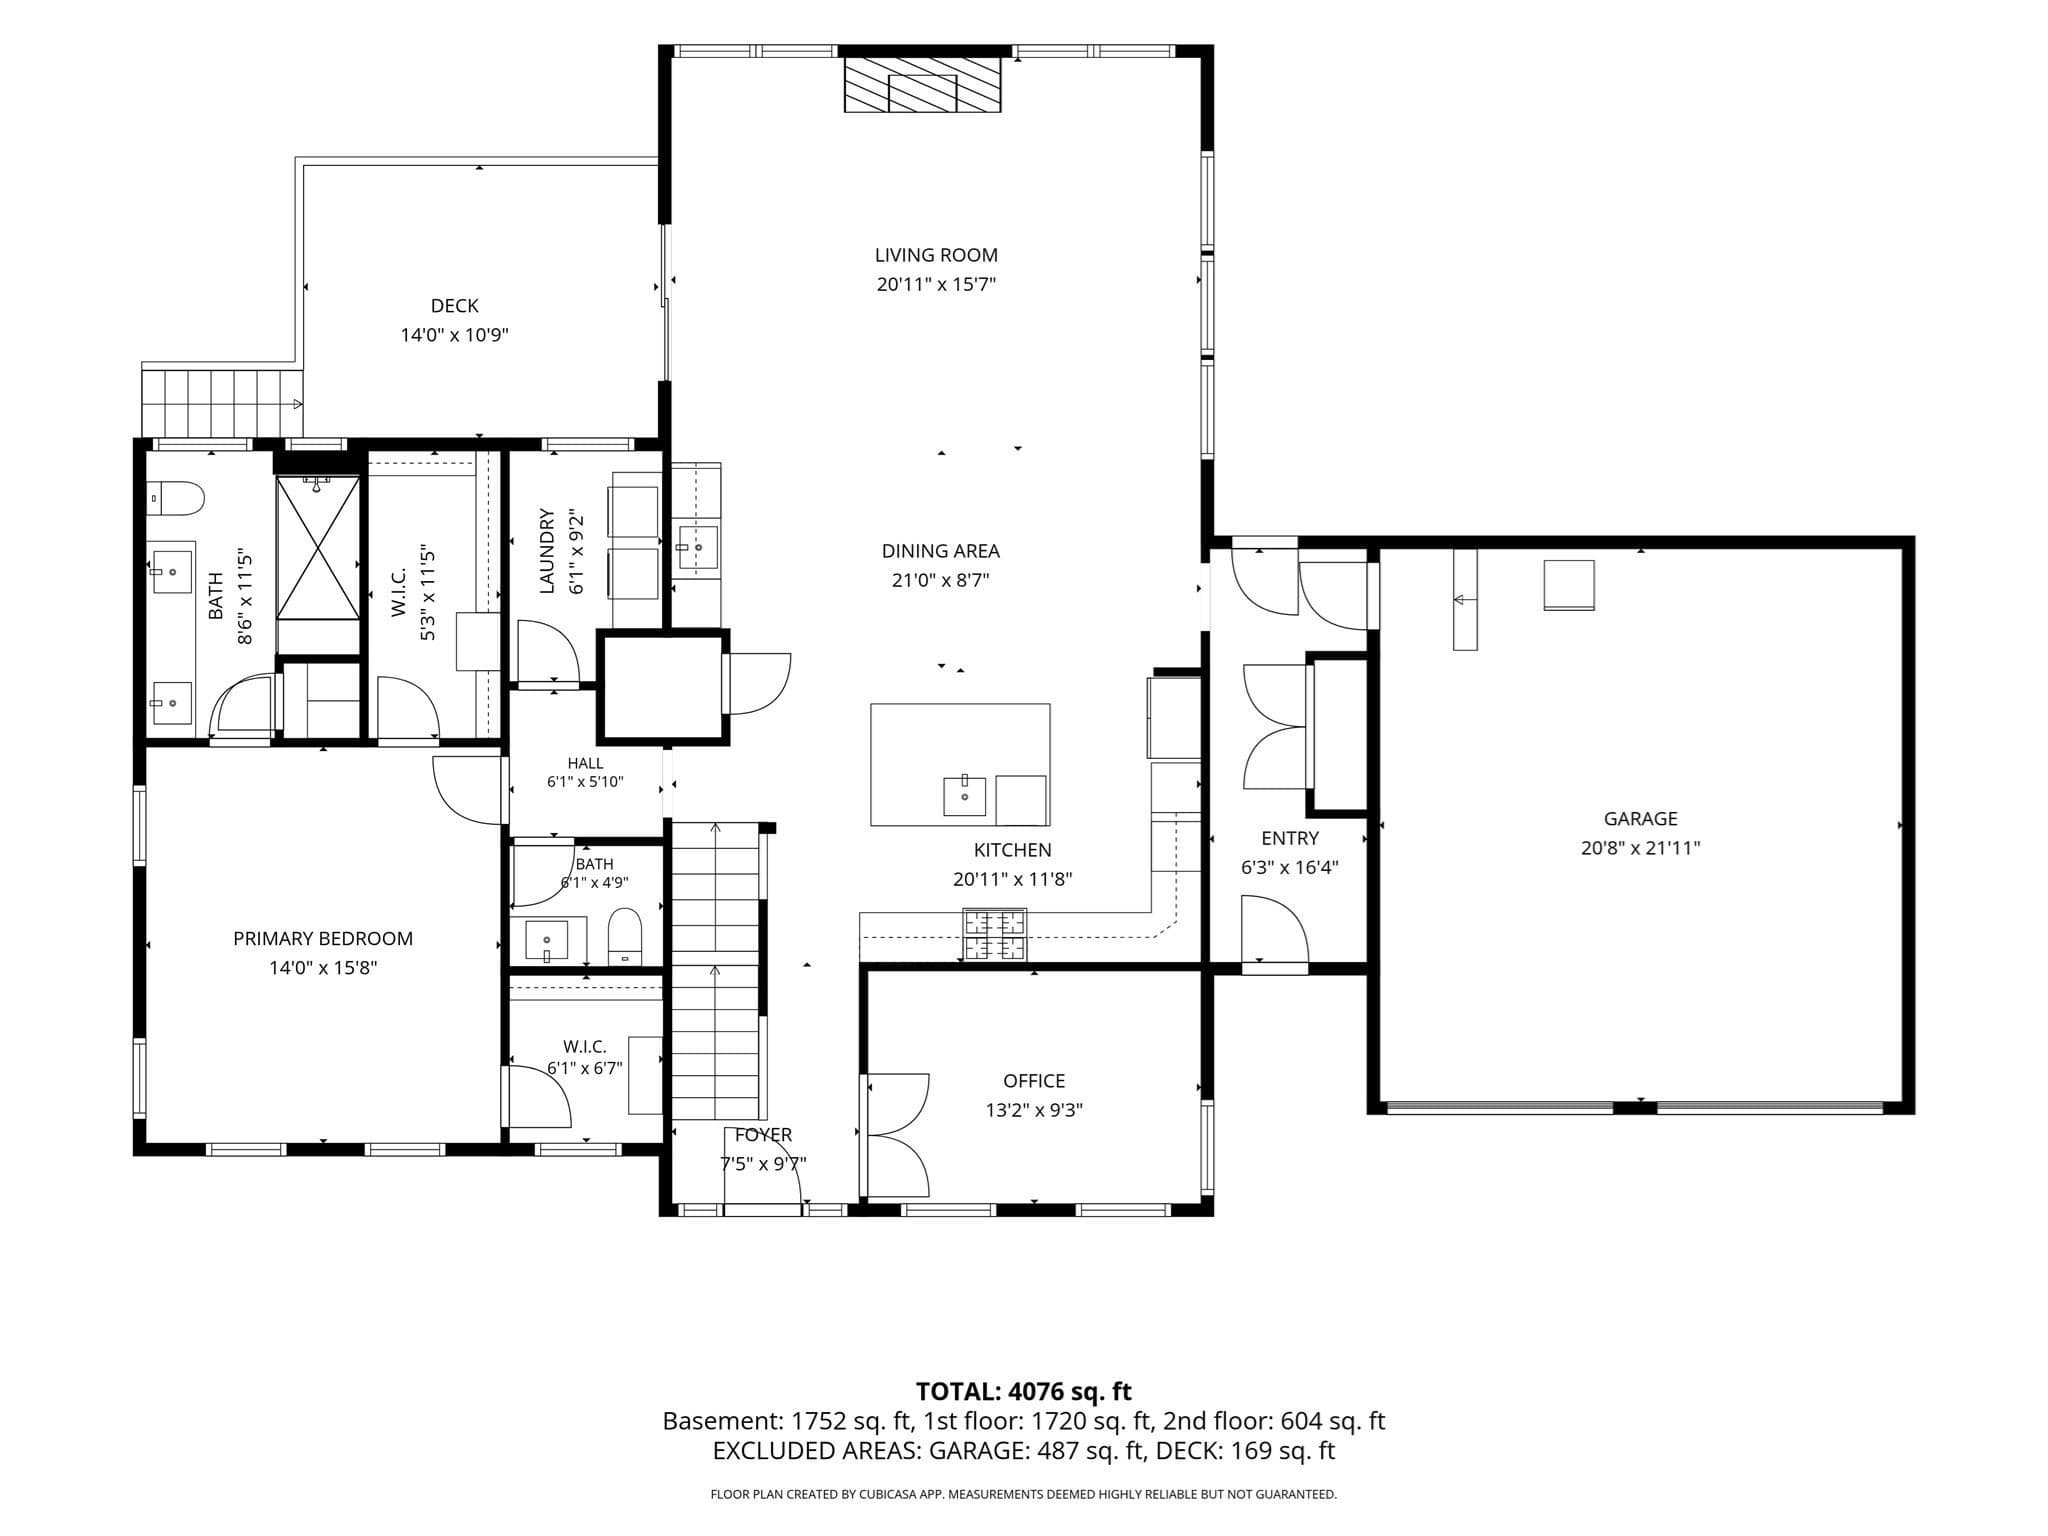
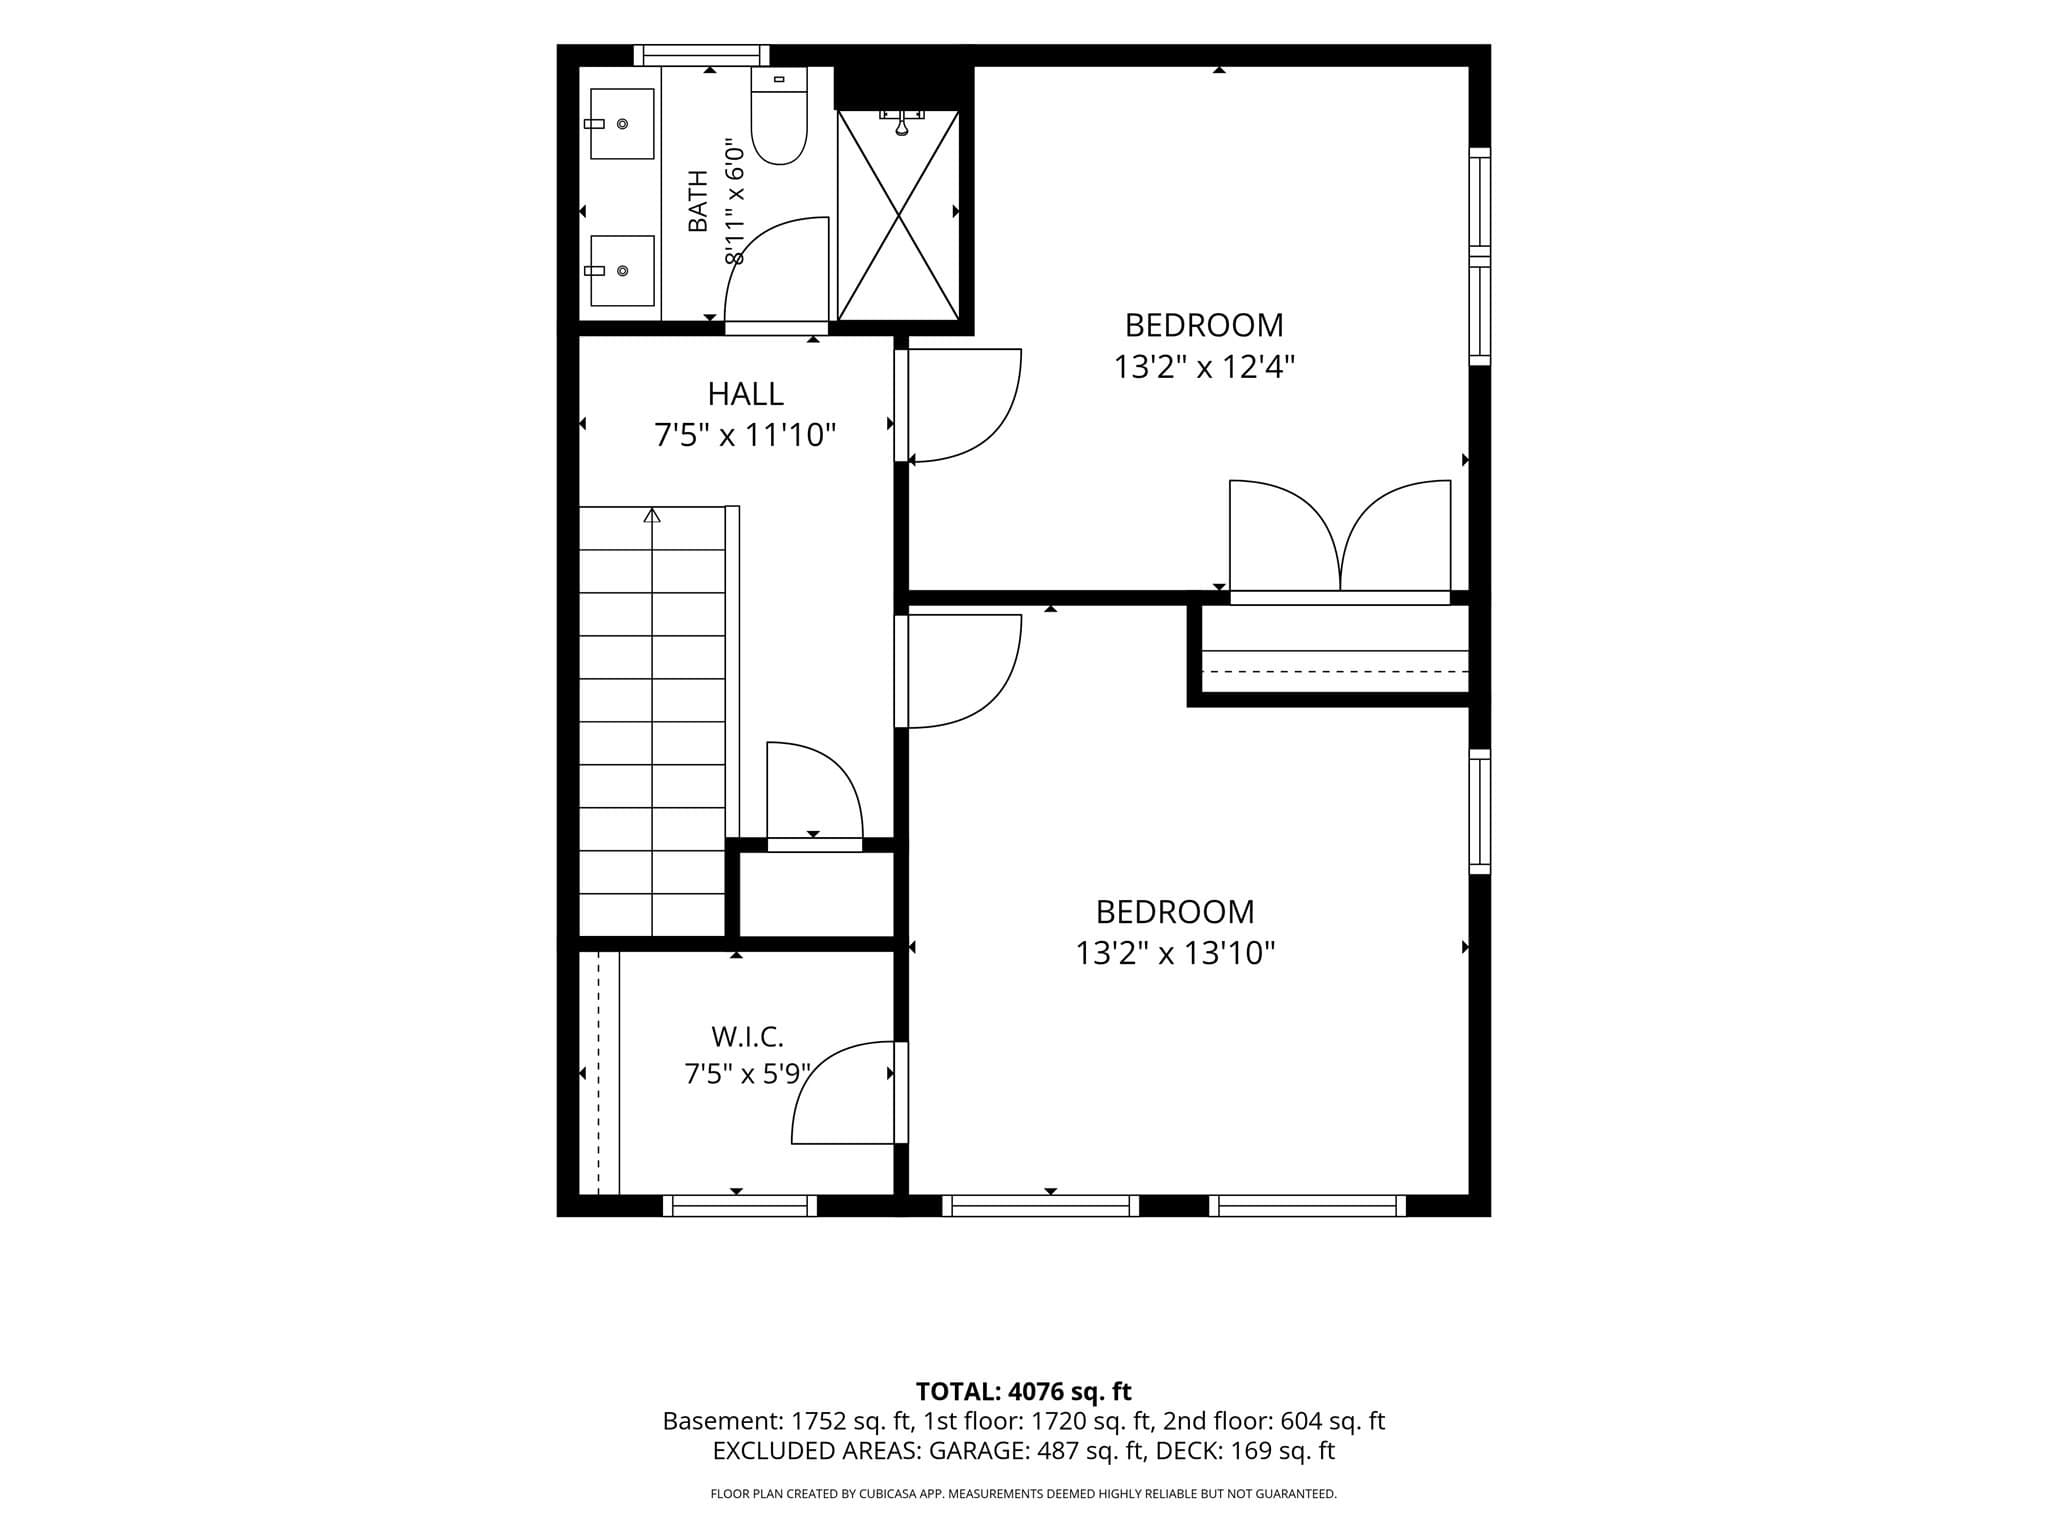
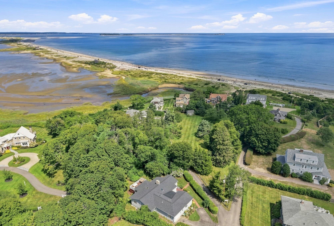
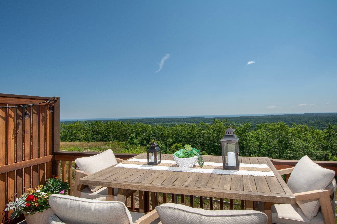
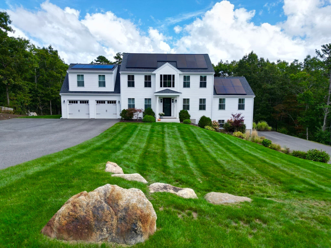
Welcome to modern luxury in Chiltonville’s coveted Beech Tree Estates. Tucked away on a quiet cul-de-sac, this stunning 5 year young 3-bed, 2.5-bath home perfectly balances a fresh modern farmhouse aesthetic with timeless classic design. Meticulously crafted with high-end custom upgrades, this turn-key property offers a low-maintenance sanctuary tailored for effortless daily living and grand-scale entertaining. Guests are welcomed through one of the home's two front doors, the side entrance serves as the primary point of entry, featuring a striking entryway accent wall, convenient coat hooks, and a dedicated coat closet. This functional foyer leads seamlessly into an expansive, sun-drenched open living pavilion. Aspiring chefs will love the spectacular custom kitchen, featuring premium appliances, sleek subway tile accents, a dedicated pot-filler, a massive center island, and a walk-in pantry. This magnificent culinary space flows into the dining area and a vaulted living room centered around a cozy gas fireplace with custom built-ins and oversized windows. Tucked away on the main level, the private first-floor primary suite serves as a peaceful sanctuary, complete with two walk-in closets and a beautifully appointed en-suite bathroom showcasing dual vanities, modern granite finishes, and premium hardware. Finishing the main level is a dedicated home office behind classic French doors, offering a quiet workspace, a bright half bath, and a laundry room with its own storage. Upstairs, the second floor provides an ideal layout for family or guests, featuring two additional spacious bedrooms, including one with its own large walk-in closet, and a second full bathroom. Outside, relax on the welcoming covered front porch or the back deck nestled among pristine landscaping and perfect for outdoor dining. Practical details abound, including an attached garage and a whole-house generator for absolute peace of mind. Beyond your property lines lies an unmatched lifestyle. Stroll down the street to the historic Bramhall's Country Store for fresh local produce and seasonal treats. Enjoy a movie night out at nearby Plimoth Pawtuxet or take advantage of being just less than 2 miles from Plymouth Beach. With downtown Plymouth’s historic dining and waterfront just three miles away, golf courses and nature trails around the corner, and effortless proximity to highway commuter routes, this location truly offers the very best of New England living.
Highlights
Property details
- MLS #
- 73582352
- Property type
- Single Family Residence
- Subdivision
- Beech Tree Estates
- Status
- Active
- Days on market
- N/A
- On market date
- October 1, 2026
- Stories
- N/A
- Total bathrooms
- 2.5
- Garage spaces
- 2
- Parking spaces
- 6
- Lot size
- 0.5 acres
Location
Get directions →Nearby schools
Within 10 miles. School directory data from the National Center for Education Statistics (NCES), accessed via the Urban Institute Education Data API. Local Score is calculated by INNOVATE Real Estate; where a state rating is shown, it comes from that state's own official school report card (e.g. NC Dept. of Public Instruction, SC Report Card).
- Enrollment
- 504
- Student:teacher ratio
- 11.5:1
- District
- Plymouth
- Enrollment
- 898
- Student:teacher ratio
- 11.2:1
- District
- Plymouth
- Enrollment
- 1,310
- Student:teacher ratio
- 12.6:1
- District
- Plymouth
Walkability
Blended score for Plymouth's center, calculated by INNOVATE Real Estate from two sources: the EPA's National Walkability Index (street network, transit, land-use mix) and Google Places amenity data (what's actually reachable on foot from this point). 60% EPA National Walkability Index + 40% nearby-amenity density (Google Places).
Mortgage calculator
Estimate only - actual rate and payment depend on your lender, credit, and loan program.
Adjust tax / insurance estimates
Similar homes you might like
Data source: Listing information provided by MLS Property Information Network via Trestle/CoreLogic. Last updated 10 hr ago.
Information herein deemed reliable but not guaranteed; all measurements, school assignments, HOA fees, taxes, and feature lists are approximate and should be independently verified. Equal Housing Opportunity.