$774,000
About this home
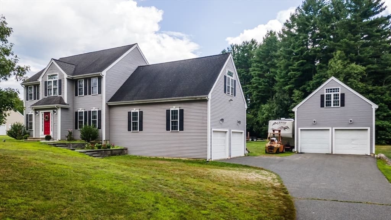
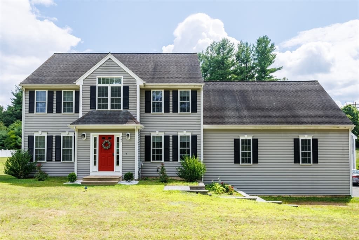
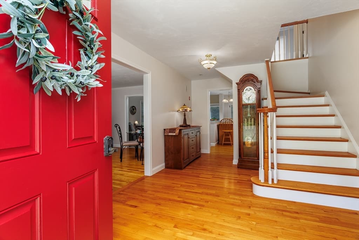
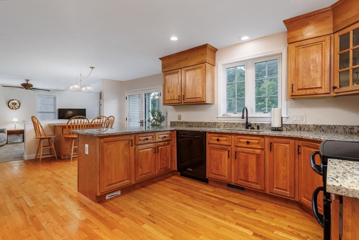
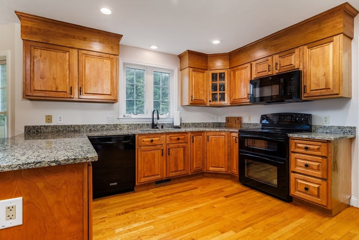
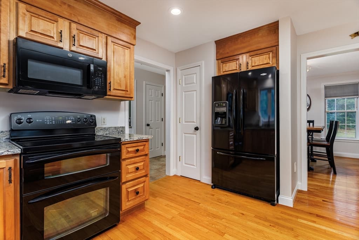
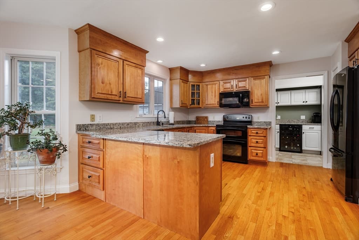
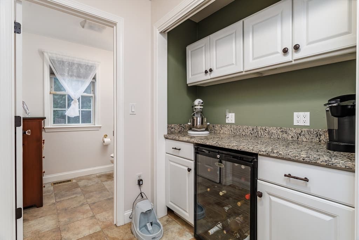
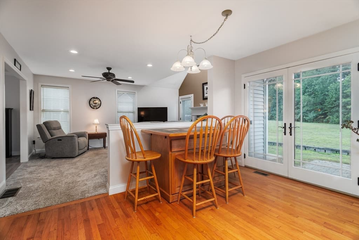
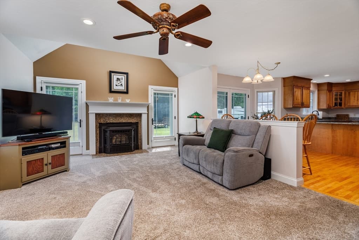
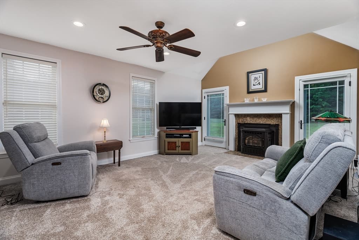
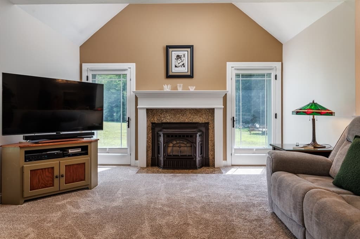
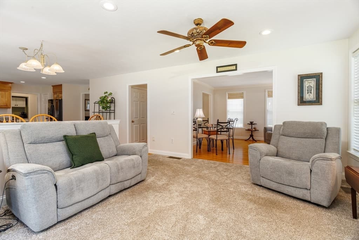
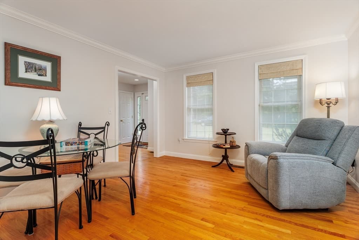
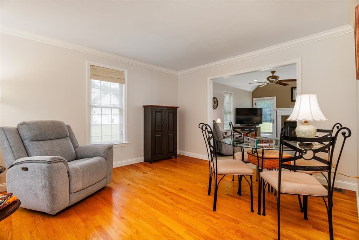
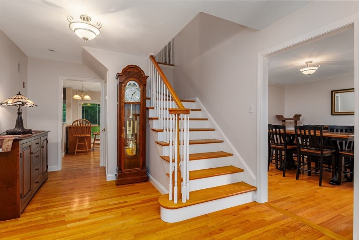
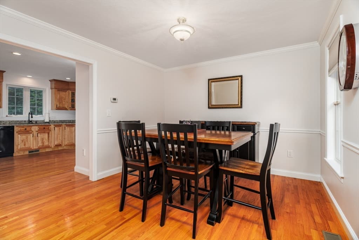
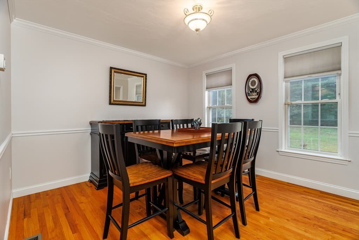
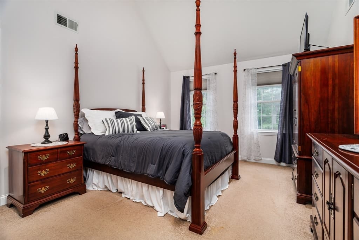
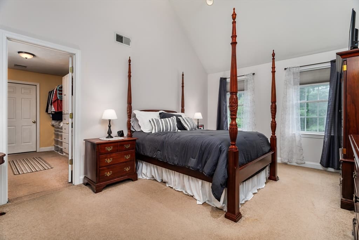
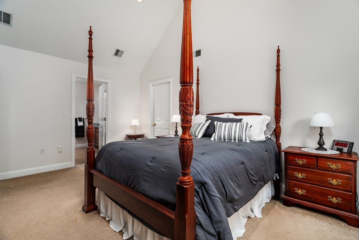
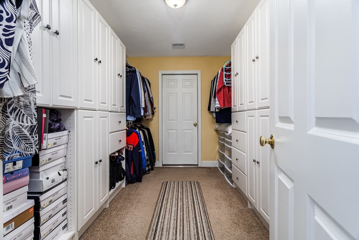
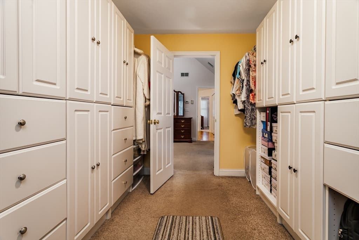
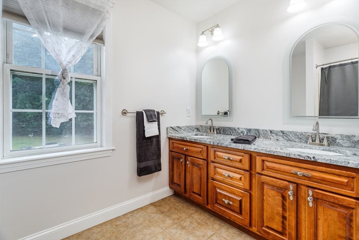
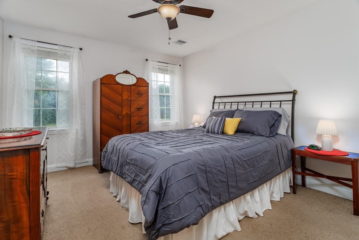
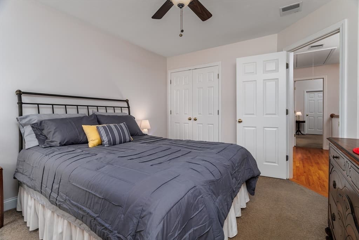
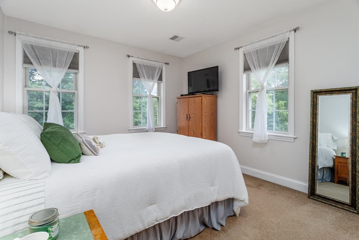
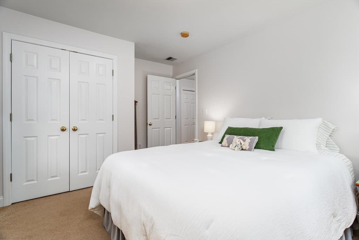
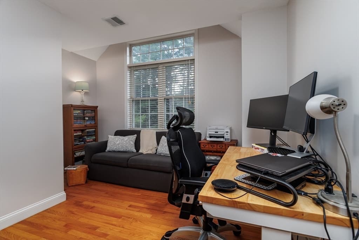
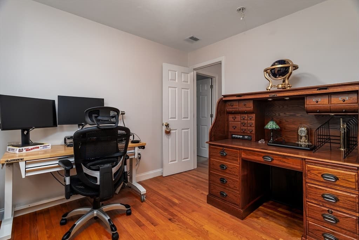
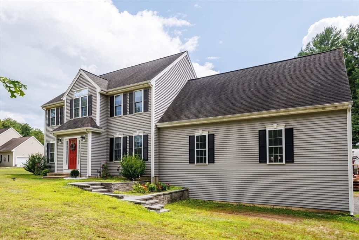
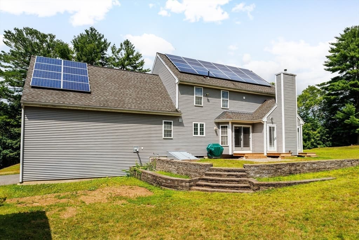
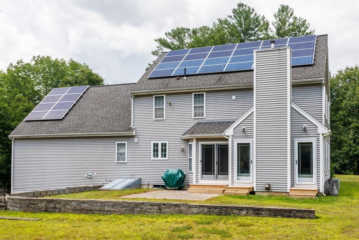
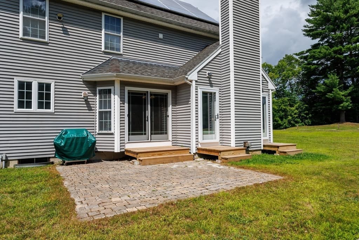
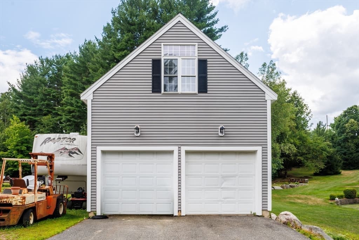
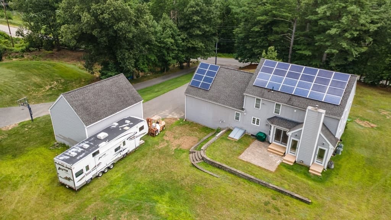
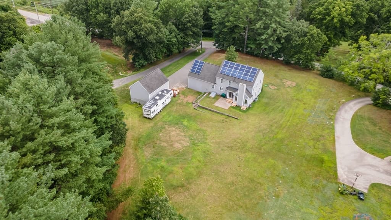
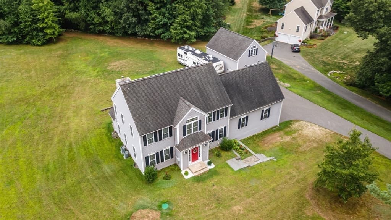
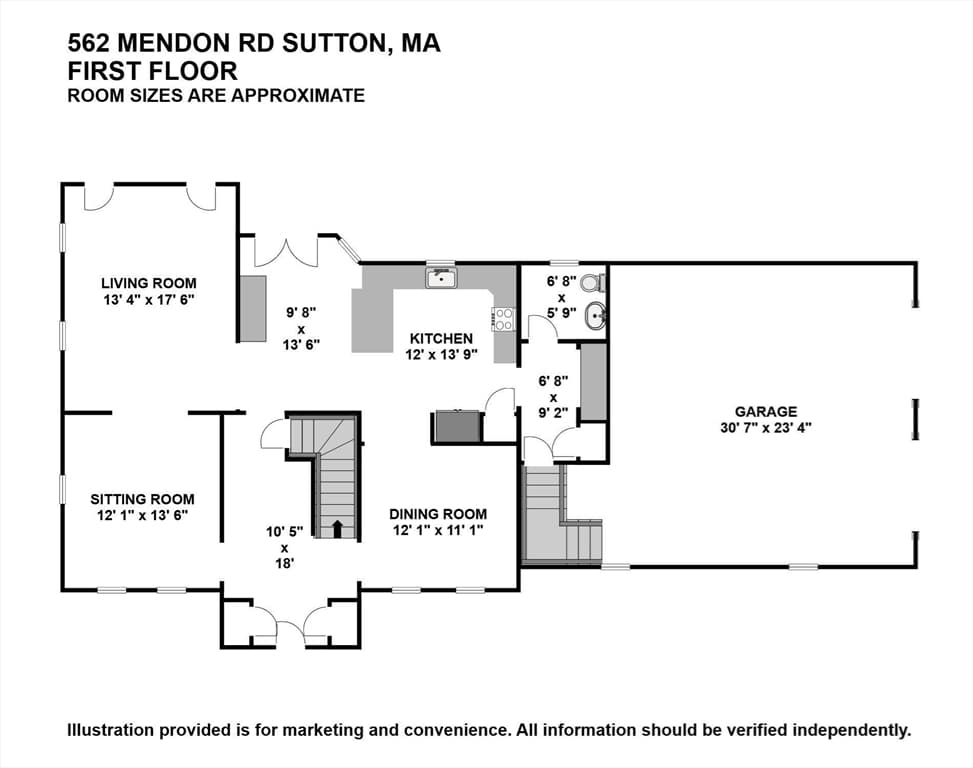
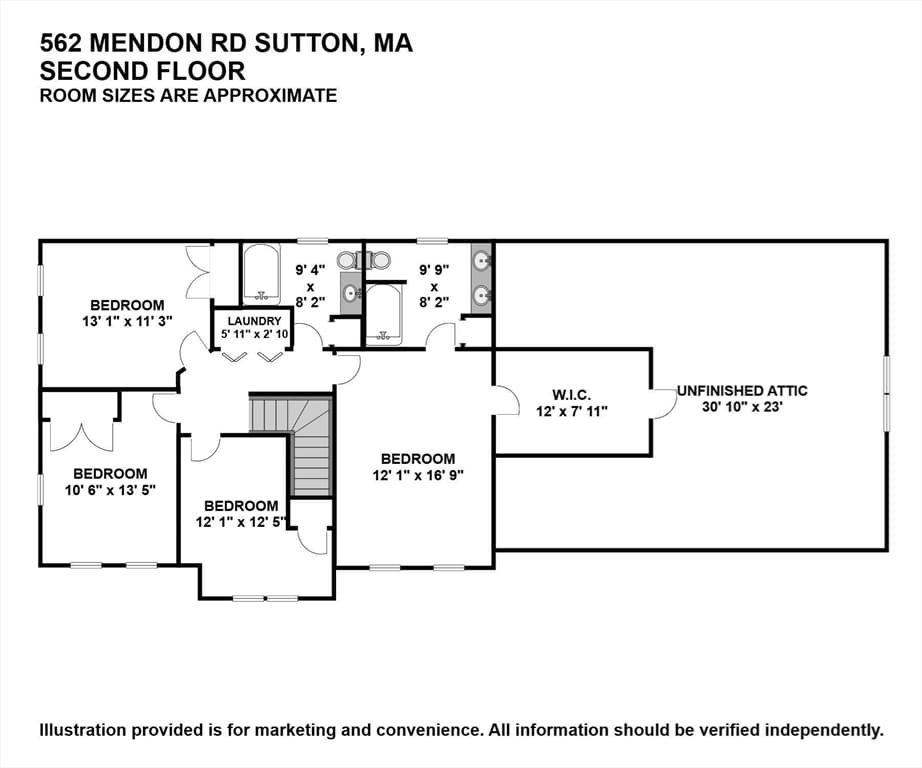
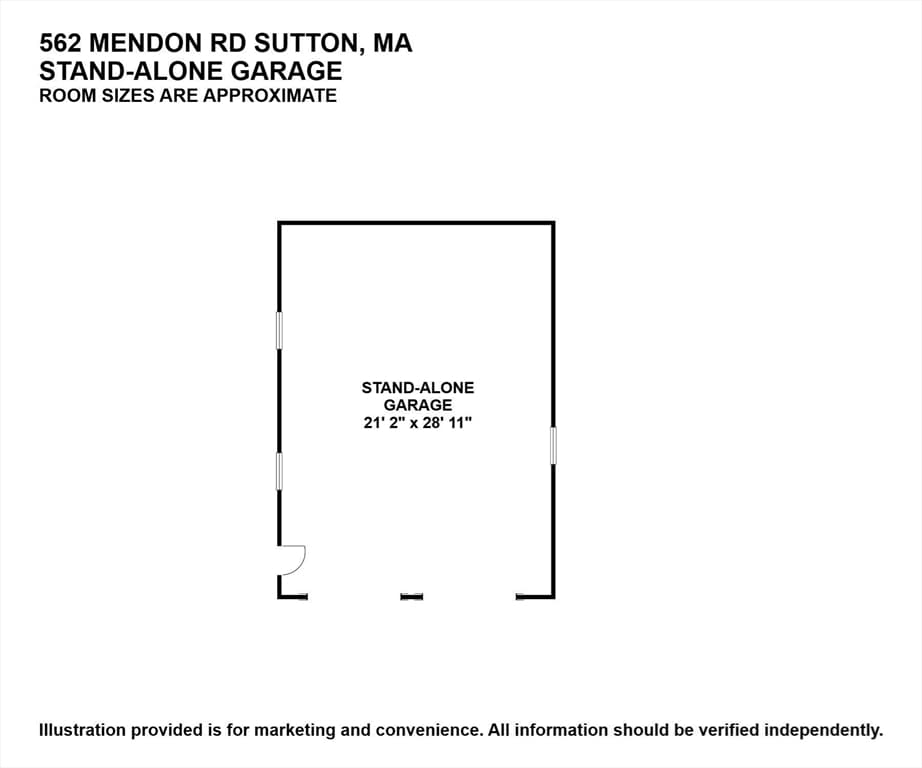
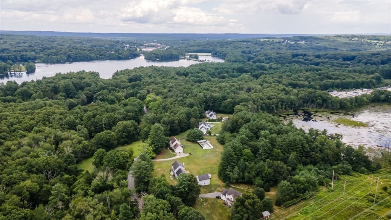
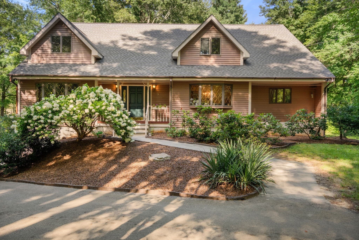
Welcome to this exceptional one-owner custom Federal Front Colonial, beautifully sited on 1.3 acres in desirable Sutton. Featuring both an oil heating system and a pellet furnace, providing valuable flexibility and an alternative heating option to ease the uncertainty revolving around fluctuating energy costs. In addition to the energy saving benefit of the Solar Panels! This meticulously maintained home with practical options built-in offers 4 generously sized bedrooms, 2.5 baths, and an attached oversized two-car garage. The open-concept main level showcases a stunning kitchen with gleaming hardwood floors, a butler's pantry with wine refrigerator, and seamless flow into the vaulted living room featuring a pellet stove insert and modern atrium doors leading to the expansive, level backyard. A formal dining room, versatile sitting room/game room & half bath complete the first floor. Upstairs, the spacious primary suite boasts a vaulted ceiling, walk-in closet with custom built-ins, and potential for future expansion over the garage. Three additional bedrooms & 2 full baths provide ample space for family and guests. A 21' x 30' detached heated garage is ideal for hobbyists, car enthusiasts, or home mechanics. Additional highlights include central air, central vacuum and outstanding pride of ownership throughout. Passing Title V inspection in hand for added peace of mind.
Highlights
Property details
- MLS #
- 73559533
- Property type
- Single Family Residence
- Subdivision
- N/A
- Status
- Active
- Days on market
- 51
- On market date
- August 5, 2026
- Stories
- N/A
- Total bathrooms
- 2.5
- Garage spaces
- 5
- Parking spaces
- 12
- Lot size
- 1.34 acres
Location
Get directions →Nearby schools
Within 10 miles · public school directory data (NCES)
- Enrollment
- 952
- Student:teacher ratio
- 12.1:1
- District
- Northbridge
- Enrollment
- 510
- Student:teacher ratio
- 12.1:1
- District
- Northbridge
- Enrollment
- 513
- Student:teacher ratio
- 10.9:1
- District
- Northbridge
Walkability
Blended score for Sutton's center: EPA's National Walkability Index (street network, transit, land-use mix) combined with nearby-amenity density. 60% EPA National Walkability Index + 40% nearby-amenity density (Google Places).
Mortgage calculator
Estimate only - actual rate and payment depend on your lender, credit, and loan program.
Adjust tax / insurance estimates
Similar homes you might like
Data source: Listing information provided by MLS Property Information Network via Trestle/CoreLogic. Last updated 4 days ago.
Information herein deemed reliable but not guaranteed; all measurements, school assignments, HOA fees, taxes, and feature lists are approximate and should be independently verified. Equal Housing Opportunity.