$875,000
About this home
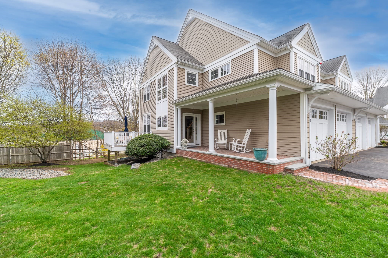
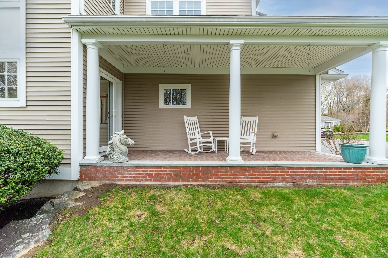
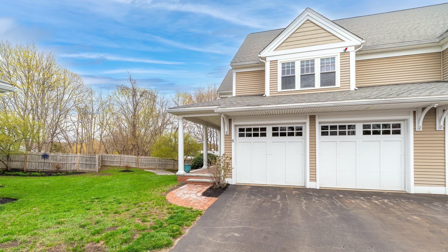
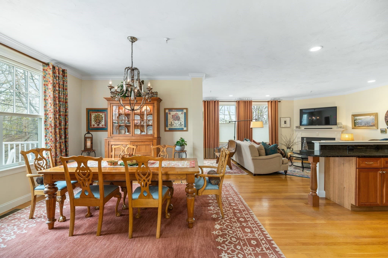
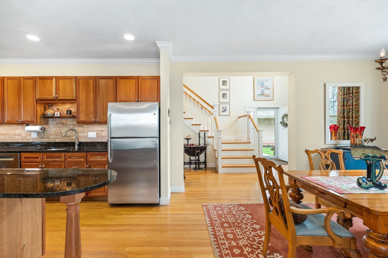
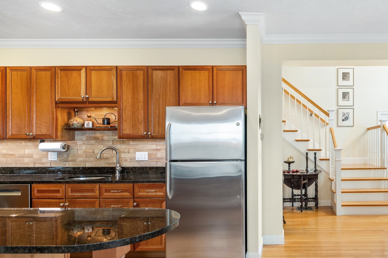
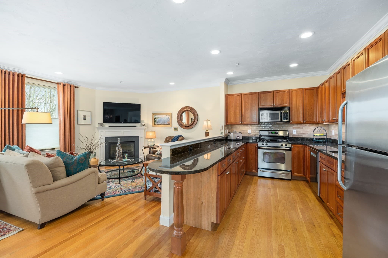
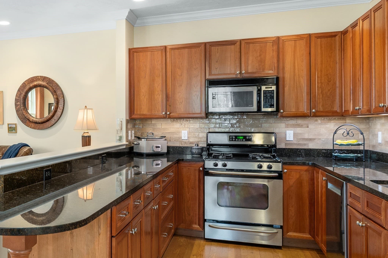
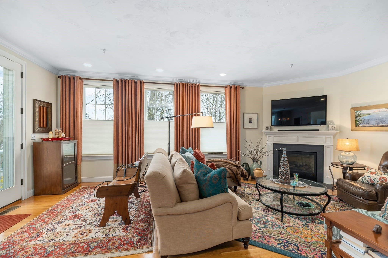
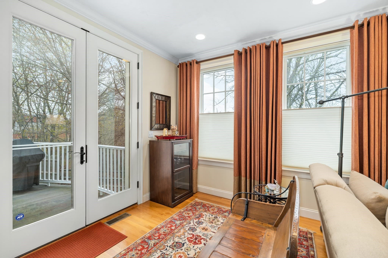
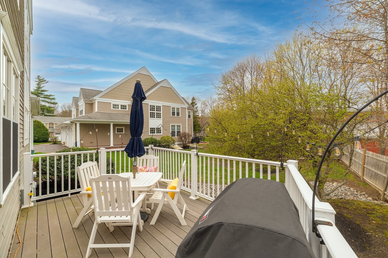
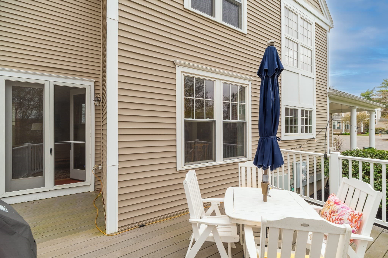
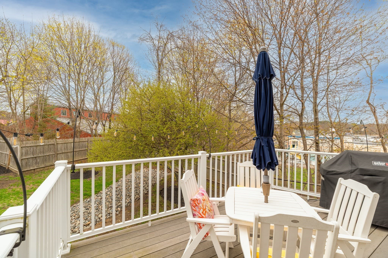
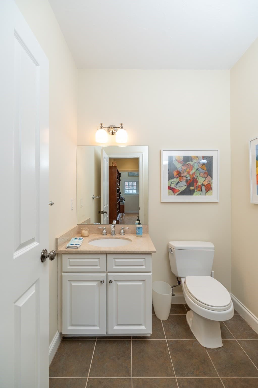
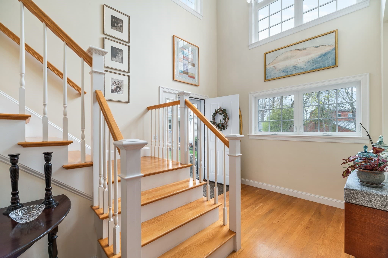
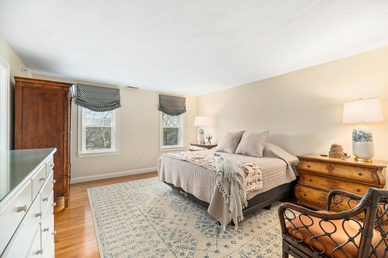
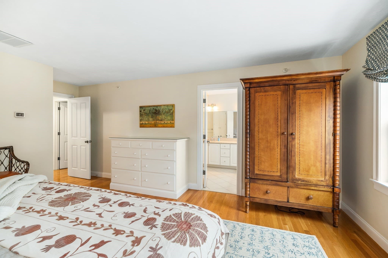
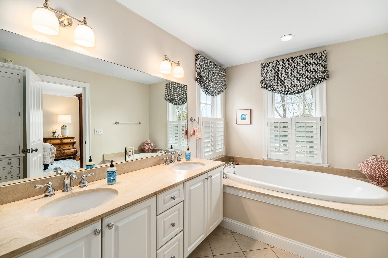
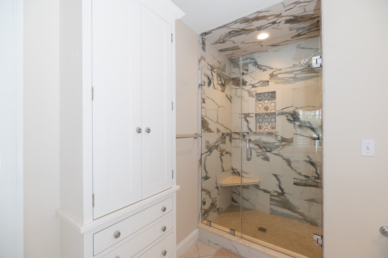
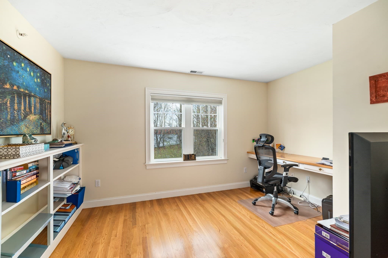
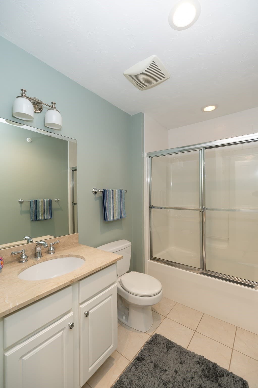
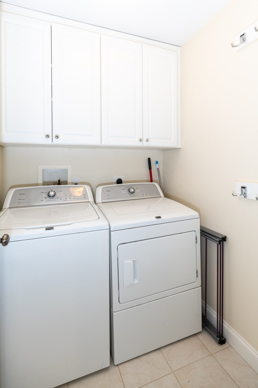
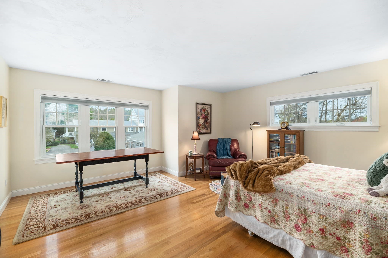
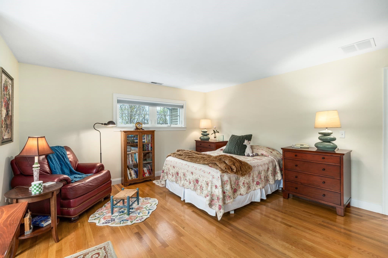
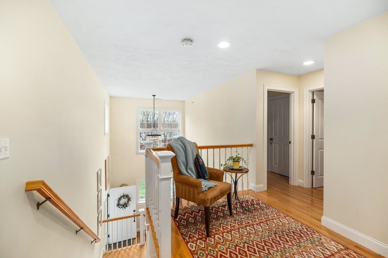
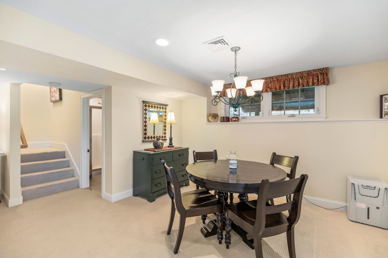
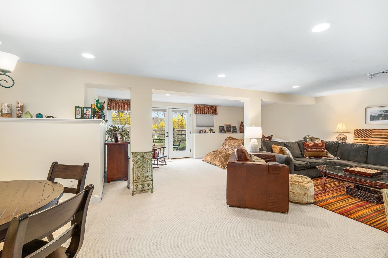
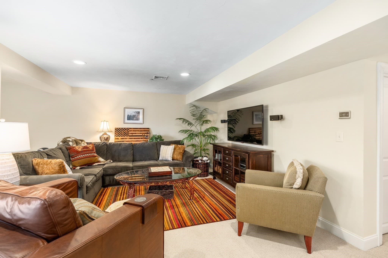
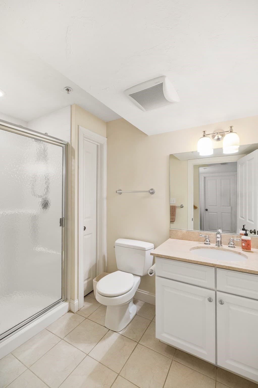
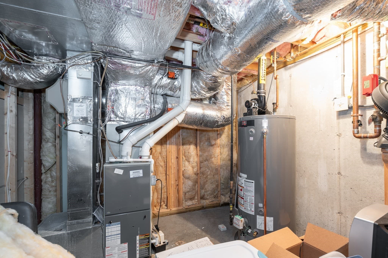
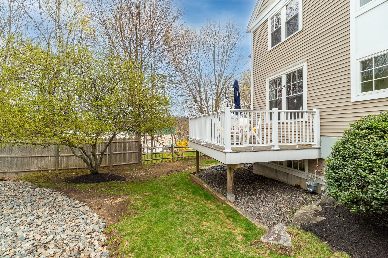
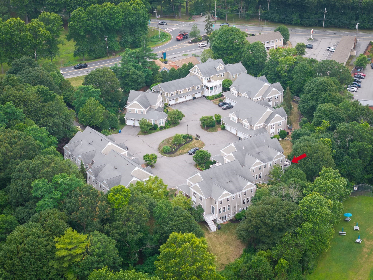
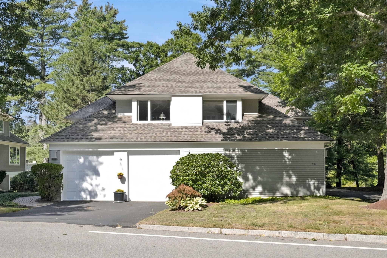
Impeccable 3-bedroom, 3.5-bath end unit tucked in a quiet corner of the Southgate Townhouses. Enjoy the privacy of wooded views from the open deck and the welcoming Farmer’s porch. Inside offers hardwood floors and large windows that gather light and breezes on 3 sides. Open floor plan with 2-story foyer leads to living room with a gas fireplace and French doors to the deck. The updated kitchen has granite counters and Shaker-style cabinets and adjacent dining room. A gracious open stairway leads to the 2nd level with 3-bedrooms including the primary suite with a full bath, new shower and soaking tub. Laundry, another full bathroom, and 2 more bedrooms complete the 2nd floor. Large attached 2-car garage, central air, finished basement with full bath and walk out to private patio. Enjoy all Ipswich has to offer, fabulous restaurants, Ipswich River Walk, commuter rail and spectacular Crane Beach with resident parking!
Highlights
Property details
- MLS #
- 73571066
- Property type
- Condominium
- Subdivision
- N/A
- Status
- Active
- Days on market
- 23
- On market date
- September 2, 2026
- Stories
- 3
- Total bathrooms
- 3.5
- Garage spaces
- 2
- Parking spaces
- 4
- Lot size
- N/A
Location
Get directions →Nearby schools
Within 10 miles · public school directory data (NCES)
- Enrollment
- 392
- Student:teacher ratio
- 10.6:1
- District
- Ipswich
- Enrollment
- 360
- Student:teacher ratio
- 9.7:1
- District
- Ipswich
- Enrollment
- 528
- Student:teacher ratio
- 11.0:1
- District
- Ipswich
Walkability
Blended score for Ipswich's center: EPA's National Walkability Index (street network, transit, land-use mix) combined with nearby-amenity density. 60% EPA National Walkability Index + 40% nearby-amenity density (Google Places).
Mortgage calculator
Estimate only - actual rate and payment depend on your lender, credit, and loan program.
Adjust tax / insurance estimates
Similar homes you might like
Data source: Listing information provided by MLS Property Information Network via Trestle/CoreLogic. Last updated 20 days ago.
Information herein deemed reliable but not guaranteed; all measurements, school assignments, HOA fees, taxes, and feature lists are approximate and should be independently verified. Equal Housing Opportunity.