$600,000
About this home
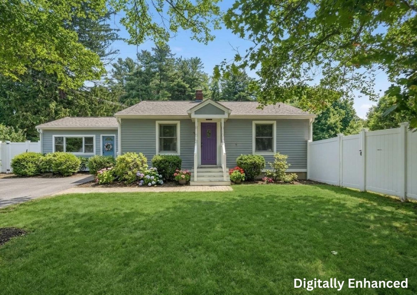
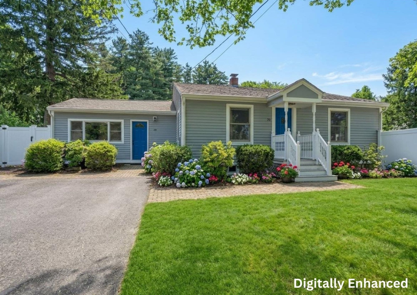
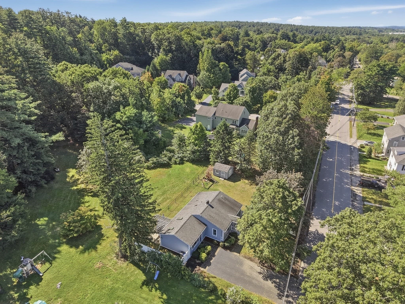
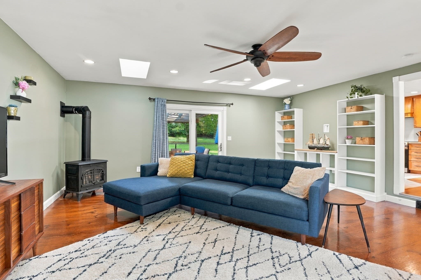
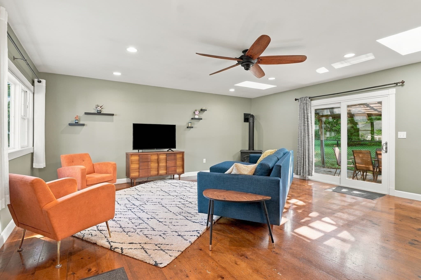
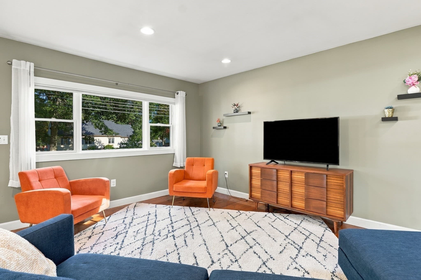
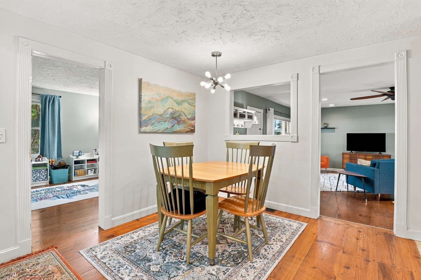
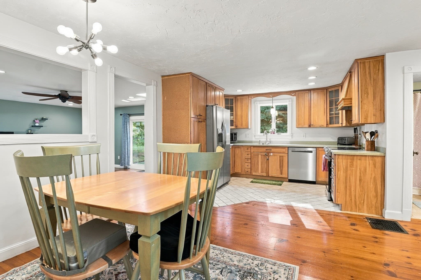
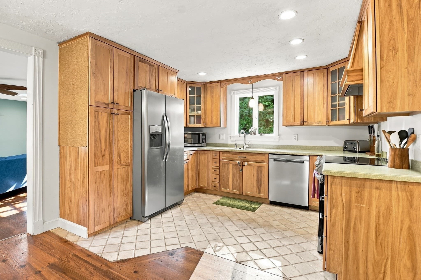
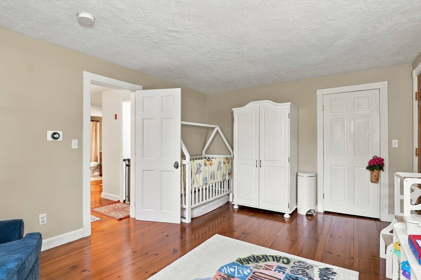
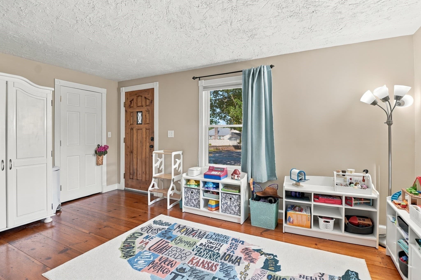
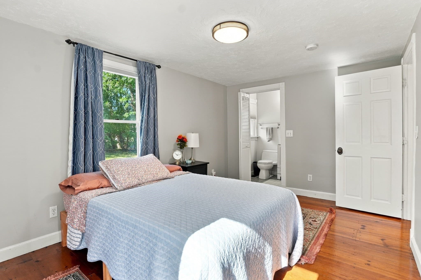
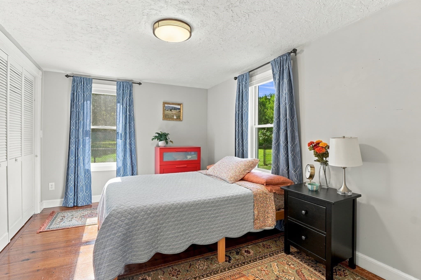
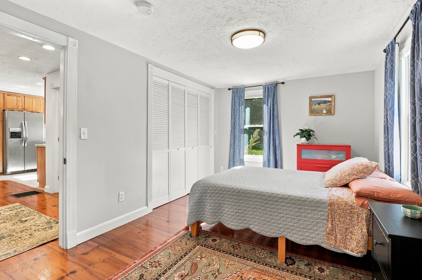
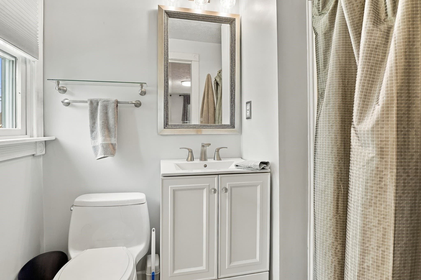
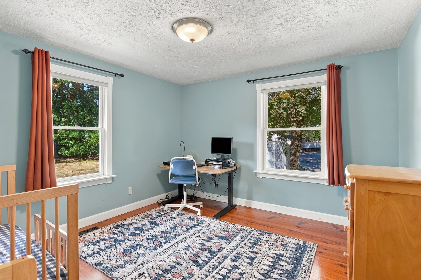
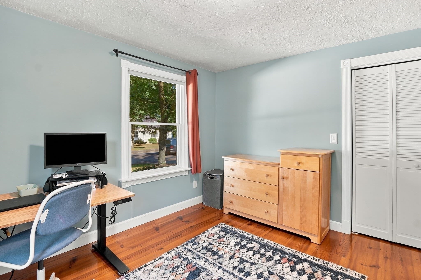
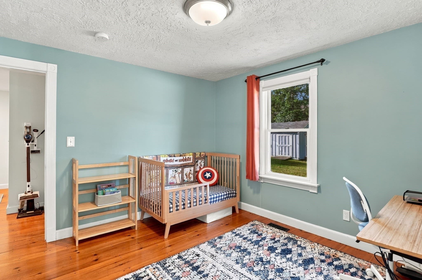
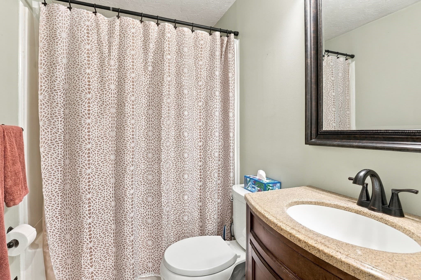
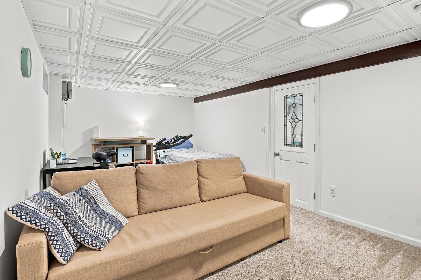
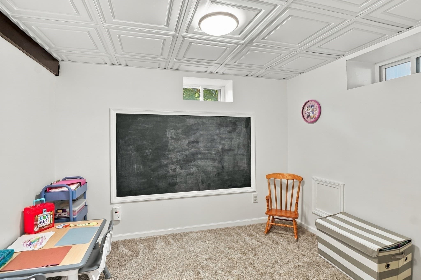
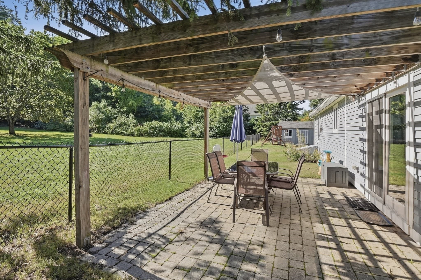
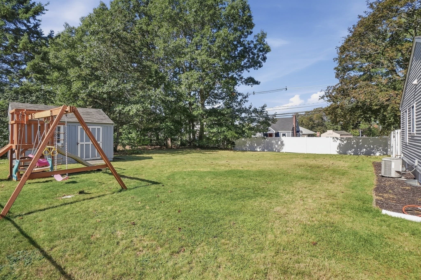
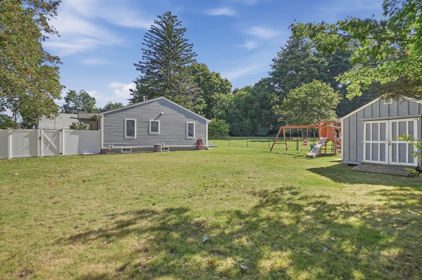
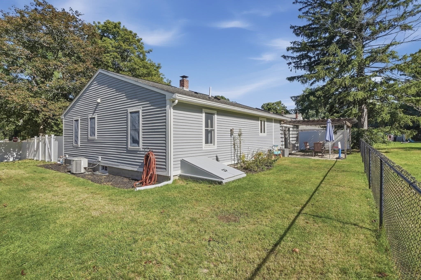
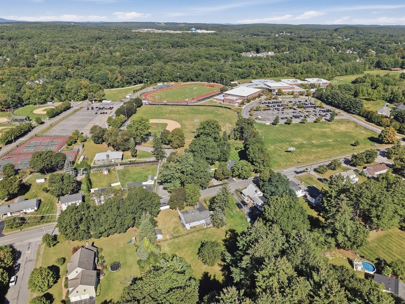
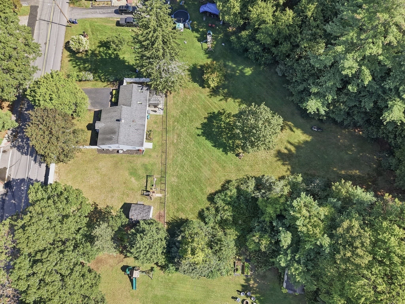
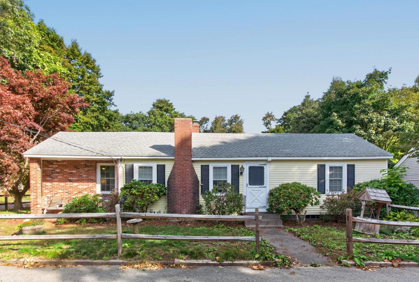
Brimming with natural light and designed for effortless single-level living, this Hudson ranch blends comfortable interiors with a private outdoor setting. The spacious living room features a gas stove, custom built-ins, recessed lighting, gleaming hardwood floors, and a picture window that anchors the space in warmth and brightness. Sliders extend the living area to the patio, offering an easy connection to the fenced backyard, ideal for morning coffee, casual relaxation, or hosting gatherings.The kitchen provides abundant cabinetry and stainless steel appliances, including a newer induction range and dishwasher, with an adjoining dining area that keeps everyday meals and entertaining close to the heart of the home. Hardwood floors continue throughout the main level, and central air ensures comfort through the warmer months. Two inviting bedrooms and two full bathrooms round out this floor, delivering a balanced blend of comfort and privacy. Outside, the fenced yard features a generous lawn, a patio for relaxing or entertaining, and a storage shed for tools and seasonal gear. Conveniently located near Hudson High School, Main Street shopping and dining, and local trails this is the perfect, move-in ready ranch near everything Hudson has to offer!
Highlights
Property details
- MLS #
- 73580780
- Property type
- Single Family Residence
- Subdivision
- N/A
- Status
- Active
- Days on market
- 3
- On market date
- September 22, 2026
- Stories
- N/A
- Total bathrooms
- 2
- Garage spaces
- N/A
- Parking spaces
- 4
- Lot size
- 0.25 acres
Location
Get directions →Nearby schools
Within 10 miles · public school directory data (NCES)
- Enrollment
- 401
- Student:teacher ratio
- 10.0:1
- District
- Hudson
- Enrollment
- 547
- Student:teacher ratio
- 10.5:1
- District
- Hudson
- Enrollment
- 836
- Student:teacher ratio
- 10.7:1
- District
- Hudson
Walkability
Blended score for Hudson's center: EPA's National Walkability Index (street network, transit, land-use mix) combined with nearby-amenity density. 60% EPA National Walkability Index + 40% nearby-amenity density (Google Places).
Mortgage calculator
Estimate only - actual rate and payment depend on your lender, credit, and loan program.
Adjust tax / insurance estimates
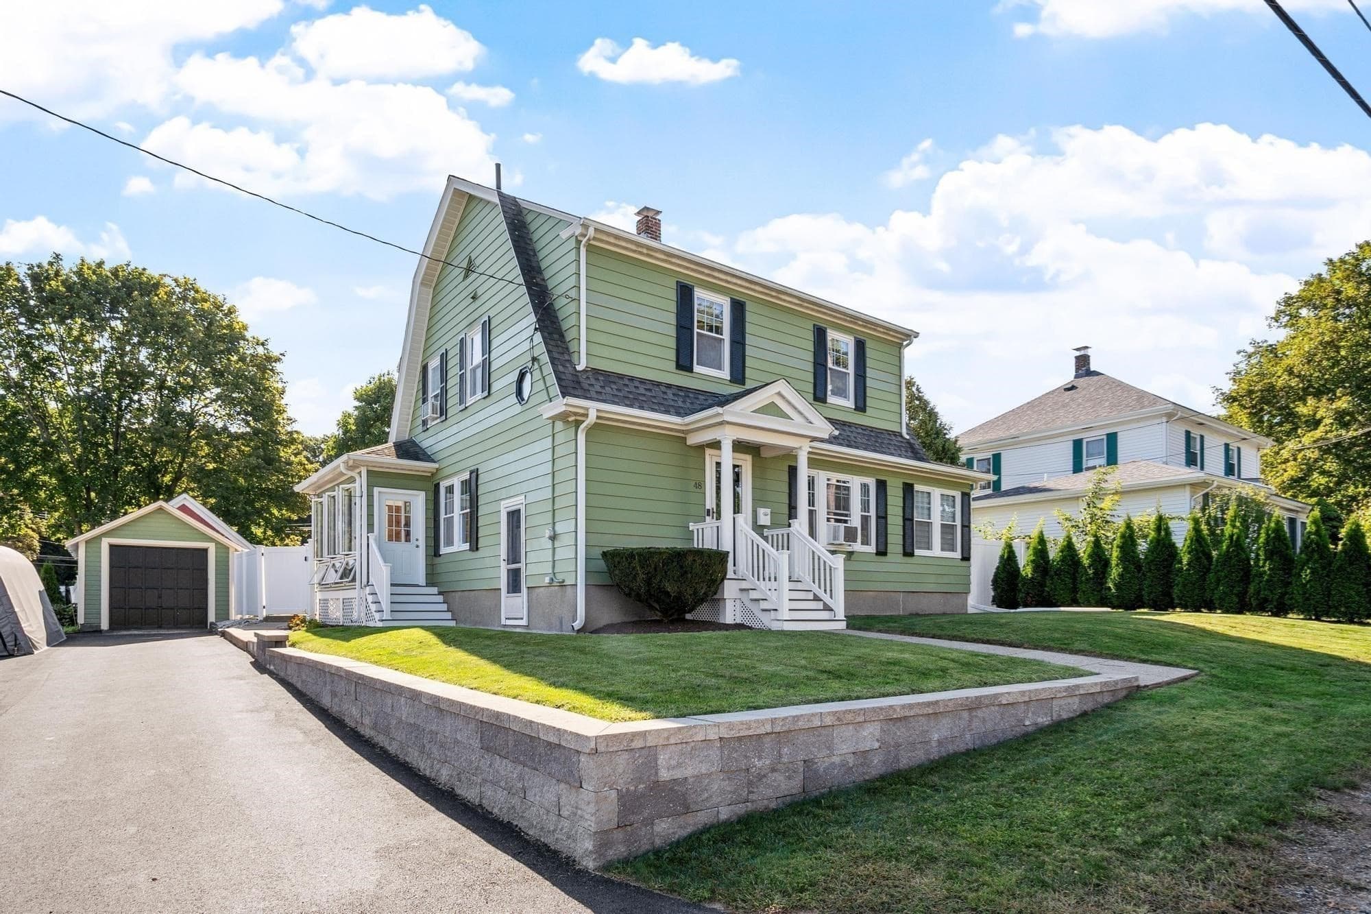
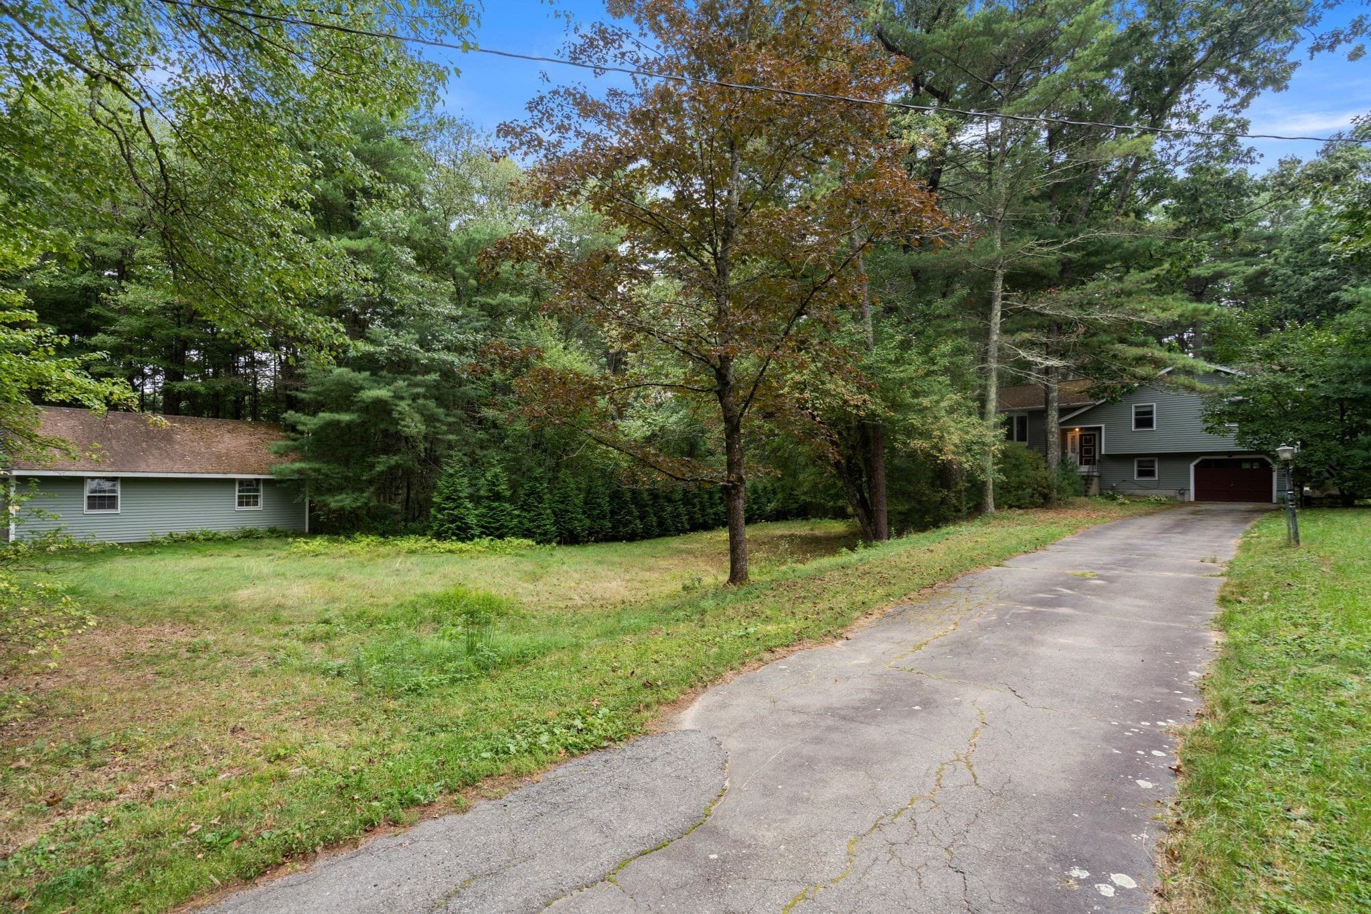
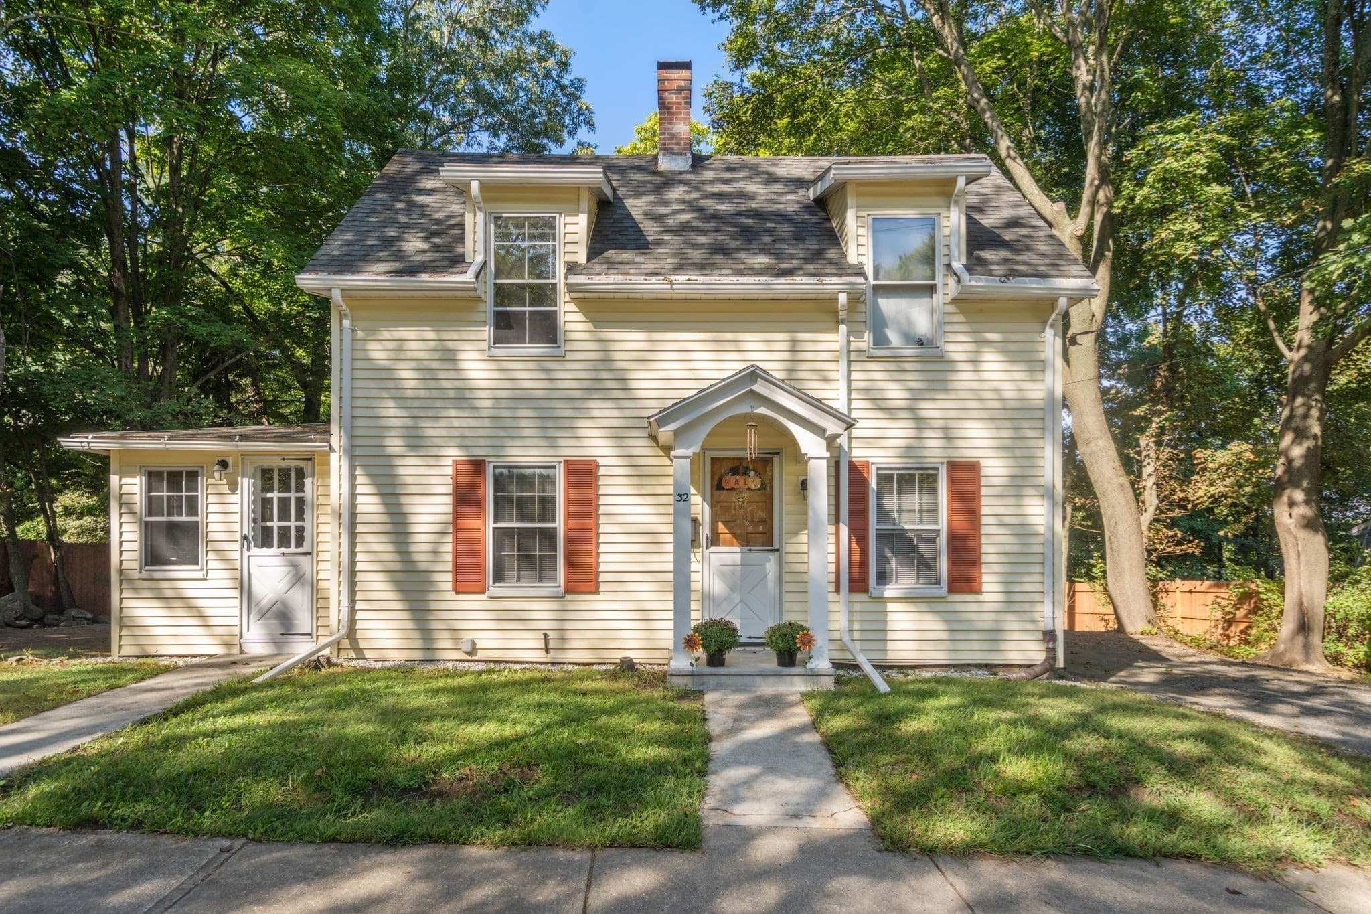
Similar homes you might like
Data source: Listing information provided by MLS Property Information Network via Trestle/CoreLogic. Last updated 3 days ago.
Information herein deemed reliable but not guaranteed; all measurements, school assignments, HOA fees, taxes, and feature lists are approximate and should be independently verified. Equal Housing Opportunity.