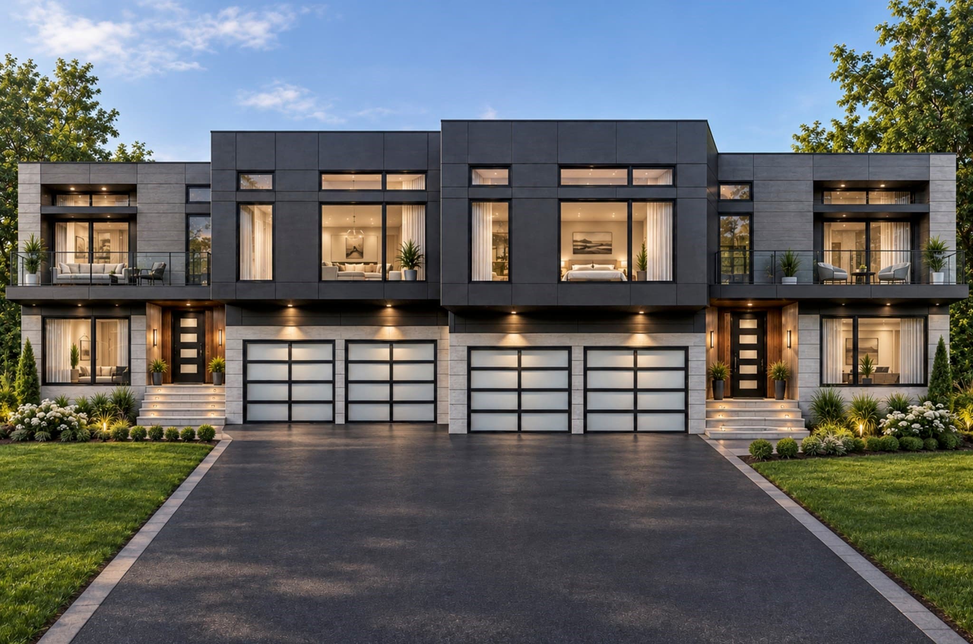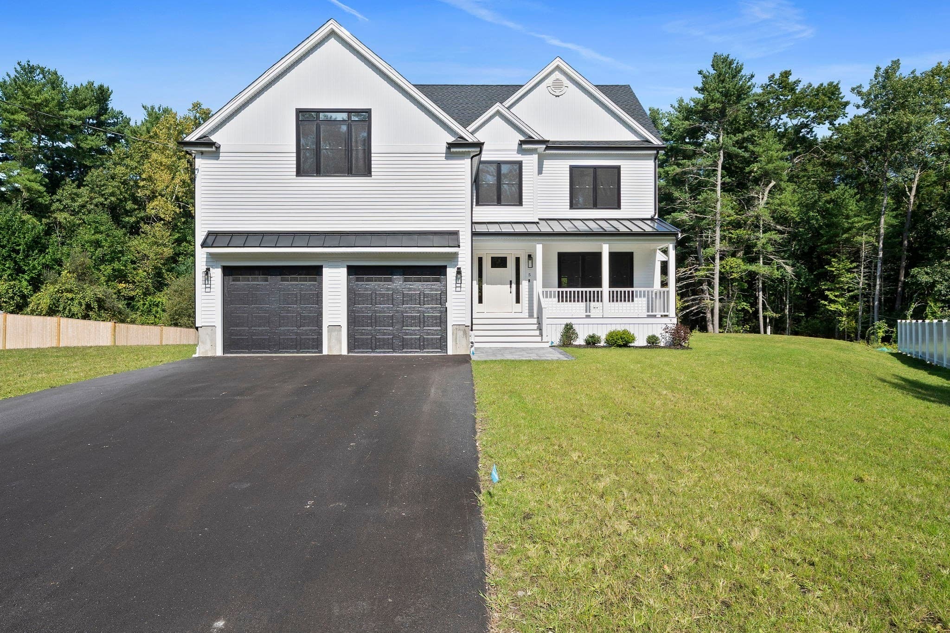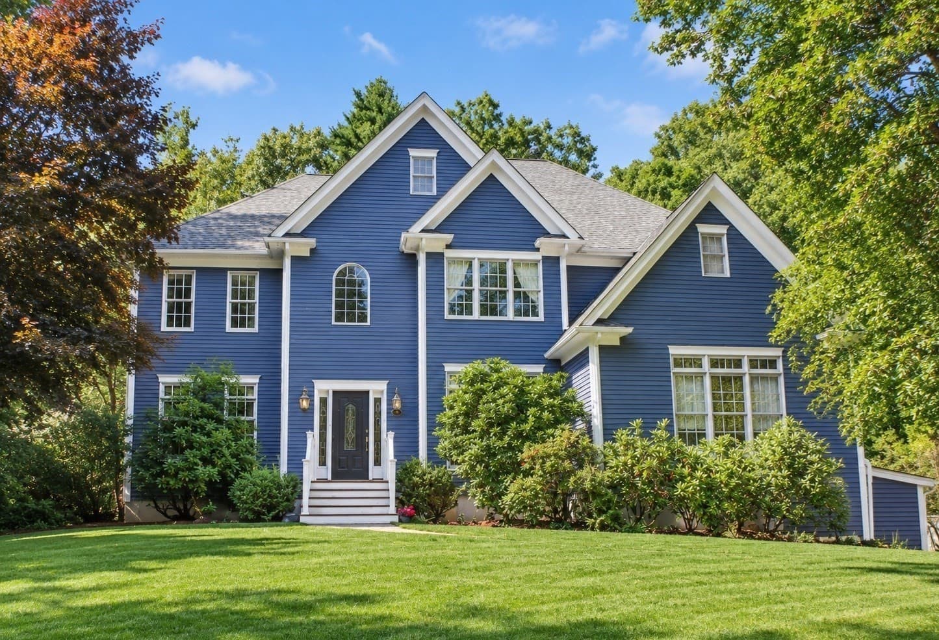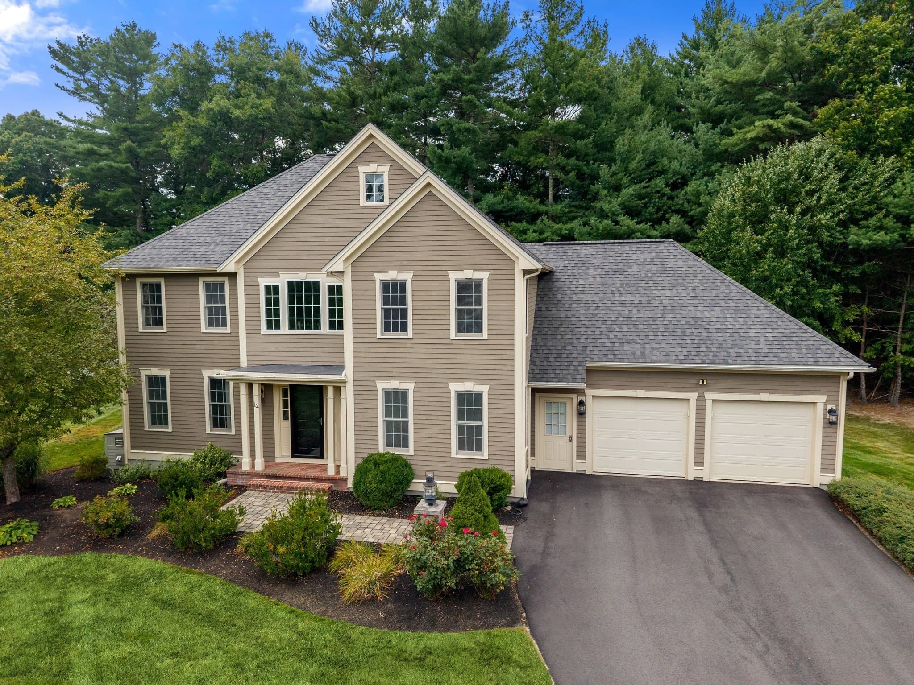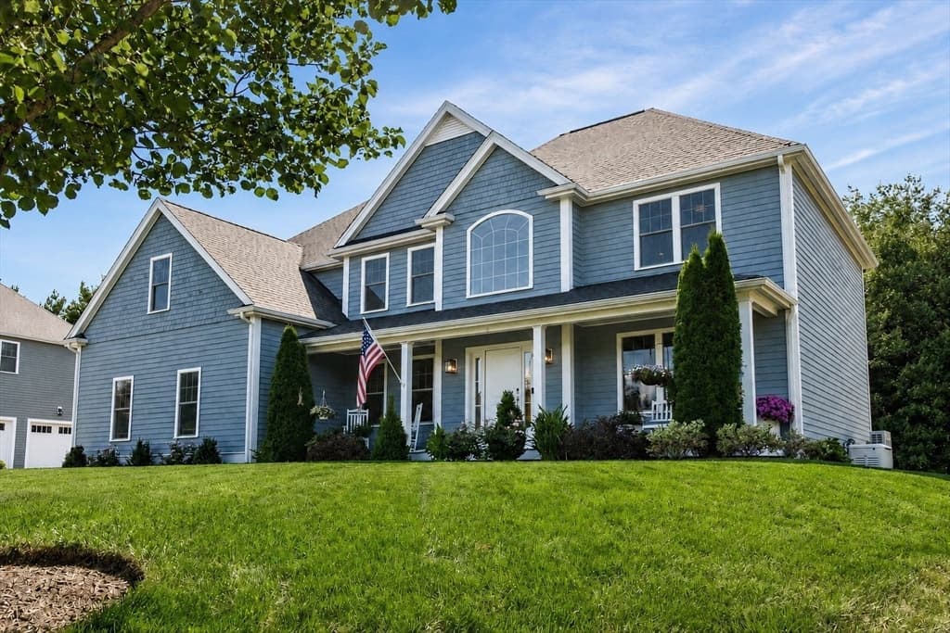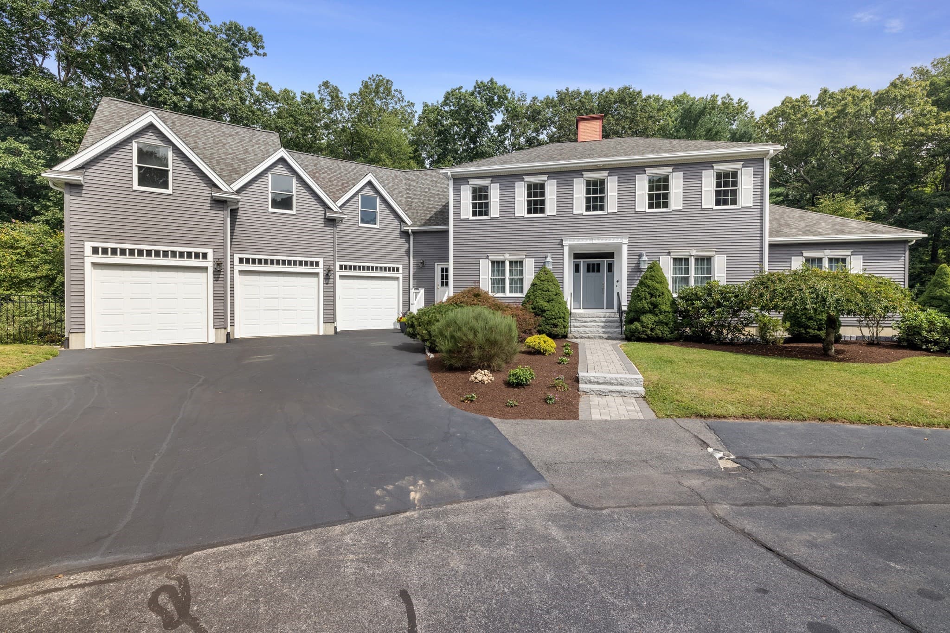
Single Family Residence at 4 Pierce Way, Easton MA 02356, Easton
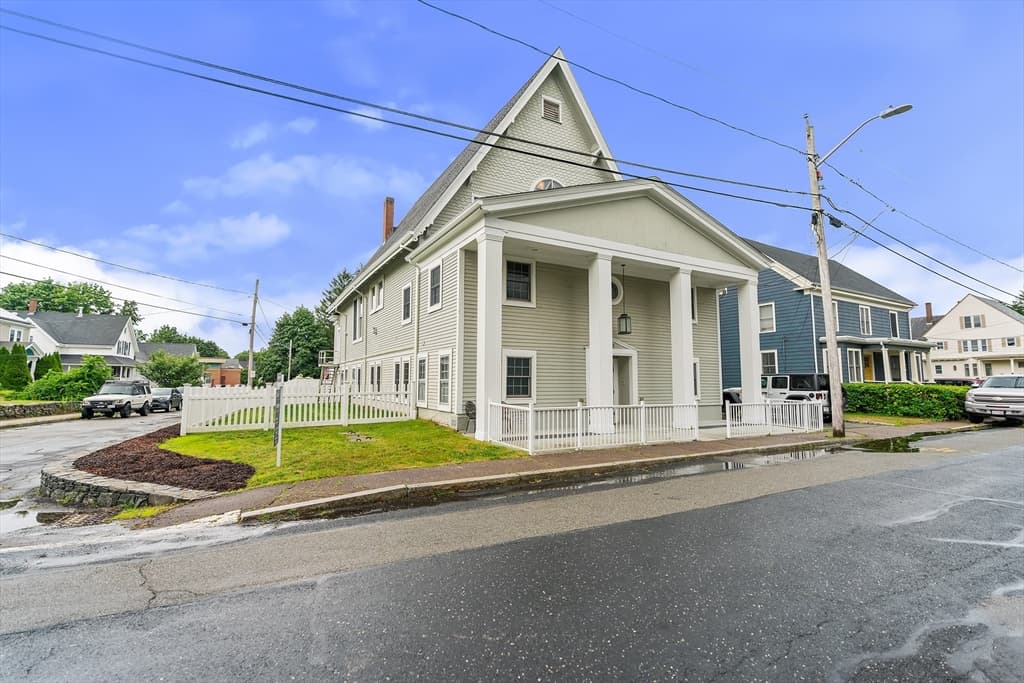
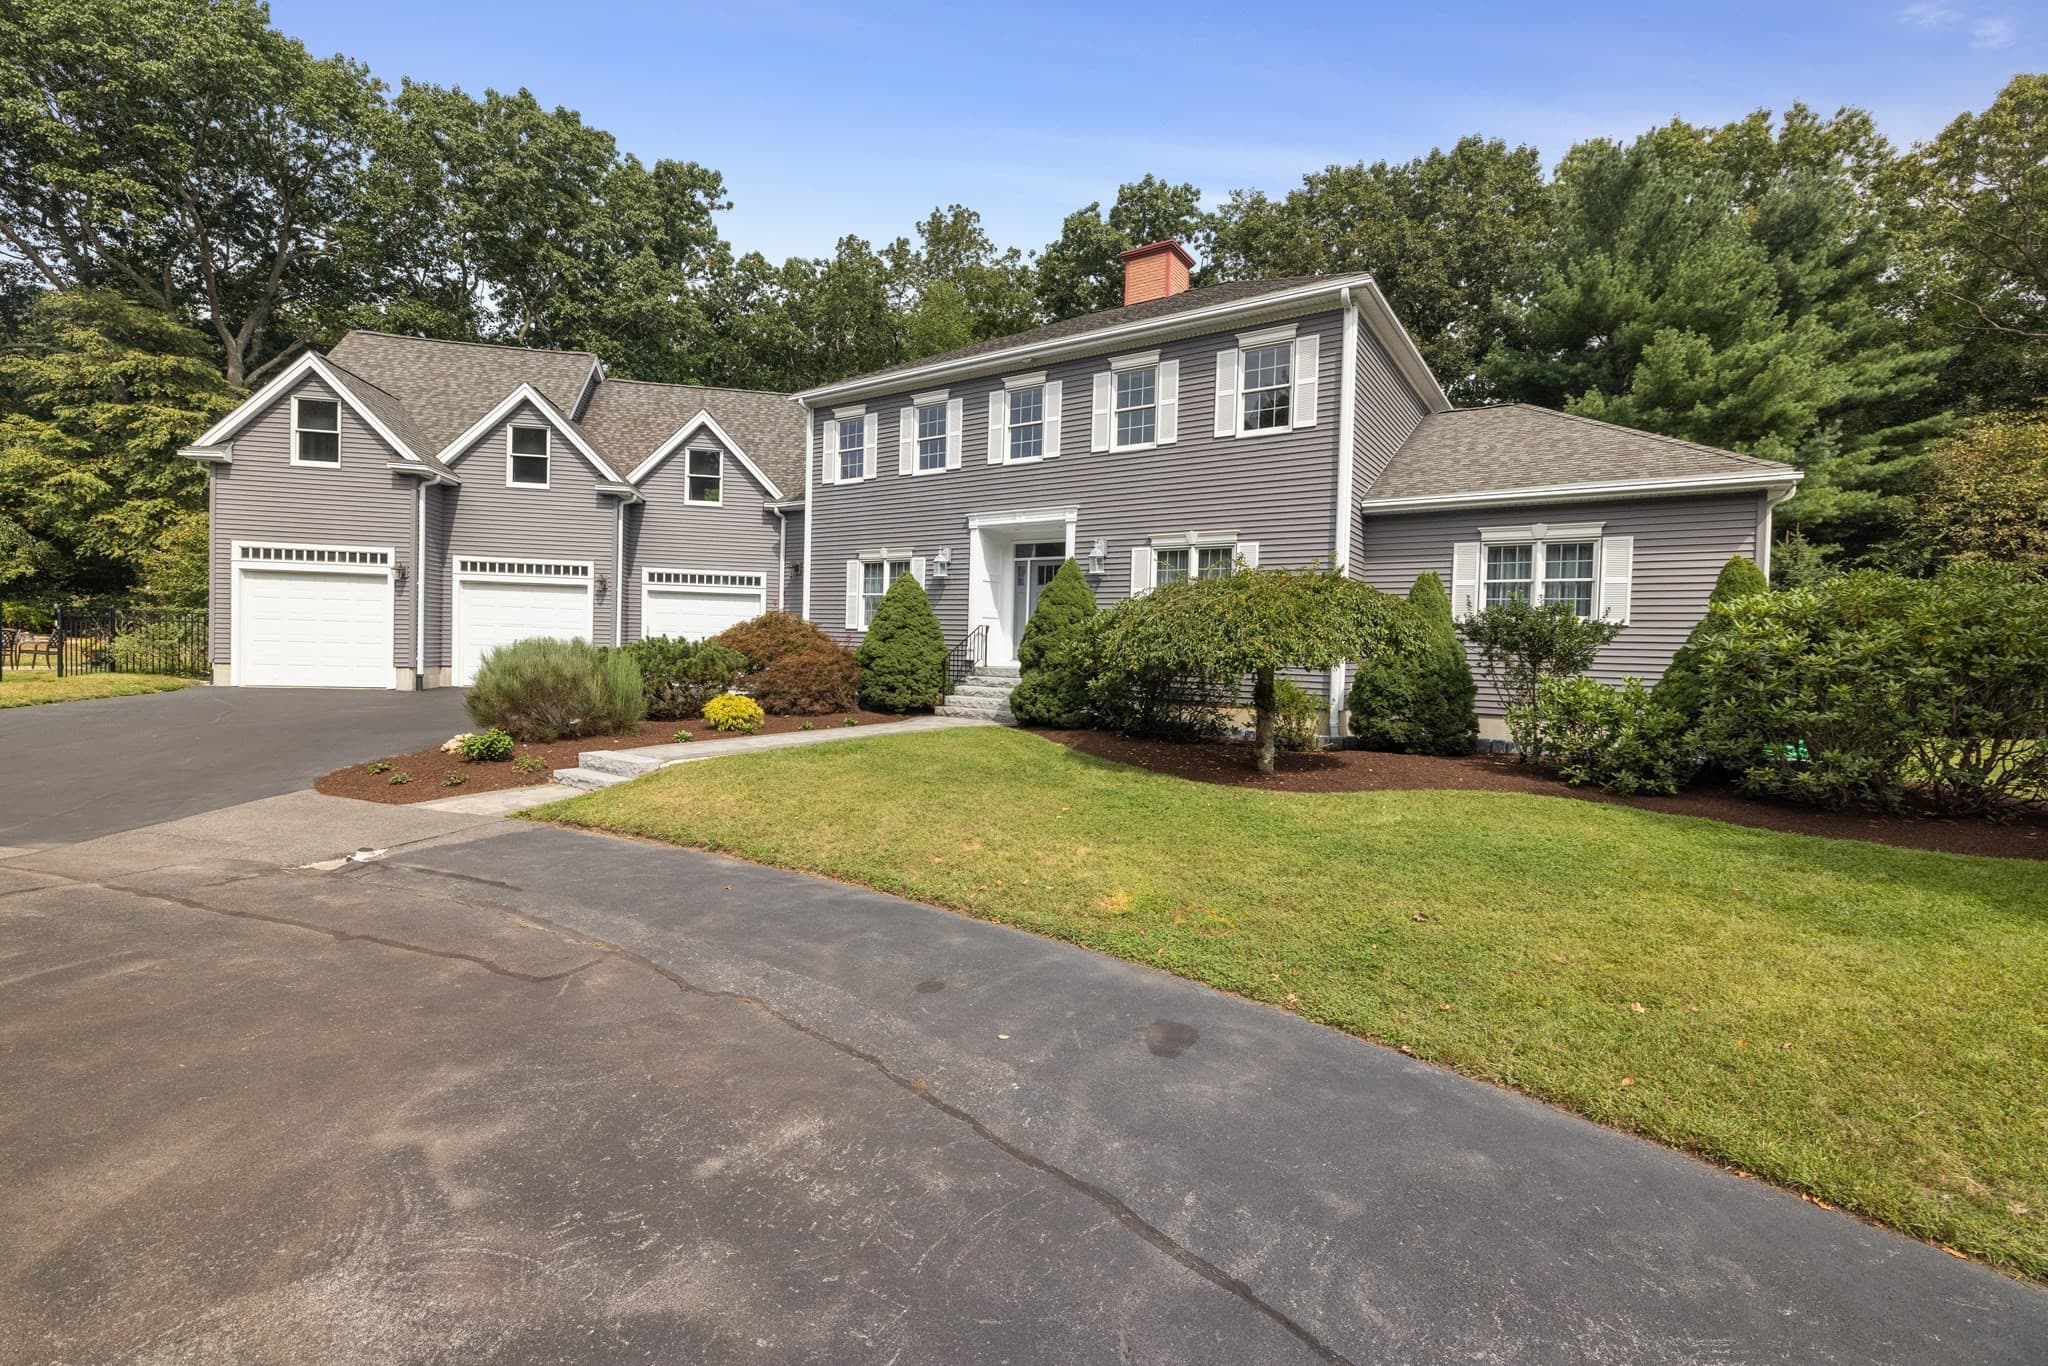
Single Family Residence at 4 Pierce Way, Easton MA 02356, Easton, photo 2 of 42
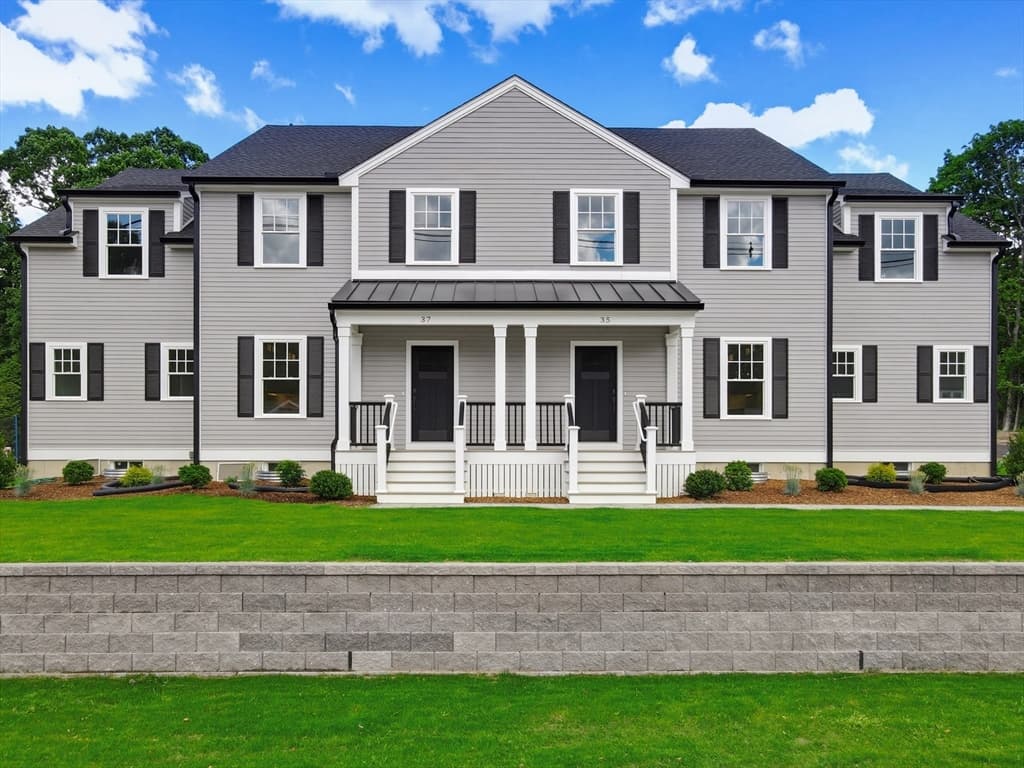
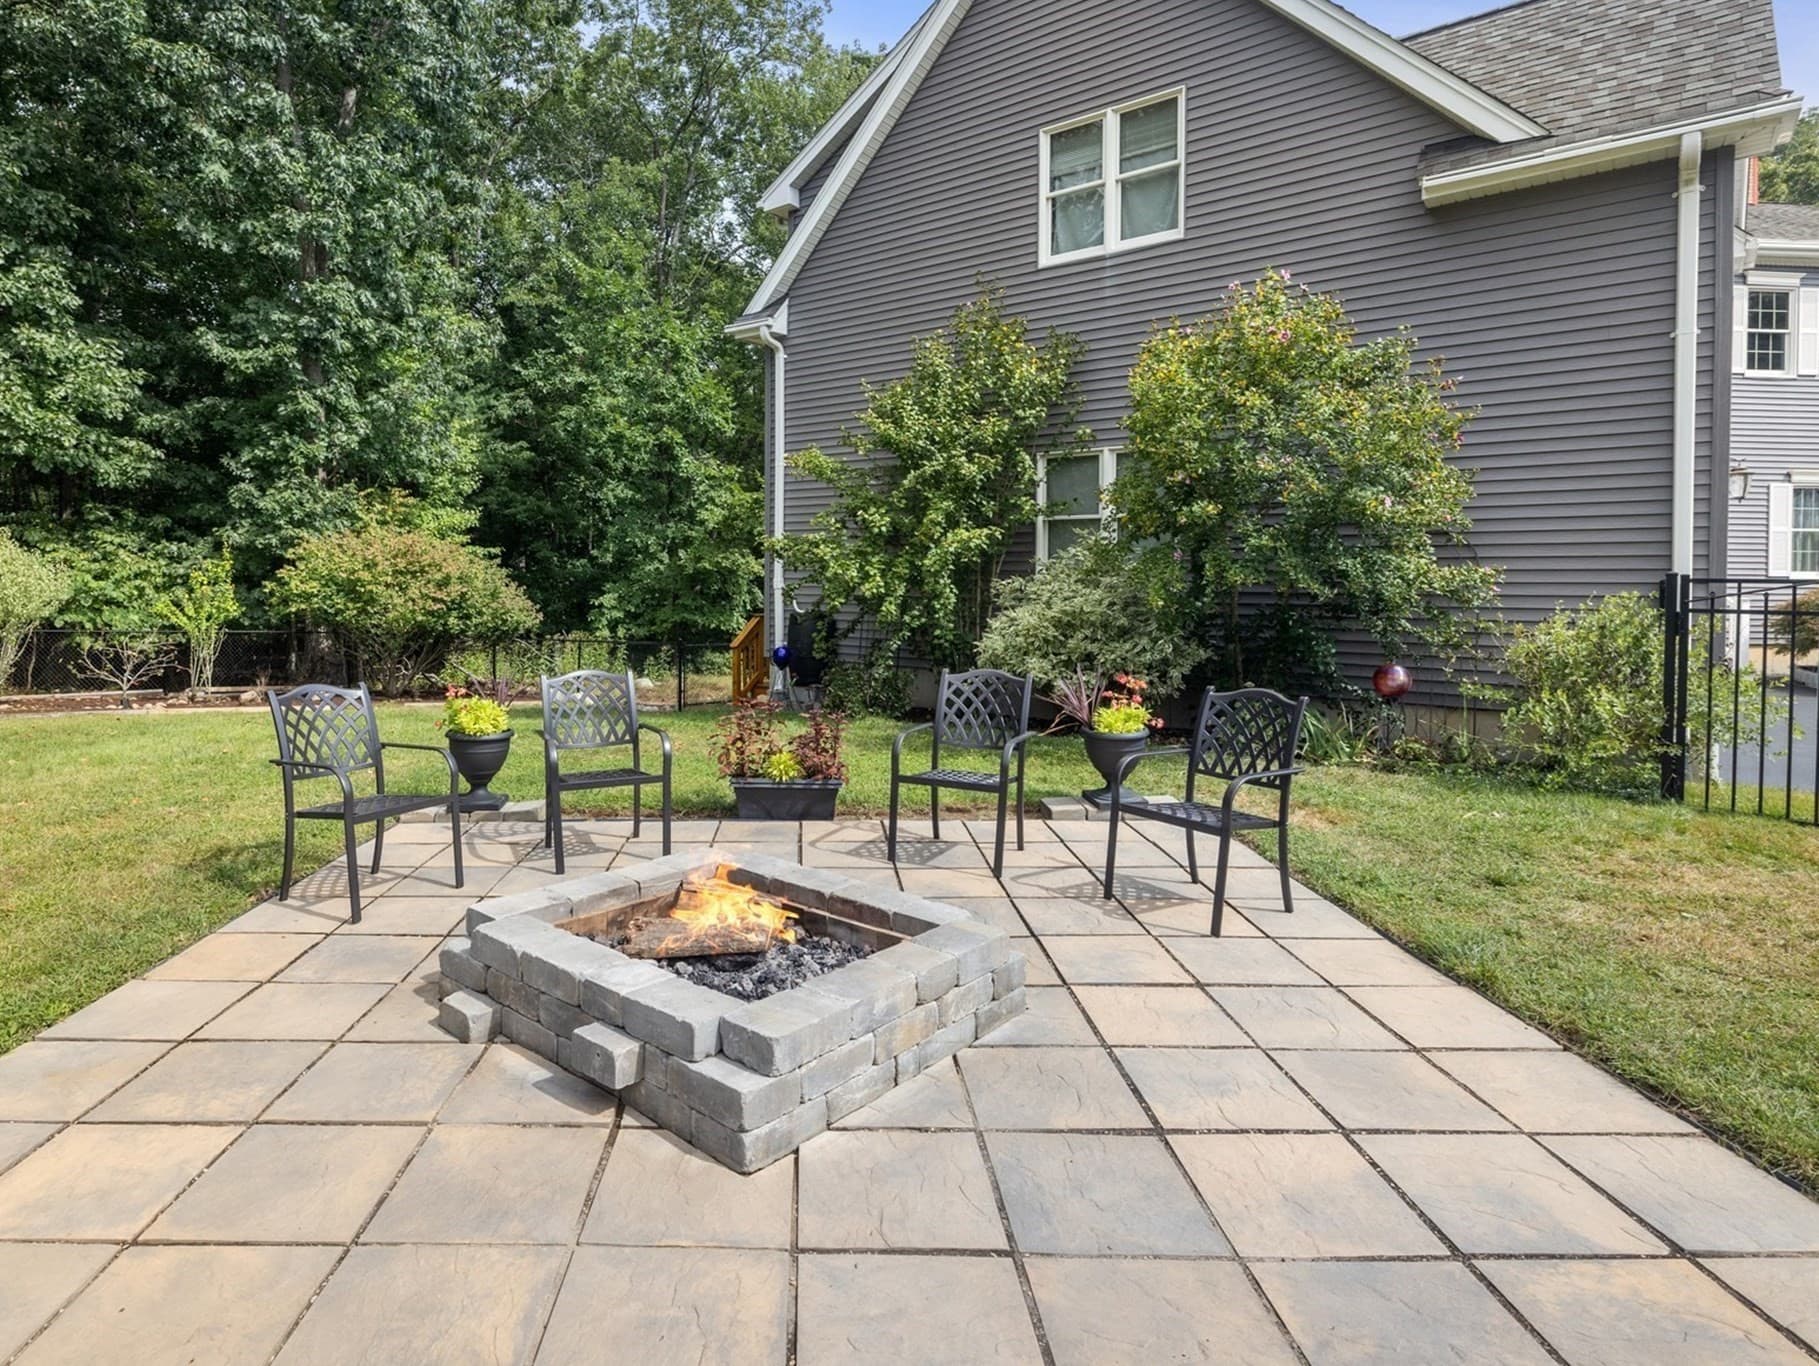
Single Family Residence at 4 Pierce Way, Easton MA 02356, Easton, photo 3 of 42
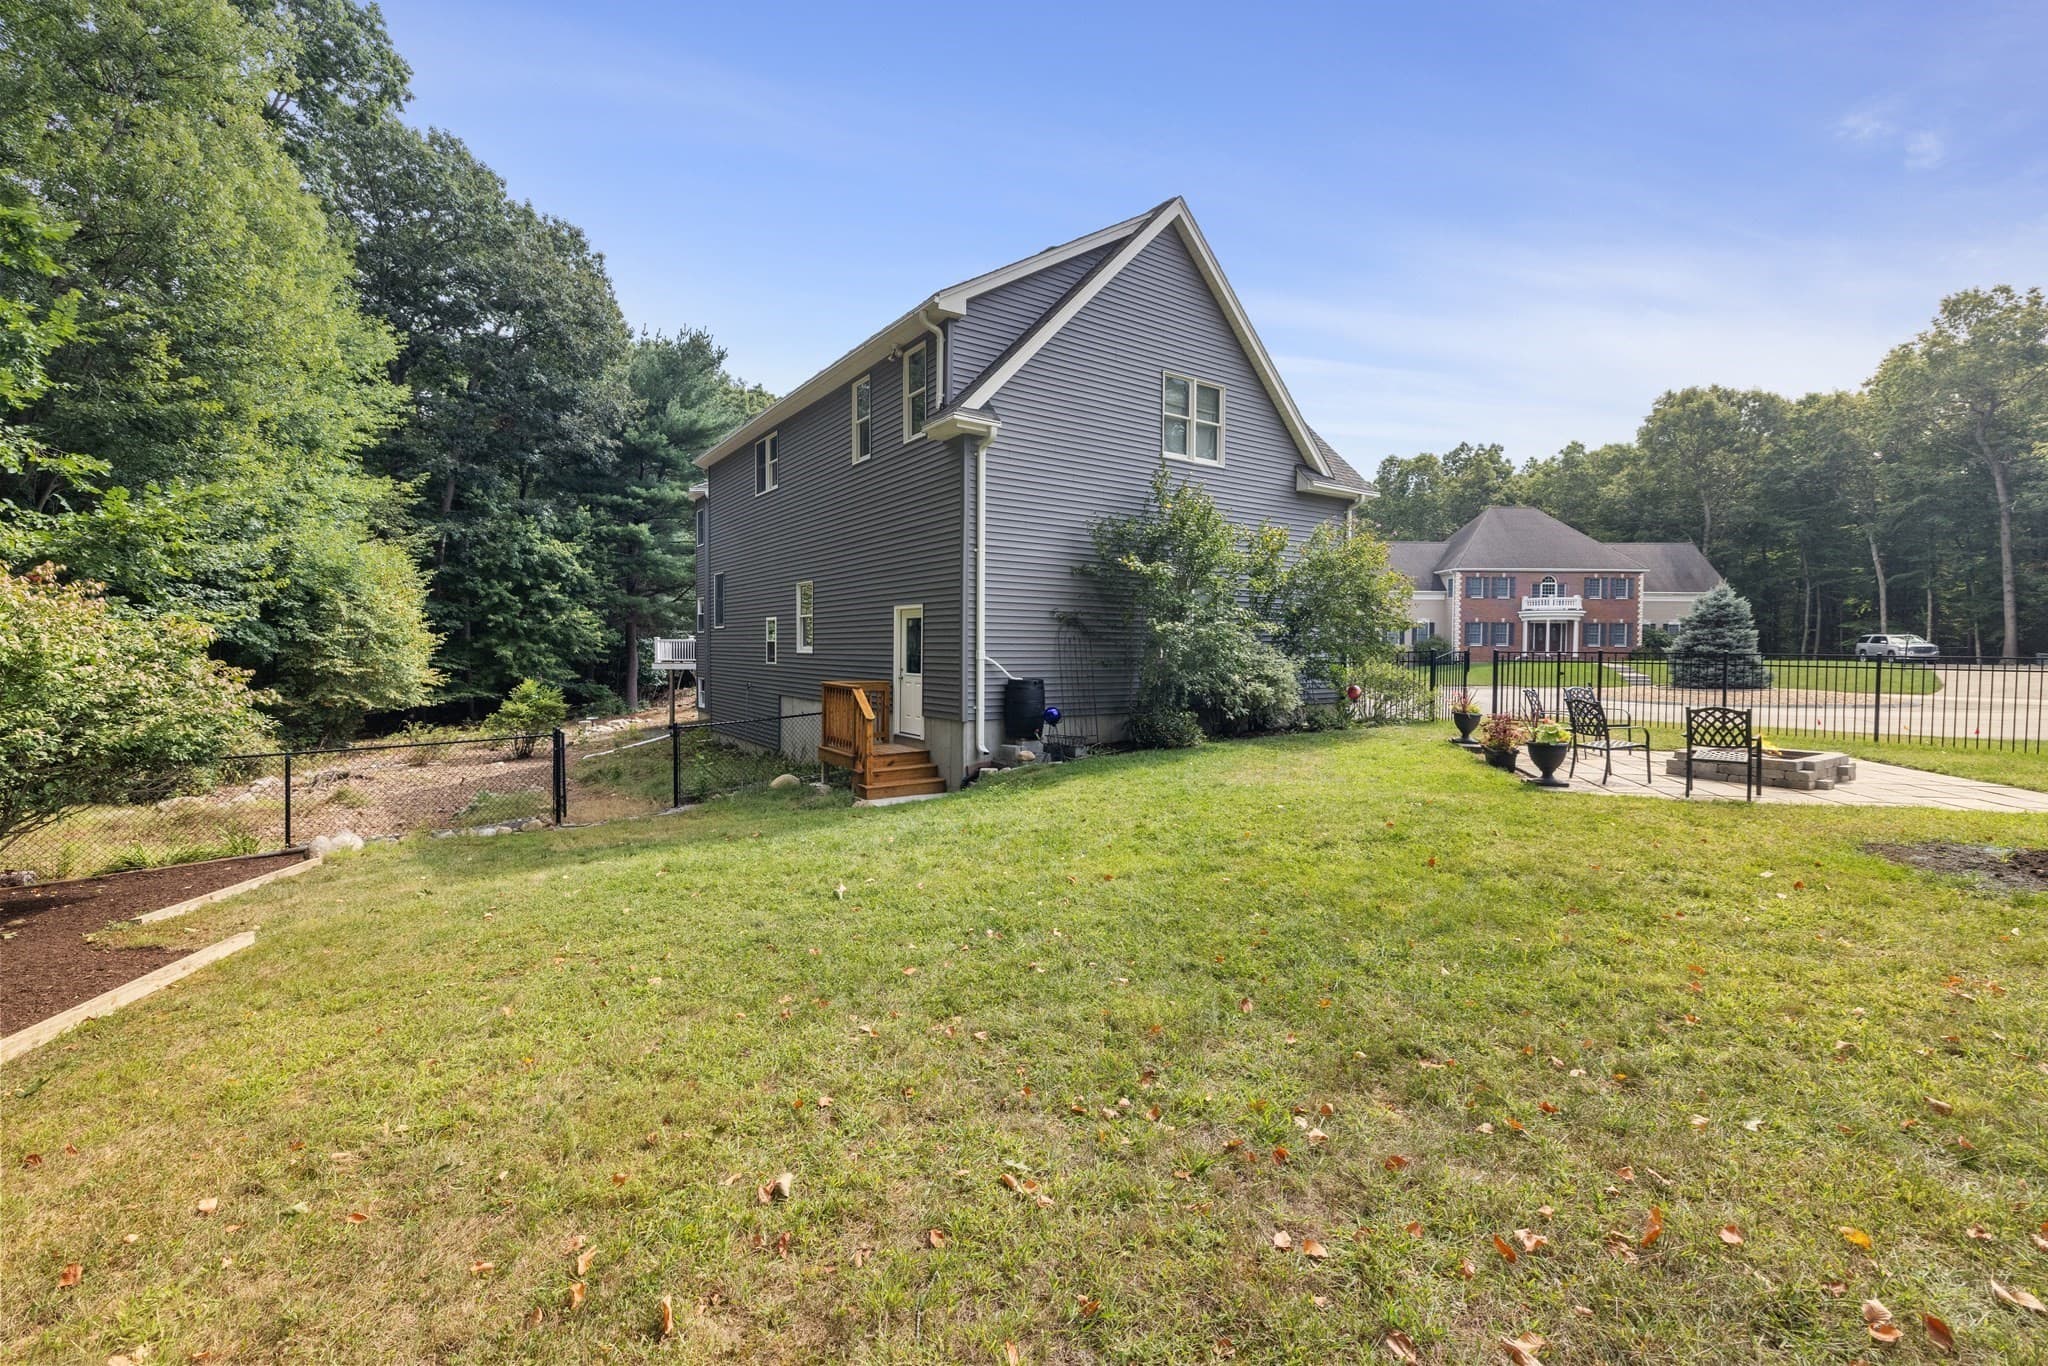
Single Family Residence at 4 Pierce Way, Easton MA 02356, Easton, photo 4 of 42
Single Family Residence at 4 Pierce Way, Easton MA 02356, Easton, photo 5 of 42
Single Family Residence at 4 Pierce Way, Easton MA 02356, Easton, photo 6 of 42
Single Family Residence at 4 Pierce Way, Easton MA 02356, Easton, photo 7 of 42
Single Family Residence at 4 Pierce Way, Easton MA 02356, Easton, photo 8 of 42
Single Family Residence at 4 Pierce Way, Easton MA 02356, Easton, photo 9 of 42
Single Family Residence at 4 Pierce Way, Easton MA 02356, Easton, photo 10 of 42
Single Family Residence at 4 Pierce Way, Easton MA 02356, Easton, photo 11 of 42
Single Family Residence at 4 Pierce Way, Easton MA 02356, Easton, photo 12 of 42
Single Family Residence at 4 Pierce Way, Easton MA 02356, Easton, photo 13 of 42
Single Family Residence at 4 Pierce Way, Easton MA 02356, Easton, photo 14 of 42
Single Family Residence at 4 Pierce Way, Easton MA 02356, Easton, photo 15 of 42
Single Family Residence at 4 Pierce Way, Easton MA 02356, Easton, photo 16 of 42
Single Family Residence at 4 Pierce Way, Easton MA 02356, Easton, photo 17 of 42
Single Family Residence at 4 Pierce Way, Easton MA 02356, Easton, photo 18 of 42
Single Family Residence at 4 Pierce Way, Easton MA 02356, Easton, photo 19 of 42
Single Family Residence at 4 Pierce Way, Easton MA 02356, Easton, photo 20 of 42
Single Family Residence at 4 Pierce Way, Easton MA 02356, Easton, photo 21 of 42
Single Family Residence at 4 Pierce Way, Easton MA 02356, Easton, photo 22 of 42
Single Family Residence at 4 Pierce Way, Easton MA 02356, Easton, photo 23 of 42
Single Family Residence at 4 Pierce Way, Easton MA 02356, Easton, photo 24 of 42
Single Family Residence at 4 Pierce Way, Easton MA 02356, Easton, photo 25 of 42
Single Family Residence at 4 Pierce Way, Easton MA 02356, Easton, photo 26 of 42
Single Family Residence at 4 Pierce Way, Easton MA 02356, Easton, photo 27 of 42
Single Family Residence at 4 Pierce Way, Easton MA 02356, Easton, photo 28 of 42
Single Family Residence at 4 Pierce Way, Easton MA 02356, Easton, photo 29 of 42
Single Family Residence at 4 Pierce Way, Easton MA 02356, Easton, photo 30 of 42
Single Family Residence at 4 Pierce Way, Easton MA 02356, Easton, photo 31 of 42
Single Family Residence at 4 Pierce Way, Easton MA 02356, Easton, photo 32 of 42
Single Family Residence at 4 Pierce Way, Easton MA 02356, Easton, photo 33 of 42
Single Family Residence at 4 Pierce Way, Easton MA 02356, Easton, photo 34 of 42
Single Family Residence at 4 Pierce Way, Easton MA 02356, Easton, photo 35 of 42
Single Family Residence at 4 Pierce Way, Easton MA 02356, Easton, photo 36 of 42
Single Family Residence at 4 Pierce Way, Easton MA 02356, Easton, photo 37 of 42
Single Family Residence at 4 Pierce Way, Easton MA 02356, Easton, photo 38 of 42
Single Family Residence at 4 Pierce Way, Easton MA 02356, Easton, photo 39 of 42
Single Family Residence at 4 Pierce Way, Easton MA 02356, Easton, photo 40 of 42
Single Family Residence at 4 Pierce Way, Easton MA 02356, Easton, photo 41 of 42
Single Family Residence at 4 Pierce Way, Easton MA 02356, Easton, photo 42 of 42
42 photos

$1,299,900

4 Pierce Way, Easton MA 02356
Easton, MA 02356
Listed by Julie Bellas
Bedrooms
4
Bathrooms
3.5
Living area
4,436 sqft
Year built
2001

About this home

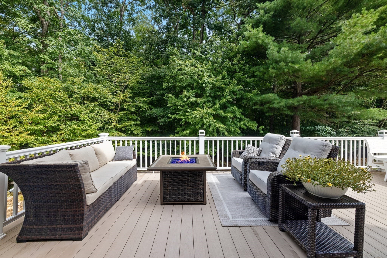
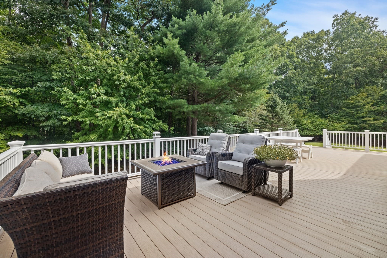
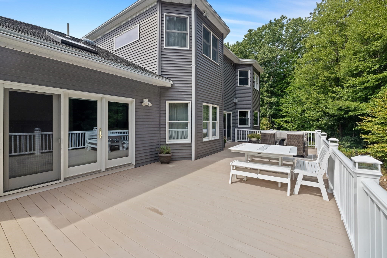
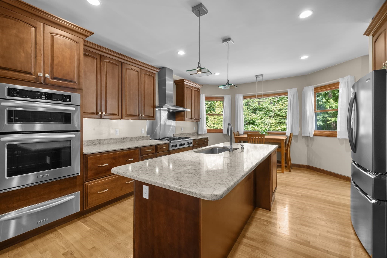
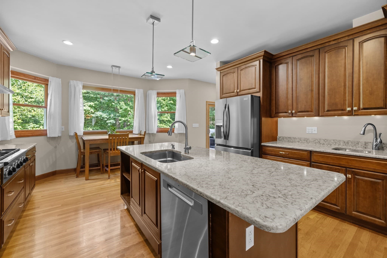
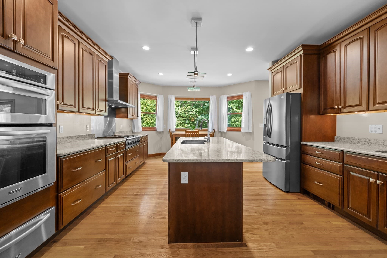
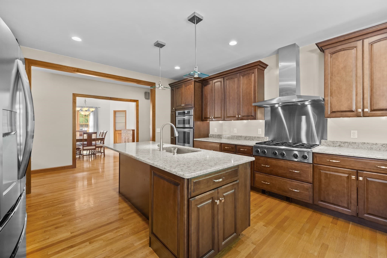
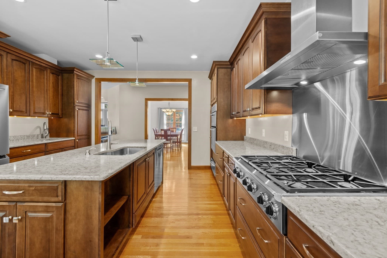
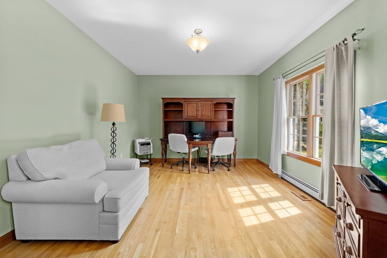
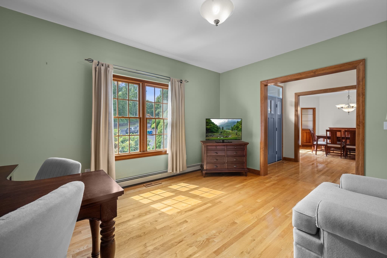
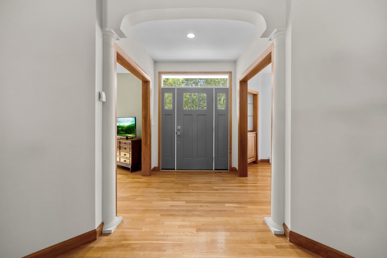
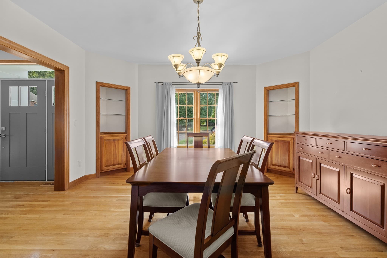
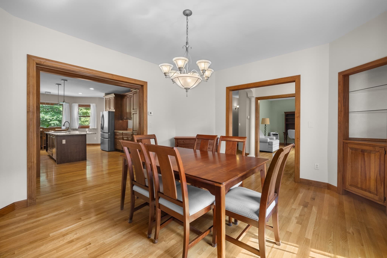
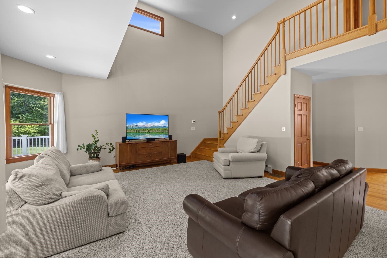
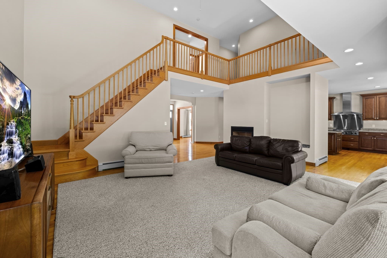
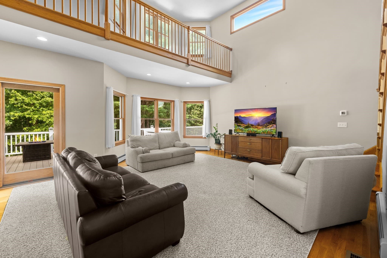
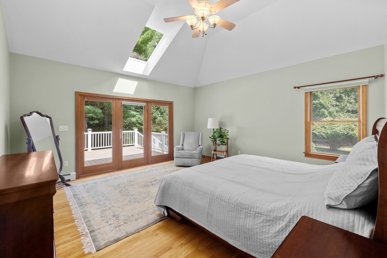
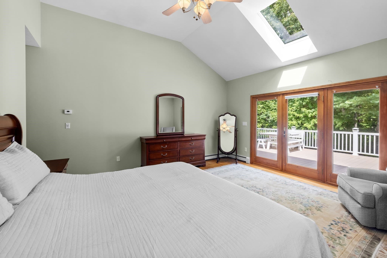
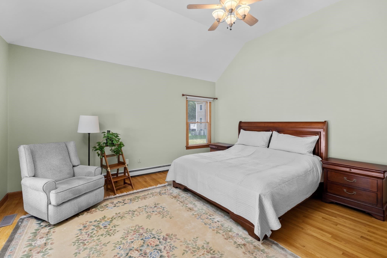
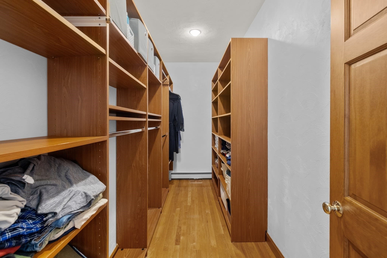
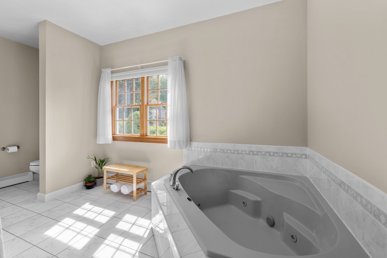
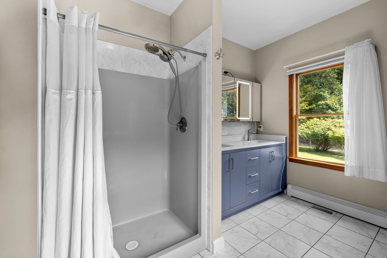
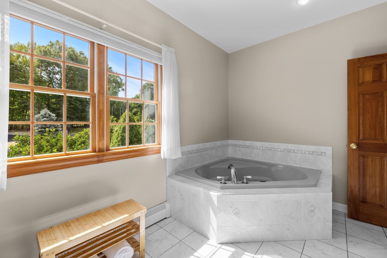
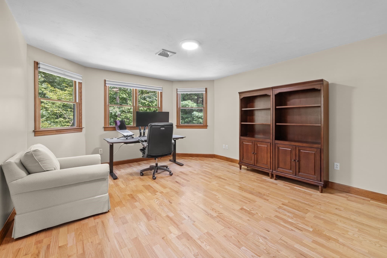
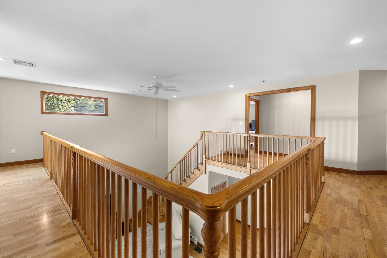
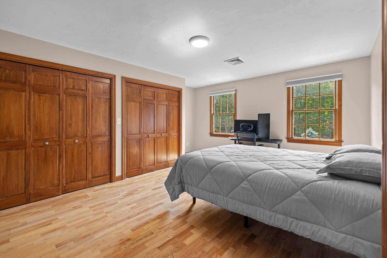
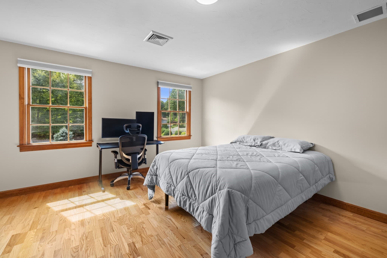
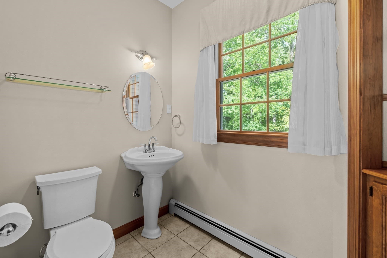
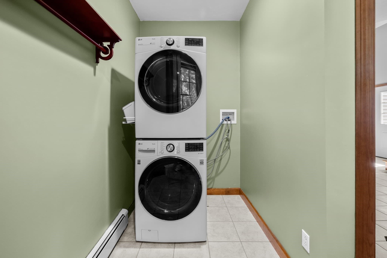
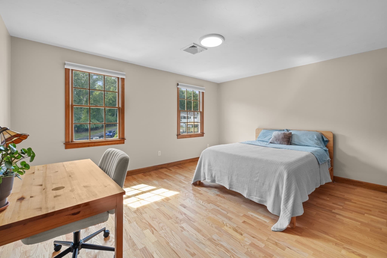
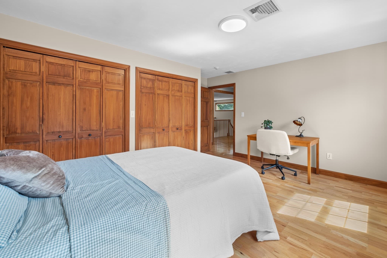
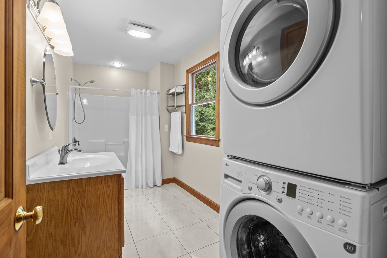
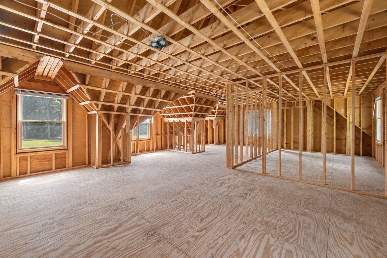
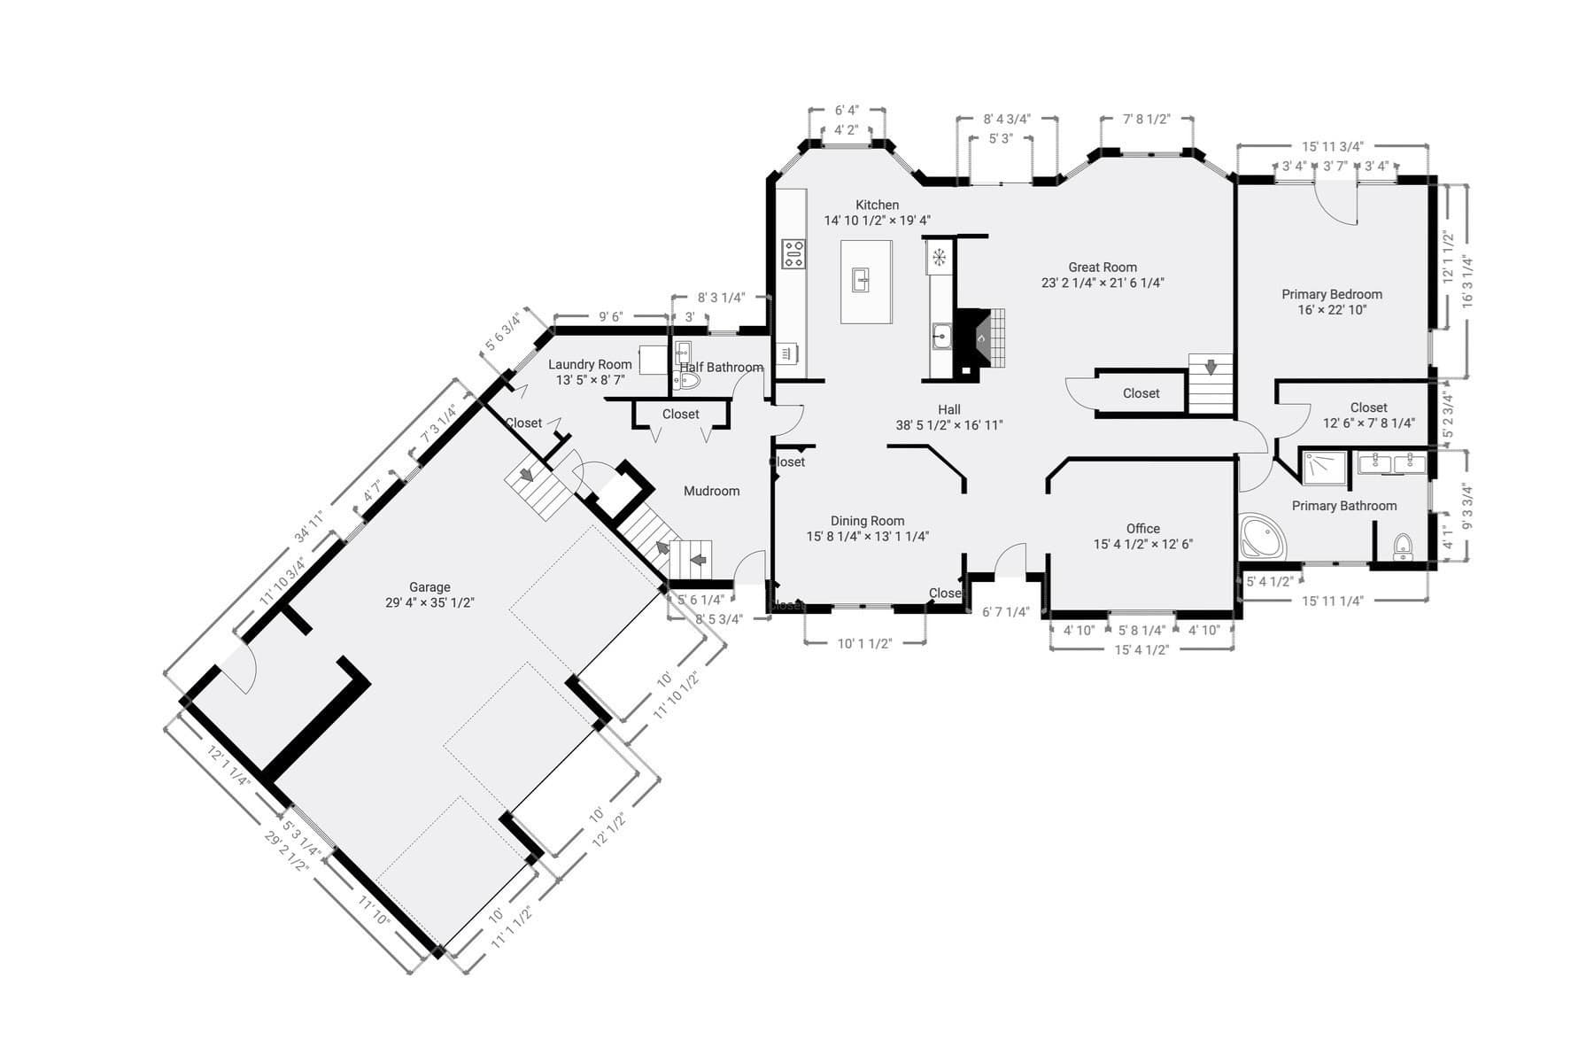
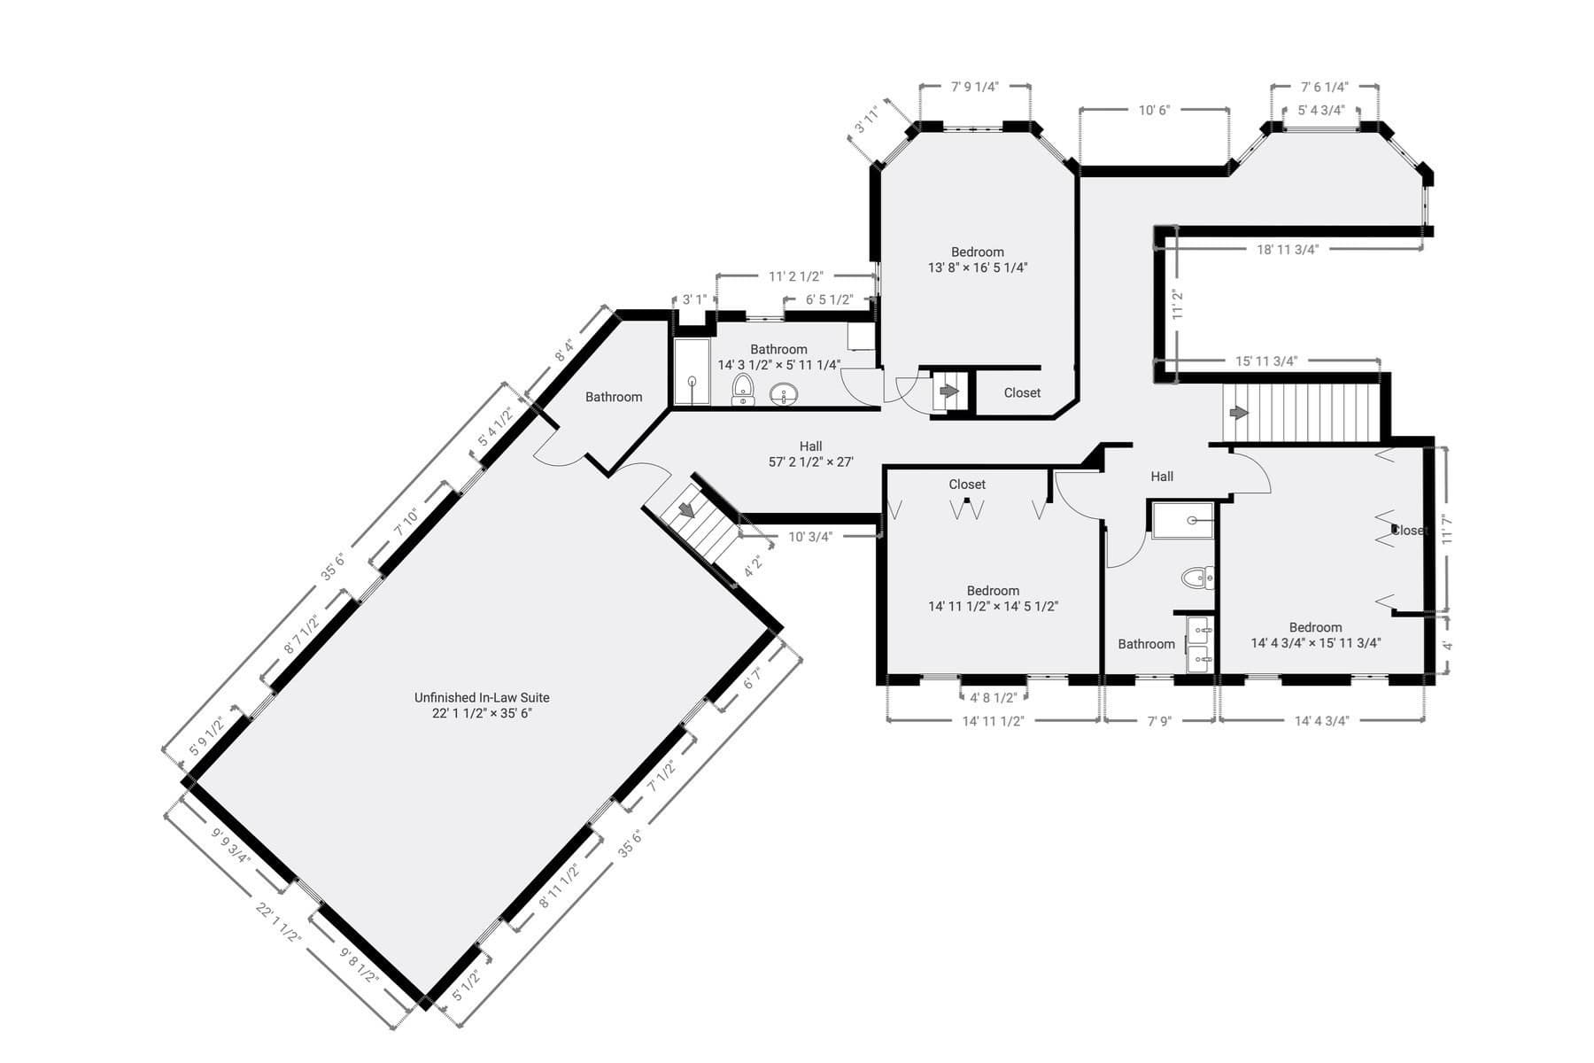
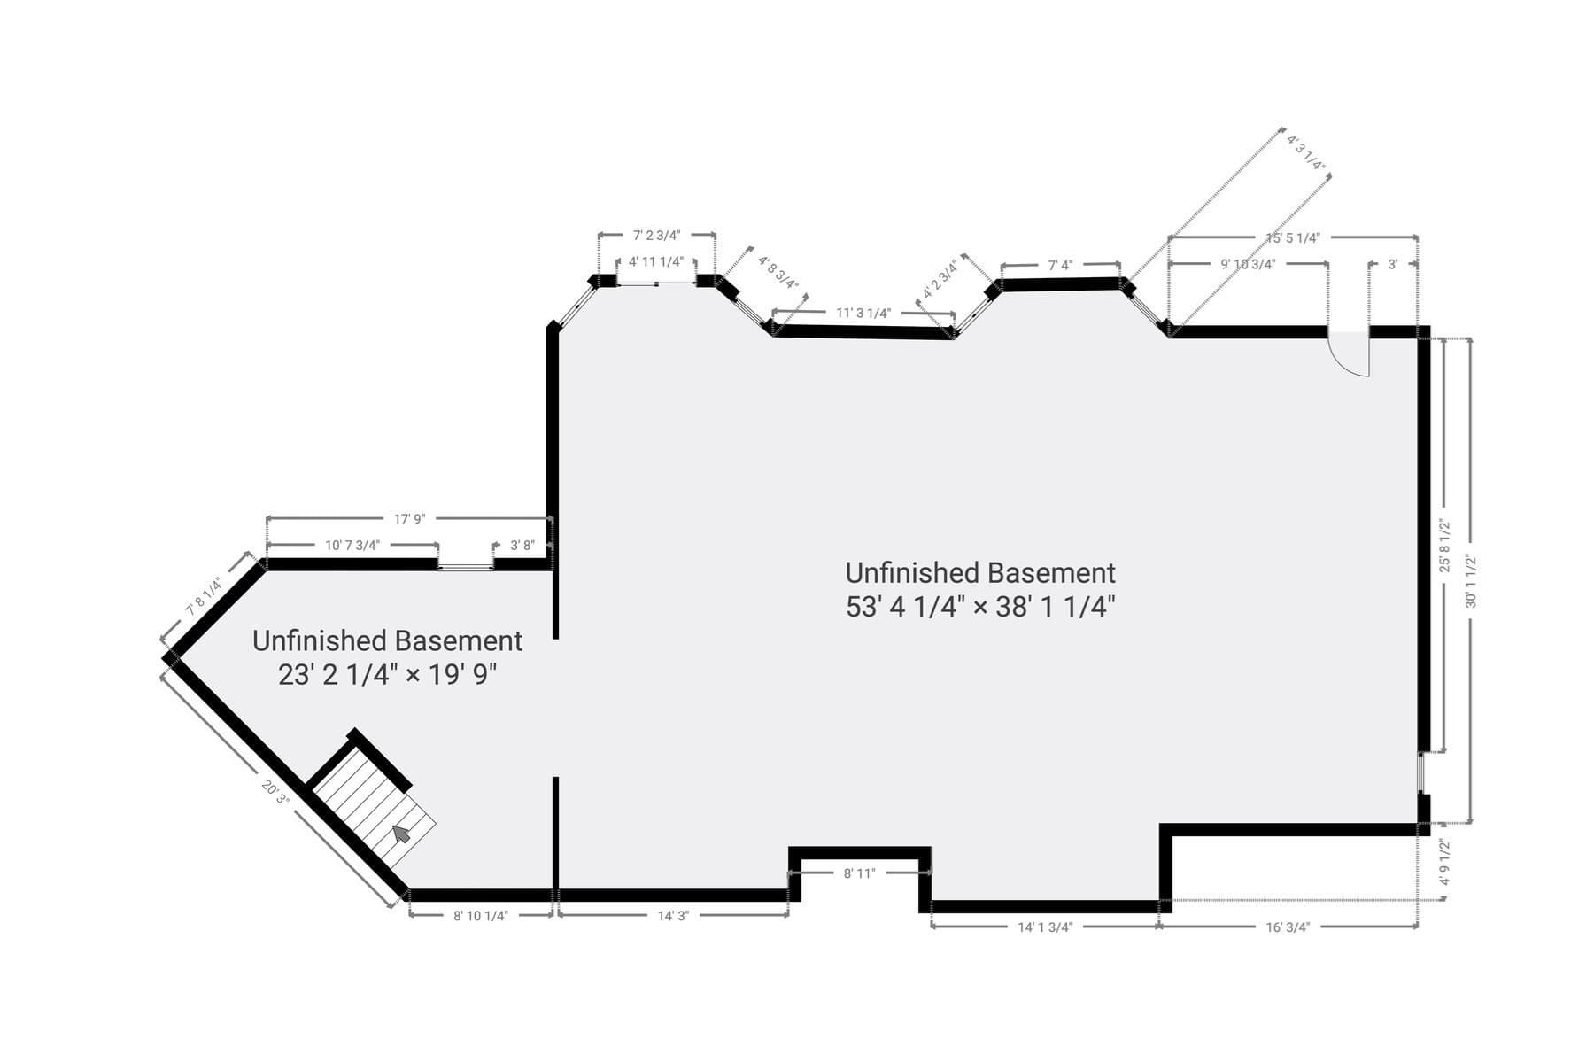
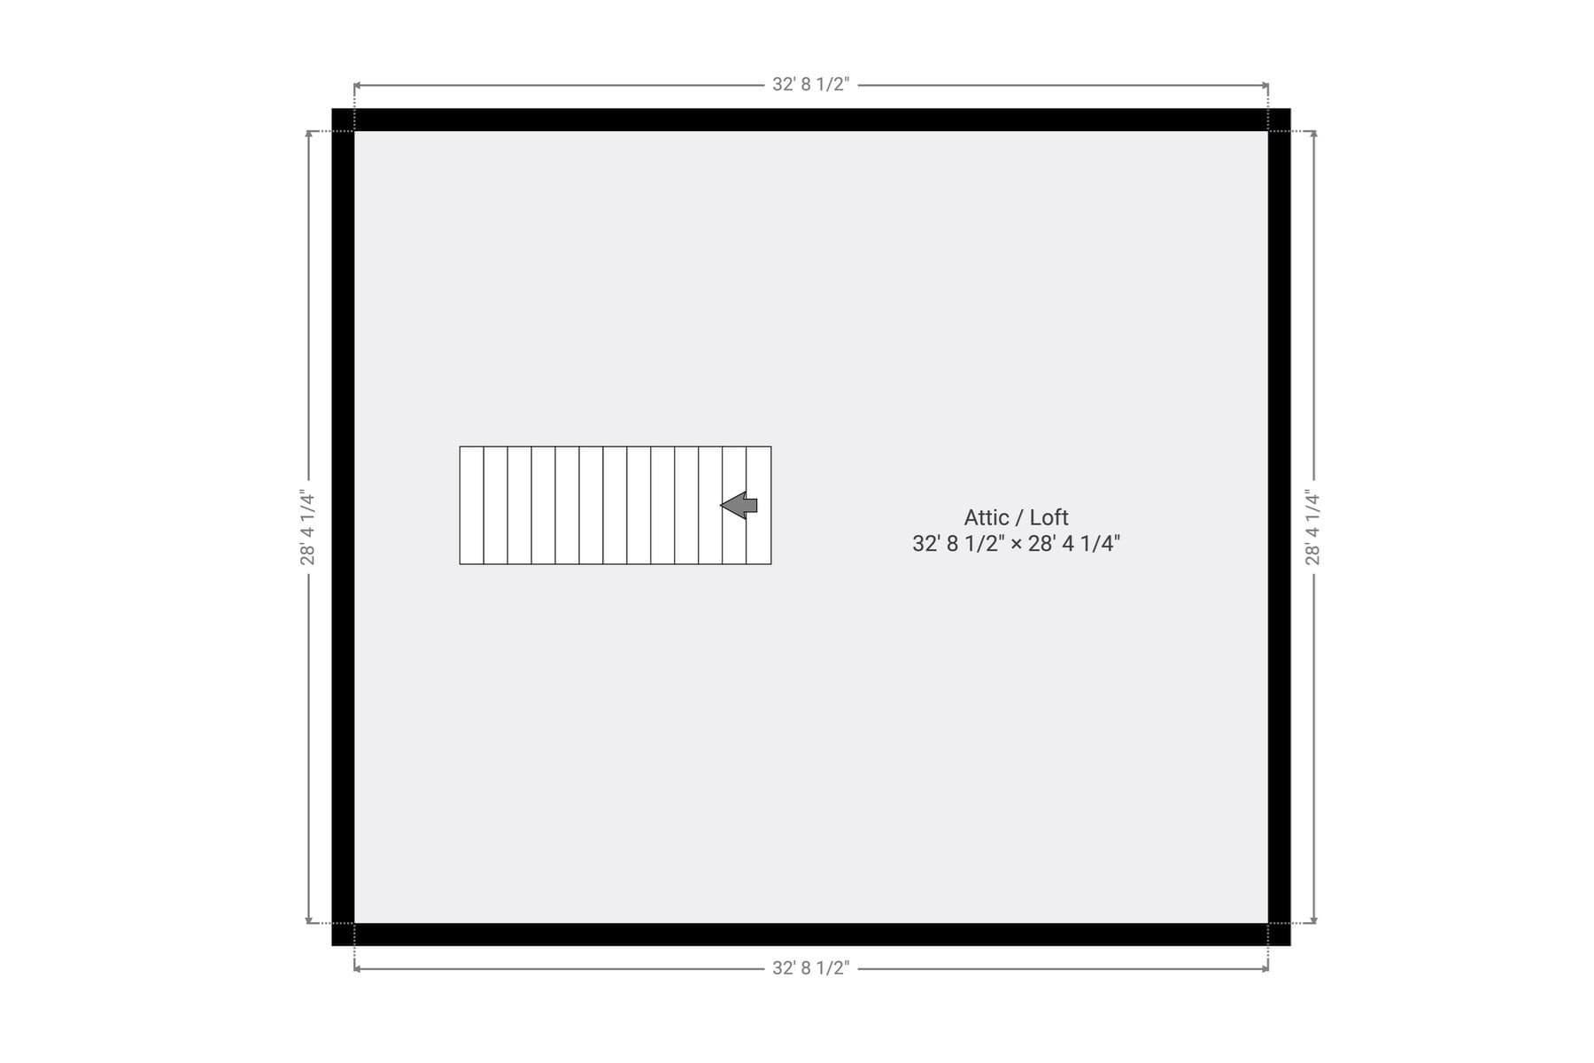
Welcome to 4 Pierce Way, a refined home offering over 4,400 sq ft of beautifully finished living space, tucked away on a private cul-de-sac in North Easton. This exceptional home blends timeless craftsmanship with modern elegance, creating a serene retreat surrounded by nature. Inside, gleaming hardwood floors lead to a chef’s kitchen appointed with high-end appliances, custom cabinetry, and generous workspace, perfect for hosting or everyday living. The formal dining room sets the stage for memorable gatherings, while the great room with its gas fireplace creates an inviting focal point for relaxing or hosting guests. The first-floor primary suite is a sanctuary of comfort, featuring a custom-crafted walk-in closet and a spa-inspired bath with jacuzzi tub and separate shower. Dual laundry rooms on both levels add convenience, while three additional bedrooms upstairs provide flexibility for family, guests, or an additional home office. A roughed-in in-law suite, walk-up attic, and walkout basement offer endless possibilities for expansion or recreation. Step outside to an expansive deck overlooking a private backyard, perfect for entertaining or unwinding by the firepit. Just around the corner, Borderland State Park invites year-round enjoyment with walking, hiking, fishing, disc golf, cross-country skiing, and sledding. This prime location offers effortless access to the MBTA commuter rail and I-95/495, all within ten minutes, making travel and daily commutes a breeze. With professional landscaping, irrigation, and a three-car garage, every detail has been meticulously maintained. Experience the comfort, elegance, and tranquility that define this remarkable North Easton home. Showings begin at the open house Saturday 9/19 from 12PM-2PM. Also shown by appointment thereafter.

Highlights

Fireplace

Property details

MLS #
73577145
Property type
Single Family Residence
Subdivision
N/A
Status
Active
Days on market
10
On market date
September 15, 2026
Stories
N/A
Total bathrooms
3.5
Garage spaces
3
Parking spaces
6
Lot size
1.19 acres
Loading map…

Nearby schools

Within 10 miles · public school directory data (NCES)

Elementary
Mabelle M Burrell
2.21 mi away · Grades -1-4
Nearest school -- attendance-zone data not available here
4.0
Local Score (student-teacher ratio only (preliminary -- will incorporate state test-score data once available)) -- not an official state rating
Enrollment
340
Student:teacher ratio
14.8:1
District
Foxborough
Middle
Easton Middle School
2.69 mi away · Grades 6-8
Nearest school -- attendance-zone data not available here
4.0
Local Score (student-teacher ratio only (preliminary -- will incorporate state test-score data once available)) -- not an official state rating
Enrollment
834
Student:teacher ratio
13.0:1
District
Easton
High
Oliver Ames High
2.69 mi away · Grades 9-12
Nearest school -- attendance-zone data not available here
4.0
Local Score (student-teacher ratio only (preliminary -- will incorporate state test-score data once available)) -- not an official state rating
Enrollment
1,113
Student:teacher ratio
13.1:1
District
Easton

Walkability

Blended score for Easton's center: EPA's National Walkability Index (street network, transit, land-use mix) combined with nearby-amenity density. EPA National Walkability Index only -- nearby-amenity data not cached yet for this area.

32
Car-dependent
out of 100
EPA National Walkability Index
6.3 / 20 -- Below average walkable

Mortgage calculator

Estimate only - actual rate and payment depend on your lender, credit, and loan program.

$
%
%
Adjust tax / insurance estimates
% / yr
$
/mo
Est. monthly payment
$7,978/mo
$259,980 down
$1,039,920 loan
Principal & interest$6,745
Property tax (est.)$1,083
Home insurance (est.)$150

Similar homes you might like

Data source: Listing information provided by MLS Property Information Network via Trestle/CoreLogic. Last updated 6 days ago.

Information herein deemed reliable but not guaranteed; all measurements, school assignments, HOA fees, taxes, and feature lists are approximate and should be independently verified. Equal Housing Opportunity.