$1,249,000
About this home
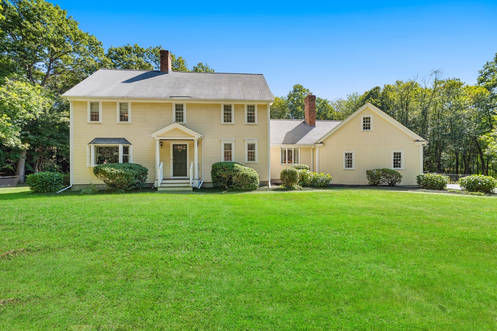
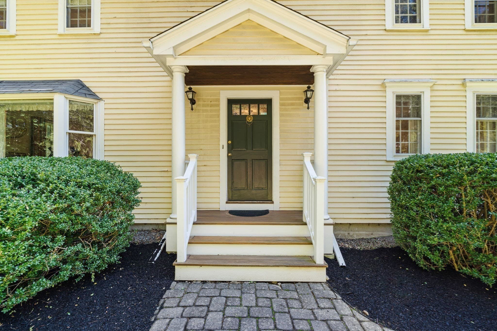
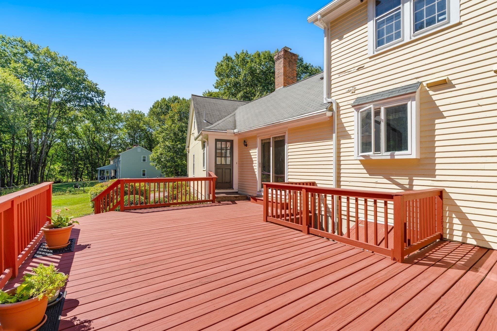
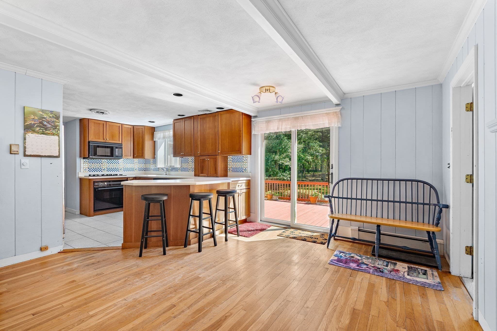
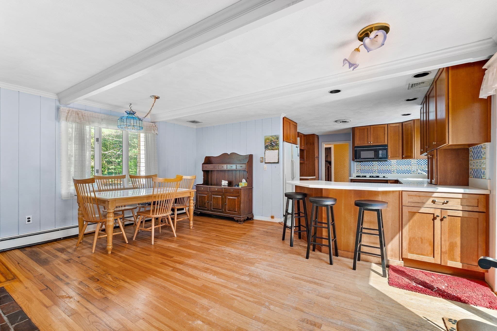
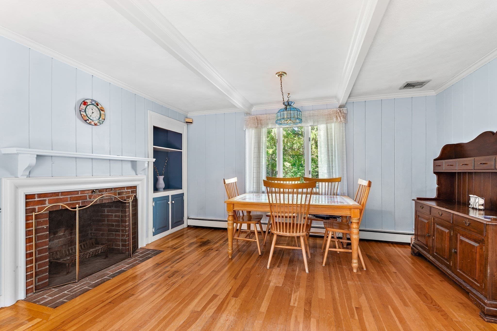
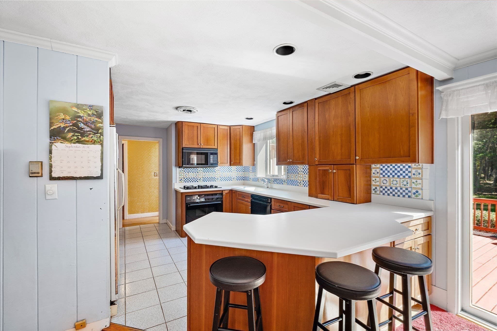
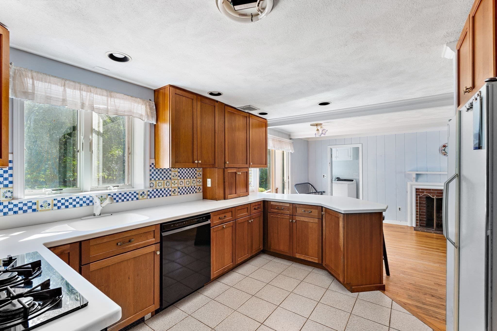
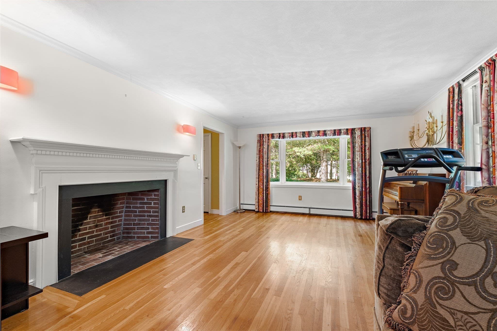
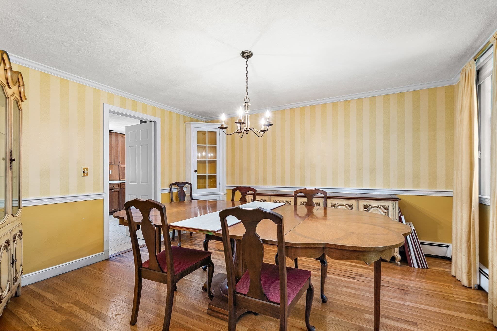
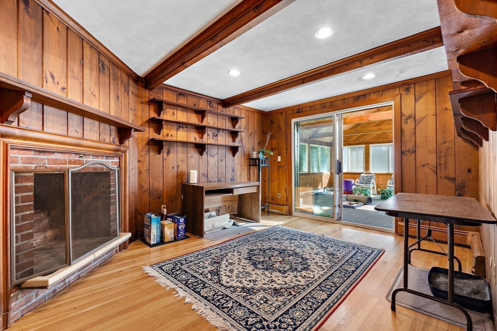
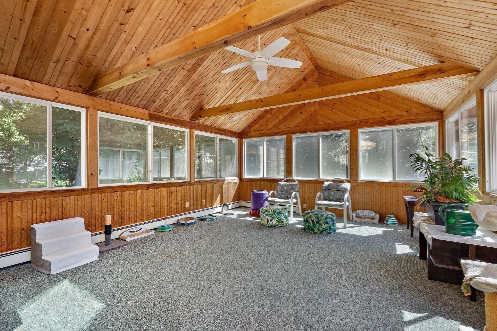
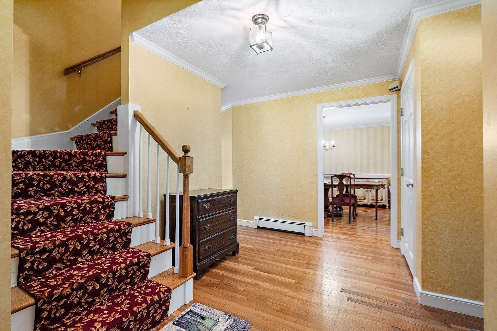
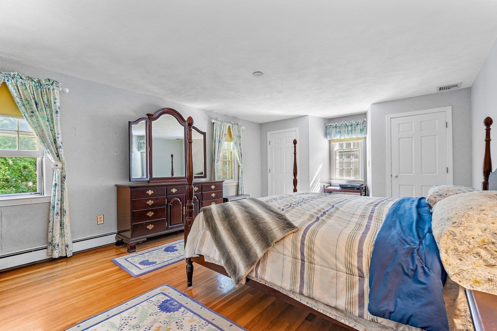
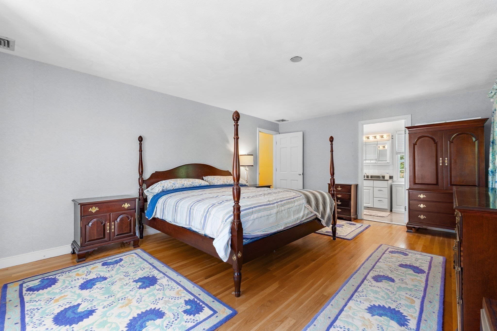
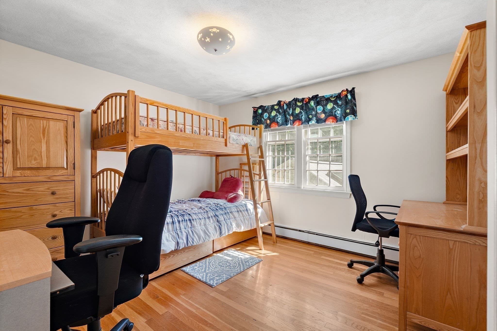
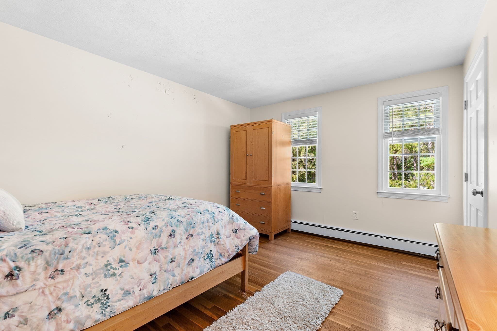
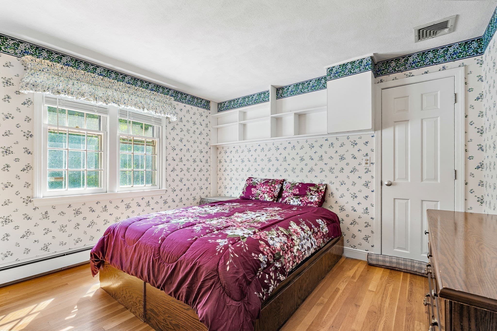
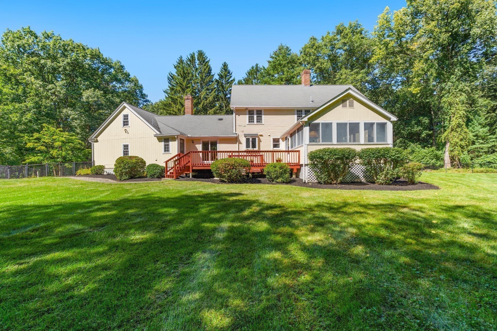
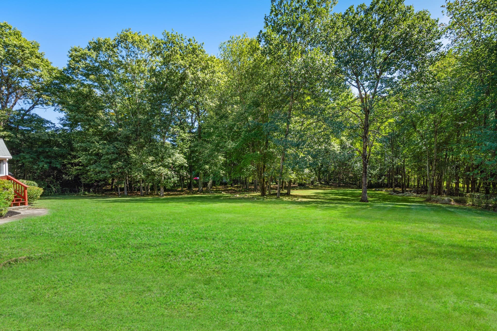
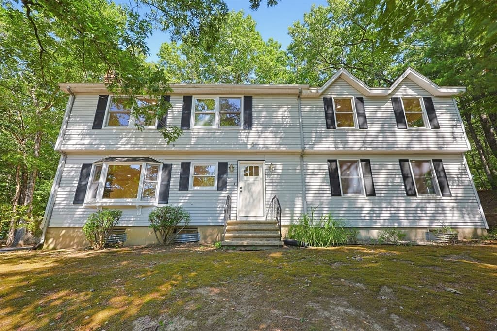
Cherished by the same family for decades, this special property is ready for its next chapter, and its new owners! Set on a large level lot, it truly offers an opportunity for the next buyers to personalize every square foot of space and benefit from the significant parcel this home is sited on. Inside, one will find all the space and rooms one would expect from a colonial home of this pedigree! ENJOY THE HOME AS IS OR REIMAGINE IT AND OPEN UP THE FLOOR PLAN, THE SPACE IS THERE AND THE POSSIBILITIES ARE ENDLESS! The main living spaces are warm and inviting, featuring a spacious front-to-back living room, designated dining room with a built-in china cabinet, and a cozy den with a fireplace! The kitchen offers an eat-in island and opens to a large dining area/family room with access to the back deck, creating an ideal flow for indoor/outdoor entertaining! A true gem is the HEATED FIRST FLOOR SUNROOM, a delightful oasis with vaulted ceiling and skylights to enjoy in every season. Upstairs are four generous bedrooms, including a primary suite with ensuite bath. Outside, the EXPANSIVE LEVEL FENCED-IN BACKYARD is ready for gatherings, gardening, play, pets, or simply relaxing in your own private space. A two-car attached garage adds convenience and storage! A fantastic opportunity to own a timeless colonial home on an amazing lot!
Highlights
Property details
- MLS #
- 73581815
- Property type
- Single Family Residence
- Subdivision
- N/A
- Status
- Active
- Days on market
- 2
- On market date
- September 23, 2026
- Stories
- N/A
- Total bathrooms
- 2.5
- Garage spaces
- 2
- Parking spaces
- 9
- Lot size
- 1.85 acres
Location
Get directions →Nearby schools
Within 10 miles · public school directory data (NCES)
- Enrollment
- 356
- Student:teacher ratio
- 14.2:1
- District
- Sudbury
- Enrollment
- 688
- Student:teacher ratio
- 11.9:1
- District
- Concord
- Enrollment
- 1,513
- Student:teacher ratio
- 12.1:1
- District
- Lincoln-Sudbury
Walkability
Blended score for Concord's center: EPA's National Walkability Index (street network, transit, land-use mix) combined with nearby-amenity density. 60% EPA National Walkability Index + 40% nearby-amenity density (Google Places).
Mortgage calculator
Estimate only - actual rate and payment depend on your lender, credit, and loan program.
Adjust tax / insurance estimates
Similar homes you might like
Data source: Listing information provided by MLS Property Information Network via Trestle/CoreLogic. Last updated 2 days ago.
Information herein deemed reliable but not guaranteed; all measurements, school assignments, HOA fees, taxes, and feature lists are approximate and should be independently verified. Equal Housing Opportunity.