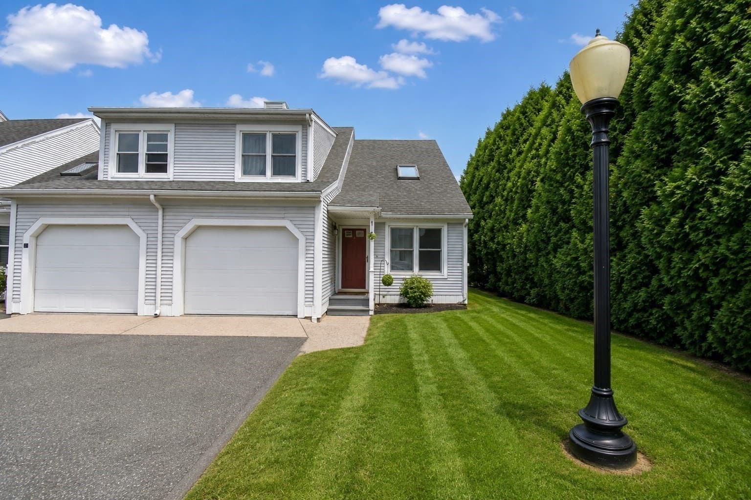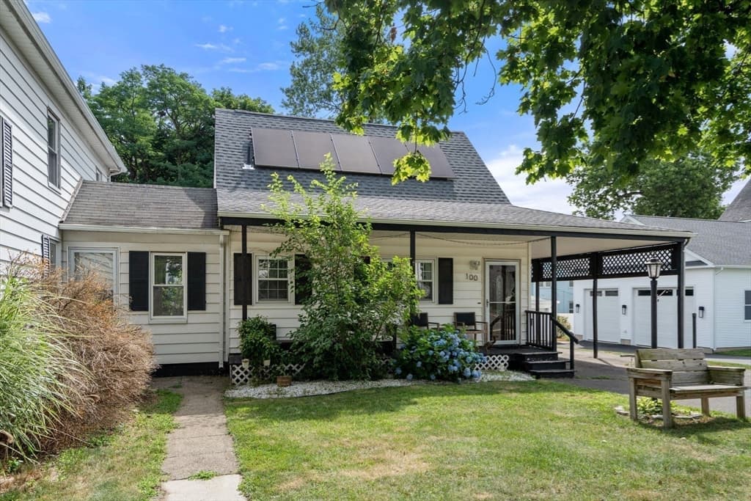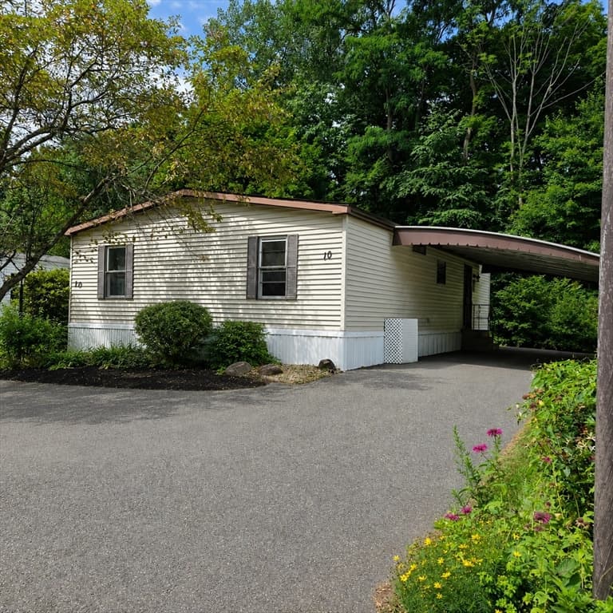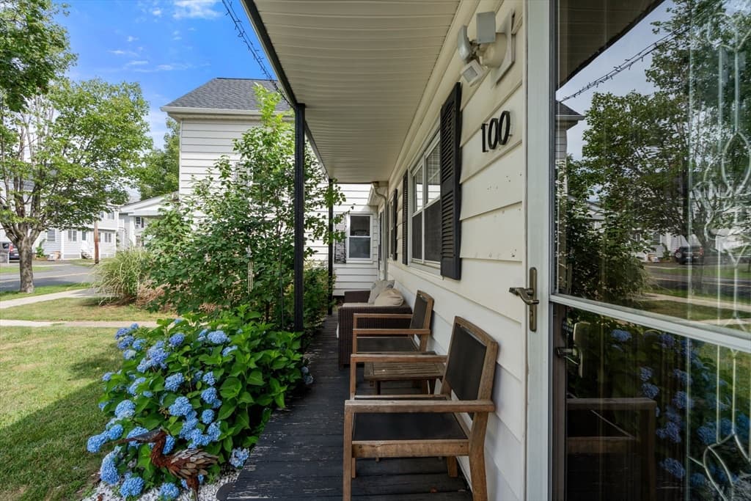
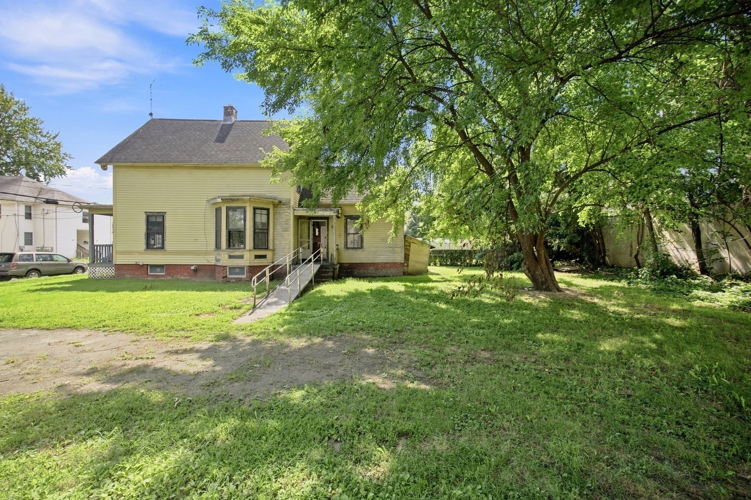
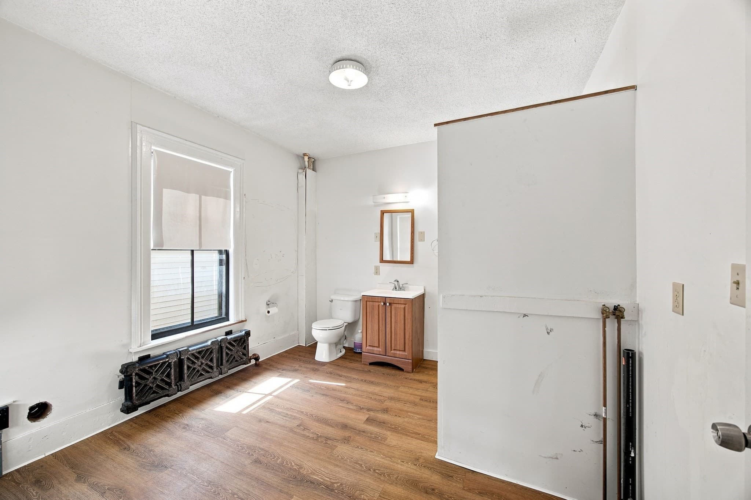
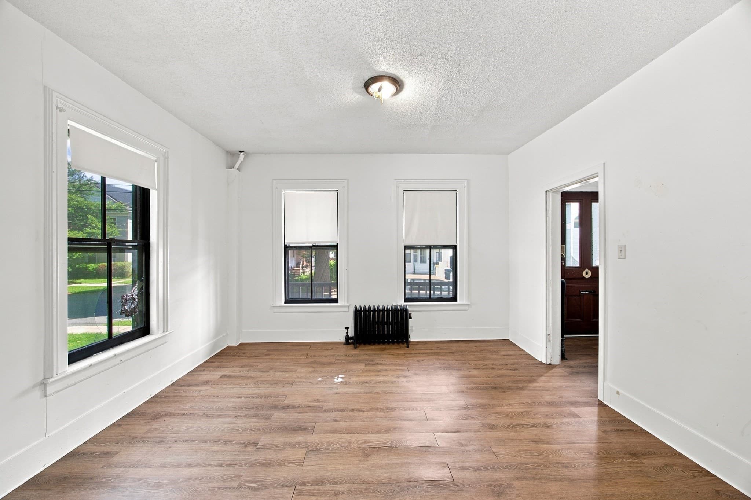
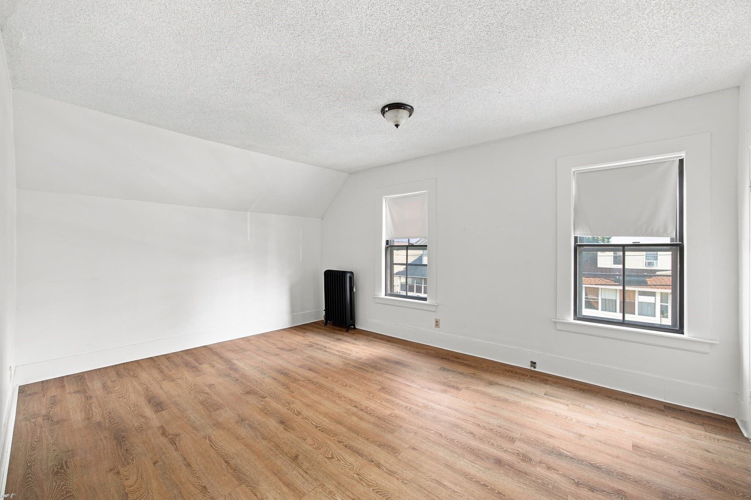
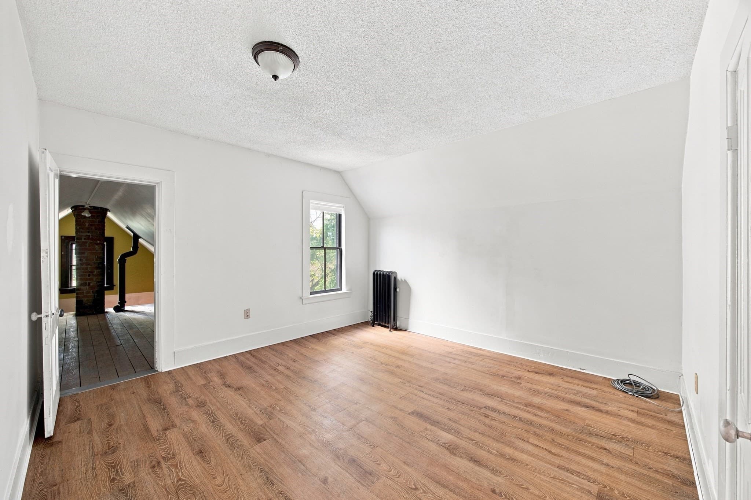
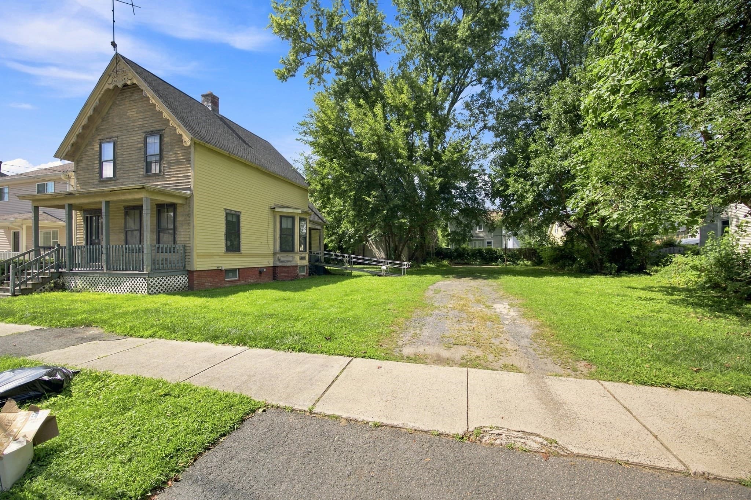
Single Family Residence at 40 Day Street, West Springfield MA 01089, West Springfield
Single Family Residence at 40 Day Street, West Springfield MA 01089, West Springfield, photo 2 of 15
Single Family Residence at 40 Day Street, West Springfield MA 01089, West Springfield, photo 3 of 15
Single Family Residence at 40 Day Street, West Springfield MA 01089, West Springfield, photo 4 of 15
Single Family Residence at 40 Day Street, West Springfield MA 01089, West Springfield, photo 5 of 15
Single Family Residence at 40 Day Street, West Springfield MA 01089, West Springfield, photo 6 of 15
Single Family Residence at 40 Day Street, West Springfield MA 01089, West Springfield, photo 7 of 15
Single Family Residence at 40 Day Street, West Springfield MA 01089, West Springfield, photo 8 of 15
Single Family Residence at 40 Day Street, West Springfield MA 01089, West Springfield, photo 9 of 15
Single Family Residence at 40 Day Street, West Springfield MA 01089, West Springfield, photo 10 of 15
Single Family Residence at 40 Day Street, West Springfield MA 01089, West Springfield, photo 11 of 15
Single Family Residence at 40 Day Street, West Springfield MA 01089, West Springfield, photo 12 of 15
Single Family Residence at 40 Day Street, West Springfield MA 01089, West Springfield, photo 13 of 15
Single Family Residence at 40 Day Street, West Springfield MA 01089, West Springfield, photo 14 of 15
Single Family Residence at 40 Day Street, West Springfield MA 01089, West Springfield, photo 15 of 15
15 photos

$235,000

40 Day Street, West Springfield MA 01089
West Springfield, MA 01089
Listed by Amy Heflin
Bedrooms
3
Bathrooms
1
Living area
1,720 sqft
Year built
1895

About this home

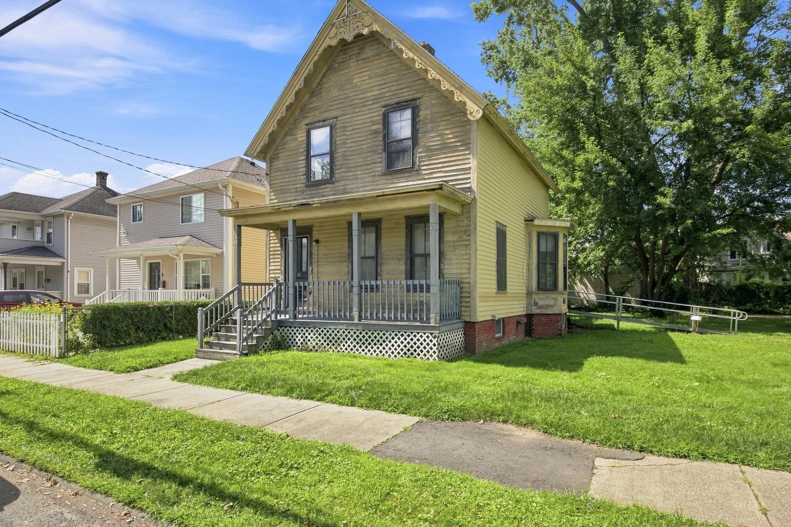
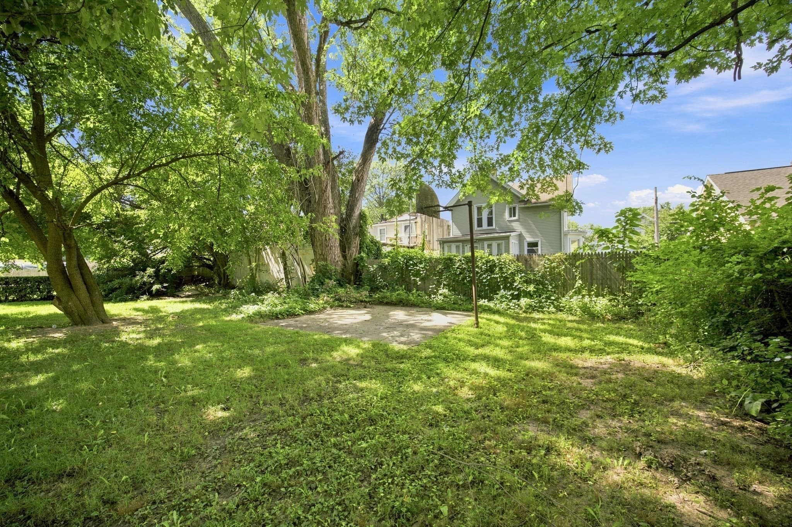
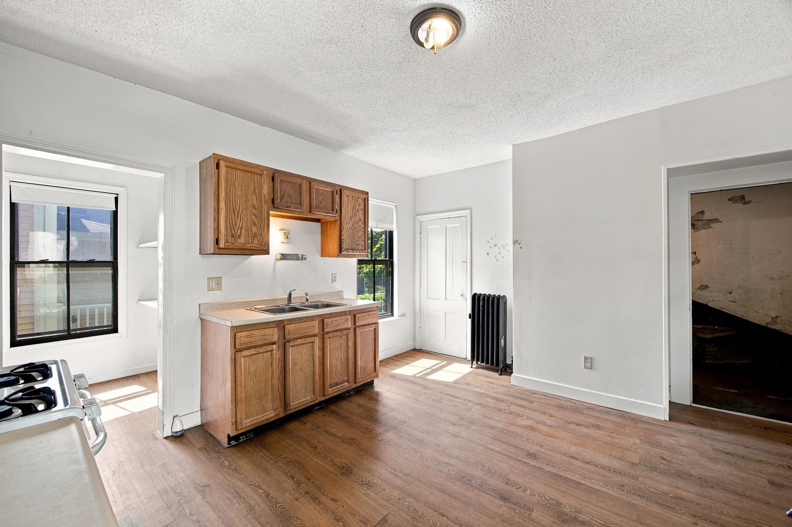
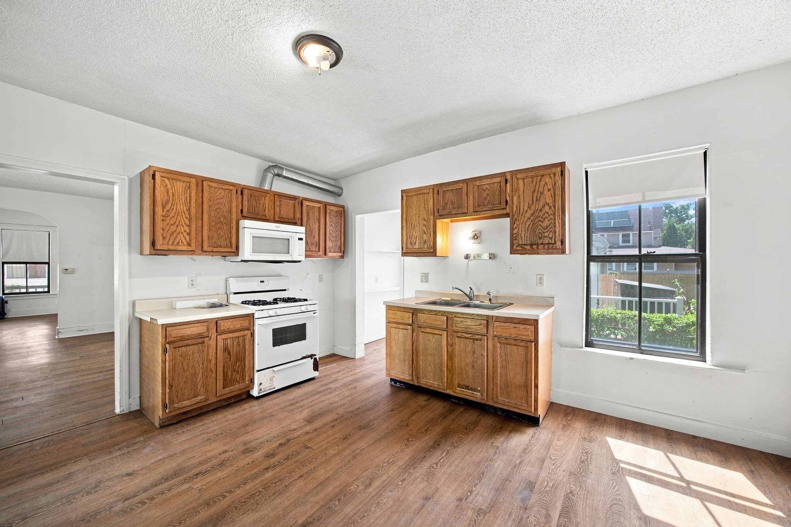
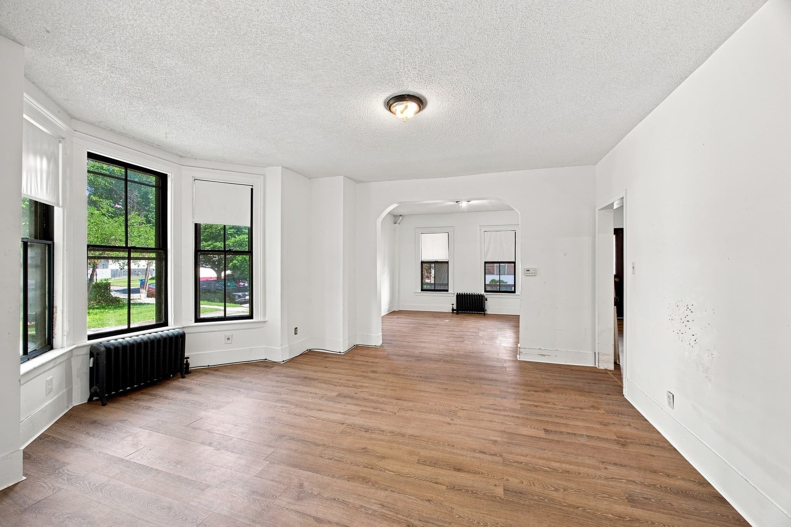
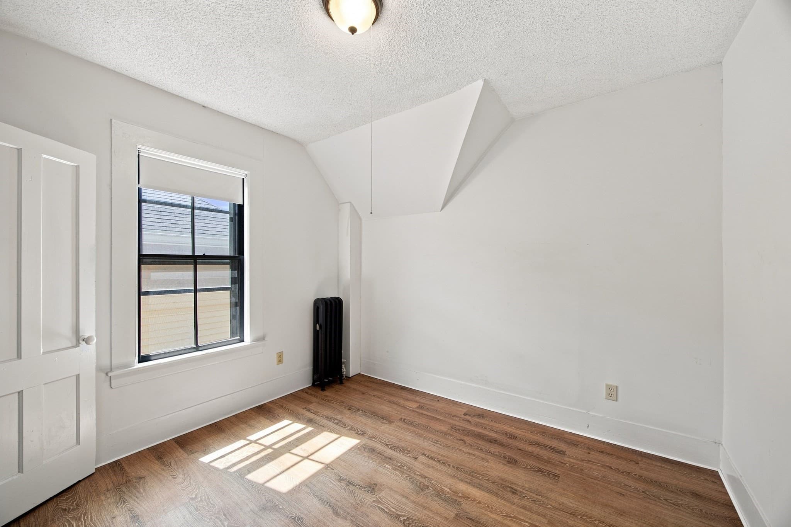
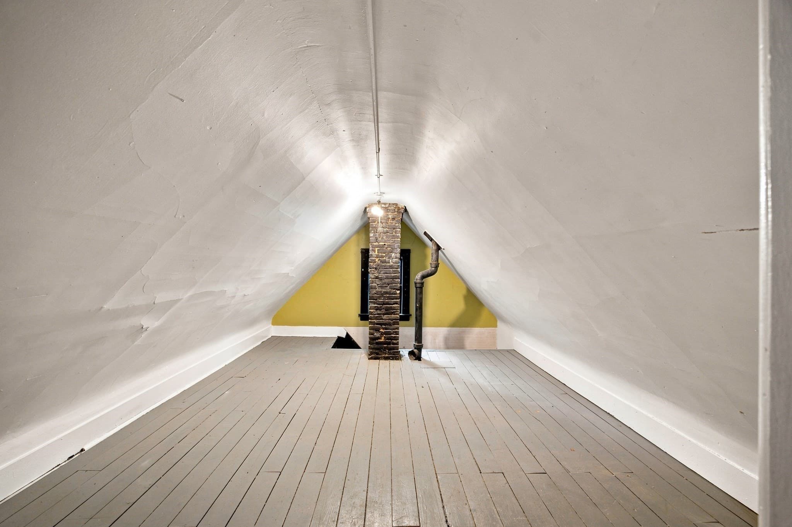
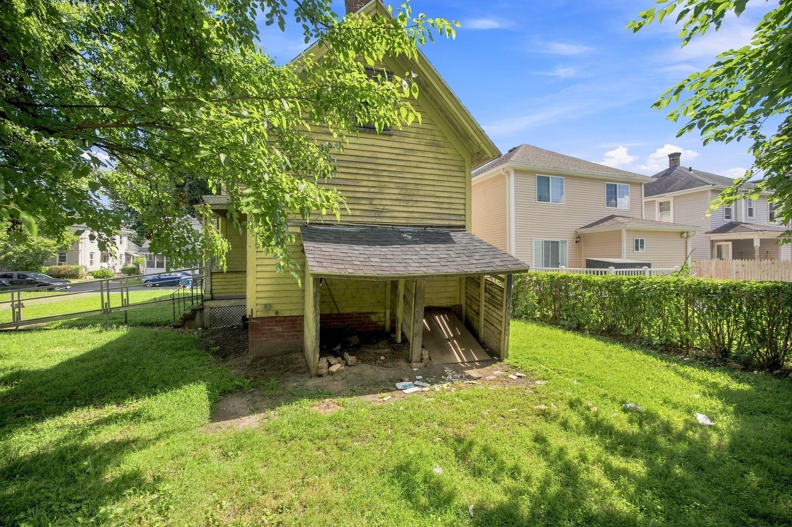
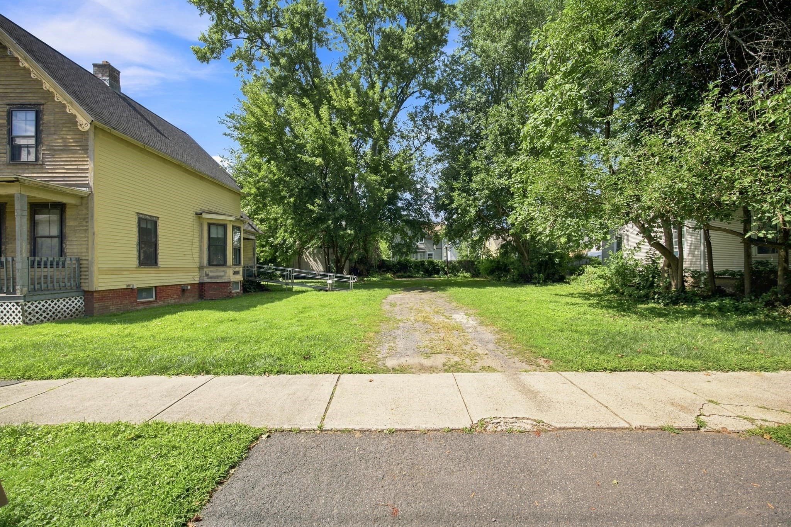
What an opportunity to own this well-built home surrounded by leafy privacy! This property includes a double lot. Fantastic front porch with gingerbread detail along the gable end. Spacious and huge rooms both upstairs and downstairs. Replaced roof and much of interior drywall was replaced and repainted. Much of the flooring as been replaced with vinyl. Plumbing/sewer lines in basement were replaced within last 5 years (APO). Utica boiler, upgraded breaker panel, and natural gas heat & hot water. Huge kitchen with pantry. 2 stair cases. MASS SAVE came and re-insulated much of crawl space and some in the walls as well. Massive yard area could be an epic garden and room for recreative space too. This property is ready for the next owner to make it their sanctuary. Close to all highways, schools, shopping. All use for this home and the double lot is strictly Buyer due diligence. Show on no notice via SHOWING TIME (no exceptions).

Property details

MLS #
73568238
Property type
Single Family Residence
Subdivision
N/A
Status
Active
Days on market
30
On market date
August 26, 2026
Stories
N/A
Total bathrooms
1
Garage spaces
N/A
Parking spaces
15
Lot size
0.23 acres
Loading map…

Nearby schools

Within 10 miles · public school directory data (NCES)

Elementary
Philip G Coburn
0.63 mi away · Grades 0-5
Nearest school -- attendance-zone data not available here
5.0
Local Score (student-teacher ratio only (preliminary -- will incorporate state test-score data once available)) -- not an official state rating
Enrollment
463
Student:teacher ratio
9.4:1
District
West Springfield
Middle
Lyceum Academy
1.15 mi away · Grades 6-8
Nearest school -- attendance-zone data not available here
5.0
Local Score (student-teacher ratio only (preliminary -- will incorporate state test-score data once available)) -- not an official state rating
Enrollment
413
Student:teacher ratio
9.4:1
District
Springfield
HighCharter
Hampden Charter School of Science West
0.17 mi away · Grades 6-12
Nearest school -- attendance-zone data not available here
5.0
Local Score (student-teacher ratio only (preliminary -- will incorporate state test-score data once available)) -- not an official state rating
Enrollment
368
Student:teacher ratio
11.9:1
District
Hampden Charter School of Science West (District)

Walkability

Blended score for West Springfield's center: EPA's National Walkability Index (street network, transit, land-use mix) combined with nearby-amenity density. EPA National Walkability Index only -- nearby-amenity data not cached yet for this area.

72
Walkable
out of 100
EPA National Walkability Index
14.3 / 20 -- Above average walkable

Mortgage calculator

Estimate only - actual rate and payment depend on your lender, credit, and loan program.

$
%
%
Adjust tax / insurance estimates
% / yr
$
/mo
Est. monthly payment
$1,565/mo
$47,000 down
$188,000 loan
Principal & interest$1,219
Property tax (est.)$196
Home insurance (est.)$150

Similar homes you might like

Data source: Listing information provided by MLS Property Information Network via Trestle/CoreLogic. Last updated 24 days ago.

Information herein deemed reliable but not guaranteed; all measurements, school assignments, HOA fees, taxes, and feature lists are approximate and should be independently verified. Equal Housing Opportunity.