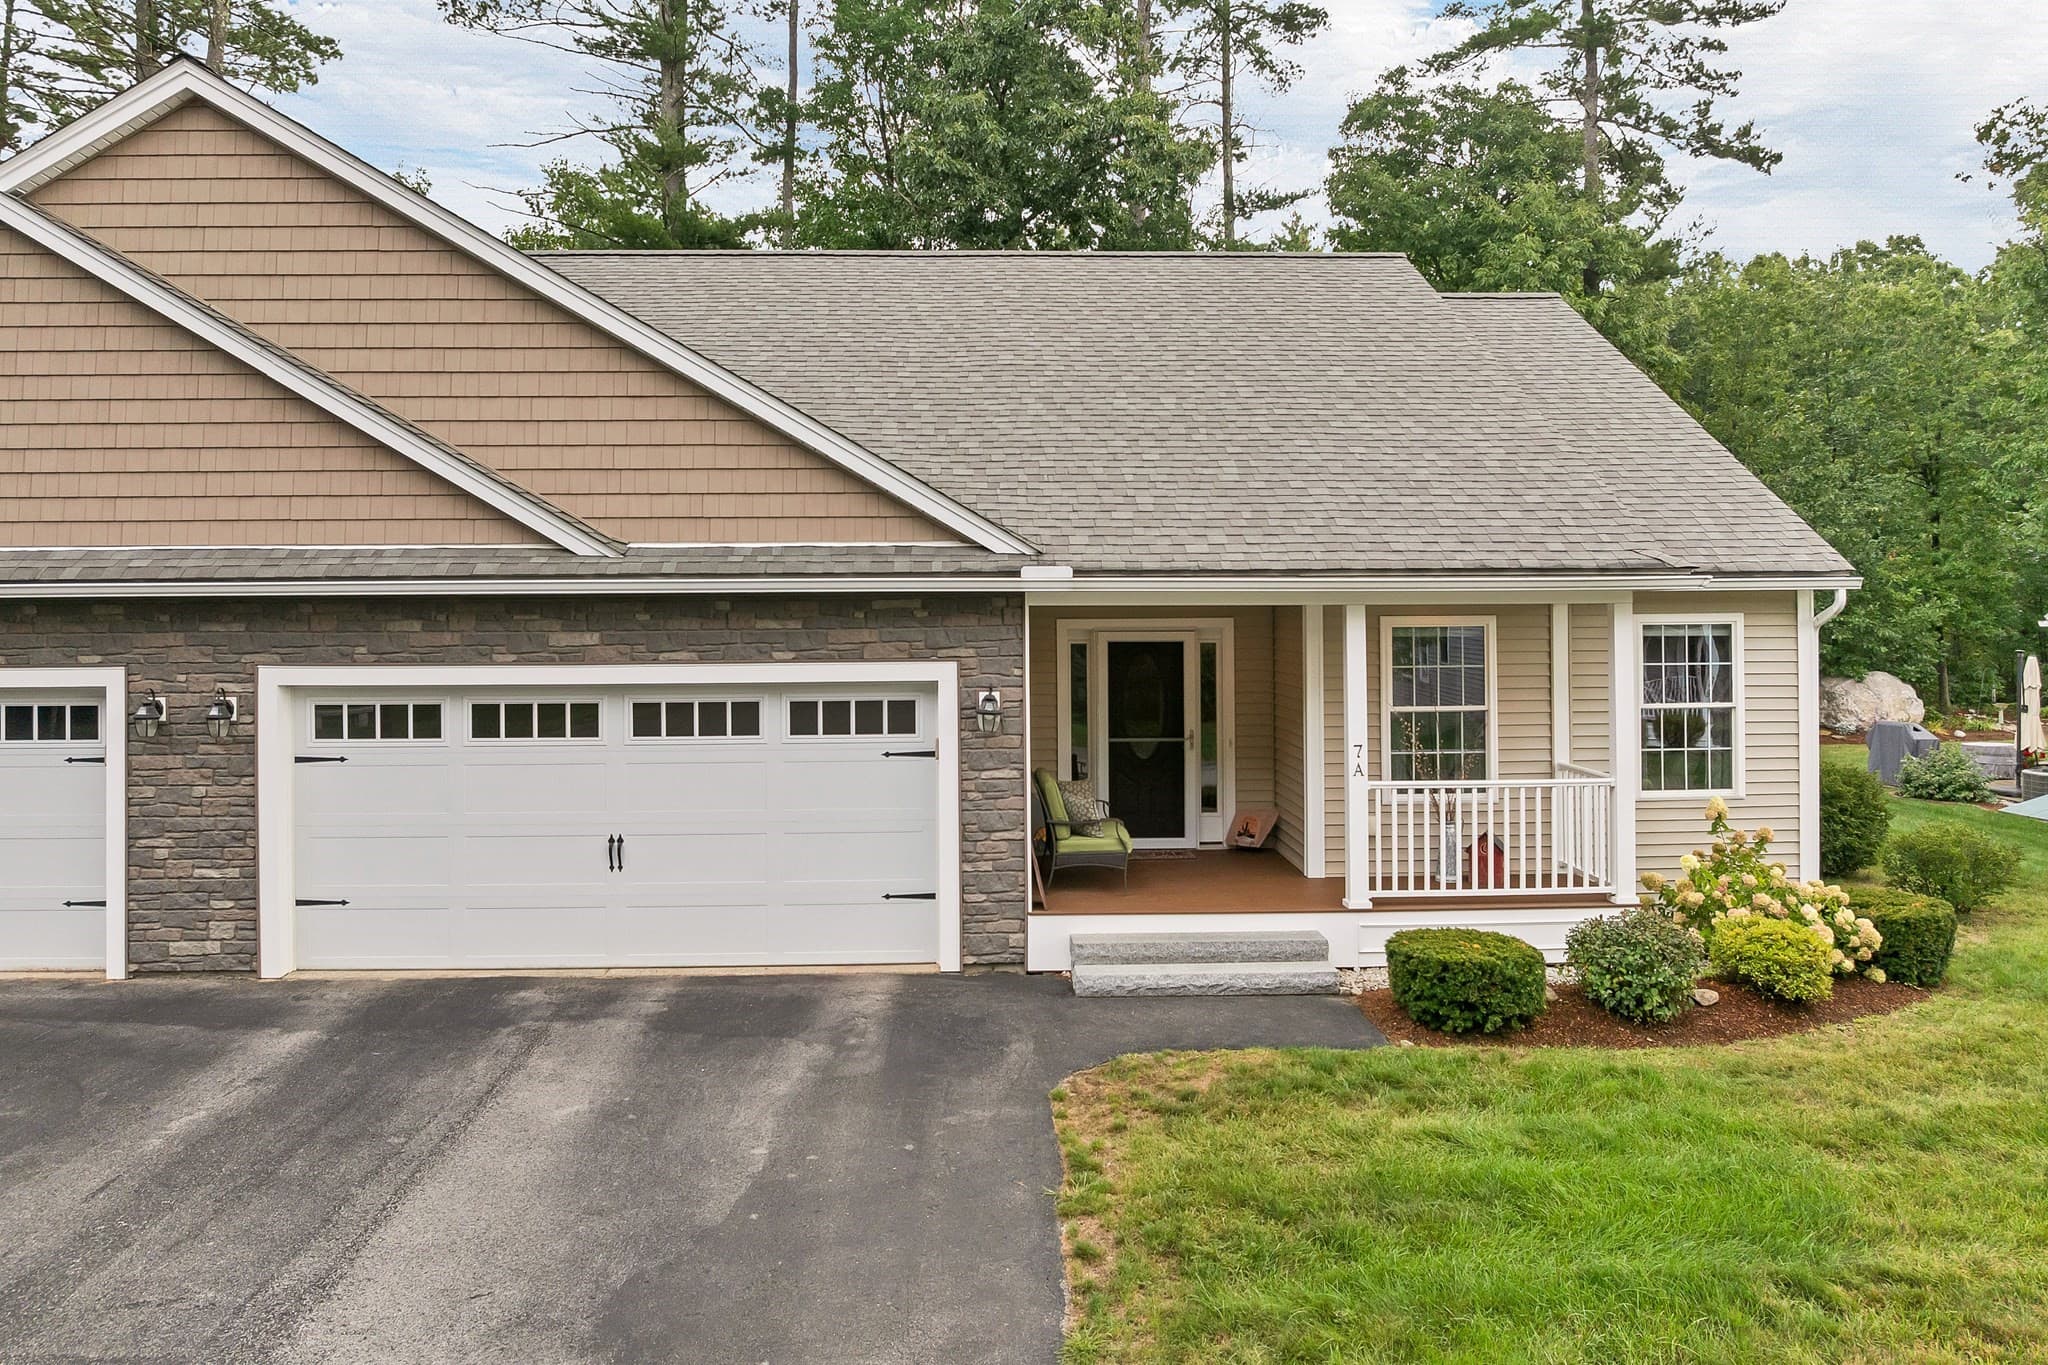
Condominium at 3B Debbie Lane, Amherst
Condominium at 3B Debbie Lane, Amherst, photo 2 of 19
Condominium at 3B Debbie Lane, Amherst, photo 3 of 19
Condominium at 3B Debbie Lane, Amherst, photo 4 of 19
Condominium at 3B Debbie Lane, Amherst, photo 5 of 19
Condominium at 3B Debbie Lane, Amherst, photo 6 of 19
Condominium at 3B Debbie Lane, Amherst, photo 7 of 19
Condominium at 3B Debbie Lane, Amherst, photo 8 of 19
Condominium at 3B Debbie Lane, Amherst, photo 9 of 19
Condominium at 3B Debbie Lane, Amherst, photo 10 of 19
Condominium at 3B Debbie Lane, Amherst, photo 11 of 19
Condominium at 3B Debbie Lane, Amherst, photo 12 of 19
Condominium at 3B Debbie Lane, Amherst, photo 13 of 19
Condominium at 3B Debbie Lane, Amherst, photo 14 of 19
Condominium at 3B Debbie Lane, Amherst, photo 15 of 19
Condominium at 3B Debbie Lane, Amherst, photo 16 of 19
Condominium at 3B Debbie Lane, Amherst, photo 17 of 19
Condominium at 3B Debbie Lane, Amherst, photo 18 of 19
Condominium at 3B Debbie Lane, Amherst, photo 19 of 19
19 photos

$535,000

3B Debbie Lane
Amherst, NH 03031
Listed by Matthew Silverstein · KW Coastal and Lakes & Mountains Realty
Bedrooms
2
Bathrooms
2
Living area
N/A
Year built
2026

About this home

Introducing the East Village Condominiums, a new 55+ community. There are 18 units in this beautiful new neighborhood. This unit is an easy living, low maintenance, duplex ranch style. It is the last duplex style available. The house plan features 2 bedrooms, 2 bathrooms, and an open concept living space with a slider that leads to a deck. As you enter your new home through the covered front porch, you will arrive in the living room with a gas fireplace which opens to the dining area and kitchen with an island and quartz countertops. These units are hardwood floors and tile bathrooms. Both bedrooms, bathrooms and laundry are located in the back of the unit. The unfinished basement is perfect for storage or additional living space.

Property details

MLS #
5089087
Property type
Condominium
Subdivision
N/A
Status
Active
Days on market
68
On market date
N/A
Stories
N/A
Total bathrooms
2
Garage spaces
1
Parking spaces
N/A
Lot size
N/A
Loading map…

Nearby schools

Within 10 miles · public school directory data (NCES)

Elementary
Clark-Wilkins School
0.77 mi away · Grades -1-4
Nearest school -- attendance-zone data not available here
4.0
Local Score (student-teacher ratio only (preliminary -- will incorporate state test-score data once available)) -- not an official state rating
Enrollment
671
Student:teacher ratio
13.4:1
District
Amherst School District
Middle
Milford Middle School
3.67 mi away · Grades 6-8
Nearest school -- attendance-zone data not available here
4.0
Local Score (student-teacher ratio only (preliminary -- will incorporate state test-score data once available)) -- not an official state rating
Enrollment
488
Student:teacher ratio
12.2:1
District
Milford School District
High
Milford High School
3.55 mi away · Grades 9-13
Nearest school -- attendance-zone data not available here
4.0
Local Score (student-teacher ratio only (preliminary -- will incorporate state test-score data once available)) -- not an official state rating
Enrollment
766
Student:teacher ratio
13.2:1
District
Milford School District

Walkability

Blended score for Amherst's center: EPA's National Walkability Index (street network, transit, land-use mix) combined with nearby-amenity density. 60% EPA National Walkability Index + 40% nearby-amenity density (Google Places).

39
Car-dependent
out of 100
EPA National Walkability Index
8.2 / 20 -- Below average walkable
Nearby-amenity density
35 / 100
Restaurants & cafes2
Grocery stores0
Parks11
Schools4
Transit stops0
Pharmacies0

Market position

How this listing compares to current activity in Amherst, from live MLS data.

On the market 68 days -- 4 fewer days than Amherst's current average of 72 days.
For reference, the median list price across 83 active listings in Amherst right now is $719,000.

Mortgage calculator

Estimate only - actual rate and payment depend on your lender, credit, and loan program.

$
%
%
Adjust tax / insurance estimates
% / yr
$
/mo
Est. monthly payment
$3,372/mo
$107,000 down
$428,000 loan
Principal & interest$2,776
Property tax (est.)$446
Home insurance (est.)$150

Similar homes you might like

Prime MLS logo

Copyright 2026 PrimeMLS. All rights reserved. This information is deemed reliable, but not guaranteed. The data relating to real estate displayed on this Site comes in part from the IDX Program of PrimeMLS. The information being provided is for consumers' personal, non-commercial use and may not be used for any purpose other than to identify prospective properties consumers may be interested in purchasing. Data last updated 06/24/26.