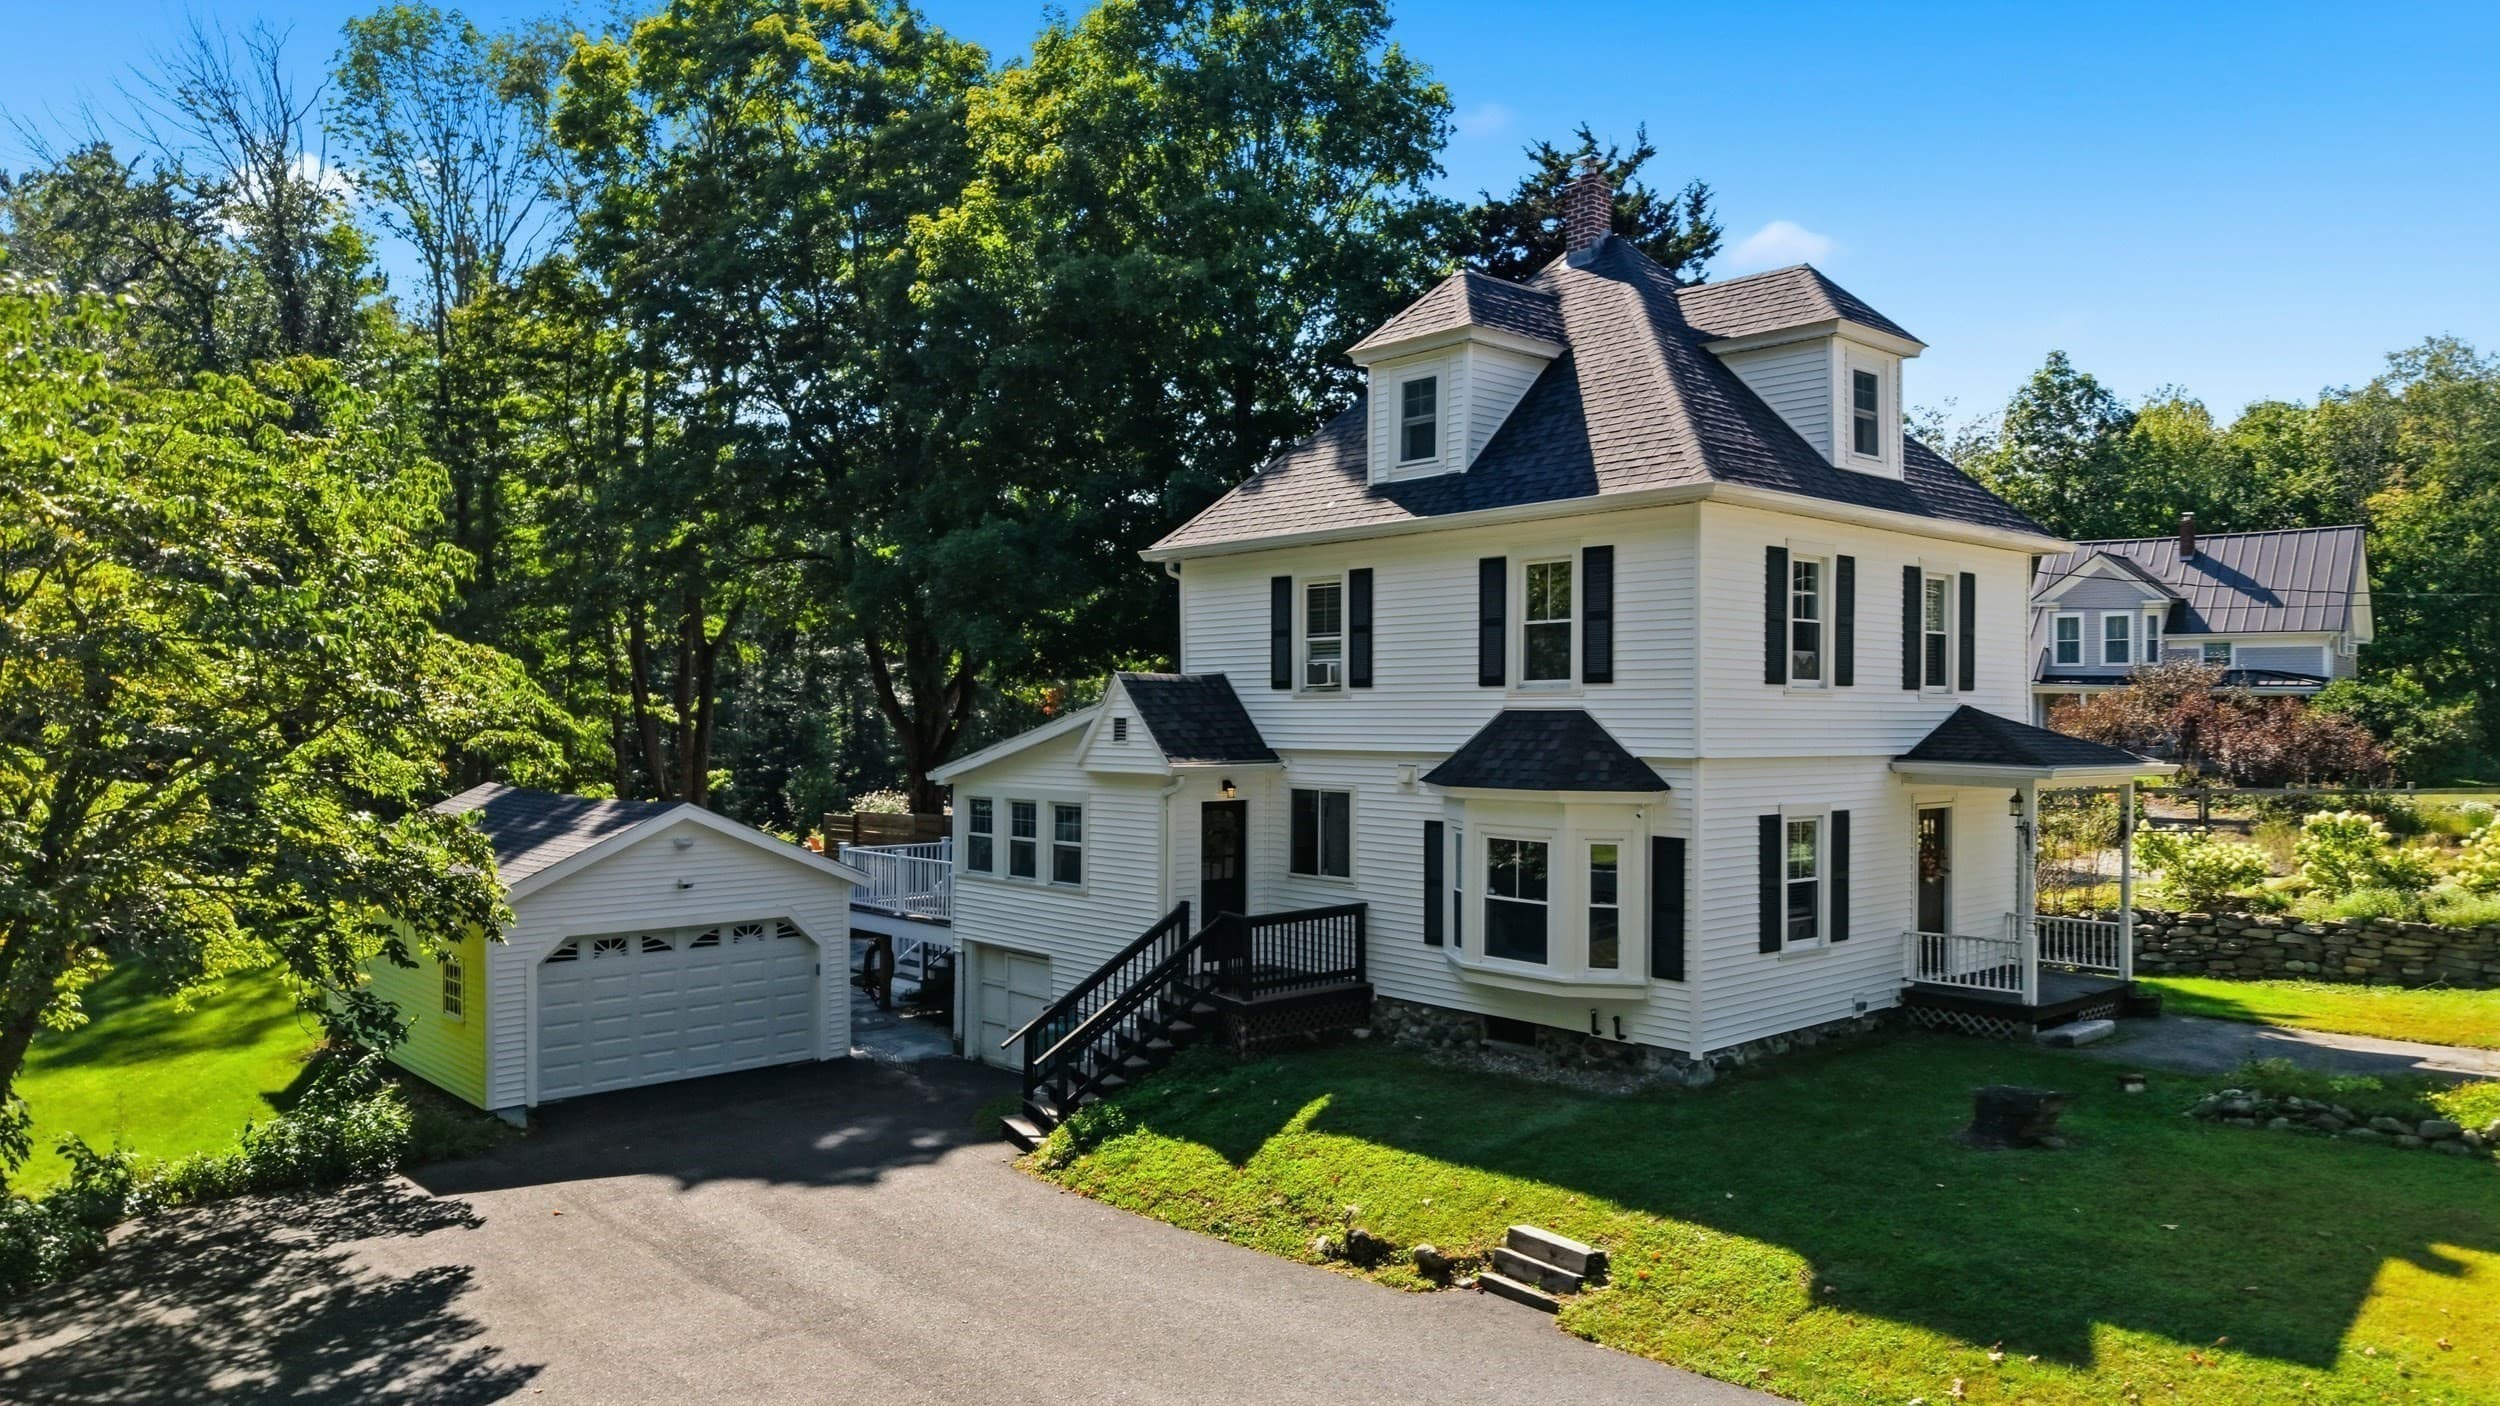
Condominium at 4 Longview Drive, Atkinson
Condominium at 4 Longview Drive, Atkinson, photo 2 of 50
Condominium at 4 Longview Drive, Atkinson, photo 3 of 50
Condominium at 4 Longview Drive, Atkinson, photo 4 of 50
Condominium at 4 Longview Drive, Atkinson, photo 5 of 50
Condominium at 4 Longview Drive, Atkinson, photo 6 of 50
Condominium at 4 Longview Drive, Atkinson, photo 7 of 50
Condominium at 4 Longview Drive, Atkinson, photo 8 of 50
Condominium at 4 Longview Drive, Atkinson, photo 9 of 50
Condominium at 4 Longview Drive, Atkinson, photo 10 of 50
Condominium at 4 Longview Drive, Atkinson, photo 11 of 50
Condominium at 4 Longview Drive, Atkinson, photo 12 of 50
Condominium at 4 Longview Drive, Atkinson, photo 13 of 50
Condominium at 4 Longview Drive, Atkinson, photo 14 of 50
Condominium at 4 Longview Drive, Atkinson, photo 15 of 50
Condominium at 4 Longview Drive, Atkinson, photo 16 of 50
Condominium at 4 Longview Drive, Atkinson, photo 17 of 50
Condominium at 4 Longview Drive, Atkinson, photo 18 of 50
Condominium at 4 Longview Drive, Atkinson, photo 19 of 50
Condominium at 4 Longview Drive, Atkinson, photo 20 of 50
Condominium at 4 Longview Drive, Atkinson, photo 21 of 50
Condominium at 4 Longview Drive, Atkinson, photo 22 of 50
Condominium at 4 Longview Drive, Atkinson, photo 23 of 50
Condominium at 4 Longview Drive, Atkinson, photo 24 of 50
Condominium at 4 Longview Drive, Atkinson, photo 25 of 50
Condominium at 4 Longview Drive, Atkinson, photo 26 of 50
Condominium at 4 Longview Drive, Atkinson, photo 27 of 50
Condominium at 4 Longview Drive, Atkinson, photo 28 of 50
Condominium at 4 Longview Drive, Atkinson, photo 29 of 50
Condominium at 4 Longview Drive, Atkinson, photo 30 of 50
Condominium at 4 Longview Drive, Atkinson, photo 31 of 50
Condominium at 4 Longview Drive, Atkinson, photo 32 of 50
Condominium at 4 Longview Drive, Atkinson, photo 33 of 50
Condominium at 4 Longview Drive, Atkinson, photo 34 of 50
Condominium at 4 Longview Drive, Atkinson, photo 35 of 50
Condominium at 4 Longview Drive, Atkinson, photo 36 of 50
Condominium at 4 Longview Drive, Atkinson, photo 37 of 50
Condominium at 4 Longview Drive, Atkinson, photo 38 of 50
Condominium at 4 Longview Drive, Atkinson, photo 39 of 50
Condominium at 4 Longview Drive, Atkinson, photo 40 of 50
Condominium at 4 Longview Drive, Atkinson, photo 41 of 50
Condominium at 4 Longview Drive, Atkinson, photo 42 of 50
Condominium at 4 Longview Drive, Atkinson, photo 43 of 50
Condominium at 4 Longview Drive, Atkinson, photo 44 of 50
Condominium at 4 Longview Drive, Atkinson, photo 45 of 50
Condominium at 4 Longview Drive, Atkinson, photo 46 of 50
Condominium at 4 Longview Drive, Atkinson, photo 47 of 50
Condominium at 4 Longview Drive, Atkinson, photo 48 of 50
Condominium at 4 Longview Drive, Atkinson, photo 49 of 50
Condominium at 4 Longview Drive, Atkinson, photo 50 of 50
50 photos

$707,566

4 Longview Drive
Atkinson, NH 03811
Listed by Heidi L Mahoney · Lewis Builders
Bedrooms
2
Bathrooms
2
Living area
N/A
Year built
2025

About this home

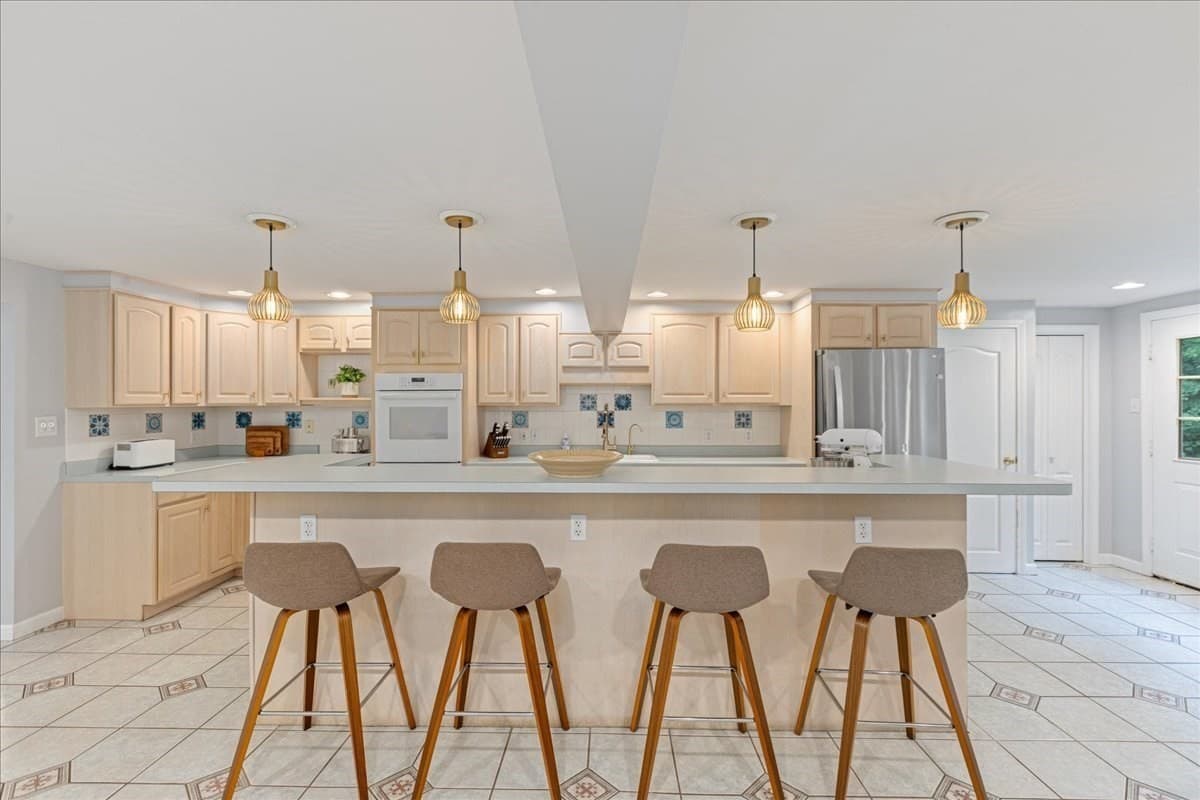
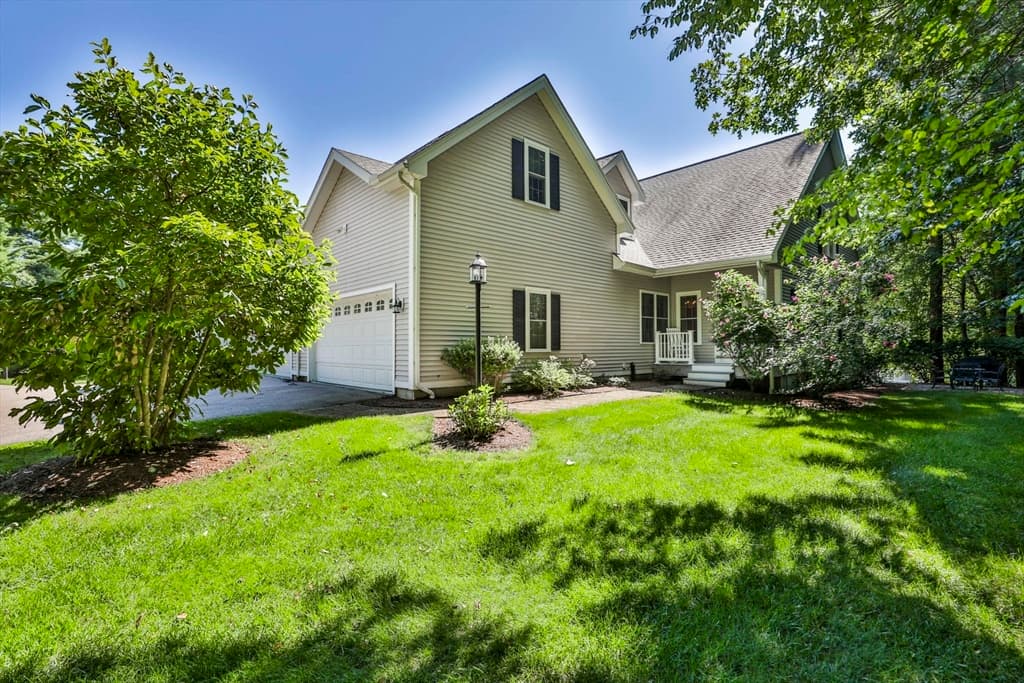
Welcome to Atkinson Heights, a premier 55+ community offering luxury and care-free living. Now complete, our newest building offers a variety of floor plans and sizes, all available for a quick close so you can begin enjoying your new home without delay. The ‘BERKSHIRE’ model is designed to impress with 1,578 sq. ft. of carefully curated living space. This 2-bedroom, 2-bath end unit features a stylish kitchen with soft-close cabinets, a 9-ft island, quartz countertops and full quartz backsplash, stainless-steel appliances, and a spacious pantry. The open-concept layout is ideal for entertaining with a separate dining area surrounded by windows, crown molding, engineered wood floors, and a cozy gas fireplace with built-in cabinets and floating shelves. Natural light fills the space, making this one of our most popular floor plans. Enjoy your spacious 10 X 13 deck for relaxation. The primary suite boasts an en-suite bath with a fully tiled walk-in shower, dual vanities, and ceramic tile floors. This home includes an assigned space in the heated garage with additional storage, plus an outdoor parking spot. The Atkinson Heights Community Center offers the perfect setting to connect with friends and family, featuring a great room with fireplace, fitness room, and an outdoor patio, firepit and grill. Close to all area amenities, medical facilities and major highways. The perfect combination of tranquility and convenience! All occupants must be 55+.

Property details

MLS #
5087924
Property type
Condominium
Subdivision
Atkinson Heights
Status
Active
Days on market
95
On market date
N/A
Stories
N/A
Total bathrooms
2
Garage spaces
1
Parking spaces
N/A
Lot size
N/A
Loading map…

Nearby schools

Within 10 miles · public school directory data (NCES)

Elementary
North Salem Elementary School
2.32 mi away · Grades 0-5
Nearest school -- attendance-zone data not available here
4.0
Local Score (student-teacher ratio only (preliminary -- will incorporate state test-score data once available)) -- not an official state rating
Enrollment
354
Student:teacher ratio
14.2:1
District
Salem School District
Middle
Woodbury School
2.96 mi away · Grades 6-8
Nearest school -- attendance-zone data not available here
4.0
Local Score (student-teacher ratio only (preliminary -- will incorporate state test-score data once available)) -- not an official state rating
Enrollment
791
Student:teacher ratio
13.0:1
District
Salem School District
High
Salem High School
3 mi away · Grades 9-13
Nearest school -- attendance-zone data not available here
5.0
Local Score (student-teacher ratio only (preliminary -- will incorporate state test-score data once available)) -- not an official state rating
Enrollment
1,166
Student:teacher ratio
11.5:1
District
Salem School District

Walkability

Blended score for Atkinson's center: EPA's National Walkability Index (street network, transit, land-use mix) combined with nearby-amenity density. 60% EPA National Walkability Index + 40% nearby-amenity density (Google Places).

26
Car-dependent
out of 100
EPA National Walkability Index
8.0 / 20 -- Below average walkable
Nearby-amenity density
5 / 100
Restaurants & cafes0
Grocery stores0
Parks1
Schools0
Transit stops0
Pharmacies0

Mortgage calculator

Estimate only - actual rate and payment depend on your lender, credit, and loan program.

$
%
%
Adjust tax / insurance estimates
% / yr
$
/mo
Est. monthly payment
$4,411/mo
$141,513 down
$566,053 loan
Principal & interest$3,671
Property tax (est.)$590
Home insurance (est.)$150

Similar homes you might like

Prime MLS logo

Copyright 2026 PrimeMLS. All rights reserved. This information is deemed reliable, but not guaranteed. The data relating to real estate displayed on this Site comes in part from the IDX Program of PrimeMLS. The information being provided is for consumers' personal, non-commercial use and may not be used for any purpose other than to identify prospective properties consumers may be interested in purchasing. Data last updated 08/11/26.