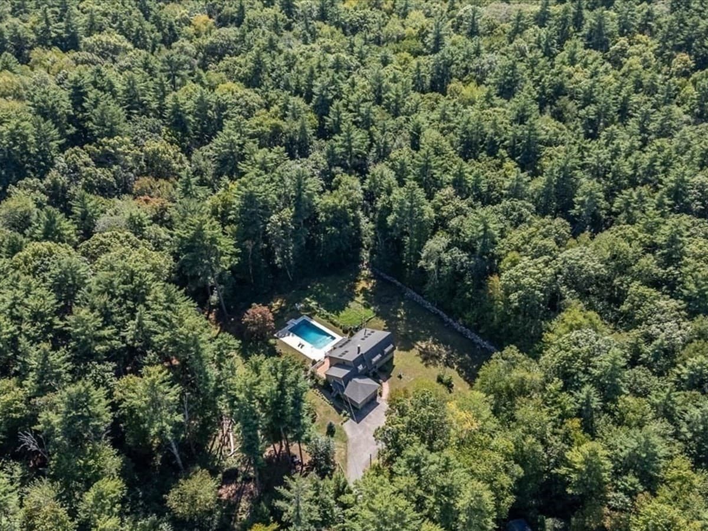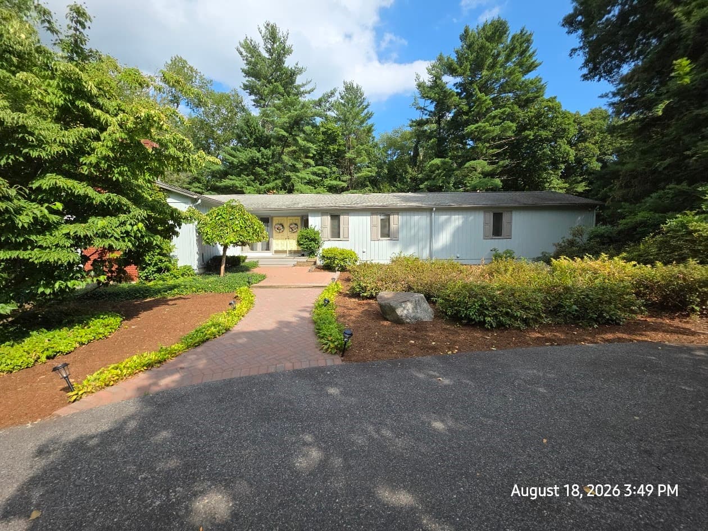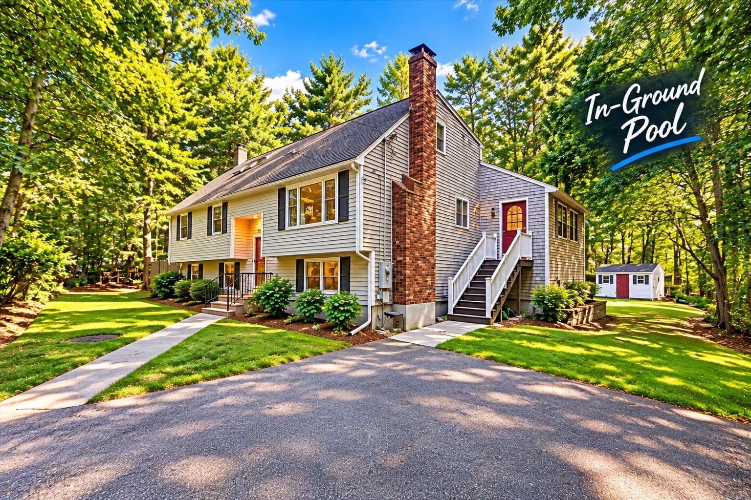
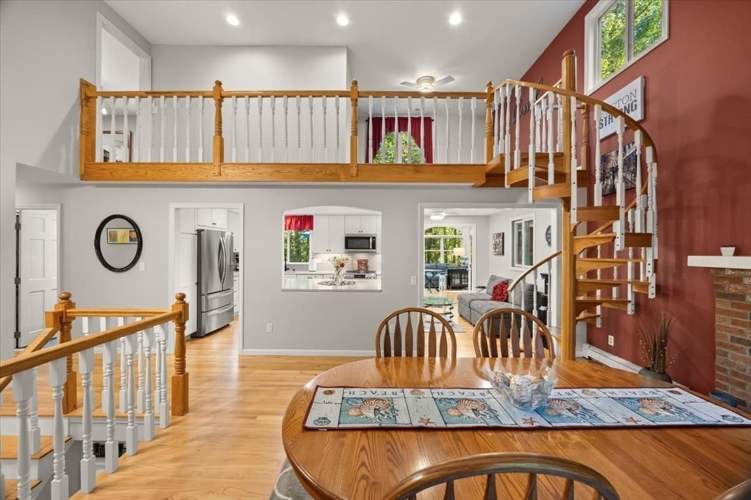
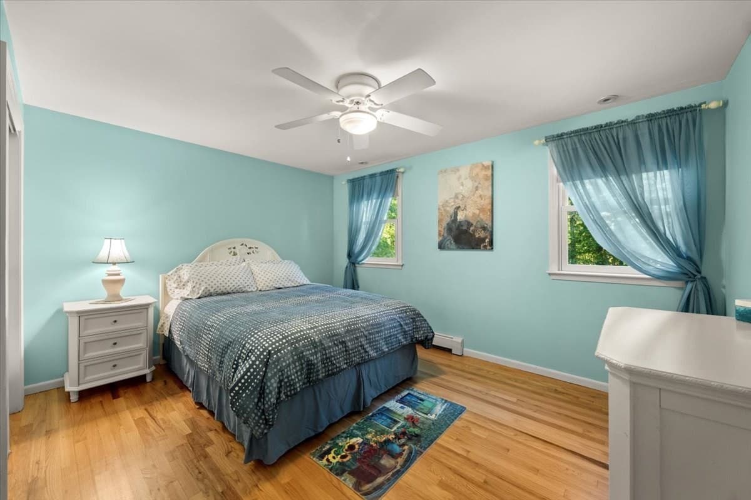
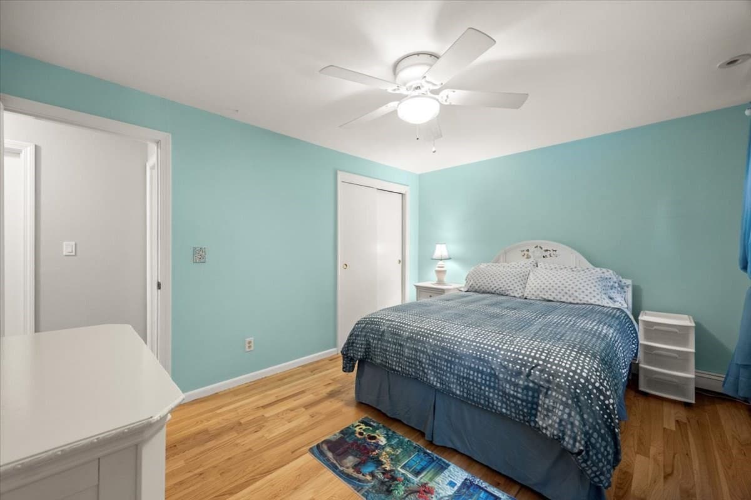
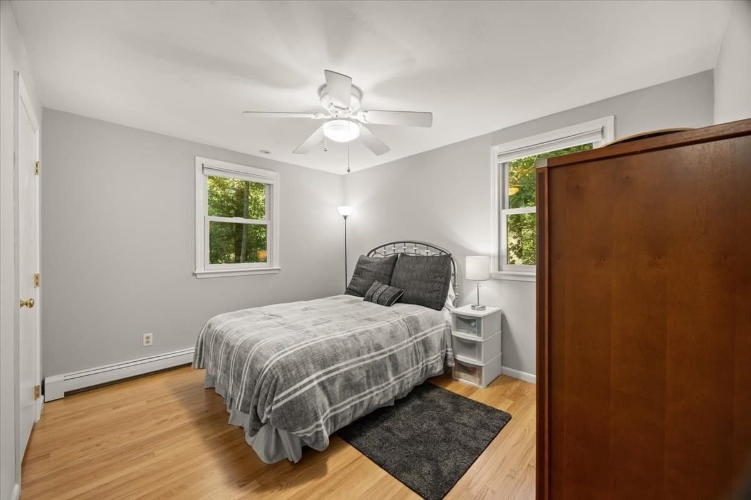
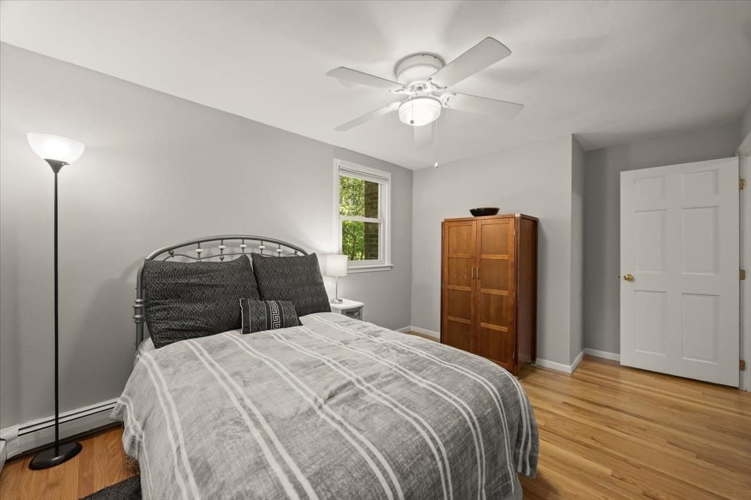
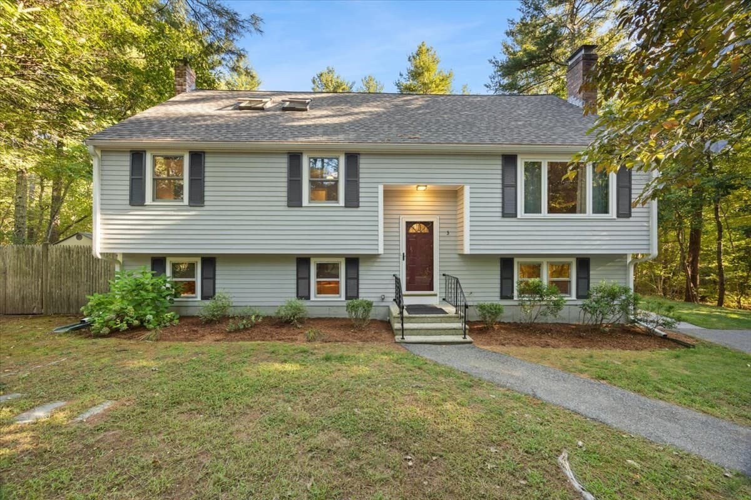
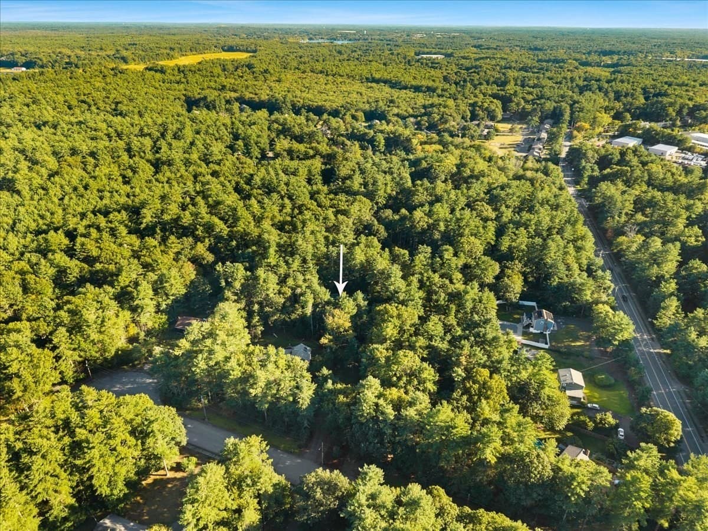
Single Family Residence at 3 Woodland Dr, Easton MA 02375, Easton
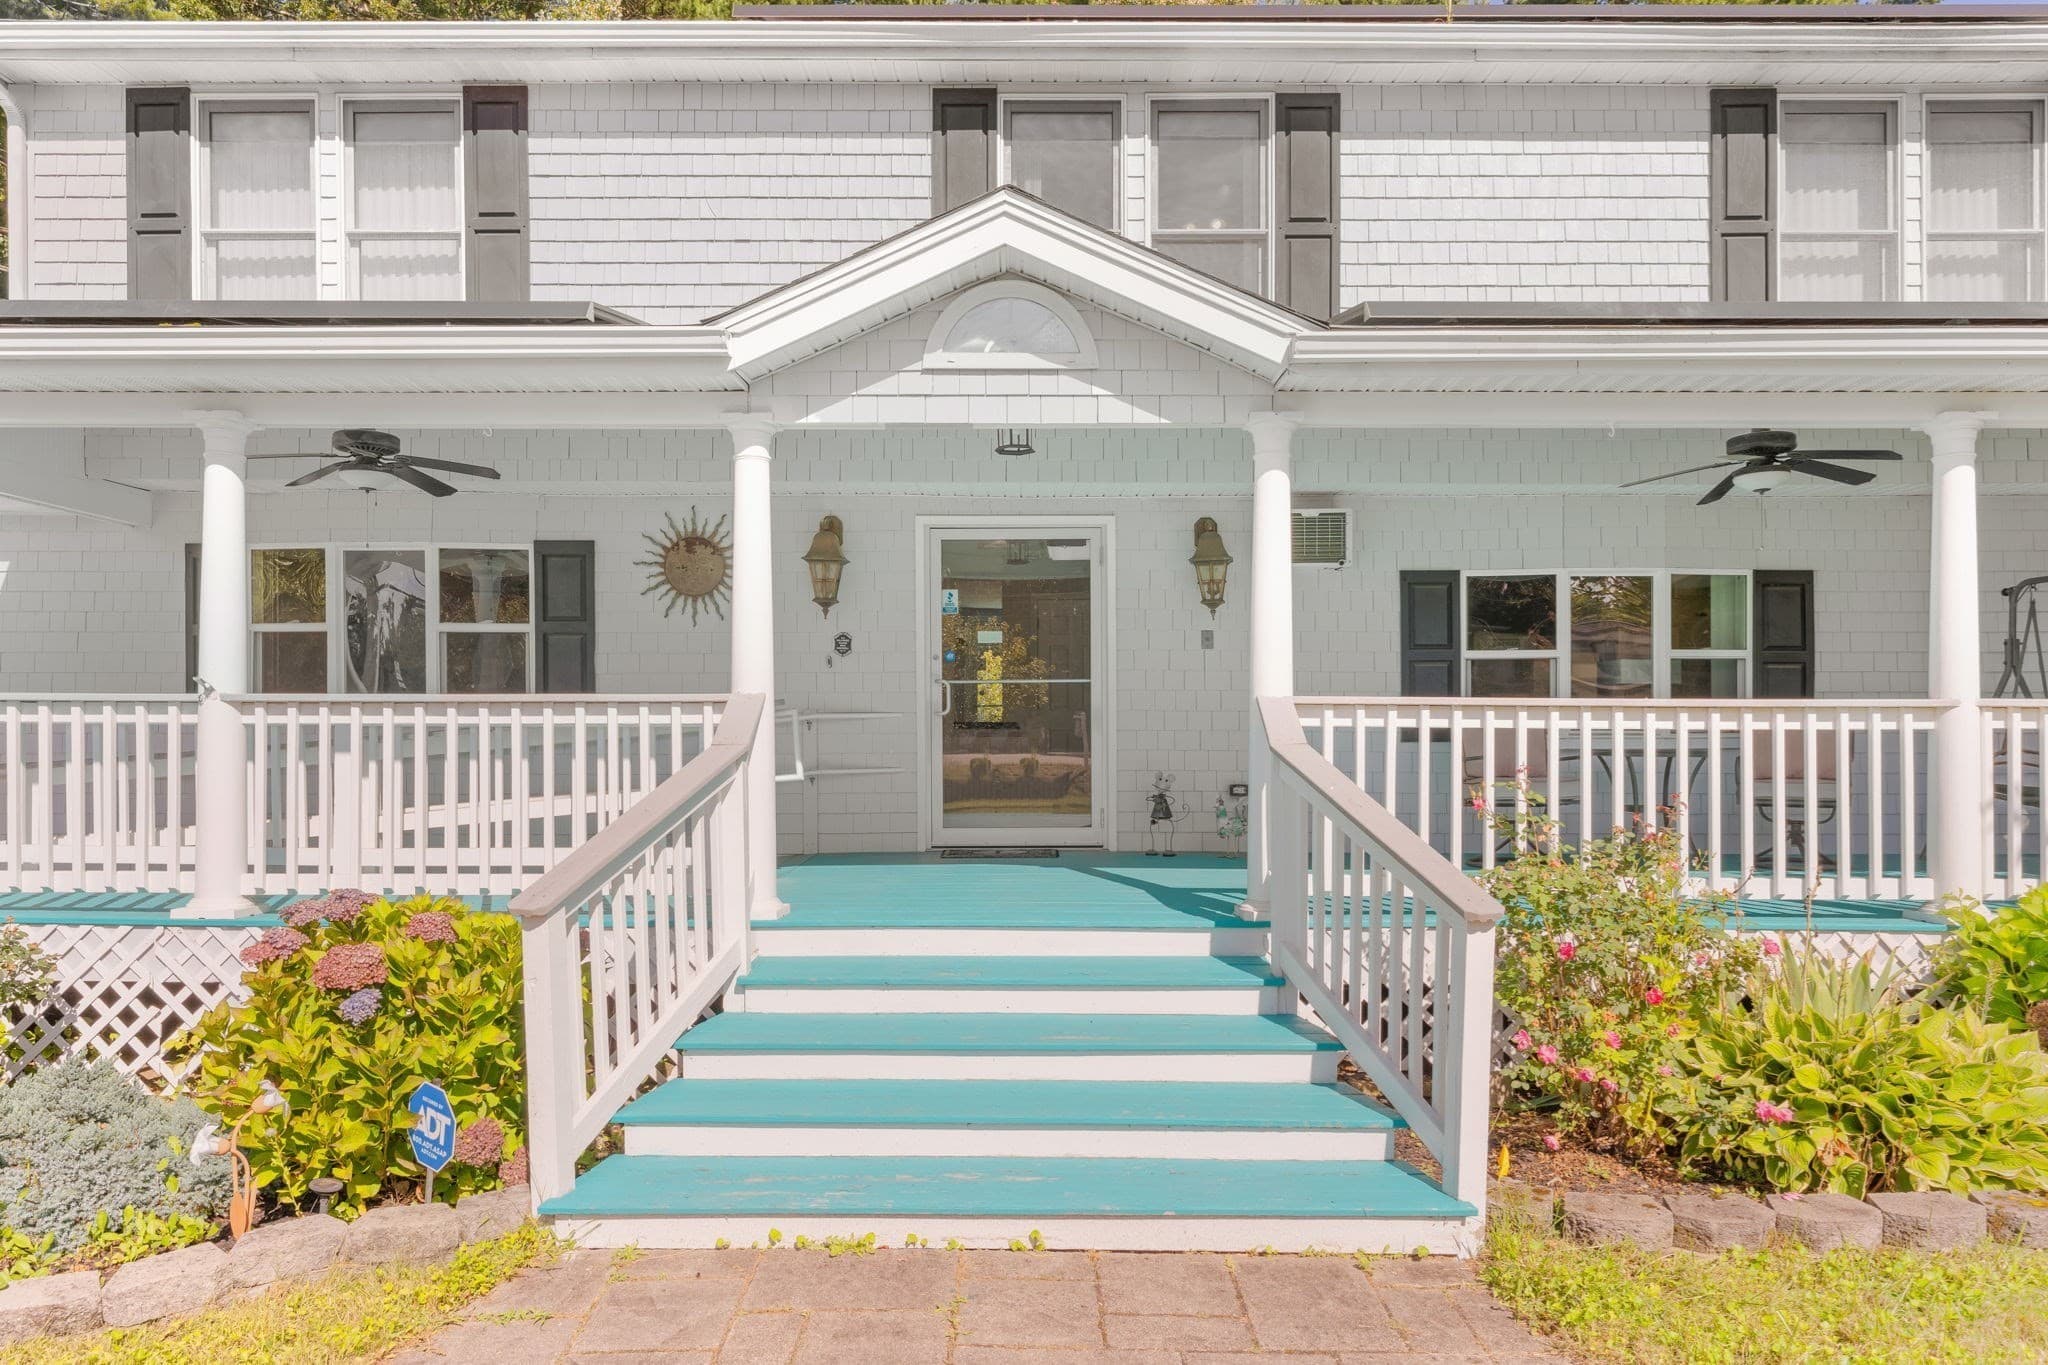
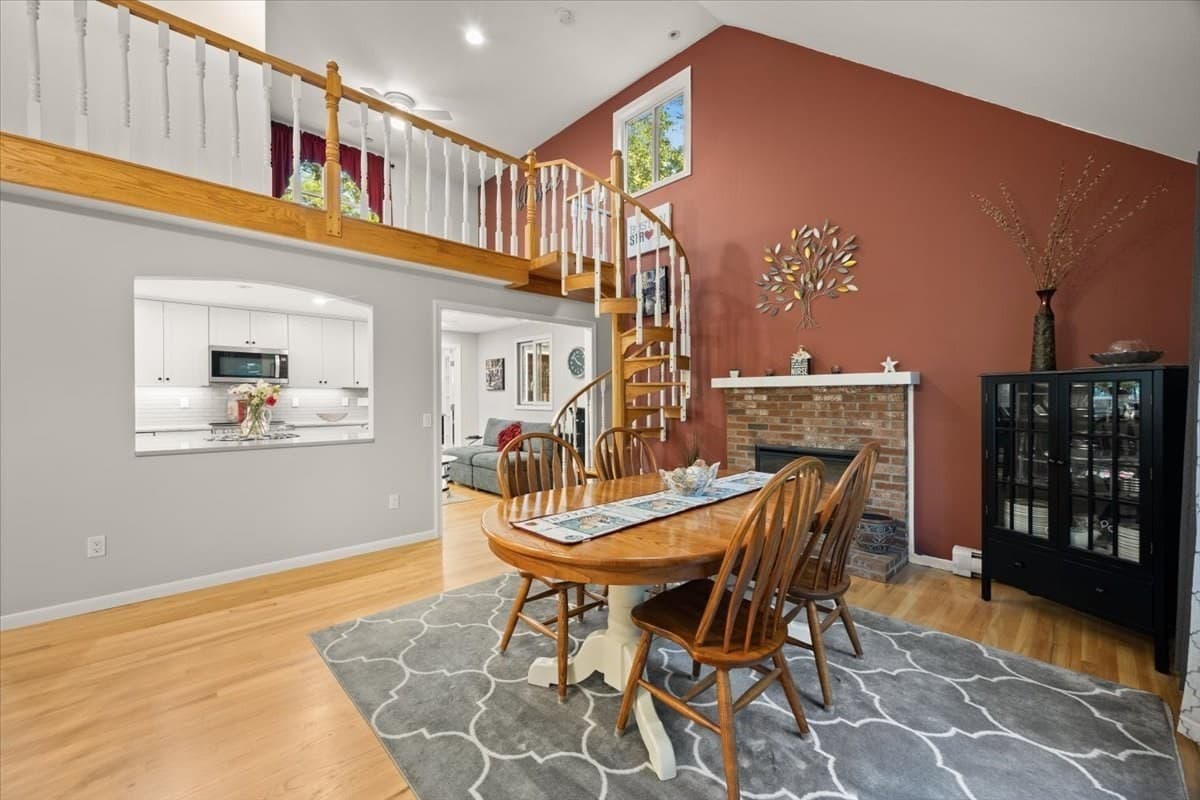
Single Family Residence at 3 Woodland Dr, Easton MA 02375, Easton, photo 2 of 42
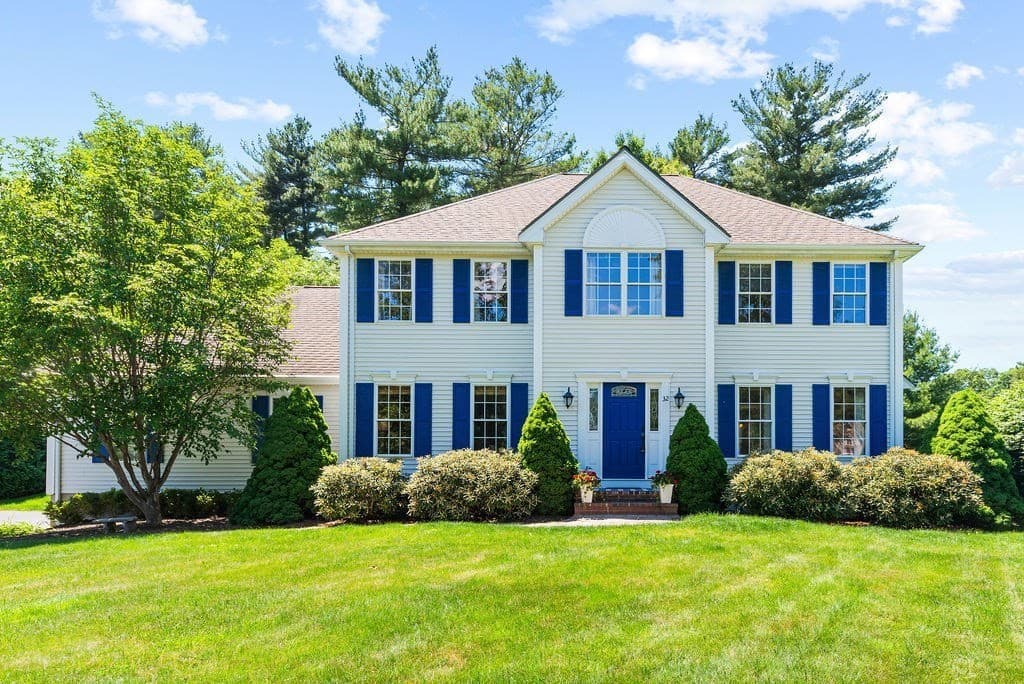
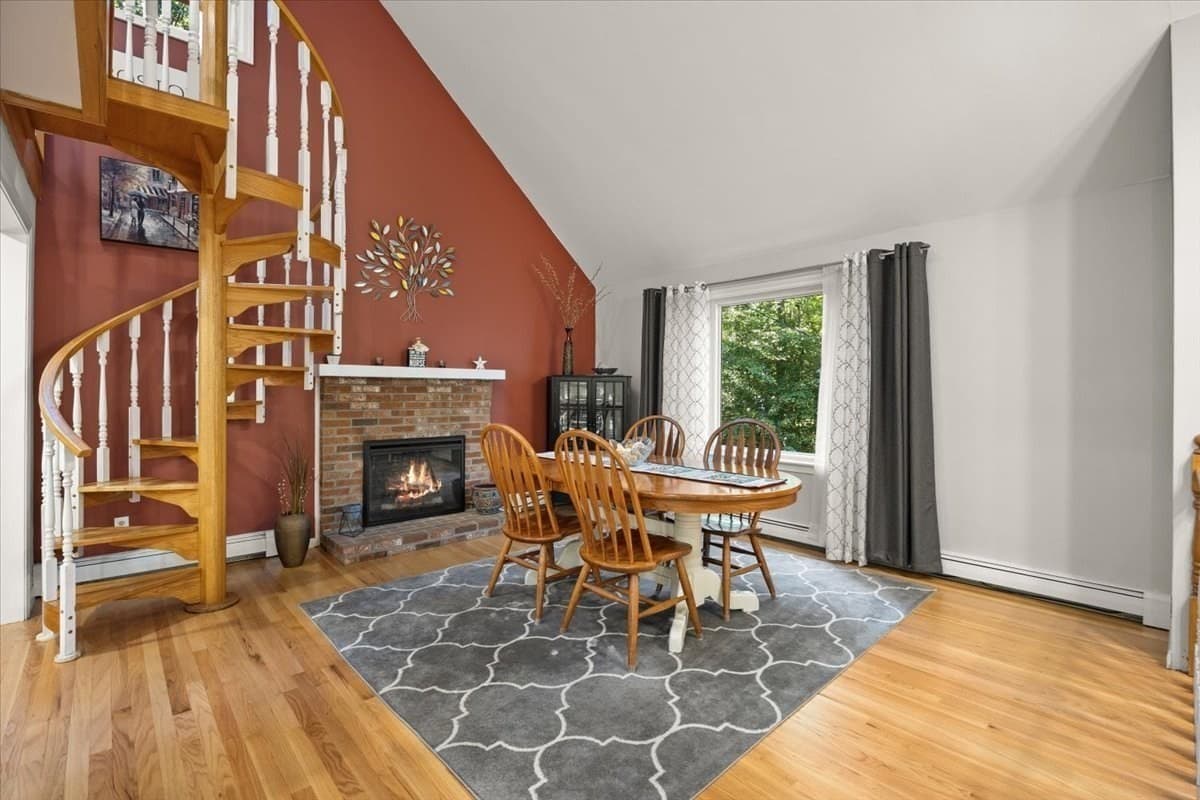
Single Family Residence at 3 Woodland Dr, Easton MA 02375, Easton, photo 3 of 42
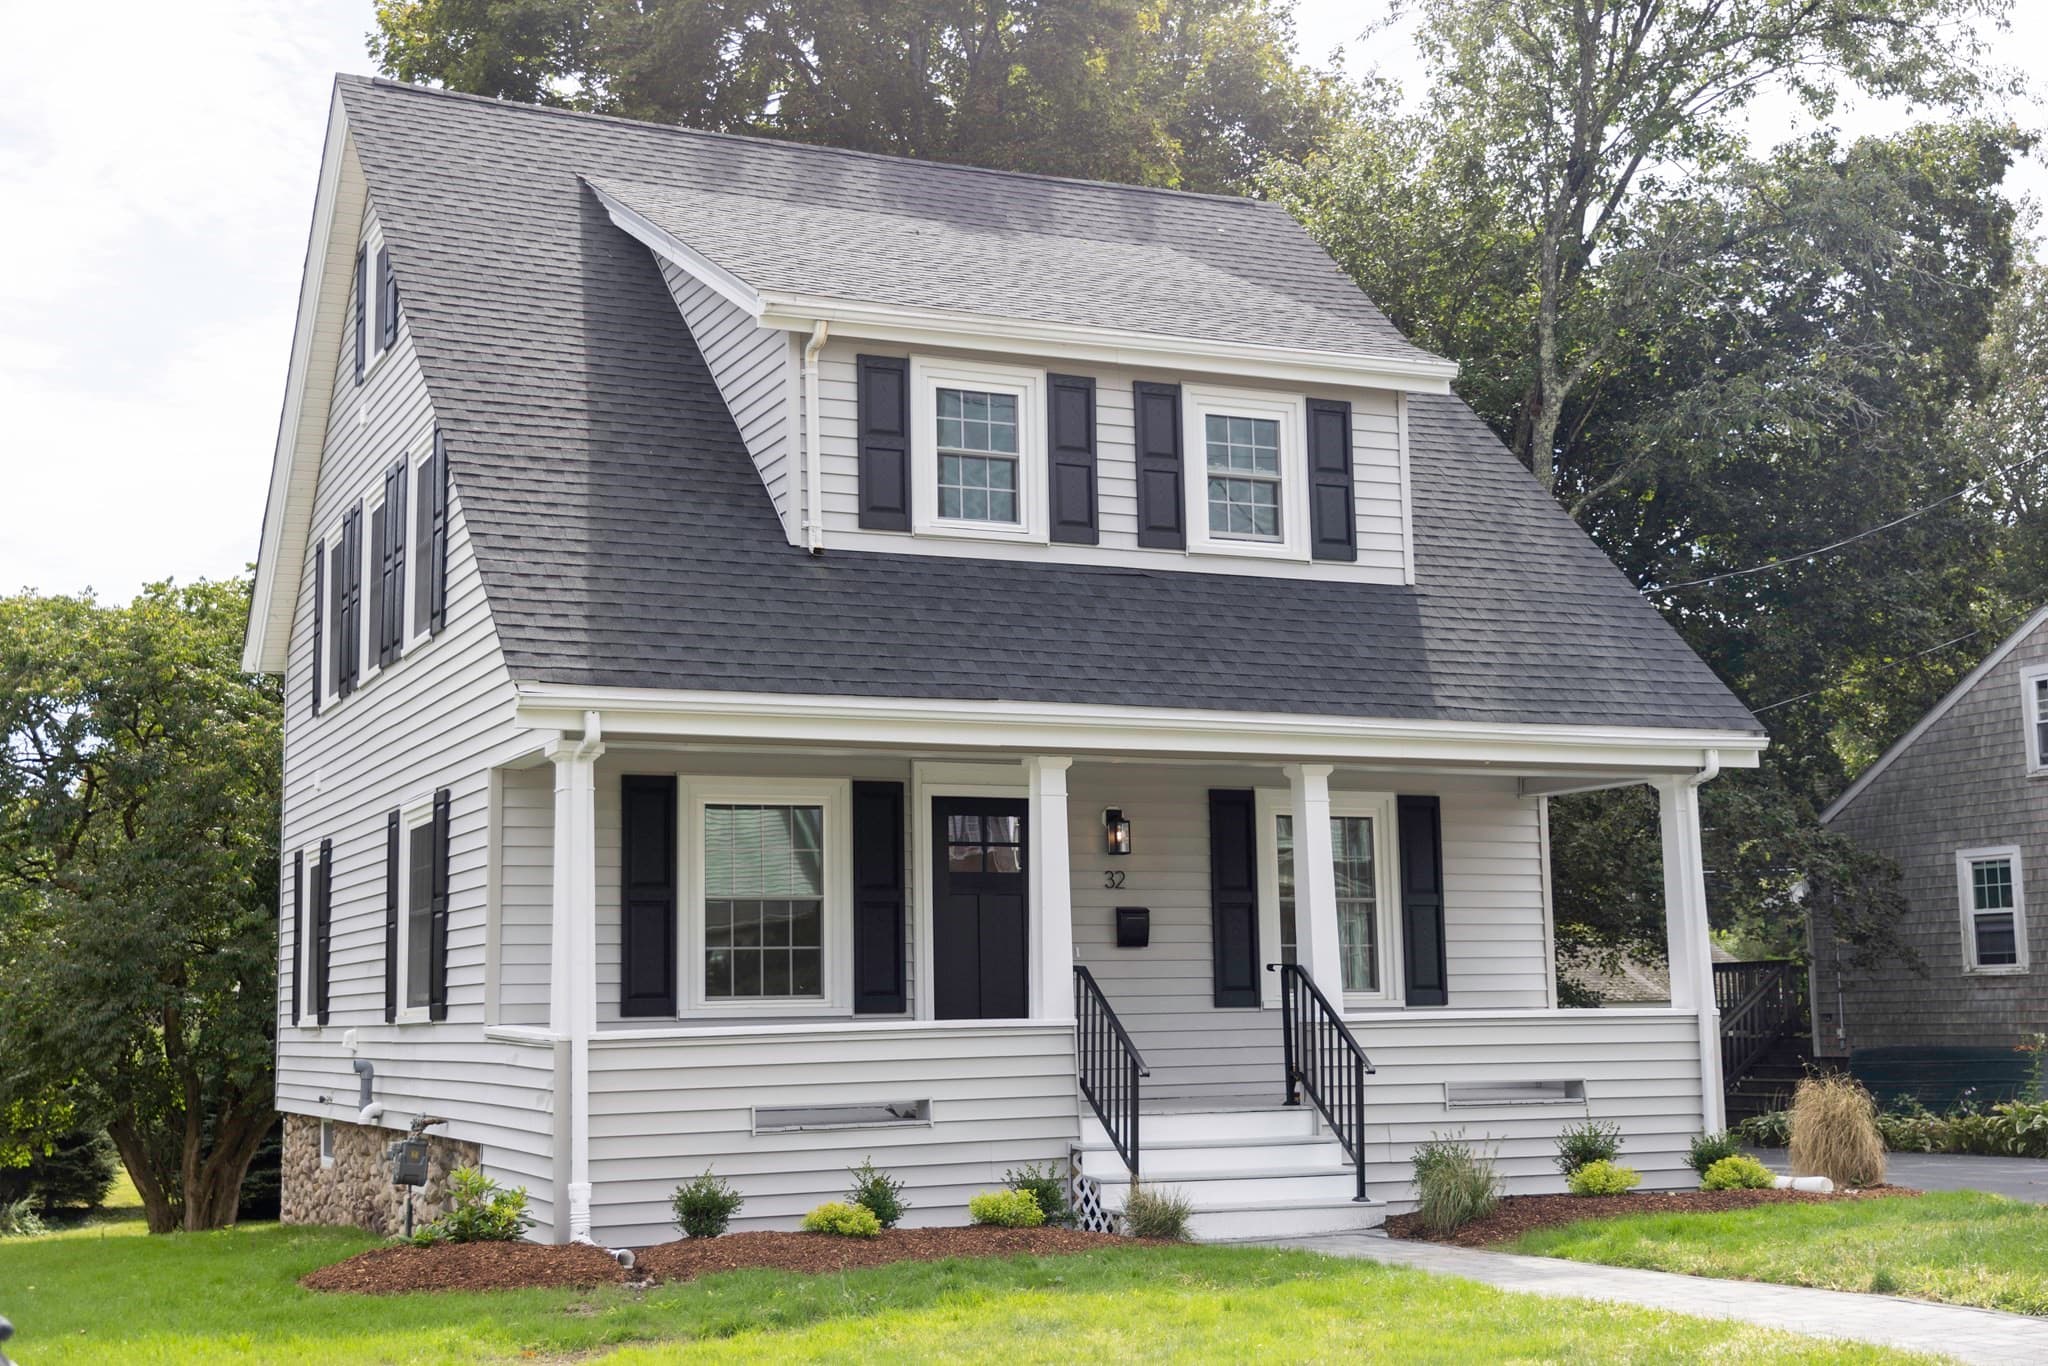
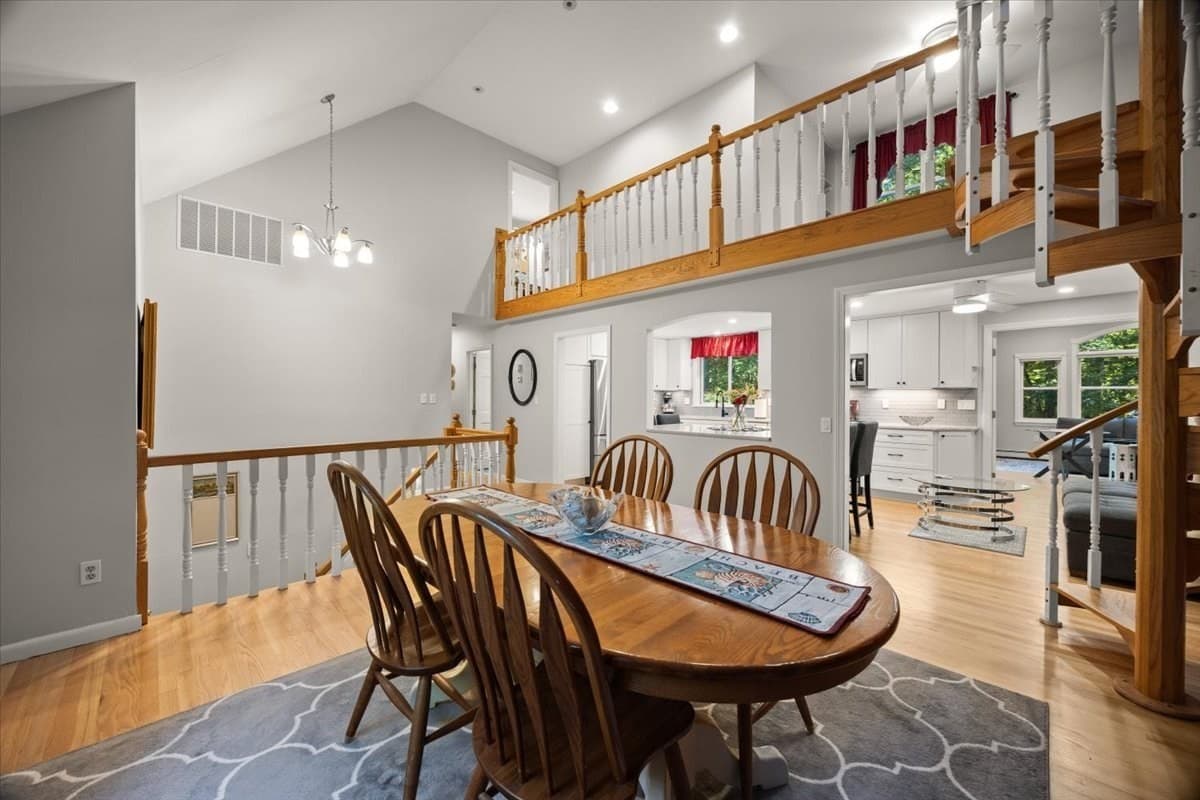
Single Family Residence at 3 Woodland Dr, Easton MA 02375, Easton, photo 4 of 42
Single Family Residence at 3 Woodland Dr, Easton MA 02375, Easton, photo 5 of 42
Single Family Residence at 3 Woodland Dr, Easton MA 02375, Easton, photo 6 of 42
Single Family Residence at 3 Woodland Dr, Easton MA 02375, Easton, photo 7 of 42
Single Family Residence at 3 Woodland Dr, Easton MA 02375, Easton, photo 8 of 42
Single Family Residence at 3 Woodland Dr, Easton MA 02375, Easton, photo 9 of 42
Single Family Residence at 3 Woodland Dr, Easton MA 02375, Easton, photo 10 of 42
Single Family Residence at 3 Woodland Dr, Easton MA 02375, Easton, photo 11 of 42
Single Family Residence at 3 Woodland Dr, Easton MA 02375, Easton, photo 12 of 42
Single Family Residence at 3 Woodland Dr, Easton MA 02375, Easton, photo 13 of 42
Single Family Residence at 3 Woodland Dr, Easton MA 02375, Easton, photo 14 of 42
Single Family Residence at 3 Woodland Dr, Easton MA 02375, Easton, photo 15 of 42
Single Family Residence at 3 Woodland Dr, Easton MA 02375, Easton, photo 16 of 42
Single Family Residence at 3 Woodland Dr, Easton MA 02375, Easton, photo 17 of 42
Single Family Residence at 3 Woodland Dr, Easton MA 02375, Easton, photo 18 of 42
Single Family Residence at 3 Woodland Dr, Easton MA 02375, Easton, photo 19 of 42
Single Family Residence at 3 Woodland Dr, Easton MA 02375, Easton, photo 20 of 42
Single Family Residence at 3 Woodland Dr, Easton MA 02375, Easton, photo 21 of 42
Single Family Residence at 3 Woodland Dr, Easton MA 02375, Easton, photo 22 of 42
Single Family Residence at 3 Woodland Dr, Easton MA 02375, Easton, photo 23 of 42
Single Family Residence at 3 Woodland Dr, Easton MA 02375, Easton, photo 24 of 42
Single Family Residence at 3 Woodland Dr, Easton MA 02375, Easton, photo 25 of 42
Single Family Residence at 3 Woodland Dr, Easton MA 02375, Easton, photo 26 of 42
Single Family Residence at 3 Woodland Dr, Easton MA 02375, Easton, photo 27 of 42
Single Family Residence at 3 Woodland Dr, Easton MA 02375, Easton, photo 28 of 42
Single Family Residence at 3 Woodland Dr, Easton MA 02375, Easton, photo 29 of 42
Single Family Residence at 3 Woodland Dr, Easton MA 02375, Easton, photo 30 of 42
Single Family Residence at 3 Woodland Dr, Easton MA 02375, Easton, photo 31 of 42
Single Family Residence at 3 Woodland Dr, Easton MA 02375, Easton, photo 32 of 42
Single Family Residence at 3 Woodland Dr, Easton MA 02375, Easton, photo 33 of 42
Single Family Residence at 3 Woodland Dr, Easton MA 02375, Easton, photo 34 of 42
Single Family Residence at 3 Woodland Dr, Easton MA 02375, Easton, photo 35 of 42
Single Family Residence at 3 Woodland Dr, Easton MA 02375, Easton, photo 36 of 42
Single Family Residence at 3 Woodland Dr, Easton MA 02375, Easton, photo 37 of 42
Single Family Residence at 3 Woodland Dr, Easton MA 02375, Easton, photo 38 of 42
Single Family Residence at 3 Woodland Dr, Easton MA 02375, Easton, photo 39 of 42
Single Family Residence at 3 Woodland Dr, Easton MA 02375, Easton, photo 40 of 42
Single Family Residence at 3 Woodland Dr, Easton MA 02375, Easton, photo 41 of 42
Single Family Residence at 3 Woodland Dr, Easton MA 02375, Easton, photo 42 of 42
42 photos

$814,900

3 Woodland Dr, Easton MA 02375
Easton, MA 02375
Listed by Samuel Moor
Bedrooms
4
Bathrooms
2.5
Living area
3,153 sqft
Year built
1978

About this home

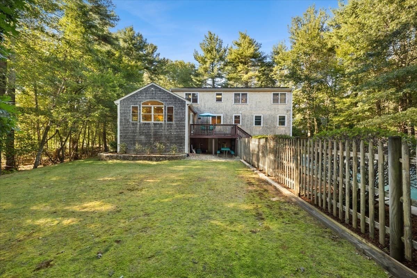
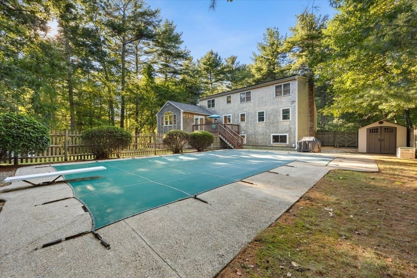
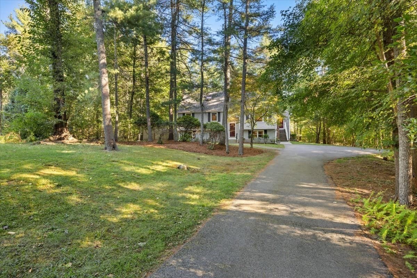
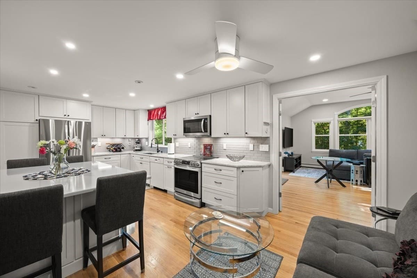
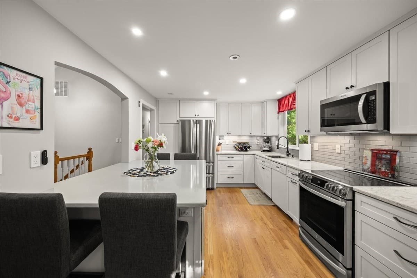
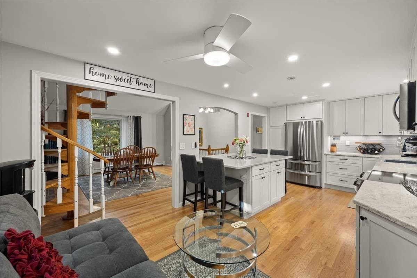
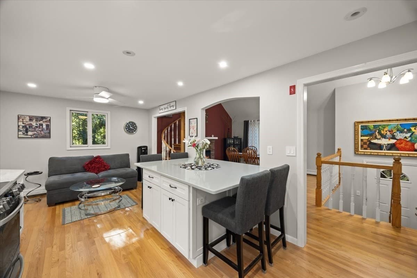
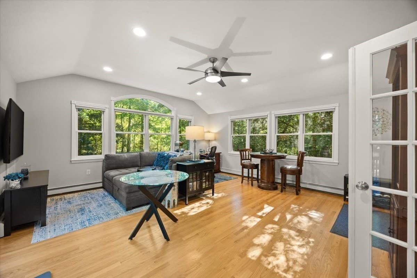
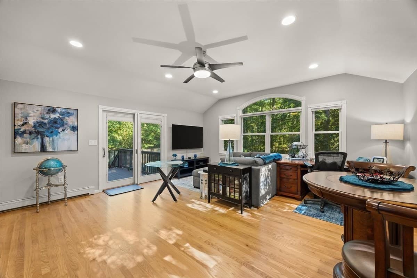
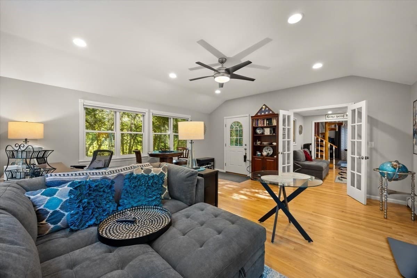
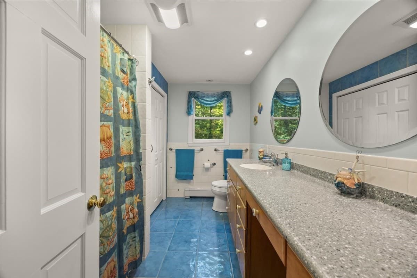
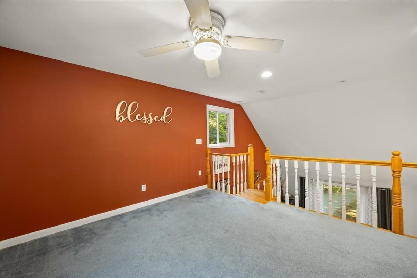
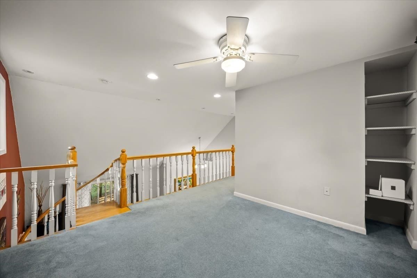
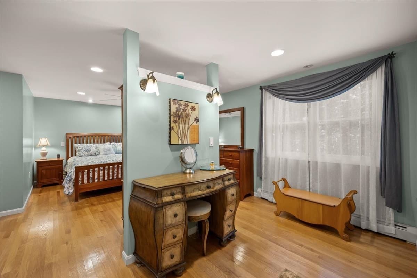
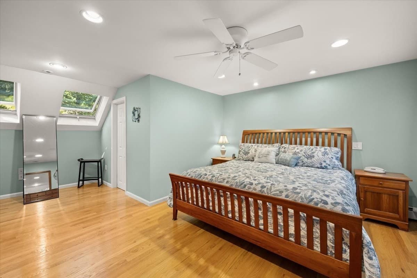
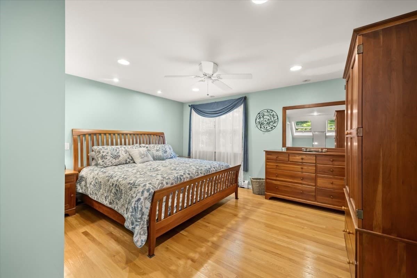
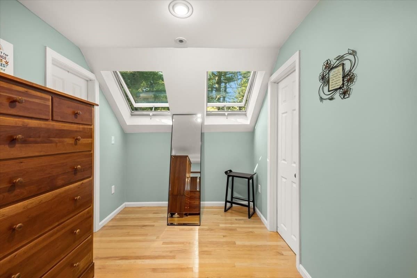
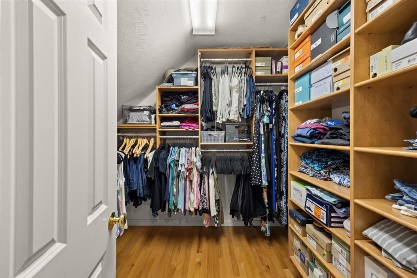
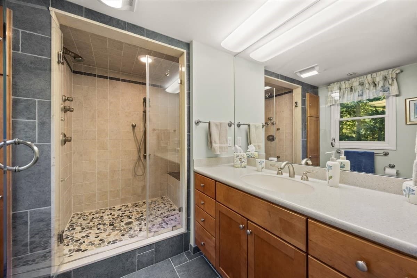
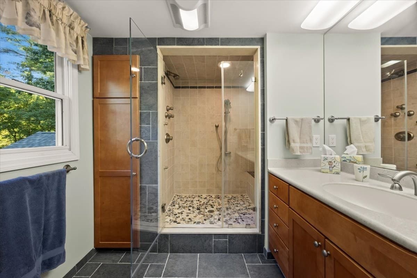
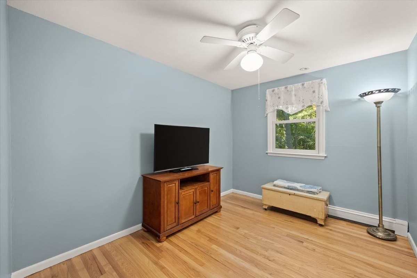
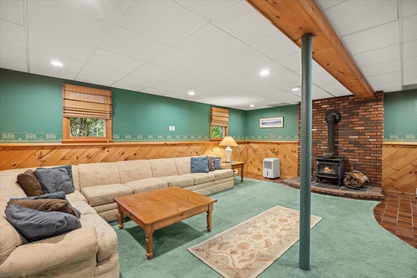
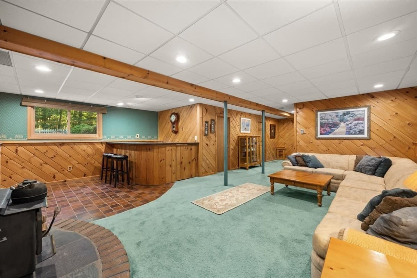
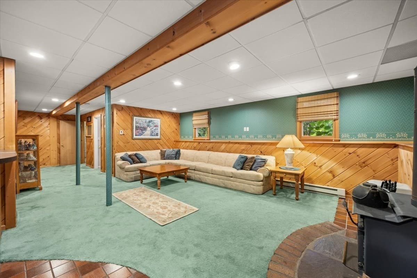
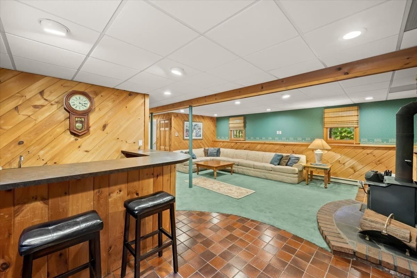
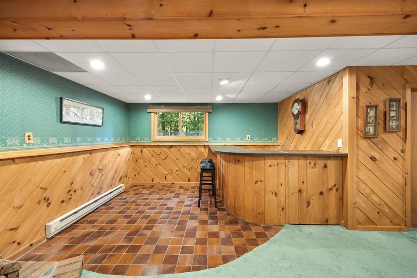
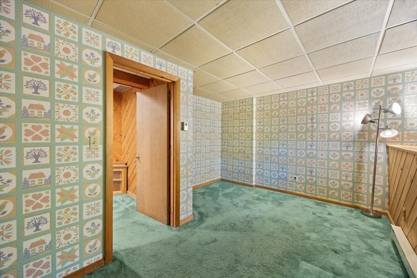
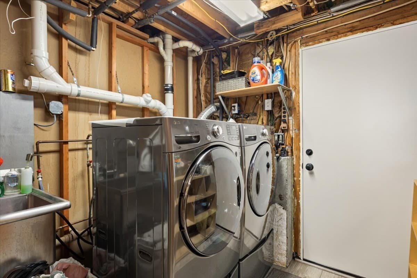
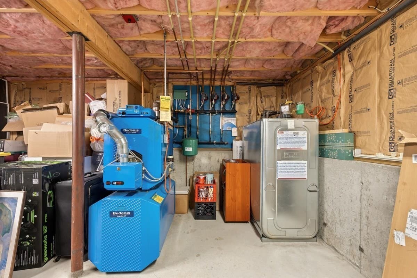
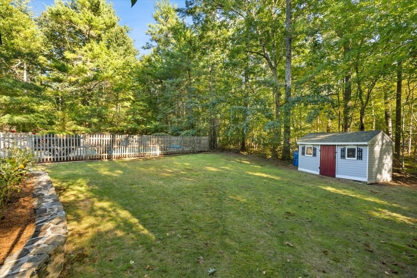
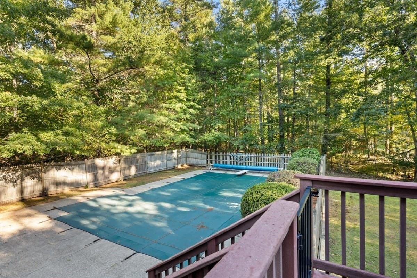
Set on a quiet cul-de-sac street and surrounded by mature trees, 3 Woodland Dr offers the rare combination of privacy, space, and everyday comfort in one of Easton’s desirable neighborhoods. This wooded retreat sits on a beautiful lot with a backyard designed for enjoying the outdoors, complete with a trex deck and in-ground pool.Inside, more than 3,000 square feet of living space provides plenty of room to spread out. The recently updated kitchen serves as the heart of the home and opens directly to a dramatic great room addition, creating an expansive gathering space filled with natural light and overlooking the backyard and pool. The spacious dining room features hardwood floors and soaring ceilings that continue upward to an open loft, offering a unique architectural element and views toward the front entry. The main level features three bedrooms and a full bathroom, while the second-floor loft leads to a private primary suite with its own updated bathroom. The finished lower level adds even more versatility with a dedicated bar area, half bathroom, wood stove, and an additional finished room ideal for a home office or guest space. A separate laundry area and mechanical room that includes plenty of storage space in the 18x18 addition complete the basement. Numerous updates provide peace of mind, including a 2024 roof, windows approximately 10 years old from Andersen and Pella, updated kitchen (2021–2022), cedar shingle siding improvements (2022–2023), a Buderus boiler (3 zones baseboard heat, 1 zone electric heat in basement), Roth oil tank, central air conditioning serving both 1st and 2nd floors, and 200-amp electrical service. Solar panels are also in place helping offset electricity usage. With its private wooded setting, distinctive interior layout, and extensive updates, 3 Woodland Dr offers a unique opportunity to enjoy space and privacy while remaining close to everything Easton has to offer. Enjoy convenient access to Easton Center, local dining and shopping, Route 123, I-495, and nearby commuter rail, with Boston and Providence within easy reach.

Highlights

Fireplace

Property details

MLS #
73580144
Property type
Single Family Residence
Subdivision
N/A
Status
Active
Days on market
4
On market date
September 21, 2026
Stories
N/A
Total bathrooms
2.5
Garage spaces
N/A
Parking spaces
4
Lot size
1.2 acres
Loading map…

Nearby schools

Within 10 miles · public school directory data (NCES)

Elementary
L G Nourse Elementary
2.61 mi away · Grades 0-3
Nearest school -- attendance-zone data not available here
5.0
Local Score (student-teacher ratio only (preliminary -- will incorporate state test-score data once available)) -- not an official state rating
Enrollment
275
Student:teacher ratio
12.0:1
District
Norton
Middle
Harold L Qualters Middle
3.66 mi away · Grades 6-8
Nearest school -- attendance-zone data not available here
5.0
Local Score (student-teacher ratio only (preliminary -- will incorporate state test-score data once available)) -- not an official state rating
Enrollment
800
Student:teacher ratio
9.9:1
District
Mansfield
High
Southeastern Regional Vocational Technical
3.3 mi away · Grades 9-12
Nearest school -- attendance-zone data not available here
4.0
Local Score (student-teacher ratio only (preliminary -- will incorporate state test-score data once available)) -- not an official state rating
Enrollment
1,550
Student:teacher ratio
13.0:1
District
Southeastern Regional Vocational Technical

Walkability

Blended score for Easton's center: EPA's National Walkability Index (street network, transit, land-use mix) combined with nearby-amenity density. 60% EPA National Walkability Index + 40% nearby-amenity density (Google Places).

32
Car-dependent
out of 100
EPA National Walkability Index
6.2 / 20 -- Below average walkable
Nearby-amenity density
33 / 100
Restaurants & cafes5
Grocery stores1
Parks2
Schools1
Transit stops0
Pharmacies0

Mortgage calculator

Estimate only - actual rate and payment depend on your lender, credit, and loan program.

$
%
%
Adjust tax / insurance estimates
% / yr
$
/mo
Est. monthly payment
$5,057/mo
$162,980 down
$651,920 loan
Principal & interest$4,228
Property tax (est.)$679
Home insurance (est.)$150

Similar homes you might like

Data source: Listing information provided by MLS Property Information Network via Trestle/CoreLogic. Last updated 16 hr ago.

Information herein deemed reliable but not guaranteed; all measurements, school assignments, HOA fees, taxes, and feature lists are approximate and should be independently verified. Equal Housing Opportunity.