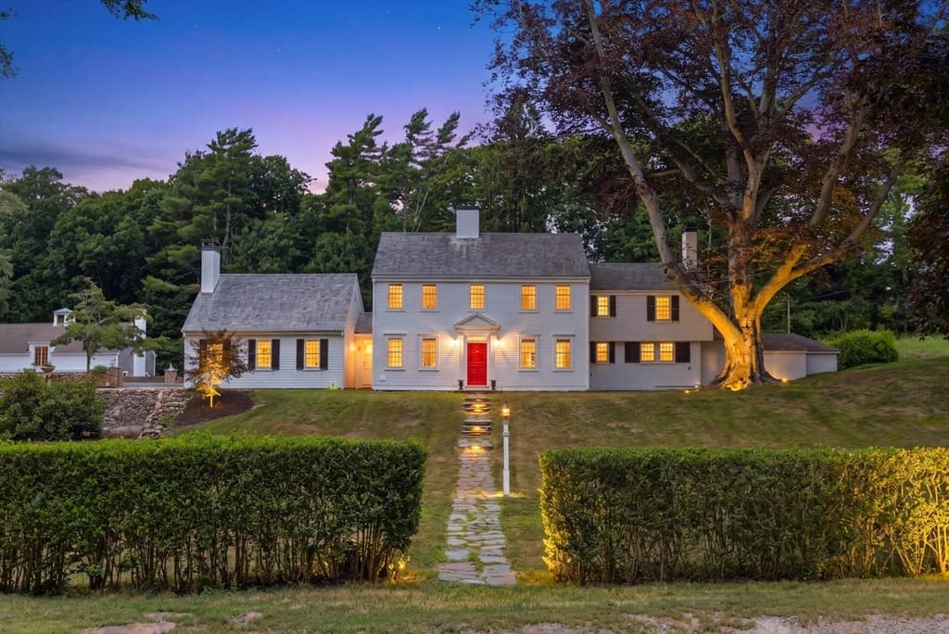
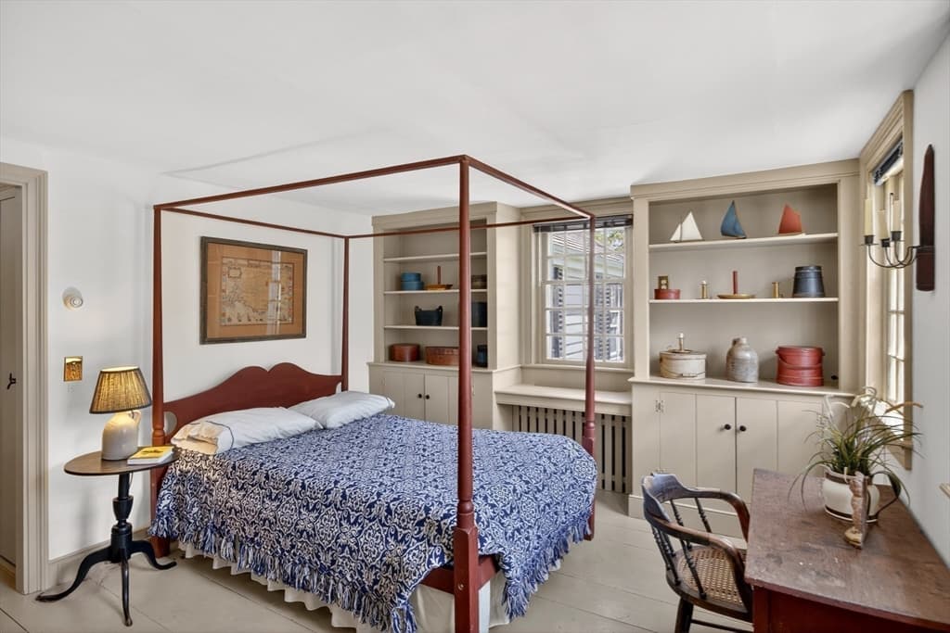
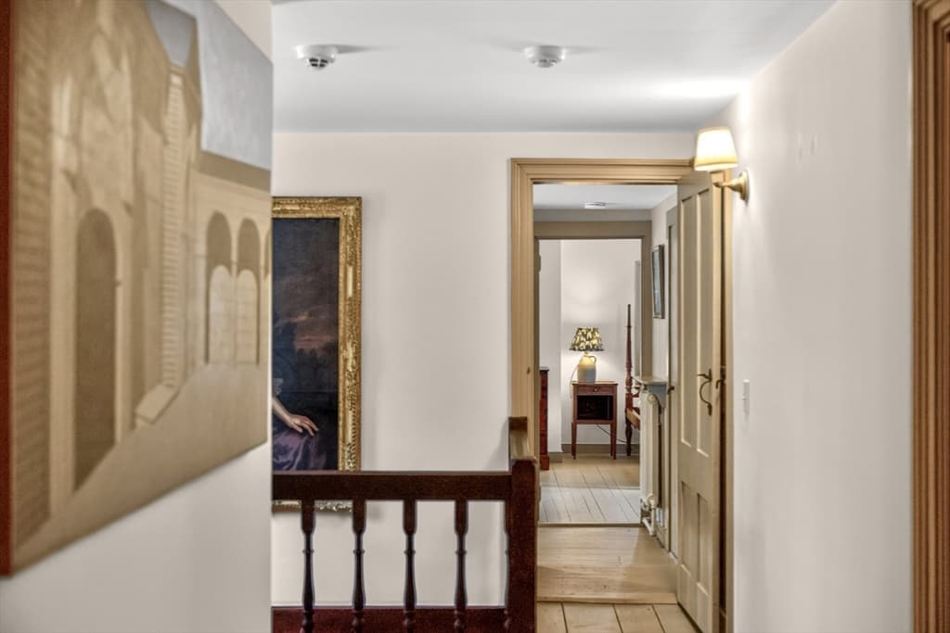
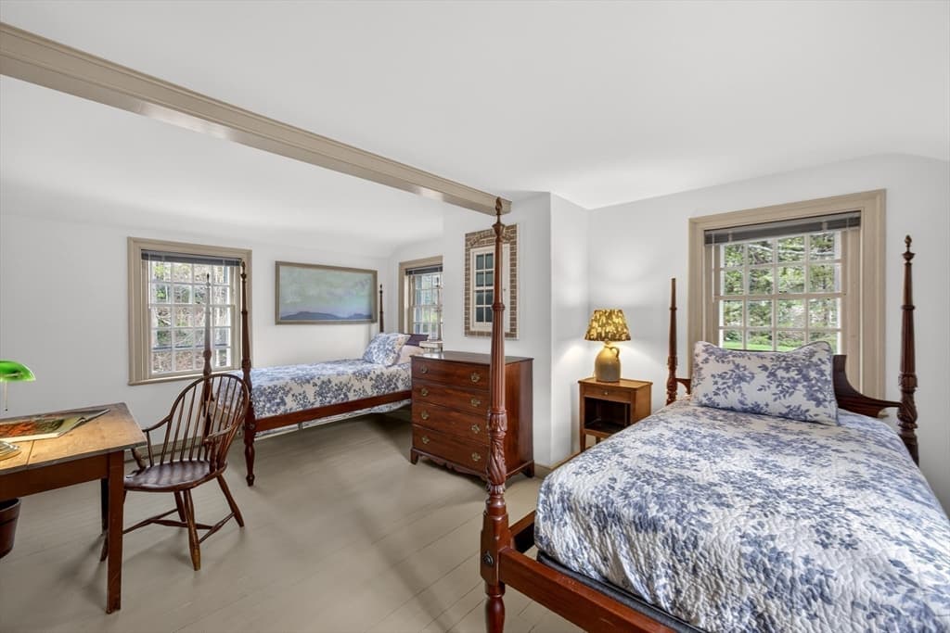
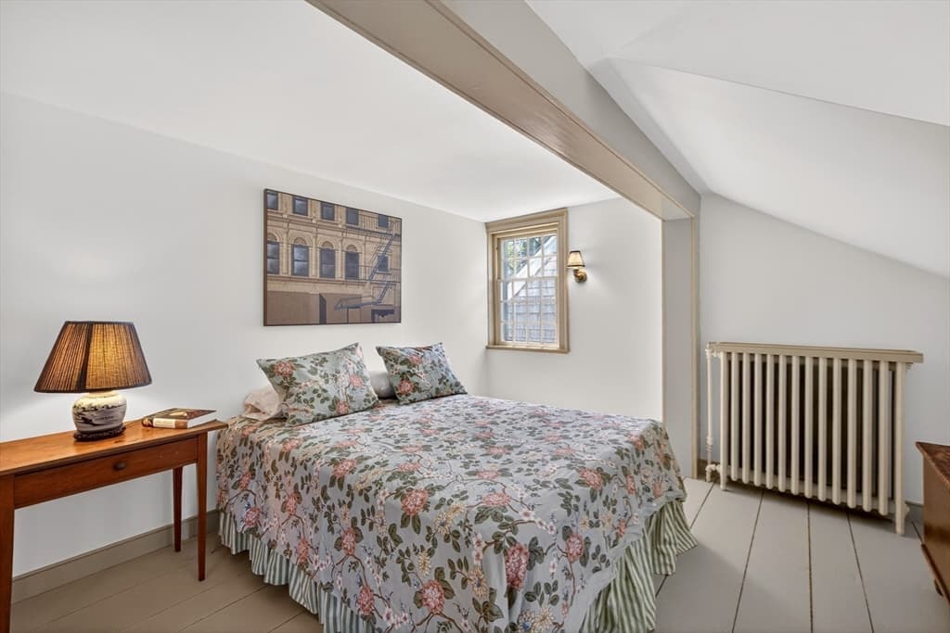

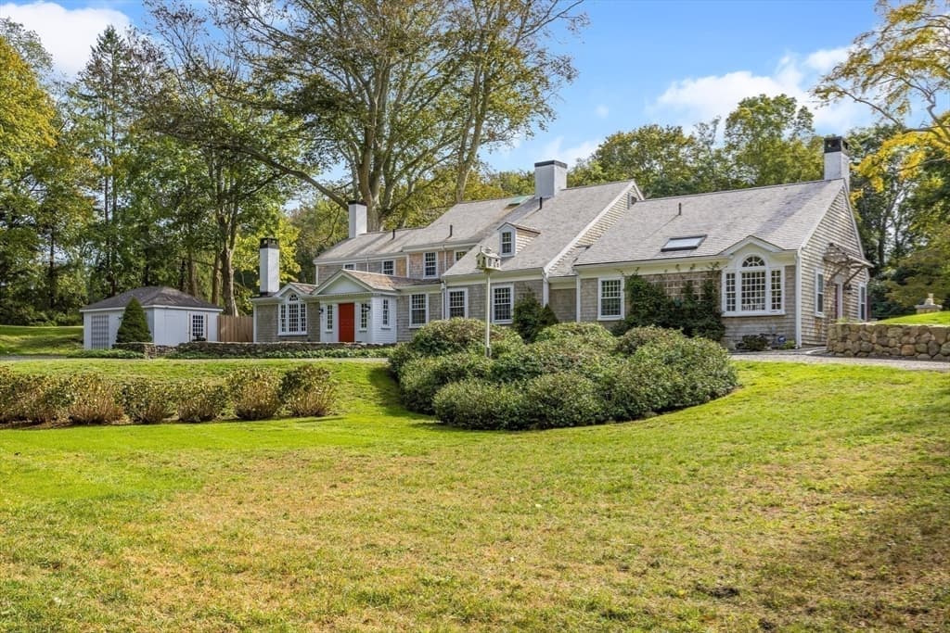
Single Family Residence at 111 Main Street, Sandwich MA 02563, Sandwich
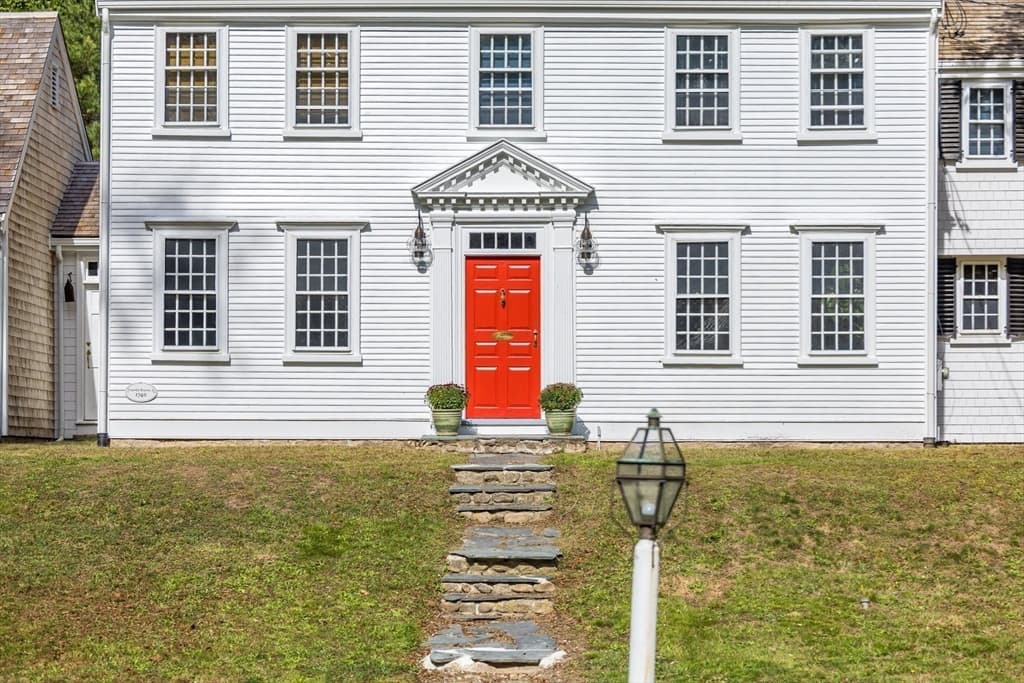
Single Family Residence at 111 Main Street, Sandwich MA 02563, Sandwich, photo 2 of 42
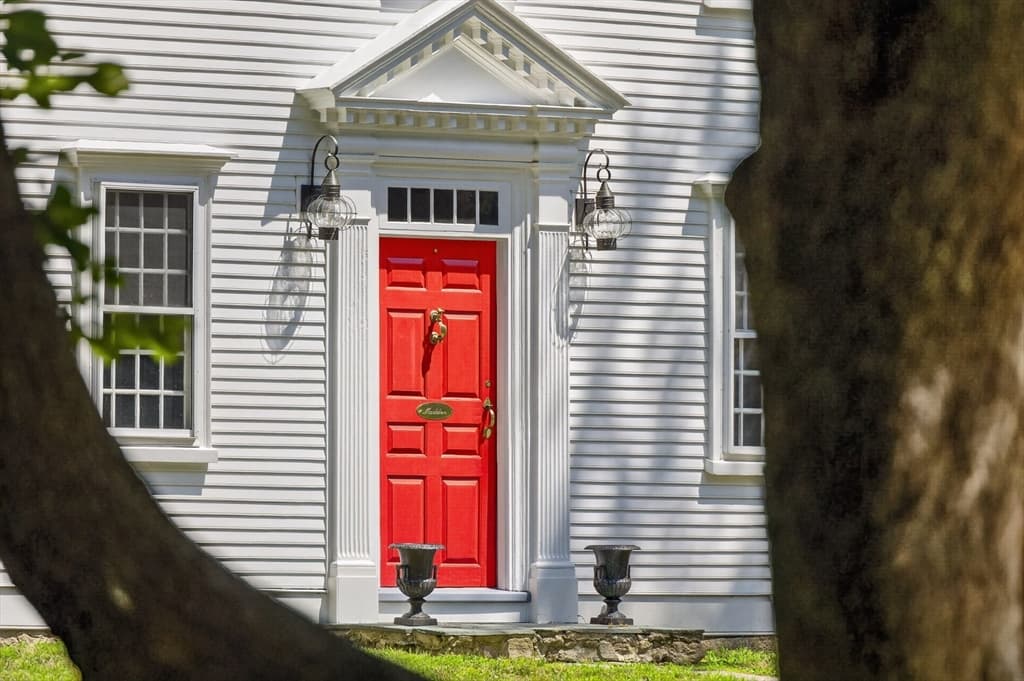
Single Family Residence at 111 Main Street, Sandwich MA 02563, Sandwich, photo 3 of 42
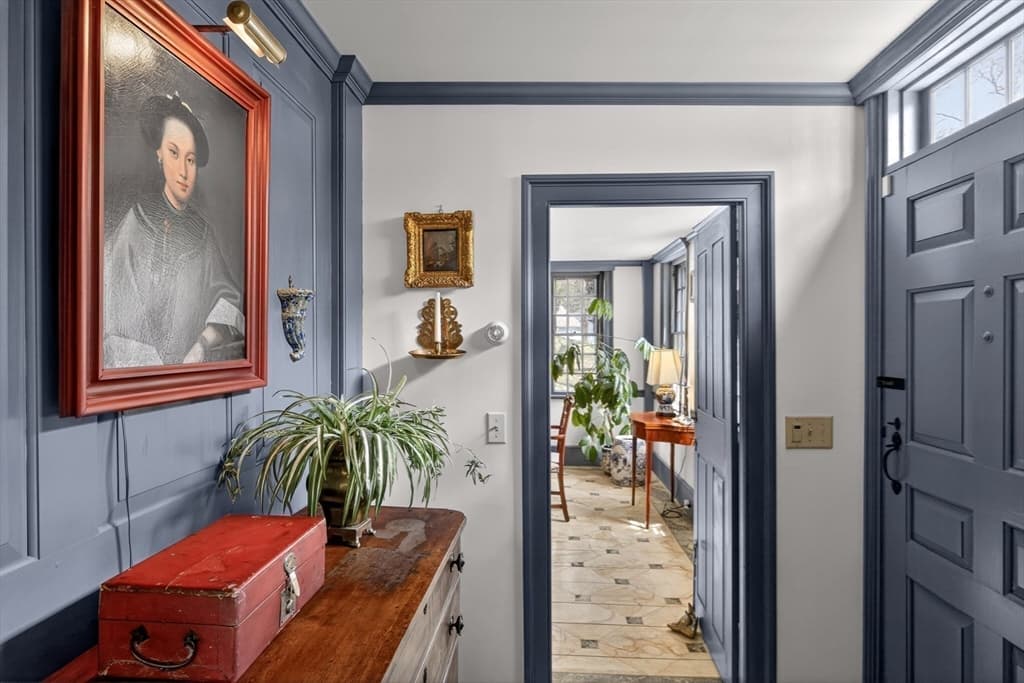
Single Family Residence at 111 Main Street, Sandwich MA 02563, Sandwich, photo 4 of 42
Single Family Residence at 111 Main Street, Sandwich MA 02563, Sandwich, photo 5 of 42
Single Family Residence at 111 Main Street, Sandwich MA 02563, Sandwich, photo 6 of 42
Single Family Residence at 111 Main Street, Sandwich MA 02563, Sandwich, photo 7 of 42
Single Family Residence at 111 Main Street, Sandwich MA 02563, Sandwich, photo 8 of 42
Single Family Residence at 111 Main Street, Sandwich MA 02563, Sandwich, photo 9 of 42
Single Family Residence at 111 Main Street, Sandwich MA 02563, Sandwich, photo 10 of 42
Single Family Residence at 111 Main Street, Sandwich MA 02563, Sandwich, photo 11 of 42
Single Family Residence at 111 Main Street, Sandwich MA 02563, Sandwich, photo 12 of 42
Single Family Residence at 111 Main Street, Sandwich MA 02563, Sandwich, photo 13 of 42
Single Family Residence at 111 Main Street, Sandwich MA 02563, Sandwich, photo 14 of 42
Single Family Residence at 111 Main Street, Sandwich MA 02563, Sandwich, photo 15 of 42
Single Family Residence at 111 Main Street, Sandwich MA 02563, Sandwich, photo 16 of 42
Single Family Residence at 111 Main Street, Sandwich MA 02563, Sandwich, photo 17 of 42
Single Family Residence at 111 Main Street, Sandwich MA 02563, Sandwich, photo 18 of 42
Single Family Residence at 111 Main Street, Sandwich MA 02563, Sandwich, photo 19 of 42
Single Family Residence at 111 Main Street, Sandwich MA 02563, Sandwich, photo 20 of 42
Single Family Residence at 111 Main Street, Sandwich MA 02563, Sandwich, photo 21 of 42
Single Family Residence at 111 Main Street, Sandwich MA 02563, Sandwich, photo 22 of 42
Single Family Residence at 111 Main Street, Sandwich MA 02563, Sandwich, photo 23 of 42
Single Family Residence at 111 Main Street, Sandwich MA 02563, Sandwich, photo 24 of 42
Single Family Residence at 111 Main Street, Sandwich MA 02563, Sandwich, photo 25 of 42
Single Family Residence at 111 Main Street, Sandwich MA 02563, Sandwich, photo 26 of 42
Single Family Residence at 111 Main Street, Sandwich MA 02563, Sandwich, photo 27 of 42
Single Family Residence at 111 Main Street, Sandwich MA 02563, Sandwich, photo 28 of 42
Single Family Residence at 111 Main Street, Sandwich MA 02563, Sandwich, photo 29 of 42
Single Family Residence at 111 Main Street, Sandwich MA 02563, Sandwich, photo 30 of 42
Single Family Residence at 111 Main Street, Sandwich MA 02563, Sandwich, photo 31 of 42
Single Family Residence at 111 Main Street, Sandwich MA 02563, Sandwich, photo 32 of 42
Single Family Residence at 111 Main Street, Sandwich MA 02563, Sandwich, photo 33 of 42
Single Family Residence at 111 Main Street, Sandwich MA 02563, Sandwich, photo 34 of 42
Single Family Residence at 111 Main Street, Sandwich MA 02563, Sandwich, photo 35 of 42
Single Family Residence at 111 Main Street, Sandwich MA 02563, Sandwich, photo 36 of 42
Single Family Residence at 111 Main Street, Sandwich MA 02563, Sandwich, photo 37 of 42
Single Family Residence at 111 Main Street, Sandwich MA 02563, Sandwich, photo 38 of 42
Single Family Residence at 111 Main Street, Sandwich MA 02563, Sandwich, photo 39 of 42
Single Family Residence at 111 Main Street, Sandwich MA 02563, Sandwich, photo 40 of 42
Single Family Residence at 111 Main Street, Sandwich MA 02563, Sandwich, photo 41 of 42
Single Family Residence at 111 Main Street, Sandwich MA 02563, Sandwich, photo 42 of 42
42 photos

$2,950,000

111 Main Street, Sandwich MA 02563
Sandwich, MA 02563
Listed by Jack Cotton
Bedrooms
5
Bathrooms
6.5
Living area
4,245 sqft
Year built
1740

About this home

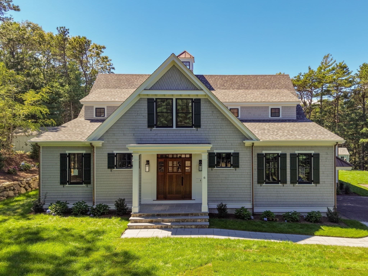
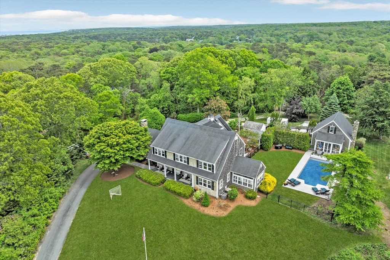
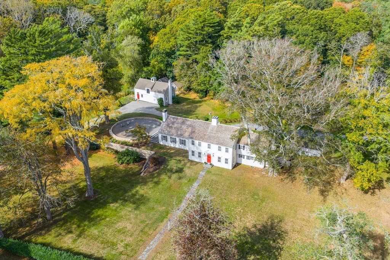
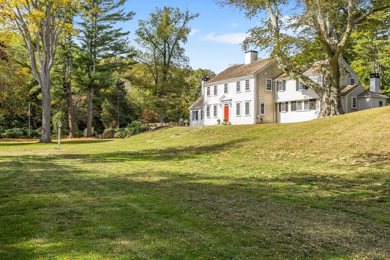
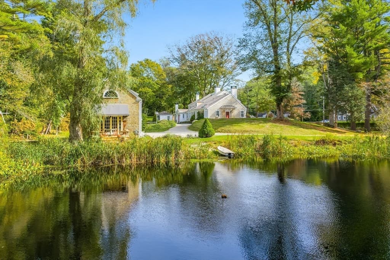
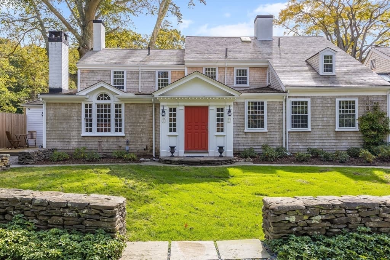
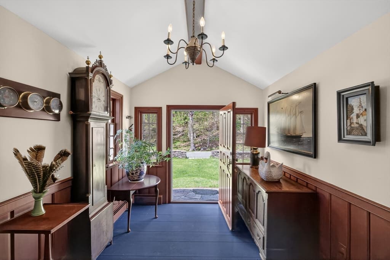
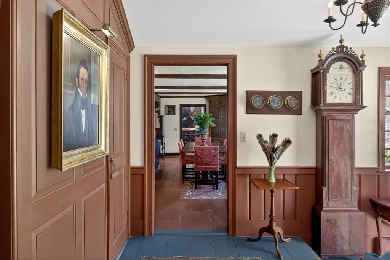
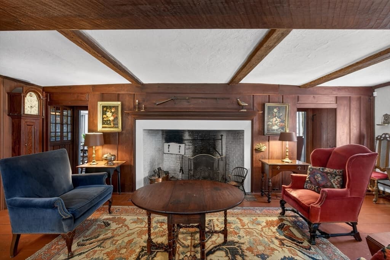
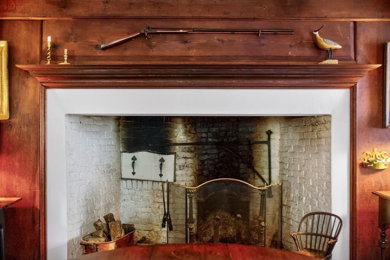
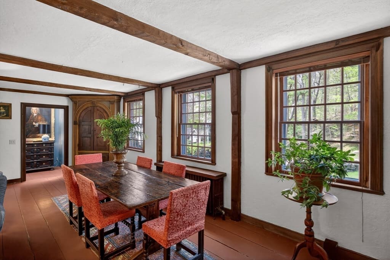
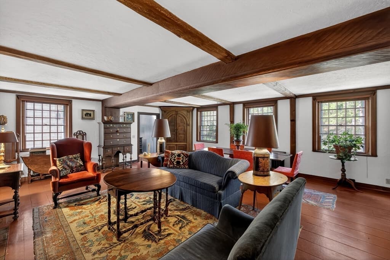
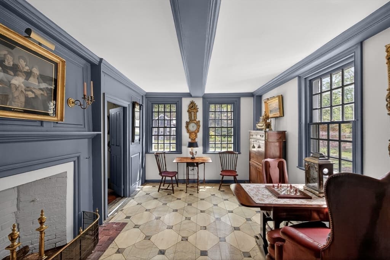
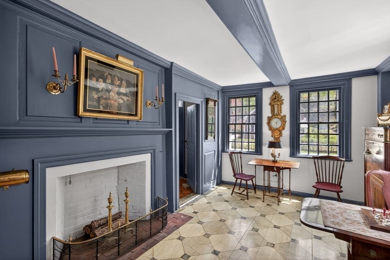
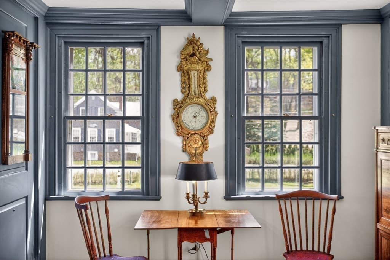
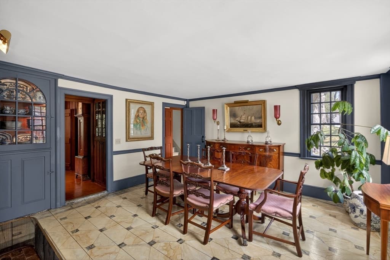
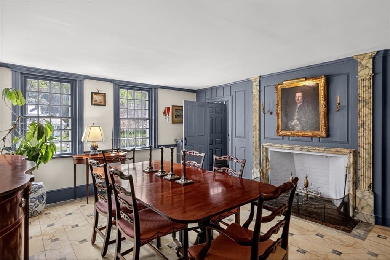
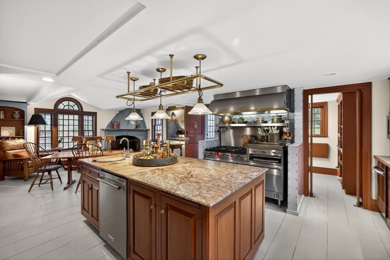
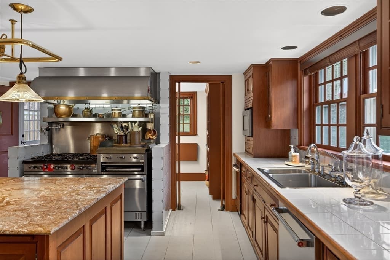
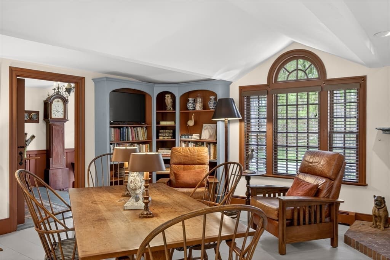
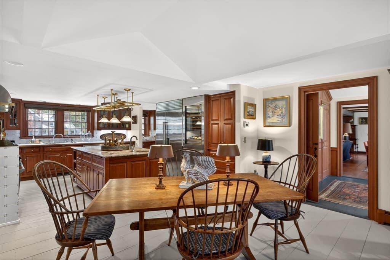
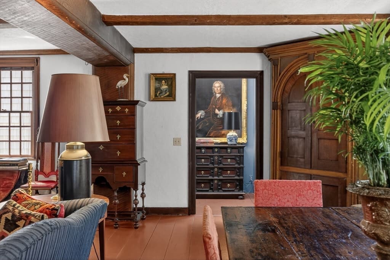
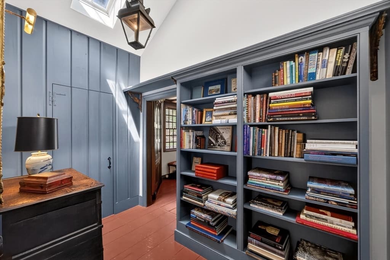
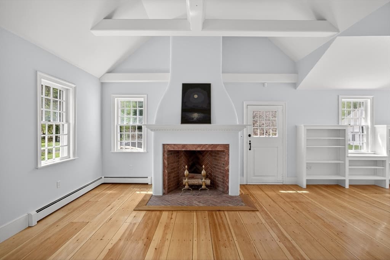
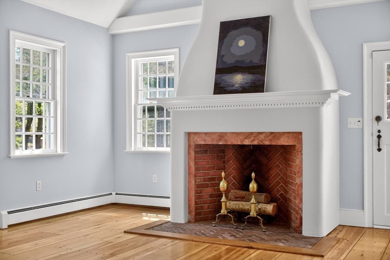
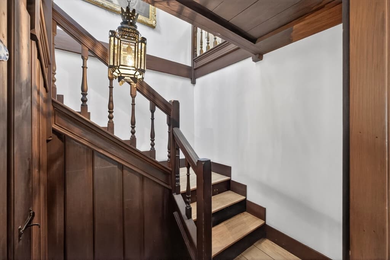
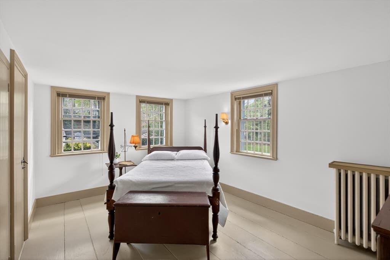
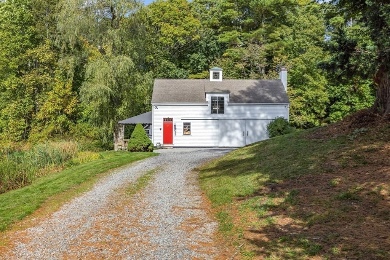
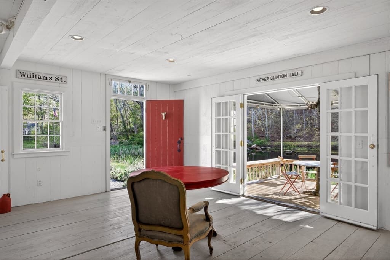
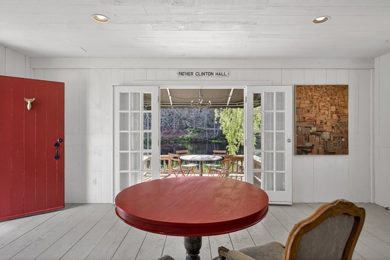
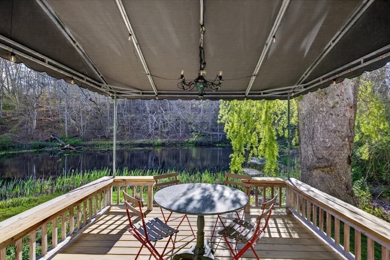
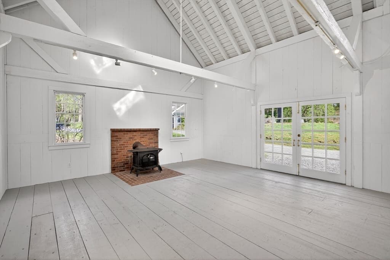
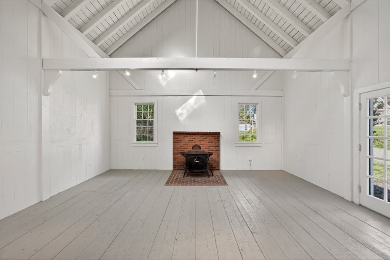
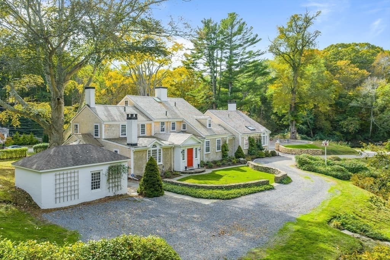
For nearly three centuries, Uplands has been a setting for remarkable stories. Now it is ready for you to live your story.Dating to circa 1740, Uplands is one of Sandwich Village’s treasured historic estates, set on nearly four acres of rolling lawns, specimen trees, a picturesque pond and charming carriage house. It is a rare opportunity to make your own history in a place with a remarkable past.Inside, nearly three centuries of architectural character have been thoughtfully preserved and expanded for modern living. Historic details remain throughout, including a working beehive oven and the rare possibility of open-hearth cooking, touchstones to another era that today create memorable experiences for family and friends.But Uplands is much more than a historic house. It is a home for all seasons, magical at Christmas, unforgettable at Thanksgiving, beautiful on a summer afternoon, and somehow capable of making an ordinary Tuesday evening feel special.Gracious rooms, expansive grounds and timeless character create the kind of setting that becomes part of a family's story.Uplands isn't simply a place to live. It's a place to build a life, and add your chapter to nearly 300 years of history. Please verify all information contained herein.

Highlights

Fireplace

Property details

MLS #
73549915
Property type
Single Family Residence
Subdivision
N/A
Status
Active
Days on market
73
On market date
July 15, 2026
Stories
N/A
Total bathrooms
6.5
Garage spaces
N/A
Parking spaces
10
Lot size
3.7 acres
Loading map…

Nearby schools

Within 10 miles · public school directory data (NCES)

Elementary
Oak Ridge
3.74 mi away · Grades 3-6
Nearest school -- attendance-zone data not available here
4.0
Local Score (student-teacher ratio only (preliminary -- will incorporate state test-score data once available)) -- not an official state rating
Enrollment
737
Student:teacher ratio
13.2:1
District
Sandwich
Middle
Sandwich STEM Academy
2.9 mi away · Grades 7-8
Nearest school -- attendance-zone data not available here
5.0
Local Score (student-teacher ratio only (preliminary -- will incorporate state test-score data once available)) -- not an official state rating
Enrollment
393
Student:teacher ratio
11.2:1
District
Sandwich
High
Sandwich High
2.9 mi away · Grades 9-12
Nearest school -- attendance-zone data not available here
5.0
Local Score (student-teacher ratio only (preliminary -- will incorporate state test-score data once available)) -- not an official state rating
Enrollment
611
Student:teacher ratio
10.0:1
District
Sandwich

Walkability

Blended score for Sandwich's center: EPA's National Walkability Index (street network, transit, land-use mix) combined with nearby-amenity density. 60% EPA National Walkability Index + 40% nearby-amenity density (Google Places).

61
Walkable
out of 100
EPA National Walkability Index
8.3 / 20 -- Below average walkable
Nearby-amenity density
90 / 100
Restaurants & cafes20
Grocery stores3
Parks6
Schools2
Transit stops3
Pharmacies2

Mortgage calculator

Estimate only - actual rate and payment depend on your lender, credit, and loan program.

$
%
%
Adjust tax / insurance estimates
% / yr
$
/mo
Est. monthly payment
$17,915/mo
$590,000 down
$2,360,000 loan
Principal & interest$15,307
Property tax (est.)$2,458
Home insurance (est.)$150

Similar homes you might like

Data source: Listing information provided by MLS Property Information Network via Trestle/CoreLogic. Last updated 8 days ago.

Information herein deemed reliable but not guaranteed; all measurements, school assignments, HOA fees, taxes, and feature lists are approximate and should be independently verified. Equal Housing Opportunity.