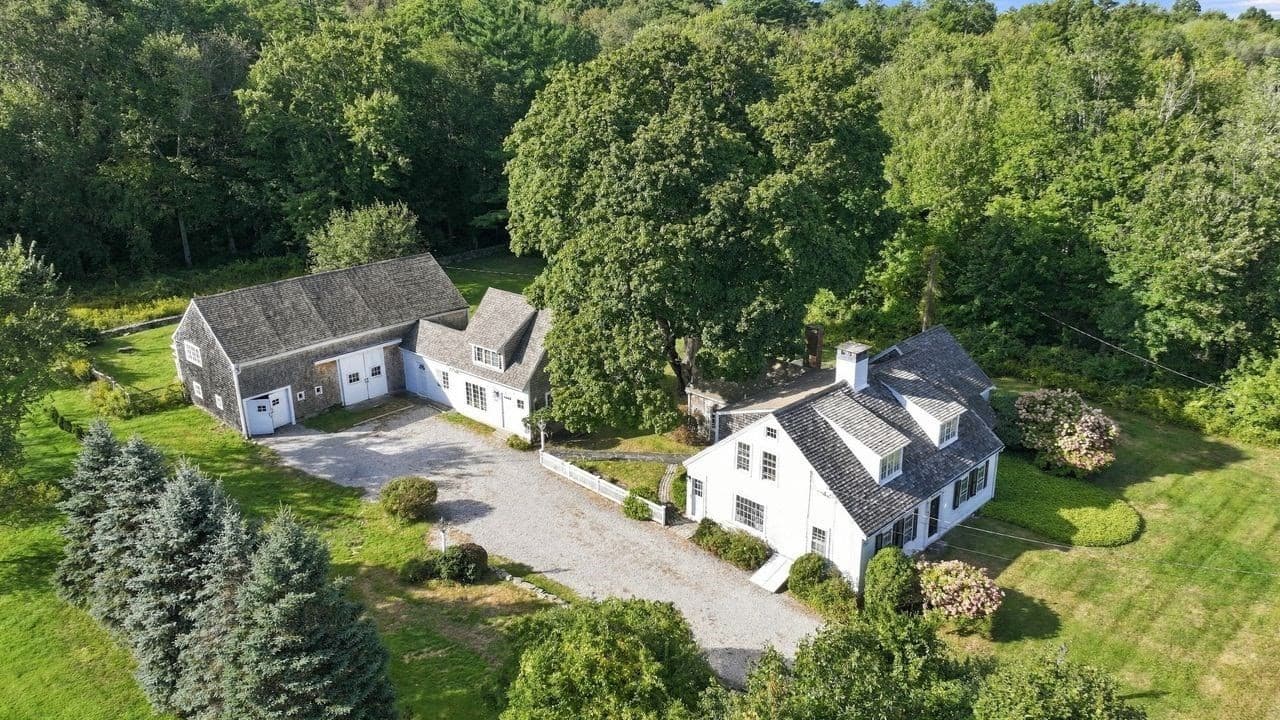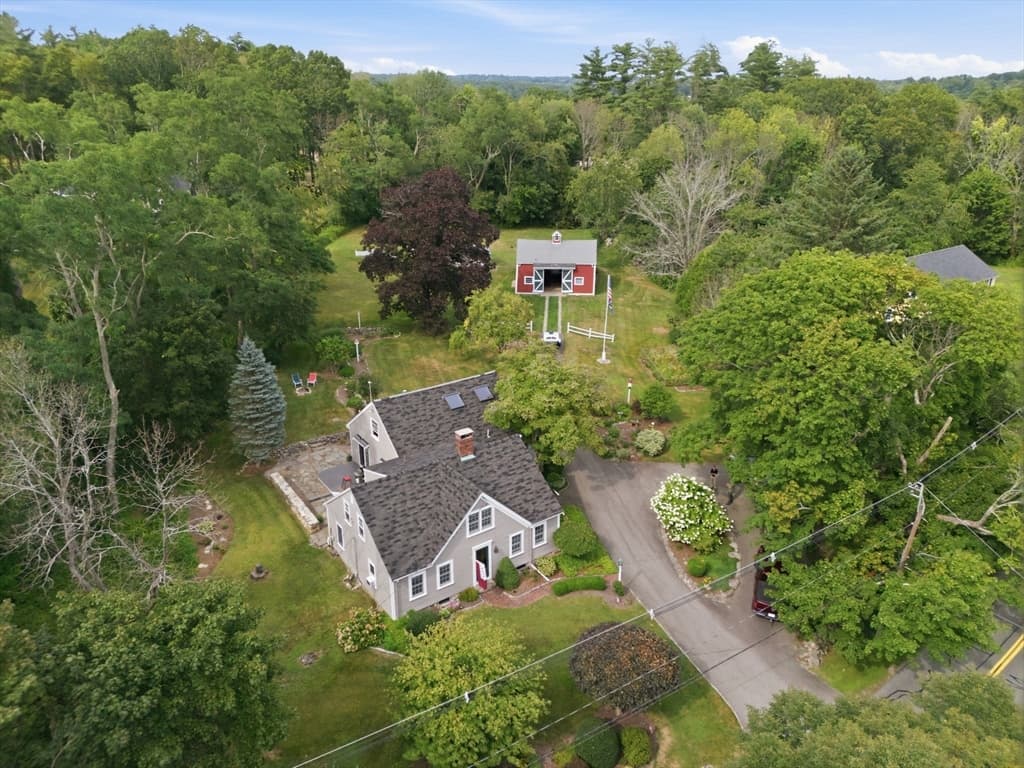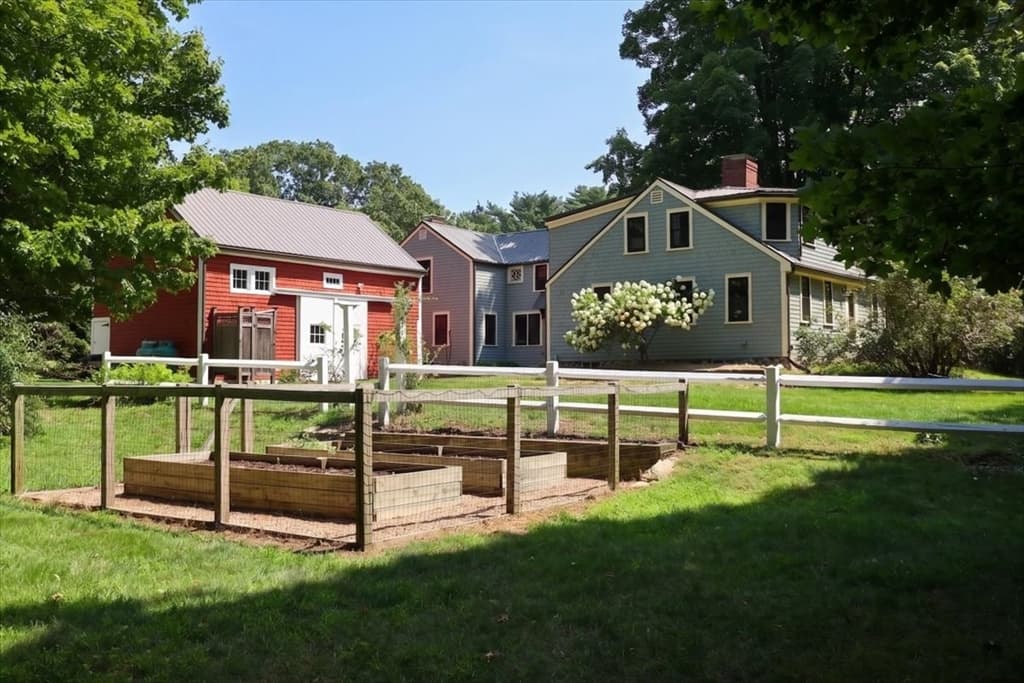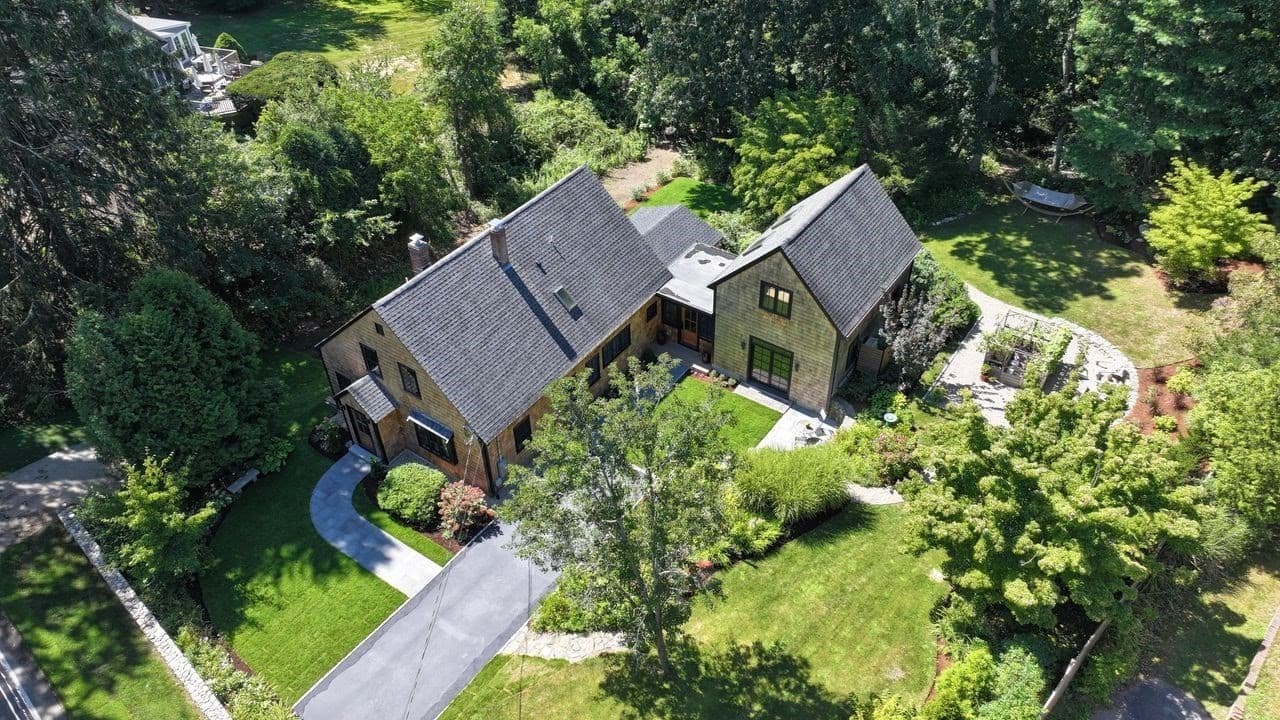
Single Family Residence at 51 Tiffany Road, Norwell MA 02061, Norwell
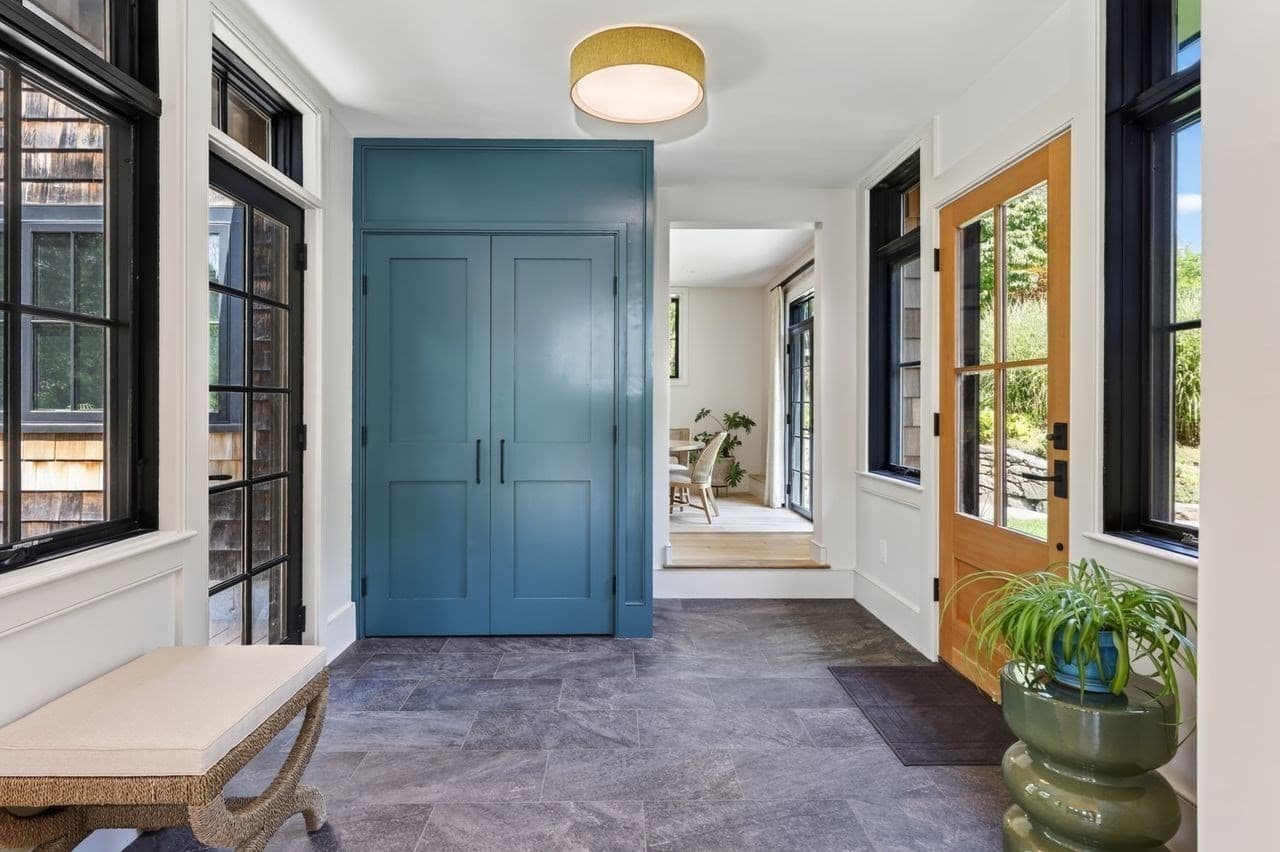
Single Family Residence at 51 Tiffany Road, Norwell MA 02061, Norwell, photo 2 of 41
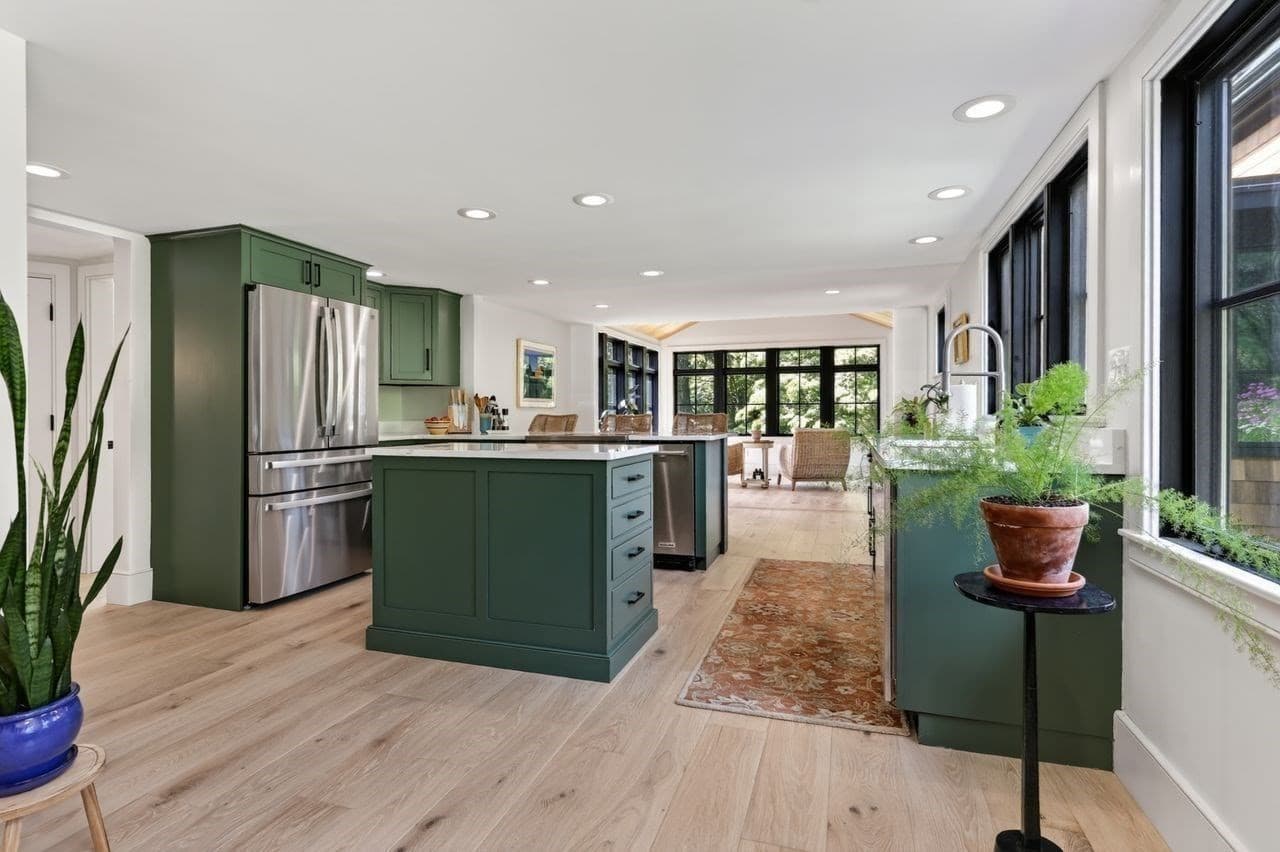
Single Family Residence at 51 Tiffany Road, Norwell MA 02061, Norwell, photo 3 of 41
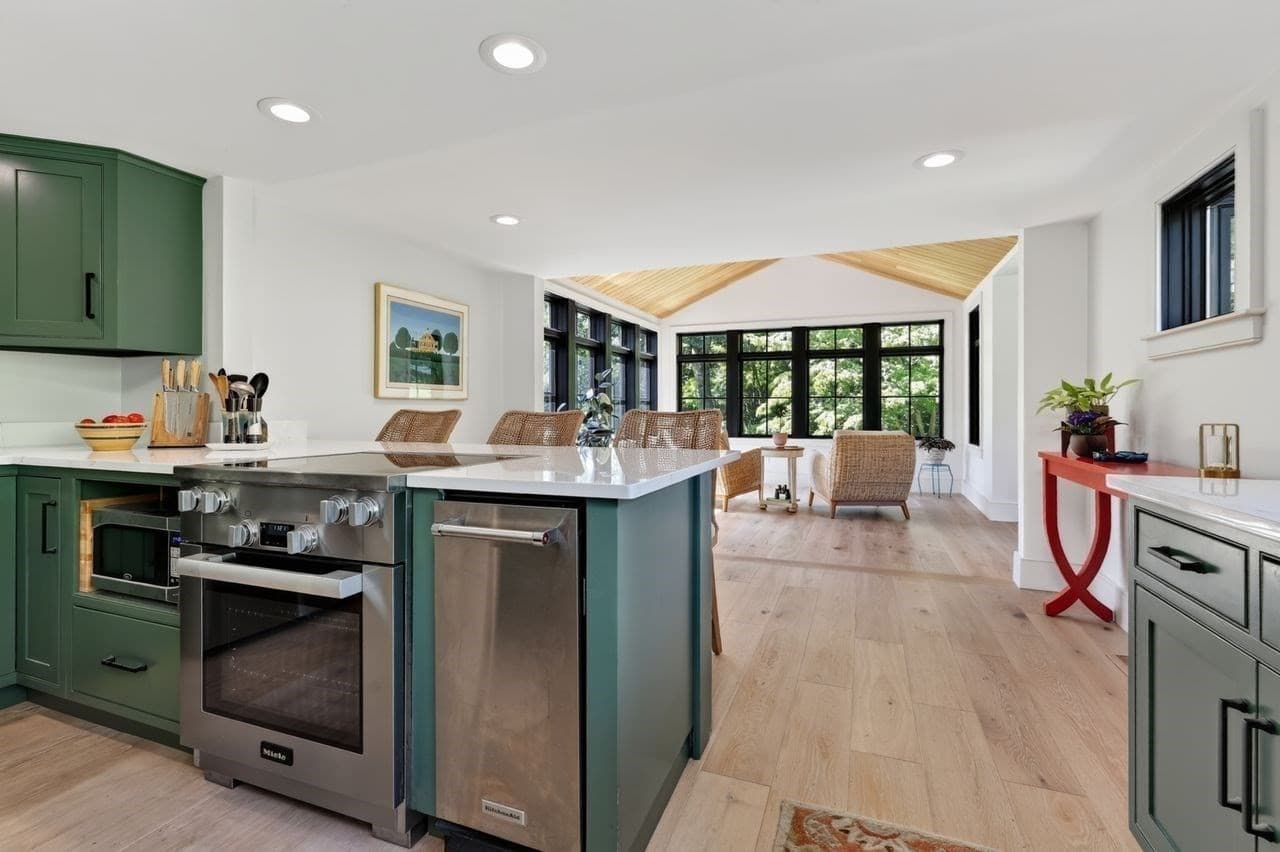
Single Family Residence at 51 Tiffany Road, Norwell MA 02061, Norwell, photo 4 of 41
Single Family Residence at 51 Tiffany Road, Norwell MA 02061, Norwell, photo 5 of 41
Single Family Residence at 51 Tiffany Road, Norwell MA 02061, Norwell, photo 6 of 41
Single Family Residence at 51 Tiffany Road, Norwell MA 02061, Norwell, photo 7 of 41
Single Family Residence at 51 Tiffany Road, Norwell MA 02061, Norwell, photo 8 of 41
Single Family Residence at 51 Tiffany Road, Norwell MA 02061, Norwell, photo 9 of 41
Single Family Residence at 51 Tiffany Road, Norwell MA 02061, Norwell, photo 10 of 41
Single Family Residence at 51 Tiffany Road, Norwell MA 02061, Norwell, photo 11 of 41
Single Family Residence at 51 Tiffany Road, Norwell MA 02061, Norwell, photo 12 of 41
Single Family Residence at 51 Tiffany Road, Norwell MA 02061, Norwell, photo 13 of 41
Single Family Residence at 51 Tiffany Road, Norwell MA 02061, Norwell, photo 14 of 41
Single Family Residence at 51 Tiffany Road, Norwell MA 02061, Norwell, photo 15 of 41
Single Family Residence at 51 Tiffany Road, Norwell MA 02061, Norwell, photo 16 of 41
Single Family Residence at 51 Tiffany Road, Norwell MA 02061, Norwell, photo 17 of 41
Single Family Residence at 51 Tiffany Road, Norwell MA 02061, Norwell, photo 18 of 41
Single Family Residence at 51 Tiffany Road, Norwell MA 02061, Norwell, photo 19 of 41
Single Family Residence at 51 Tiffany Road, Norwell MA 02061, Norwell, photo 20 of 41
Single Family Residence at 51 Tiffany Road, Norwell MA 02061, Norwell, photo 21 of 41
Single Family Residence at 51 Tiffany Road, Norwell MA 02061, Norwell, photo 22 of 41
Single Family Residence at 51 Tiffany Road, Norwell MA 02061, Norwell, photo 23 of 41
Single Family Residence at 51 Tiffany Road, Norwell MA 02061, Norwell, photo 24 of 41
Single Family Residence at 51 Tiffany Road, Norwell MA 02061, Norwell, photo 25 of 41
Single Family Residence at 51 Tiffany Road, Norwell MA 02061, Norwell, photo 26 of 41
Single Family Residence at 51 Tiffany Road, Norwell MA 02061, Norwell, photo 27 of 41
Single Family Residence at 51 Tiffany Road, Norwell MA 02061, Norwell, photo 28 of 41
Single Family Residence at 51 Tiffany Road, Norwell MA 02061, Norwell, photo 29 of 41
Single Family Residence at 51 Tiffany Road, Norwell MA 02061, Norwell, photo 30 of 41
Single Family Residence at 51 Tiffany Road, Norwell MA 02061, Norwell, photo 31 of 41
Single Family Residence at 51 Tiffany Road, Norwell MA 02061, Norwell, photo 32 of 41
Single Family Residence at 51 Tiffany Road, Norwell MA 02061, Norwell, photo 33 of 41
Single Family Residence at 51 Tiffany Road, Norwell MA 02061, Norwell, photo 34 of 41
Single Family Residence at 51 Tiffany Road, Norwell MA 02061, Norwell, photo 35 of 41
Single Family Residence at 51 Tiffany Road, Norwell MA 02061, Norwell, photo 36 of 41
Single Family Residence at 51 Tiffany Road, Norwell MA 02061, Norwell, photo 37 of 41
Single Family Residence at 51 Tiffany Road, Norwell MA 02061, Norwell, photo 38 of 41
Single Family Residence at 51 Tiffany Road, Norwell MA 02061, Norwell, photo 39 of 41
Single Family Residence at 51 Tiffany Road, Norwell MA 02061, Norwell, photo 40 of 41
Single Family Residence at 51 Tiffany Road, Norwell MA 02061, Norwell, photo 41 of 41
41 photos

$1,395,000

51 Tiffany Road, Norwell MA 02061
Norwell, MA 02061
Listed by Poppy Troupe
Bedrooms
3
Bathrooms
2
Living area
2,987 sqft
Year built
1900

About this home

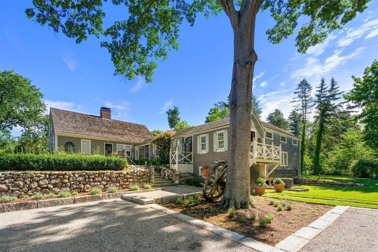
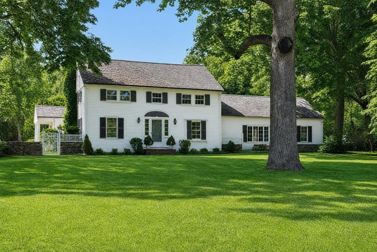
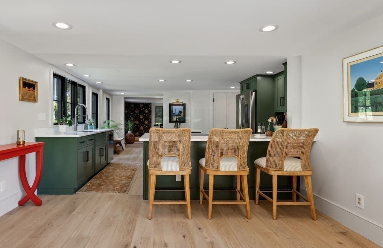
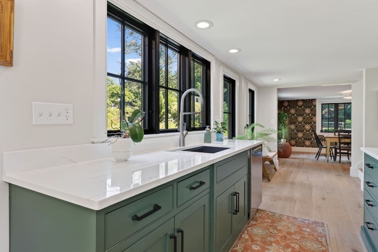
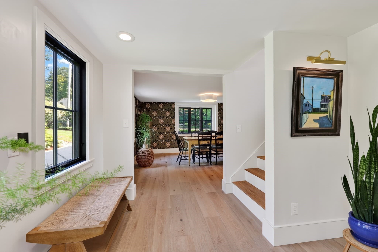
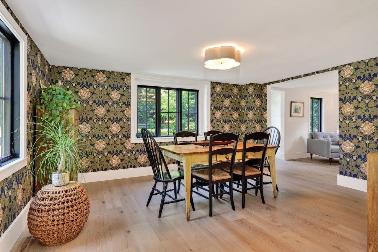
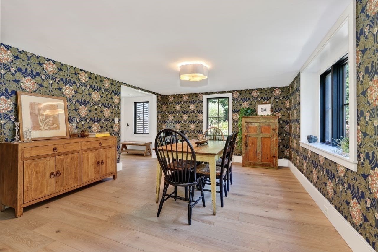
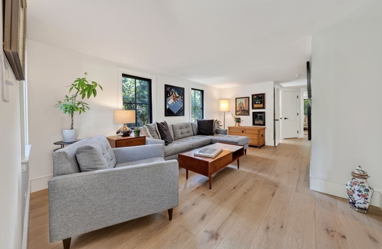
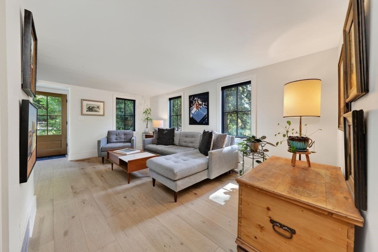
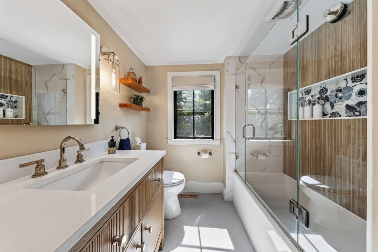
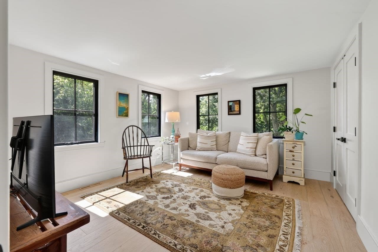
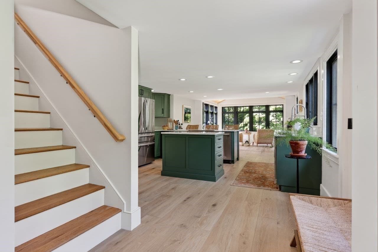
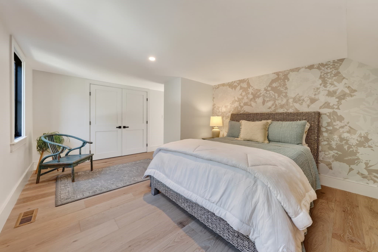
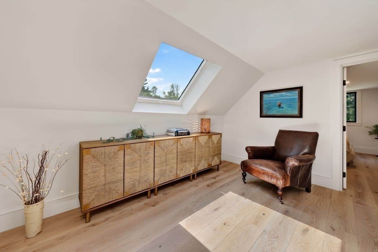
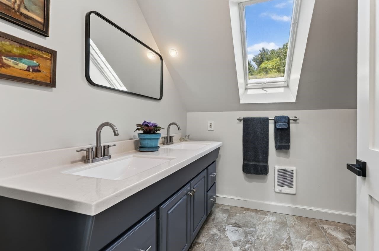
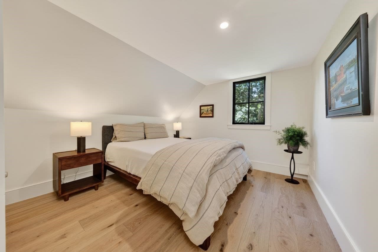
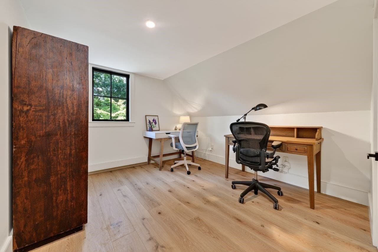
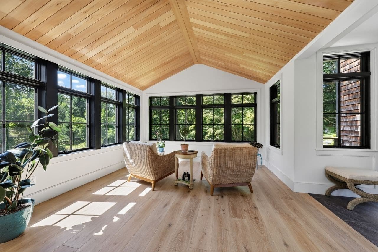
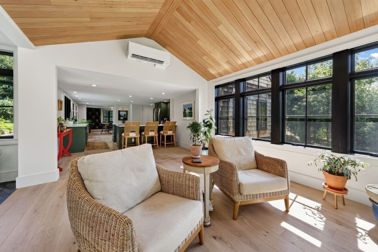
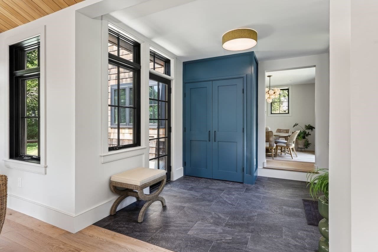
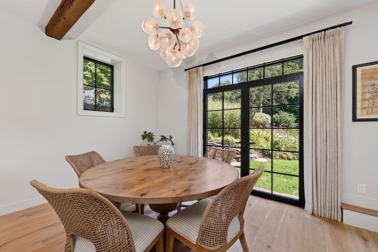
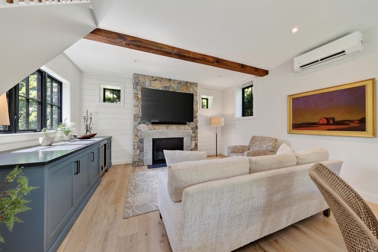
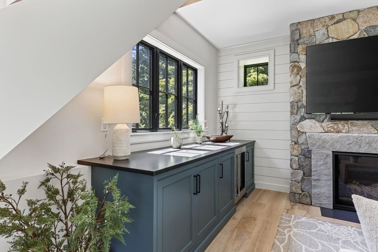
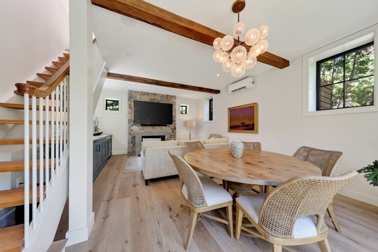
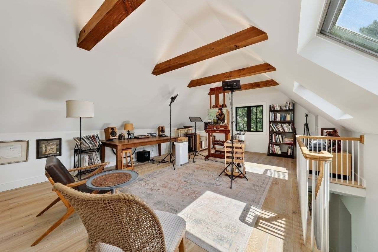
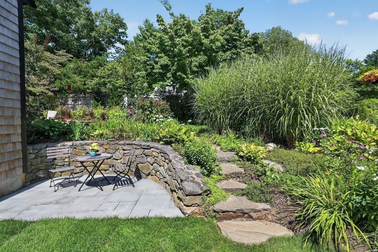
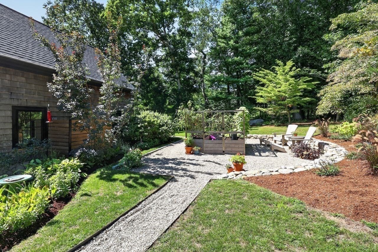
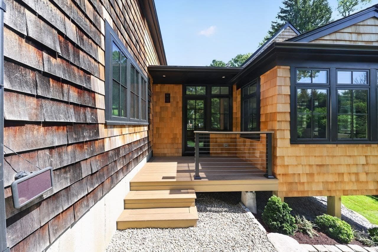
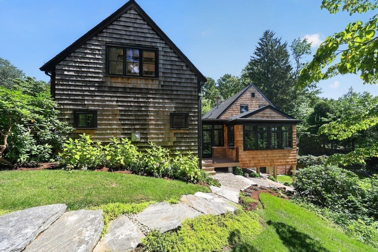
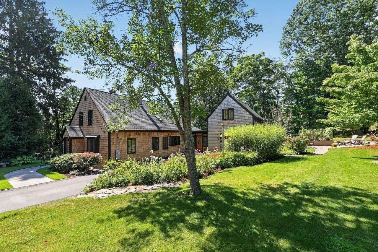
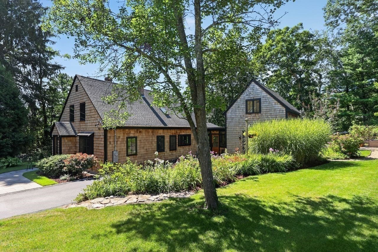
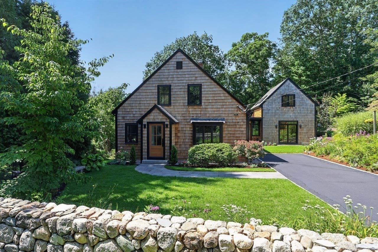
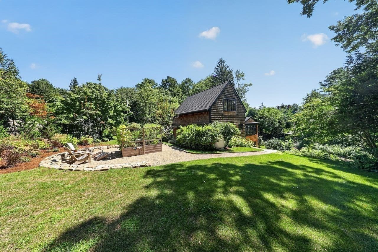
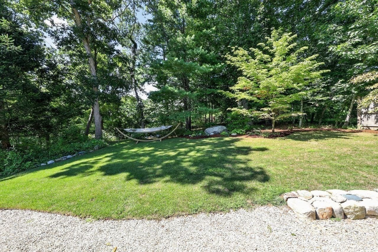
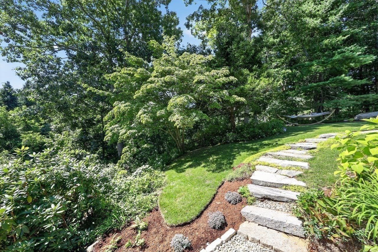
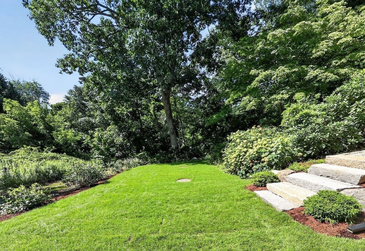
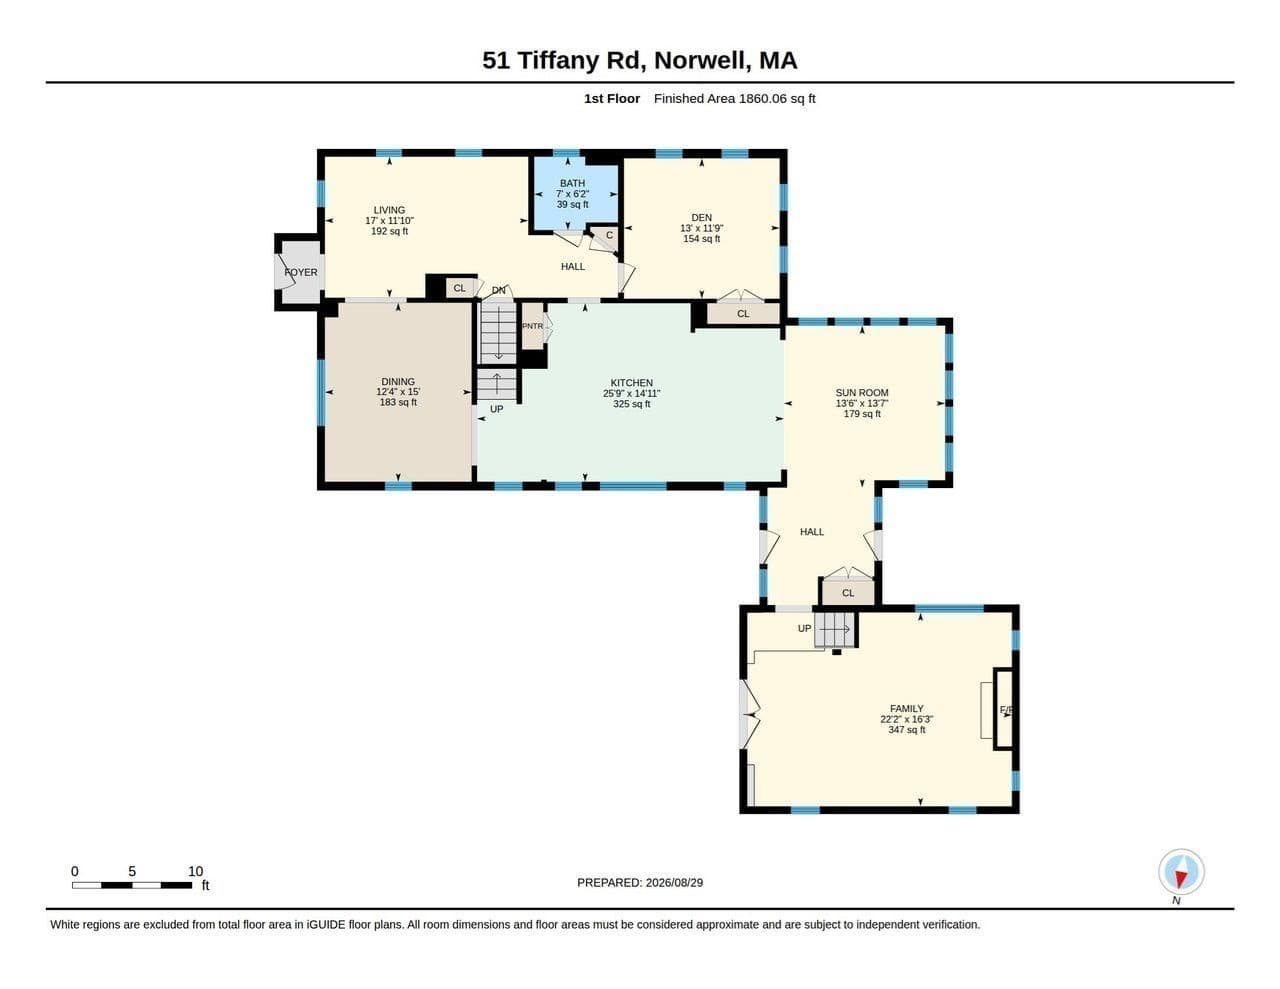
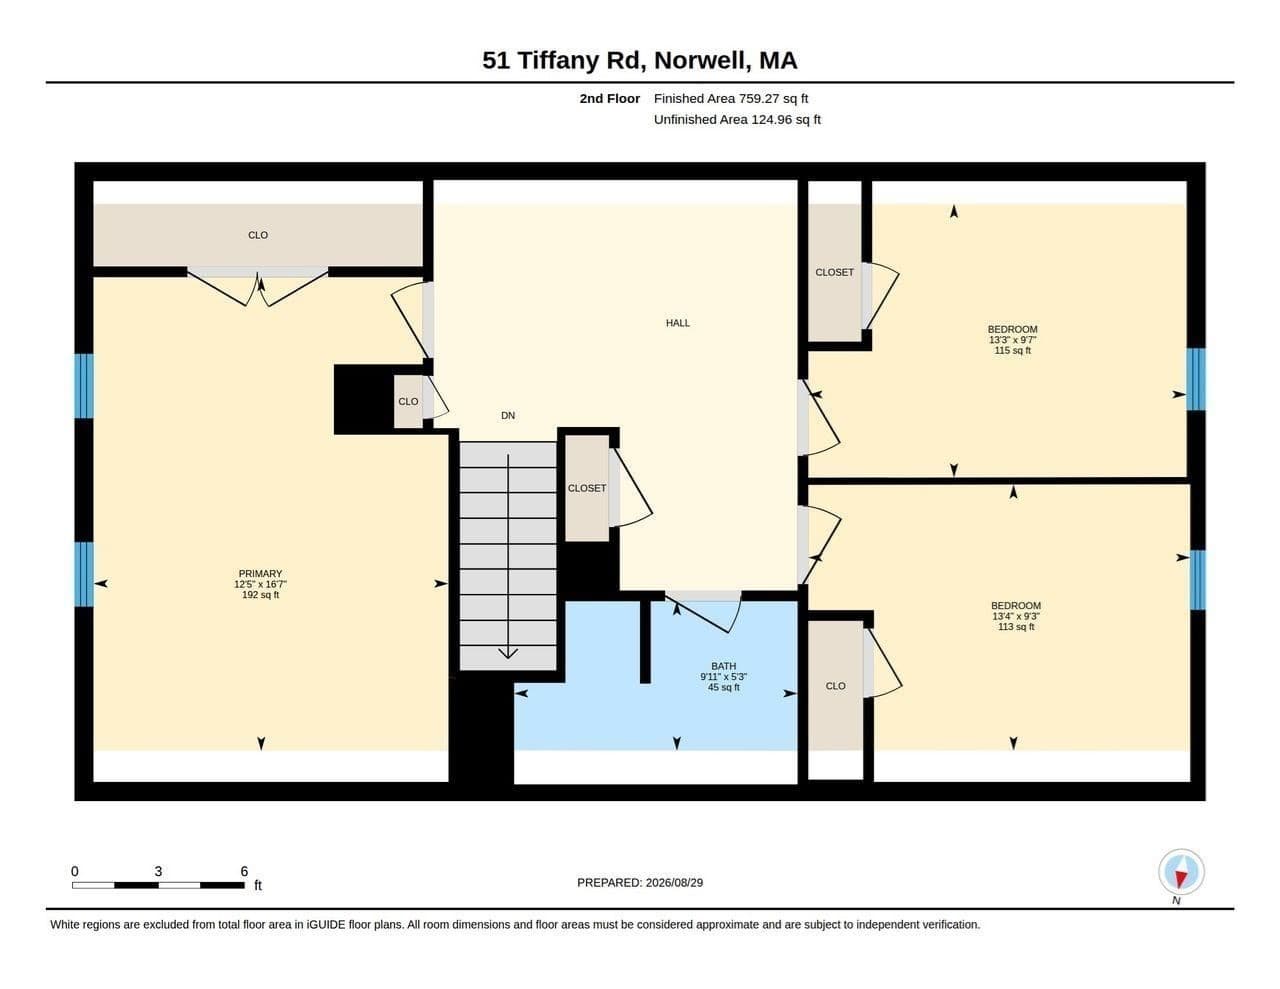
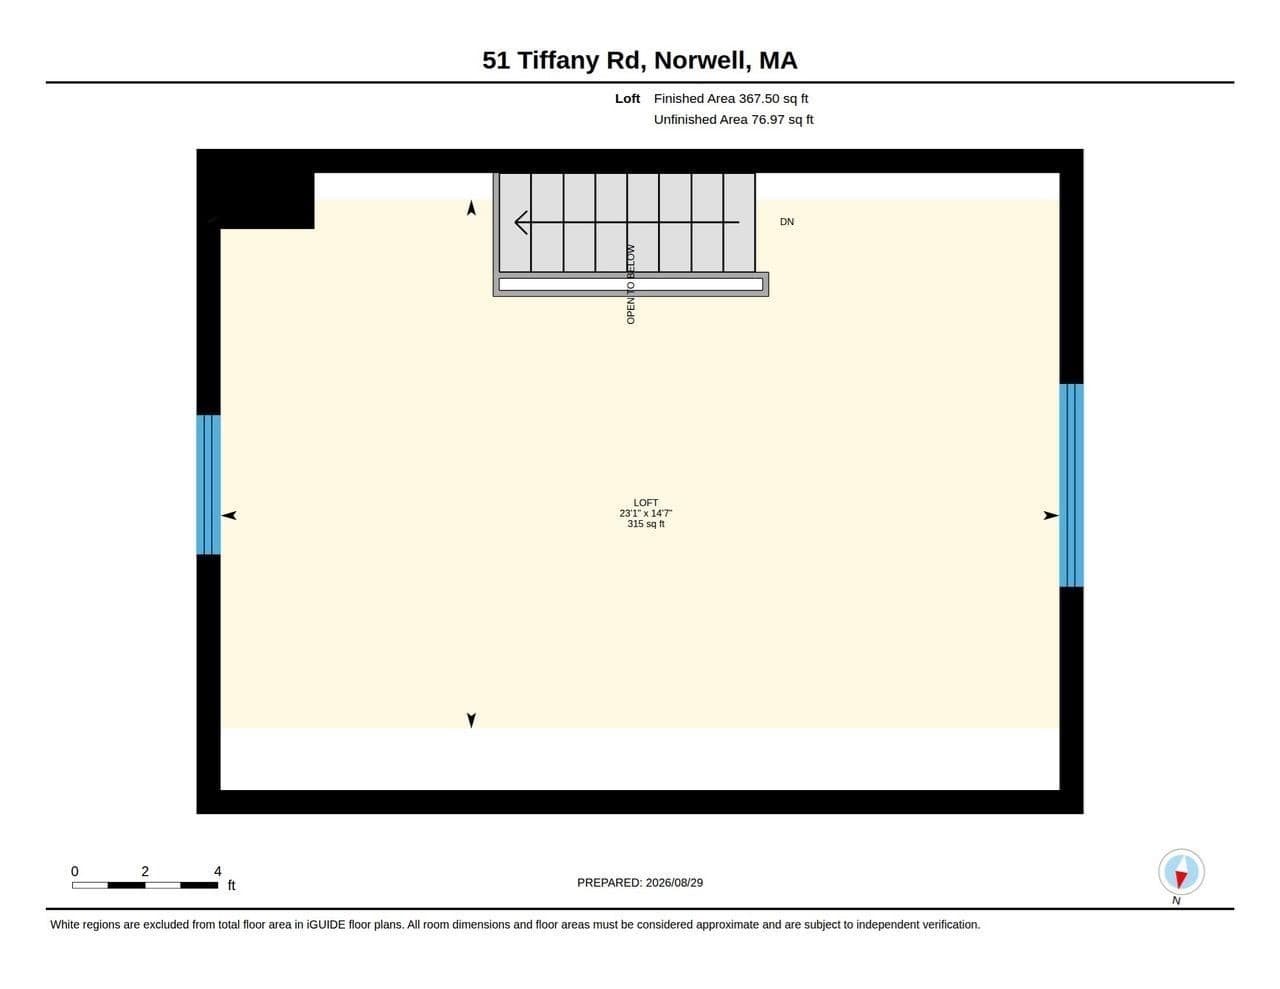
Set back behind new stone walls along one of Norwell’s scenic country roads, this exceptional residence has been thoughtfully reimagined with an extraordinary level of craftsmanship and attention to detail. A classic New England home at heart, it has been transformed for modern living with beautifully considered interiors, expanded living spaces and a remarkable renovated barn. At the center of the transformation is a stunning new four season sunroom with a soaring hemlock cathedral ceiling. An adjacent mudroom addition creates a seamless connection to the integrated barn, beautifully uniting the home’s original character with its newly imagined spaces. The barn is a destination unto itself, featuring rough hewn beams, a striking stone fireplace, custom cabinetry, quartz surfaces, Sub Zero wine refrigeration and dramatic lighting, creating an incredible setting for everyday living and entertaining. Above, a spacious second story loft offers exceptional flexibility as an artist studio, home gym, office or creative retreat. Throughout the home, Villa Borghese wood flooring is complemented by all new Marvin windows, interior doors, millwork, hardware and lighting, while four zones of new air conditioning provide modern comfort throughout. The sleek renovated kitchen features quartz countertops, beautifully refinished cabinetry and premium appliances, including a Miele induction range and dishwasher. Upstairs, three bedrooms surround a spacious landing and second full bath. A beautifully renovated first floor bath, new primary closet and thoughtfully selected finishes add another layer of polish. Outside, new Kentucky bluegrass lawns, app controlled irrigation, extensive landscaping, bluestone walkways, stone steps and a garden patio enhance the picturesque setting. A new TimberTech deck provides an inviting place to gather, while tranquil nooks tucked throughout the grounds offer quiet places to unwind, including an idyllic spot for a hammock and moments of peaceful relaxation. Timeless New England character meets sophisticated modern living in a property meticulously curated from top to bottom. No expense was spared in its transformation, with exceptional materials, craftsmanship and design choices evident at every turn. Located in the heart of Norwell, celebrated for exceptional schools, this is a rare offering for the most discerning buyer where quality is uncompromising, character has been preserved and every element feels beautifully intentional.

Highlights

Fireplace

Property details

MLS #
73570330
Property type
Single Family Residence
Subdivision
N/A
Status
Active
Days on market
25
On market date
August 31, 2026
Stories
N/A
Total bathrooms
2
Garage spaces
N/A
Parking spaces
6
Lot size
0.3 acres
Loading map…

Nearby schools

Within 10 miles · public school directory data (NCES)

Elementary
Center Elementary
1.79 mi away · Grades 2-4
Nearest school -- attendance-zone data not available here
3.0
Local Score (student-teacher ratio only (preliminary -- will incorporate state test-score data once available)) -- not an official state rating
Enrollment
612
Student:teacher ratio
15.7:1
District
Hanover
Middle
Norwell Middle School
2.36 mi away · Grades 6-8
Nearest school -- attendance-zone data not available here
4.0
Local Score (student-teacher ratio only (preliminary -- will incorporate state test-score data once available)) -- not an official state rating
Enrollment
499
Student:teacher ratio
12.5:1
District
Norwell
High
Norwell High
2.78 mi away · Grades 9-12
Nearest school -- attendance-zone data not available here
4.0
Local Score (student-teacher ratio only (preliminary -- will incorporate state test-score data once available)) -- not an official state rating
Enrollment
631
Student:teacher ratio
12.6:1
District
Norwell

Walkability

Blended score for Norwell's center: EPA's National Walkability Index (street network, transit, land-use mix) combined with nearby-amenity density. 60% EPA National Walkability Index + 40% nearby-amenity density (Google Places).

39
Car-dependent
out of 100
EPA National Walkability Index
3.8 / 20 -- Least walkable
Nearby-amenity density
68 / 100
Restaurants & cafes11
Grocery stores2
Parks3
Schools2
Transit stops0
Pharmacies1

Mortgage calculator

Estimate only - actual rate and payment depend on your lender, credit, and loan program.

$
%
%
Adjust tax / insurance estimates
% / yr
$
/mo
Est. monthly payment
$8,551/mo
$279,000 down
$1,116,000 loan
Principal & interest$7,238
Property tax (est.)$1,163
Home insurance (est.)$150

Similar homes you might like

Data source: Listing information provided by MLS Property Information Network via Trestle/CoreLogic. Last updated 21 days ago.

Information herein deemed reliable but not guaranteed; all measurements, school assignments, HOA fees, taxes, and feature lists are approximate and should be independently verified. Equal Housing Opportunity.