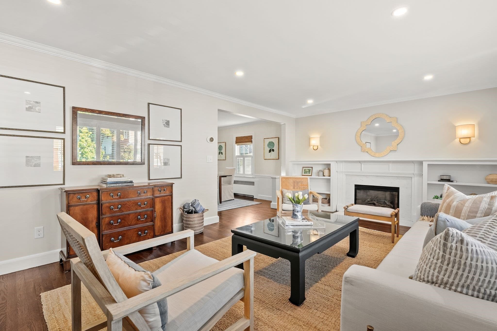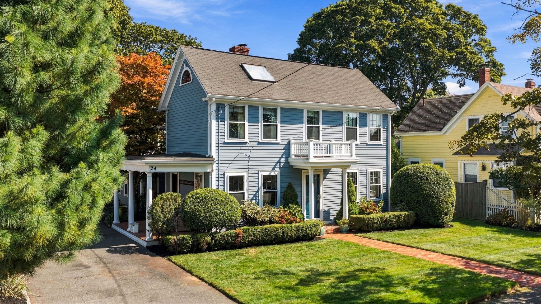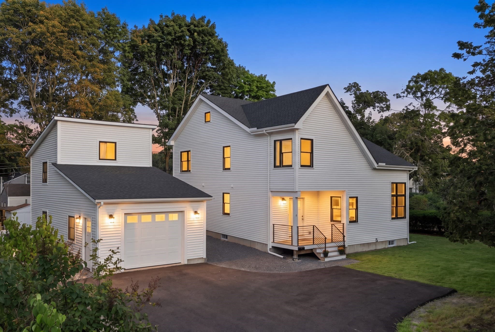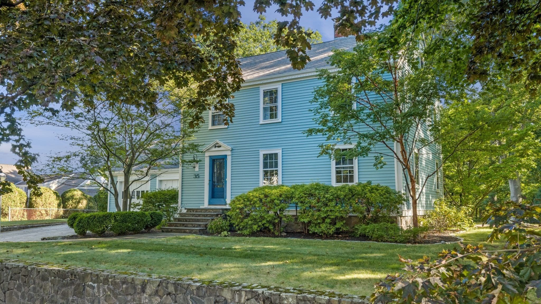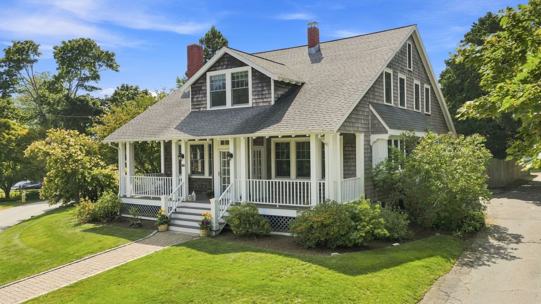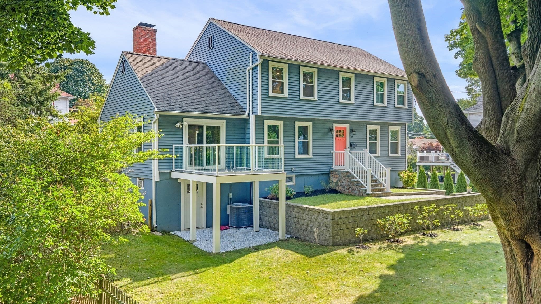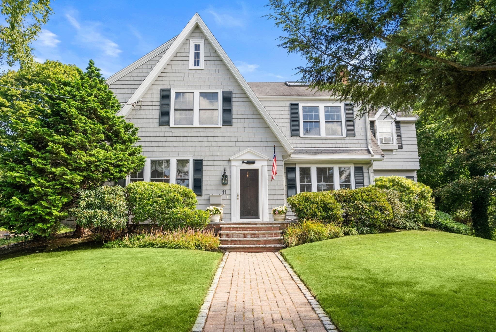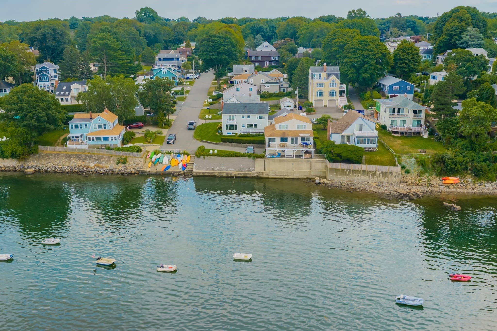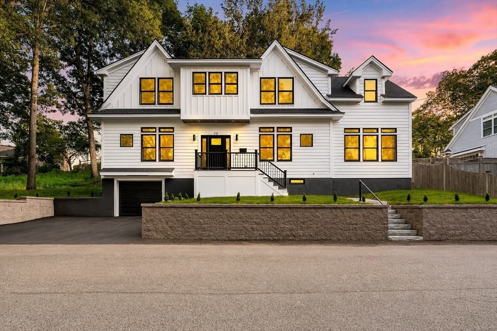
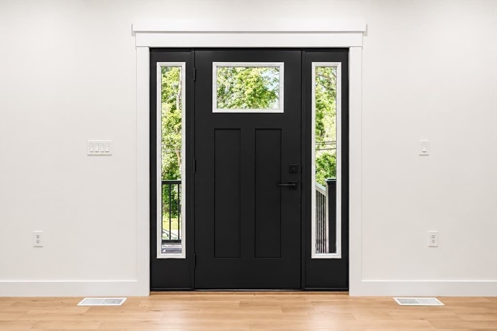
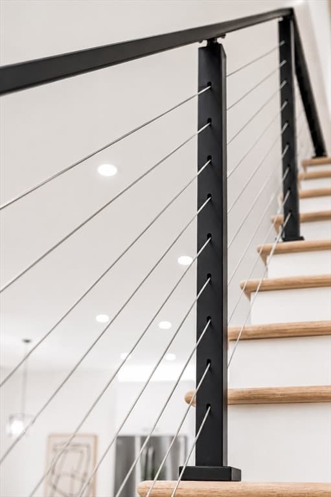
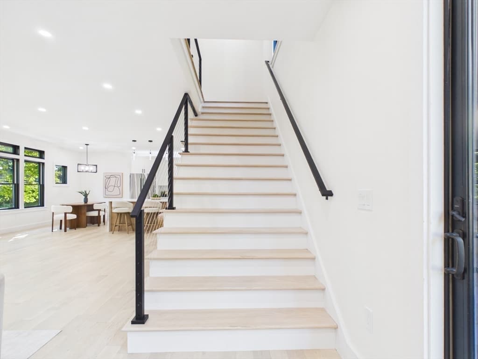
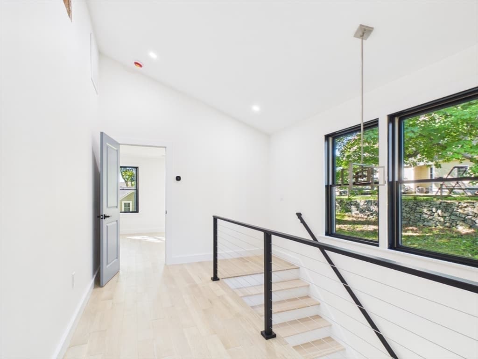
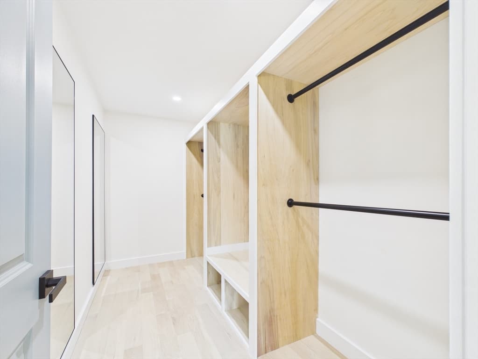
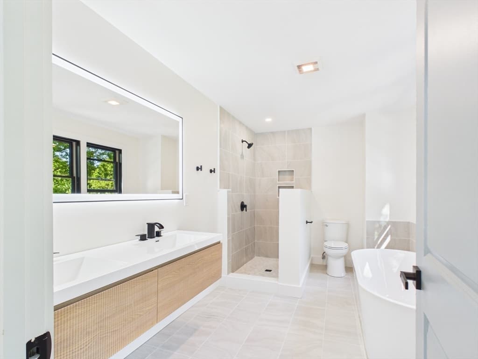
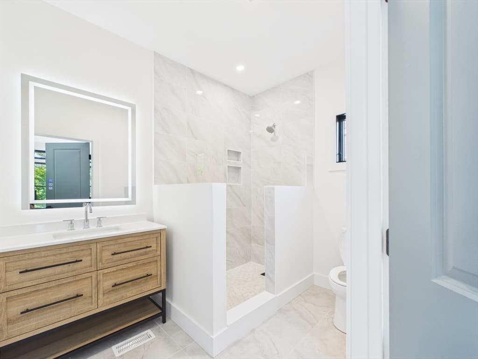
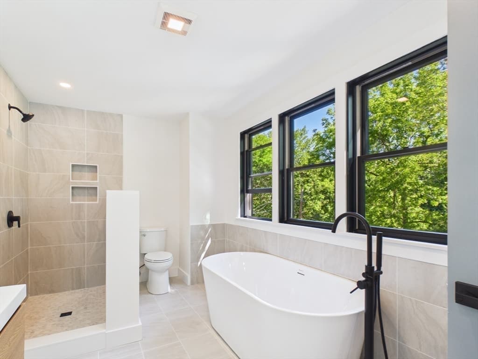
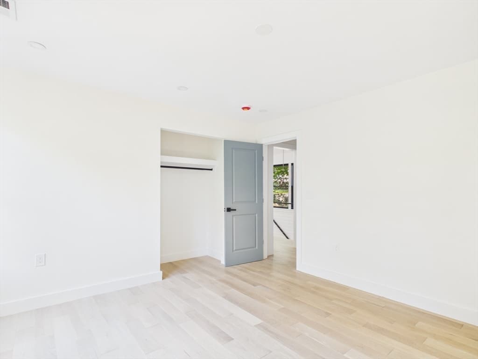
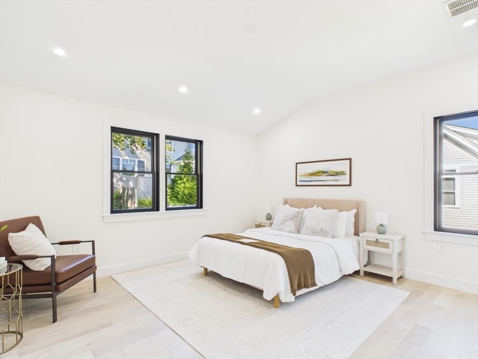
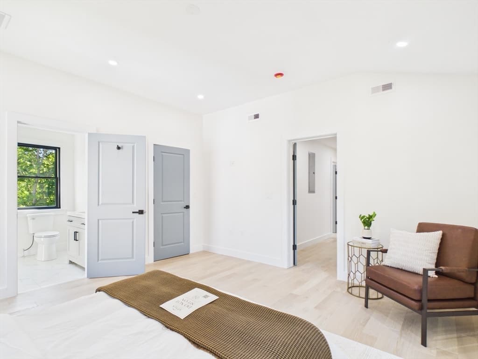
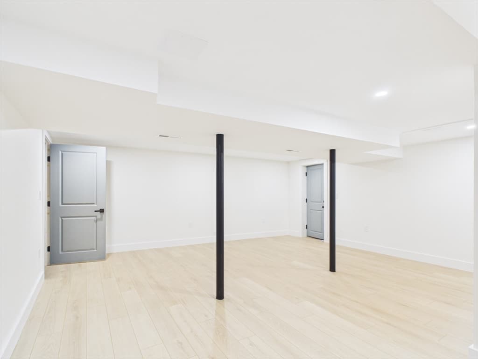
Single Family Residence at 98 Evans Rd, Marblehead MA 01945, Marblehead
Single Family Residence at 98 Evans Rd, Marblehead MA 01945, Marblehead, photo 2 of 41
Single Family Residence at 98 Evans Rd, Marblehead MA 01945, Marblehead, photo 3 of 41
Single Family Residence at 98 Evans Rd, Marblehead MA 01945, Marblehead, photo 4 of 41
Single Family Residence at 98 Evans Rd, Marblehead MA 01945, Marblehead, photo 5 of 41
Single Family Residence at 98 Evans Rd, Marblehead MA 01945, Marblehead, photo 6 of 41
Single Family Residence at 98 Evans Rd, Marblehead MA 01945, Marblehead, photo 7 of 41
Single Family Residence at 98 Evans Rd, Marblehead MA 01945, Marblehead, photo 8 of 41
Single Family Residence at 98 Evans Rd, Marblehead MA 01945, Marblehead, photo 9 of 41
Single Family Residence at 98 Evans Rd, Marblehead MA 01945, Marblehead, photo 10 of 41
Single Family Residence at 98 Evans Rd, Marblehead MA 01945, Marblehead, photo 11 of 41
Single Family Residence at 98 Evans Rd, Marblehead MA 01945, Marblehead, photo 12 of 41
Single Family Residence at 98 Evans Rd, Marblehead MA 01945, Marblehead, photo 13 of 41
Single Family Residence at 98 Evans Rd, Marblehead MA 01945, Marblehead, photo 14 of 41
Single Family Residence at 98 Evans Rd, Marblehead MA 01945, Marblehead, photo 15 of 41
Single Family Residence at 98 Evans Rd, Marblehead MA 01945, Marblehead, photo 16 of 41
Single Family Residence at 98 Evans Rd, Marblehead MA 01945, Marblehead, photo 17 of 41
Single Family Residence at 98 Evans Rd, Marblehead MA 01945, Marblehead, photo 18 of 41
Single Family Residence at 98 Evans Rd, Marblehead MA 01945, Marblehead, photo 19 of 41
Single Family Residence at 98 Evans Rd, Marblehead MA 01945, Marblehead, photo 20 of 41
Single Family Residence at 98 Evans Rd, Marblehead MA 01945, Marblehead, photo 21 of 41
Single Family Residence at 98 Evans Rd, Marblehead MA 01945, Marblehead, photo 22 of 41
Single Family Residence at 98 Evans Rd, Marblehead MA 01945, Marblehead, photo 23 of 41
Single Family Residence at 98 Evans Rd, Marblehead MA 01945, Marblehead, photo 24 of 41
Single Family Residence at 98 Evans Rd, Marblehead MA 01945, Marblehead, photo 25 of 41
Single Family Residence at 98 Evans Rd, Marblehead MA 01945, Marblehead, photo 26 of 41
Single Family Residence at 98 Evans Rd, Marblehead MA 01945, Marblehead, photo 27 of 41
Single Family Residence at 98 Evans Rd, Marblehead MA 01945, Marblehead, photo 28 of 41
Single Family Residence at 98 Evans Rd, Marblehead MA 01945, Marblehead, photo 29 of 41
Single Family Residence at 98 Evans Rd, Marblehead MA 01945, Marblehead, photo 30 of 41
Single Family Residence at 98 Evans Rd, Marblehead MA 01945, Marblehead, photo 31 of 41
Single Family Residence at 98 Evans Rd, Marblehead MA 01945, Marblehead, photo 32 of 41
Single Family Residence at 98 Evans Rd, Marblehead MA 01945, Marblehead, photo 33 of 41
Single Family Residence at 98 Evans Rd, Marblehead MA 01945, Marblehead, photo 34 of 41
Single Family Residence at 98 Evans Rd, Marblehead MA 01945, Marblehead, photo 35 of 41
Single Family Residence at 98 Evans Rd, Marblehead MA 01945, Marblehead, photo 36 of 41
Single Family Residence at 98 Evans Rd, Marblehead MA 01945, Marblehead, photo 37 of 41
Single Family Residence at 98 Evans Rd, Marblehead MA 01945, Marblehead, photo 38 of 41
Single Family Residence at 98 Evans Rd, Marblehead MA 01945, Marblehead, photo 39 of 41
Single Family Residence at 98 Evans Rd, Marblehead MA 01945, Marblehead, photo 40 of 41
Single Family Residence at 98 Evans Rd, Marblehead MA 01945, Marblehead, photo 41 of 41
41 photos

$1,699,000

98 Evans Rd, Marblehead MA 01945
Marblehead, MA 01945
Listed by Michael Buscanera
Bedrooms
4
Bathrooms
4
Living area
3,200 sqft
Year built
2026

About this home

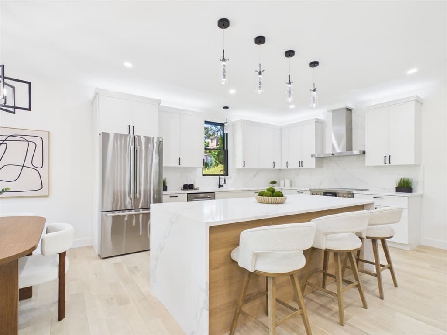
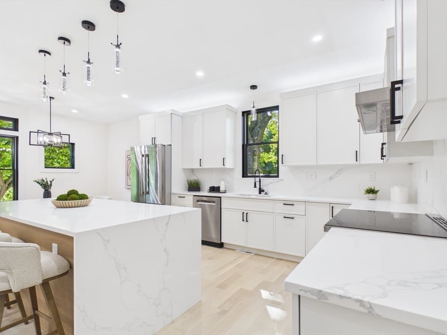
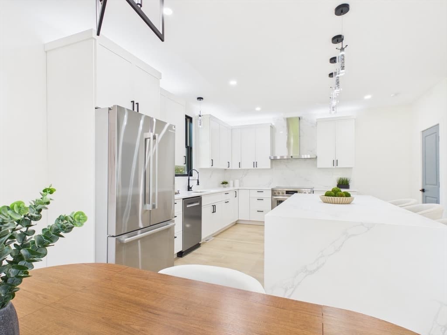
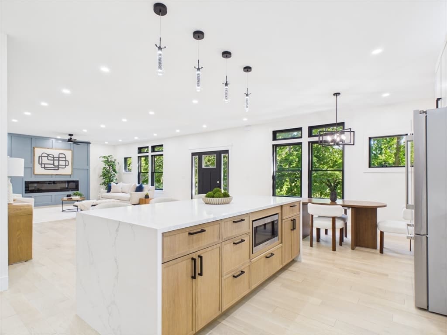
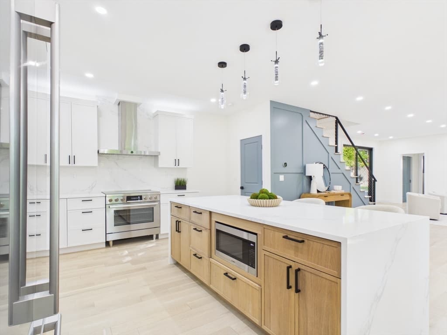
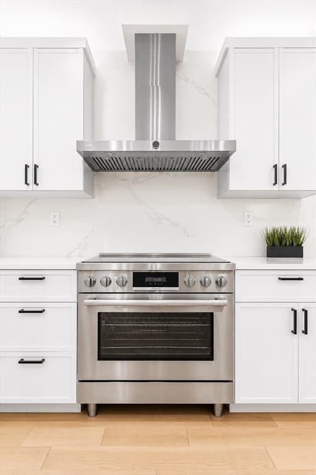
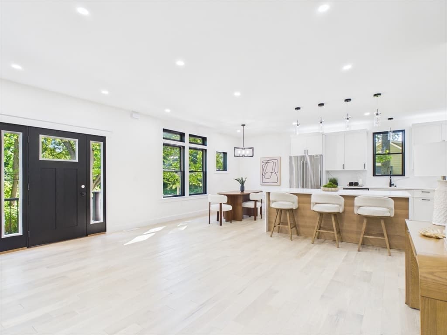
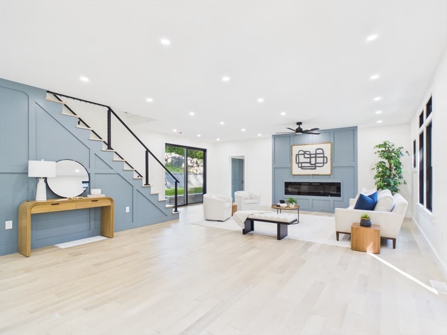
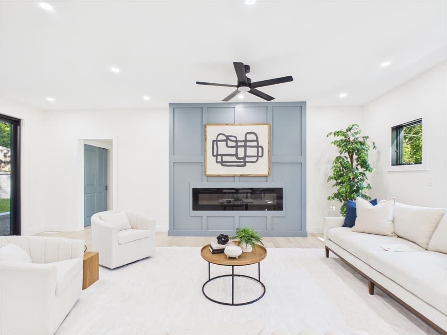
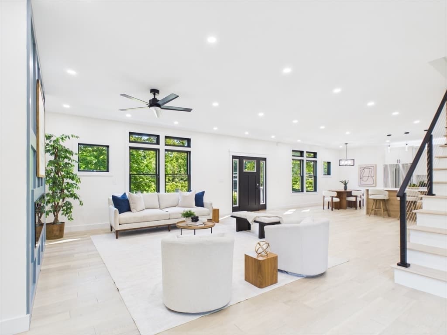
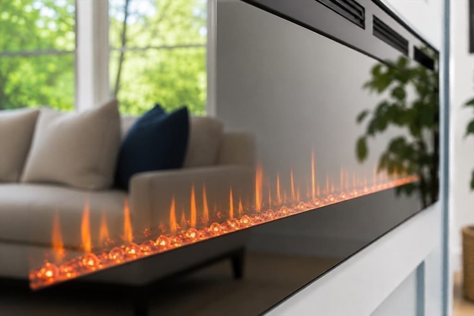
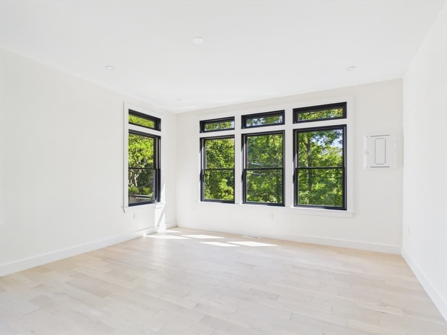
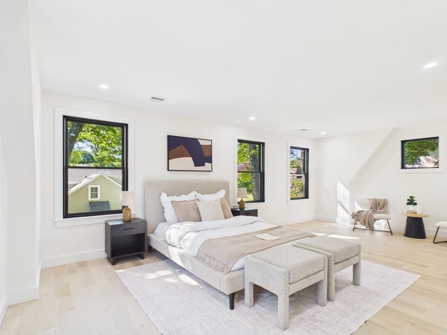
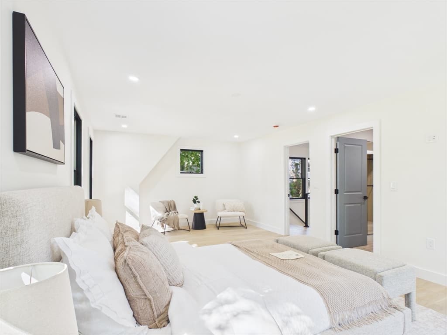
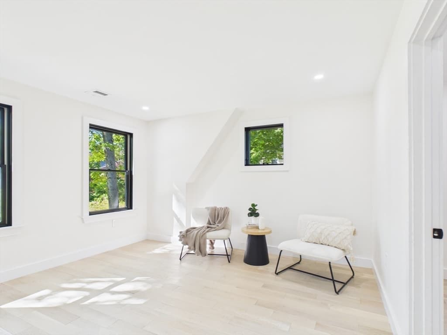
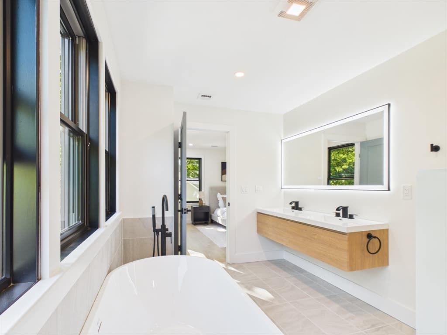
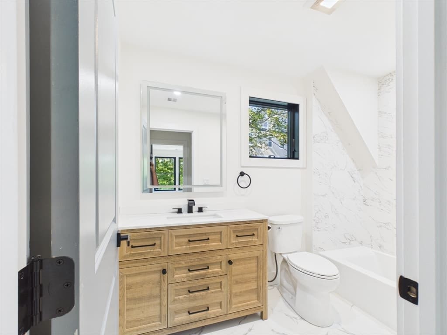
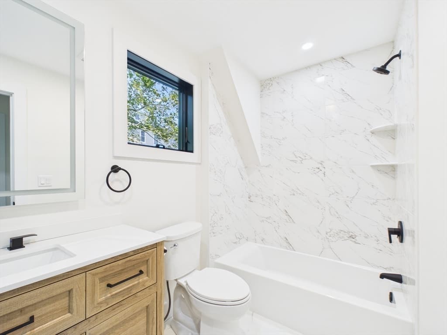
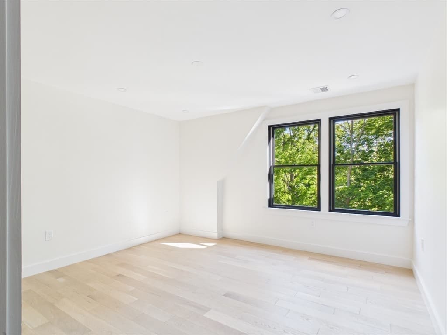
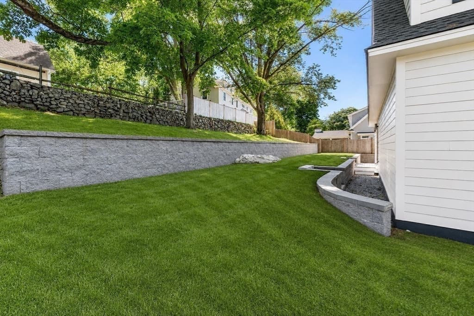
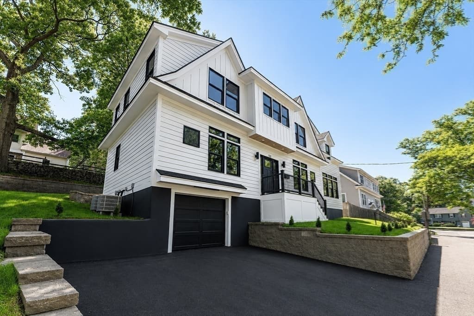
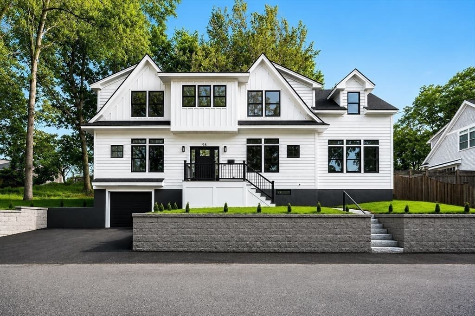
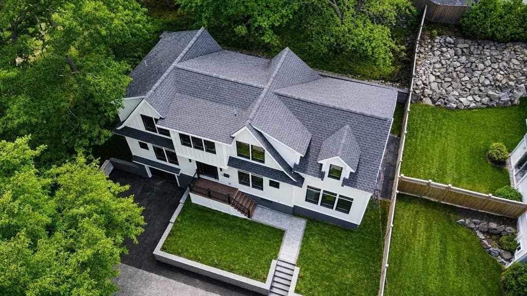
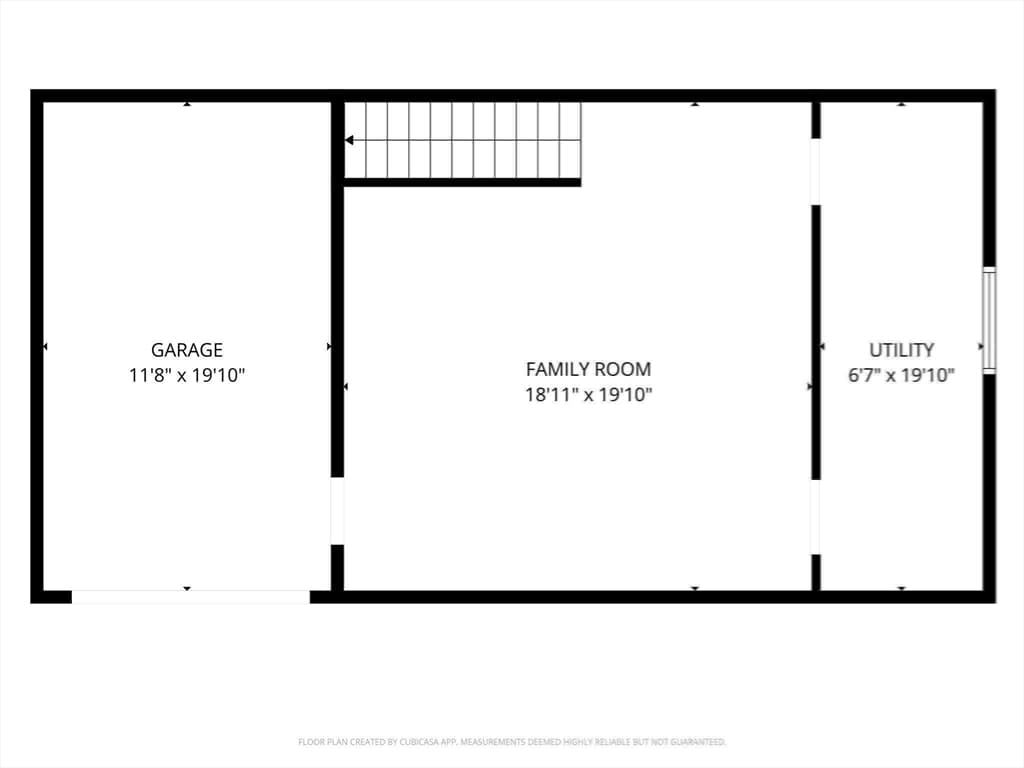
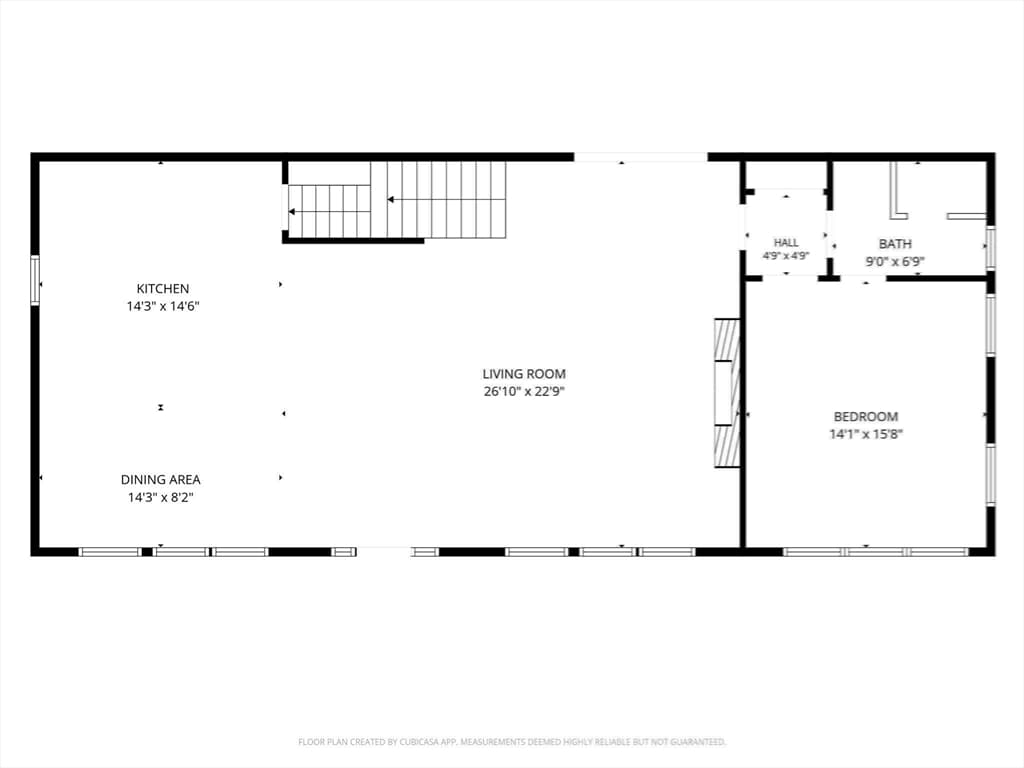
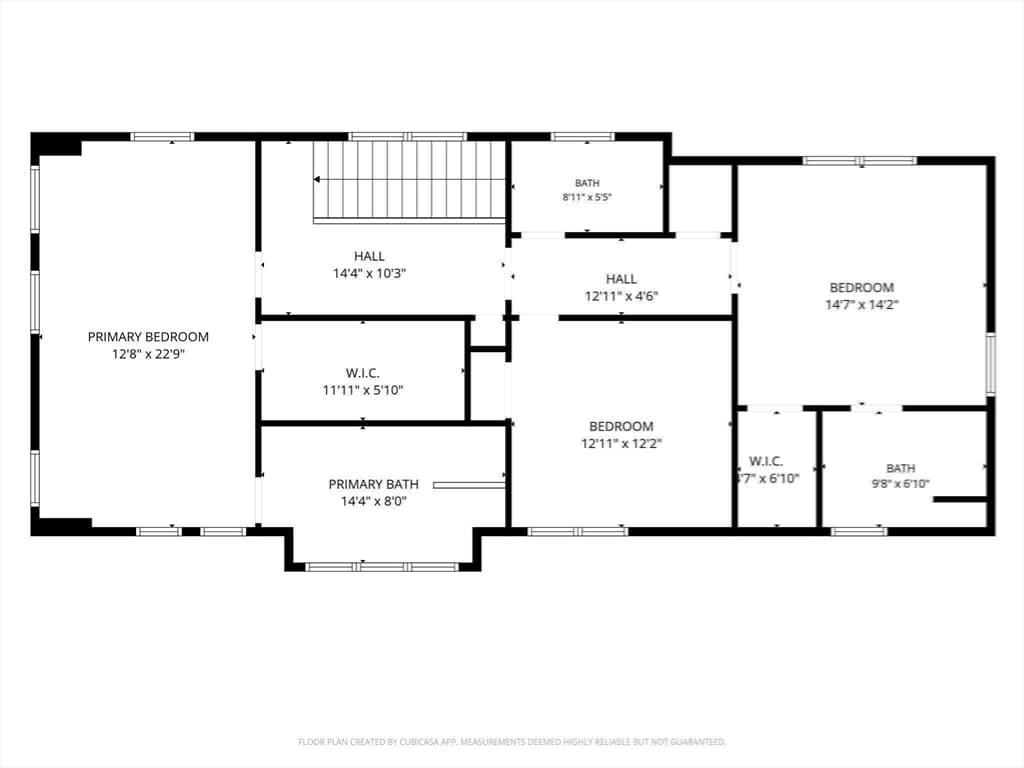
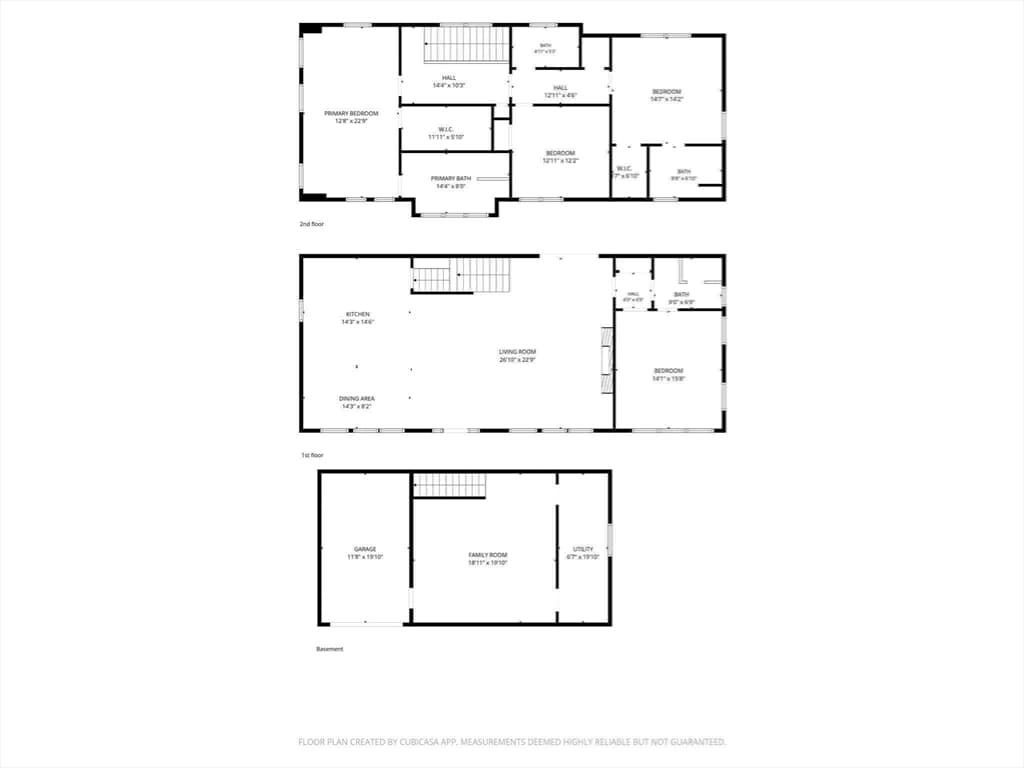
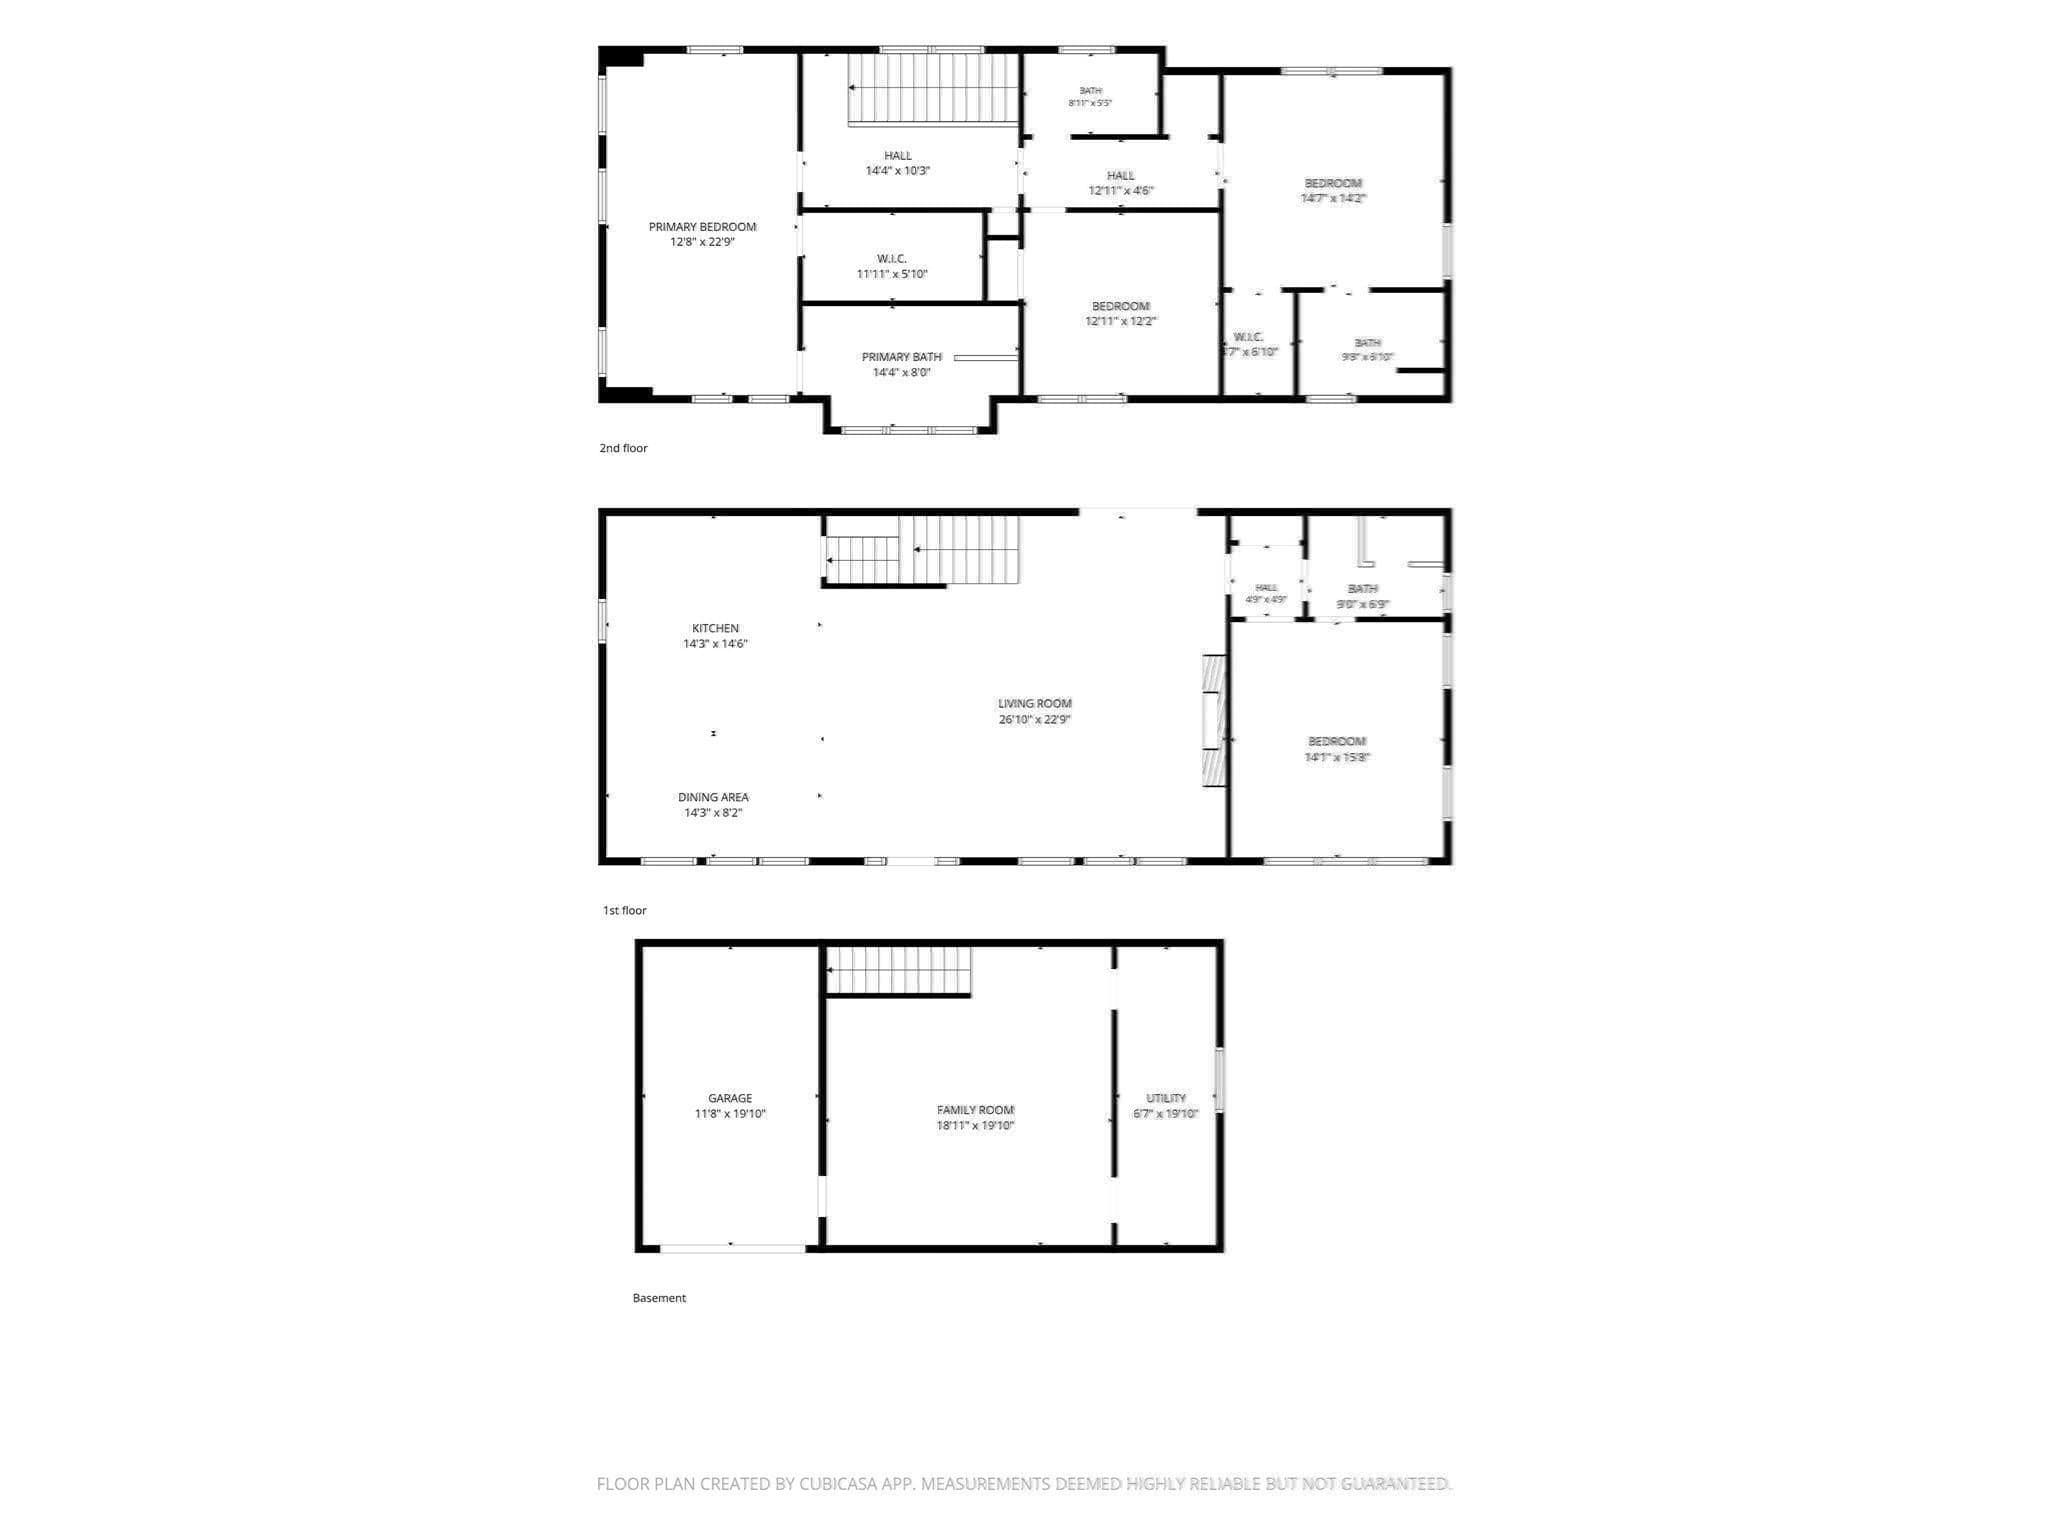
Come home to rooms that feel bright, open, and easy to live in. This newly built Modern Colonial in Marblehead brings the kitchen, dining, and living areas together beneath nine-foot ceilings, with white oak floors and oversized black-framed windows carrying natural light across the main level. A fireplace anchors the living room, while the kitchen’s large island, quartz countertops, and custom cabinetry make it a natural place to gather.A first-floor bedroom with its own bath offers flexibility for guests or anyone who prefers to stay on the main level. Upstairs, the primary suite includes a soaking tub and tiled shower, with additional bedrooms and baths nearby or in the bedroom. The finished lower level gives you room to make your own, whether that means a media room, workout space, playroom, or home office.A one-car garage and EV charging add everyday convenience. Come walk through 98 Evans Road and see how comfortably the spaces work together.

Highlights

Fireplace

Property details

MLS #
73523180
Property type
Single Family Residence
Subdivision
N/A
Status
Active
Days on market
107
On market date
June 10, 2026
Stories
N/A
Total bathrooms
4
Garage spaces
1
Parking spaces
4
Lot size
0.17 acres
Loading map…

Nearby schools

Within 10 miles · public school directory data (NCES)

Elementary
Lucretia and Joseph Brown School
0.82 mi away · Grades -1-3
Nearest school -- attendance-zone data not available here
5.0
Local Score (student-teacher ratio only (preliminary -- will incorporate state test-score data once available)) -- not an official state rating
Enrollment
417
Student:teacher ratio
11.9:1
District
Marblehead
Middle
Village School
0.32 mi away · Grades 4-6
Nearest school -- attendance-zone data not available here
5.0
Local Score (student-teacher ratio only (preliminary -- will incorporate state test-score data once available)) -- not an official state rating
Enrollment
559
Student:teacher ratio
9.8:1
District
Marblehead
High
Marblehead High
1.09 mi away · Grades 9-12
Nearest school -- attendance-zone data not available here
5.0
Local Score (student-teacher ratio only (preliminary -- will incorporate state test-score data once available)) -- not an official state rating
Enrollment
931
Student:teacher ratio
10.7:1
District
Marblehead

Walkability

Blended score for Marblehead's center: EPA's National Walkability Index (street network, transit, land-use mix) combined with nearby-amenity density. 60% EPA National Walkability Index + 40% nearby-amenity density (Google Places).

77
Walkable
out of 100
EPA National Walkability Index
12.3 / 20 -- Above average walkable
Nearby-amenity density
100 / 100
Restaurants & cafes20
Grocery stores7
Parks19
Schools17
Transit stops20
Pharmacies2

Mortgage calculator

Estimate only - actual rate and payment depend on your lender, credit, and loan program.

$
%
%
Adjust tax / insurance estimates
% / yr
$
/mo
Est. monthly payment
$10,382/mo
$339,800 down
$1,359,200 loan
Principal & interest$8,816
Property tax (est.)$1,416
Home insurance (est.)$150

Similar homes you might like

Data source: Listing information provided by MLS Property Information Network via Trestle/CoreLogic. Last updated 2 days ago.

Information herein deemed reliable but not guaranteed; all measurements, school assignments, HOA fees, taxes, and feature lists are approximate and should be independently verified. Equal Housing Opportunity.