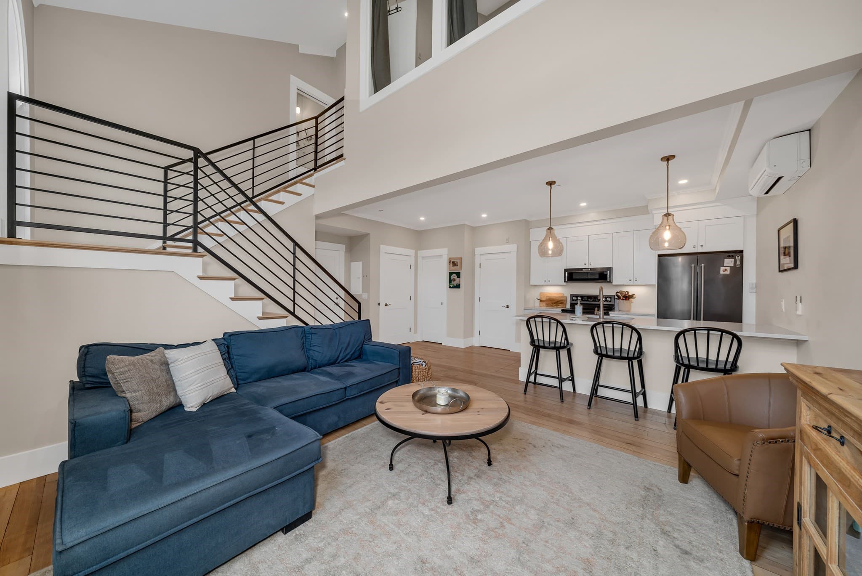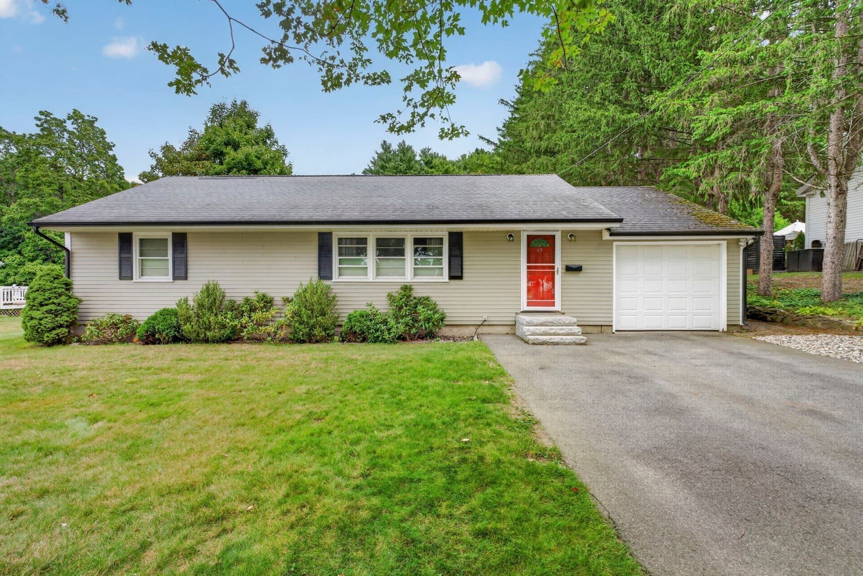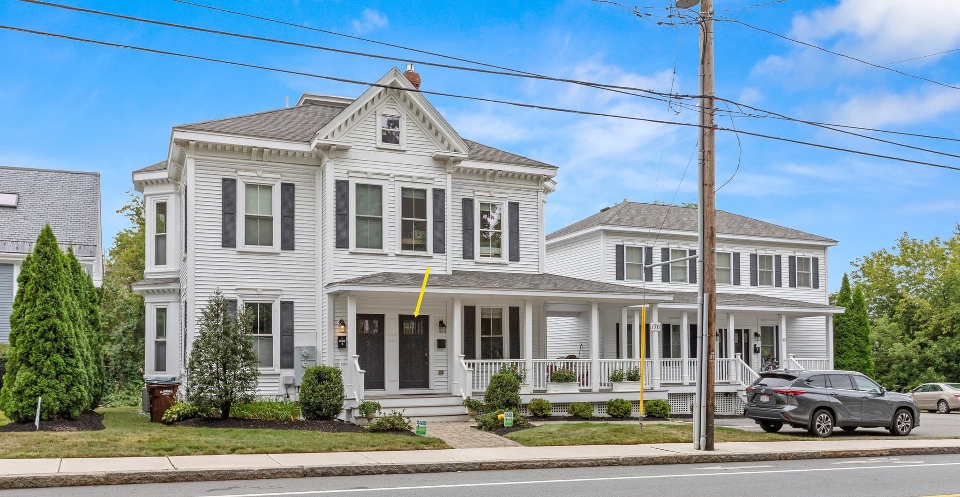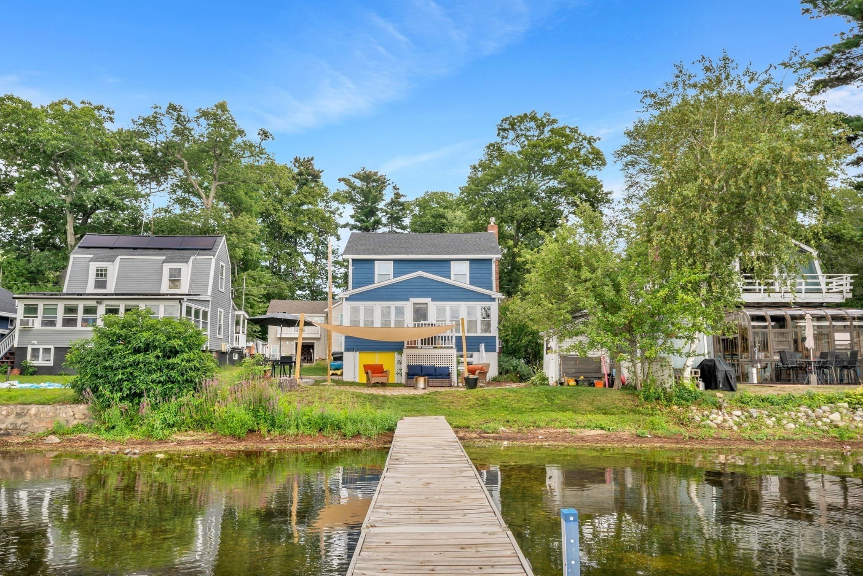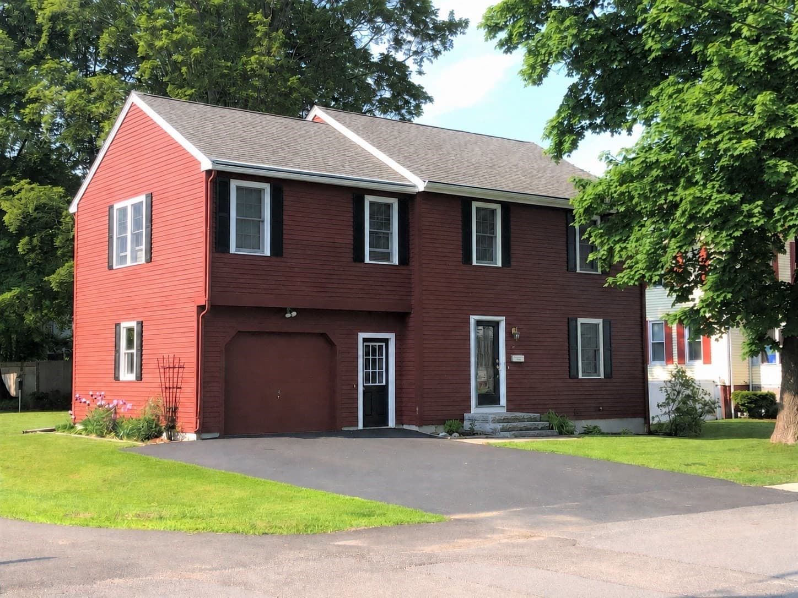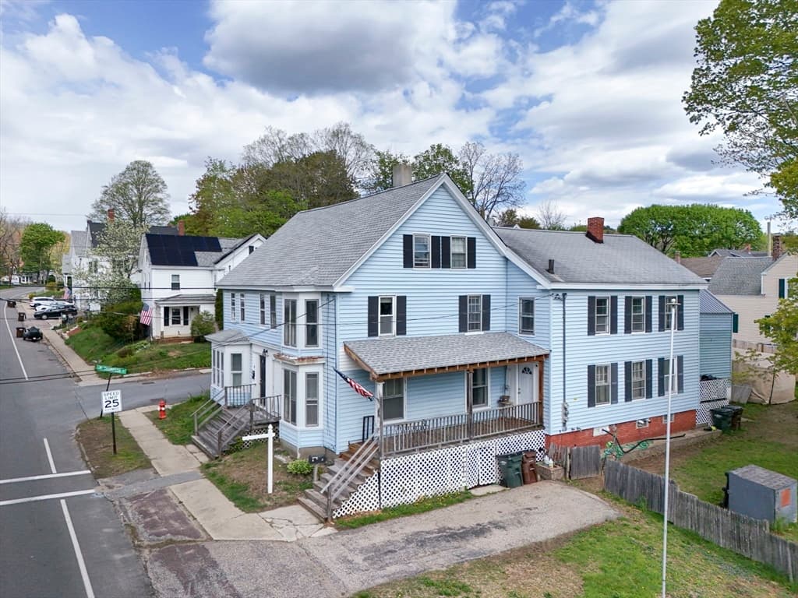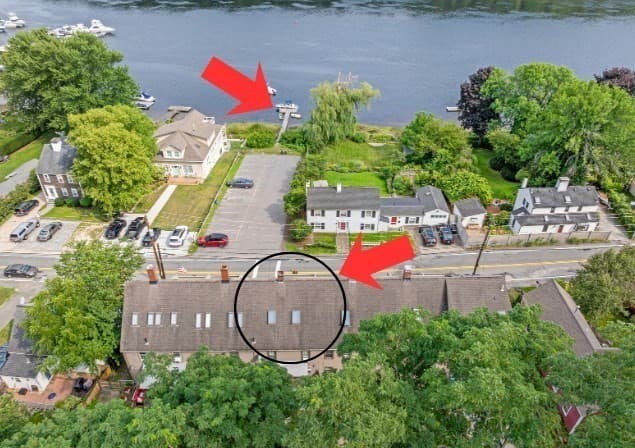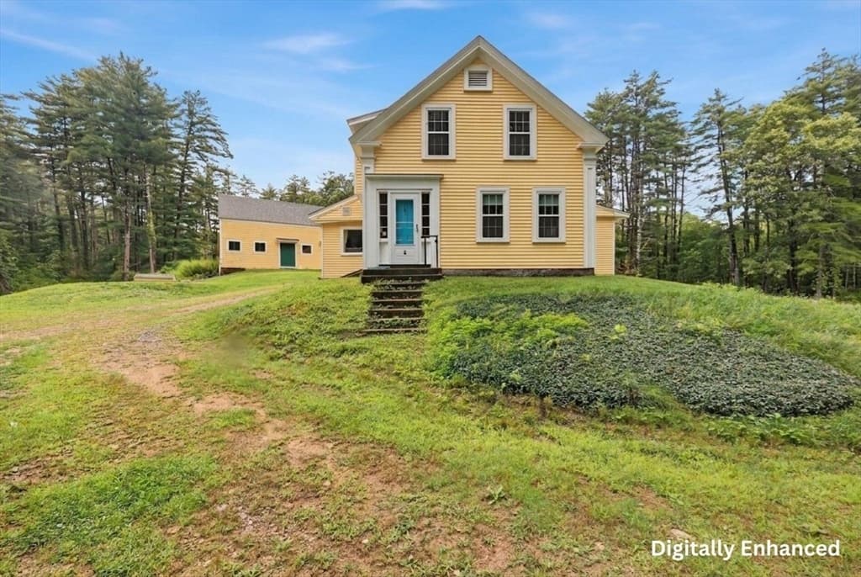

Single Family Residence at 264 Main Street, Amesbury MA 01913, Amesbury
Single Family Residence at 264 Main Street, Amesbury MA 01913, Amesbury, photo 2 of 40
Single Family Residence at 264 Main Street, Amesbury MA 01913, Amesbury, photo 3 of 40
Single Family Residence at 264 Main Street, Amesbury MA 01913, Amesbury, photo 4 of 40
Single Family Residence at 264 Main Street, Amesbury MA 01913, Amesbury, photo 5 of 40
Single Family Residence at 264 Main Street, Amesbury MA 01913, Amesbury, photo 6 of 40
Single Family Residence at 264 Main Street, Amesbury MA 01913, Amesbury, photo 7 of 40
Single Family Residence at 264 Main Street, Amesbury MA 01913, Amesbury, photo 8 of 40
Single Family Residence at 264 Main Street, Amesbury MA 01913, Amesbury, photo 9 of 40
Single Family Residence at 264 Main Street, Amesbury MA 01913, Amesbury, photo 10 of 40
Single Family Residence at 264 Main Street, Amesbury MA 01913, Amesbury, photo 11 of 40
Single Family Residence at 264 Main Street, Amesbury MA 01913, Amesbury, photo 12 of 40
Single Family Residence at 264 Main Street, Amesbury MA 01913, Amesbury, photo 13 of 40
Single Family Residence at 264 Main Street, Amesbury MA 01913, Amesbury, photo 14 of 40
Single Family Residence at 264 Main Street, Amesbury MA 01913, Amesbury, photo 15 of 40
Single Family Residence at 264 Main Street, Amesbury MA 01913, Amesbury, photo 16 of 40
Single Family Residence at 264 Main Street, Amesbury MA 01913, Amesbury, photo 17 of 40
Single Family Residence at 264 Main Street, Amesbury MA 01913, Amesbury, photo 18 of 40
Single Family Residence at 264 Main Street, Amesbury MA 01913, Amesbury, photo 19 of 40
Single Family Residence at 264 Main Street, Amesbury MA 01913, Amesbury, photo 20 of 40
Single Family Residence at 264 Main Street, Amesbury MA 01913, Amesbury, photo 21 of 40
Single Family Residence at 264 Main Street, Amesbury MA 01913, Amesbury, photo 22 of 40
Single Family Residence at 264 Main Street, Amesbury MA 01913, Amesbury, photo 23 of 40
Single Family Residence at 264 Main Street, Amesbury MA 01913, Amesbury, photo 24 of 40
Single Family Residence at 264 Main Street, Amesbury MA 01913, Amesbury, photo 25 of 40
Single Family Residence at 264 Main Street, Amesbury MA 01913, Amesbury, photo 26 of 40
Single Family Residence at 264 Main Street, Amesbury MA 01913, Amesbury, photo 27 of 40
Single Family Residence at 264 Main Street, Amesbury MA 01913, Amesbury, photo 28 of 40
Single Family Residence at 264 Main Street, Amesbury MA 01913, Amesbury, photo 29 of 40
Single Family Residence at 264 Main Street, Amesbury MA 01913, Amesbury, photo 30 of 40
Single Family Residence at 264 Main Street, Amesbury MA 01913, Amesbury, photo 31 of 40
Single Family Residence at 264 Main Street, Amesbury MA 01913, Amesbury, photo 32 of 40
Single Family Residence at 264 Main Street, Amesbury MA 01913, Amesbury, photo 33 of 40
Single Family Residence at 264 Main Street, Amesbury MA 01913, Amesbury, photo 34 of 40
Single Family Residence at 264 Main Street, Amesbury MA 01913, Amesbury, photo 35 of 40
Single Family Residence at 264 Main Street, Amesbury MA 01913, Amesbury, photo 36 of 40
Single Family Residence at 264 Main Street, Amesbury MA 01913, Amesbury, photo 37 of 40
Single Family Residence at 264 Main Street, Amesbury MA 01913, Amesbury, photo 38 of 40
Single Family Residence at 264 Main Street, Amesbury MA 01913, Amesbury, photo 39 of 40
Single Family Residence at 264 Main Street, Amesbury MA 01913, Amesbury, photo 40 of 40
40 photos

$620,000

264 Main Street, Amesbury MA 01913
Amesbury, MA 01913
Listed by Lisa White
Bedrooms
2
Bathrooms
1.5
Living area
1,335 sqft
Year built
1900

About this home

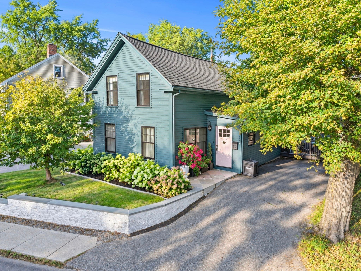
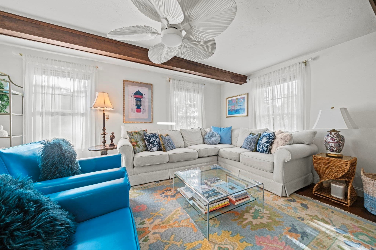
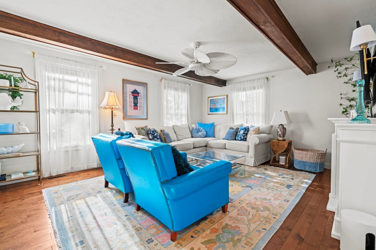
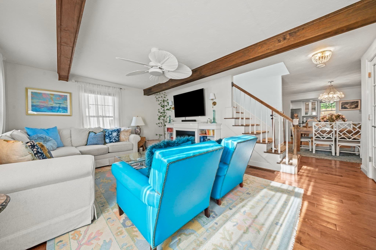
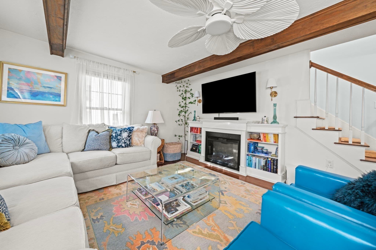
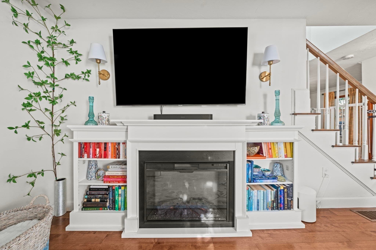
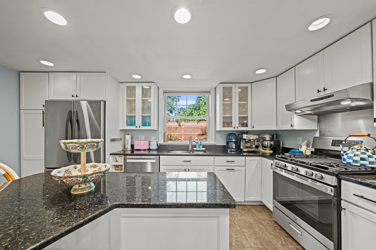
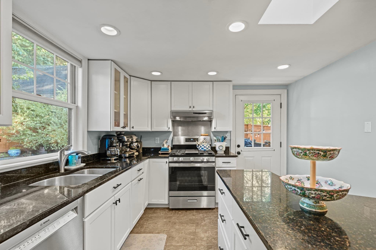
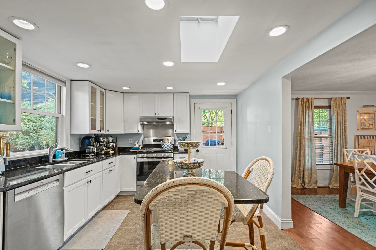
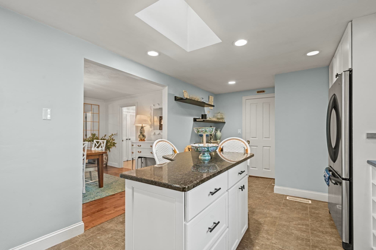
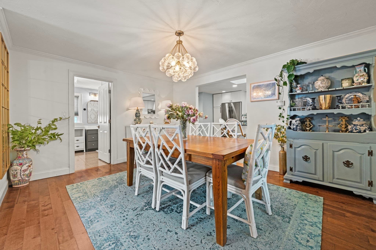
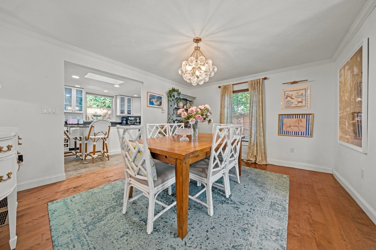
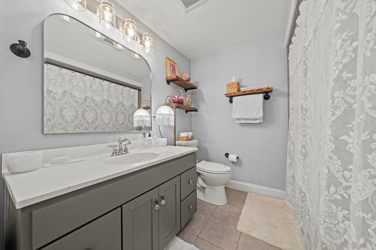
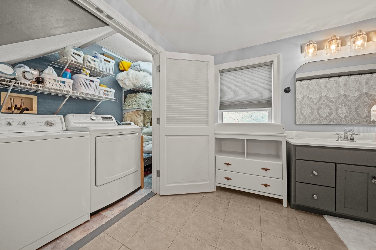
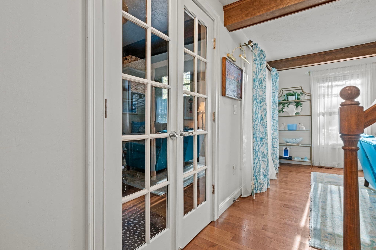
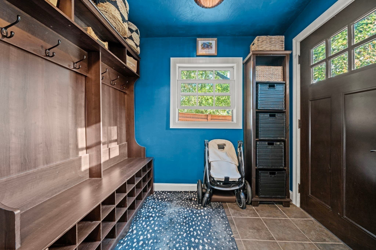
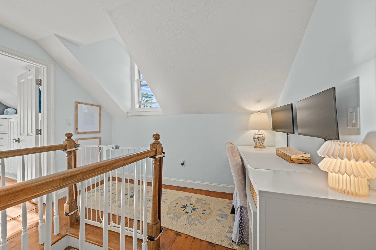
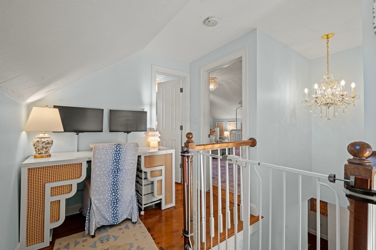
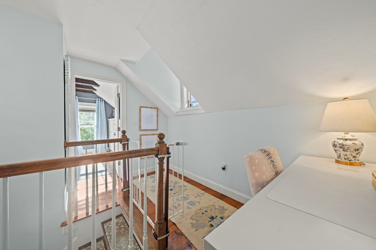
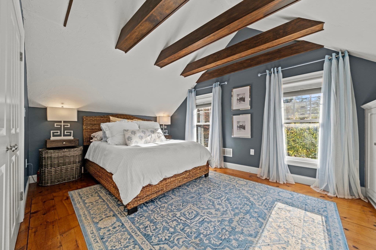
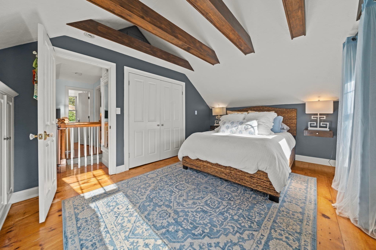
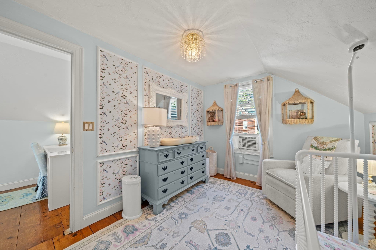
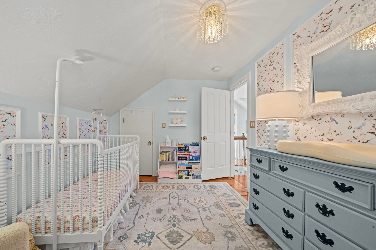
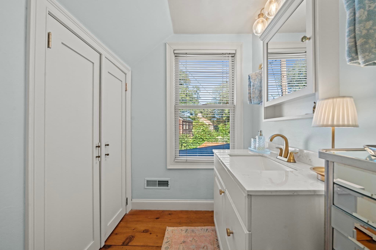
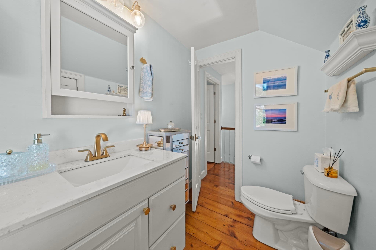
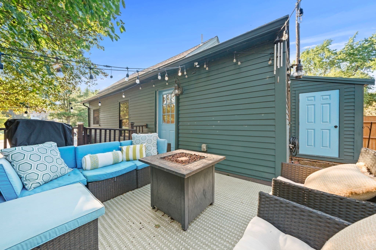
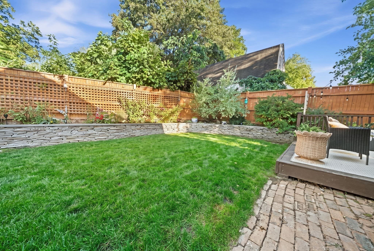
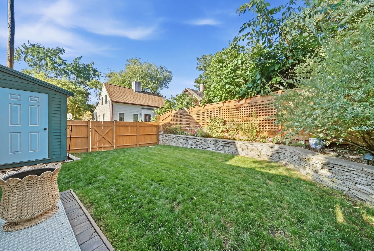
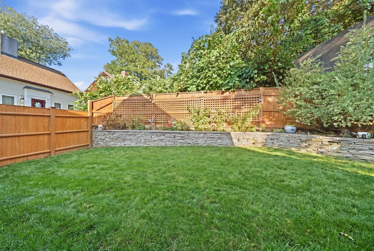
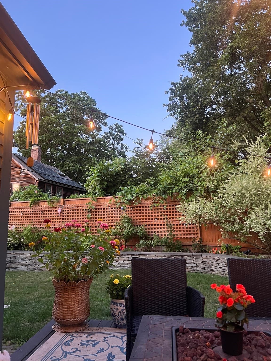
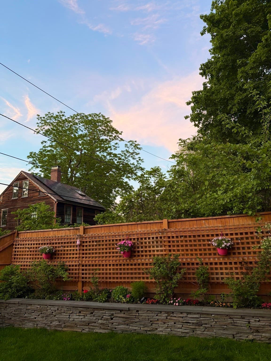
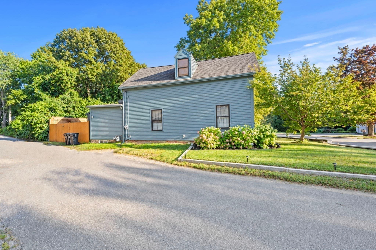
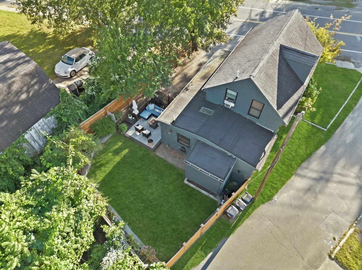
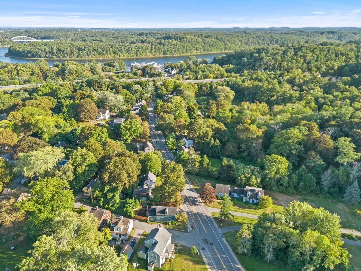
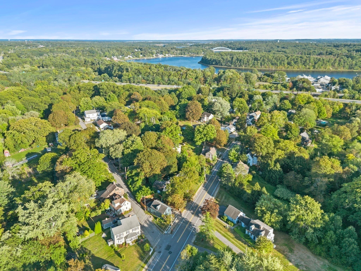
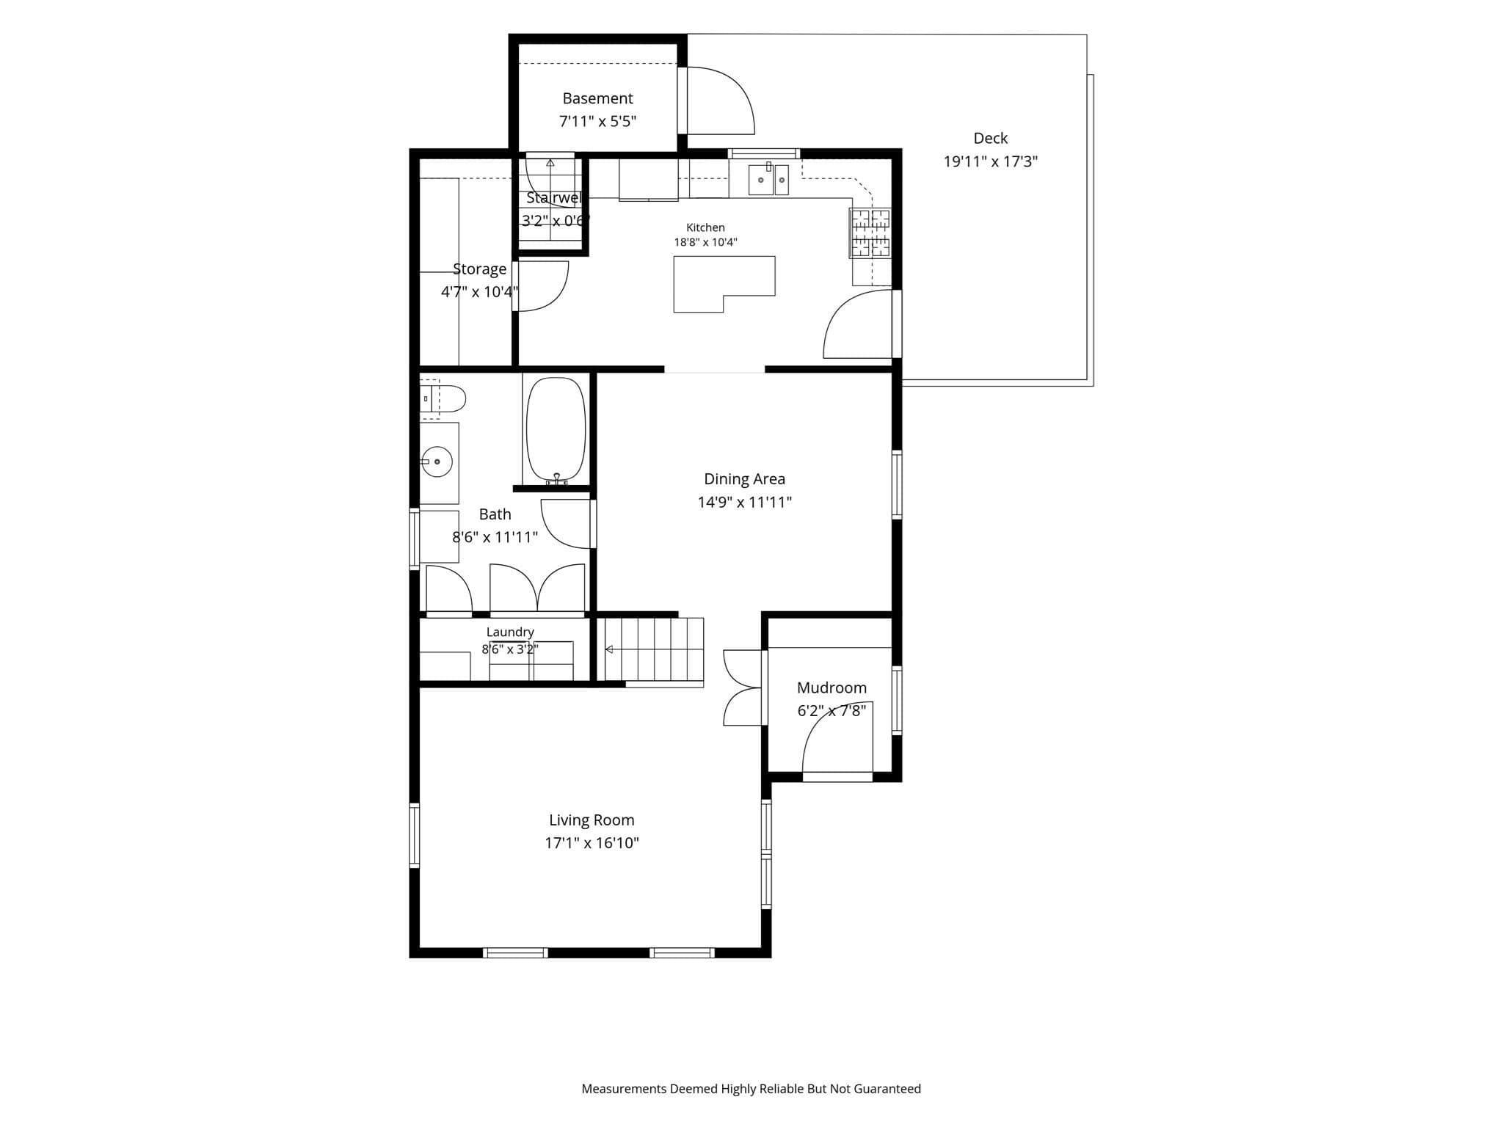
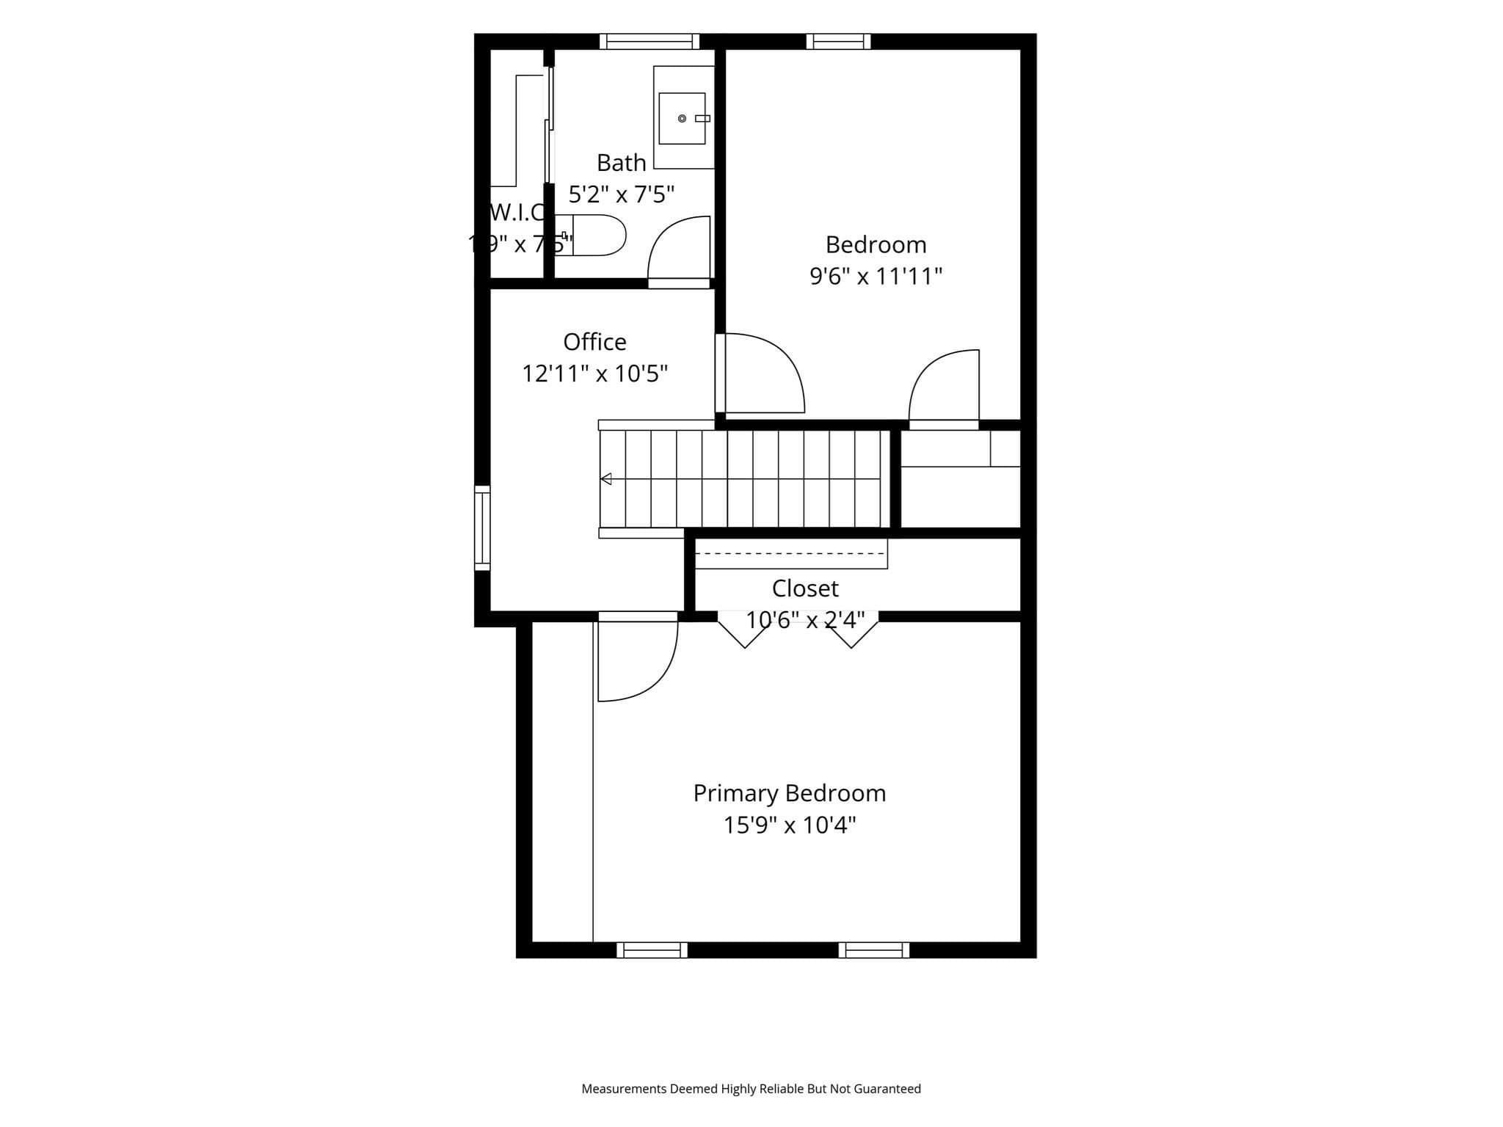
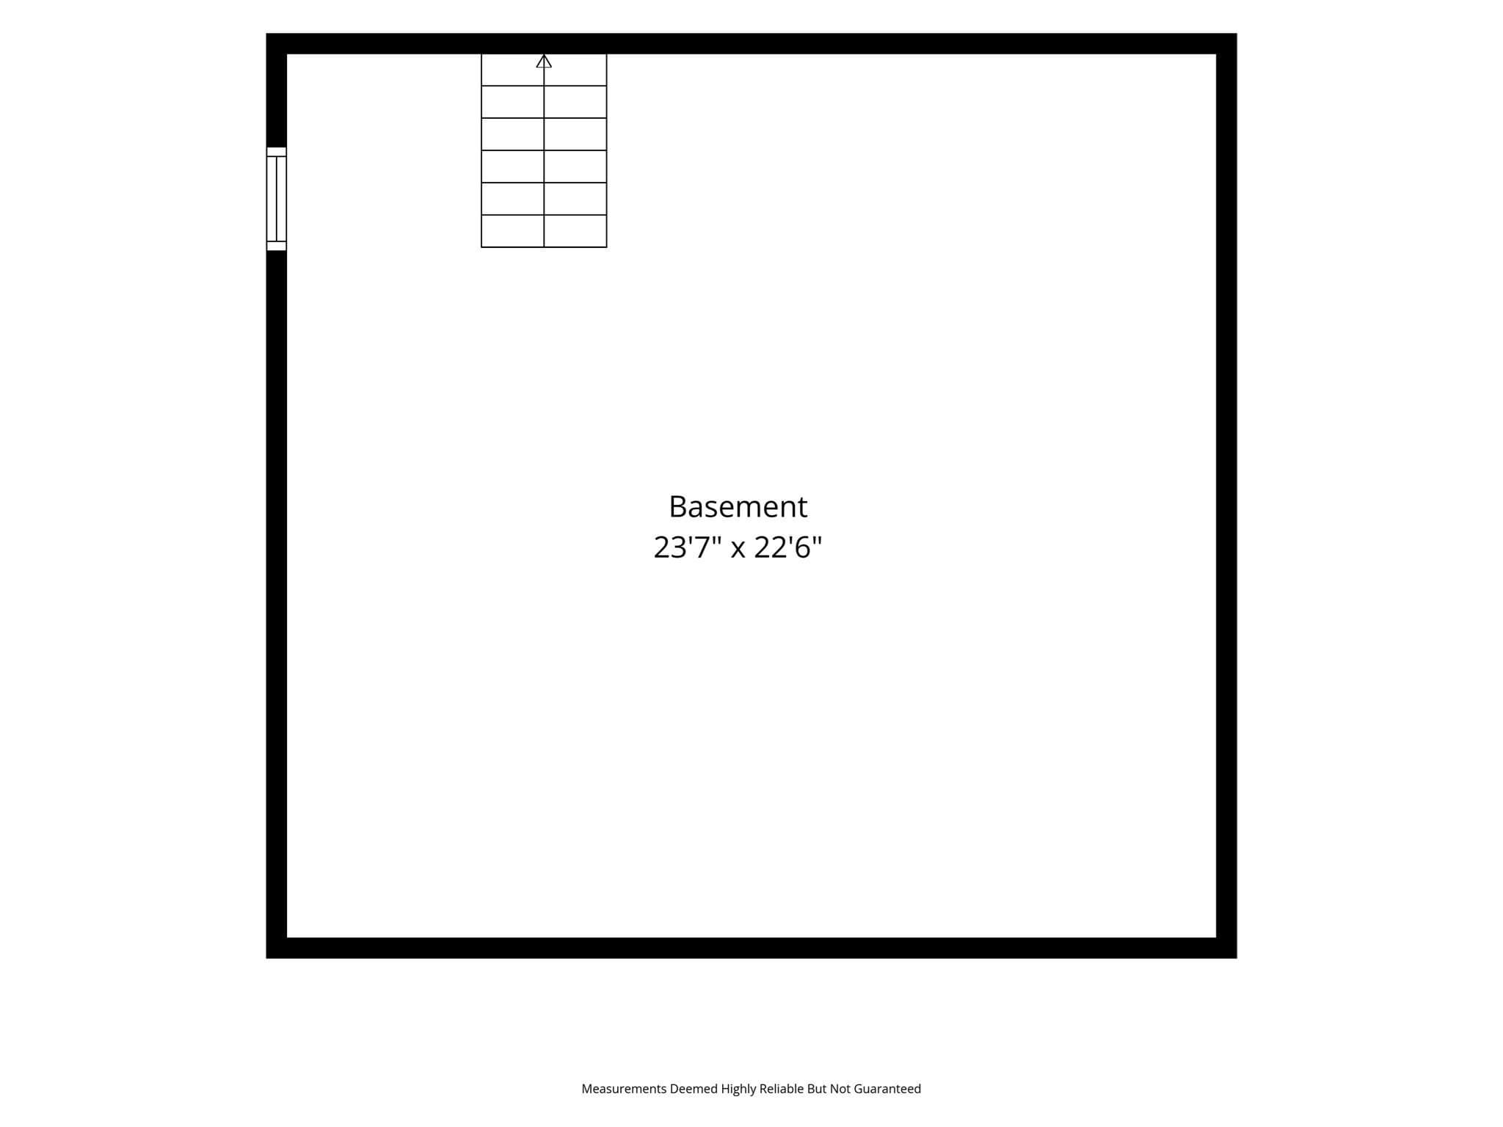
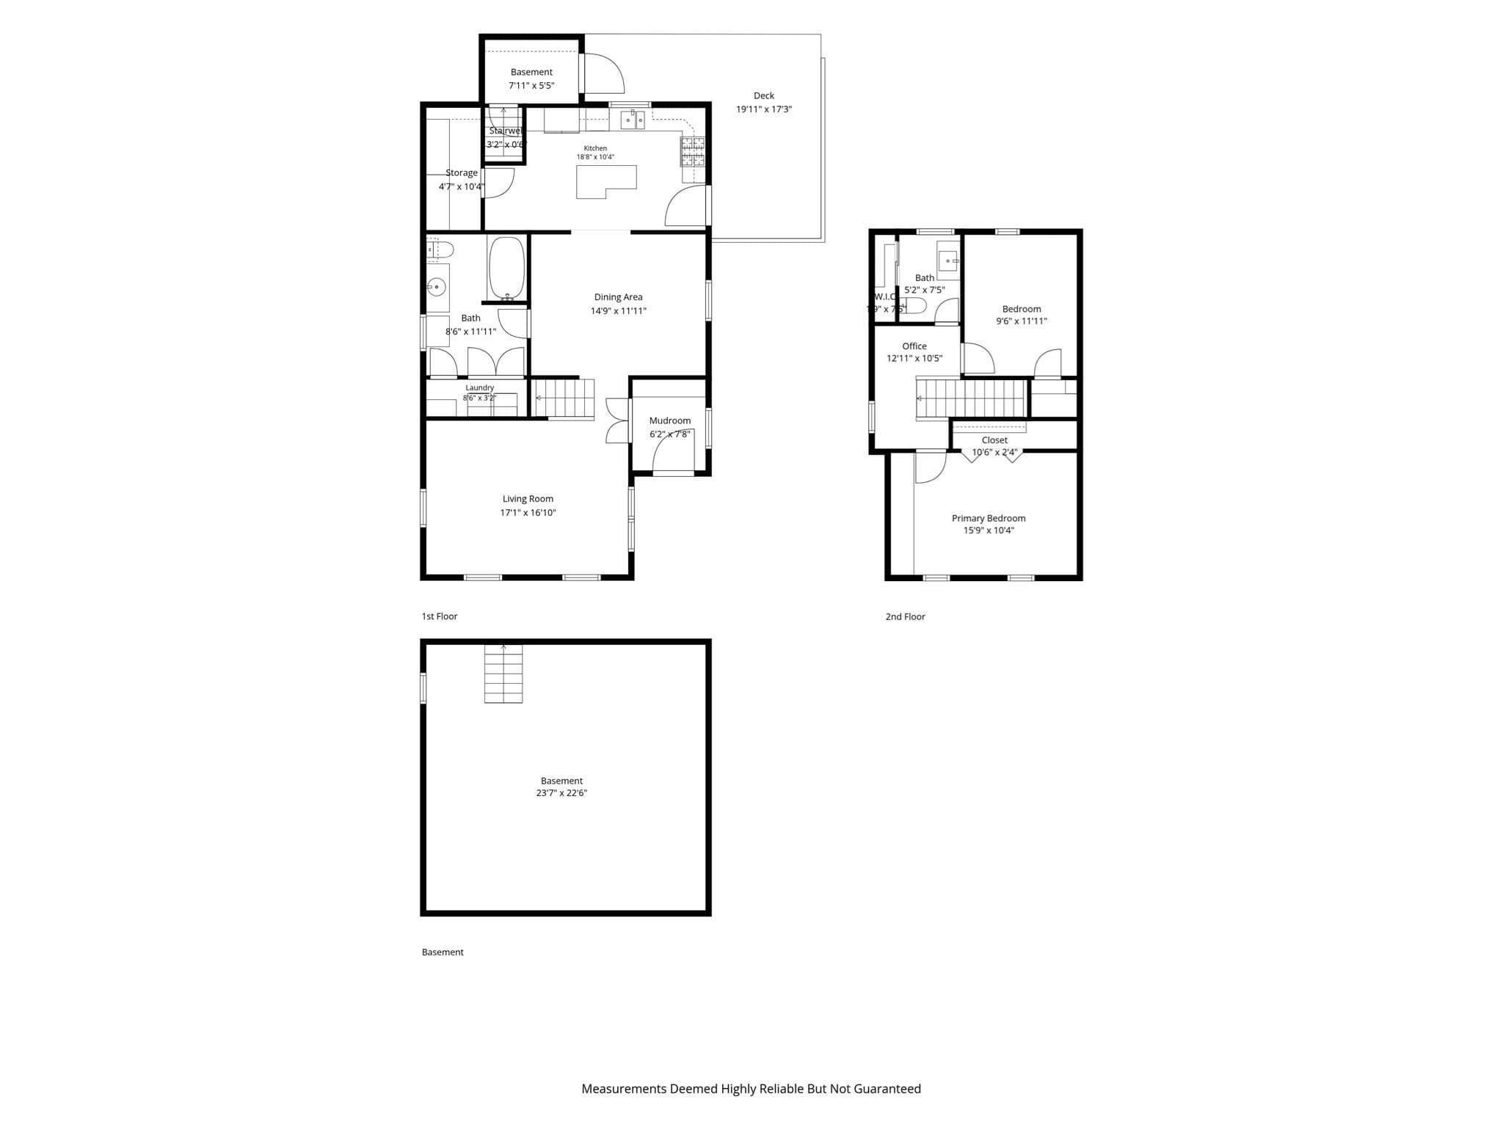
Set on a corner lot in a superb location, 264 Main Street is a standout Colonial that offers exceptional character, impressive updates and an enviable Amesbury location. A welcoming mudroom opens with french doors into a bright main level filled with classic charm, including a spacious living room with striking exposed beams and a gracious formal dining room. The eat in kitchen features a large island, granite counters, new appliances, skylight, a walk in pantry and plenty of space to gather and entertain along with access to your deck. A full bath with first floor laundry adds outstanding everyday function. Upstairs, an open-concept landing creates a versatile workspace, while the main bedroom showcases beautiful original hardwood floors, exposed beams and built in storage. The second bedroom is airy, bright and whimsical. The second floor is completed with a half bath. Gorgeous hardwood flooring extends throughout, including original hardwood on the upper level, preserving the home’s timeless appeal. The basement offers excellent storage. Outside, established blooming flowers abound with support of the irrigation system in the front and back of house. The beautiful private fenced backyard delivers a peaceful retreat with a spacious deck perfect for relaxing, dining, or entertaining, plus room for three off-street parking spaces. The location is hard to beat, close to Amesbury’s vibrant downtown, exceptional restaurants, local shops, parks, trails, schools, Alliance Park, the Merrimack River and marinas. Commuter friendly with easy access to I-95 and I-495. This home is just moments to downtown Newburyport with its sought-after waterfront, acclaimed restaurants, boutiques and galleries within easy reach. This is a truly special opportunity to own a character-rich historic home in one of the area’s most desirable locations. Showings begin immediately! *OH Fri. 9/18 @ 4:00pm-5:30pm, Sat. 9/19 12:00pm-1:30pm & Sun. 9/20 @ 12:00pm-1:30pm.

Property details

MLS #
73576557
Property type
Single Family Residence
Subdivision
N/A
Status
Active
Days on market
11
On market date
September 14, 2026
Stories
N/A
Total bathrooms
1.5
Garage spaces
N/A
Parking spaces
3
Lot size
0.08 acres
Loading map…

Nearby schools

Within 10 miles · public school directory data (NCES)

Elementary
Charles C Cashman Elementary
1.3 mi away · Grades -1-4
Nearest school -- attendance-zone data not available here
5.0
Local Score (student-teacher ratio only (preliminary -- will incorporate state test-score data once available)) -- not an official state rating
Enrollment
355
Student:teacher ratio
11.1:1
District
Amesbury
Middle
Amesbury Middle
0.24 mi away · Grades 5-8
Nearest school -- attendance-zone data not available here
5.0
Local Score (student-teacher ratio only (preliminary -- will incorporate state test-score data once available)) -- not an official state rating
Enrollment
615
Student:teacher ratio
11.8:1
District
Amesbury
High
Amesbury High
0.8 mi away · Grades 9-12
Nearest school -- attendance-zone data not available here
5.0
Local Score (student-teacher ratio only (preliminary -- will incorporate state test-score data once available)) -- not an official state rating
Enrollment
463
Student:teacher ratio
10.1:1
District
Amesbury

Walkability

Blended score for Amesbury's center: EPA's National Walkability Index (street network, transit, land-use mix) combined with nearby-amenity density. EPA National Walkability Index only -- nearby-amenity data not cached yet for this area.

74
Walkable
out of 100
EPA National Walkability Index
14.8 / 20 -- Above average walkable

Mortgage calculator

Estimate only - actual rate and payment depend on your lender, credit, and loan program.

$
%
%
Adjust tax / insurance estimates
% / yr
$
/mo
Est. monthly payment
$3,884/mo
$124,000 down
$496,000 loan
Principal & interest$3,217
Property tax (est.)$517
Home insurance (est.)$150

Similar homes you might like

Data source: Listing information provided by MLS Property Information Network via Trestle/CoreLogic. Last updated 3 days ago.

Information herein deemed reliable but not guaranteed; all measurements, school assignments, HOA fees, taxes, and feature lists are approximate and should be independently verified. Equal Housing Opportunity.