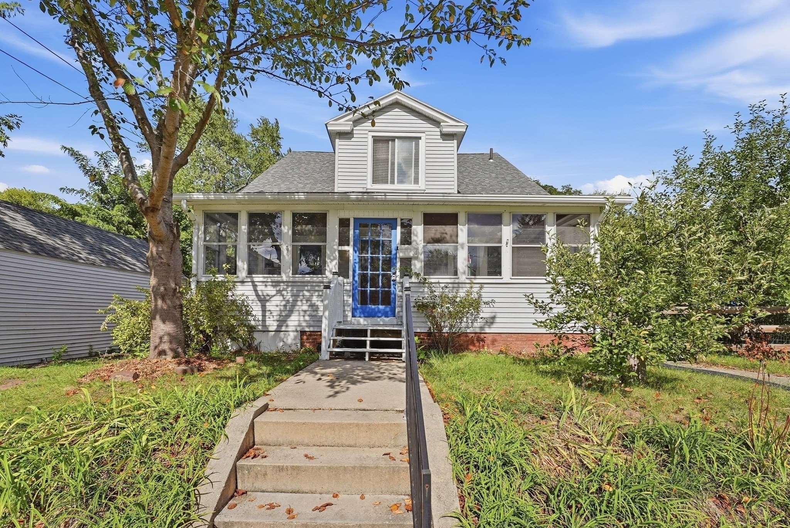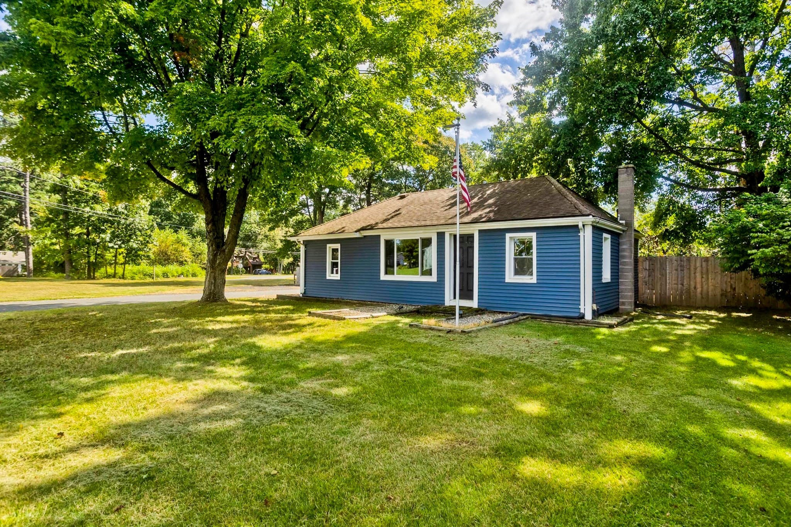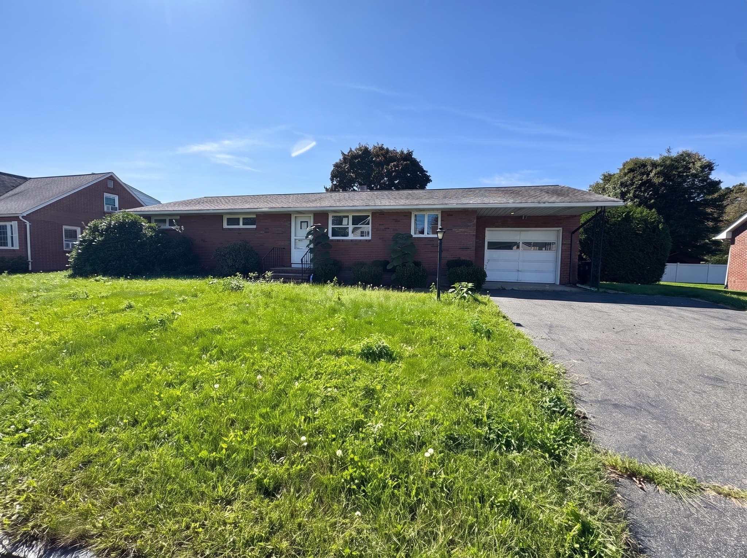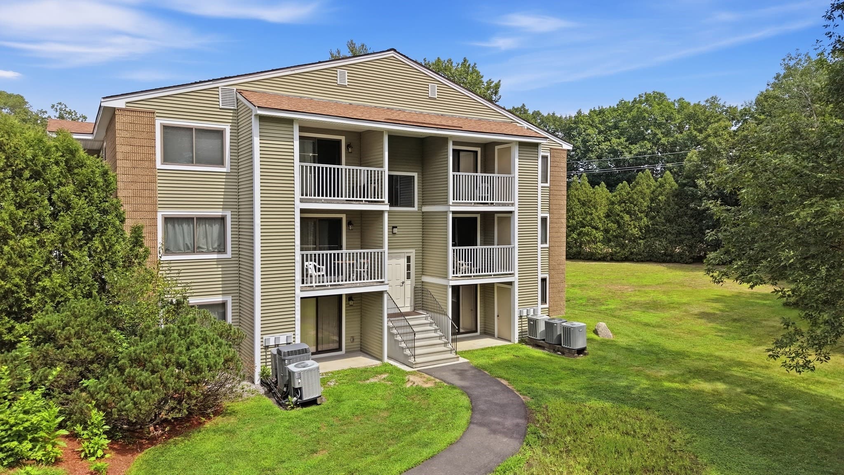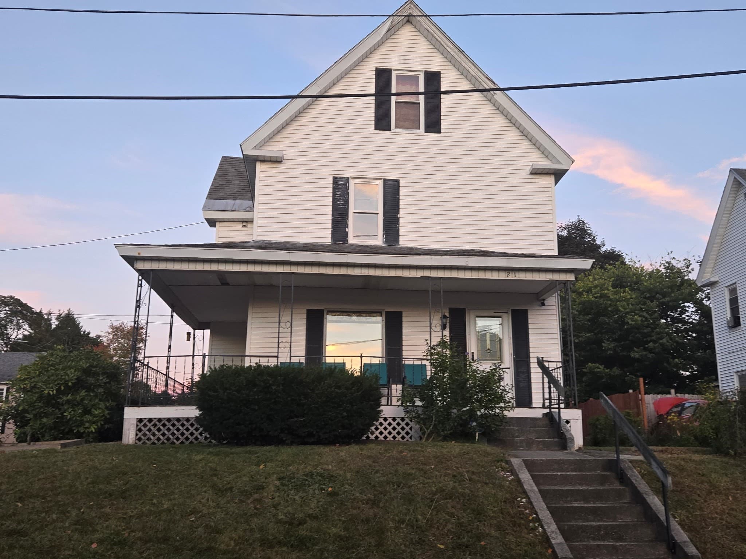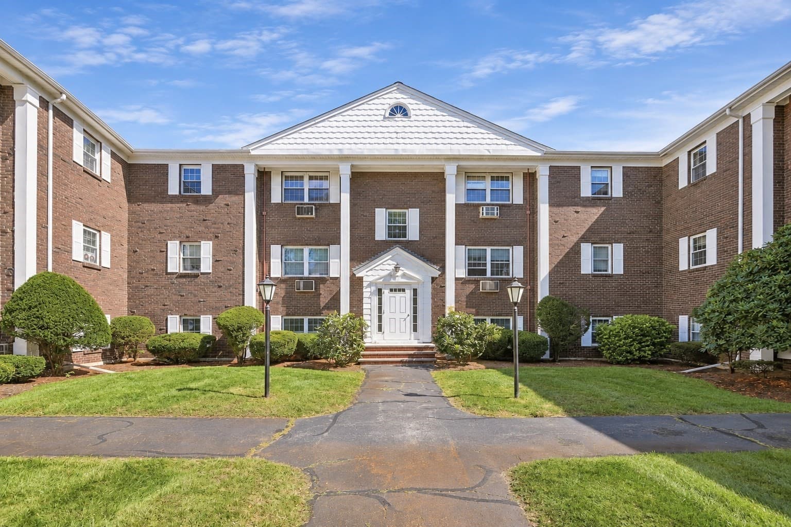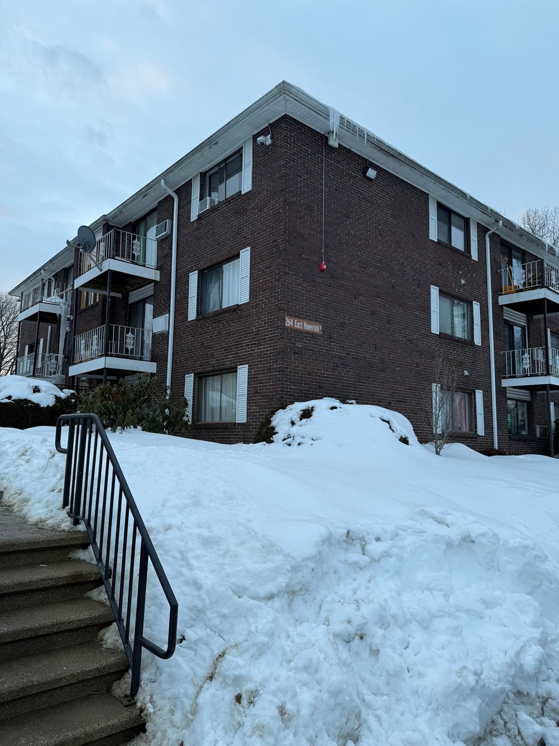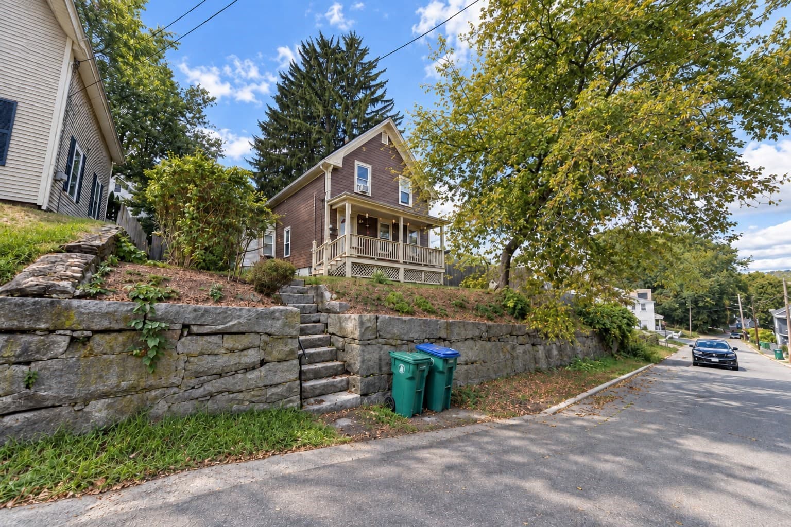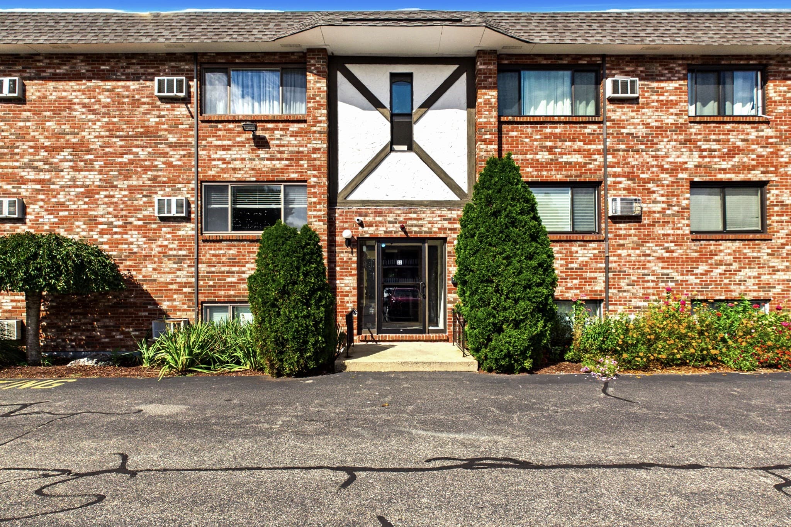
Condominium at 33 Mccormick Ter # 39, Stoughton MA 02072, Stoughton
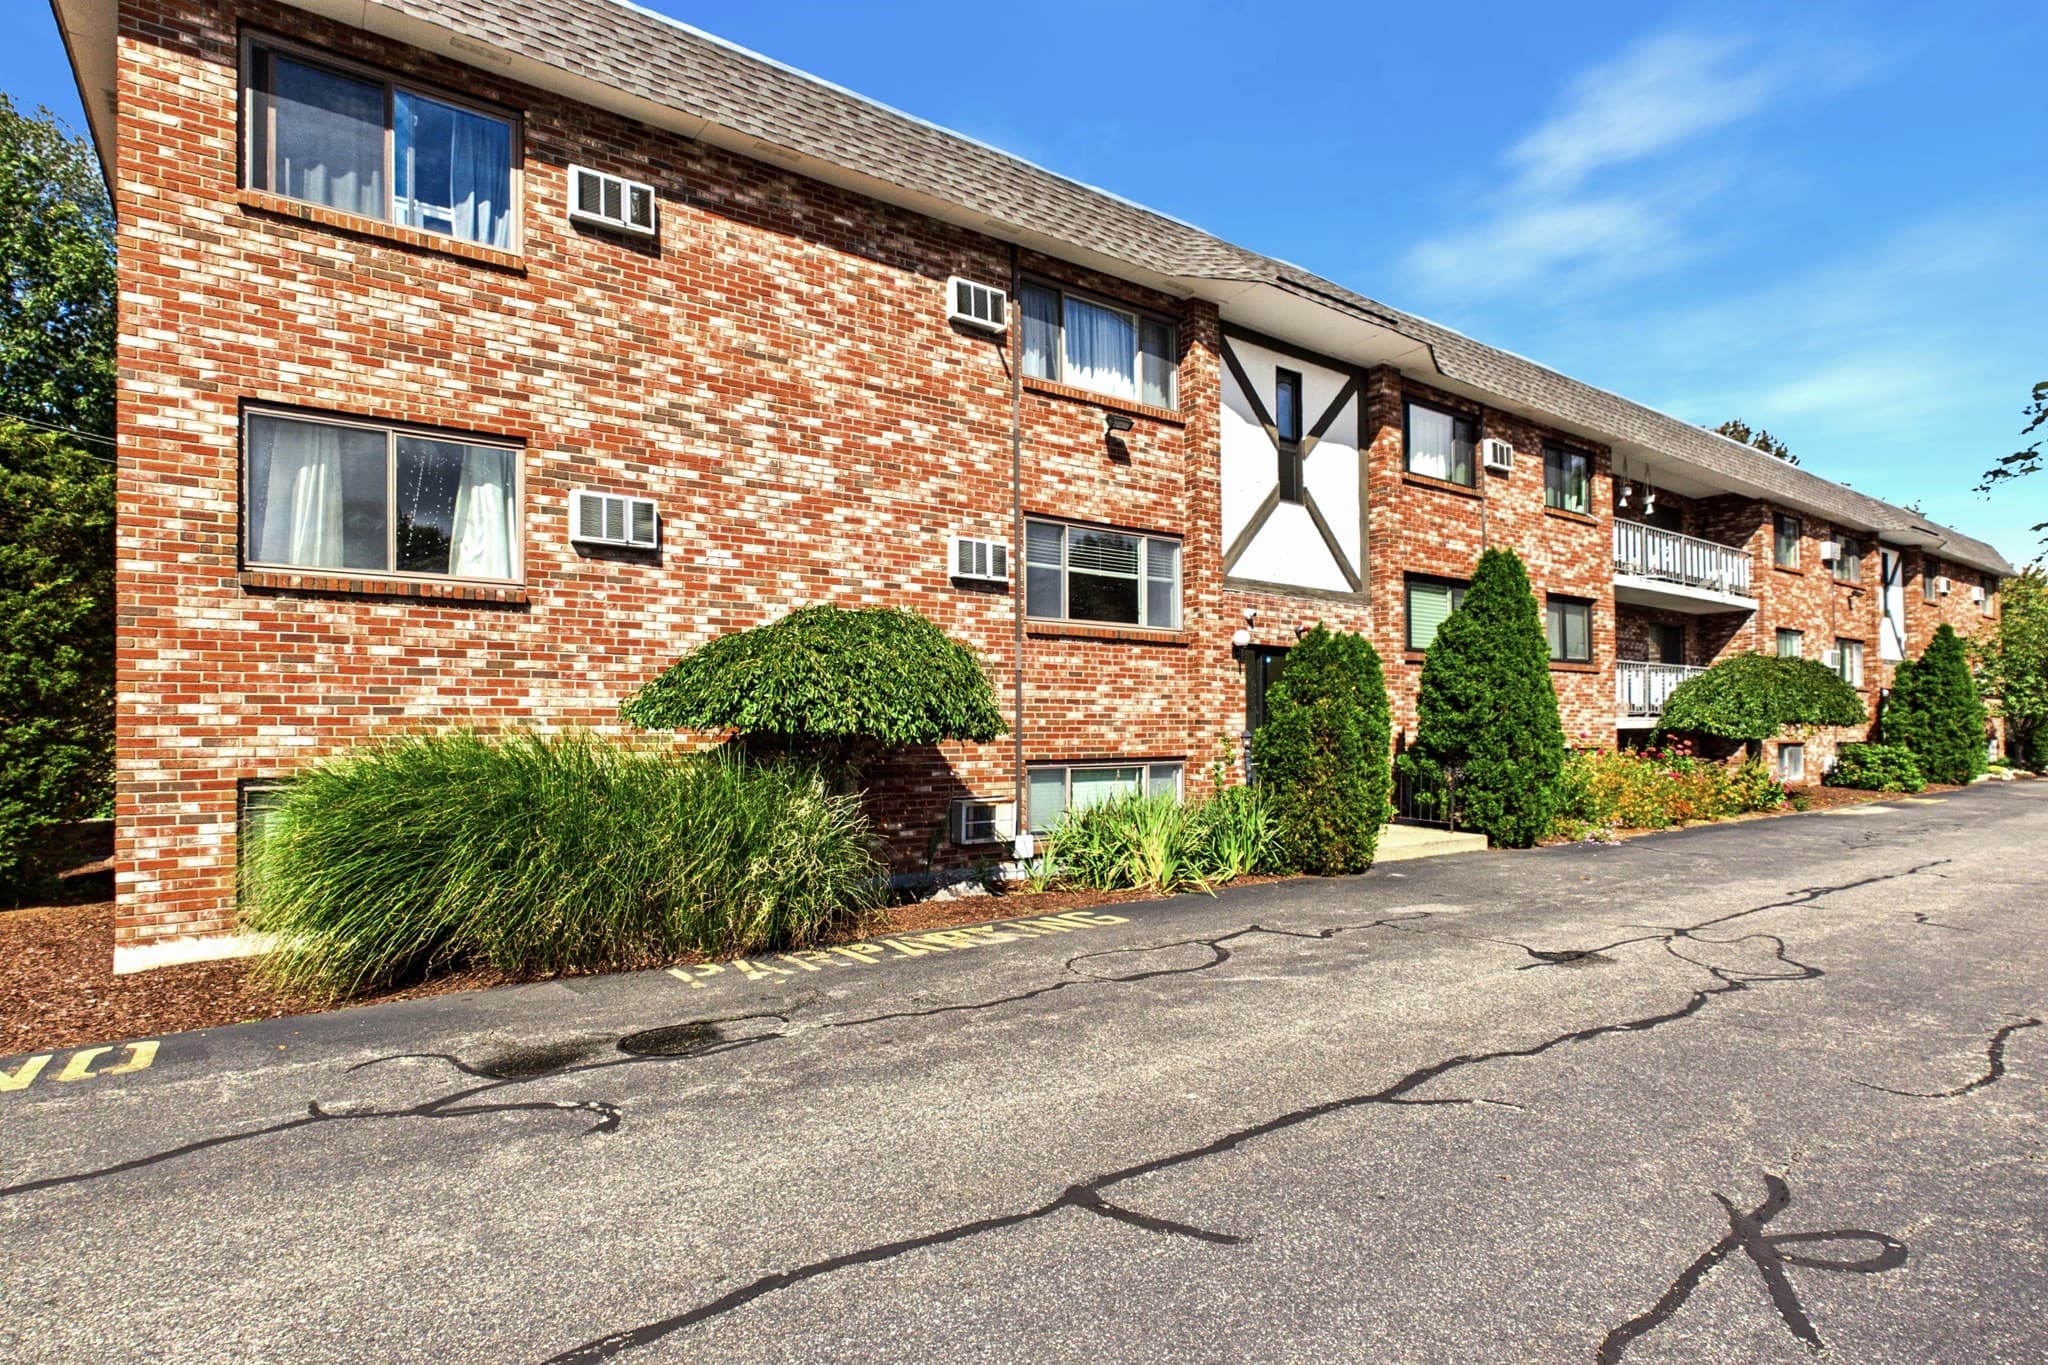
Condominium at 33 Mccormick Ter # 39, Stoughton MA 02072, Stoughton, photo 2 of 20
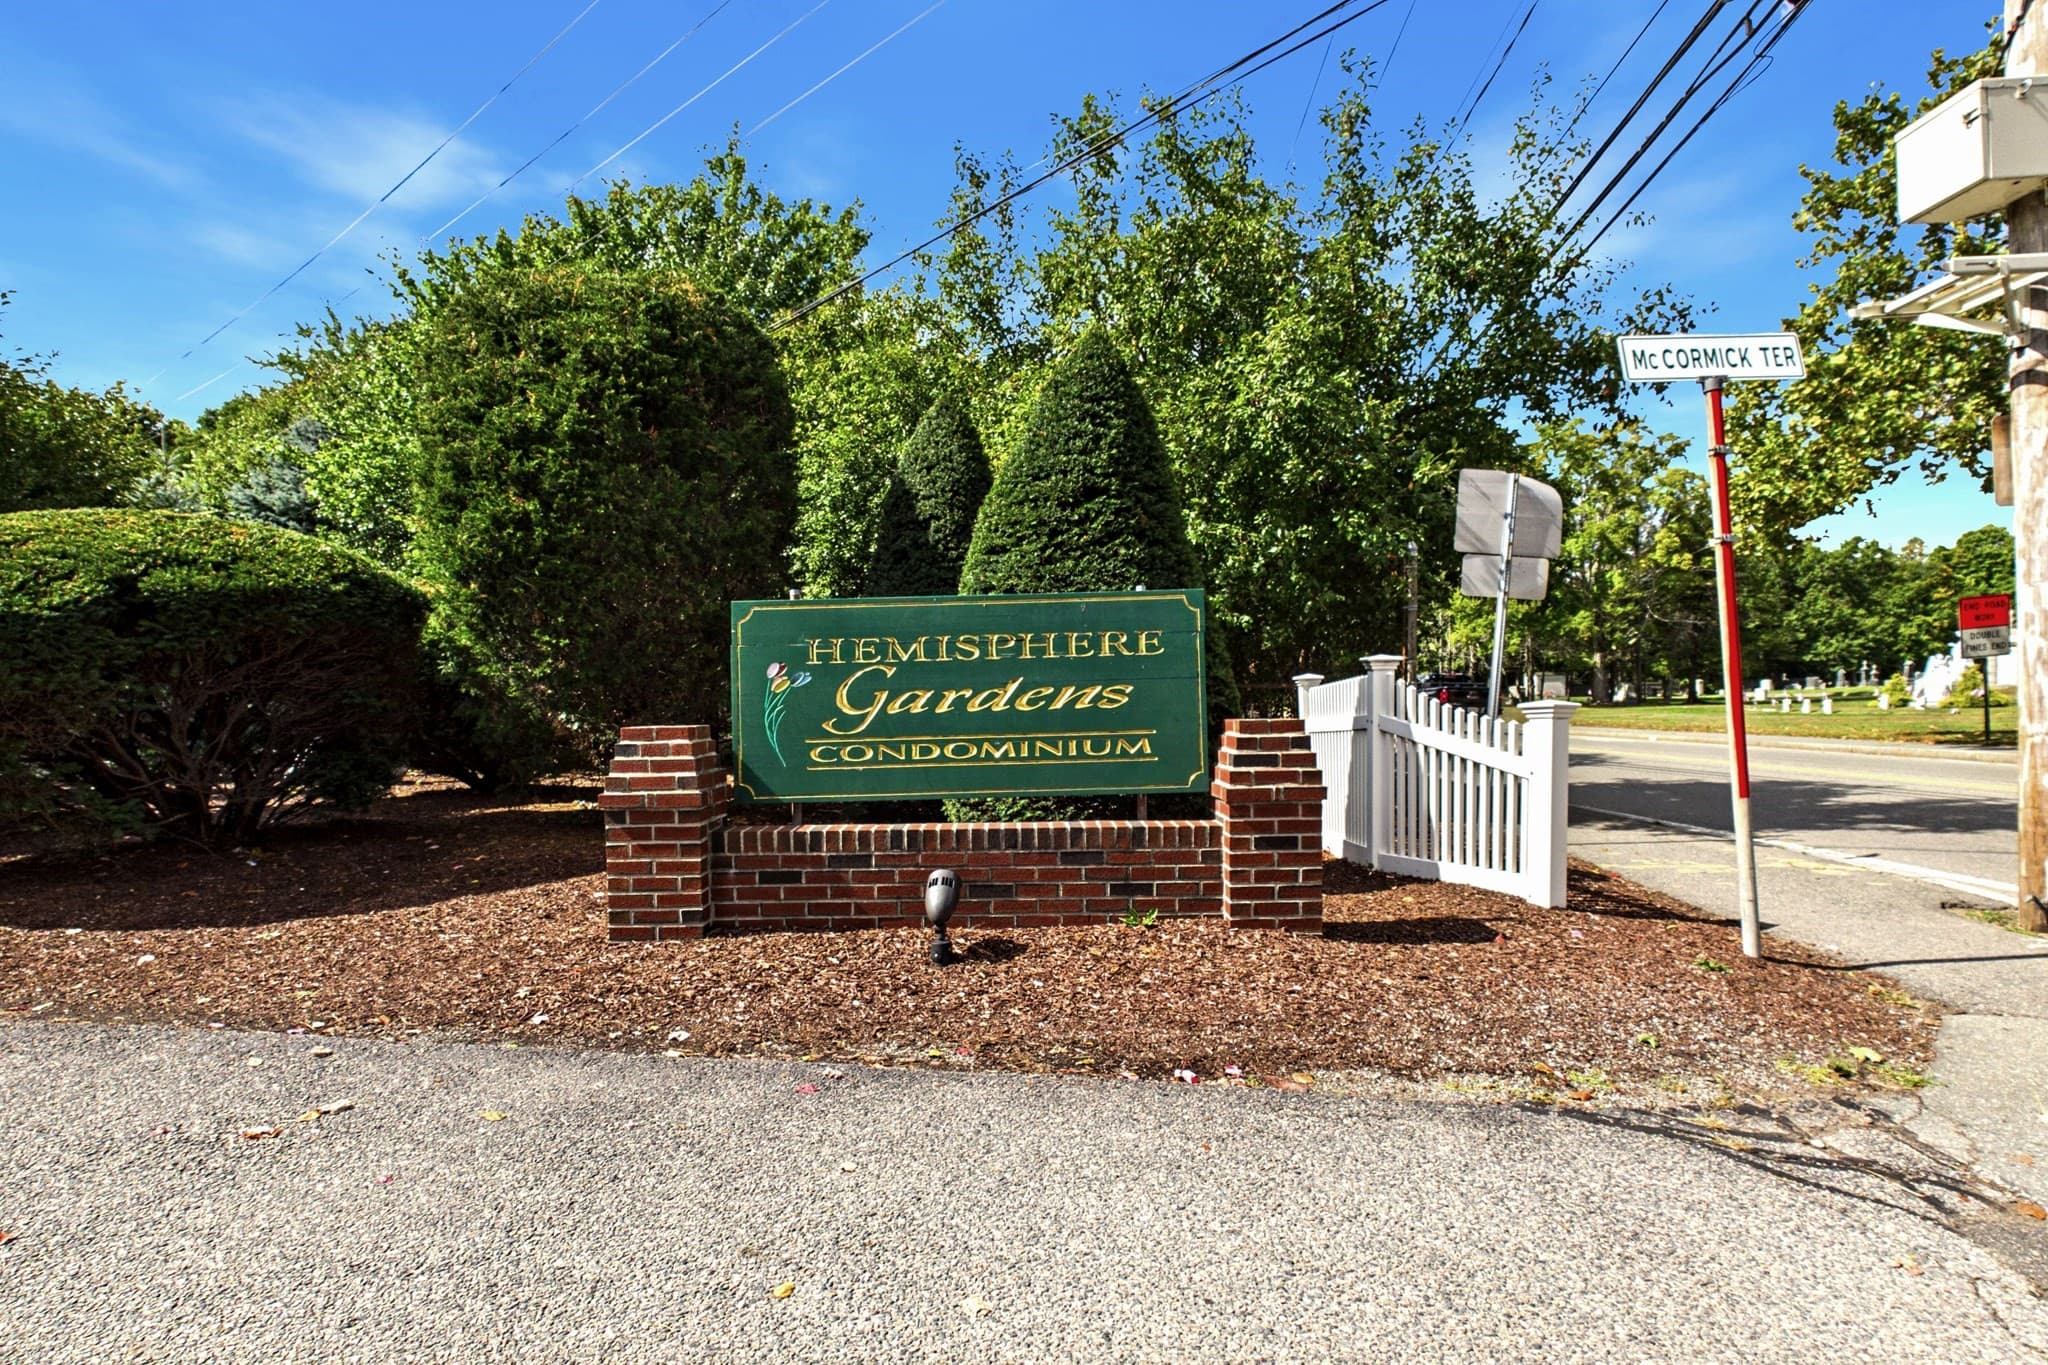
Condominium at 33 Mccormick Ter # 39, Stoughton MA 02072, Stoughton, photo 3 of 20
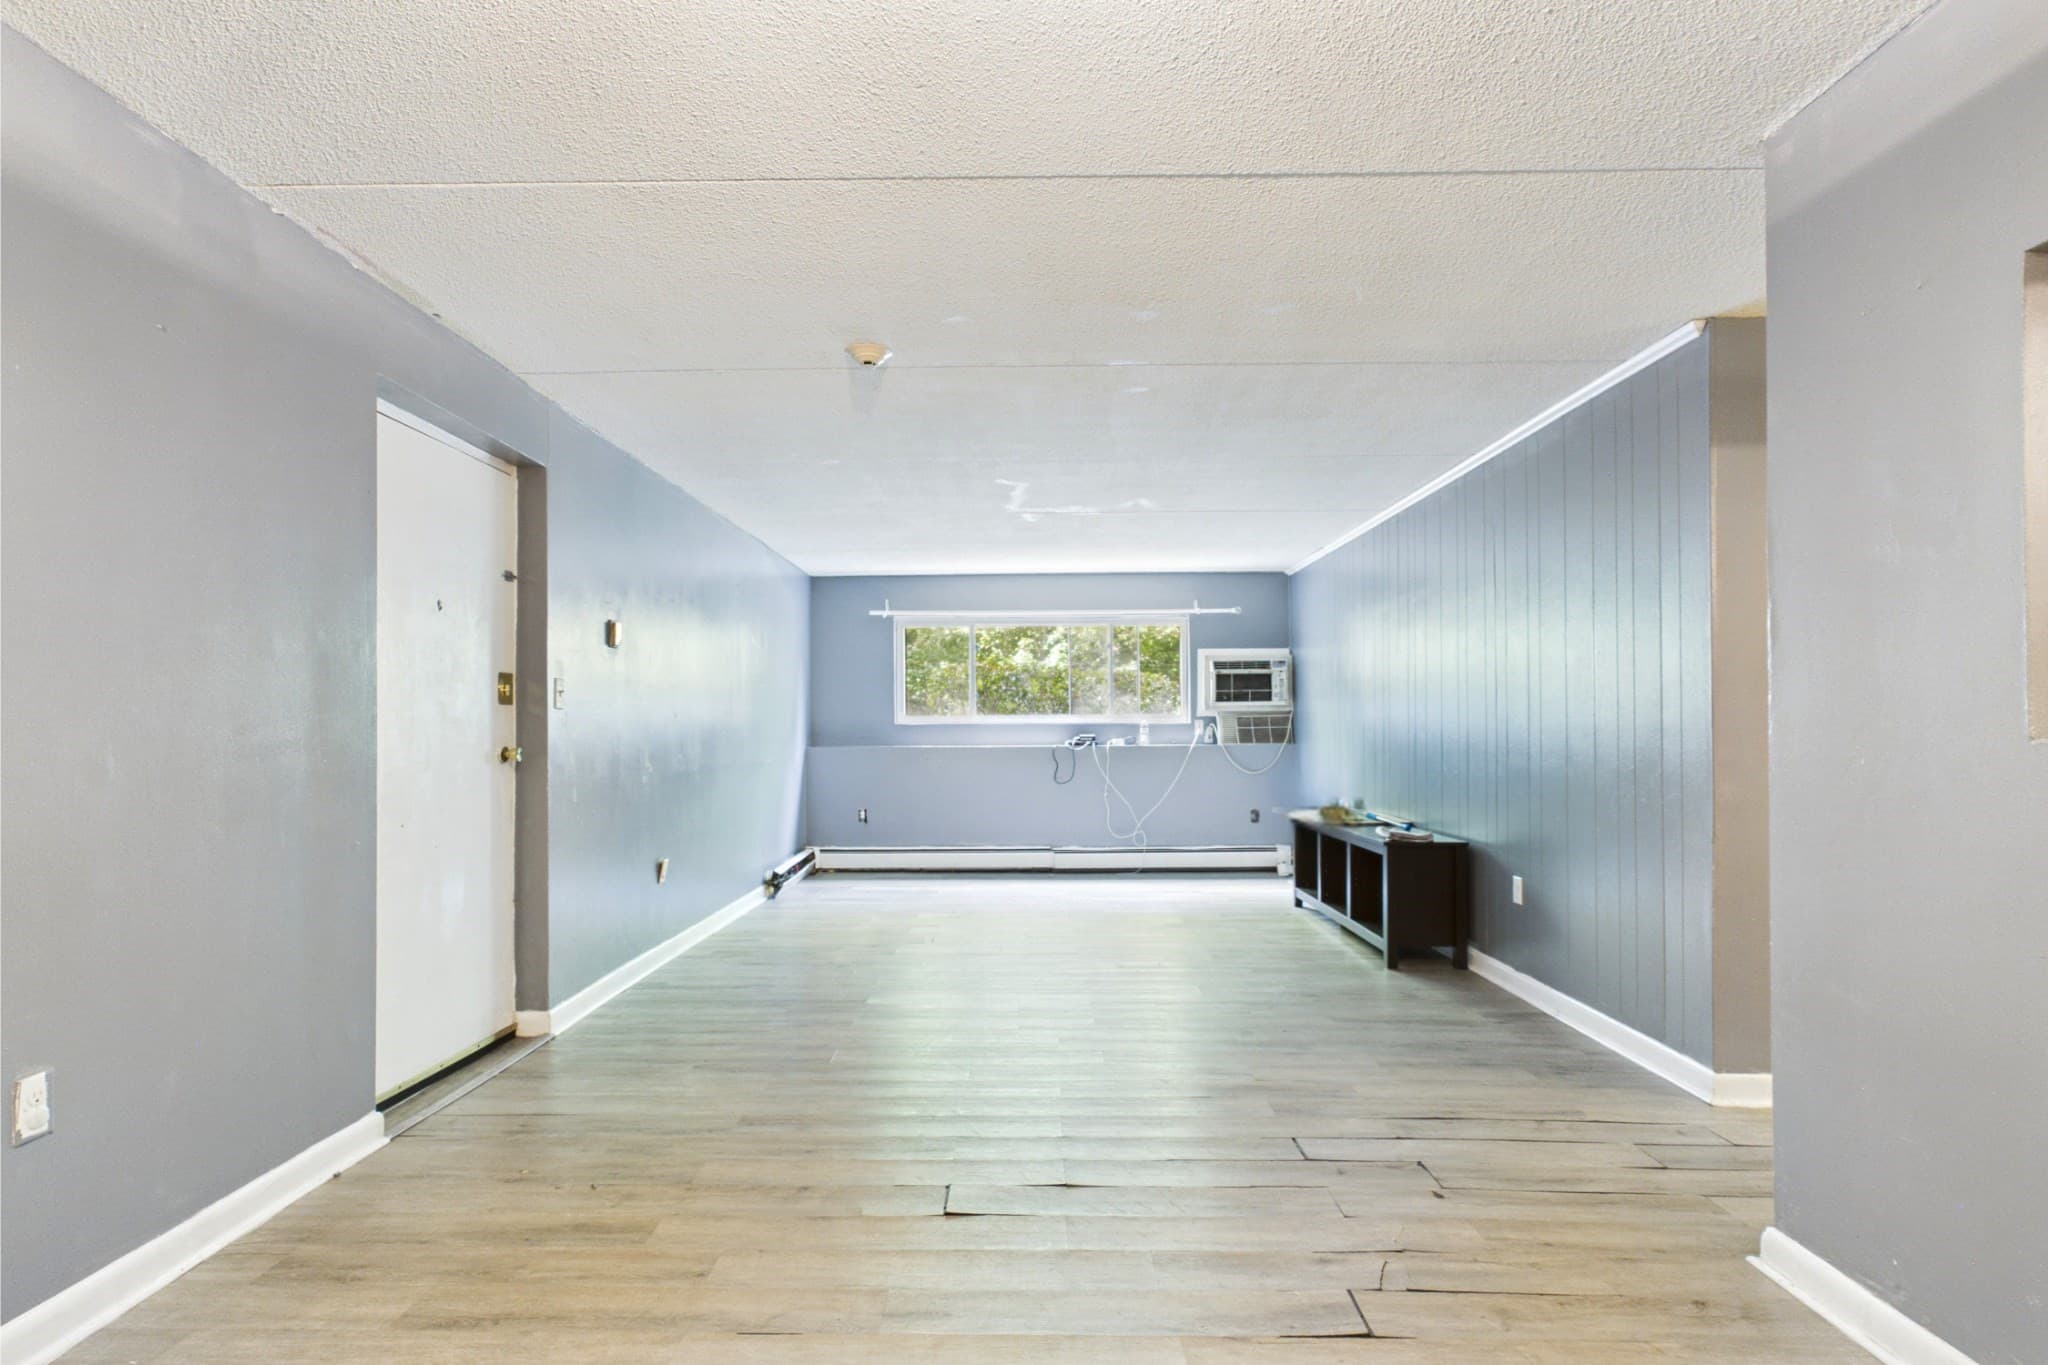
Condominium at 33 Mccormick Ter # 39, Stoughton MA 02072, Stoughton, photo 4 of 20
Condominium at 33 Mccormick Ter # 39, Stoughton MA 02072, Stoughton, photo 5 of 20
Condominium at 33 Mccormick Ter # 39, Stoughton MA 02072, Stoughton, photo 6 of 20
Condominium at 33 Mccormick Ter # 39, Stoughton MA 02072, Stoughton, photo 7 of 20
Condominium at 33 Mccormick Ter # 39, Stoughton MA 02072, Stoughton, photo 8 of 20
Condominium at 33 Mccormick Ter # 39, Stoughton MA 02072, Stoughton, photo 9 of 20
Condominium at 33 Mccormick Ter # 39, Stoughton MA 02072, Stoughton, photo 10 of 20
Condominium at 33 Mccormick Ter # 39, Stoughton MA 02072, Stoughton, photo 11 of 20
Condominium at 33 Mccormick Ter # 39, Stoughton MA 02072, Stoughton, photo 12 of 20
Condominium at 33 Mccormick Ter # 39, Stoughton MA 02072, Stoughton, photo 13 of 20
Condominium at 33 Mccormick Ter # 39, Stoughton MA 02072, Stoughton, photo 14 of 20
Condominium at 33 Mccormick Ter # 39, Stoughton MA 02072, Stoughton, photo 15 of 20
Condominium at 33 Mccormick Ter # 39, Stoughton MA 02072, Stoughton, photo 16 of 20
Condominium at 33 Mccormick Ter # 39, Stoughton MA 02072, Stoughton, photo 17 of 20
Condominium at 33 Mccormick Ter # 39, Stoughton MA 02072, Stoughton, photo 18 of 20
Condominium at 33 Mccormick Ter # 39, Stoughton MA 02072, Stoughton, photo 19 of 20
Condominium at 33 Mccormick Ter # 39, Stoughton MA 02072, Stoughton, photo 20 of 20
20 photos

$249,900

33 Mccormick Ter # 39, Stoughton MA 02072
Stoughton, MA 02072
Listed by Justin Dolan
Bedrooms
2
Bathrooms
1.5
Living area
985 sqft
Year built
1971

About this home

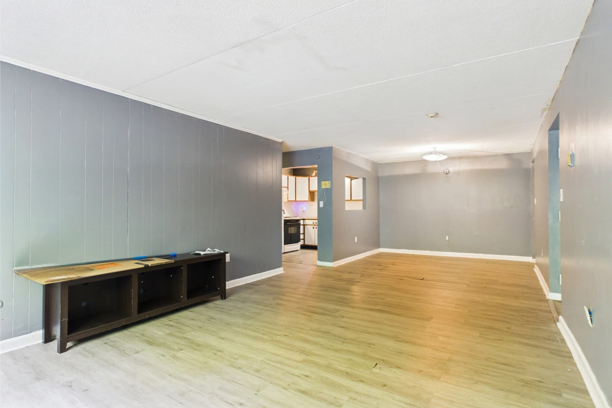
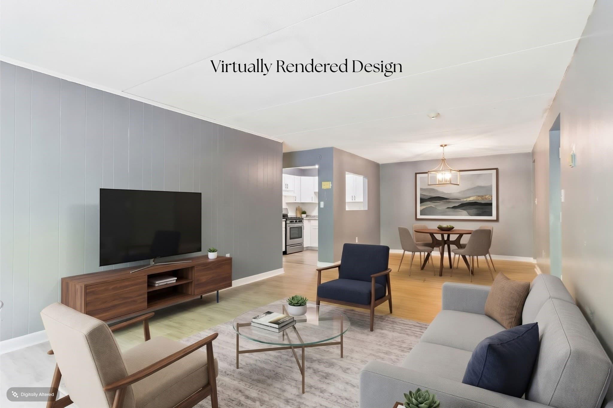
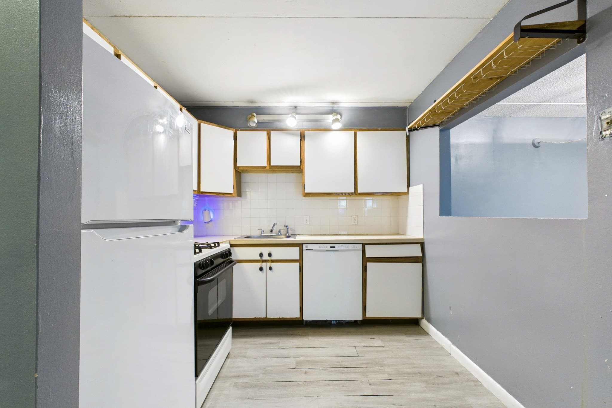
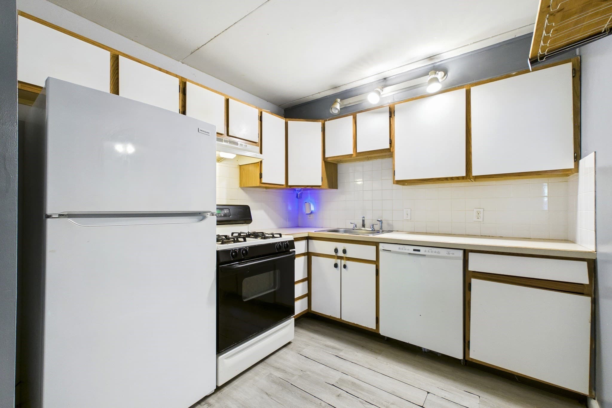
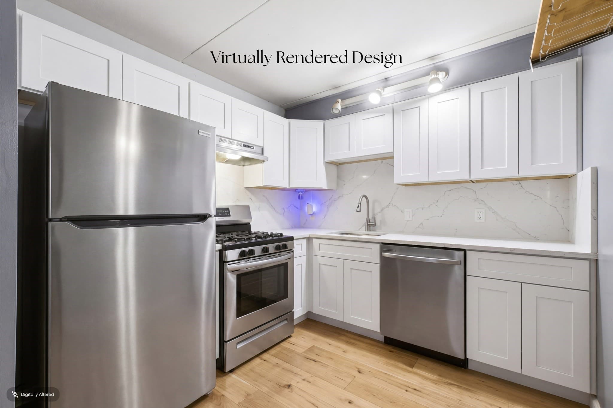
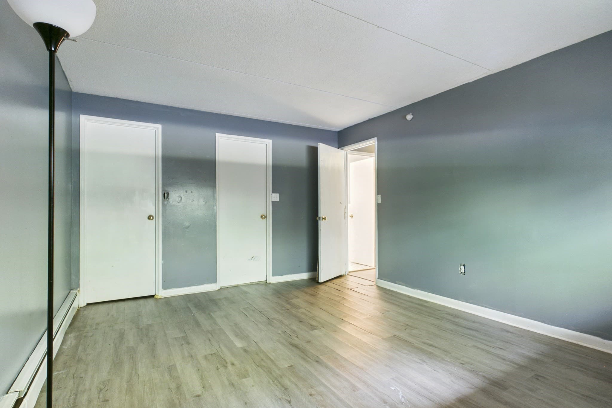
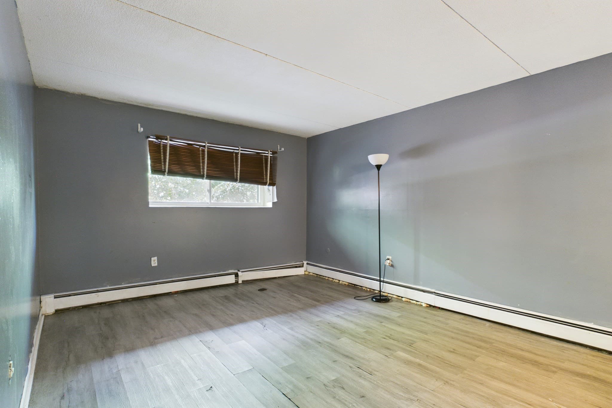
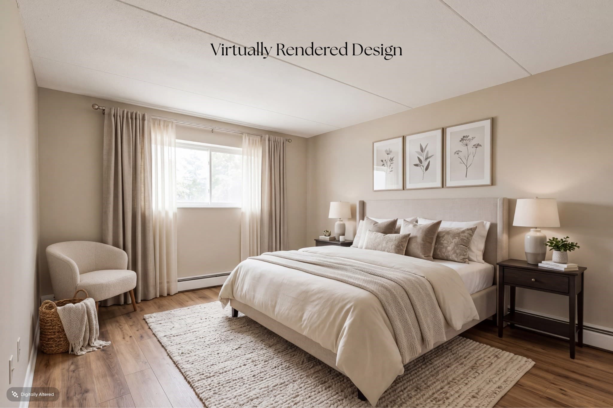
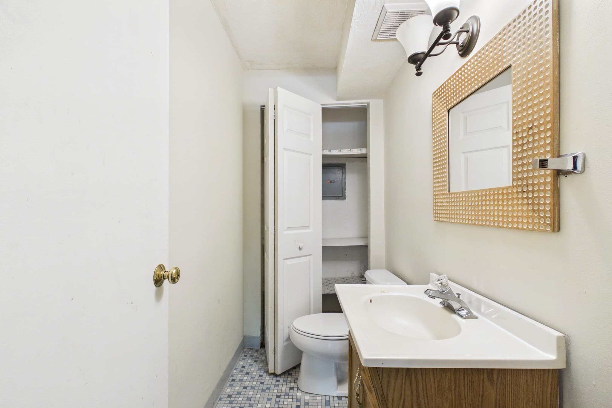
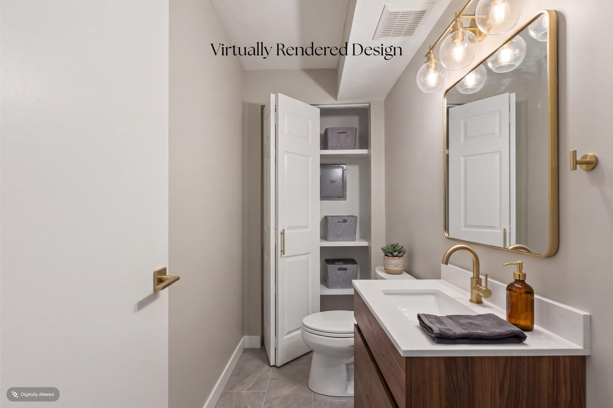
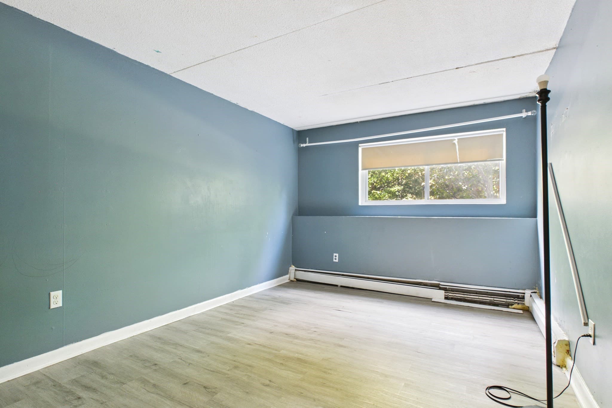
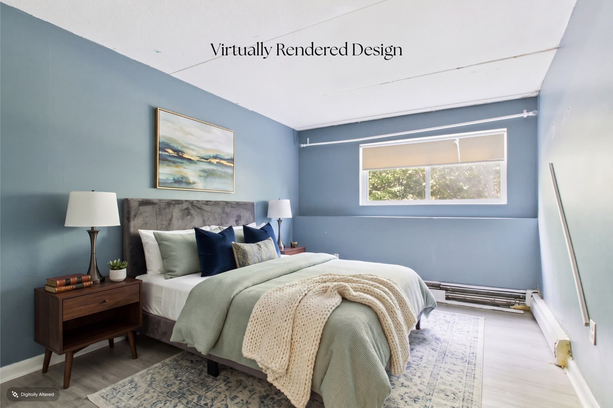
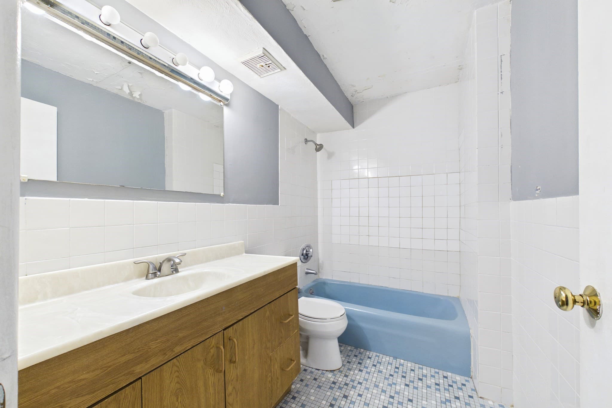
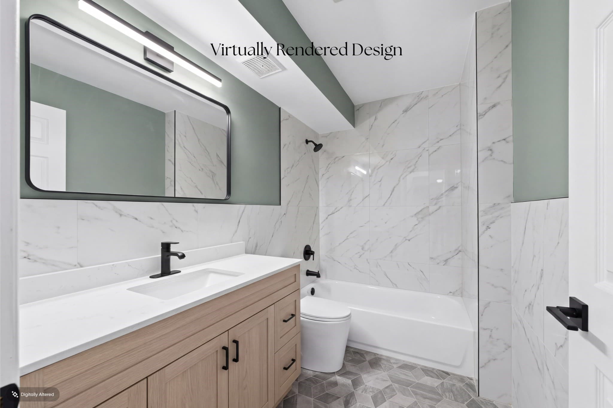
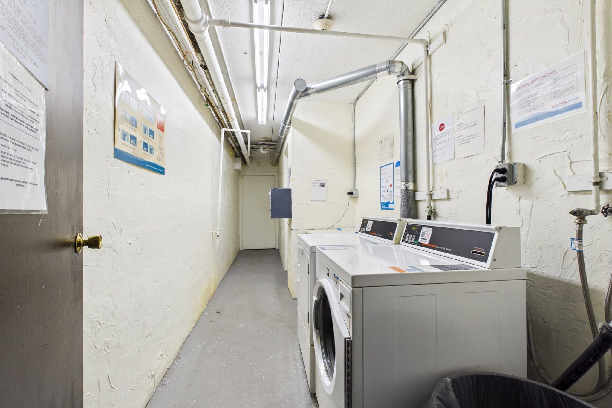
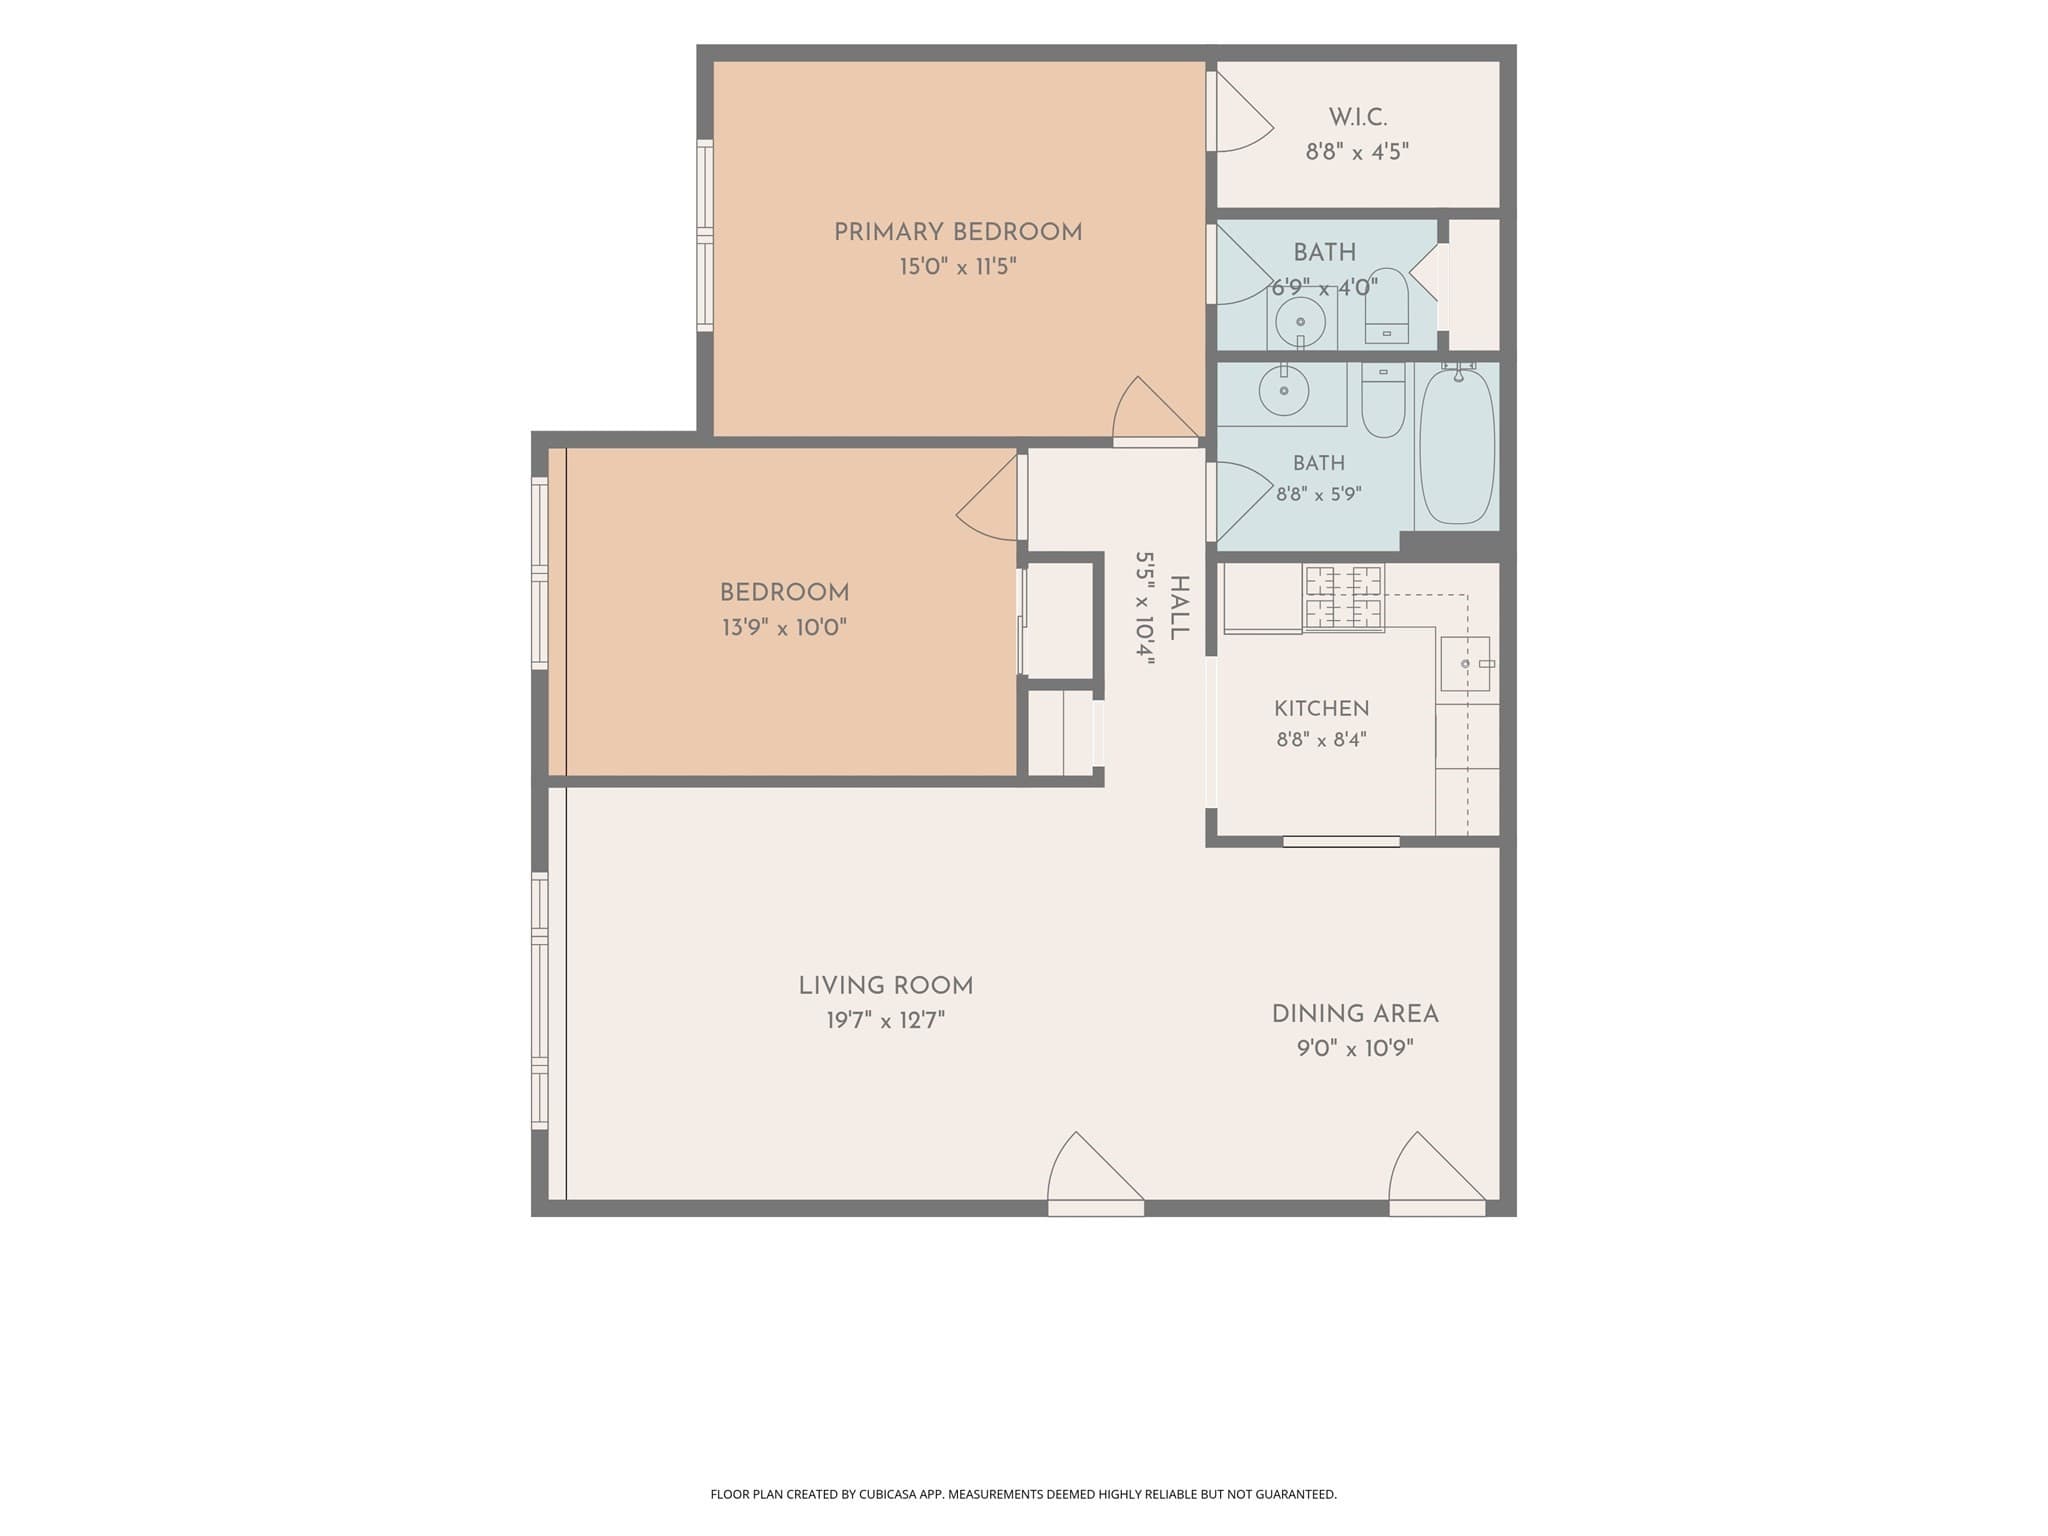
Opportunity awaits in this 2-bedroom, 1.5-bath condominium, offering a blank canvas for buyers ready to renovate, update, and create a home that truly reflects their own style. The partially below grade garden level setting offers convenient single-level living with a functional layout and an open concept feel. The main living area provides plenty of flexibility for both comfortable living and entertaining, with room for a dining table and a kitchen equipped with gas cooking. The primary bedroom features a walk-in closet and its own private half bath. For added convenience, the laundry room is located just across the hallway within the building. Another standout feature is the comprehensive monthly association fee, which includes heat, hot water, electric, gas, water, sewer, master insurance, exterior maintenance, landscaping, snow removal, and road maintenance. With so many utilities and services included, you can enjoy greater predictability from month to month without having to worry about fluctuating gas and electric bills. Whether you're looking to create your first home, downsize, or take on a renovation project in Stoughton, this property is ready for its next owner to bring it to life.

Property details

MLS #
73582559
Property type
Condominium
Subdivision
N/A
Status
Active
Days on market
N/A
On market date
September 25, 2026
Stories
1
Total bathrooms
1.5
Garage spaces
N/A
Parking spaces
1
Lot size
N/A
Loading map…

Nearby schools

Within 10 miles · public school directory data (NCES)

Elementary
Richard L. Wilkins Elementary School
0.48 mi away · Grades -1-5
Nearest school -- attendance-zone data not available here
5.0
Local Score (student-teacher ratio only (preliminary -- will incorporate state test-score data once available)) -- not an official state rating
Enrollment
290
Student:teacher ratio
11.6:1
District
Stoughton
Middle
O'Donnell Middle School
0.55 mi away · Grades 6-8
Nearest school -- attendance-zone data not available here
5.0
Local Score (student-teacher ratio only (preliminary -- will incorporate state test-score data once available)) -- not an official state rating
Enrollment
807
Student:teacher ratio
10.9:1
District
Stoughton
High
Stoughton High
0.45 mi away · Grades 9-12
Nearest school -- attendance-zone data not available here
5.0
Local Score (student-teacher ratio only (preliminary -- will incorporate state test-score data once available)) -- not an official state rating
Enrollment
1,049
Student:teacher ratio
10.7:1
District
Stoughton

Walkability

Blended score for Stoughton's center: EPA's National Walkability Index (street network, transit, land-use mix) combined with nearby-amenity density. 60% EPA National Walkability Index + 40% nearby-amenity density (Google Places).

90
Highly walkable
out of 100
EPA National Walkability Index
16.5 / 20 -- Most walkable
Nearby-amenity density
100 / 100
Restaurants & cafes20
Grocery stores6
Parks9
Schools9
Transit stops20
Pharmacies3

Mortgage calculator

Estimate only - actual rate and payment depend on your lender, credit, and loan program.

$
%
%
Adjust tax / insurance estimates
% / yr
$
/mo
Est. monthly payment
$1,655/mo
$49,980 down
$199,920 loan
Principal & interest$1,297
Property tax (est.)$208
Home insurance (est.)$150

Similar homes you might like

Data source: Listing information provided by MLS Property Information Network via Trestle/CoreLogic. Last updated 14 hr ago.

Information herein deemed reliable but not guaranteed; all measurements, school assignments, HOA fees, taxes, and feature lists are approximate and should be independently verified. Equal Housing Opportunity.