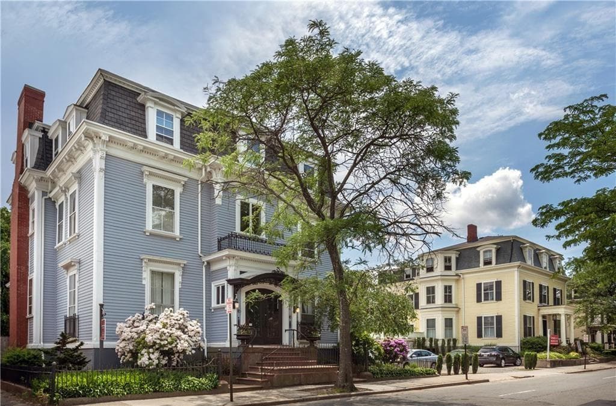
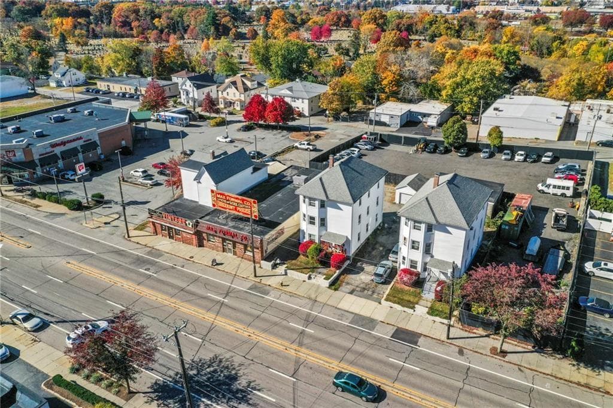
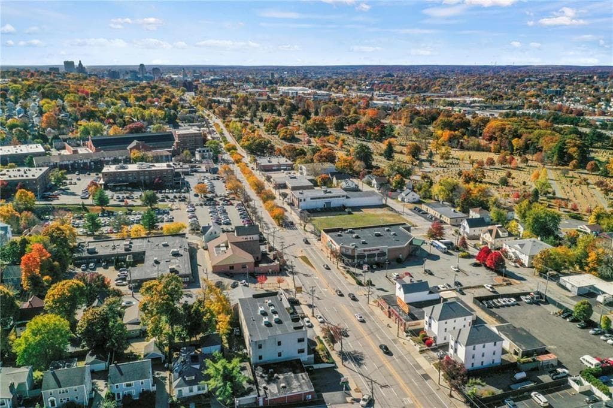
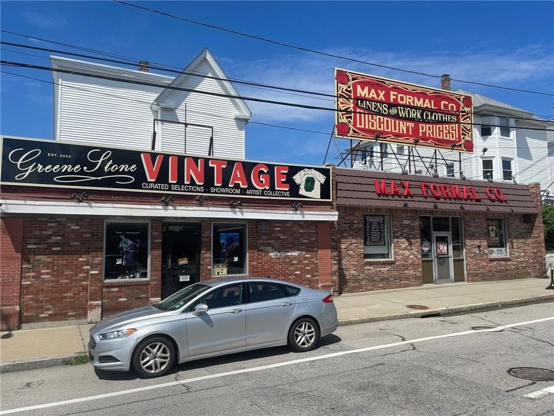
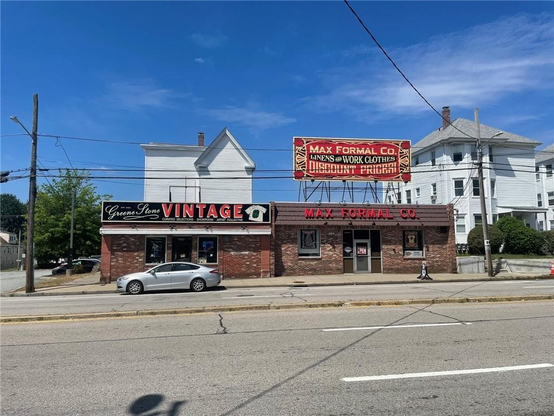
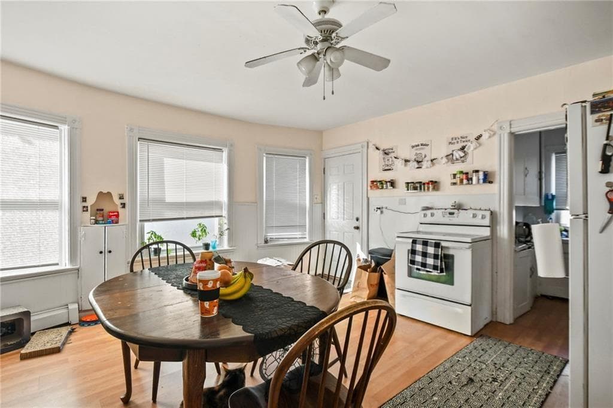
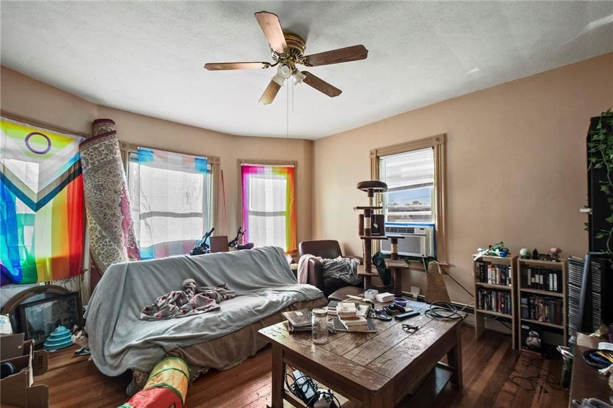
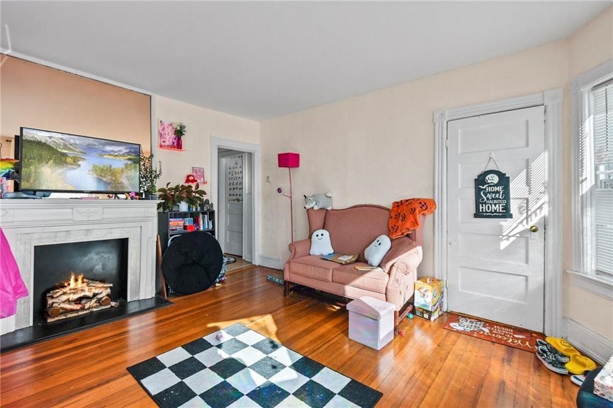
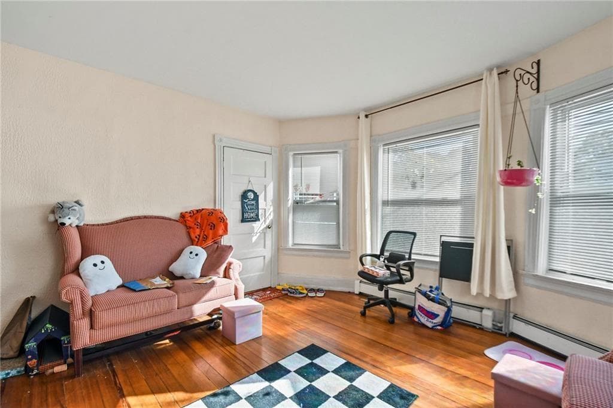
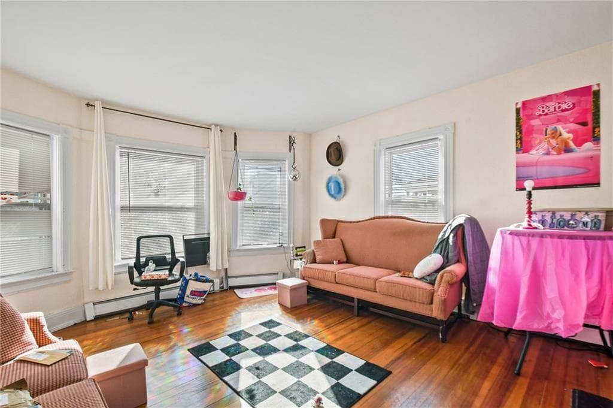
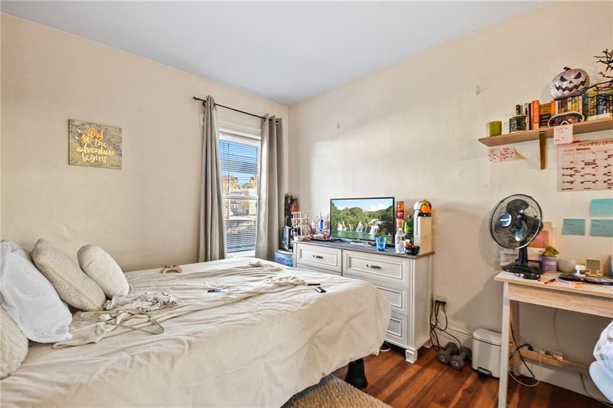
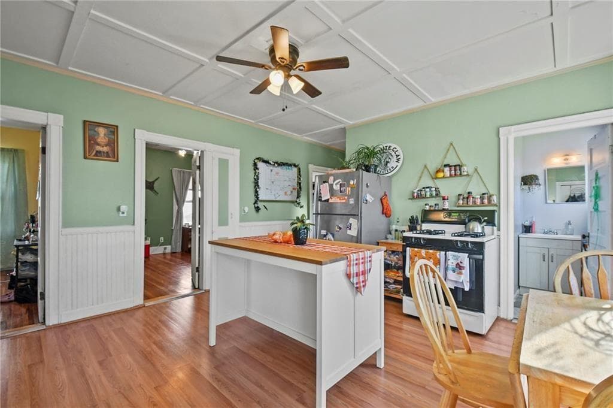
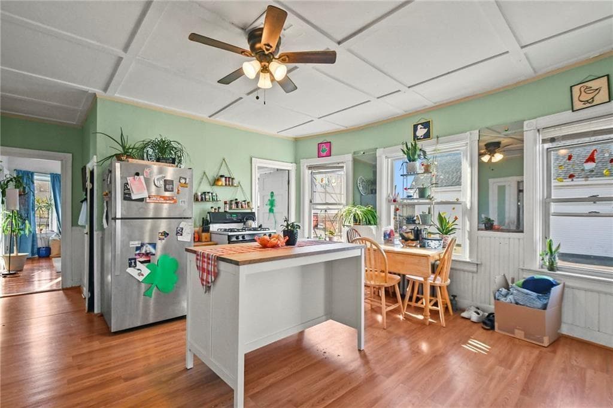
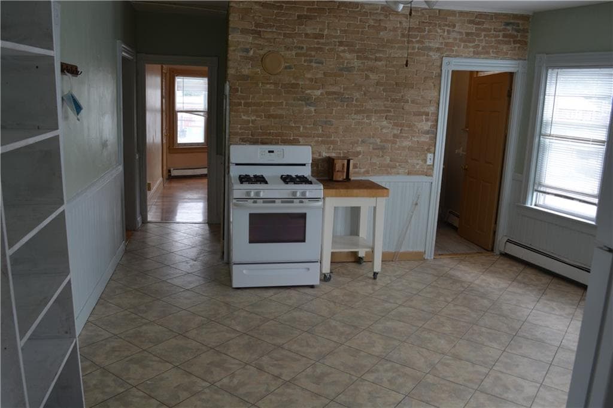
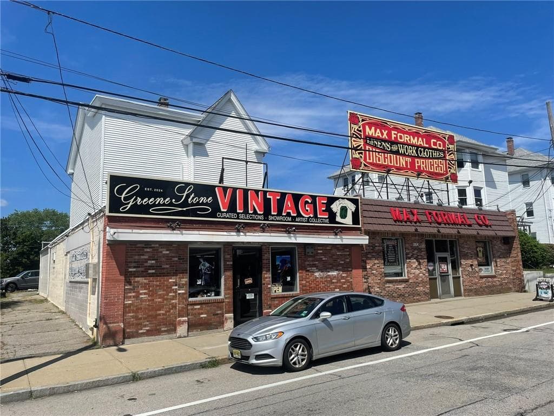
1158 1166 1172 N. Main and 81 Nashua Street
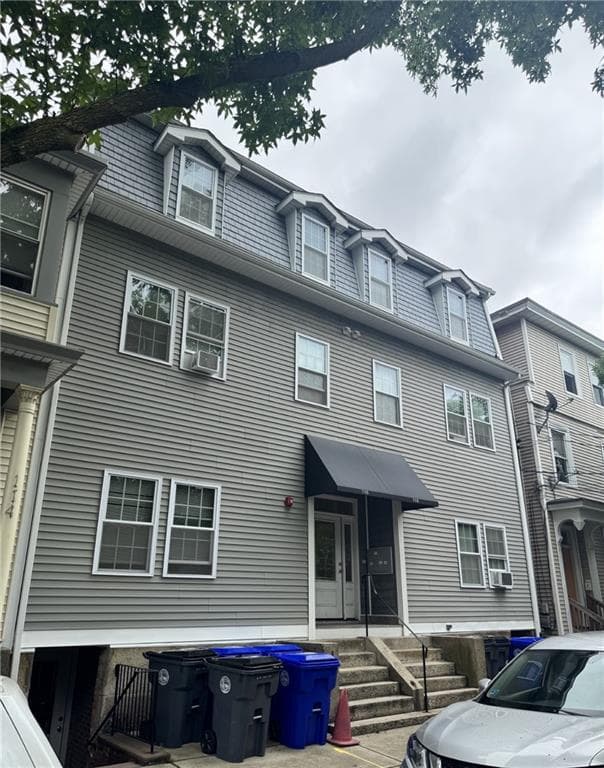
1158 1166 1172 N. Main and 81 Nashua Street photo 2
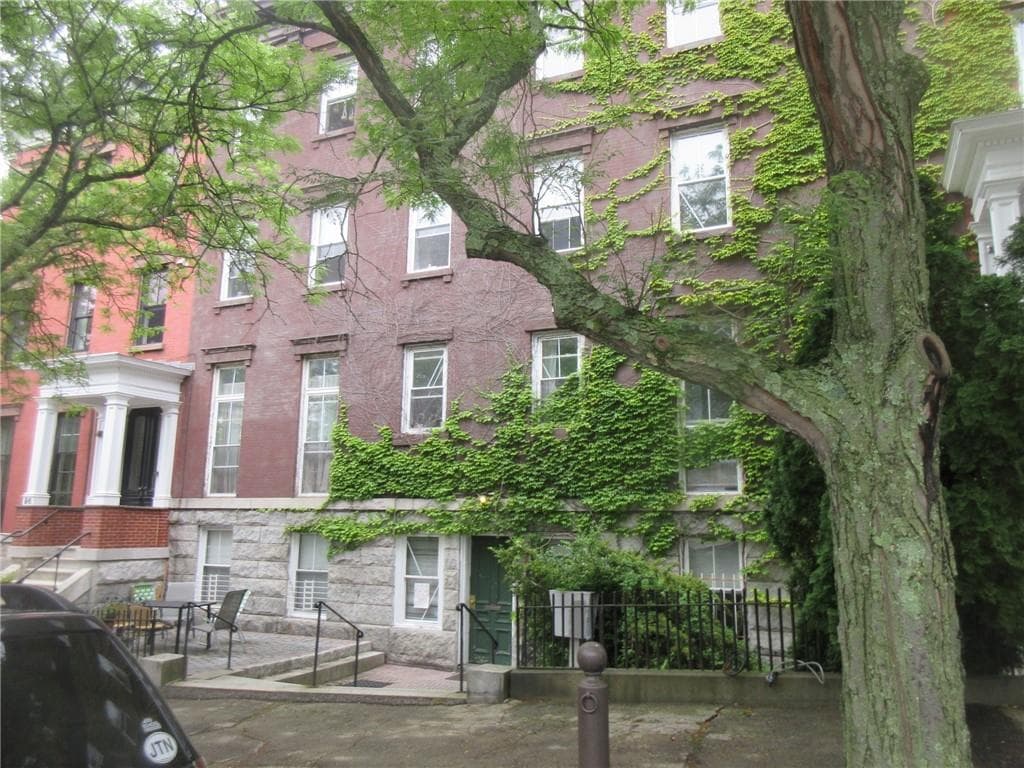
1158 1166 1172 N. Main and 81 Nashua Street photo 3
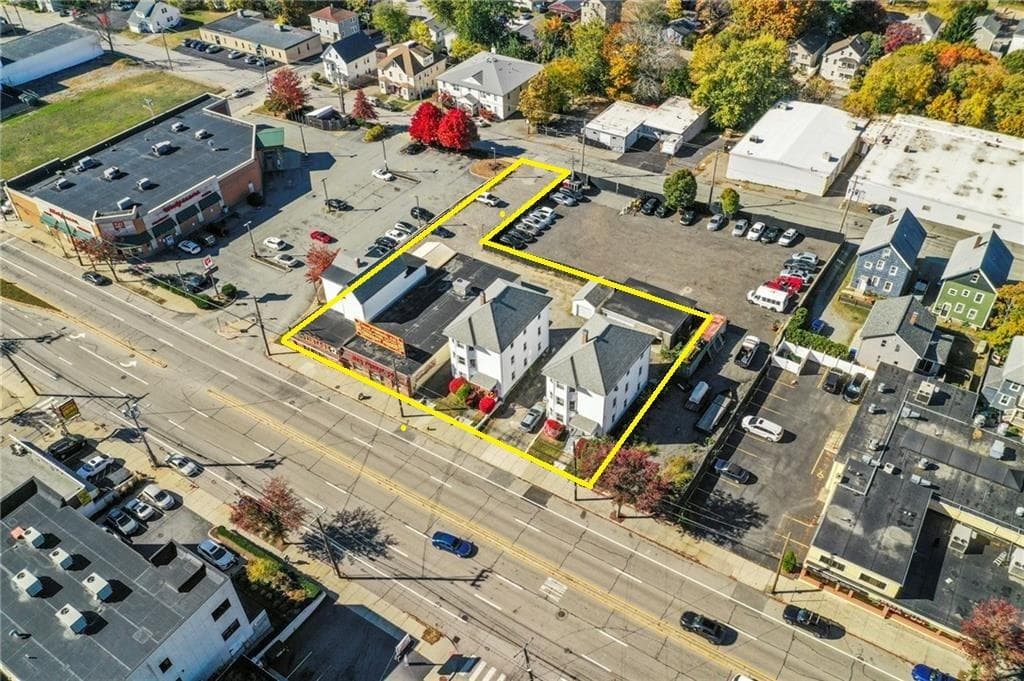
1158 1166 1172 N. Main and 81 Nashua Street photo 4
1158 1166 1172 N. Main and 81 Nashua Street photo 5
1158 1166 1172 N. Main and 81 Nashua Street photo 6
1158 1166 1172 N. Main and 81 Nashua Street photo 7
1158 1166 1172 N. Main and 81 Nashua Street photo 8
1158 1166 1172 N. Main and 81 Nashua Street photo 9
1158 1166 1172 N. Main and 81 Nashua Street photo 10
1158 1166 1172 N. Main and 81 Nashua Street photo 11
1158 1166 1172 N. Main and 81 Nashua Street photo 12
1158 1166 1172 N. Main and 81 Nashua Street photo 13
1158 1166 1172 N. Main and 81 Nashua Street photo 14
1158 1166 1172 N. Main and 81 Nashua Street photo 15
1158 1166 1172 N. Main and 81 Nashua Street photo 16
1158 1166 1172 N. Main and 81 Nashua Street photo 17
1158 1166 1172 N. Main and 81 Nashua Street photo 18
1158 1166 1172 N. Main and 81 Nashua Street photo 19
1158 1166 1172 N. Main and 81 Nashua Street photo 20
1158 1166 1172 N. Main and 81 Nashua Street photo 21
1158 1166 1172 N. Main and 81 Nashua Street photo 22
1158 1166 1172 N. Main and 81 Nashua Street photo 23
1158 1166 1172 N. Main and 81 Nashua Street photo 24
1158 1166 1172 N. Main and 81 Nashua Street photo 25
1158 1166 1172 N. Main and 81 Nashua Street photo 26
1158 1166 1172 N. Main and 81 Nashua Street photo 27
1158 1166 1172 N. Main and 81 Nashua Street photo 28
1158 1166 1172 N. Main and 81 Nashua Street photo 29
1158 1166 1172 N. Main and 81 Nashua Street photo 30
1158 1166 1172 N. Main and 81 Nashua Street photo 31
1158 1166 1172 N. Main and 81 Nashua Street photo 32
1158 1166 1172 N. Main and 81 Nashua Street photo 33
1158 1166 1172 N. Main and 81 Nashua Street photo 34
1158 1166 1172 N. Main and 81 Nashua Street photo 35
1158 1166 1172 N. Main and 81 Nashua Street photo 36
1158 1166 1172 N. Main and 81 Nashua Street photo 37
1158 1166 1172 N. Main and 81 Nashua Street photo 38
1158 1166 1172 N. Main and 81 Nashua Street photo 39
1158 1166 1172 N. Main and 81 Nashua Street photo 40
1158 1166 1172 N. Main and 81 Nashua Street photo 41
1158 1166 1172 N. Main and 81 Nashua Street photo 42
1158 1166 1172 N. Main and 81 Nashua Street photo 43
43 photos

$2,675,000

1158 1166 1172 N. Main and 81 Nashua Street
Providence, RI 02906
Listed by Gabe Francis
Bedrooms
N/A
Bathrooms
N/A
Living area
N/A
Year built
1920

About this home

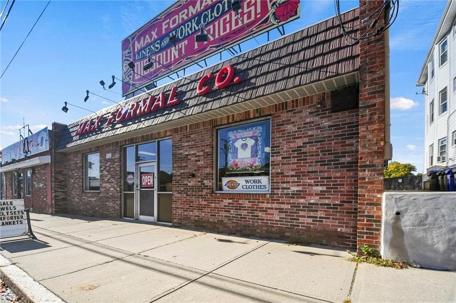
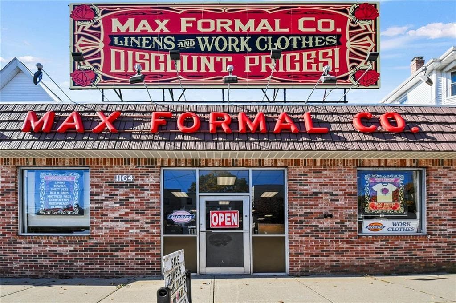
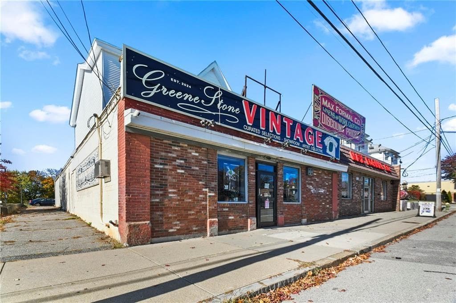
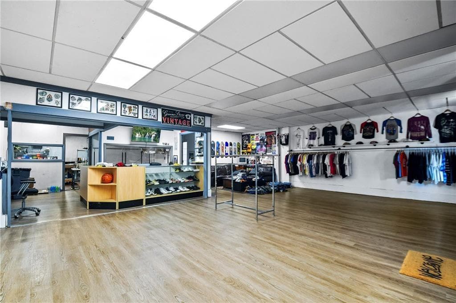
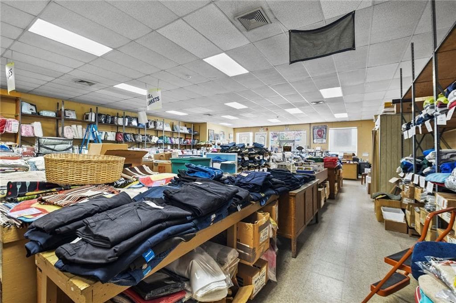
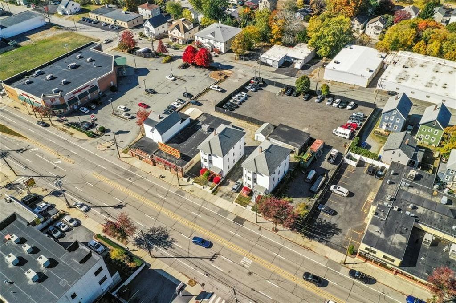
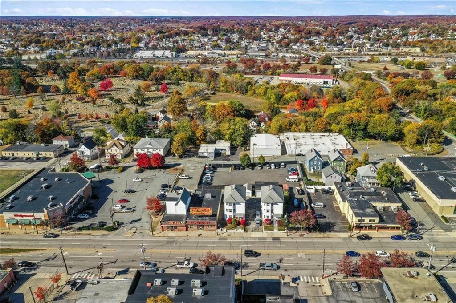
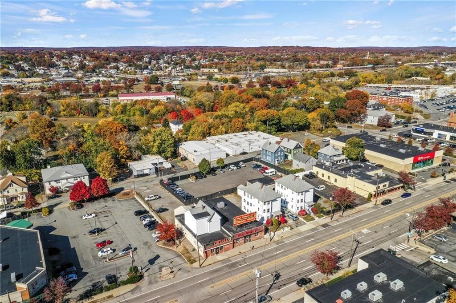
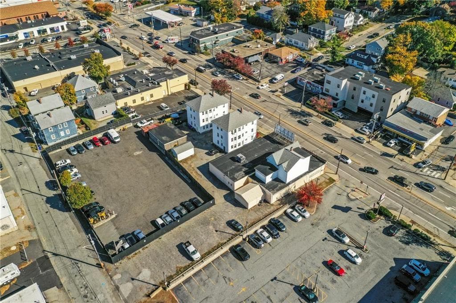
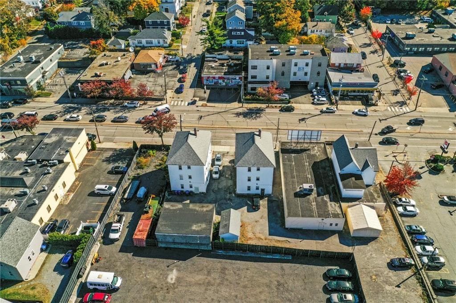
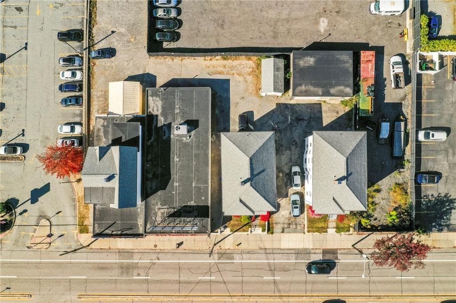
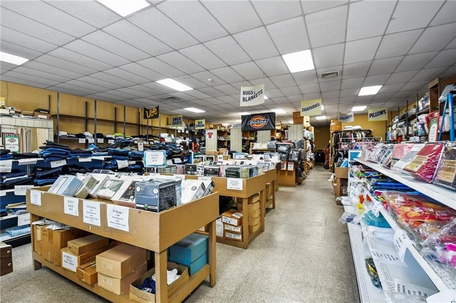
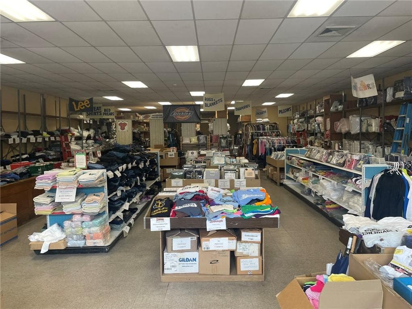
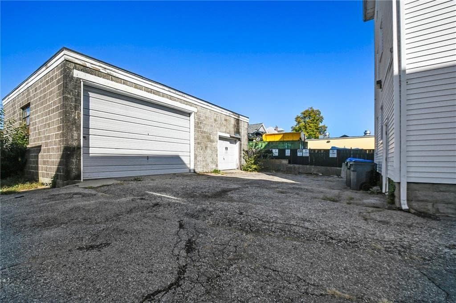
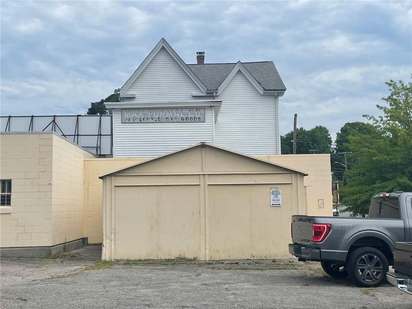
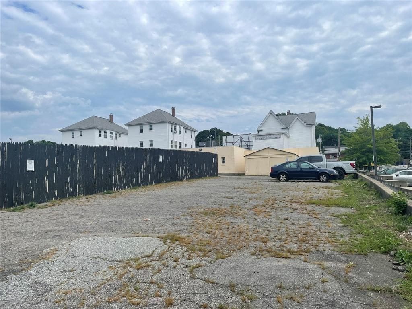
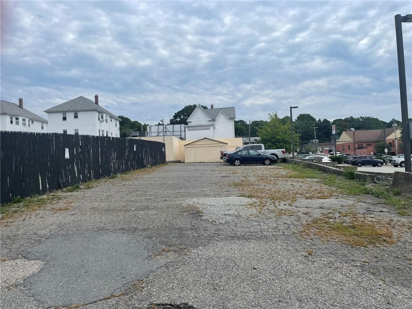
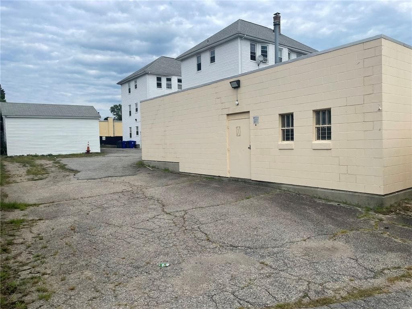
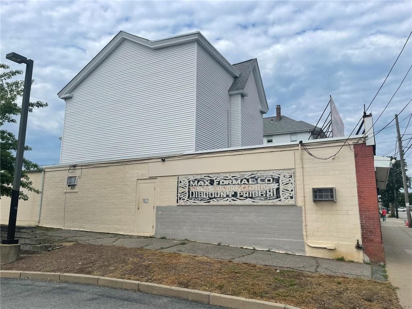
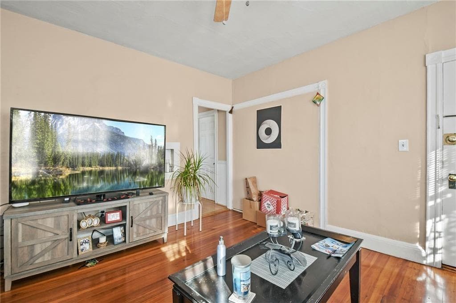

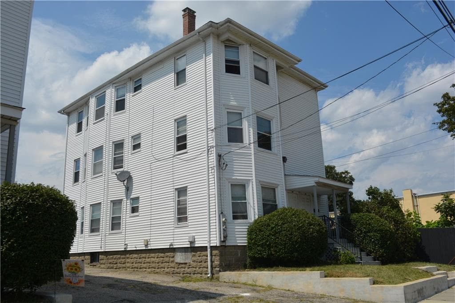
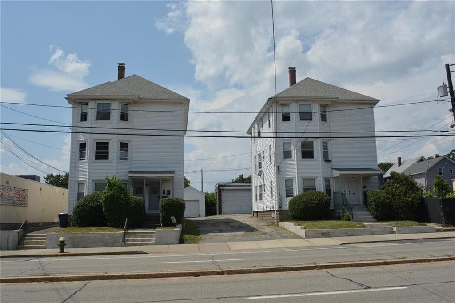
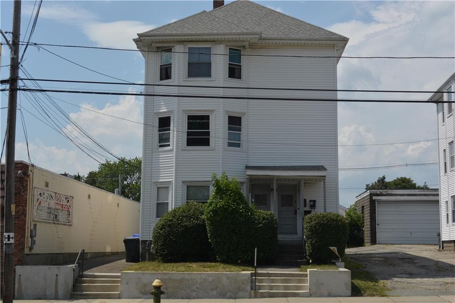
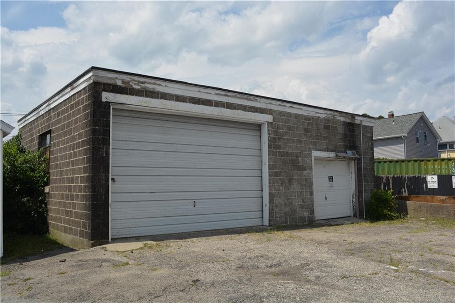
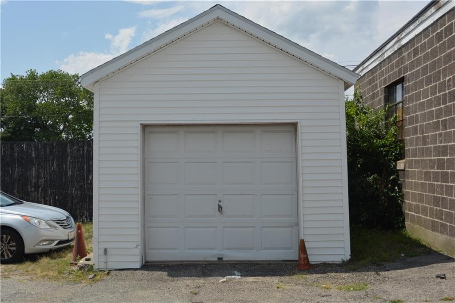
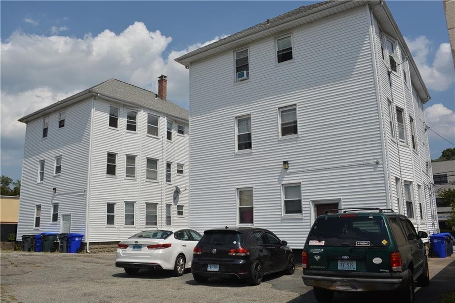
GENERATIONAL ASSET FOR SALE! A truly rare 4-lot portfolio on Providence's bustling North Main Street corridor. Featuring 2 busy commercial storefronts, two separate 3-family residential homes, 2 additional upper-level 2BR apartments, two garage buildings, and a buildable rear residential parcel, this property offers unparalleled versatility. This property presents many options for a new owner. Option 1 - Operate the existing 8 residential units, 2 commercial spaces, and garage buildings as a stabilized, inflation-hedged rental engine with significant room to push rents via minor cosmetic upgrades. Option 2 - Capitalize on the existing structures for steady holding cash flow while permitting and constructing additional residential density on top of current footprints or on the separate rear lot. Option 3- Zoned C-2 (Community Commercial) and located within Providence’s Transit-Oriented Development (TOD) Overlay, the site allows for high-density multi-family housing, medical, office, retail, or mixed-use development by-right. The options are yours but this is a can't miss opportunity with direct access to US-1, I-95, Brown University, and Miriam Hospital ensuring perpetual tenant demand across both commercial and residential components.

Property details

MLS #
1421293
Property type
Commercial,Commercial Sale
Subdivision
North Main
Status
Active
Days on market
N/A
On market date
August 21, 2026
Stories
N/A
Garage spaces
N/A
Lot size
23,589 sqft
Loading map…

Nearby schools

Within 10 miles · public school directory data (NCES)

Elementary
Martin Luther King El. School
1.05 mi away · Grades -1-5
Nearest school -- attendance-zone data not available here
3.0
Local Score (student-teacher ratio only (preliminary -- will incorporate state test-score data once available)) -- not an official state rating
Enrollment
366
Student:teacher ratio
15.3:1
District
Providence
Middle
Nathan Bishop Middle
0.92 mi away · Grades 6-8
Nearest school -- attendance-zone data not available here
4.0
Local Score (student-teacher ratio only (preliminary -- will incorporate state test-score data once available)) -- not an official state rating
Enrollment
636
Student:teacher ratio
13.3:1
District
Providence
High
Charles E. Shea High School
1.17 mi away · Grades 9-12
Nearest school -- attendance-zone data not available here
4.0
Local Score (student-teacher ratio only (preliminary -- will incorporate state test-score data once available)) -- not an official state rating
Enrollment
925
Student:teacher ratio
14.7:1
District
Pawtucket

Mortgage calculator

Estimate only - actual rate and payment depend on your lender, credit, and loan program.

$
%
%
Adjust tax / insurance estimates
% / yr
$
/mo
Est. monthly payment
$16,259/mo
$535,000 down
$2,140,000 loan
Principal & interest$13,880
Property tax (est.)$2,229
Home insurance (est.)$150

Similar homes you might like

Data source: Listing information provided by Rhode Island Association of REALTORS via Trestle/CoreLogic. Last updated 15 hr ago.

Information herein deemed reliable but not guaranteed; all measurements, school assignments, HOA fees, taxes, and feature lists are approximate and should be independently verified. Equal Housing Opportunity.