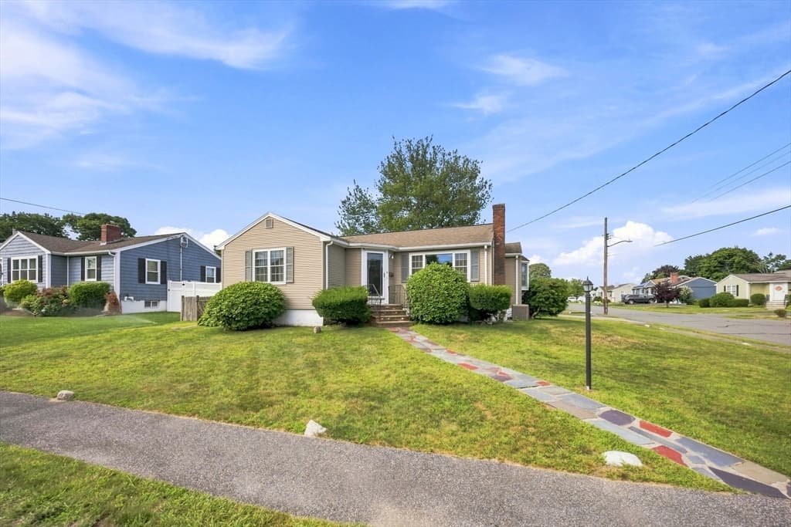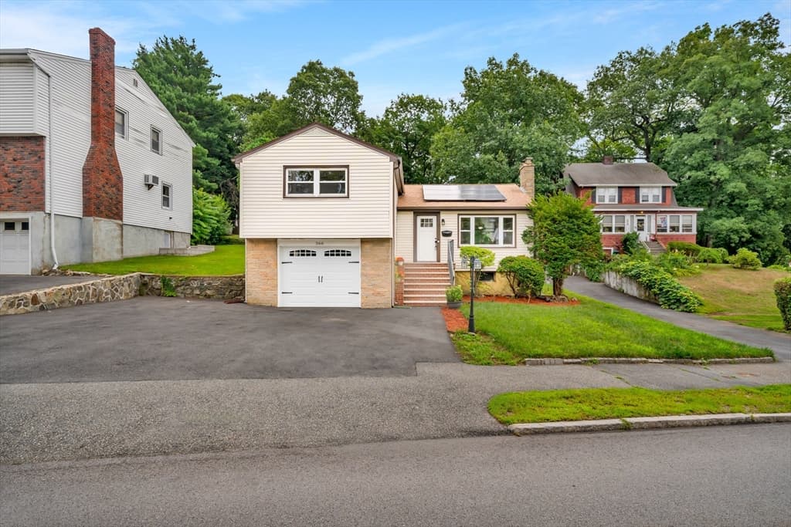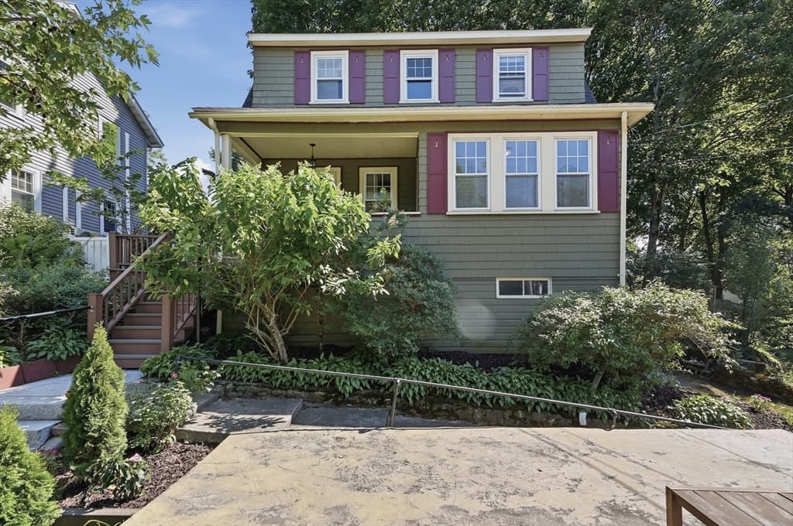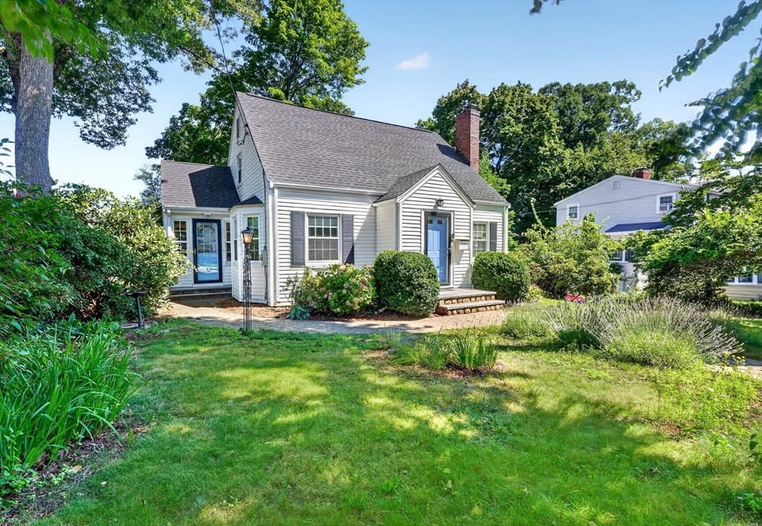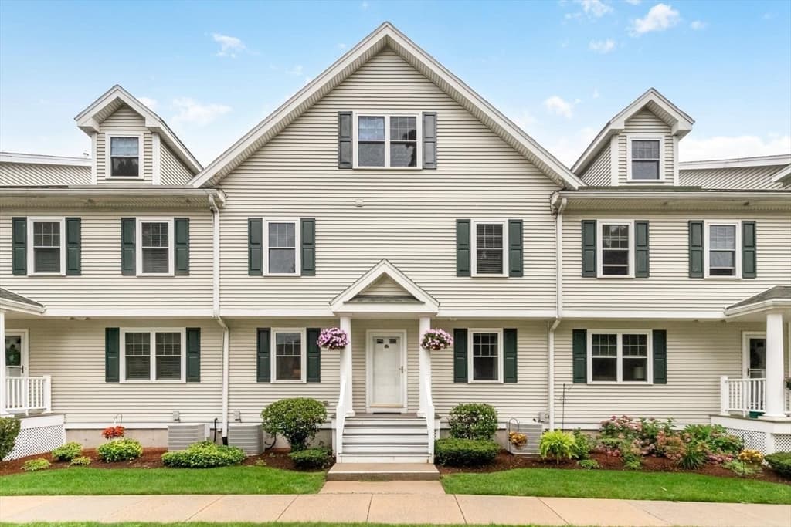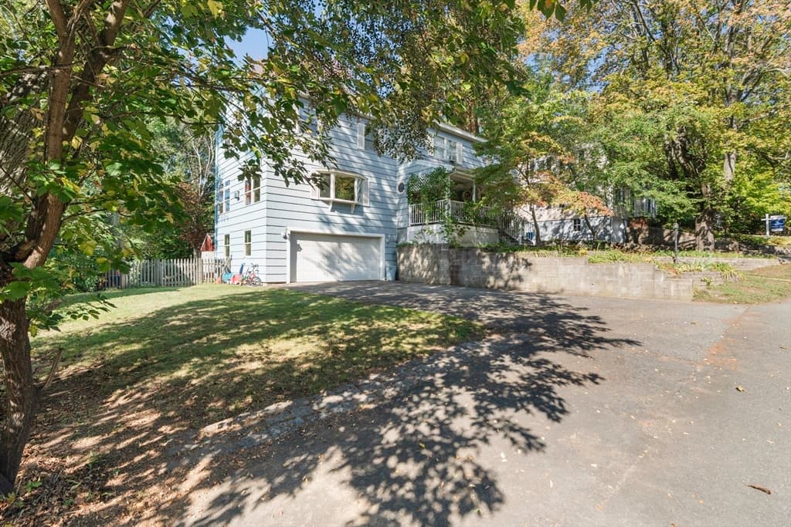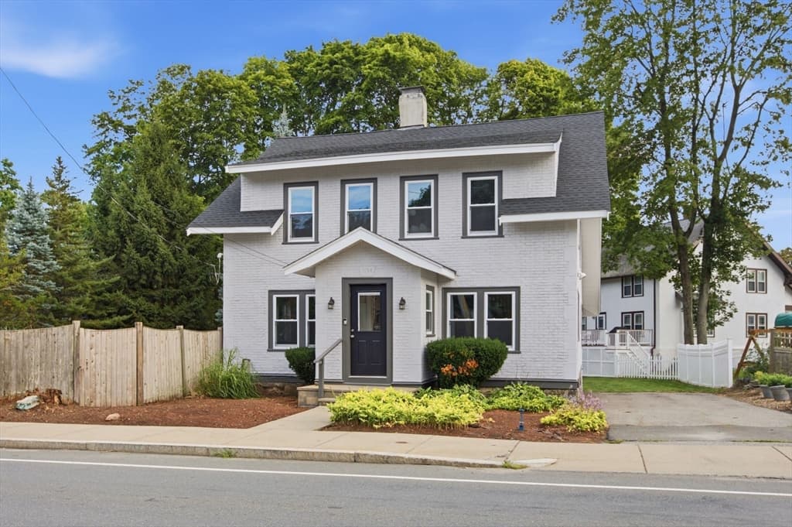
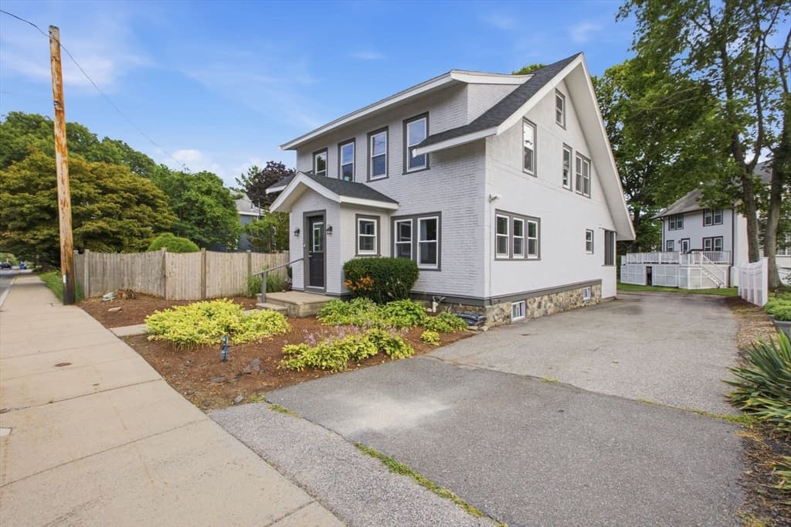
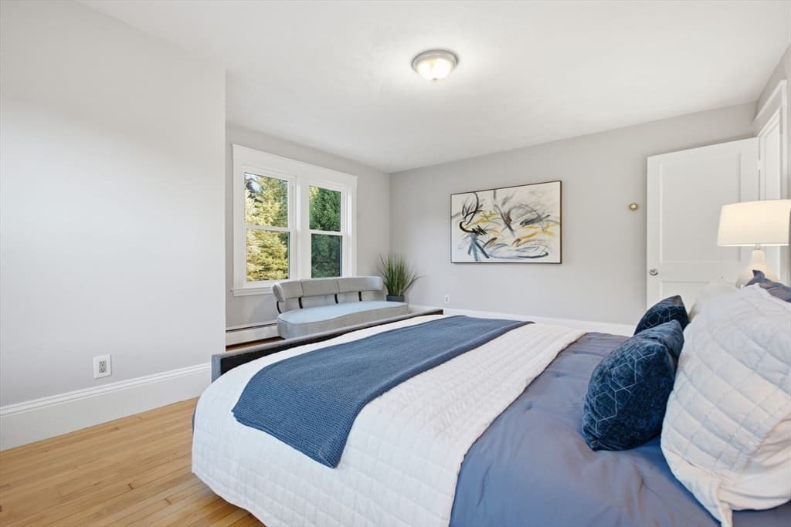
Single Family Residence at 1174 Franklin St, Stoneham MA 02180, Stoneham
Single Family Residence at 1174 Franklin St, Stoneham MA 02180, Stoneham, photo 2 of 42
Single Family Residence at 1174 Franklin St, Stoneham MA 02180, Stoneham, photo 3 of 42
Single Family Residence at 1174 Franklin St, Stoneham MA 02180, Stoneham, photo 4 of 42
Single Family Residence at 1174 Franklin St, Stoneham MA 02180, Stoneham, photo 5 of 42
Single Family Residence at 1174 Franklin St, Stoneham MA 02180, Stoneham, photo 6 of 42
Single Family Residence at 1174 Franklin St, Stoneham MA 02180, Stoneham, photo 7 of 42
Single Family Residence at 1174 Franklin St, Stoneham MA 02180, Stoneham, photo 8 of 42
Single Family Residence at 1174 Franklin St, Stoneham MA 02180, Stoneham, photo 9 of 42
Single Family Residence at 1174 Franklin St, Stoneham MA 02180, Stoneham, photo 10 of 42
Single Family Residence at 1174 Franklin St, Stoneham MA 02180, Stoneham, photo 11 of 42
Single Family Residence at 1174 Franklin St, Stoneham MA 02180, Stoneham, photo 12 of 42
Single Family Residence at 1174 Franklin St, Stoneham MA 02180, Stoneham, photo 13 of 42
Single Family Residence at 1174 Franklin St, Stoneham MA 02180, Stoneham, photo 14 of 42
Single Family Residence at 1174 Franklin St, Stoneham MA 02180, Stoneham, photo 15 of 42
Single Family Residence at 1174 Franklin St, Stoneham MA 02180, Stoneham, photo 16 of 42
Single Family Residence at 1174 Franklin St, Stoneham MA 02180, Stoneham, photo 17 of 42
Single Family Residence at 1174 Franklin St, Stoneham MA 02180, Stoneham, photo 18 of 42
Single Family Residence at 1174 Franklin St, Stoneham MA 02180, Stoneham, photo 19 of 42
Single Family Residence at 1174 Franklin St, Stoneham MA 02180, Stoneham, photo 20 of 42
Single Family Residence at 1174 Franklin St, Stoneham MA 02180, Stoneham, photo 21 of 42
Single Family Residence at 1174 Franklin St, Stoneham MA 02180, Stoneham, photo 22 of 42
Single Family Residence at 1174 Franklin St, Stoneham MA 02180, Stoneham, photo 23 of 42
Single Family Residence at 1174 Franklin St, Stoneham MA 02180, Stoneham, photo 24 of 42
Single Family Residence at 1174 Franklin St, Stoneham MA 02180, Stoneham, photo 25 of 42
Single Family Residence at 1174 Franklin St, Stoneham MA 02180, Stoneham, photo 26 of 42
Single Family Residence at 1174 Franklin St, Stoneham MA 02180, Stoneham, photo 27 of 42
Single Family Residence at 1174 Franklin St, Stoneham MA 02180, Stoneham, photo 28 of 42
Single Family Residence at 1174 Franklin St, Stoneham MA 02180, Stoneham, photo 29 of 42
Single Family Residence at 1174 Franklin St, Stoneham MA 02180, Stoneham, photo 30 of 42
Single Family Residence at 1174 Franklin St, Stoneham MA 02180, Stoneham, photo 31 of 42
Single Family Residence at 1174 Franklin St, Stoneham MA 02180, Stoneham, photo 32 of 42
Single Family Residence at 1174 Franklin St, Stoneham MA 02180, Stoneham, photo 33 of 42
Single Family Residence at 1174 Franklin St, Stoneham MA 02180, Stoneham, photo 34 of 42
Single Family Residence at 1174 Franklin St, Stoneham MA 02180, Stoneham, photo 35 of 42
Single Family Residence at 1174 Franklin St, Stoneham MA 02180, Stoneham, photo 36 of 42
Single Family Residence at 1174 Franklin St, Stoneham MA 02180, Stoneham, photo 37 of 42
Single Family Residence at 1174 Franklin St, Stoneham MA 02180, Stoneham, photo 38 of 42
Single Family Residence at 1174 Franklin St, Stoneham MA 02180, Stoneham, photo 39 of 42
Single Family Residence at 1174 Franklin St, Stoneham MA 02180, Stoneham, photo 40 of 42
Single Family Residence at 1174 Franklin St, Stoneham MA 02180, Stoneham, photo 41 of 42
Single Family Residence at 1174 Franklin St, Stoneham MA 02180, Stoneham, photo 42 of 42
42 photos

$849,900

1174 Franklin St, Stoneham MA 02180
Stoneham, MA 02180
Listed by Enis Shehu
Bedrooms
4
Bathrooms
1
Living area
2,109 sqft
Year built
1910

About this home

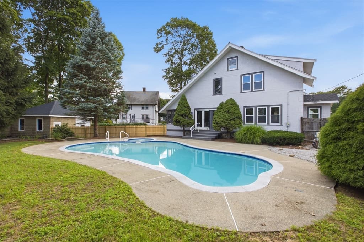
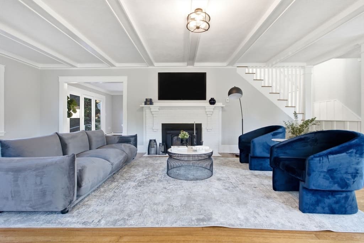
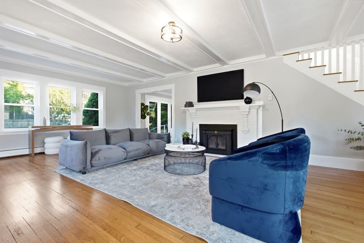
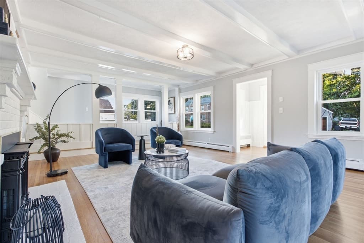
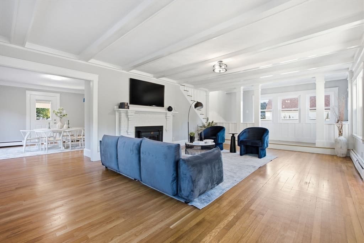
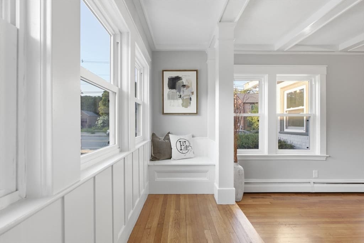
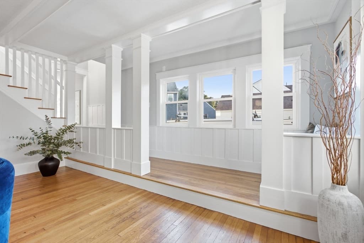
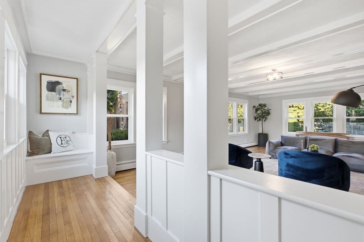
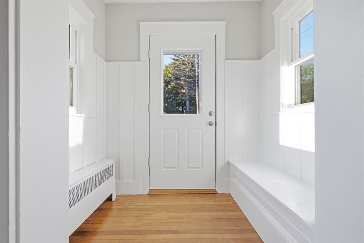
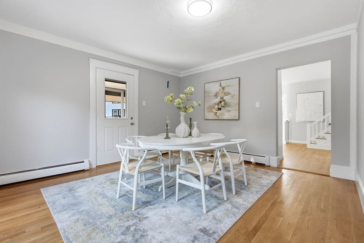
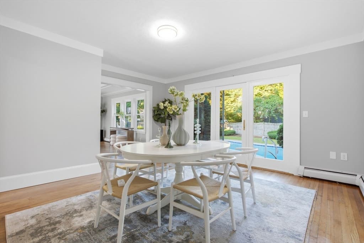
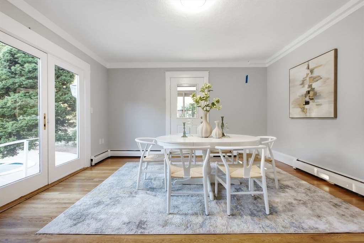
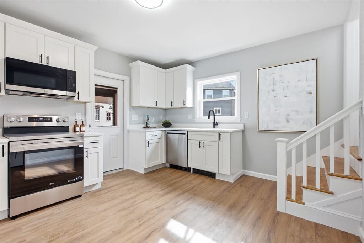
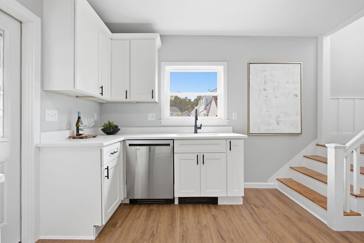
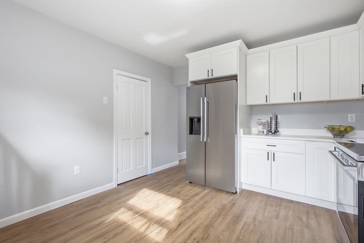
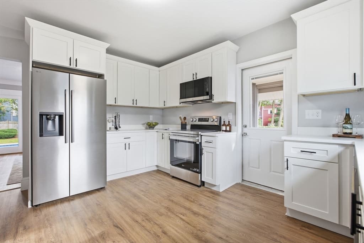
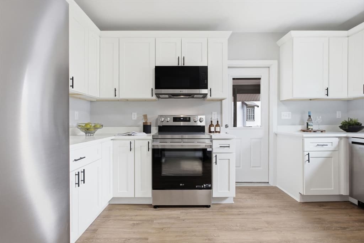
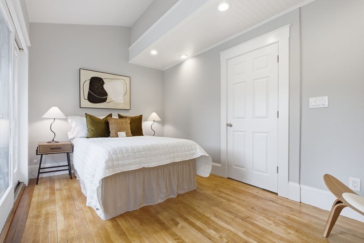
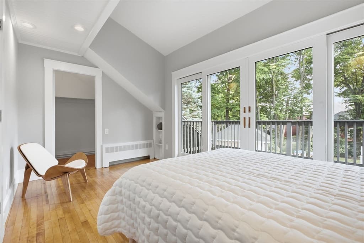
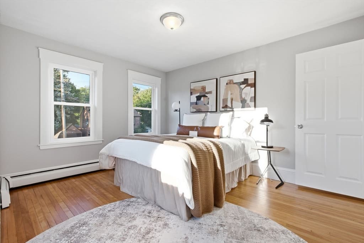
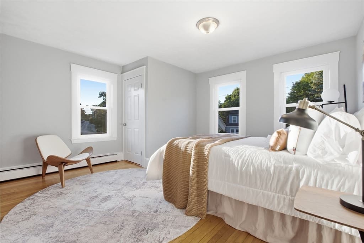
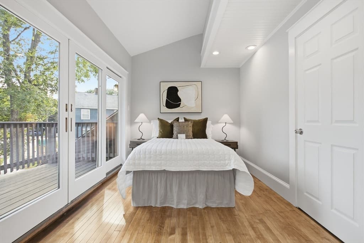
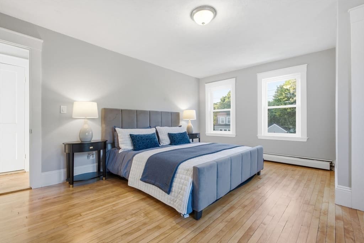
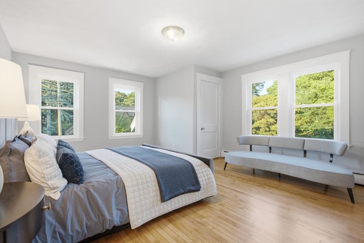
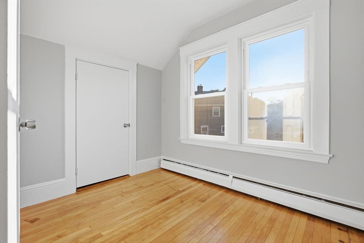
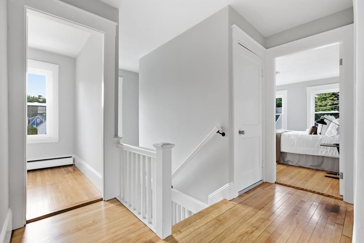
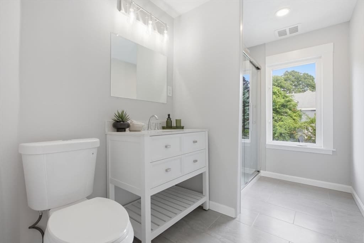
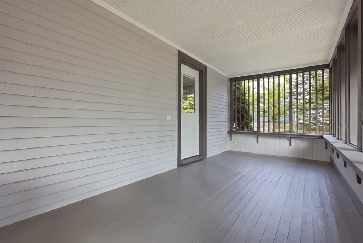
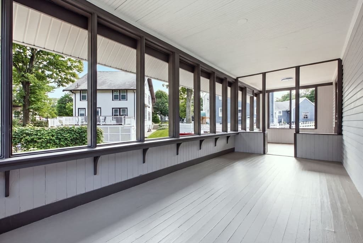
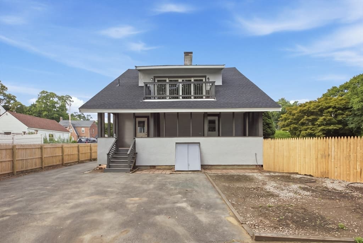
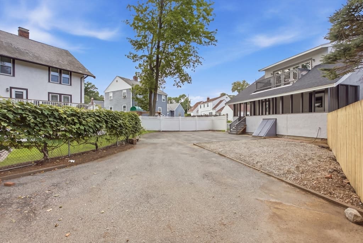
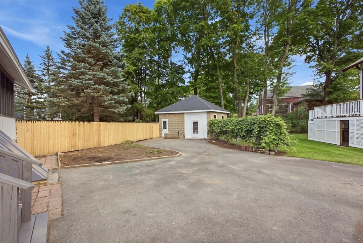
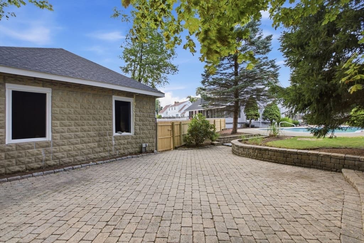
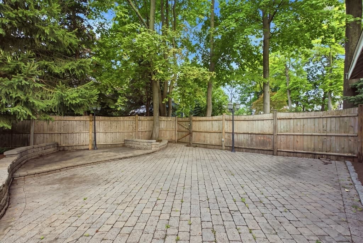
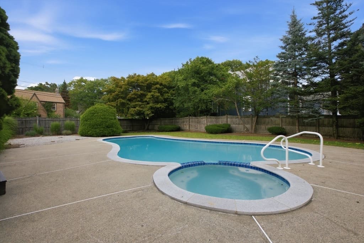
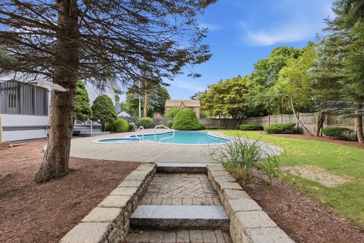
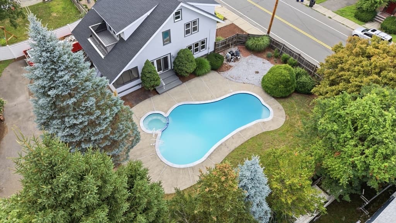
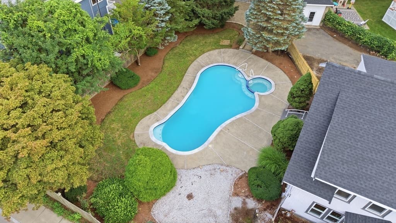
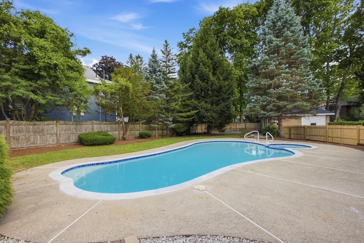
An in-ground pool, a private fenced yard, and a Craftsman bungalow that looks like nothing else on the street. Behind the full-width porch and second-story balcony, this 1920s home has been taken top to bottom: brand-new kitchen, new roof, new windows, and fresh paint inside and out. Four bedrooms flex to fit, three true bedrooms plus a smaller fourth ideal as a home office or nursery. Original bungalow character stays intact: deep eaves, generous porch, honest proportions. Outside is where it separates from the comps, the pool and patio make the yard a summer destination rather than an afterthought, fully fenced for privacy. Off-street parking for several cars, minutes to the Middlesex Fells trails, I-93, Route 128, and the commuter rail into Boston. Turn-key, distinctive, and impossible to replicate, the pool alone puts this in its own category in the neighborhood.

Highlights

Private poolFireplace

Property details

MLS #
73560329
Property type
Single Family Residence
Subdivision
N/A
Status
Active
Days on market
21
On market date
August 6, 2026
Stories
N/A
Total bathrooms
1
Garage spaces
N/A
Parking spaces
4
Lot size
0.3 acres
Loading map…

Nearby schools

Within 10 miles · public school directory data (NCES)

Elementary
Colonial Park
0.34 mi away · Grades -1-4
Nearest school -- attendance-zone data not available here
4.0
Local Score (student-teacher ratio only (preliminary -- will incorporate state test-score data once available)) -- not an official state rating
Enrollment
251
Student:teacher ratio
13.2:1
District
Stoneham
Middle
Melrose Middle
0.83 mi away · Grades 6-8
Nearest school -- attendance-zone data not available here
4.0
Local Score (student-teacher ratio only (preliminary -- will incorporate state test-score data once available)) -- not an official state rating
Enrollment
844
Student:teacher ratio
14.3:1
District
Melrose
High
Stoneham High
0.47 mi away · Grades 9-12
Nearest school -- attendance-zone data not available here
5.0
Local Score (student-teacher ratio only (preliminary -- will incorporate state test-score data once available)) -- not an official state rating
Enrollment
579
Student:teacher ratio
10.3:1
District
Stoneham

Mortgage calculator

Estimate only - actual rate and payment depend on your lender, credit, and loan program.

$
%
%
Adjust tax / insurance estimates
% / yr
$
/mo
Est. monthly payment
$5,268/mo
$169,980 down
$679,920 loan
Principal & interest$4,410
Property tax (est.)$708
Home insurance (est.)$150

Similar homes you might like

Data source: Listing information provided by MLS Property Information Network via Trestle/CoreLogic. Last updated 8 days ago.

Information herein deemed reliable but not guaranteed; all measurements, school assignments, HOA fees, taxes, and feature lists are approximate and should be independently verified. Equal Housing Opportunity.