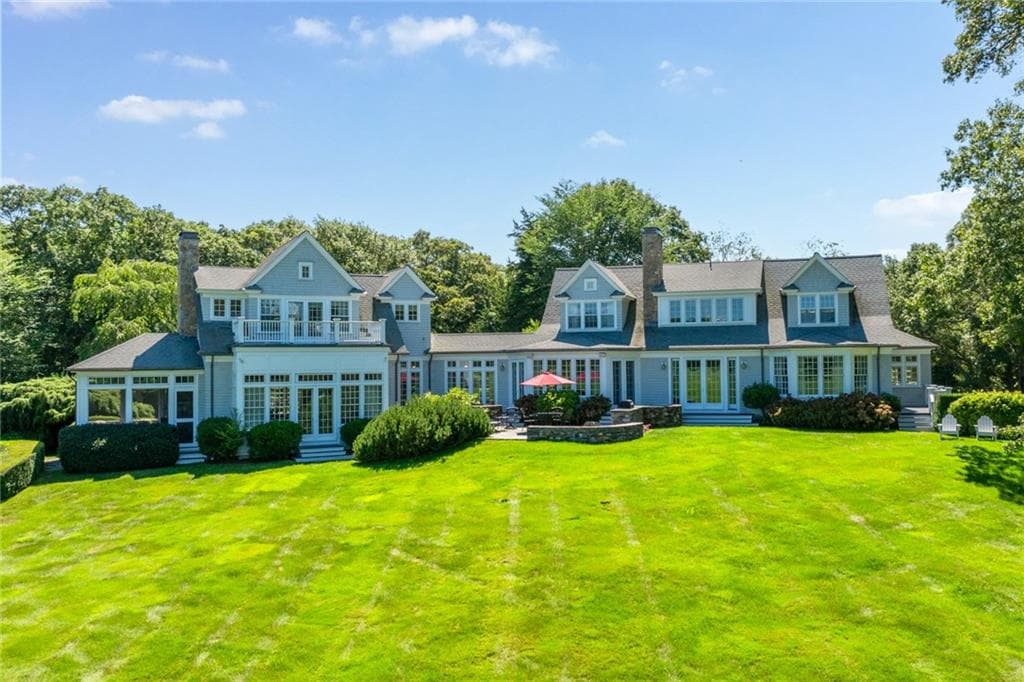
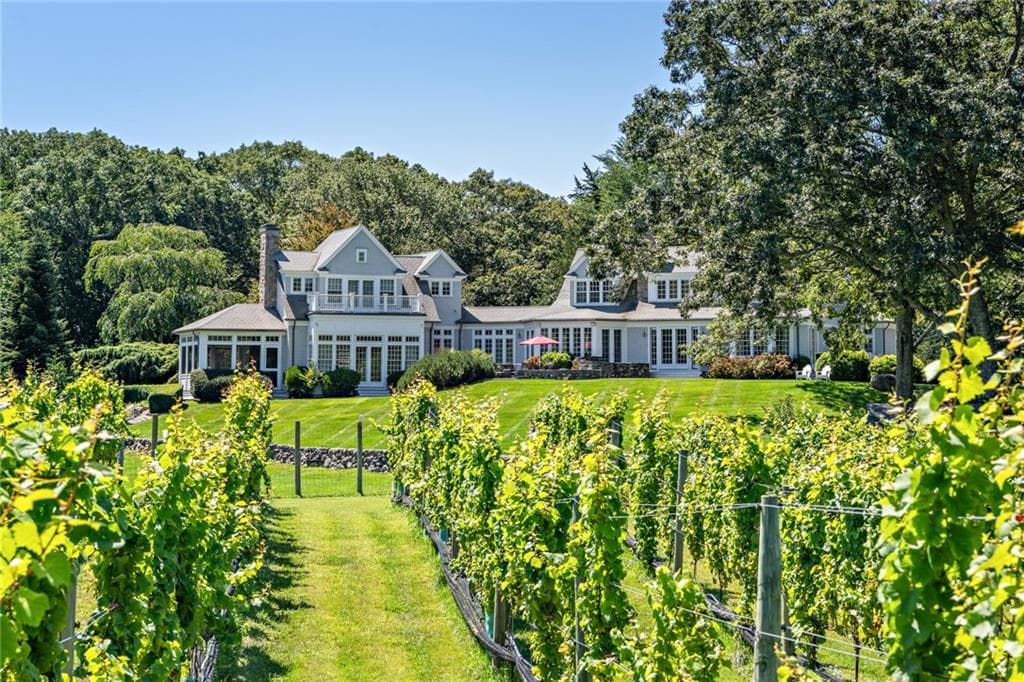
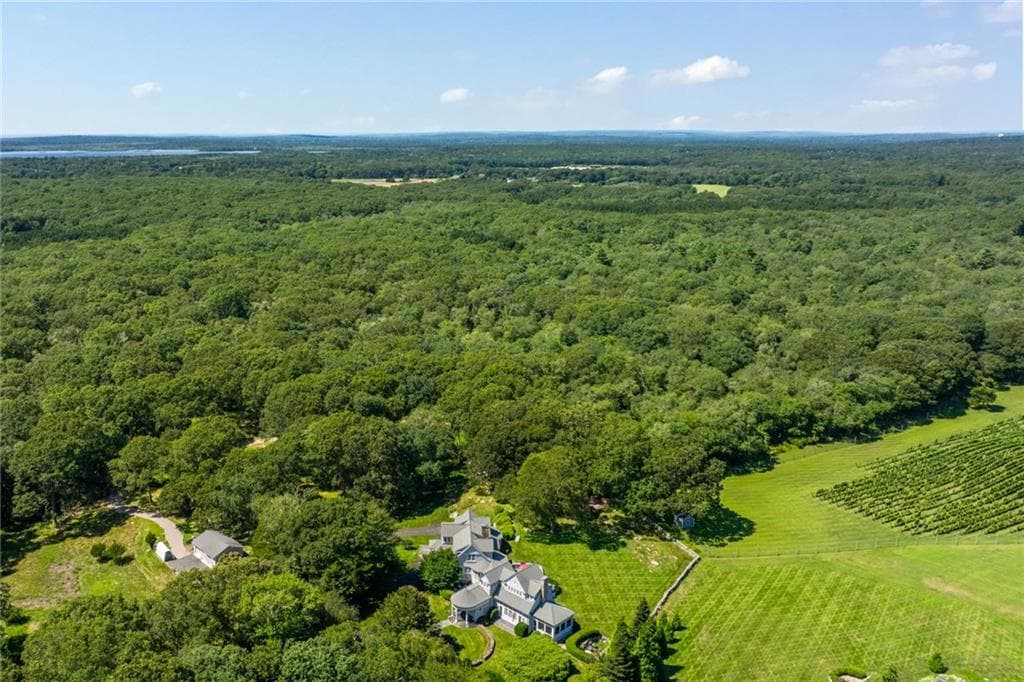
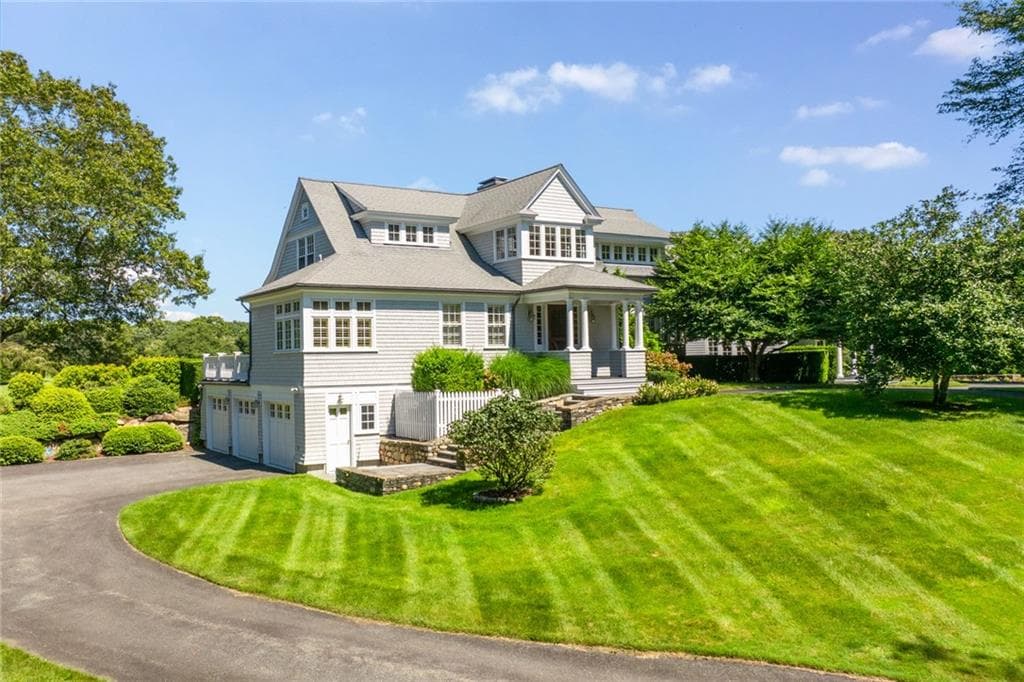
1591 C Commodore Perry Highway
1591 C Commodore Perry Highway photo 2
1591 C Commodore Perry Highway photo 3
1591 C Commodore Perry Highway photo 4
1591 C Commodore Perry Highway photo 5
1591 C Commodore Perry Highway photo 6
1591 C Commodore Perry Highway photo 7
1591 C Commodore Perry Highway photo 8
1591 C Commodore Perry Highway photo 9
1591 C Commodore Perry Highway photo 10
1591 C Commodore Perry Highway photo 11
1591 C Commodore Perry Highway photo 12
1591 C Commodore Perry Highway photo 13
1591 C Commodore Perry Highway photo 14
1591 C Commodore Perry Highway photo 15
1591 C Commodore Perry Highway photo 16
1591 C Commodore Perry Highway photo 17
1591 C Commodore Perry Highway photo 18
1591 C Commodore Perry Highway photo 19
1591 C Commodore Perry Highway photo 20
1591 C Commodore Perry Highway photo 21
1591 C Commodore Perry Highway photo 22
1591 C Commodore Perry Highway photo 23
1591 C Commodore Perry Highway photo 24
1591 C Commodore Perry Highway photo 25
1591 C Commodore Perry Highway photo 26
1591 C Commodore Perry Highway photo 27
1591 C Commodore Perry Highway photo 28
1591 C Commodore Perry Highway photo 29
1591 C Commodore Perry Highway photo 30
1591 C Commodore Perry Highway photo 31
1591 C Commodore Perry Highway photo 32
1591 C Commodore Perry Highway photo 33
1591 C Commodore Perry Highway photo 34
1591 C Commodore Perry Highway photo 35
1591 C Commodore Perry Highway photo 36
1591 C Commodore Perry Highway photo 37
1591 C Commodore Perry Highway photo 38
1591 C Commodore Perry Highway photo 39
1591 C Commodore Perry Highway photo 40
1591 C Commodore Perry Highway photo 41
1591 C Commodore Perry Highway photo 42
1591 C Commodore Perry Highway photo 43
1591 C Commodore Perry Highway photo 44
1591 C Commodore Perry Highway photo 45
1591 C Commodore Perry Highway photo 46
1591 C Commodore Perry Highway photo 47
1591 C Commodore Perry Highway photo 48
1591 C Commodore Perry Highway photo 49
1591 C Commodore Perry Highway photo 50
50 photos

$3,450,000

1591 C Commodore Perry Highway
South Kingstown, RI 02879
Listed by Jennifer Crellin
Bedrooms
4
Bathrooms
4.1
Living area
8,183 sqft
Year built
2002

About this home

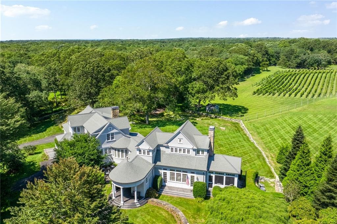
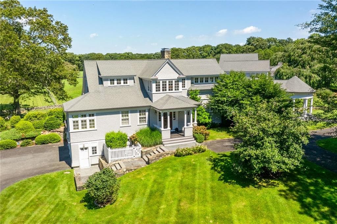
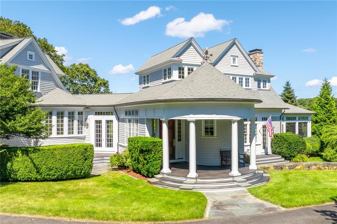
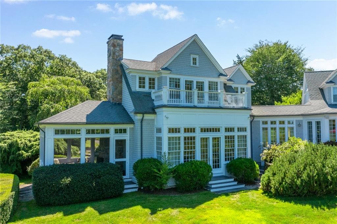
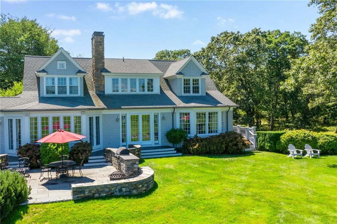
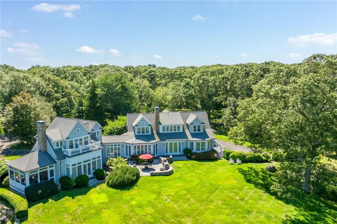
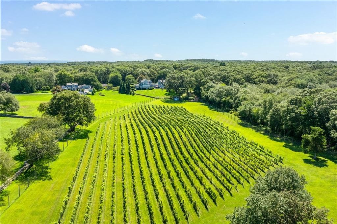
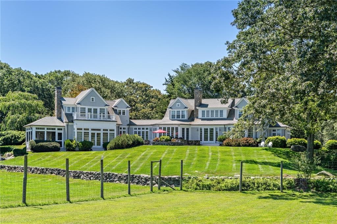
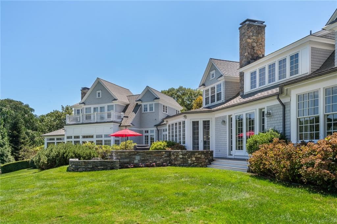
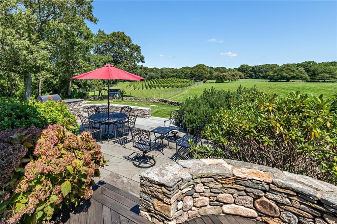
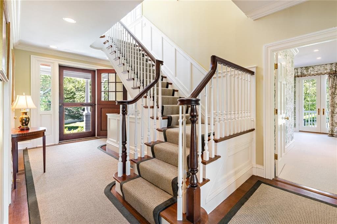
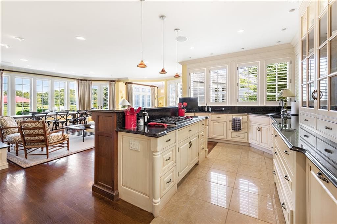
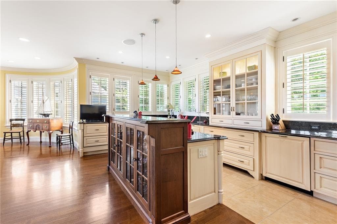
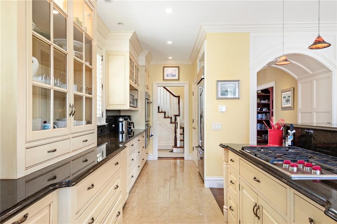
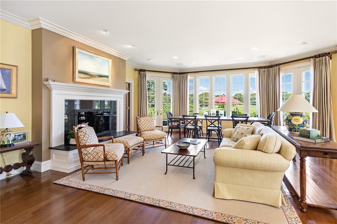
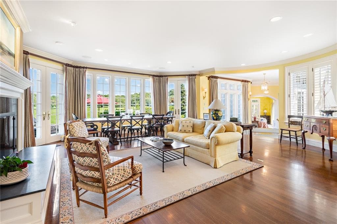
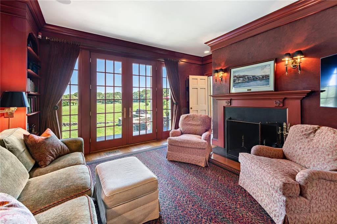
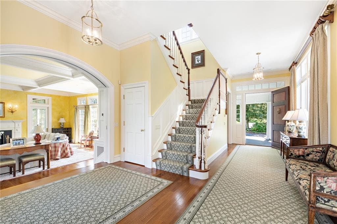
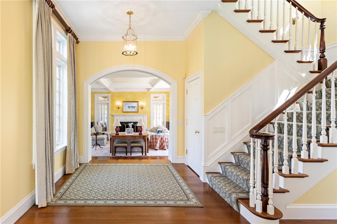
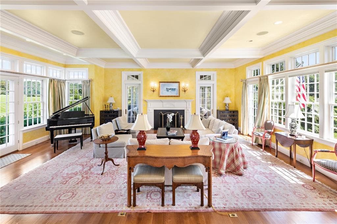
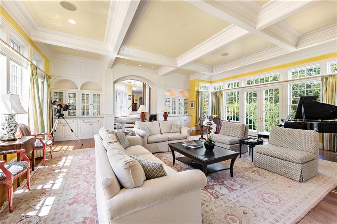
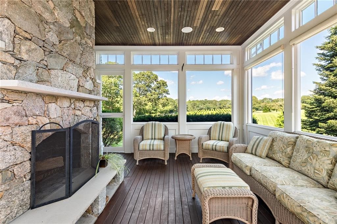
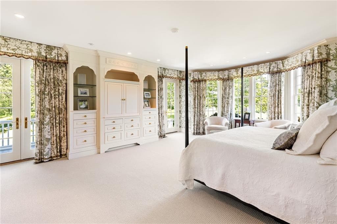
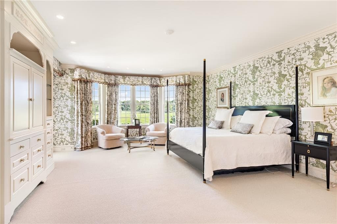
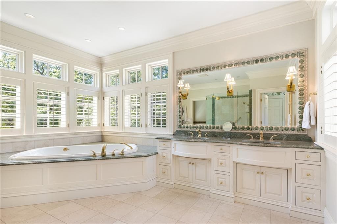
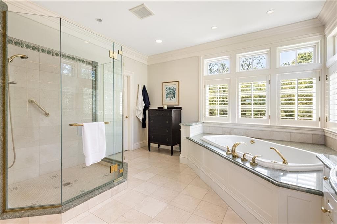
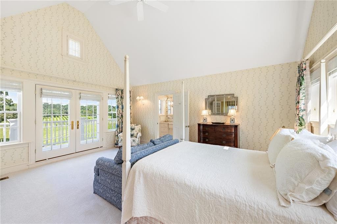

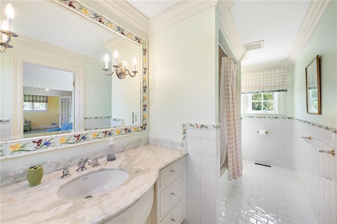
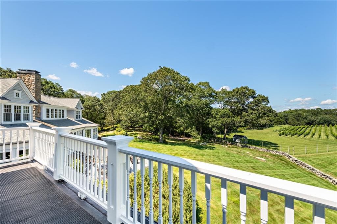
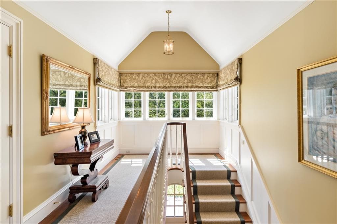
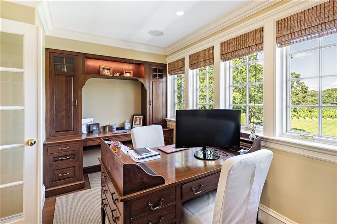
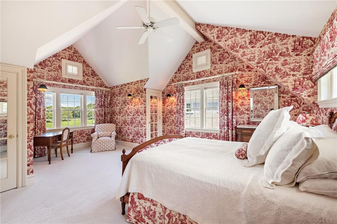
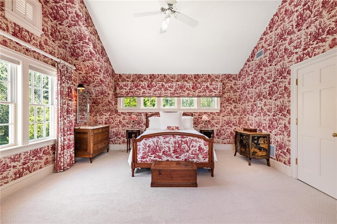
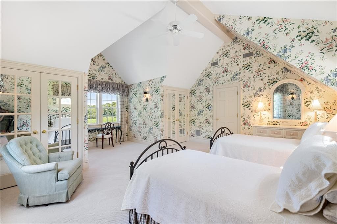
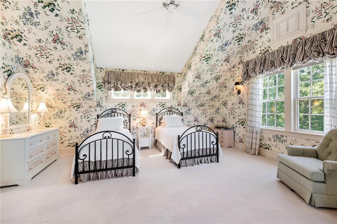
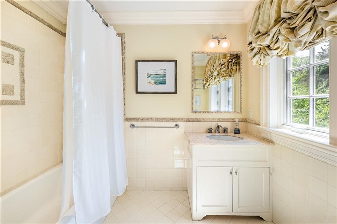
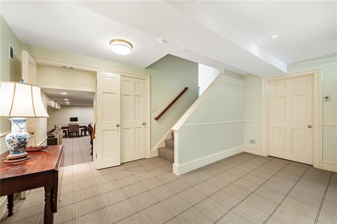
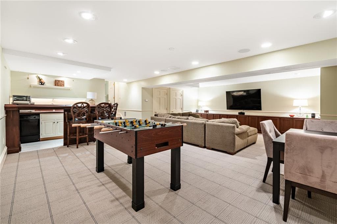
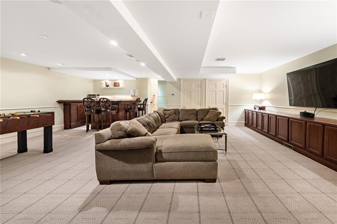
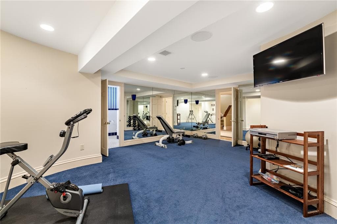
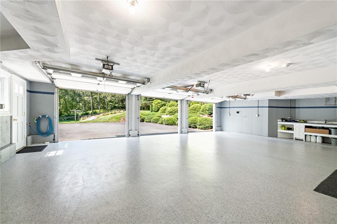
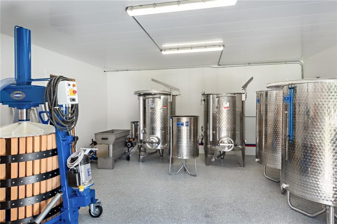
Nestled within 22+ private acres in the picturesque Matunuck Hills, this extraordinary estate masterfully blends timeless architecture with the quiet beauty of Rhode Island’s coastal countryside. Spanning over 8,000 square feet, the residence is thoughtfully designed for both grand-scale entertaining and intimate everyday living, featuring a soaring beamed great room, a screened porch with a striking stone fireplace, an open chef’s kitchen, inviting library, and an elegant first-floor primary suite. Upstairs, three beautifully appointed bedrooms and baths offer comfort and privacy for family and guests alike, while the expansive lower level is designed for recreation and retreat with a custom bar, fitness area, game room, and attached three-car garage. The grounds are equally captivating, rolling meadows, mature specimen trees, and classic New England stone walls create an idyllic setting, complemented by a charming outbuilding and wooded walking trails. An active vineyard weaves through the landscape, enhancing the estate’s pastoral charm and creating a truly distinctive farm-to-table lifestyle experience rarely found in coastal RI. Minutes from South County’s renowned beaches, marinas, and the shops and restaurants of Wakefield, yet only an hour from Boston, this is a rare offering for those seeking refined privacy, natural beauty, and elevated coastal living in one of Rhode Island’s most treasured enclaves.

Highlights

Fireplace

Property details

MLS #
1412222
Property type
Single Family Residence
Subdivision
Matunuck Hills
Status
Active
Days on market
94
On market date
May 11, 2026
Stories
N/A
Garage spaces
3
Lot size
28.46 acres
Loading map…

Nearby schools

Within 10 miles · public school directory data (NCES)

Elementary
Wakefield School
2.11 mi away · Grades -1-4
Nearest school -- attendance-zone data not available here
4.0
Local Score (student-teacher ratio only (preliminary -- will incorporate state test-score data once available)) -- not an official state rating
Enrollment
168
Student:teacher ratio
14.0:1
District
South Kingstown
Middle
Curtis Corner Middle School
2.87 mi away · Grades 7-8
Nearest school -- attendance-zone data not available here
5.0
Local Score (student-teacher ratio only (preliminary -- will incorporate state test-score data once available)) -- not an official state rating
Enrollment
420
Student:teacher ratio
10.8:1
District
South Kingstown
High
South Kingstown High
2.66 mi away · Grades 9-12
Nearest school -- attendance-zone data not available here
5.0
Local Score (student-teacher ratio only (preliminary -- will incorporate state test-score data once available)) -- not an official state rating
Enrollment
861
Student:teacher ratio
12.0:1
District
South Kingstown

Mortgage calculator

Estimate only - actual rate and payment depend on your lender, credit, and loan program.

$
%
%
Adjust tax / insurance estimates
% / yr
$
/mo
Est. monthly payment
$20,926/mo
$690,000 down
$2,760,000 loan
Principal & interest$17,901
Property tax (est.)$2,875
Home insurance (est.)$150

Similar homes you might like

Data source: Listing information provided by Rhode Island Association of REALTORS via Trestle/CoreLogic. Last updated 10 days ago.

Information herein deemed reliable but not guaranteed; all measurements, school assignments, HOA fees, taxes, and feature lists are approximate and should be independently verified. Equal Housing Opportunity.