
$524,900
About this home
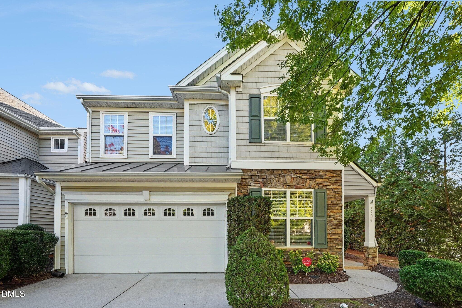
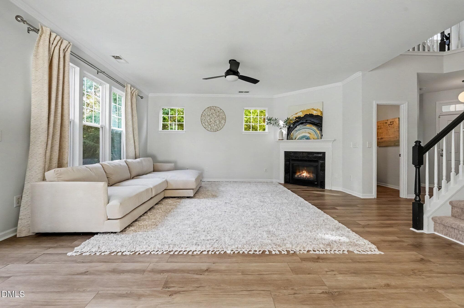
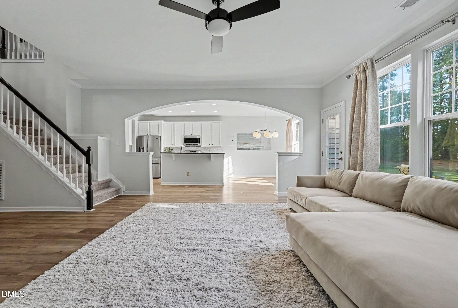
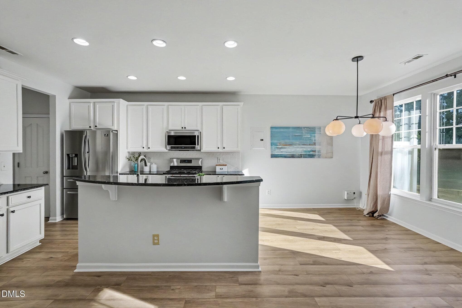
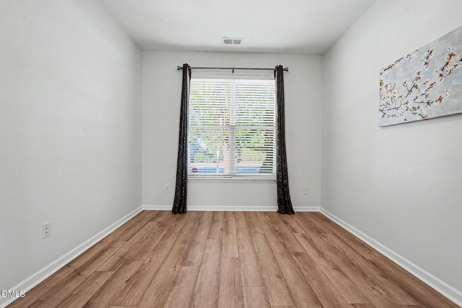
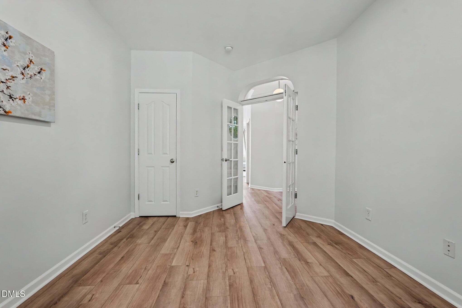
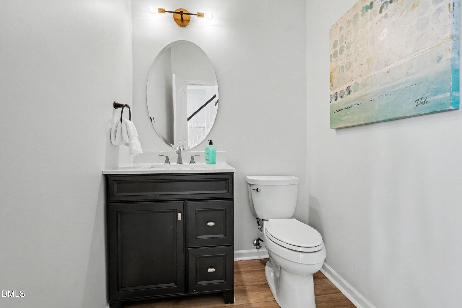
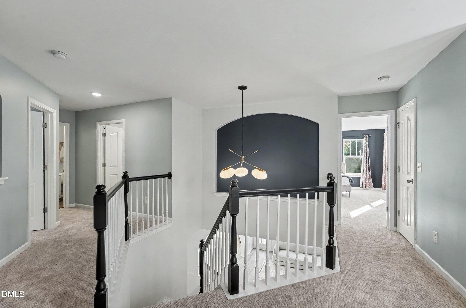
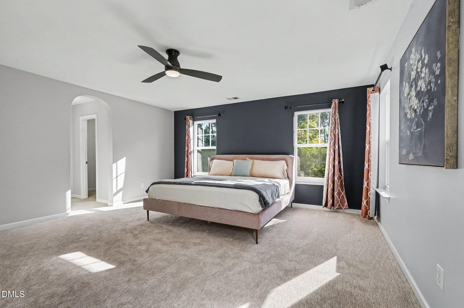
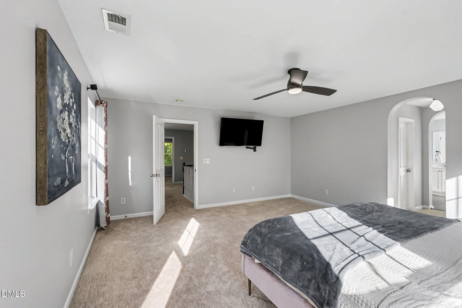
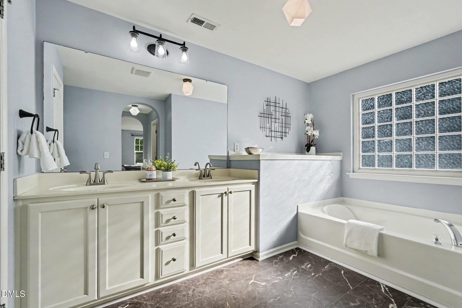
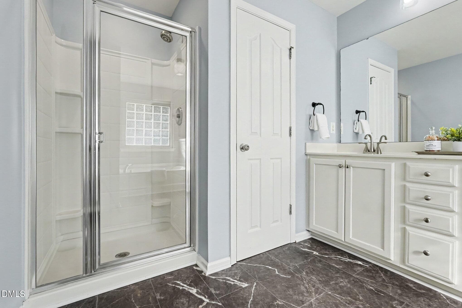
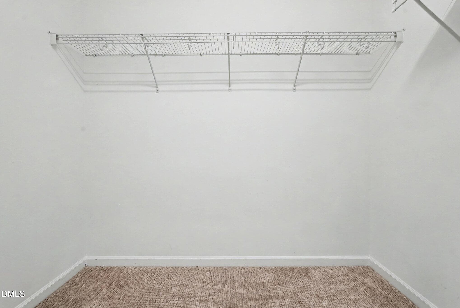
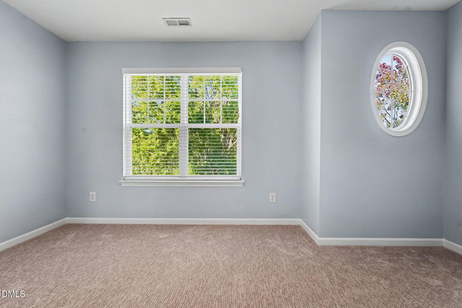
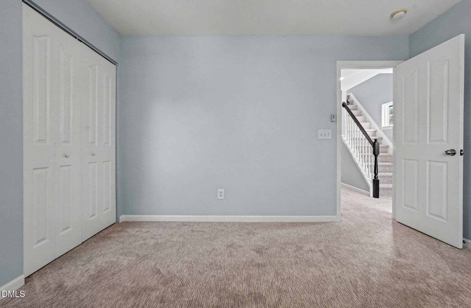
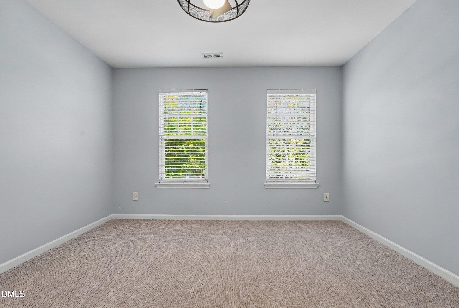
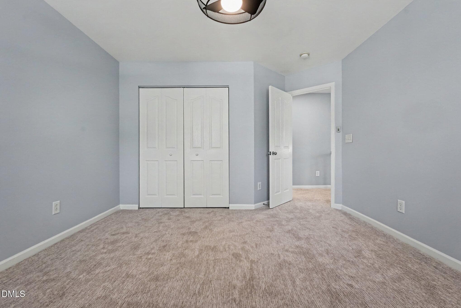
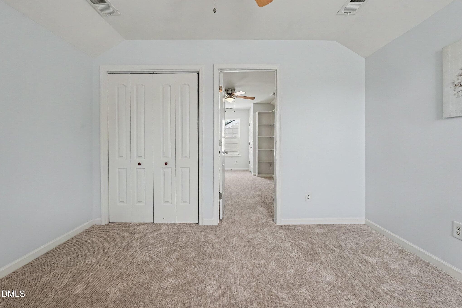
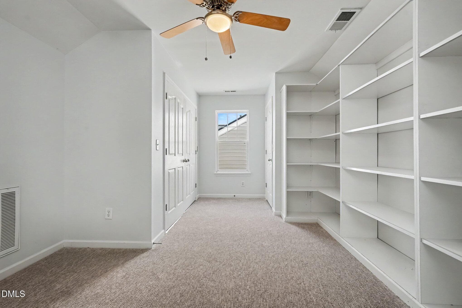
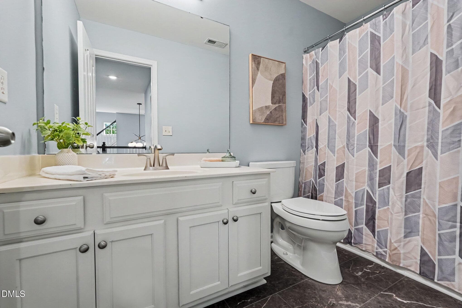
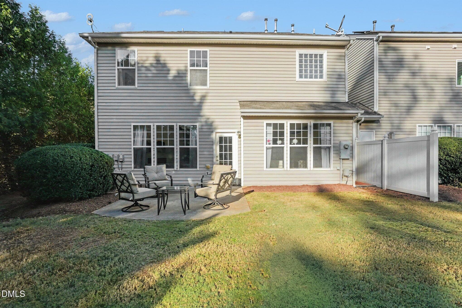
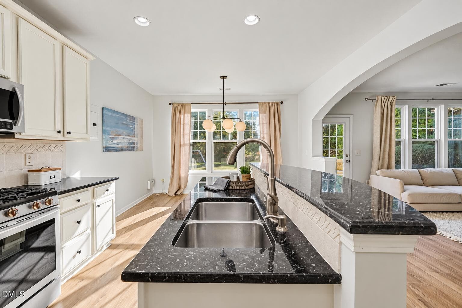
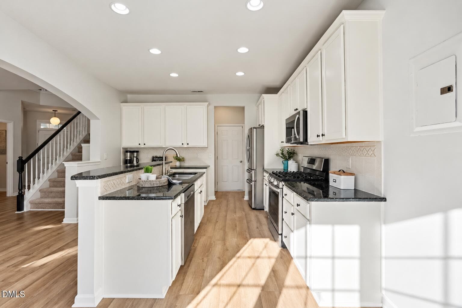
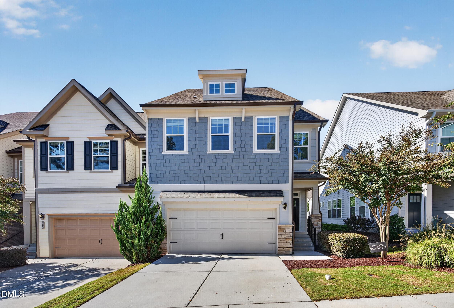
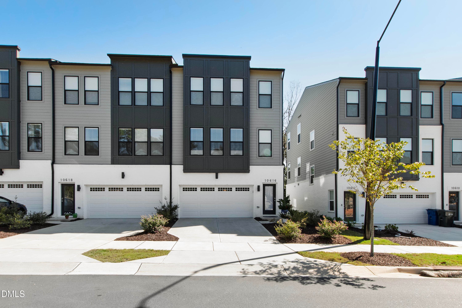
Welcome to this beautiful 3-bedroom, 2.5-bath end-unit townhome featuring the desirable Essex floor plan in Harrington Pointe! Designed to live large like a single-family home, this distinctive property offers ZERO shared walls, exceptional privacy, and a fantastic backyard overlooking an expansive shared green space. Far from your typical cookie-cutter townhome, this home is filled with unique architectural details, including soaring ceilings, a dramatic two-story balcony, elegant wall insets, and an open, airy design that creates a wonderful sense of space and character. Beautifully updated throughout, the home features recently replaced flooring on all three levels, including LVP flooring on the first floor and new flooring throughout the second and third floors, including the bathrooms. The entire interior has also been painted, giving the home a fresh, move-in-ready feel. Additional improvements include new carpeting, trendy modern lighting, and a new furnace and air conditioning unit servicing the second and third floors, offering added comfort and peace of mind. The thoughtfully designed floor plan features a bright and inviting first-floor office with French doors, offering a beautiful, functional workspace that feels connected to the rest of the main living area. This versatile space can also serve as an additional bedroom. The spacious family room flows seamlessly into the open kitchen and dining area, where a large center island, abundant cabinetry, and generous gathering space make everyday living and entertaining a breeze. Upstairs, you'll find three generously sized bedrooms, including a spacious primary suite featuring two large walk-in closets, along with a conveniently located laundry room. The third-floor bonus room provides even more flexibility, perfect for a home office, hobby room, media room, or additional bedroom. Enjoy fantastic neighborhood amenities, including a community pool and clubhouse conveniently located right across the street! Everyday essentials are just minutes away at Leesville Town Center, featuring Harris Teeter, local restaurants, and shopping, with Publix directly across the street. Brier Creek offers even more dining, shopping, and entertainment options just a short drive away. Outdoor enthusiasts will appreciate nearby Lake Lynn Community Center and its connected greenway trails, while Sycamore Creek Elementary is conveniently located directly behind the community. Ideally situated in a sought-after school district with easy access to I-540 and RDU Airport, this exceptional end-unit home offers a rare combination of distinctive architectural character, modern updates, generous living spaces, privacy, and low-maintenance living in a fantastic location!
Highlights
Property details
- MLS
- Doorify MLS
- MLS #
- 10199934
- Property type
- Townhouse
- Subdivision
- Harrington Pointe
- Status
- Active
- Days on market
- 1
- On market date
- October 23, 2026
- Stories
- N/A
- Total bathrooms
- 2.5
- Garage spaces
- 2
- Parking spaces
- 4
- Lot size
- 0.1 acres
Location
Get directions →Nearby schools
Within 10 miles. School directory data from the National Center for Education Statistics (NCES), accessed via the Urban Institute Education Data API. Local Score is calculated by INNOVATE Real Estate; where a state rating is shown, it comes from that state's own official school report card.
- Enrollment
- 942
- Student:teacher ratio
- 14.5:1
- District
- Wake County Schools
- Enrollment
- 821
- Student:teacher ratio
- 15.8:1
- District
- Wake County Schools
- Enrollment
- 2,622
- Student:teacher ratio
- 19.6:1
- District
- Wake County Schools
Walkability
Blended score for Raleigh's center, calculated by INNOVATE Real Estate from two sources: the EPA's National Walkability Index (street network, transit, land-use mix) and Google Places amenity data (what's actually reachable on foot from this point). EPA National Walkability Index only -- nearby-amenity data not cached yet for this area.
Market position
How this listing compares to current activity in Raleigh, from live MLS data.
Mortgage calculator
Estimate only - actual rate and payment depend on your lender, credit, and loan program.
Adjust tax / insurance estimates
Similar homes you might like
Data source: Listing information provided by Doorify MLS via Trestle/CoreLogic. Last updated 24 hr ago.
Information herein deemed reliable but not guaranteed; all measurements, school assignments, HOA fees, taxes, and feature lists are approximate and should be independently verified. Equal Housing Opportunity.