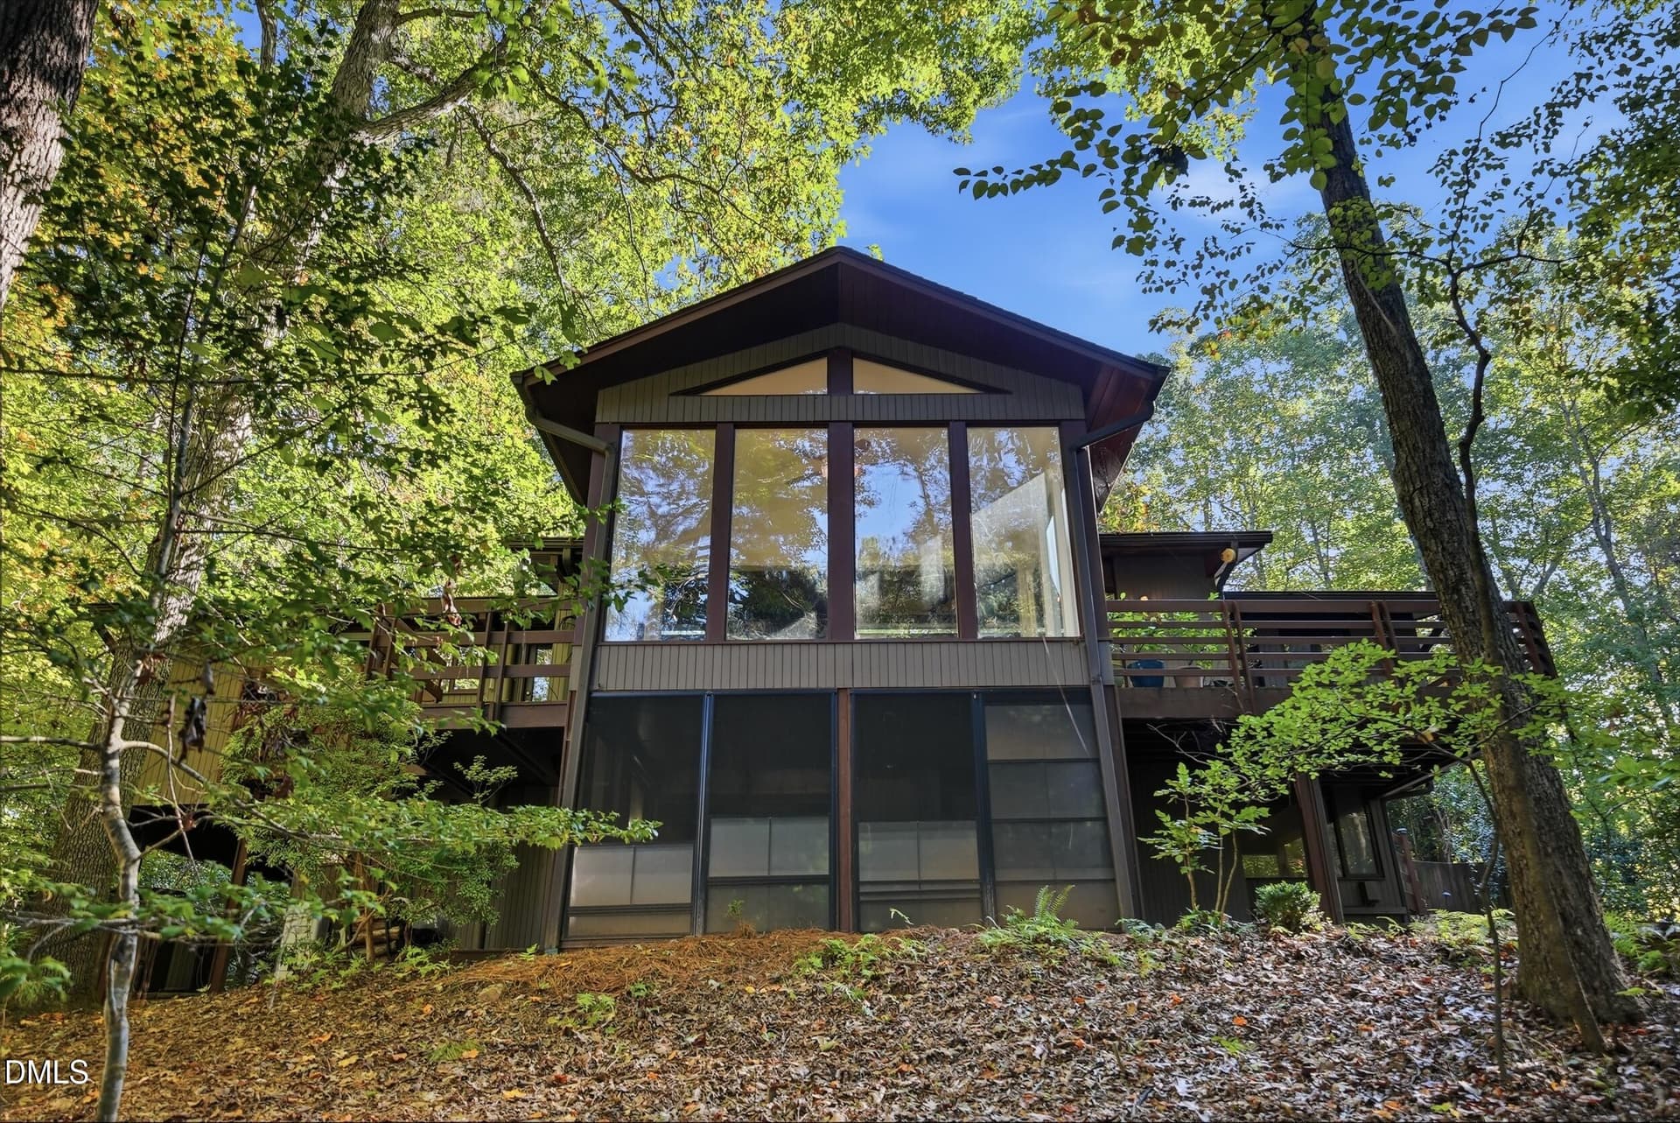
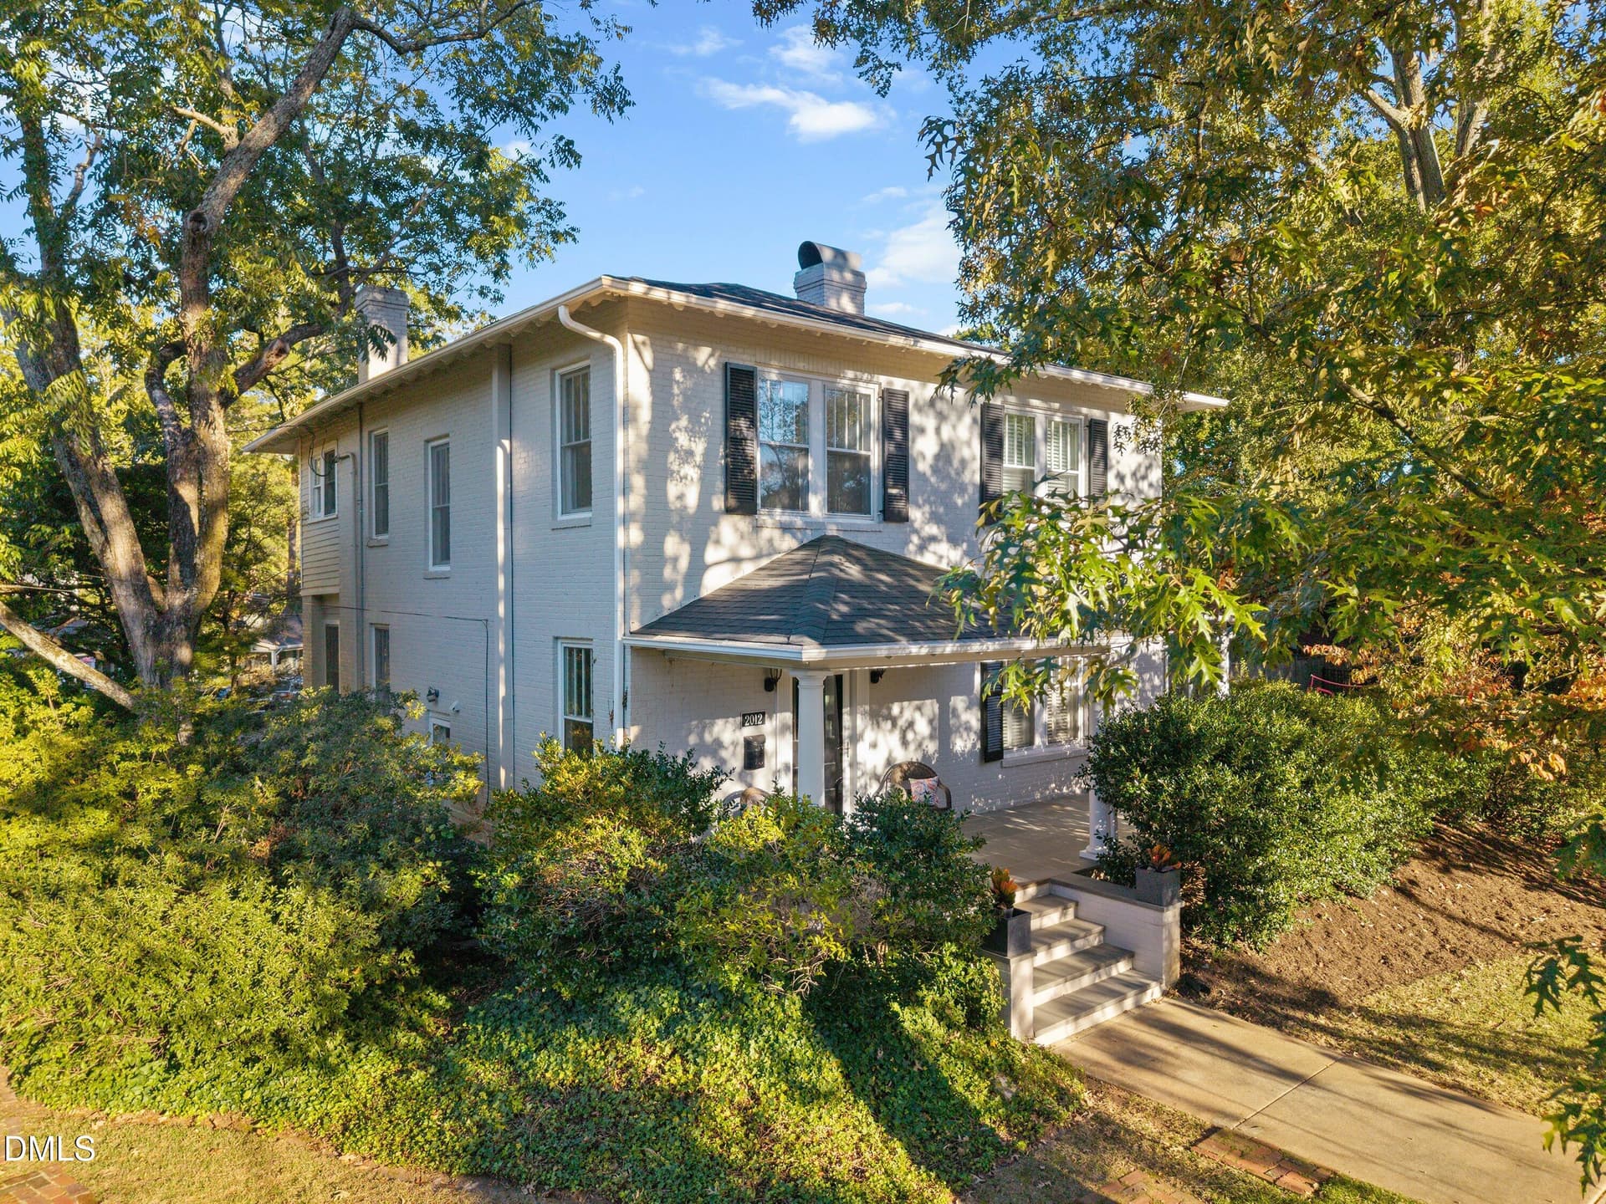
59-web-or-mls-IMG_1228_1 - 8813 Mariner Drive, Raleigh, NC 27615
13-web-or-mls-IMG_1091 - 8813 Mariner Drive, Raleigh, NC 27615
23-web-or-mls-IMG_1136 - 8813 Mariner Drive, Raleigh, NC 27615
33-web-or-mls-IMG_1070 - 8813 Mariner Drive, Raleigh, NC 27615
19-web-or-mls-IMG_1109 - 8813 Mariner Drive, Raleigh, NC 27615
57-web-or-mls-IMG_1220_1 - 8813 Mariner Drive, Raleigh, NC 27615
61-web-or-mls-IMG_1235_edit (2) - 8813 Mariner Drive, Raleigh, NC 27615
11-web-or-mls-IMG_1043 - 8813 Mariner Drive, Raleigh, NC 27615
12-web-or-mls-IMG_1088 - 8813 Mariner Drive, Raleigh, NC 27615
14-web-or-mls-IMG_1094_Edit - 8813 Mariner Drive, Raleigh, NC 27615
15-web-or-mls-IMG_1097_Edit - 8813 Mariner Drive, Raleigh, NC 27615
16-web-or-mls-IMG_1100 - 8813 Mariner Drive, Raleigh, NC 27615
17-web-or-mls-IMG_1103 - 8813 Mariner Drive, Raleigh, NC 27615
24-web-or-mls-IMG_1139 - 8813 Mariner Drive, Raleigh, NC 27615
25-web-or-mls-IMG_1142 - 8813 Mariner Drive, Raleigh, NC 27615
21-web-or-mls-IMG_1127 - 8813 Mariner Drive, Raleigh, NC 27615
22-web-or-mls-IMG_1133 - 8813 Mariner Drive, Raleigh, NC 27615
18-web-or-mls-IMG_1106 - 8813 Mariner Drive, Raleigh, NC 27615
20-web-or-mls-IMG_1112 - 8813 Mariner Drive, Raleigh, NC 27615
27-web-or-mls-IMG_1046_Edit - 8813 Mariner Drive, Raleigh, NC 27615
30-web-or-mls-IMG_1061 - 8813 Mariner Drive, Raleigh, NC 27615
31-web-or-mls-IMG_1064 - 8813 Mariner Drive, Raleigh, NC 27615
32-web-or-mls-IMG_1067 - 8813 Mariner Drive, Raleigh, NC 27615
34-web-or-mls-IMG_1073 - 8813 Mariner Drive, Raleigh, NC 27615
35-web-or-mls-IMG_1076 - 8813 Mariner Drive, Raleigh, NC 27615
38-web-or-mls-IMG_1151 - 8813 Mariner Drive, Raleigh, NC 27615
39-web-or-mls-IMG_1154_Edit - 8813 Mariner Drive, Raleigh, NC 27615
26-web-or-mls-IMG_1145_Edit - 8813 Mariner Drive, Raleigh, NC 27615
40-web-or-mls-IMG_1160 - 8813 Mariner Drive, Raleigh, NC 27615
41-web-or-mls-IMG_1163_Edit - 8813 Mariner Drive, Raleigh, NC 27615
42-web-or-mls-IMG_1175 - 8813 Mariner Drive, Raleigh, NC 27615
45-web-or-mls-IMG_1190_Edit - 8813 Mariner Drive, Raleigh, NC 27615
43-web-or-mls-IMG_1184_Edit - 8813 Mariner Drive, Raleigh, NC 27615
44-web-or-mls-IMG_1187 - 8813 Mariner Drive, Raleigh, NC 27615
46-web-or-mls-IMG_1193 - 8813 Mariner Drive, Raleigh, NC 27615
47-web-or-mls-IMG_1199 - 8813 Mariner Drive, Raleigh, NC 27615
48-web-or-mls-IMG_1202 - 8813 Mariner Drive, Raleigh, NC 27615
49-web-or-mls-IMG_1205 - 8813 Mariner Drive, Raleigh, NC 27615
50-web-or-mls-IMG_1208 - 8813 Mariner Drive, Raleigh, NC 27615
51-web-or-mls-IMG_1212_Edit - 8813 Mariner Drive, Raleigh, NC 27615
52-web-or-mls-IMG_1213 - 8813 Mariner Drive, Raleigh, NC 27615
53-web-or-mls-IMG_1214 - 8813 Mariner Drive, Raleigh, NC 27615
54-web-or-mls-IMG_1215 - 8813 Mariner Drive, Raleigh, NC 27615
55-web-or-mls-IMG_1216_1 - 8813 Mariner Drive, Raleigh, NC 27615
56-web-or-mls-IMG_1217_1 - 8813 Mariner Drive, Raleigh, NC 27615
58-web-or-mls-IMG_1223_1 - 8813 Mariner Drive, Raleigh, NC 27615
63-web-or-mls-IMG_1238 - 8813 Mariner Drive, Raleigh, NC 27615
64-web-or-mls-IMG_1245 - 8813 Mariner Drive, Raleigh, NC 27615
65-web-or-mls-IMG_1249_1 - 8813 Mariner Drive, Raleigh, NC 27615
49 photos

$1,185,000

8813 Mariner Drive, Raleigh, NC 27615
Raleigh, NC 27615
Listed by Chad Ross · Hodge & Kittrell Sotheby's Int
Bedrooms
4
Bathrooms
3.5
Living area
N/A
Year built
2005

About this home

LUXURY COTTAGE LIVING IN TRAEMOOR! Discover the perfect combination of timeless architecture, exceptional craftsmanship, and everyday convenience in this beautifully appointed detached single-family home offering 4,152 square feet, 4 bedrooms, and 3.5 baths. Enjoy the charm of cottage-style living without sacrificing space, luxury, or privacy! At the heart of the home is a spectacular chef's kitchen featuring premium Sub-Zero refrigeration, a Sub-Zero wine cooler, and an impressive Wolf six-burner gas range with integrated griddle, double ovens, and a striking statement hood. An expansive center island provides the perfect gathering space for entertaining, while the kitchen opens seamlessly to the inviting main living area, creating an exceptional setting for everyday living and gatherings with family and friends. The spacious first-floor owner's suite offers a private retreat, complete with a recently renovated luxury bath featuring heated tile floors, a zero-threshold walk-in shower with seamless glass enclosure, and separate his-and-hers closets. A beautiful sunroom provides additional living space overlooking the private, fenced courtyard-style backyard. The courtyard features an inviting patio and covered rear porch, creating an ideal outdoor setting for relaxing, dining, and entertaining. Upstairs, you'll find two generously sized bedrooms with full-bath access, a dedicated home office, and an expansive fourth bedroom currently utilized as a bonus room, offering exceptional flexibility for guests, recreation, or additional living space. A finished, heated and cooled storage area provides even more versatility. Additional highlights include a BRAND-NEW ROOF featuring 30-year architectural shingles, HOA-maintained front landscaping, and beautifully maintained common areas. Homeowners enjoy the convenience of professionally maintained front landscaping while retaining the freedom to personalize their private backyard. Traemoor's charming cottage-style gazebo and landscaped gathering spaces add to the neighborhood's distinctive character. Experience the space and refinement of a luxury home with the charm and convenience of cottage living in one of North Raleigh's most distinctive communities!

Property details

MLS
Doorify MLS
MLS #
10200479
Property type
Single Family Residence
Subdivision
Traemoor Village
Status
Active
Days on market
1
On market date
October 27, 2026
Stories
N/A
Total bathrooms
3.5
Garage spaces
2
Parking spaces
N/A
Lot size
0.21 acres
Loading map…

Nearby schools

Within 10 miles. School directory data from the National Center for Education Statistics (NCES), accessed via the Urban Institute Education Data API. Local Score is calculated by INNOVATE Real Estate; where a state rating is shown, it comes from that state's own official school report card.

Elementary
Lead Mine Elementary
0.97 mi away · Grades 0-5
Zoned school (attendance boundary, 2015-16 data)
3.3
Local Score (state rating (2025) blended 70/30 with student-teacher ratio) -- not an official state rating
State rating: C (2025)
Enrollment
430
Student:teacher ratio
12.3:1
District
Wake County Schools
Middle
Carroll Middle
4.21 mi away · Grades 6-8
Zoned school (attendance boundary, 2015-16 data)
2.6
Local Score (state rating (2025) blended 70/30 with student-teacher ratio) -- not an official state rating
State rating: D (2025)
Enrollment
901
Student:teacher ratio
14.3:1
District
Wake County Schools
High
Sanderson High
2.98 mi away · Grades 9-12
Zoned school (attendance boundary, 2015-16 data)
3.0
Local Score (state rating (2025) blended 70/30 with student-teacher ratio) -- not an official state rating
State rating: C (2025)
Enrollment
1,610
Student:teacher ratio
16.8:1
District
Wake County Schools

Walkability

Blended score for Raleigh's center, calculated by INNOVATE Real Estate from two sources: the EPA's National Walkability Index (street network, transit, land-use mix) and Google Places amenity data (what's actually reachable on foot from this point). 60% EPA National Walkability Index + 40% nearby-amenity density (Google Places).

68
Walkable
out of 100
EPA National Walkability Index
10.0 / 20 -- Below average walkable
Google Places amenity density
95 / 100
Restaurants & cafes20
Grocery stores8
Parks2
Schools11
Transit stops7
Pharmacies6

Market position

How this listing compares to current activity in Raleigh, from live MLS data.

On the market 1 days -- 87 fewer days than Raleigh's current average of 88 days.
For reference, the median list price across 2,872 active listings in Raleigh right now is $379,995.

Mortgage calculator

Estimate only - actual rate and payment depend on your lender, credit, and loan program.

$
%
%
Adjust tax / insurance estimates
% / yr
$
/mo
Est. monthly payment
$7,286/mo
$237,000 down
$948,000 loan
Principal & interest$6,149
Property tax (est.)$988
Home insurance (est.)$150

Similar homes you might like

Data source: Listing information provided by Doorify MLS via Trestle/CoreLogic. Last updated 16 hr ago.

Information herein deemed reliable but not guaranteed; all measurements, school assignments, HOA fees, taxes, and feature lists are approximate and should be independently verified. Equal Housing Opportunity.