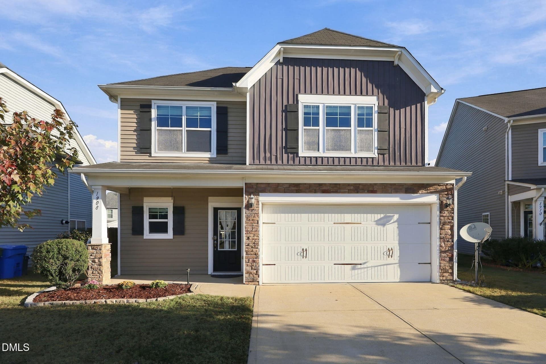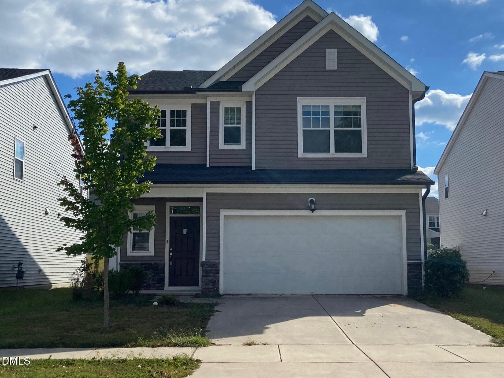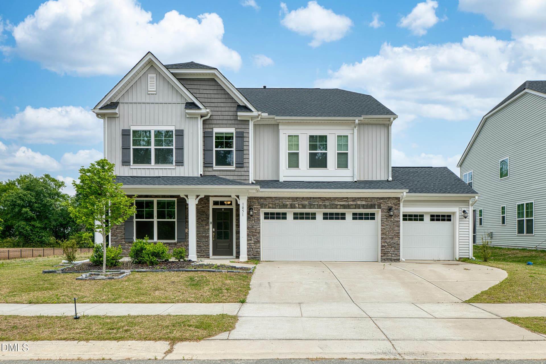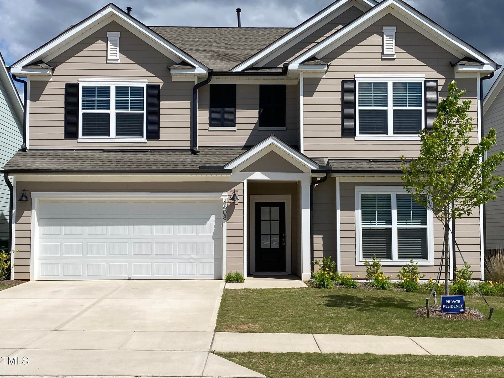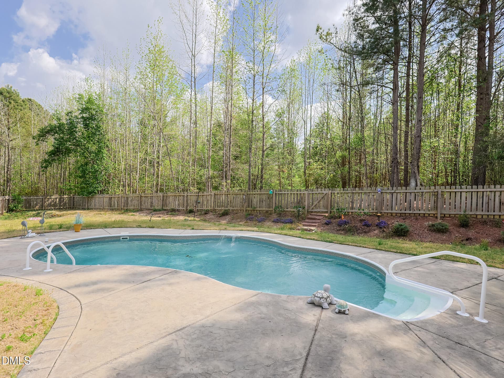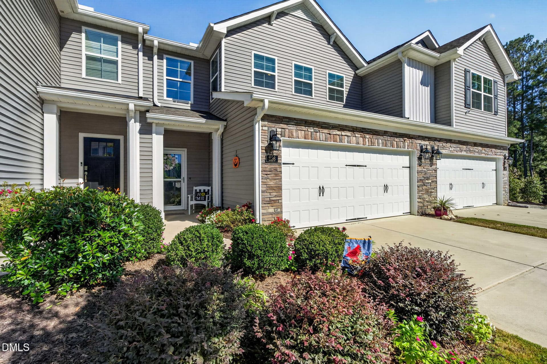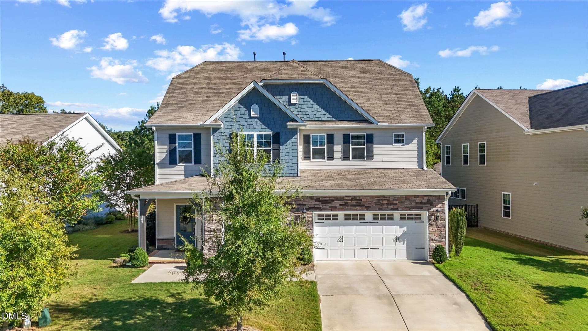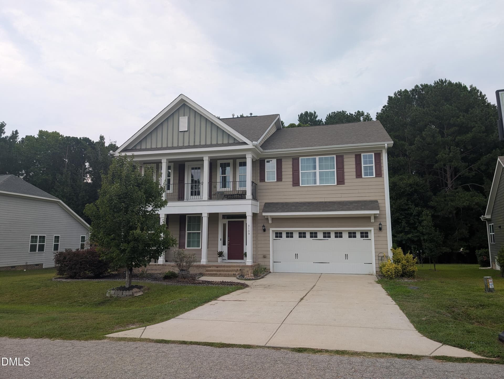
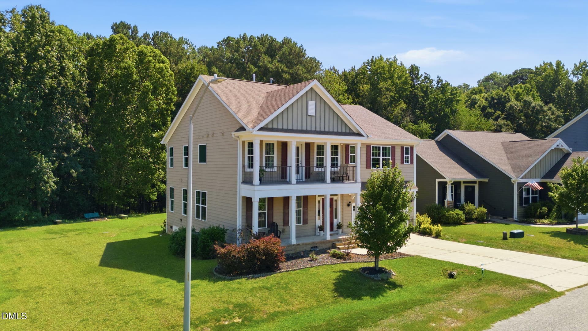
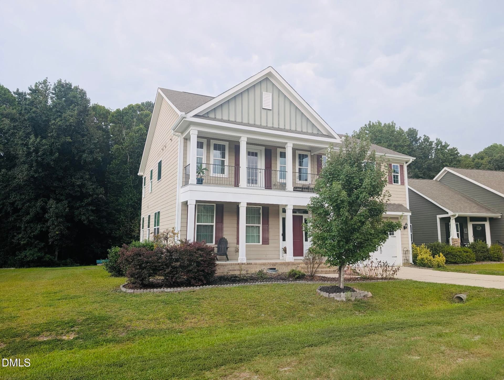
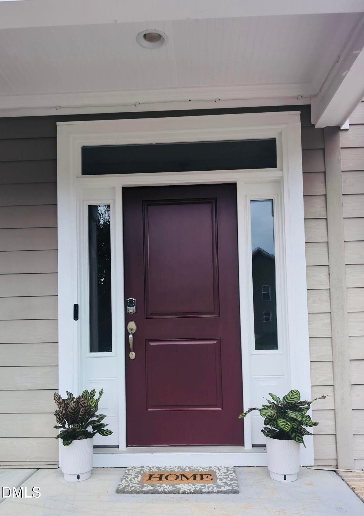
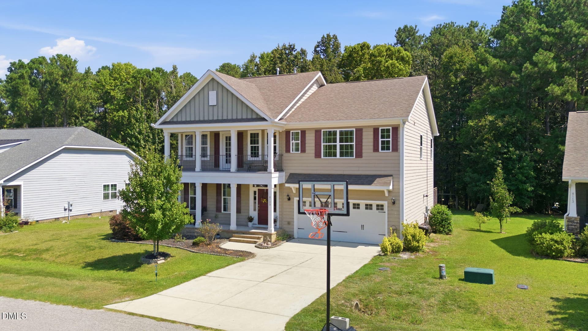
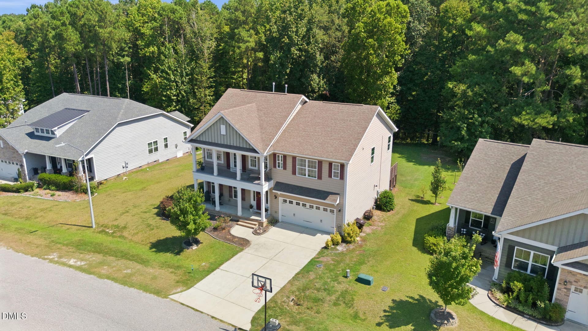
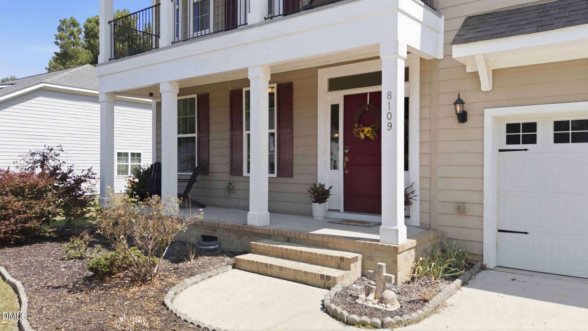
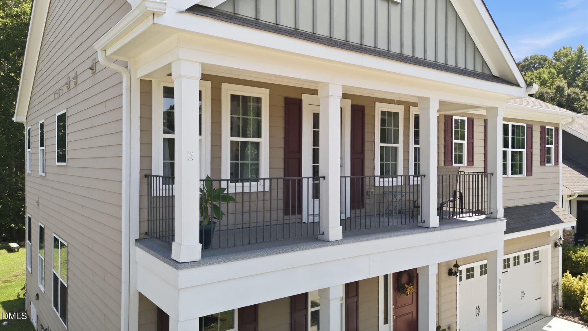
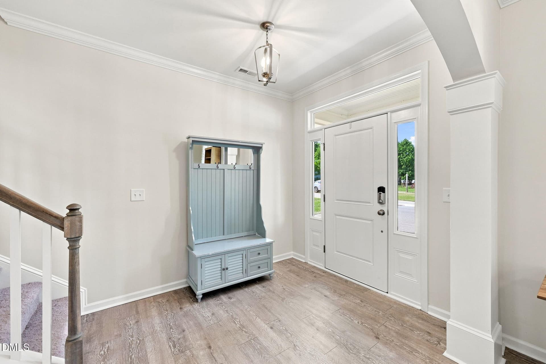
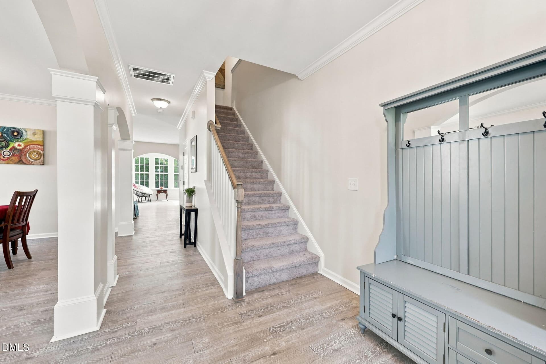
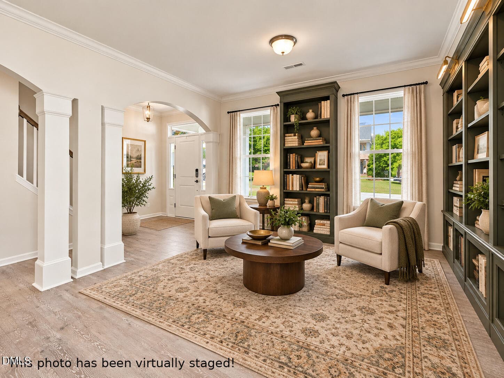
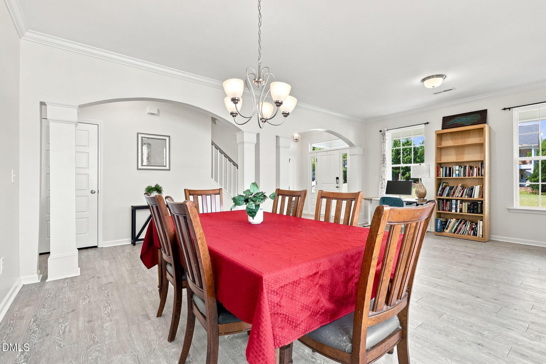
Front of Home - 8109 Fieldcrest Lane, Fuquay Varina, NC 27526
3-front-of-home - 8109 Fieldcrest Lane, Fuquay Varina, NC 27526
1000006081 - 8109 Fieldcrest Lane, Fuquay Varina, NC 27526
1-front-of-home - 8109 Fieldcrest Lane, Fuquay Varina, NC 27526
8585344502819861765 - 8109 Fieldcrest Lane, Fuquay Varina, NC 27526
2-front-of-home - 8109 Fieldcrest Lane, Fuquay Varina, NC 27526
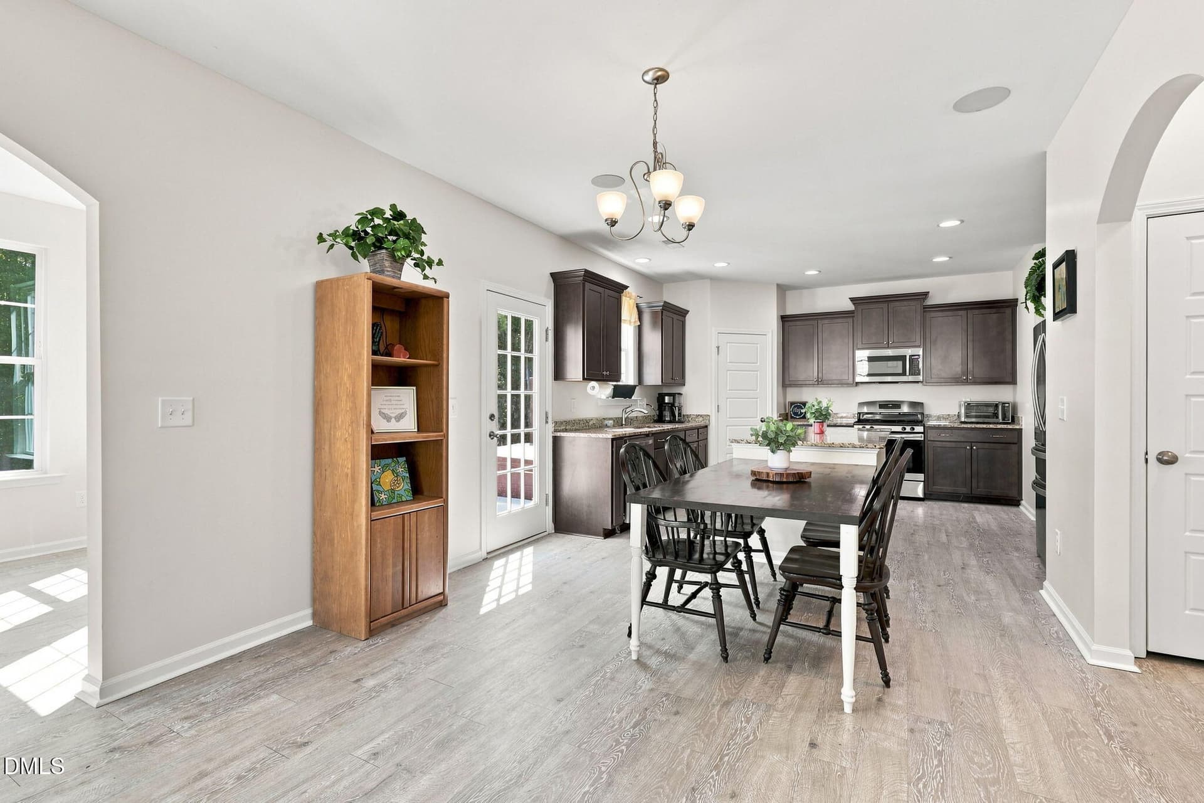
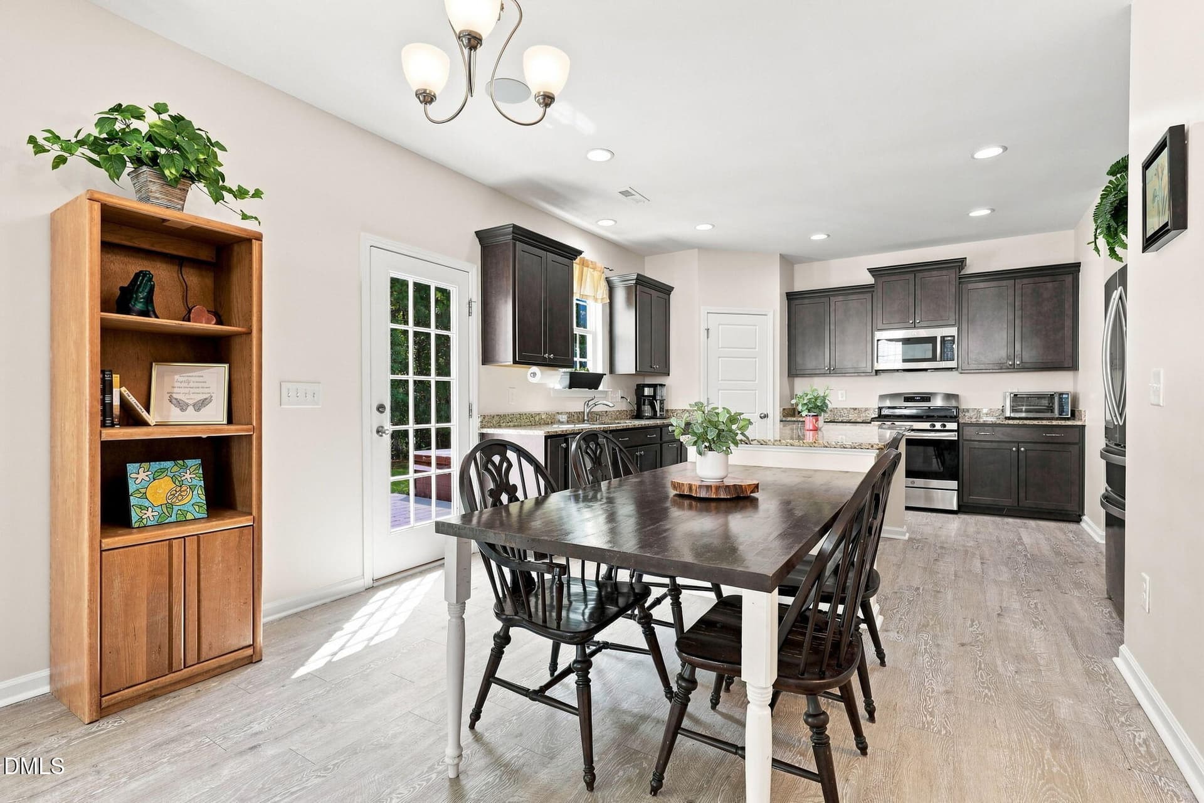
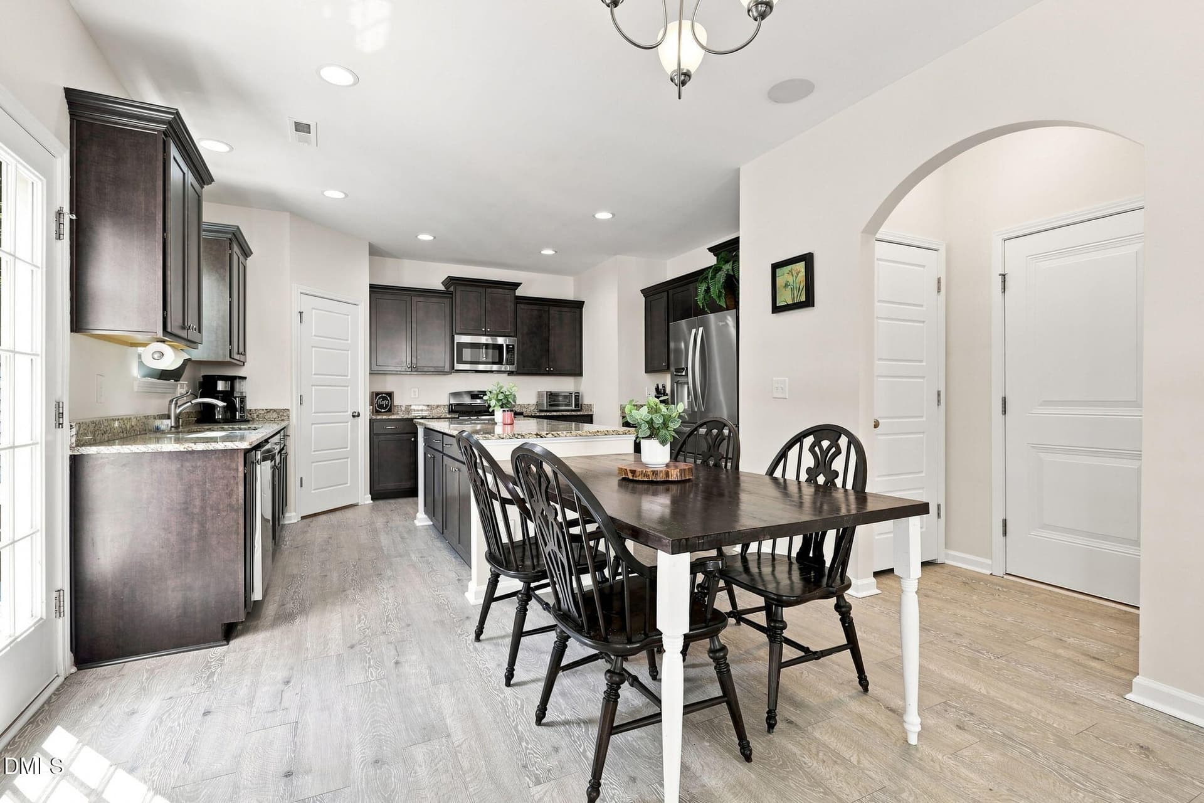
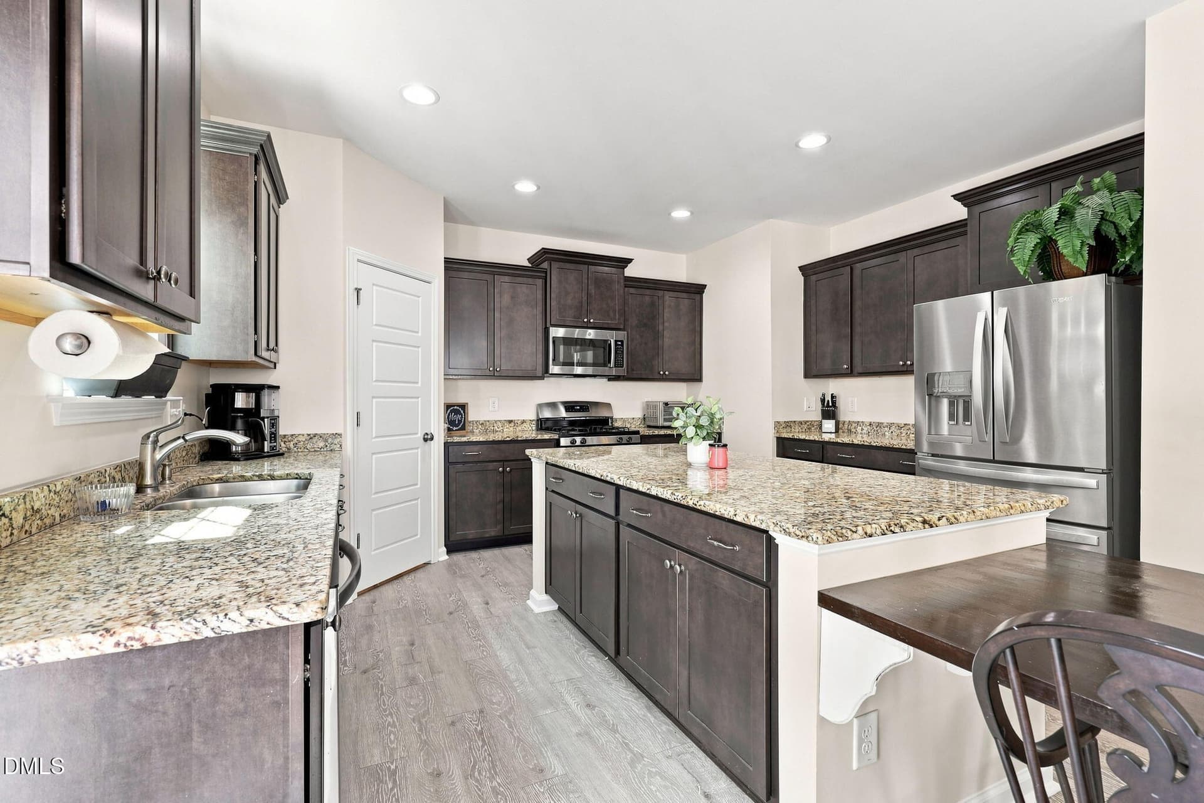
Kitchen - 8109 Fieldcrest Lane, Fuquay Varina, NC 27526
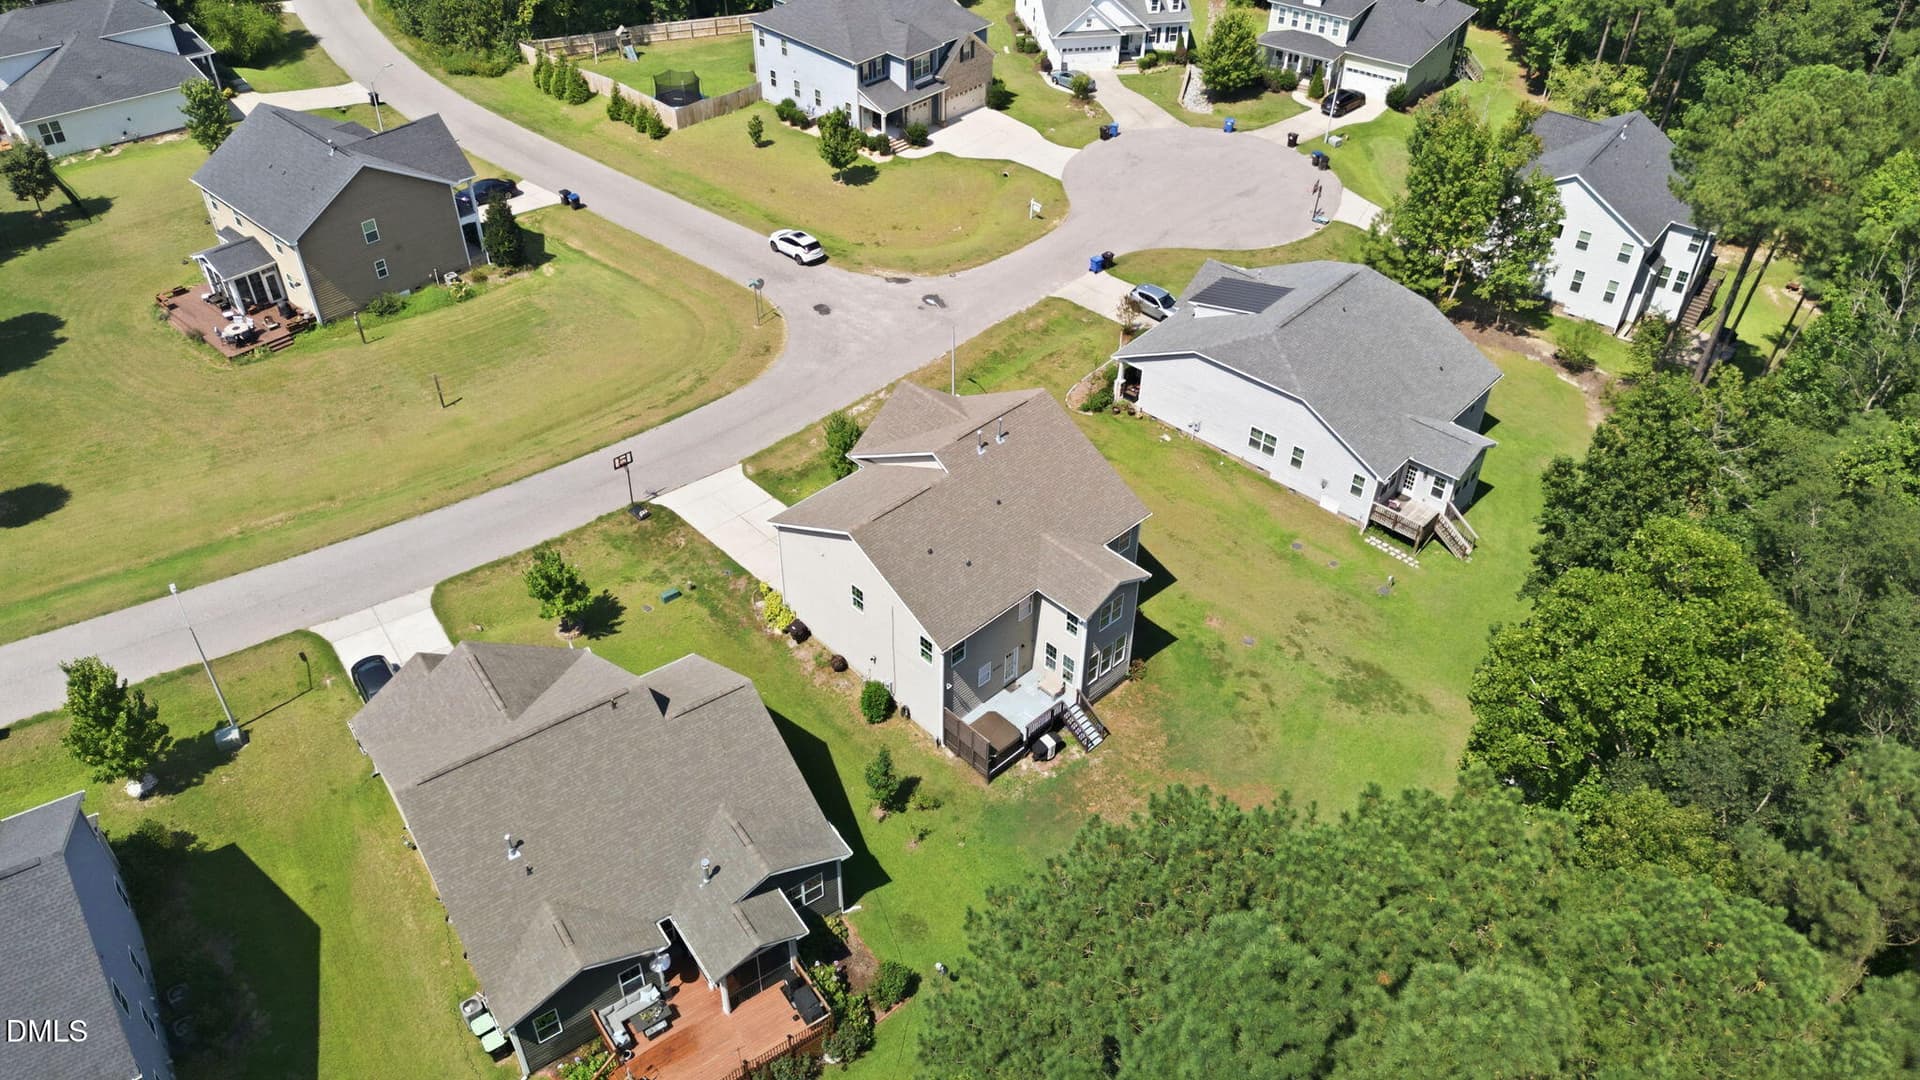
6-drone-left-view - 8109 Fieldcrest Lane, Fuquay Varina, NC 27526
PXL_20260828_205517423 - 8109 Fieldcrest Lane, Fuquay Varina, NC 27526
7-drone-right-view - 8109 Fieldcrest Lane, Fuquay Varina, NC 27526
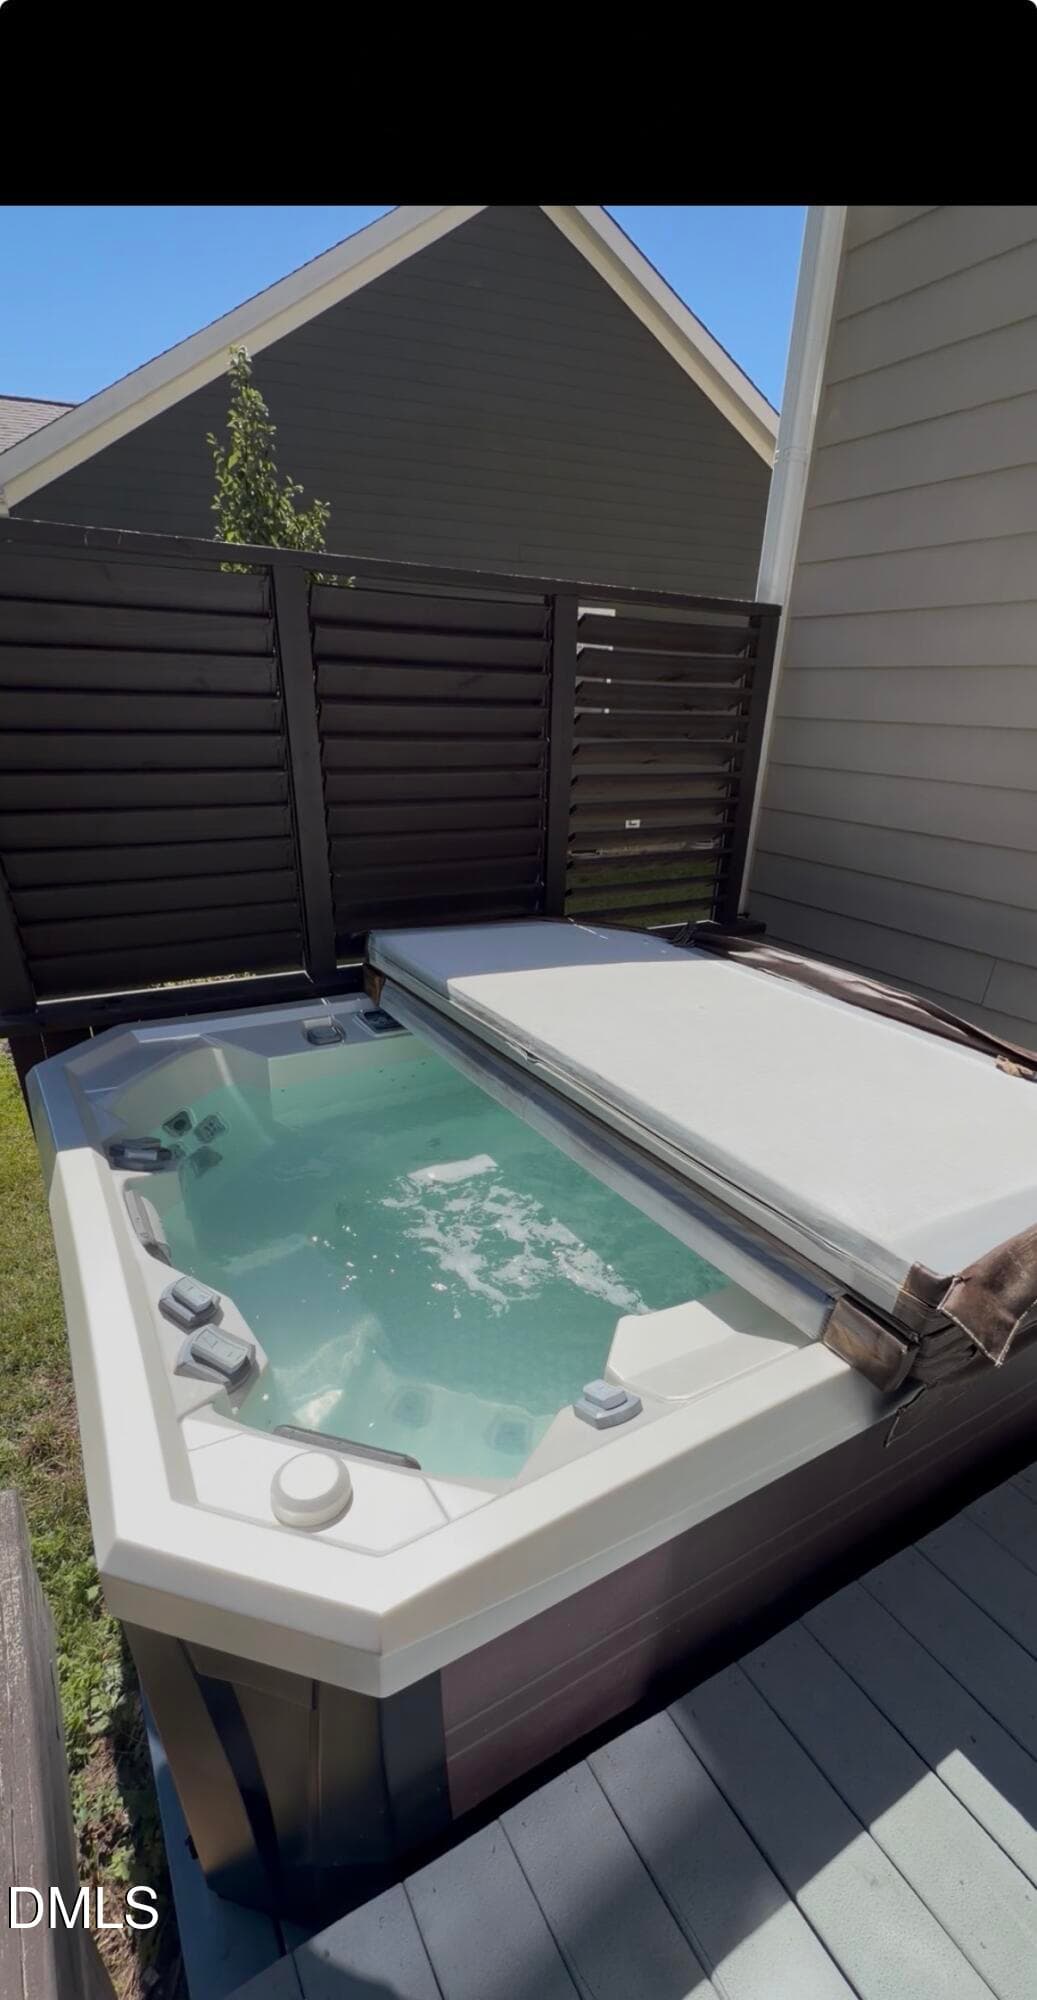
57-hot-tub - 8109 Fieldcrest Lane, Fuquay Varina, NC 27526
IMG_3850 - 8109 Fieldcrest Lane, Fuquay Varina, NC 27526
1000006082 - 8109 Fieldcrest Lane, Fuquay Varina, NC 27526
4-lower-front-porch - 8109 Fieldcrest Lane, Fuquay Varina, NC 27526
Entrance - 8109 Fieldcrest Lane, Fuquay Varina, NC 27526
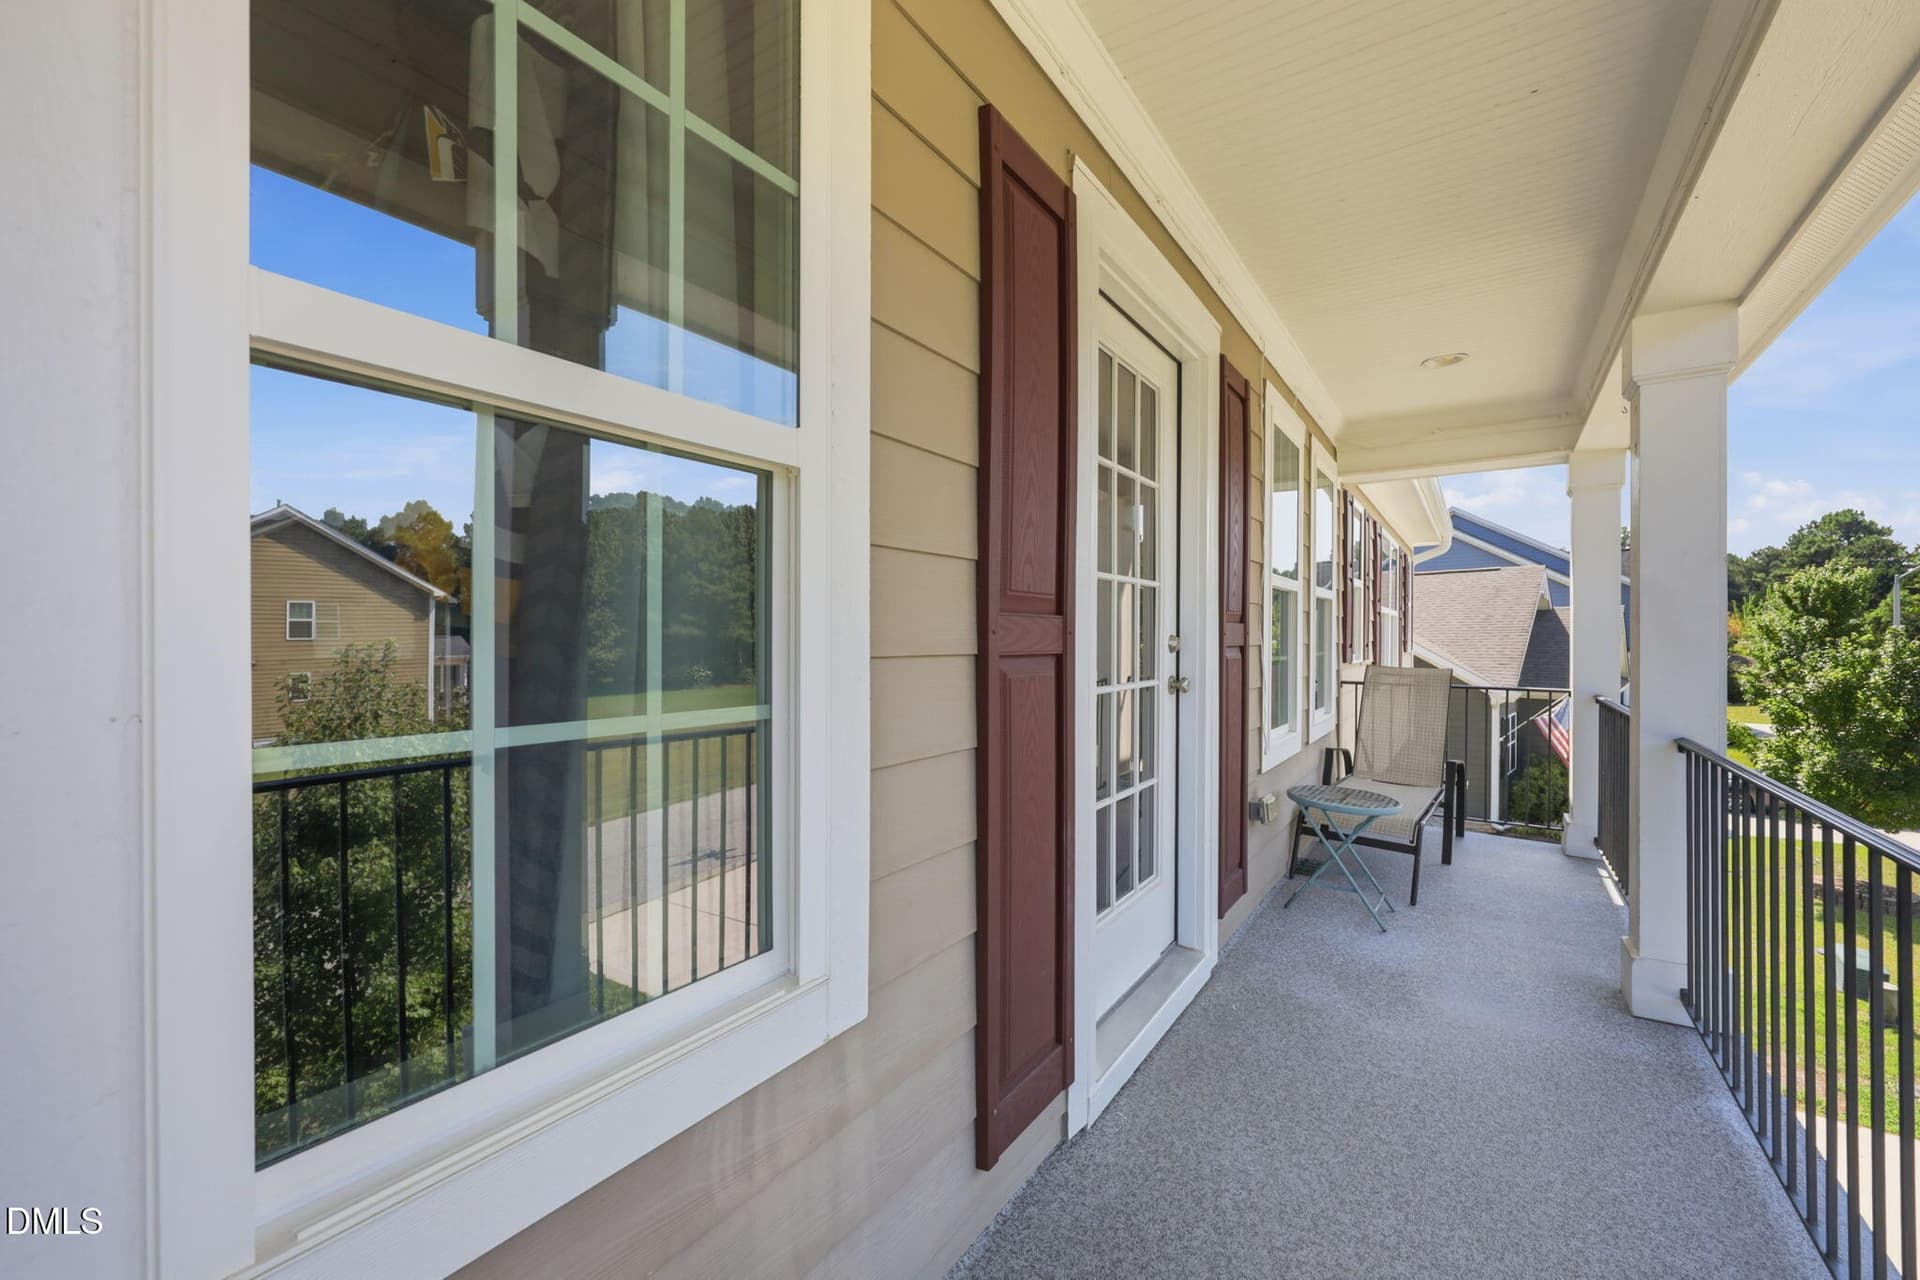
5-upper-front-porch - 8109 Fieldcrest Lane, Fuquay Varina, NC 27526
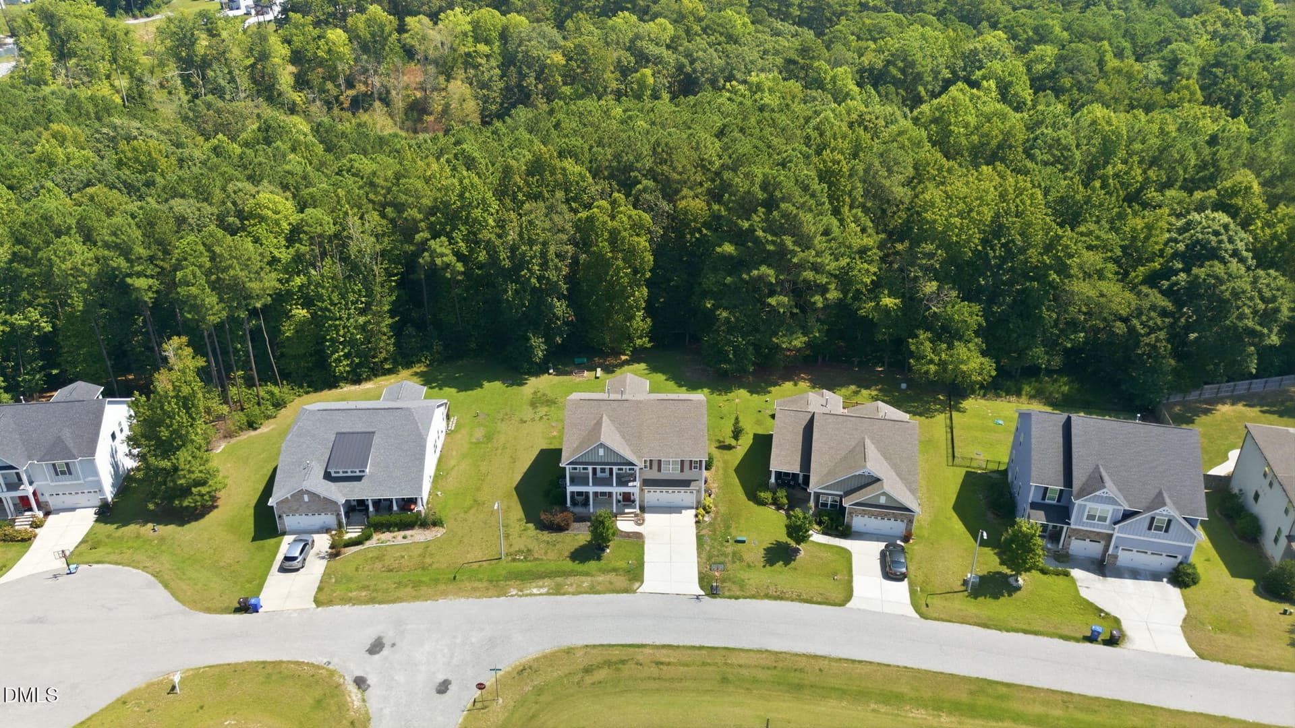
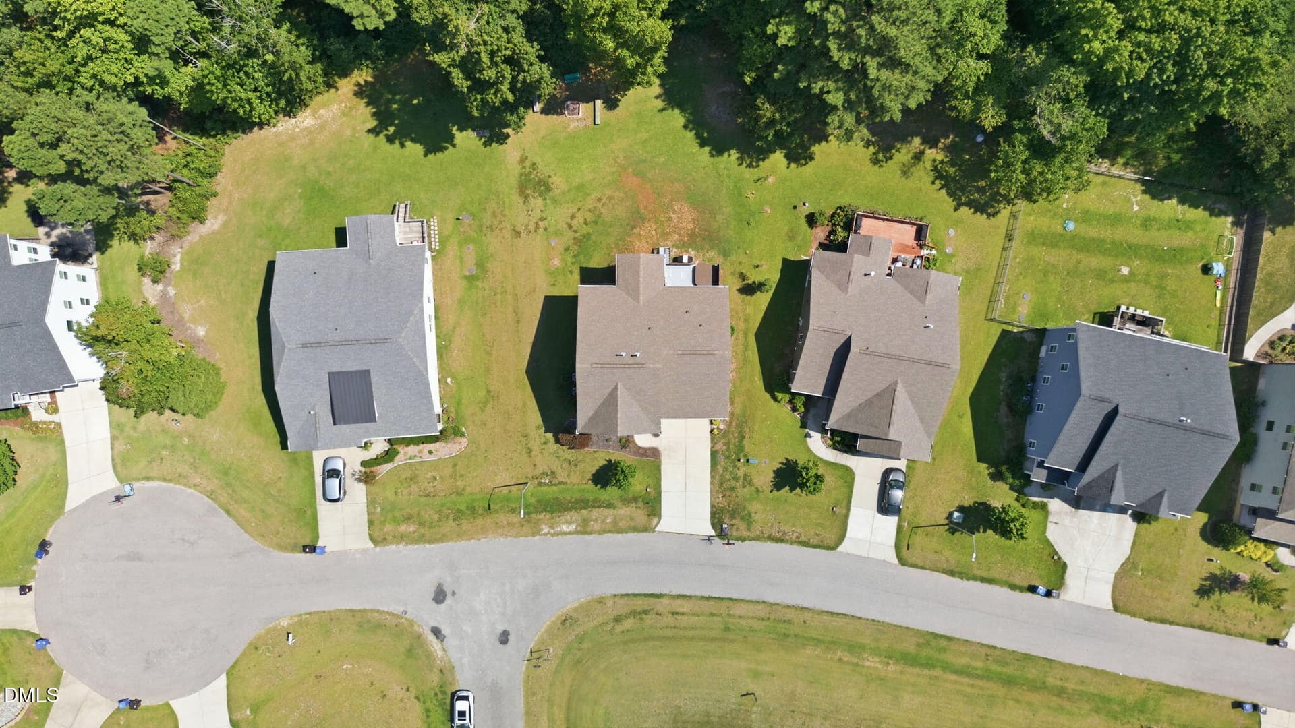
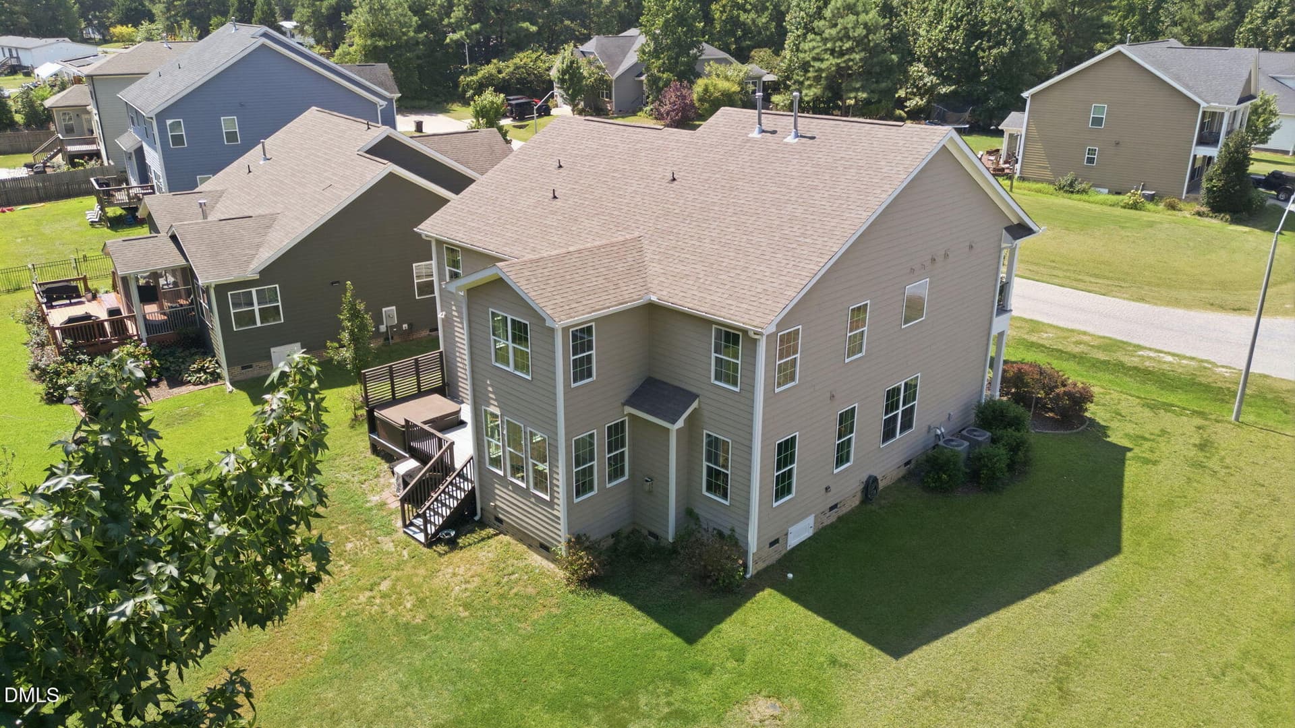
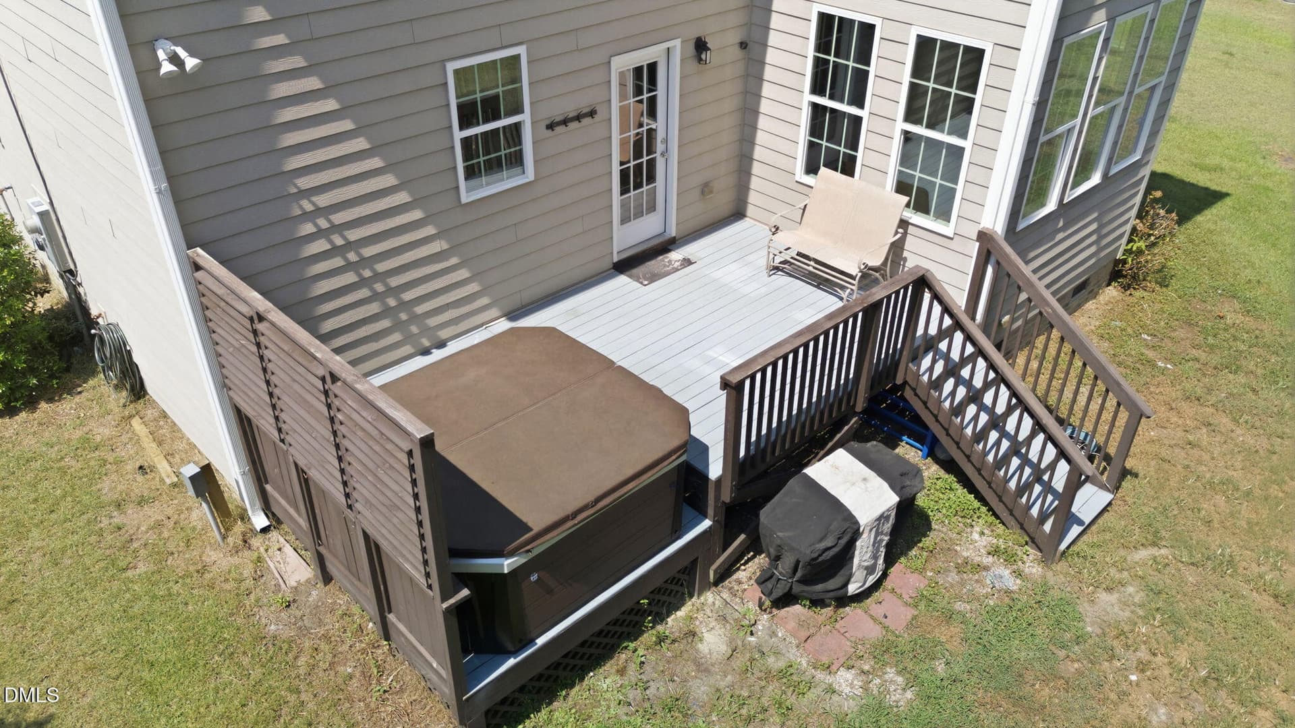
8-drone-view-above - 8109 Fieldcrest Lane, Fuquay Varina, NC 27526
9-entrance-foyer - 8109 Fieldcrest Lane, Fuquay Varina, NC 27526
10-entrance-foyer - 8109 Fieldcrest Lane, Fuquay Varina, NC 27526
virtually staged great-room-option 1 - 8109 Fieldcrest Lane, Fuquay Varina, NC 27526
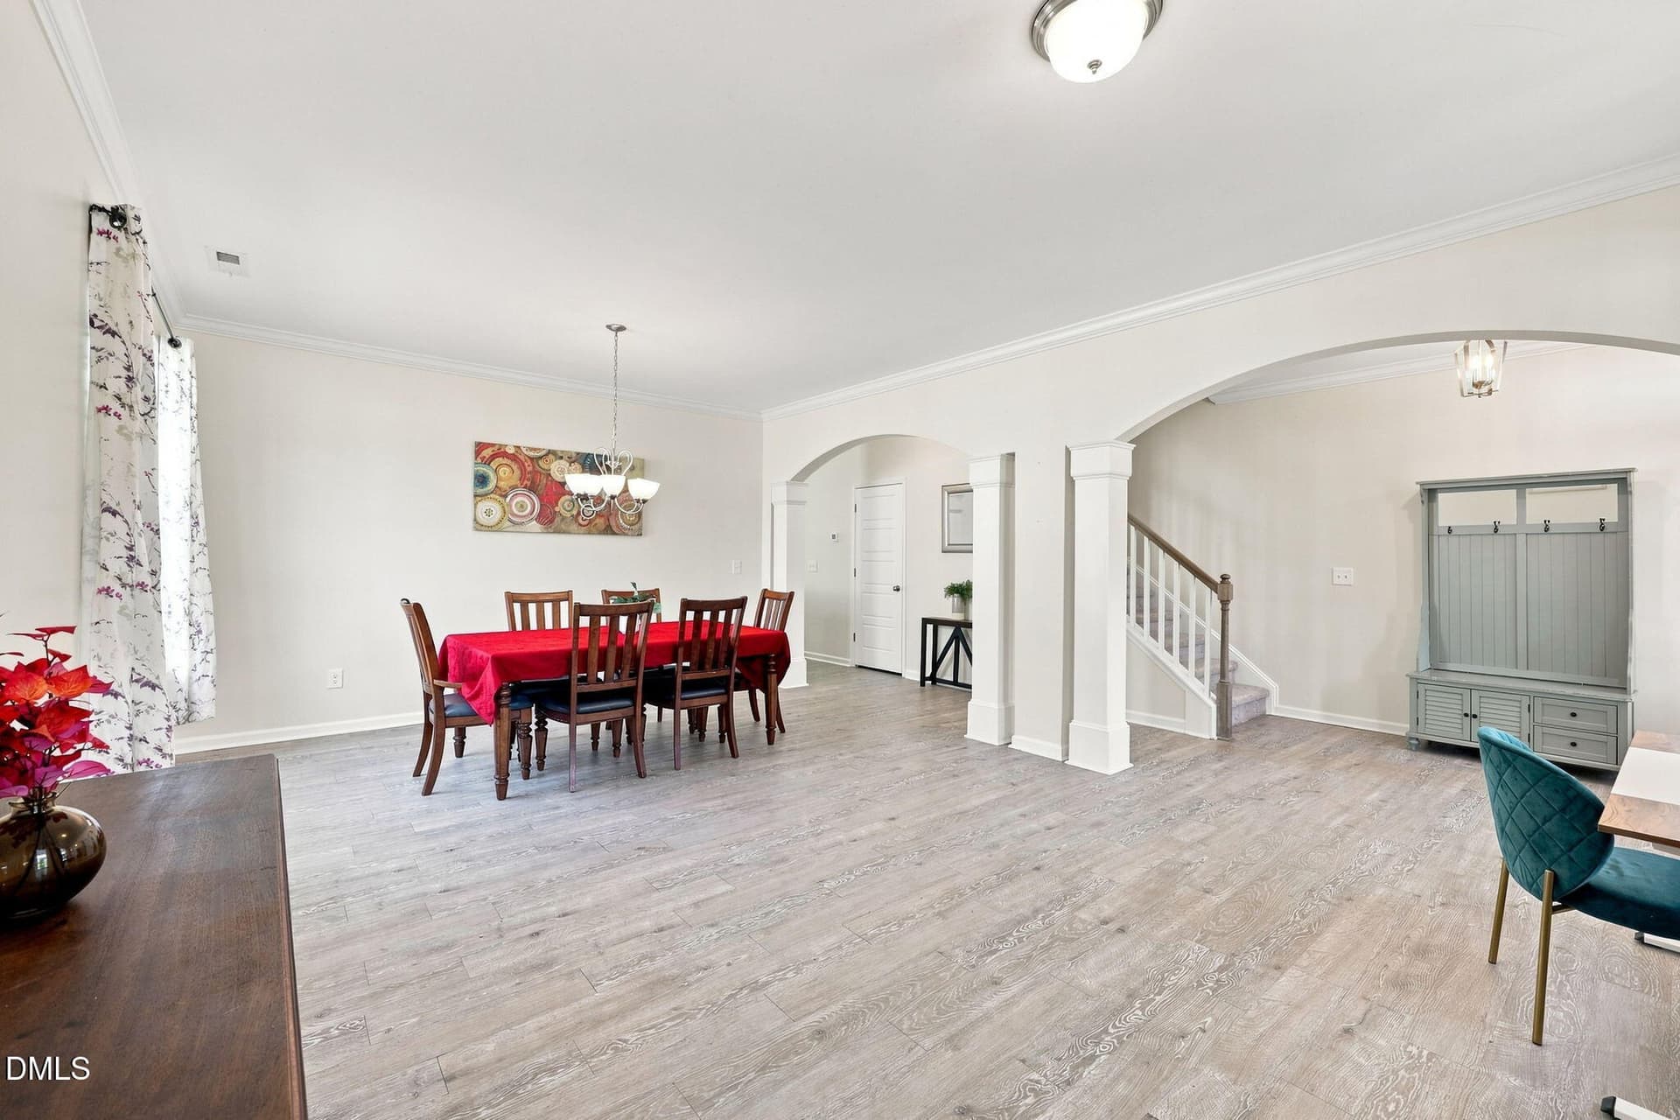
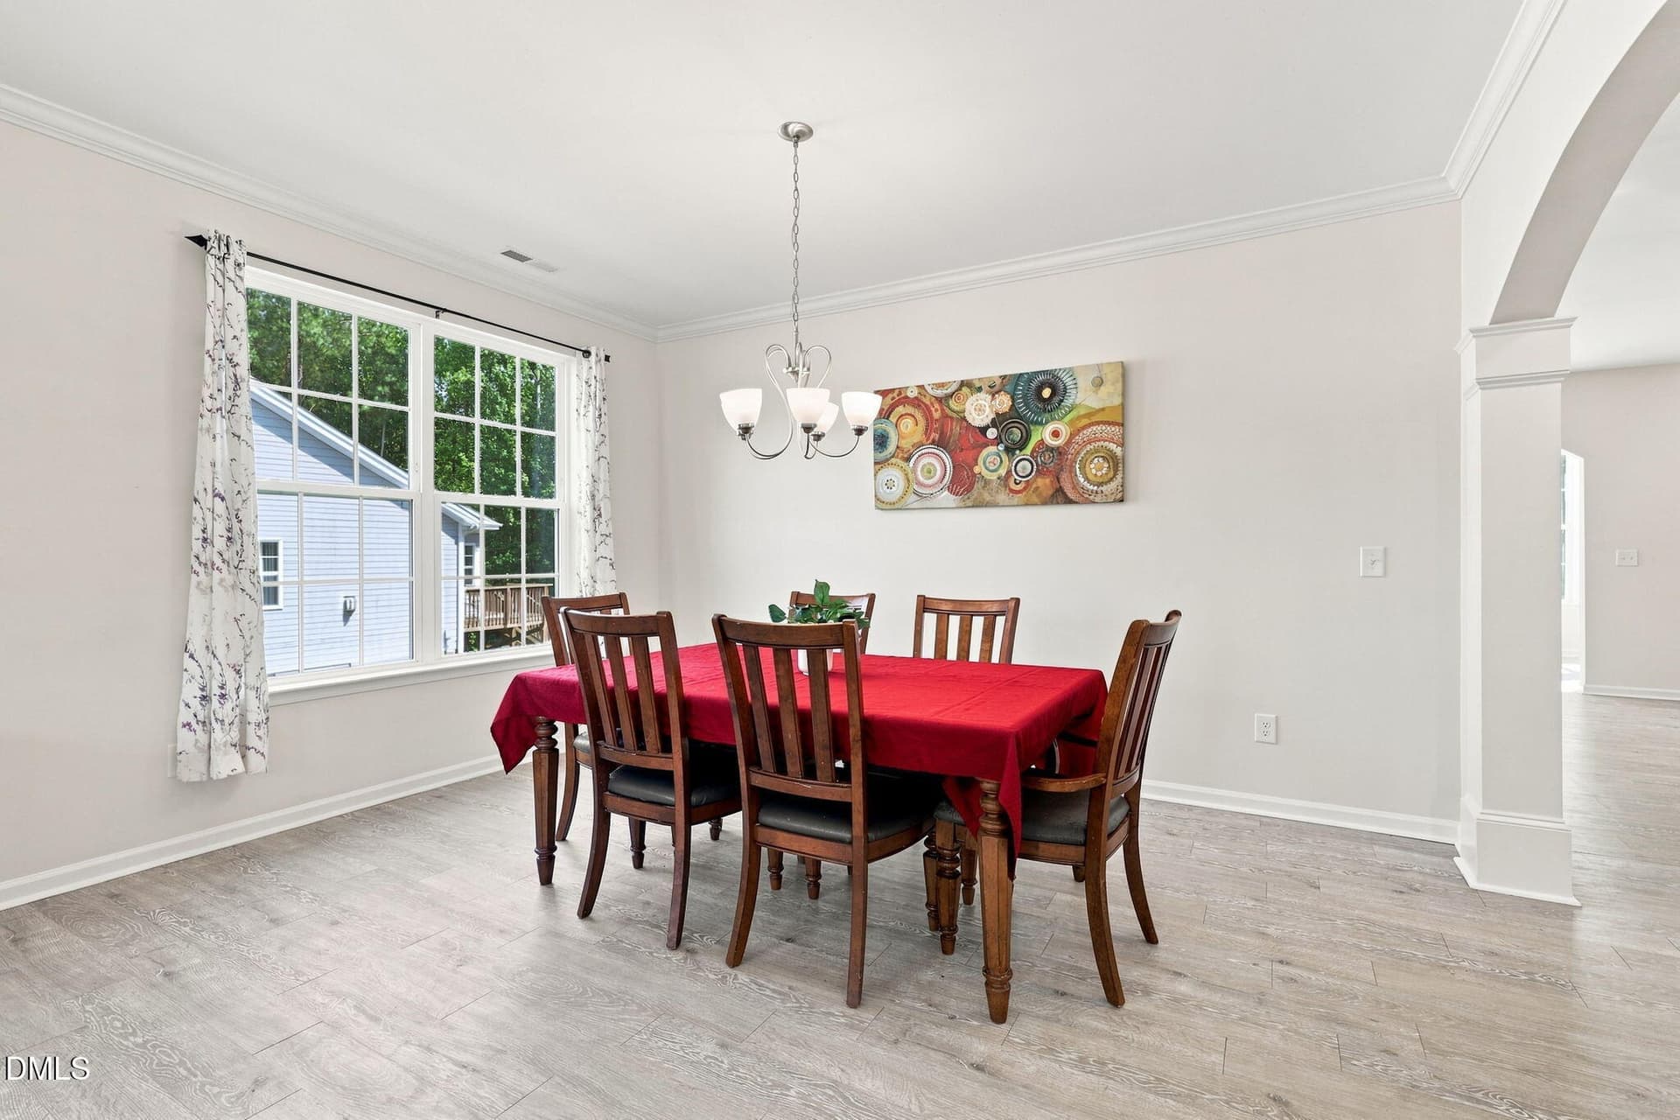
14-dining-room - 8109 Fieldcrest Lane, Fuquay Varina, NC 27526
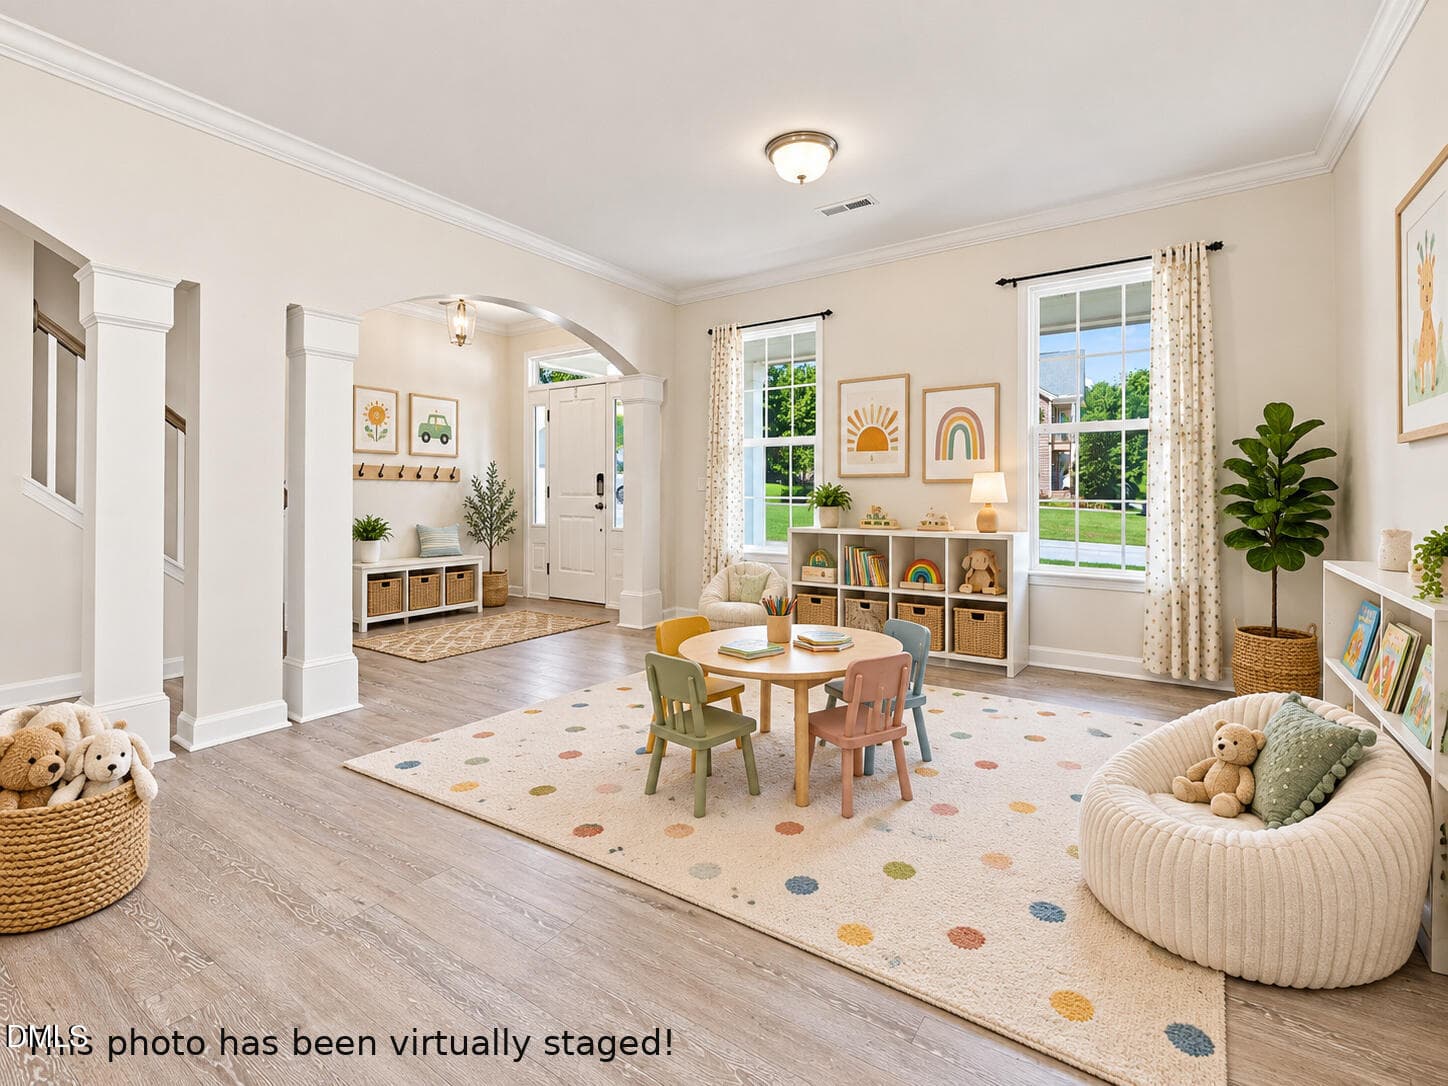
virtually staged playroom_view_1 - 8109 Fieldcrest Lane, Fuquay Varina, NC 27526
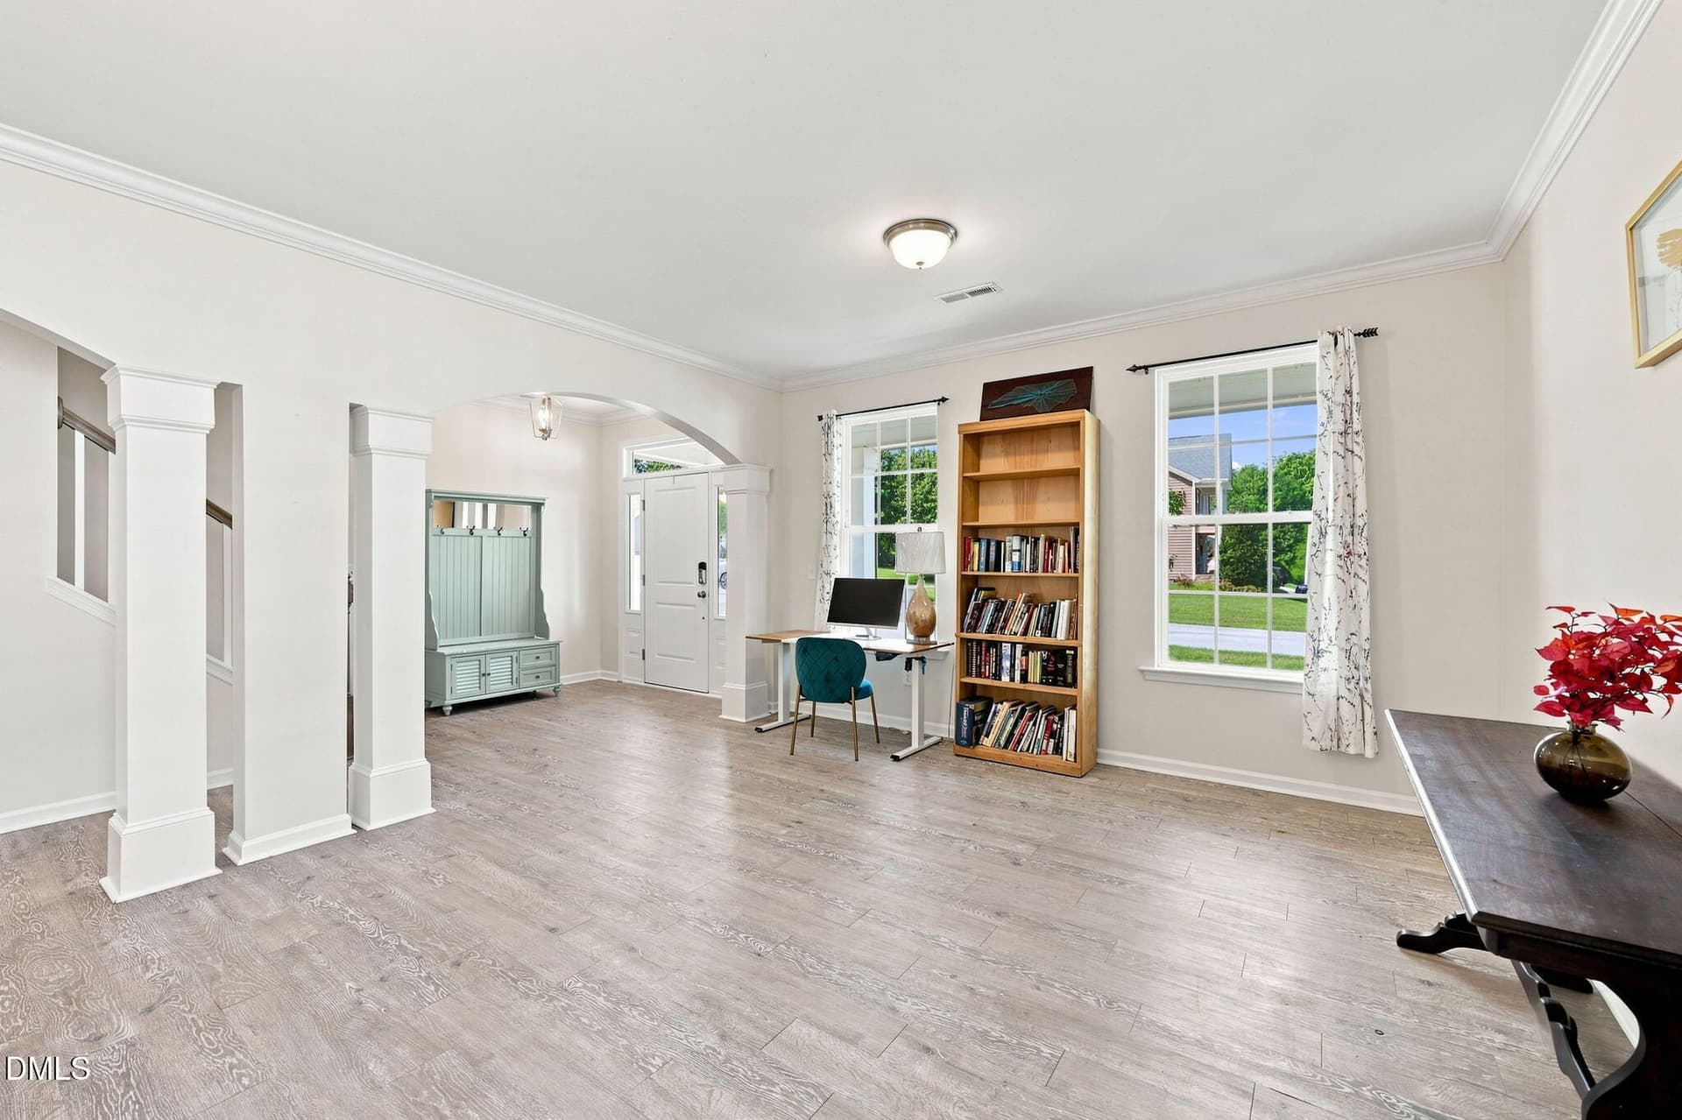
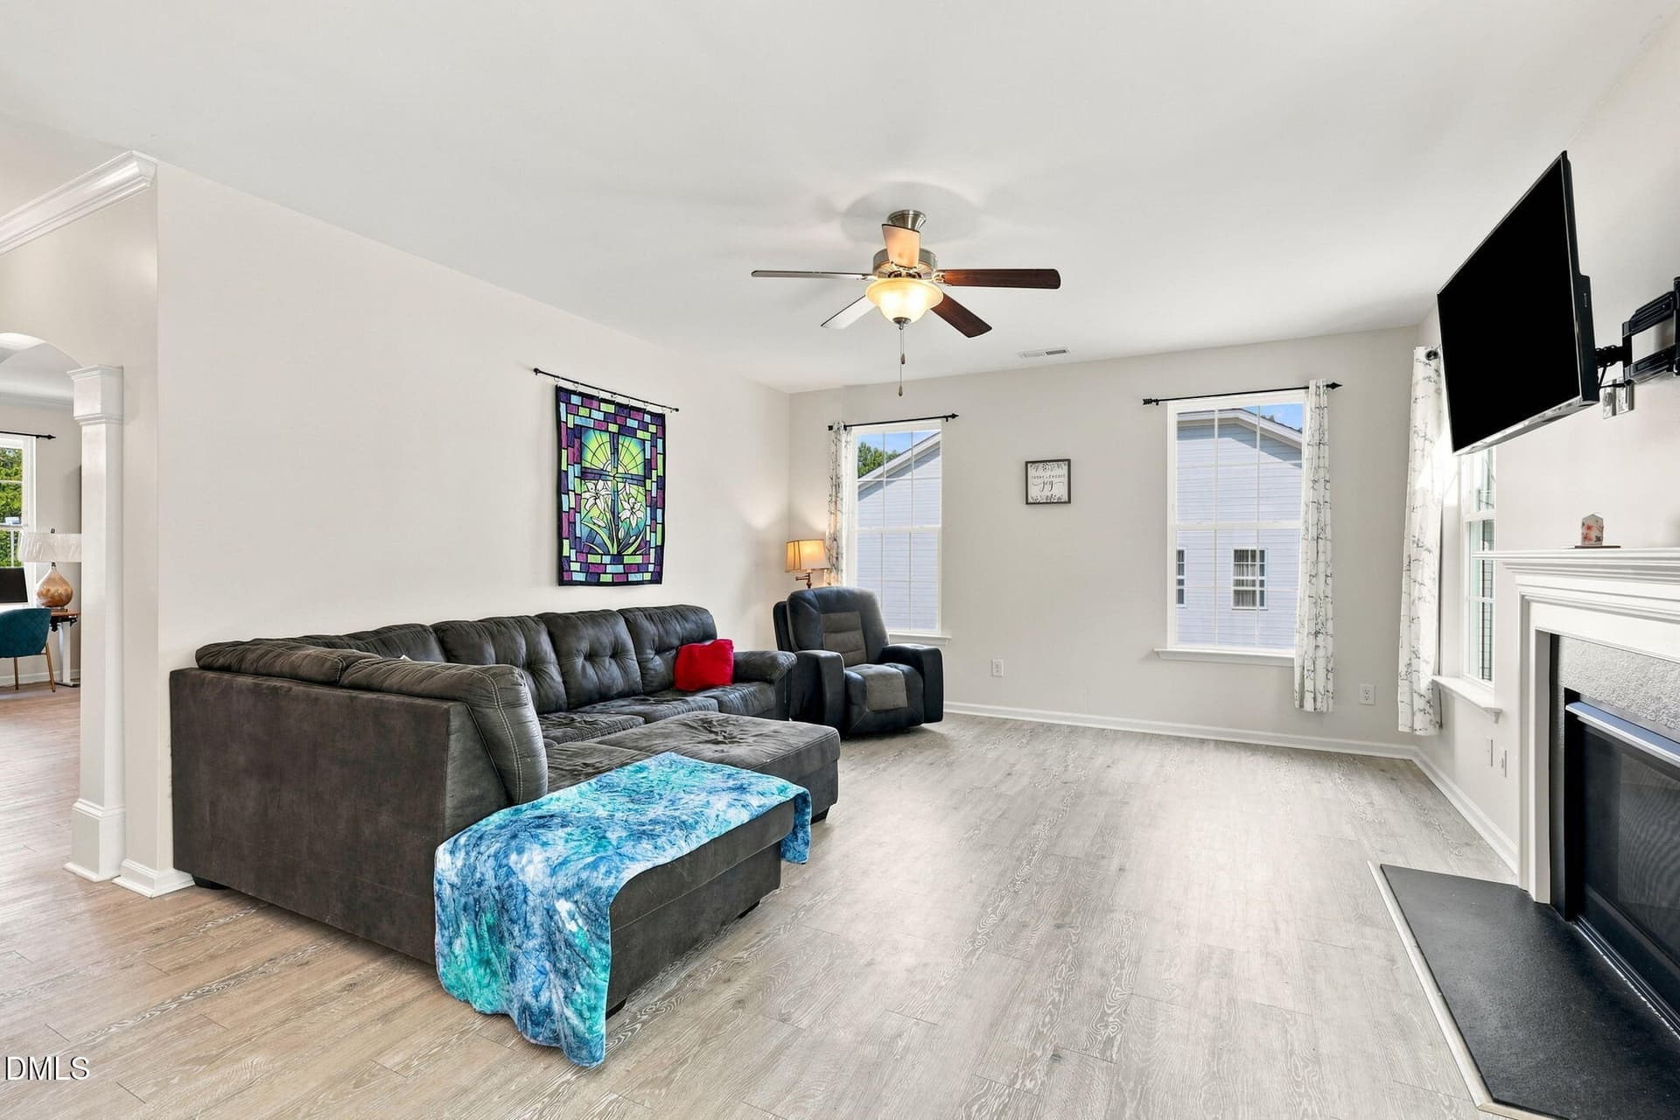
11-great-room - 8109 Fieldcrest Lane, Fuquay Varina, NC 27526
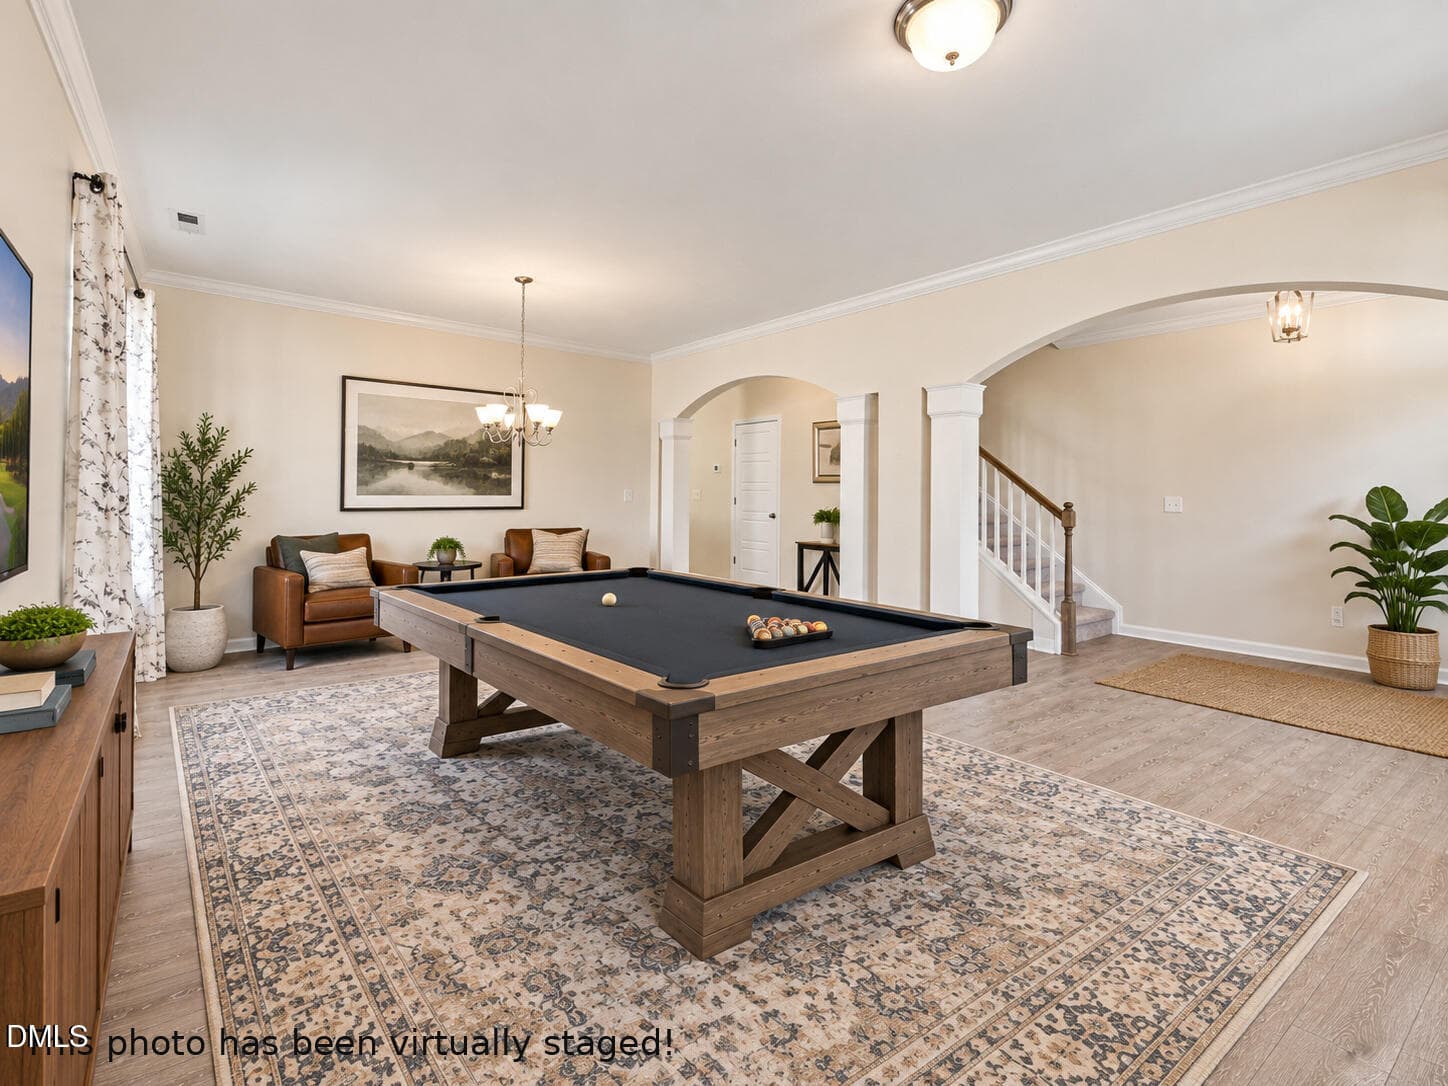
virtually staged game_room_view_2 - 8109 Fieldcrest Lane, Fuquay Varina, NC 27526
virtually staged library_view_2 - 8109 Fieldcrest Lane, Fuquay Varina, NC 27526
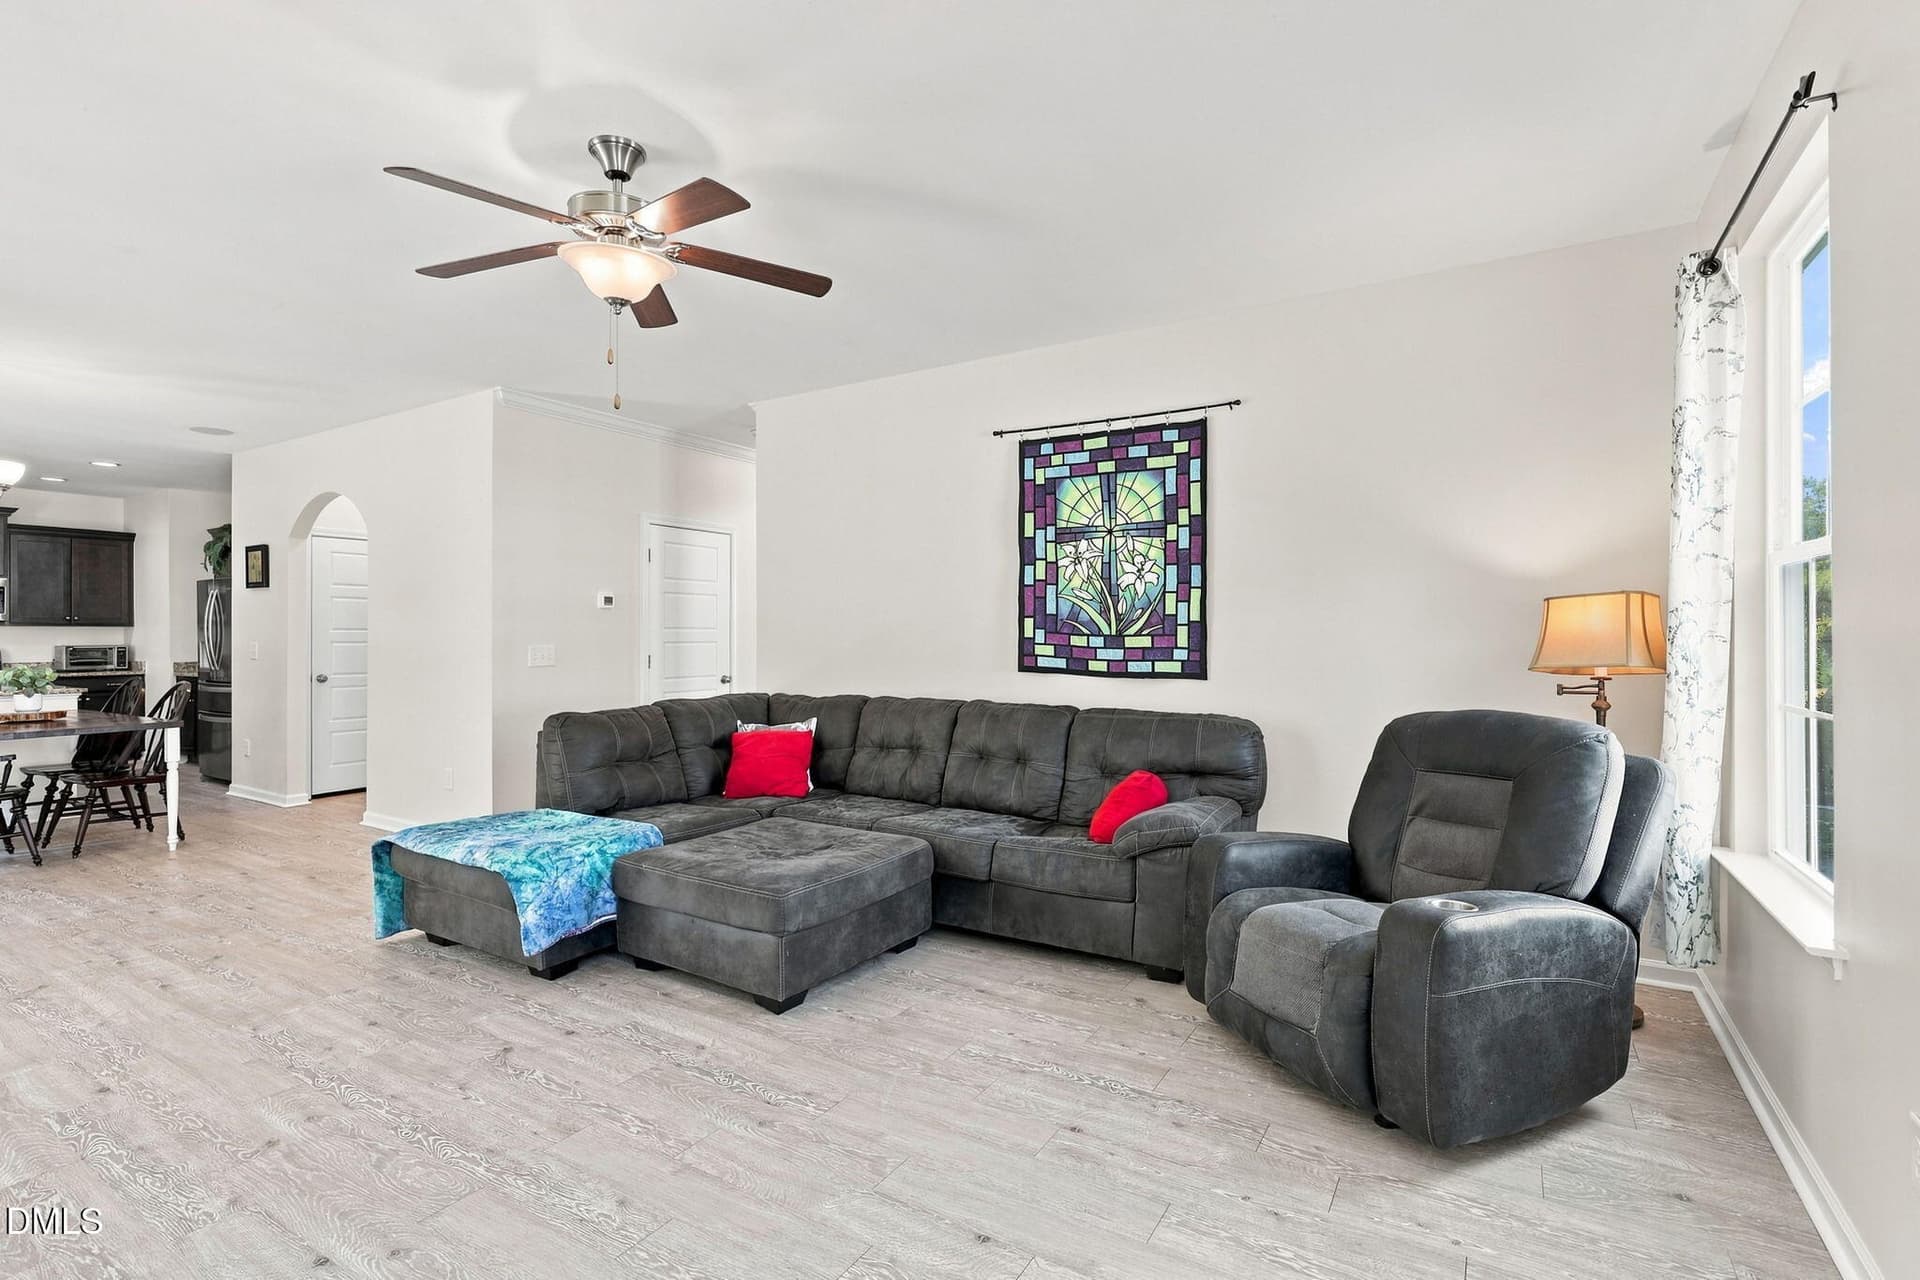
12-great-room-combo - 8109 Fieldcrest Lane, Fuquay Varina, NC 27526
13-dining-room - 8109 Fieldcrest Lane, Fuquay Varina, NC 27526
15-living-room - 8109 Fieldcrest Lane, Fuquay Varina, NC 27526
16-living-room - 8109 Fieldcrest Lane, Fuquay Varina, NC 27526
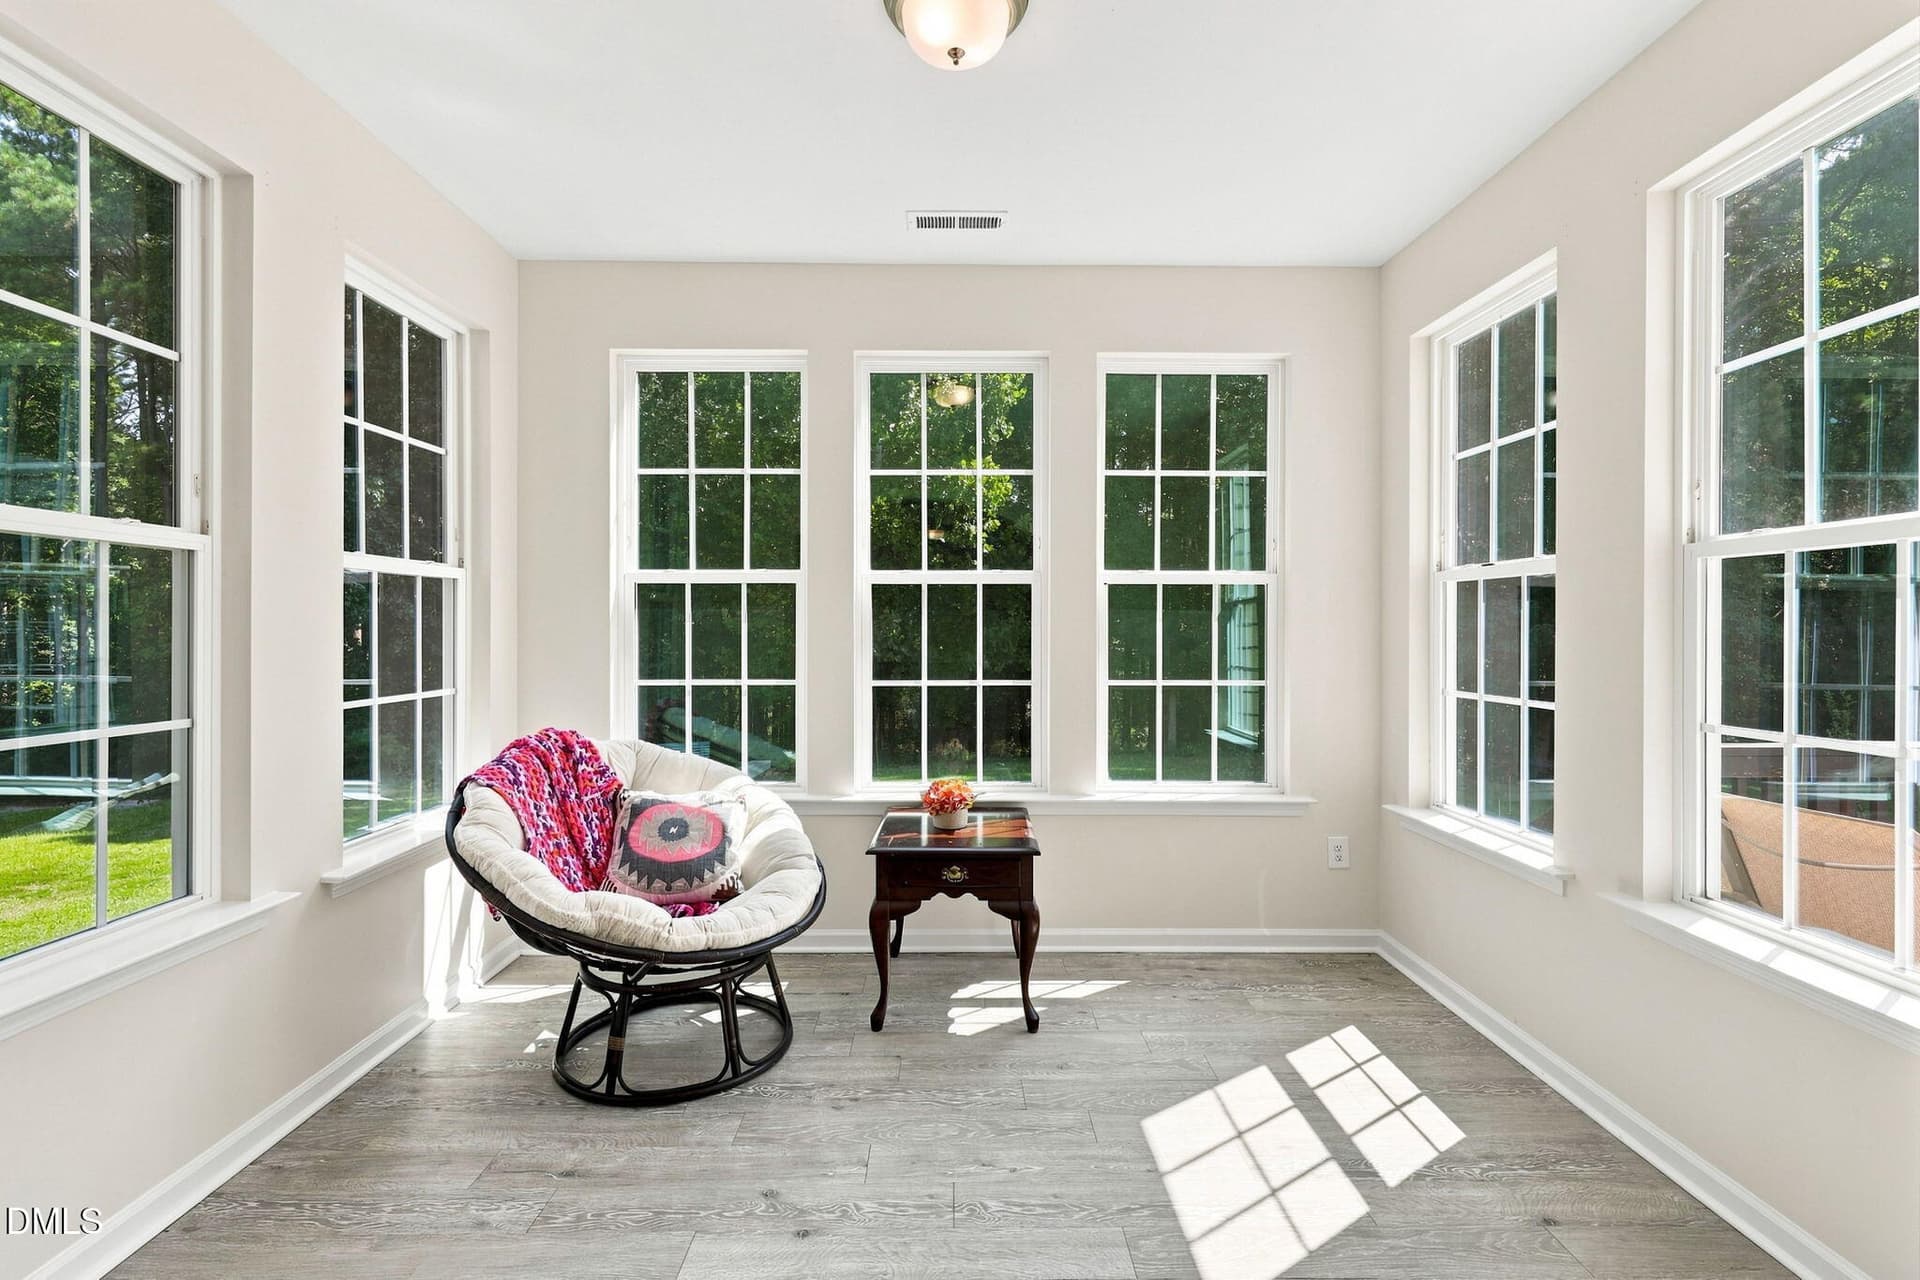
17-sunroom - 8109 Fieldcrest Lane, Fuquay Varina, NC 27526
18-breakfast-nook - 8109 Fieldcrest Lane, Fuquay Varina, NC 27526
19-breakfast-nook - 8109 Fieldcrest Lane, Fuquay Varina, NC 27526
20-built-in-breakfast-bar - 8109 Fieldcrest Lane, Fuquay Varina, NC 27526
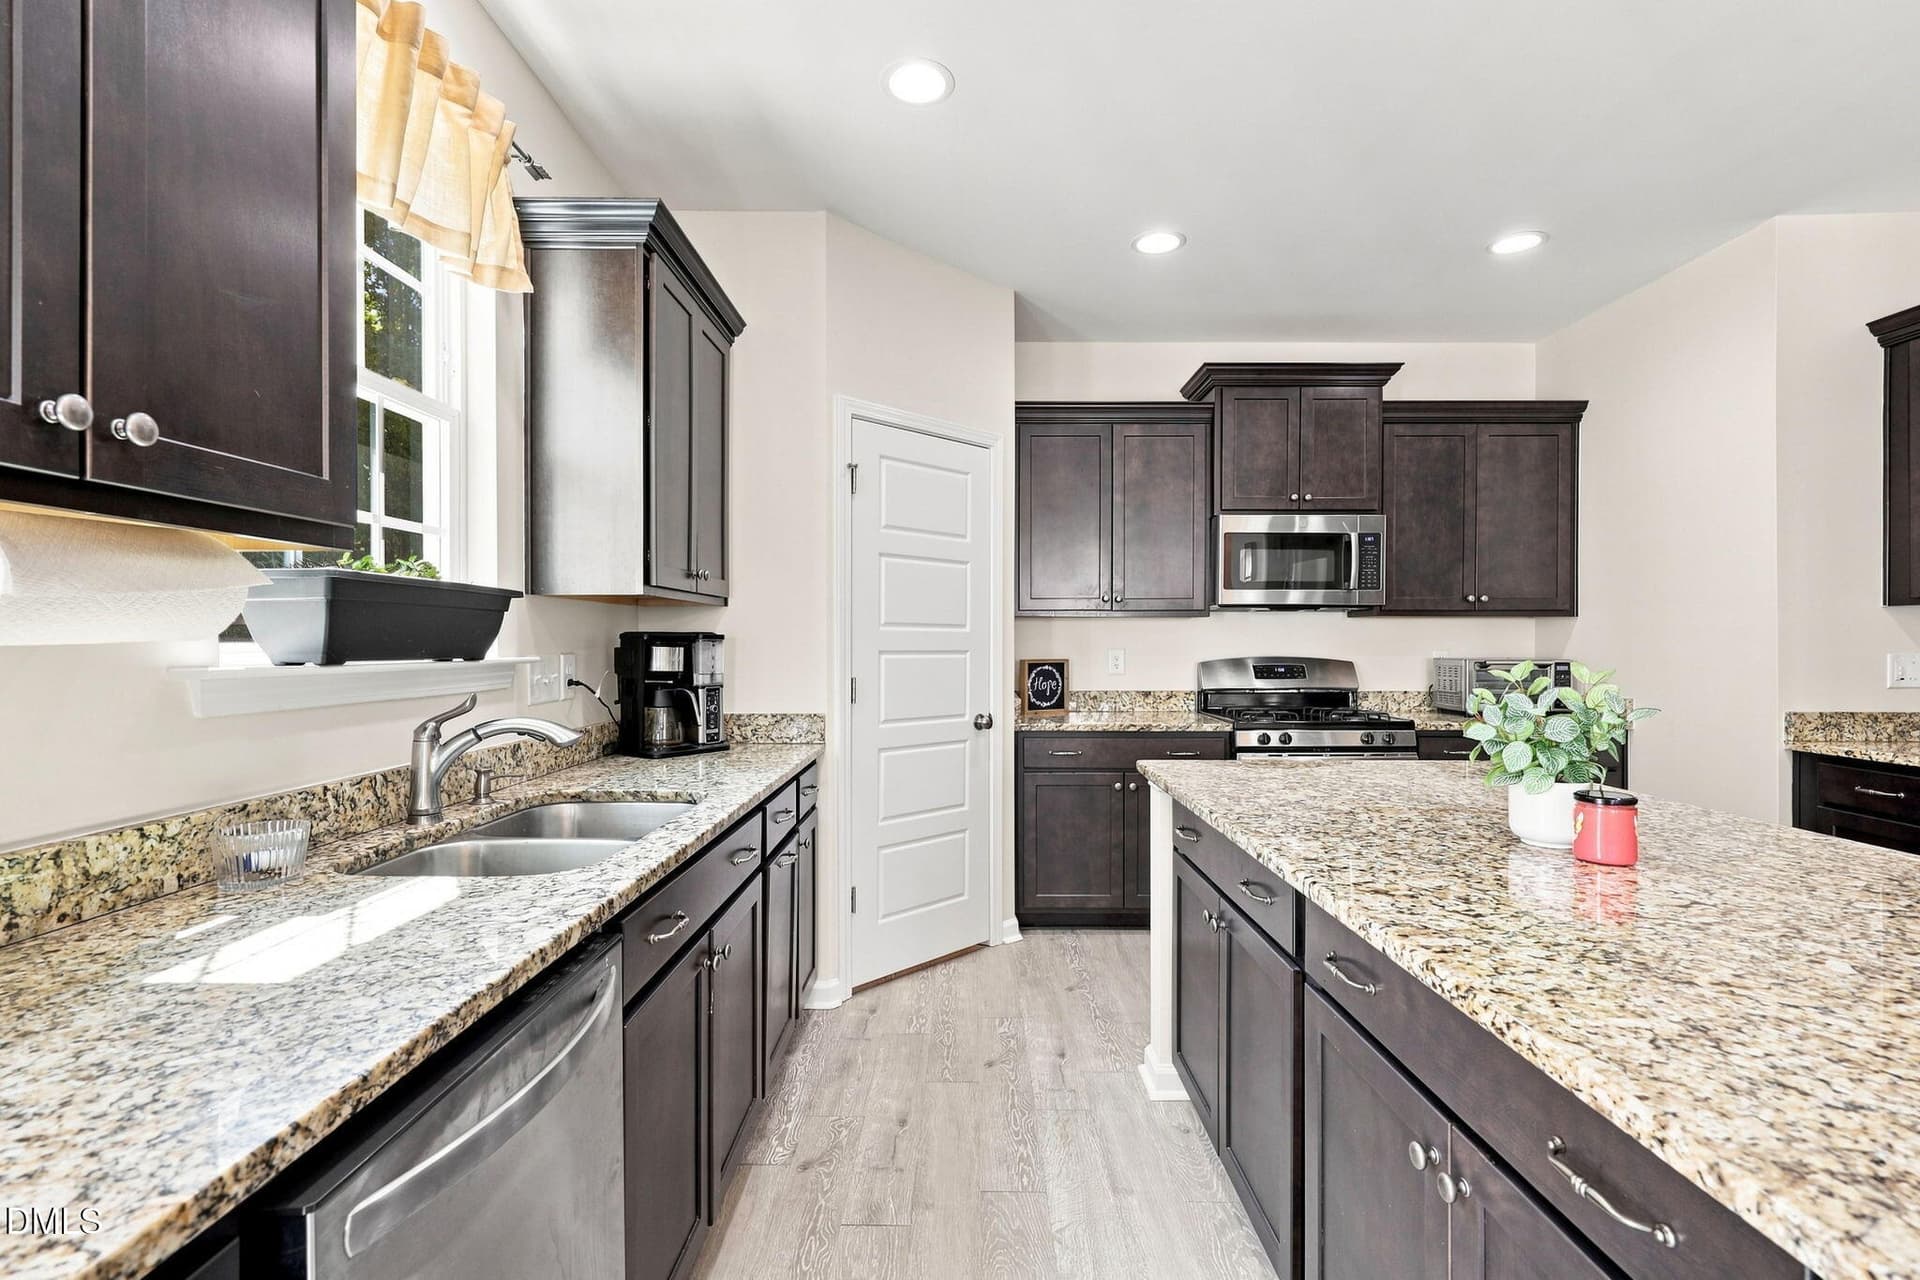
21-kitchen - 8109 Fieldcrest Lane, Fuquay Varina, NC 27526
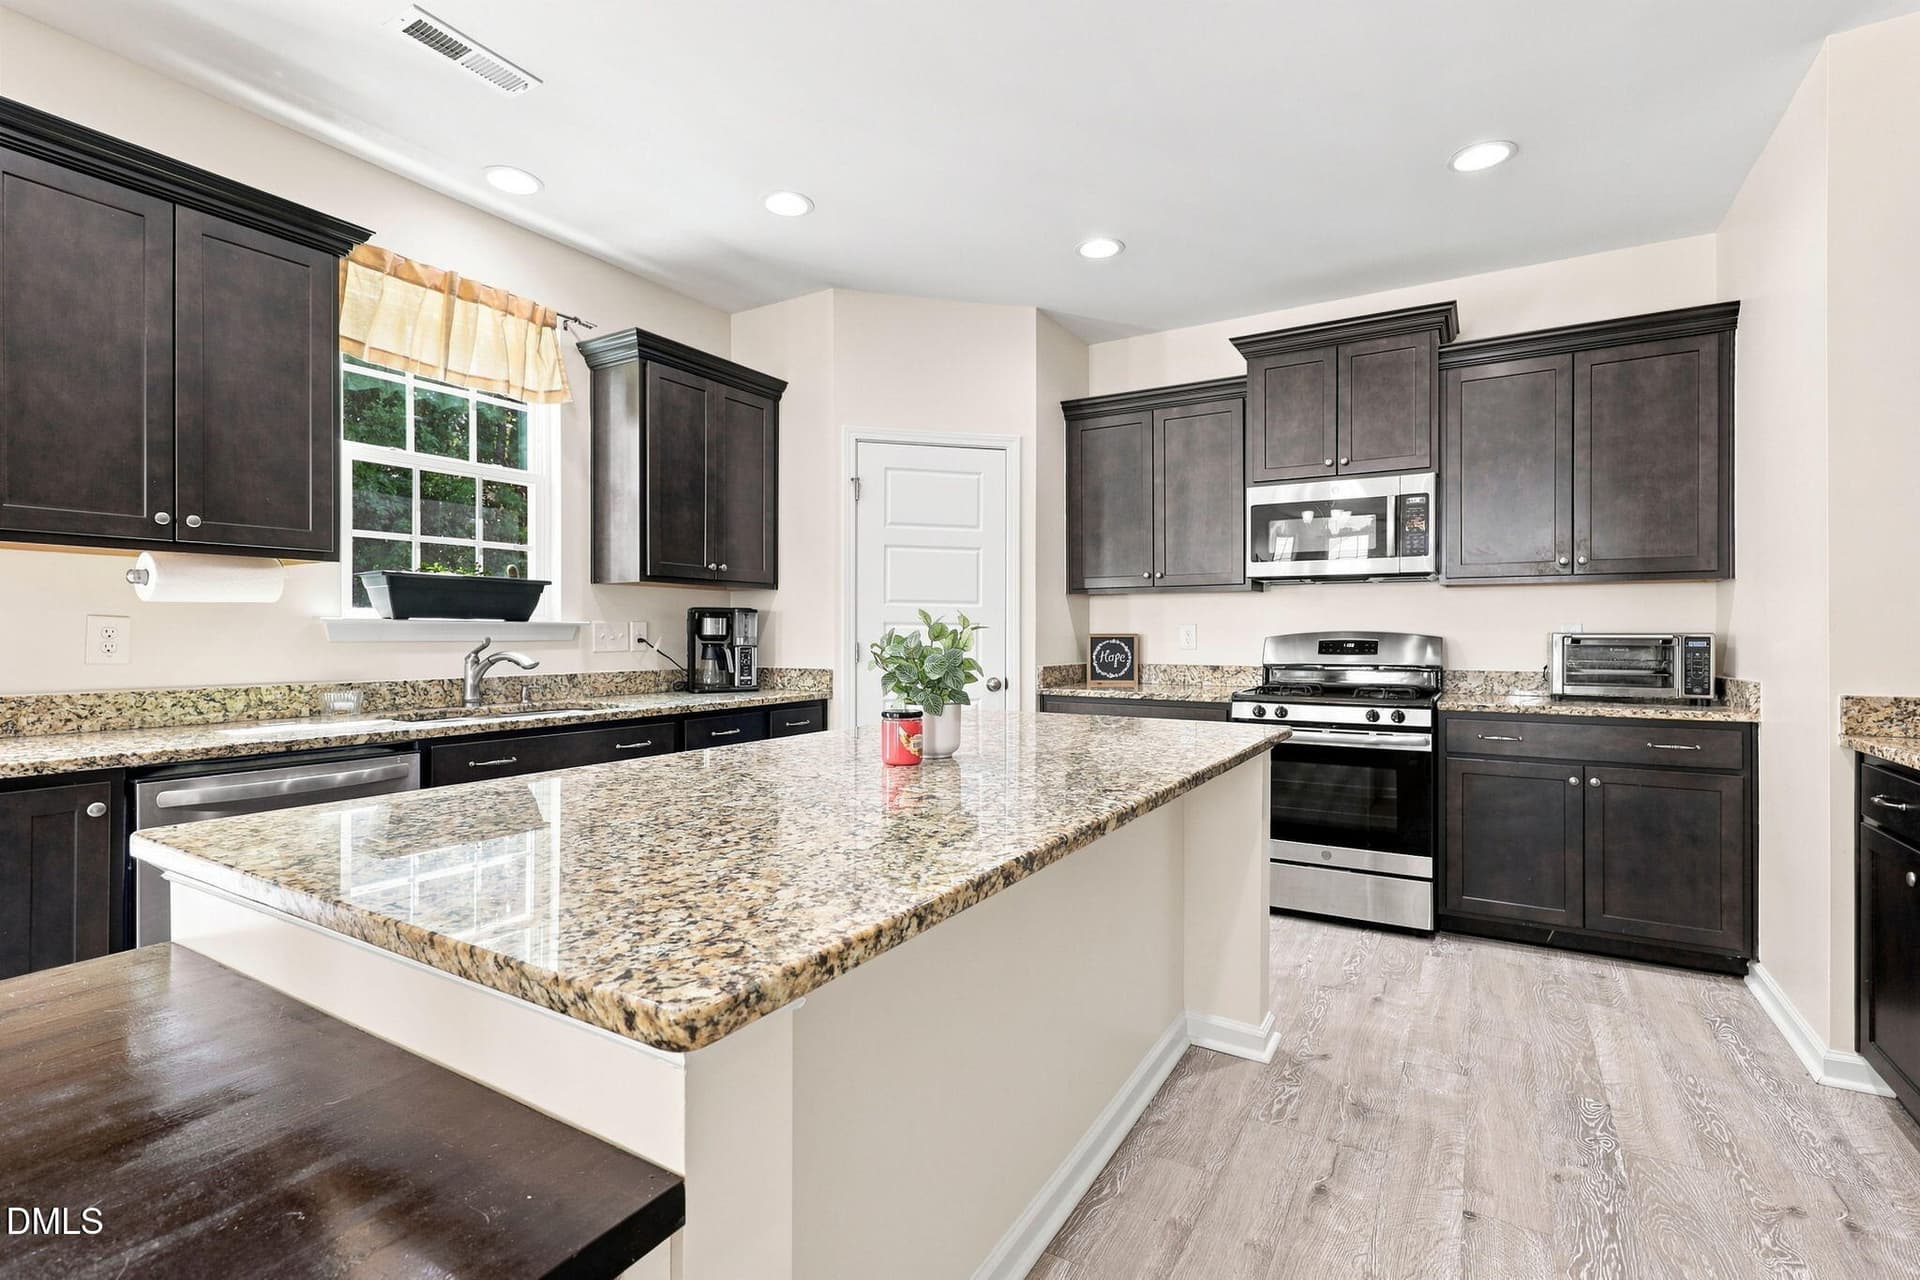
22-kitchen - 8109 Fieldcrest Lane, Fuquay Varina, NC 27526
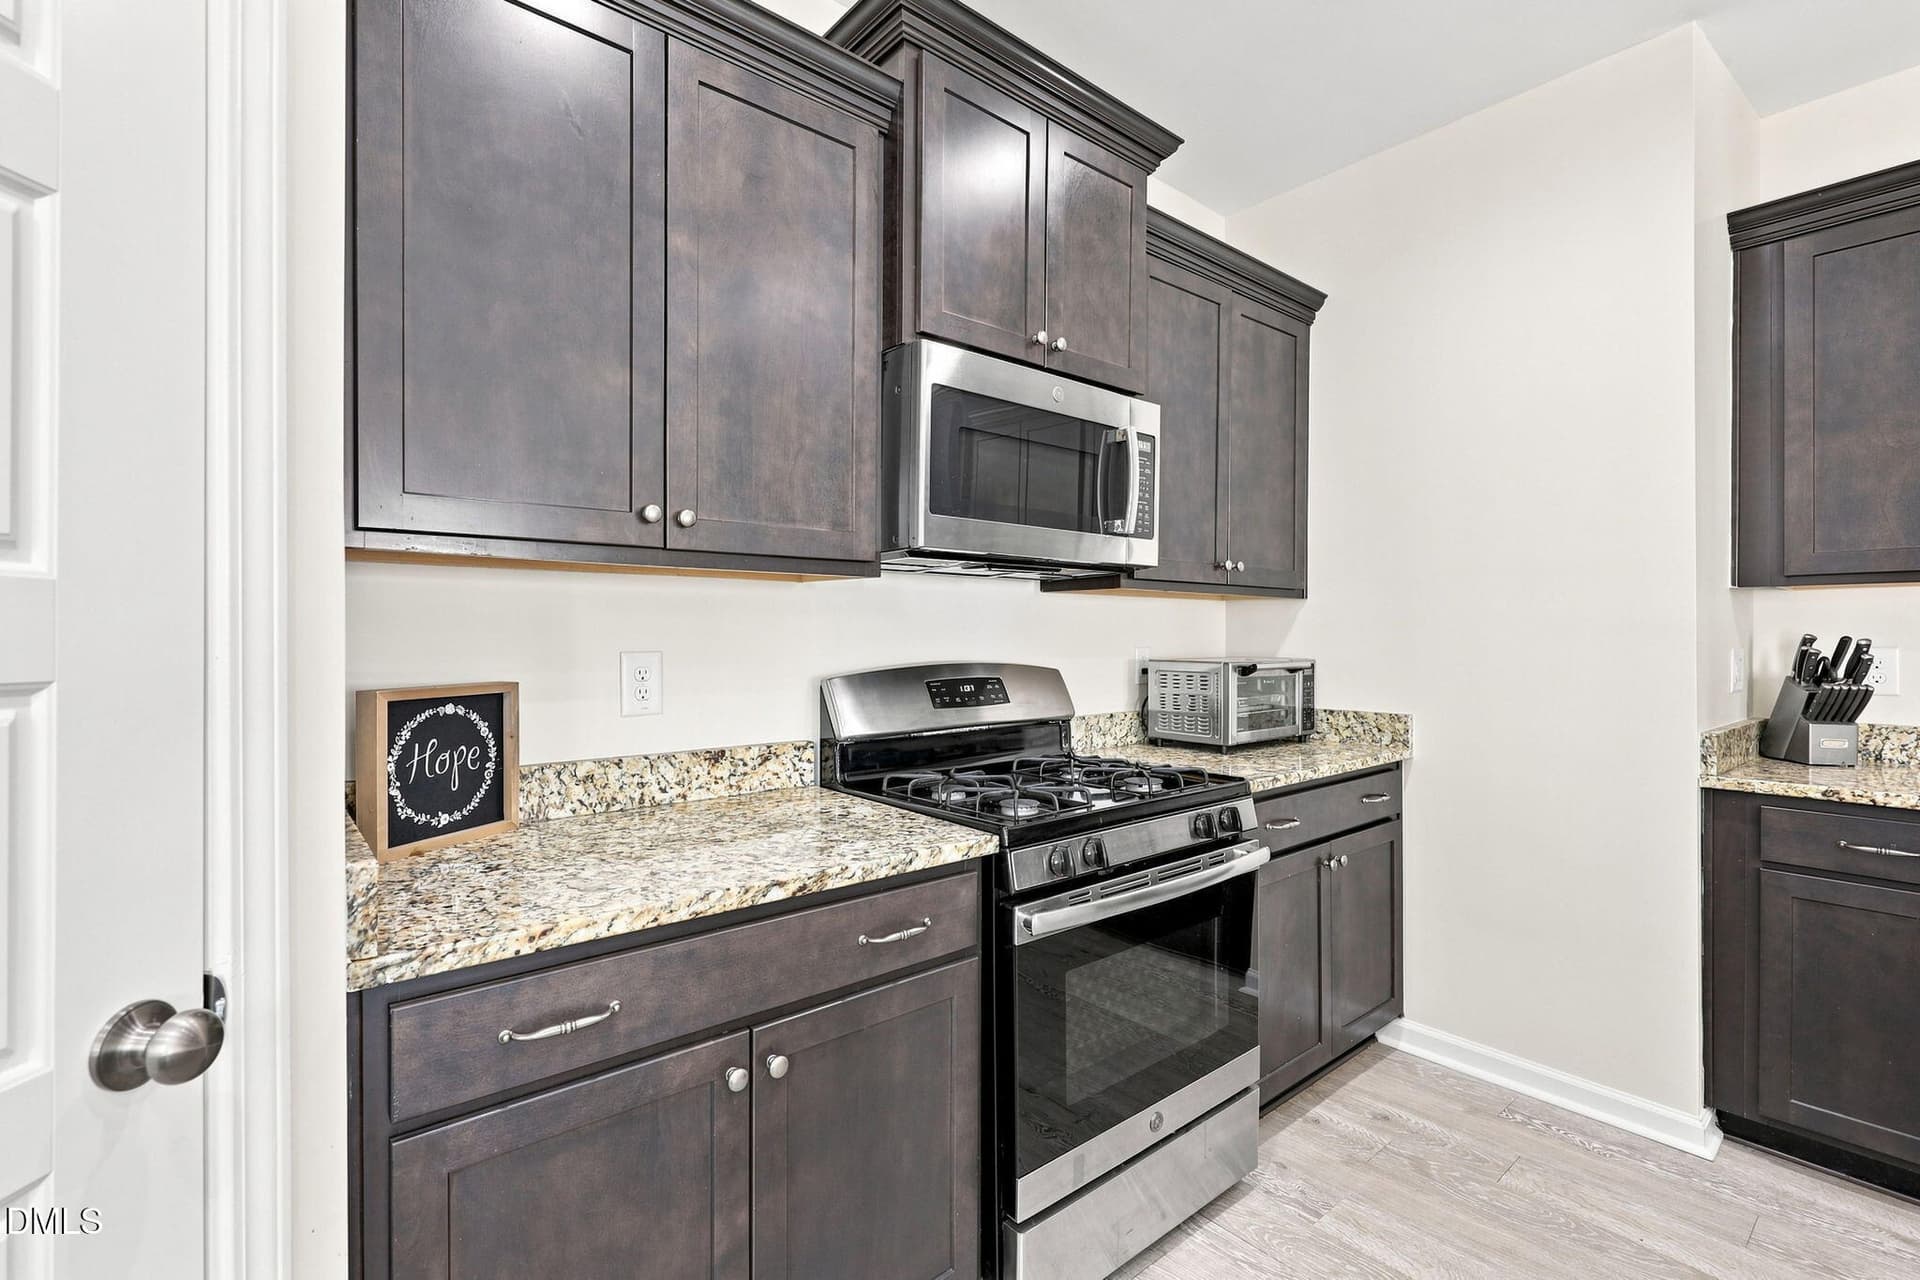
23-gas-stove - 8109 Fieldcrest Lane, Fuquay Varina, NC 27526
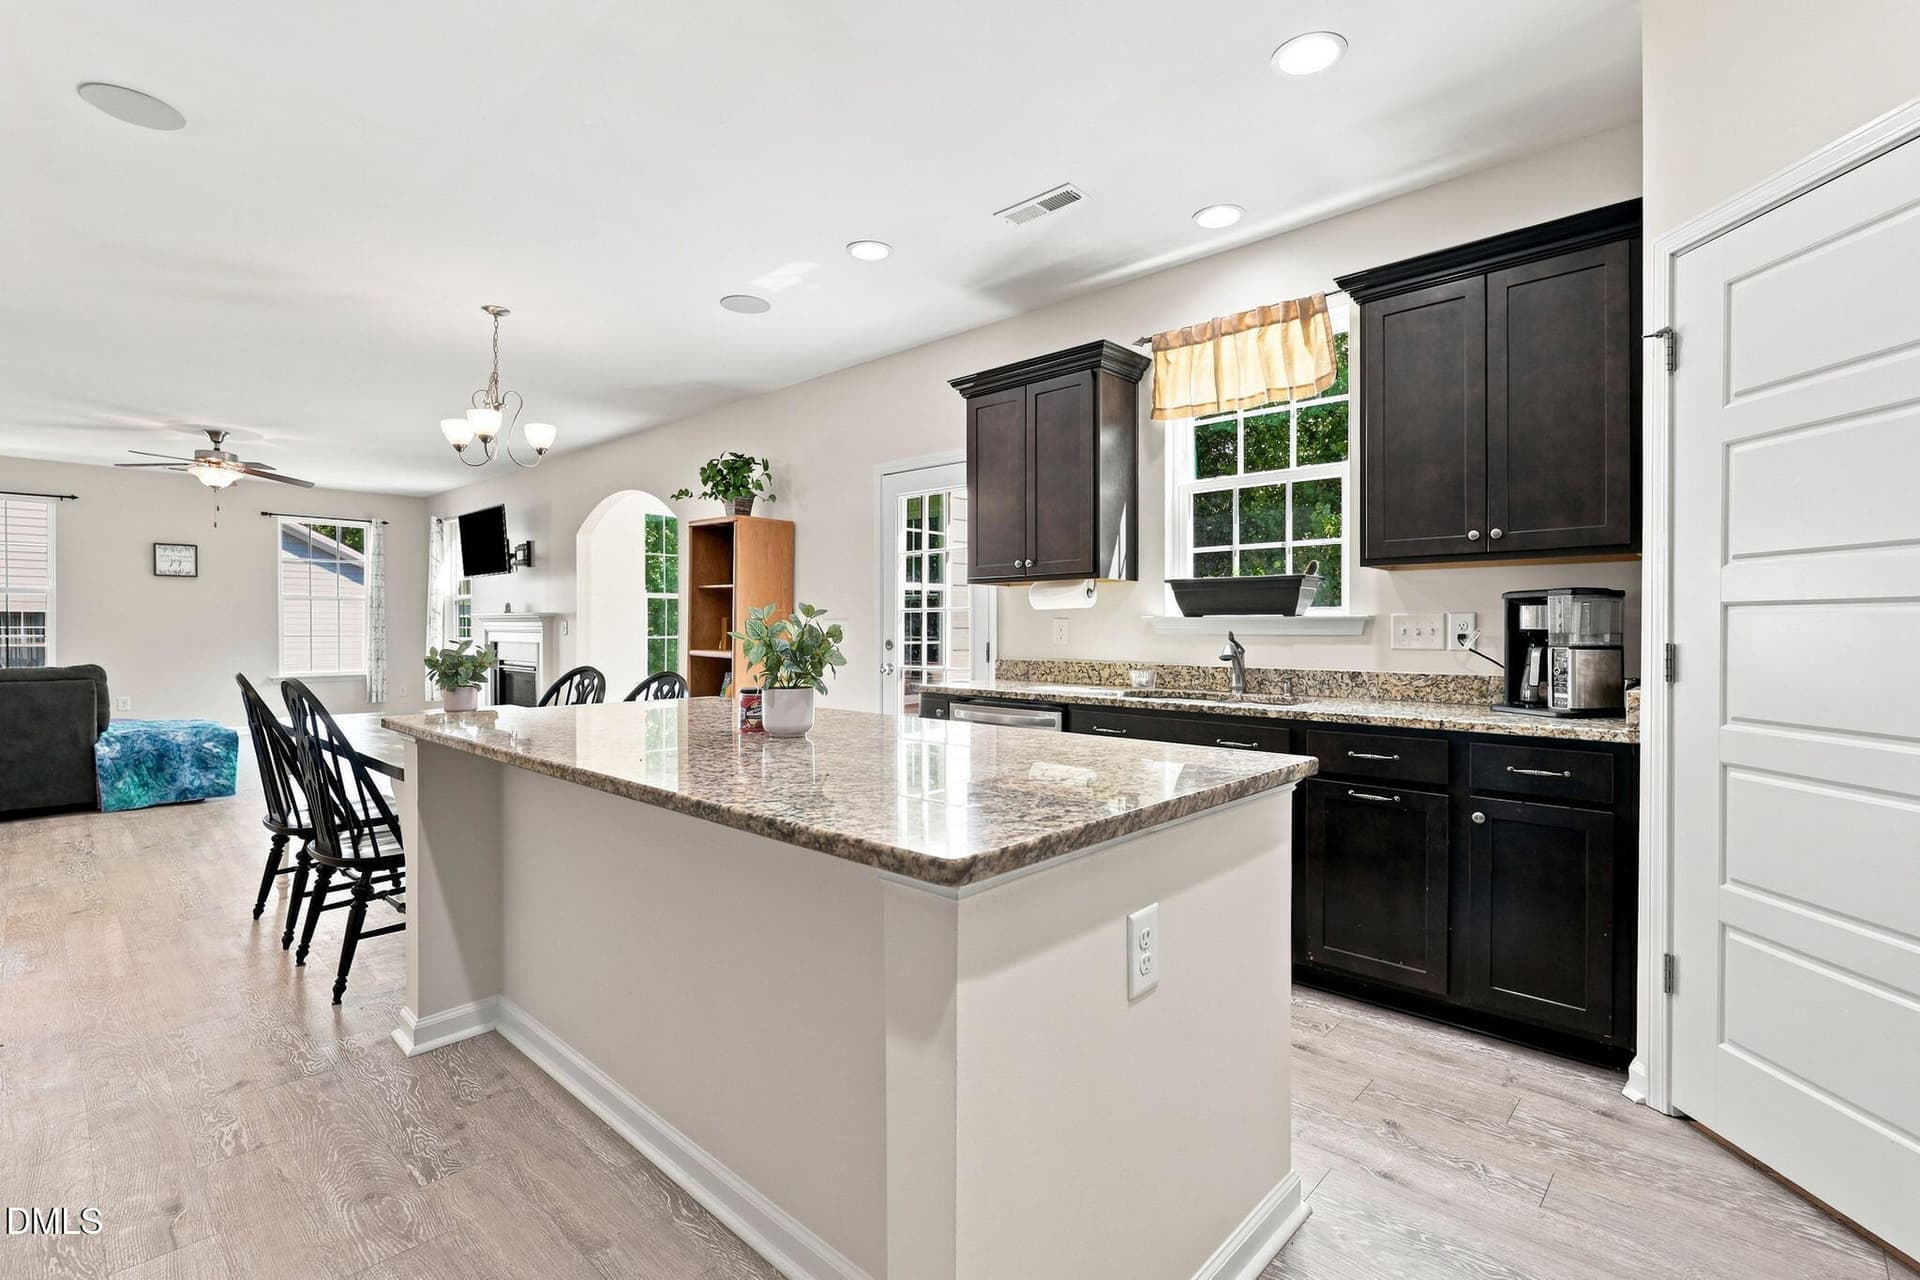
24-kitchen-island - 8109 Fieldcrest Lane, Fuquay Varina, NC 27526
25-kitchen-island - 8109 Fieldcrest Lane, Fuquay Varina, NC 27526
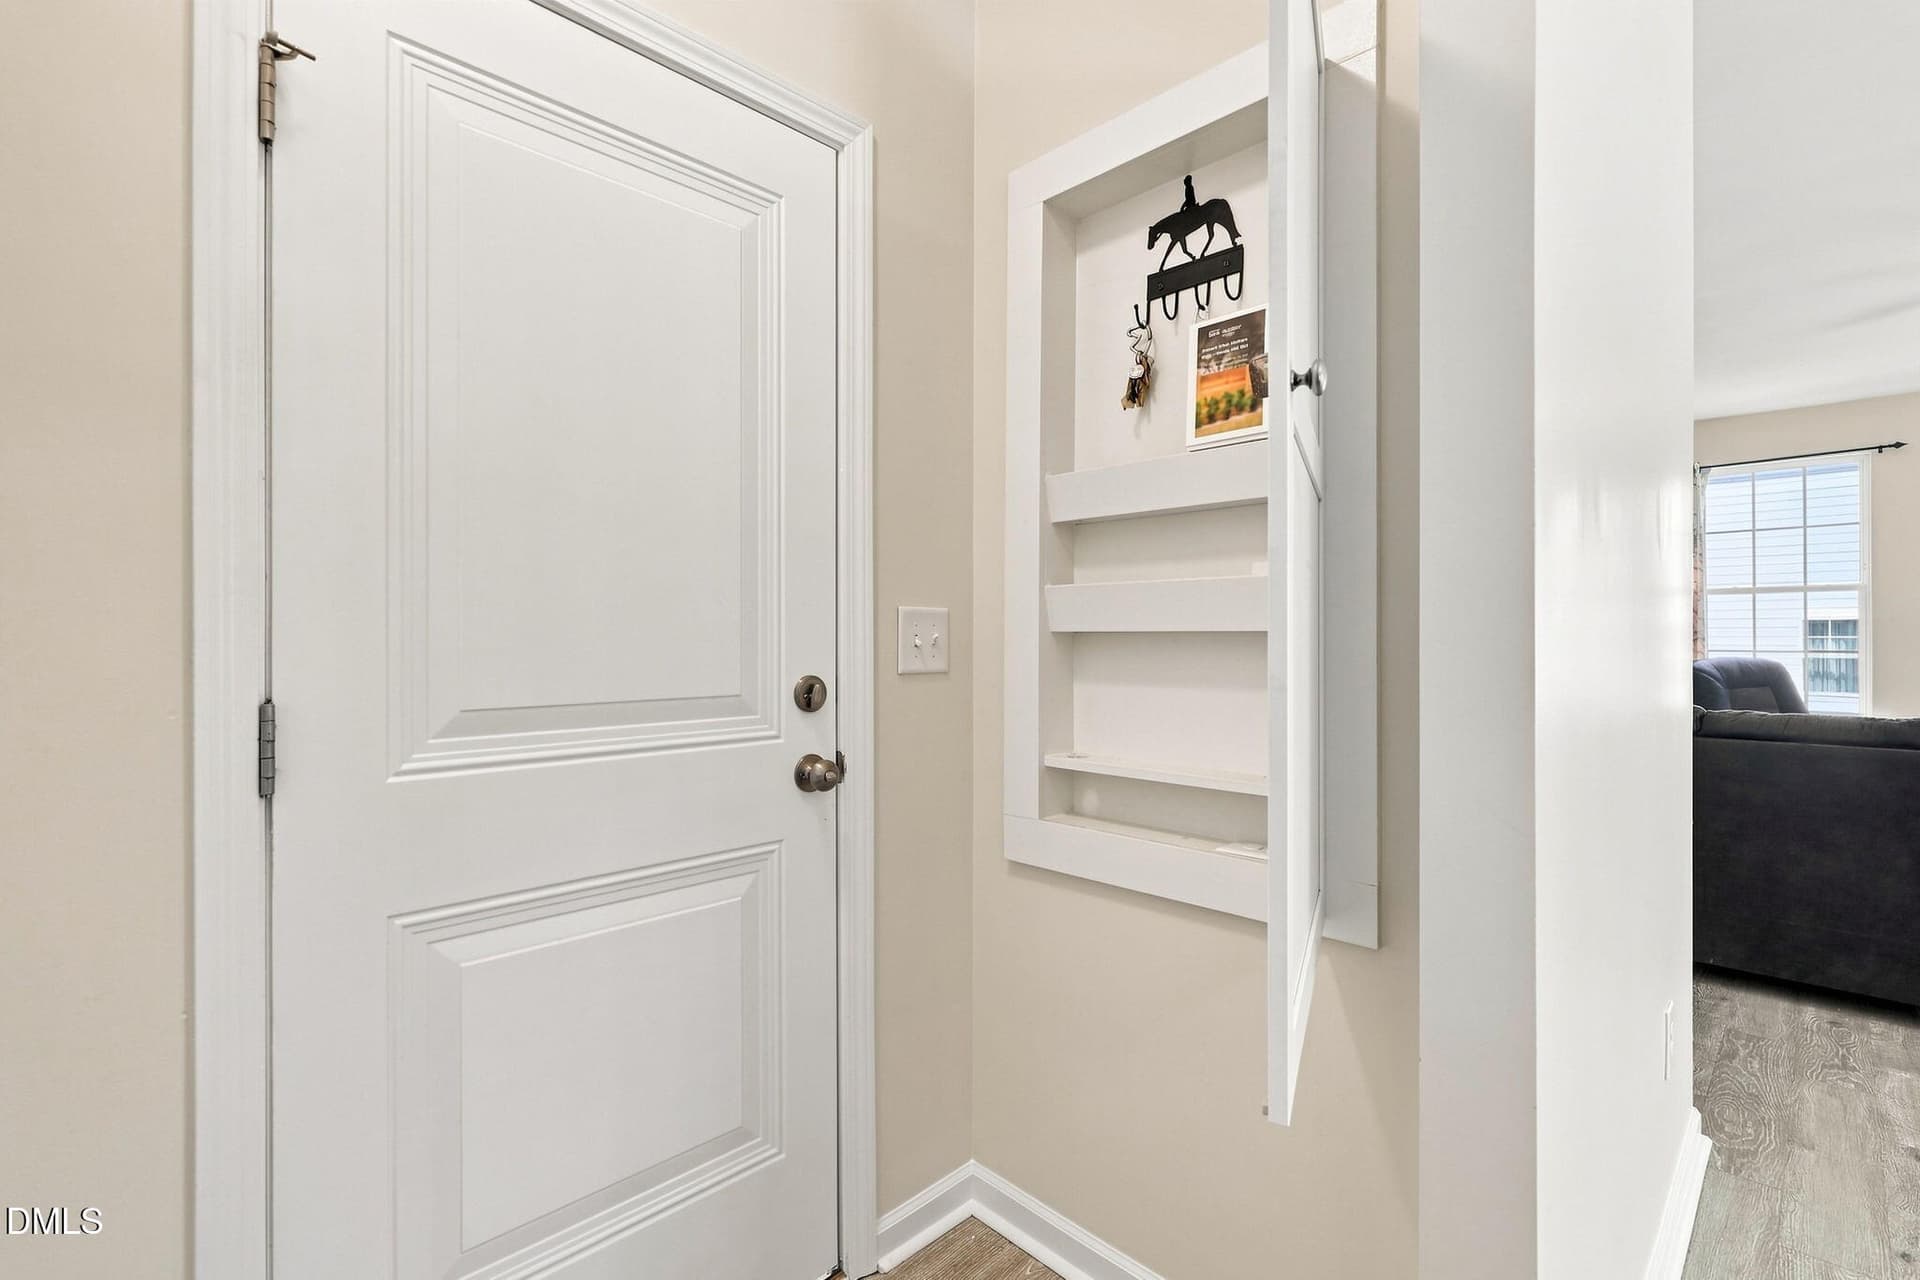
26-storage-nook - 8109 Fieldcrest Lane, Fuquay Varina, NC 27526
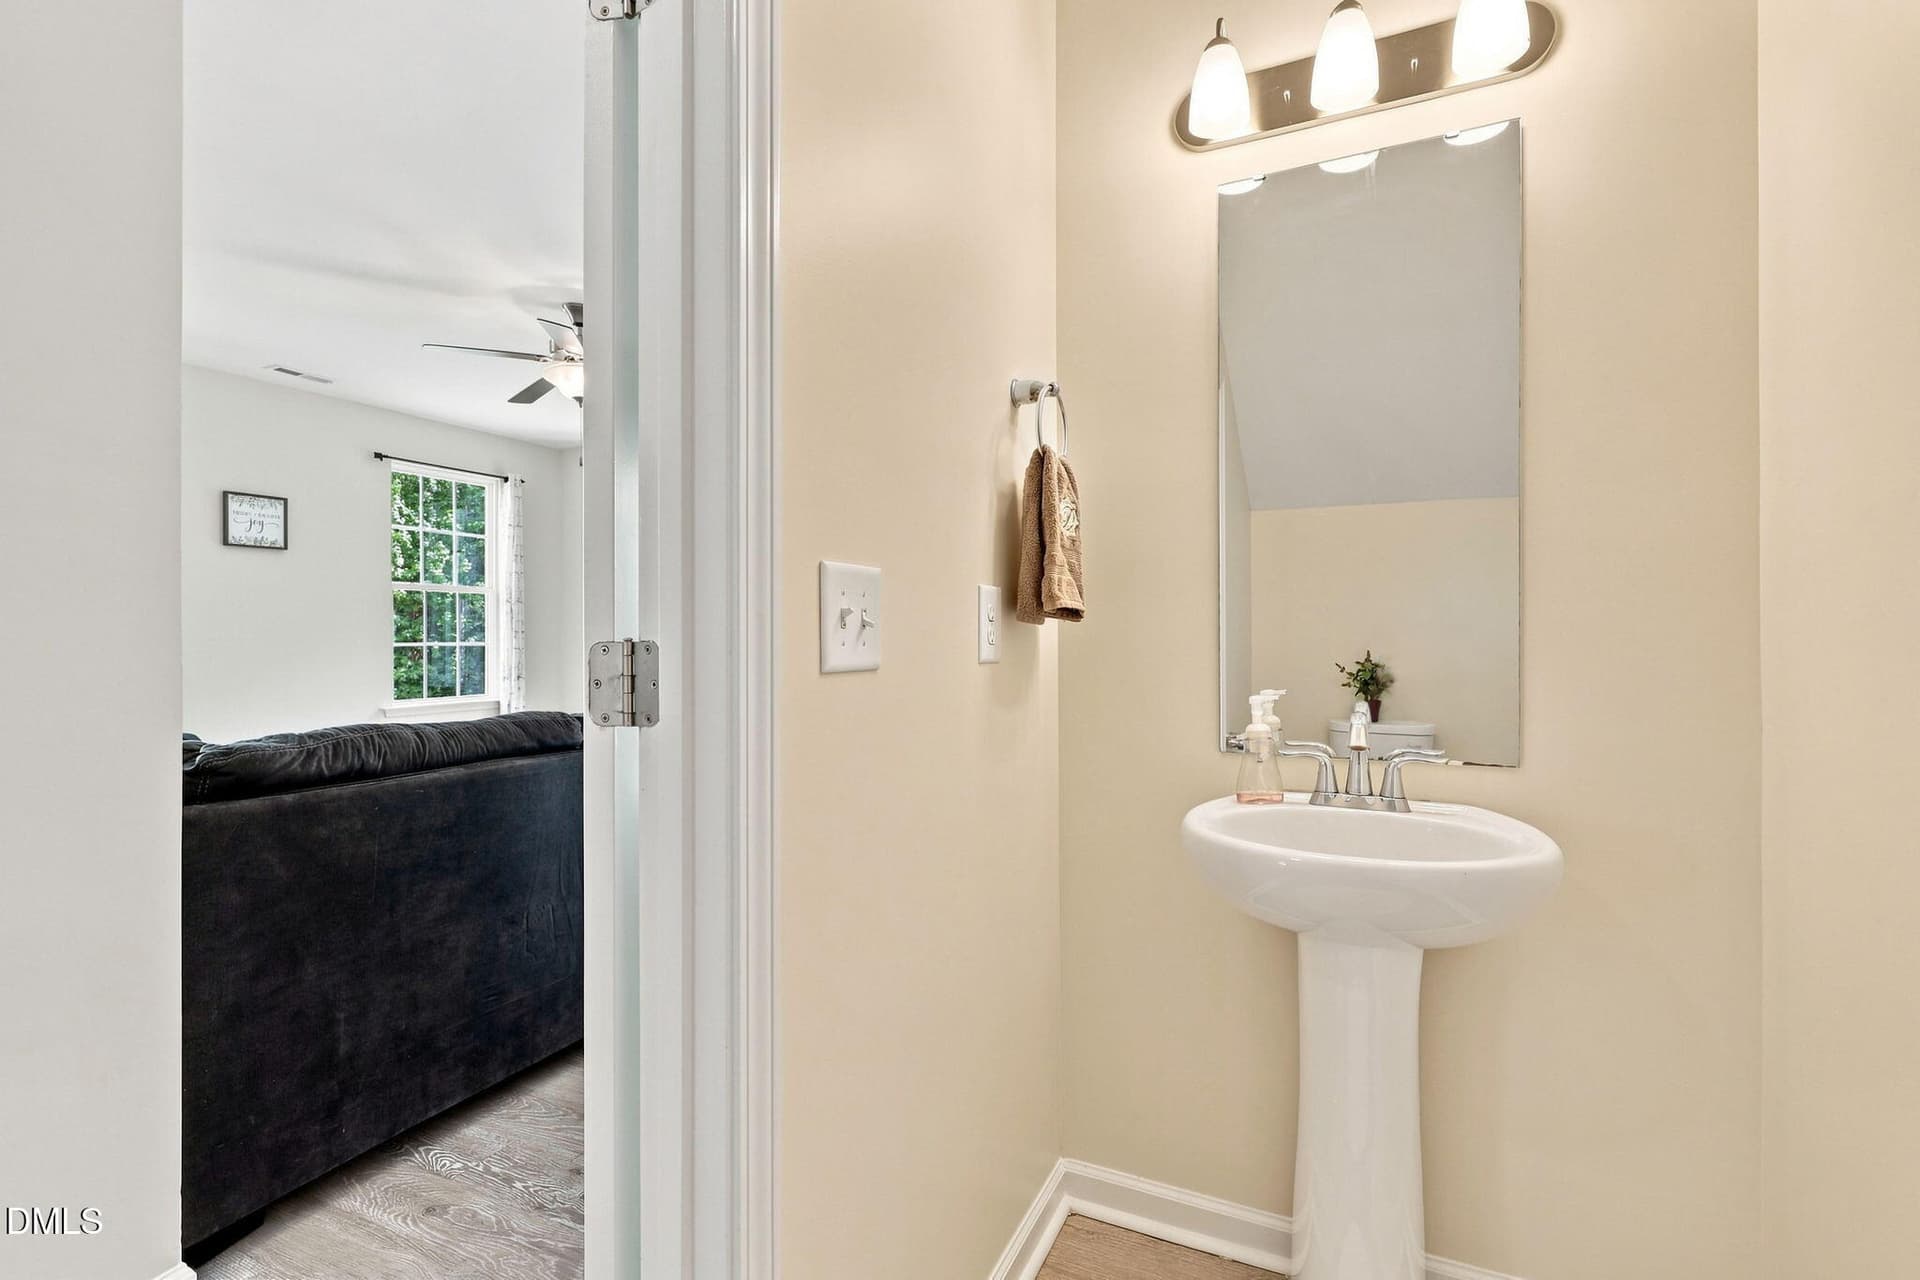
27-downstairs-bathroom - 8109 Fieldcrest Lane, Fuquay Varina, NC 27526
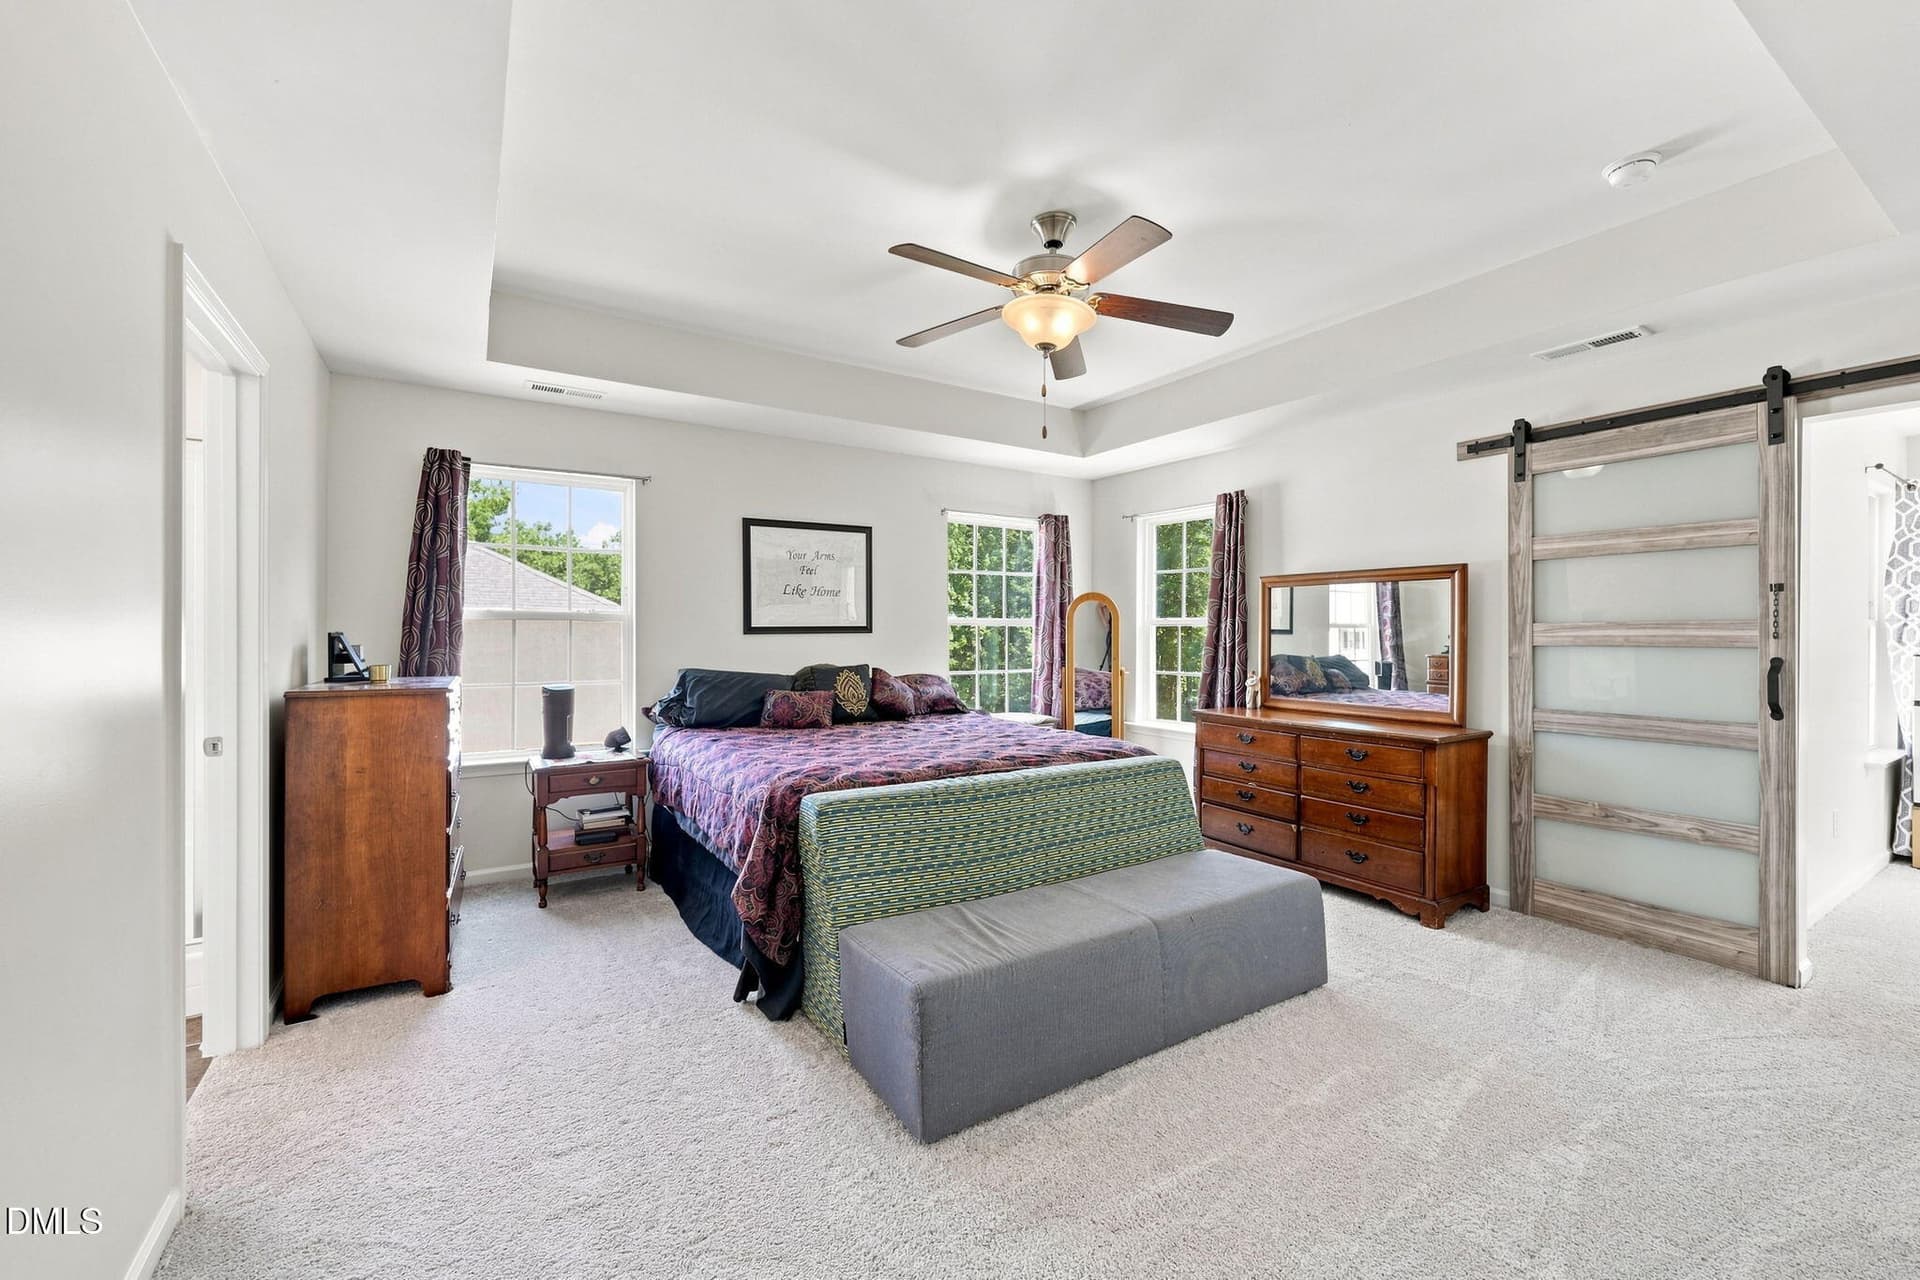
28-primary-bedroom - 8109 Fieldcrest Lane, Fuquay Varina, NC 27526
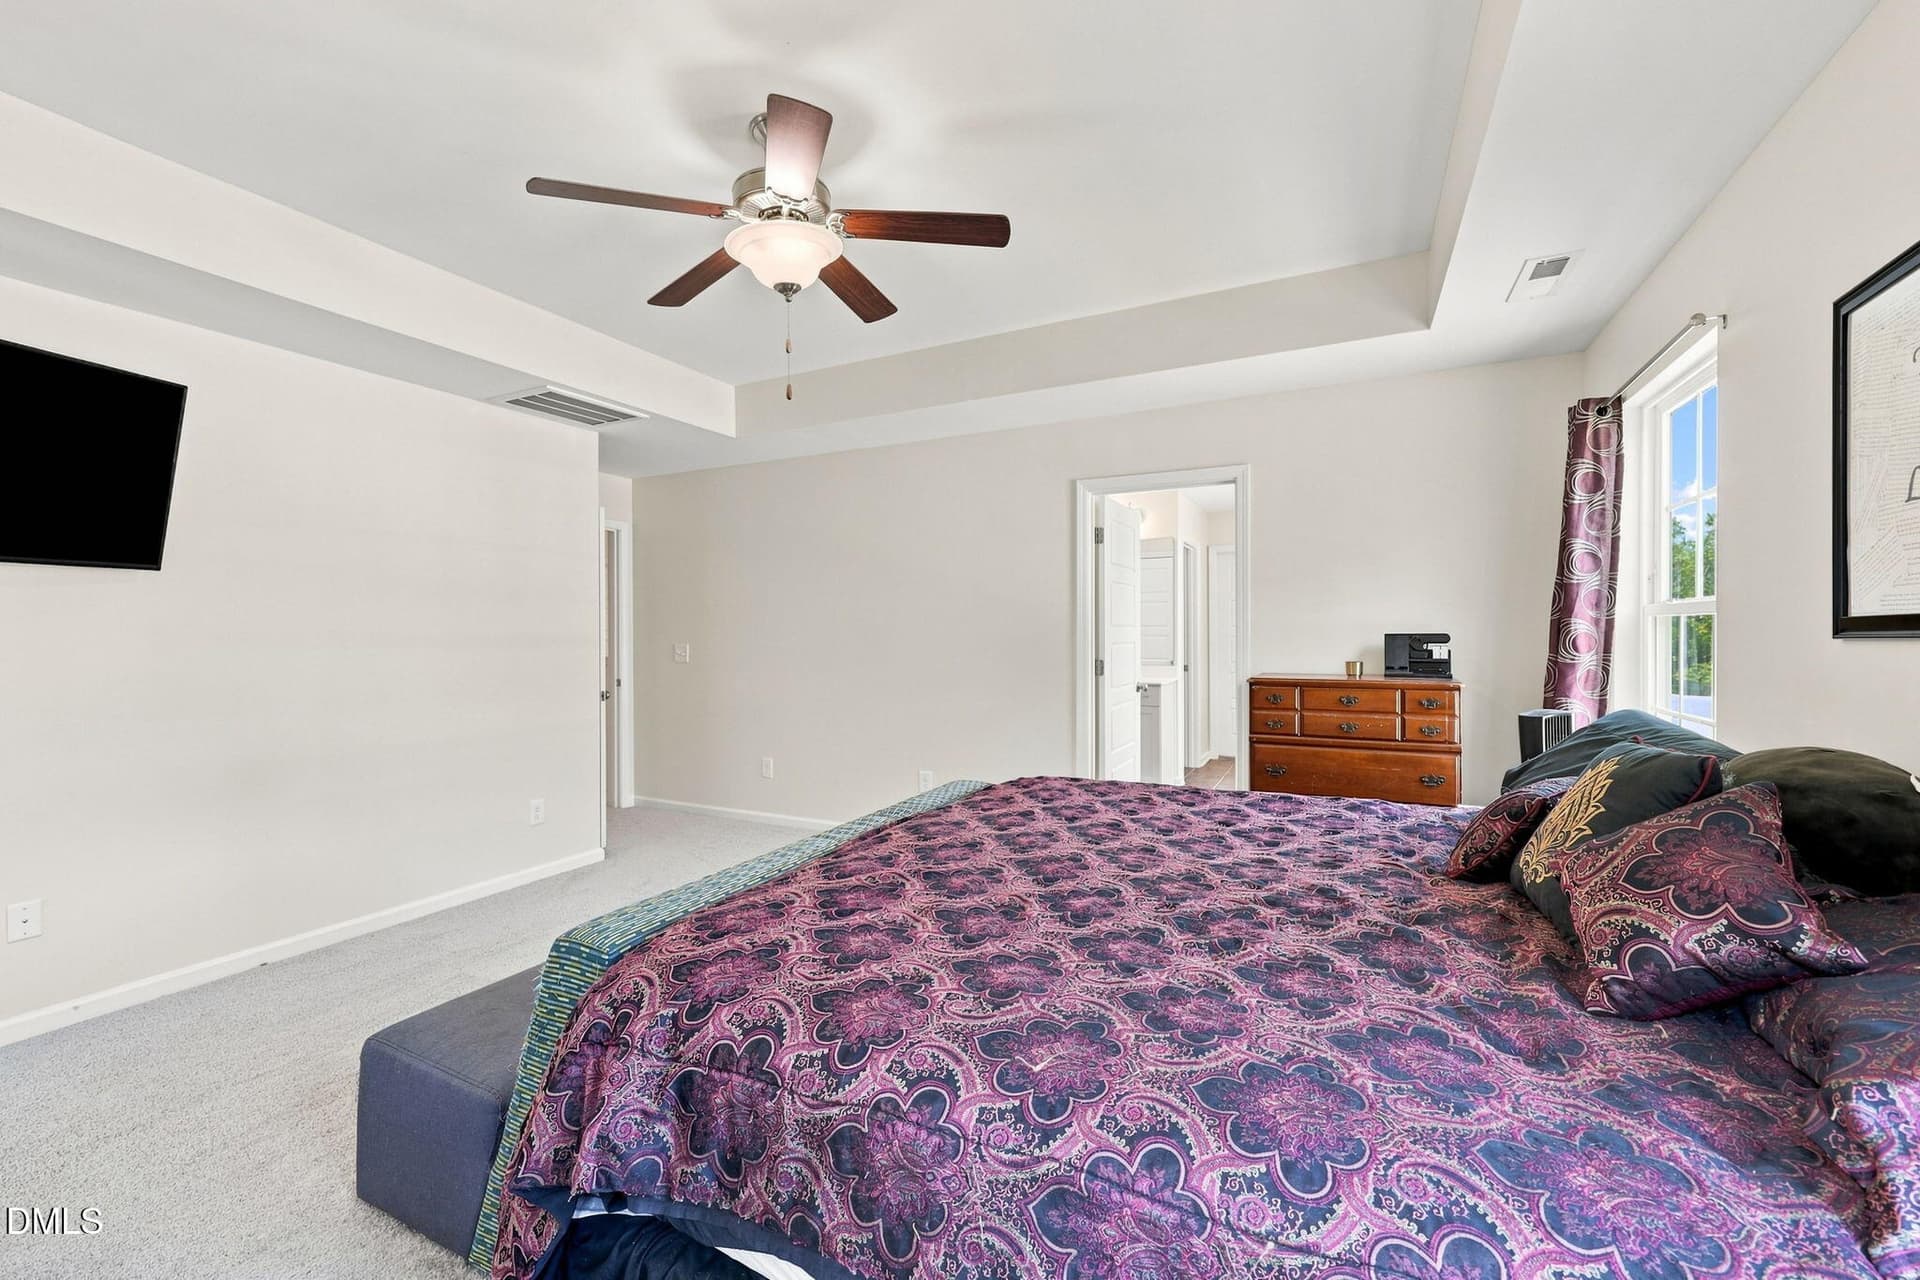
29-primary-bedroom - 8109 Fieldcrest Lane, Fuquay Varina, NC 27526
30-primary-sitting-room - 8109 Fieldcrest Lane, Fuquay Varina, NC 27526
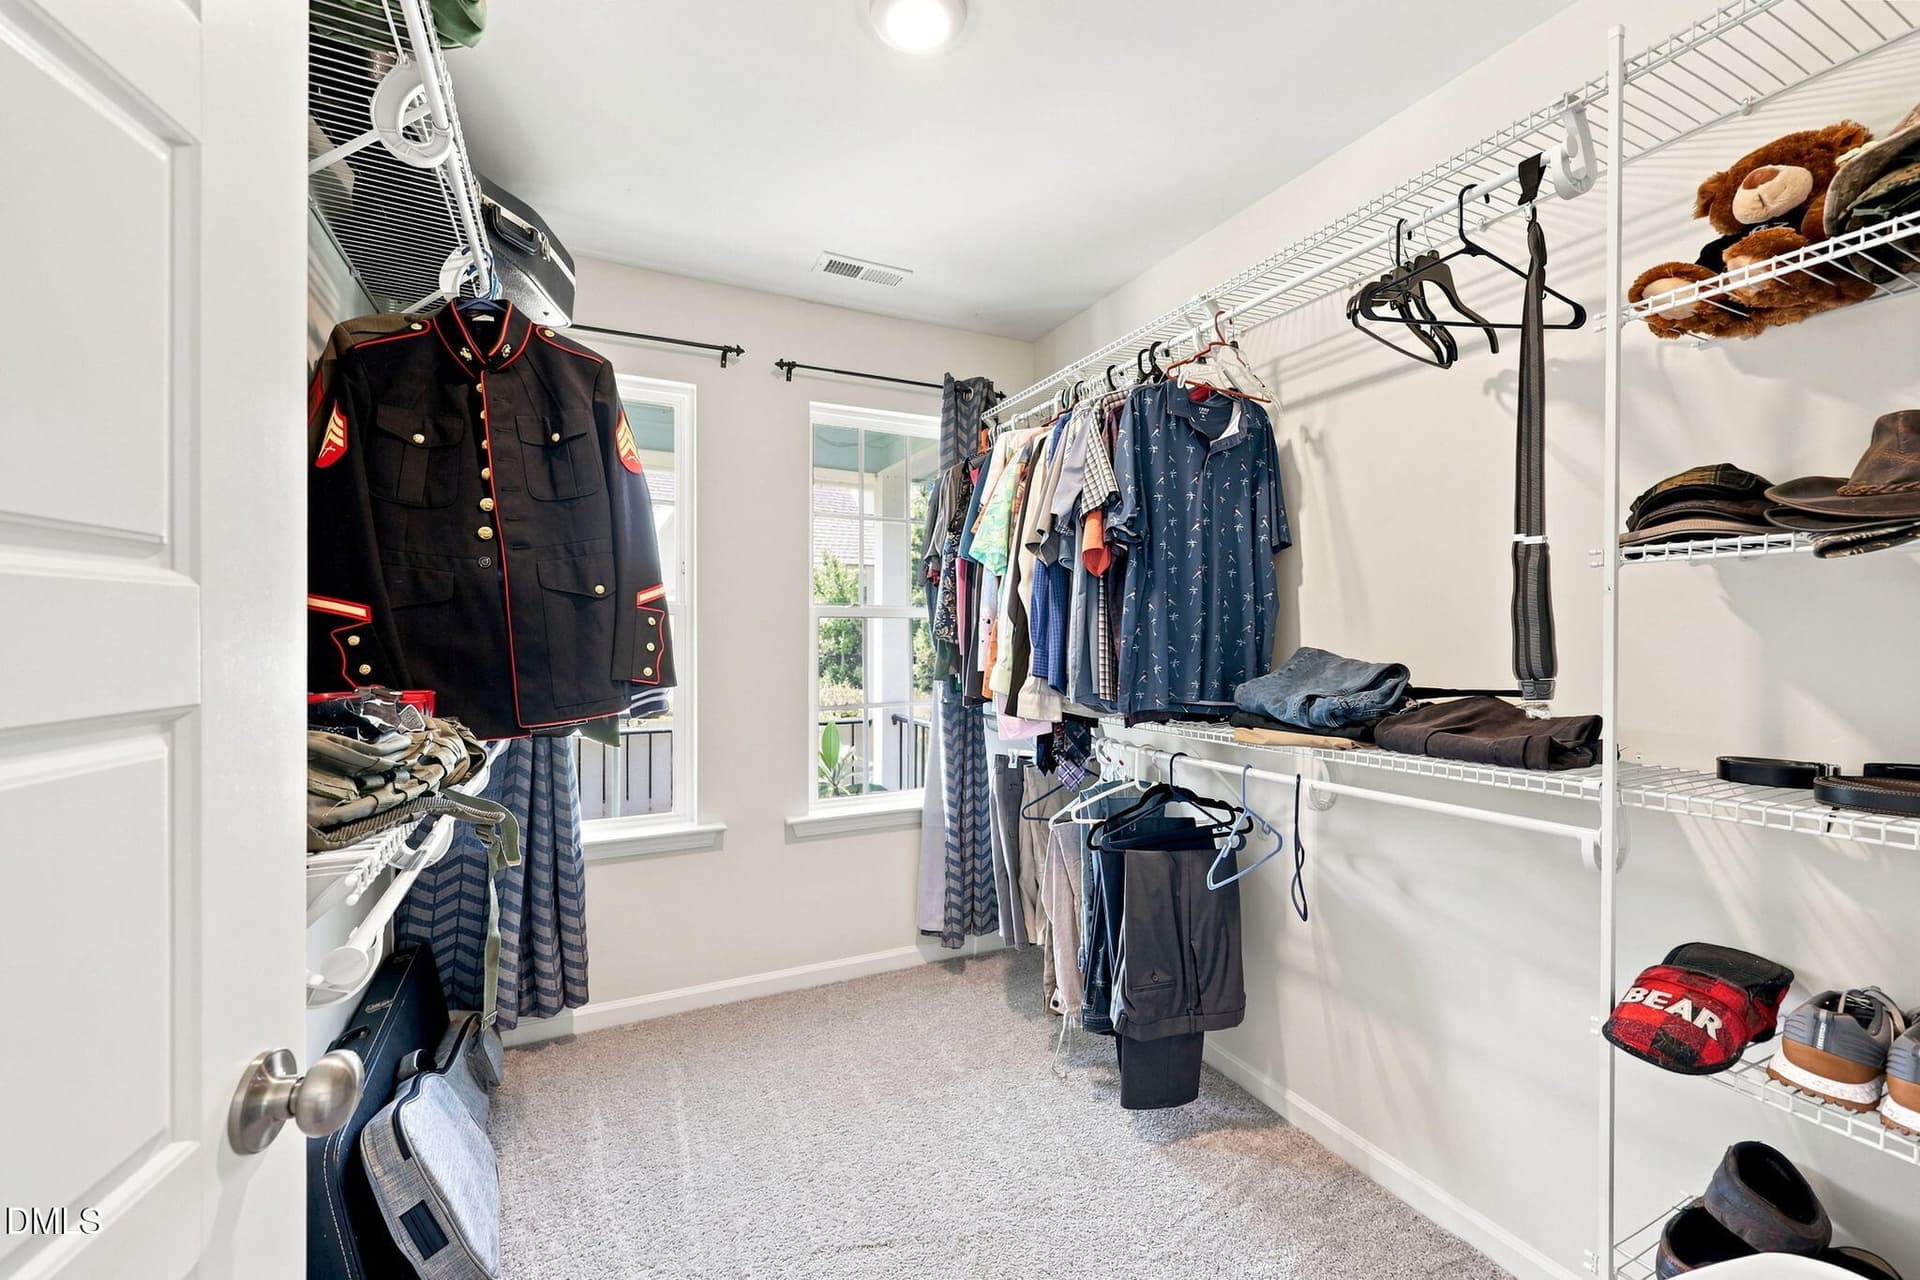
31-primary-closet - 8109 Fieldcrest Lane, Fuquay Varina, NC 27526
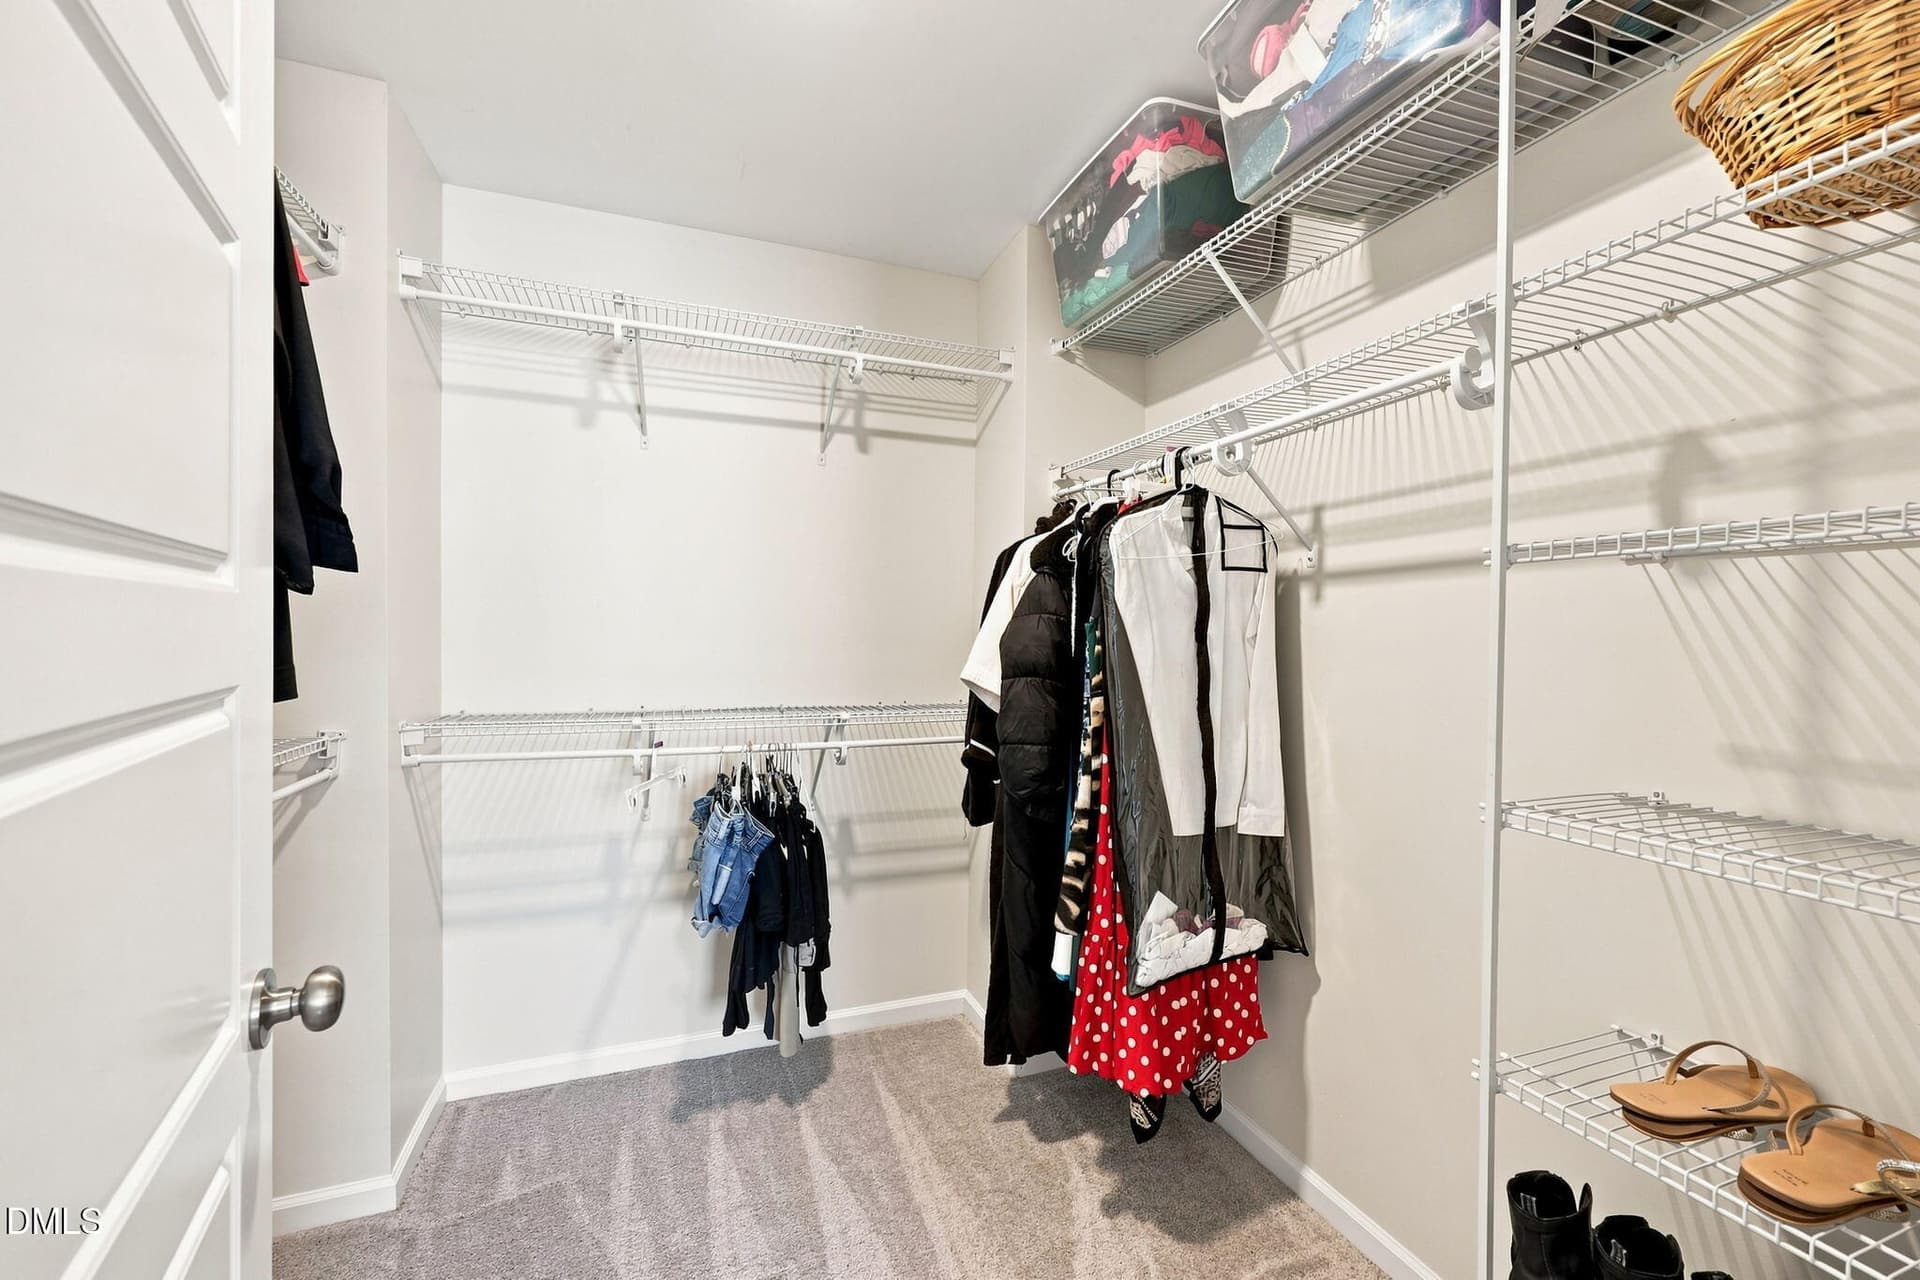
32-primary-closet - 8109 Fieldcrest Lane, Fuquay Varina, NC 27526
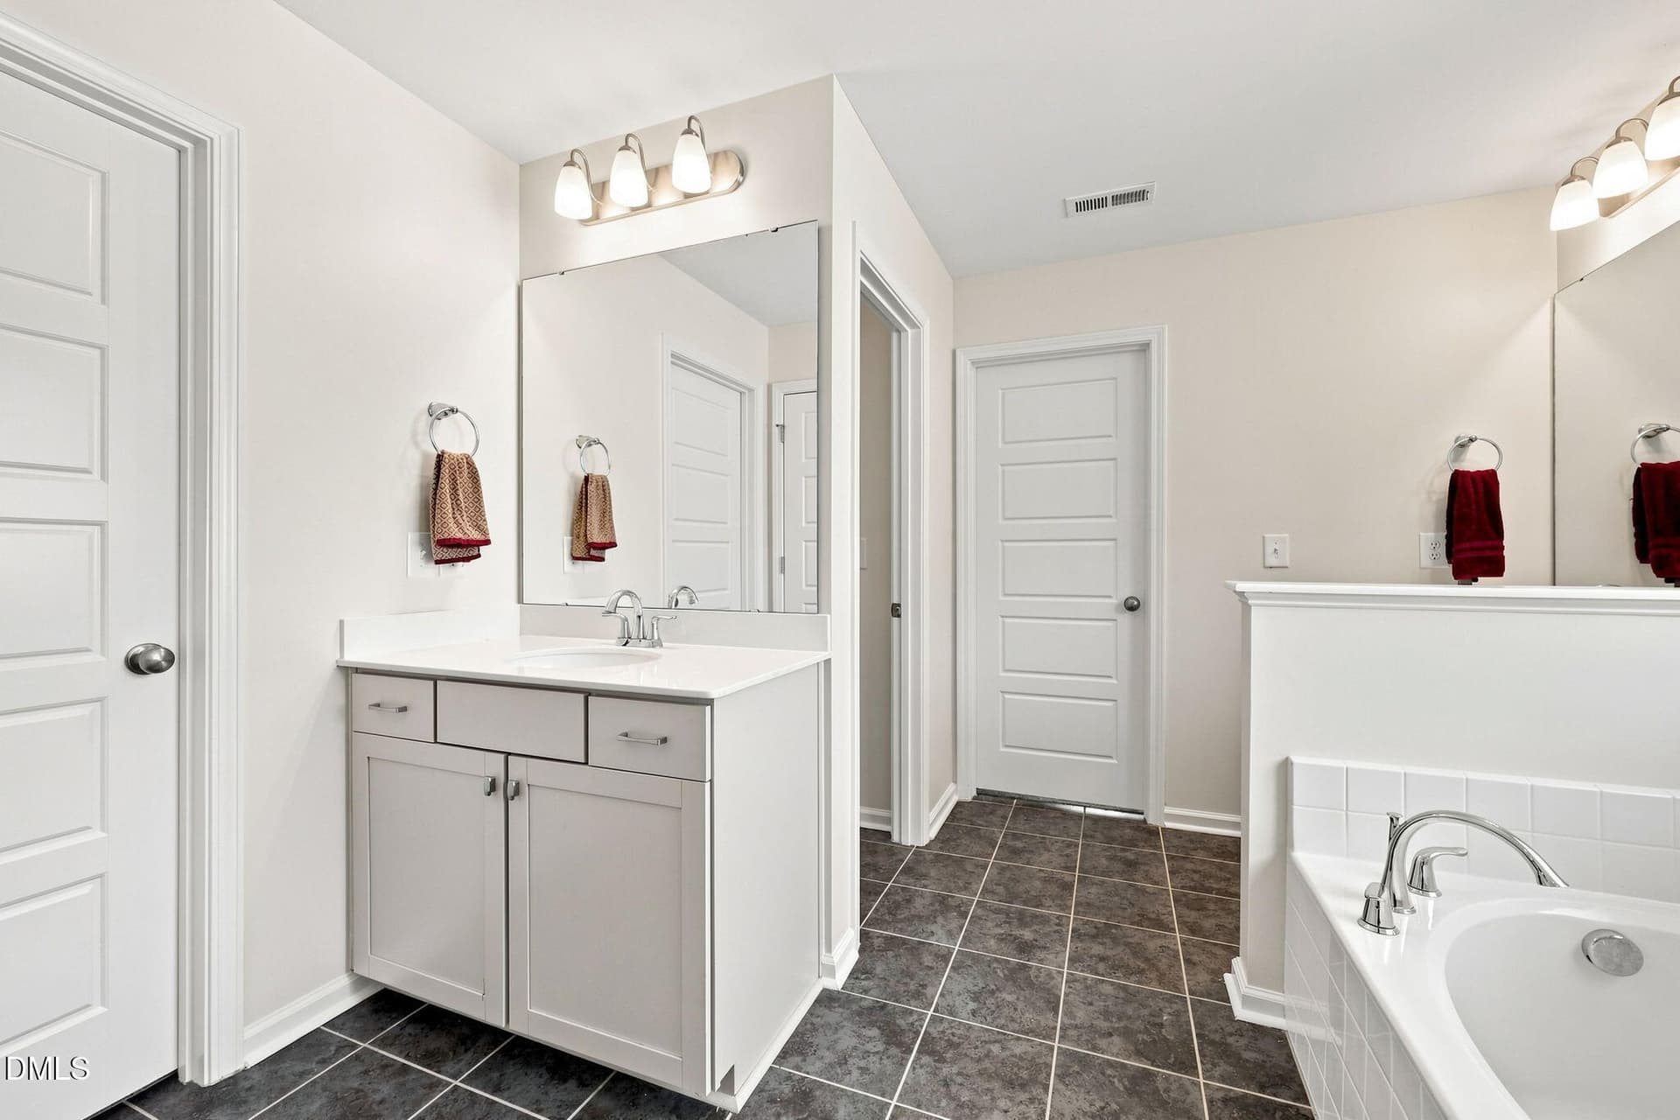
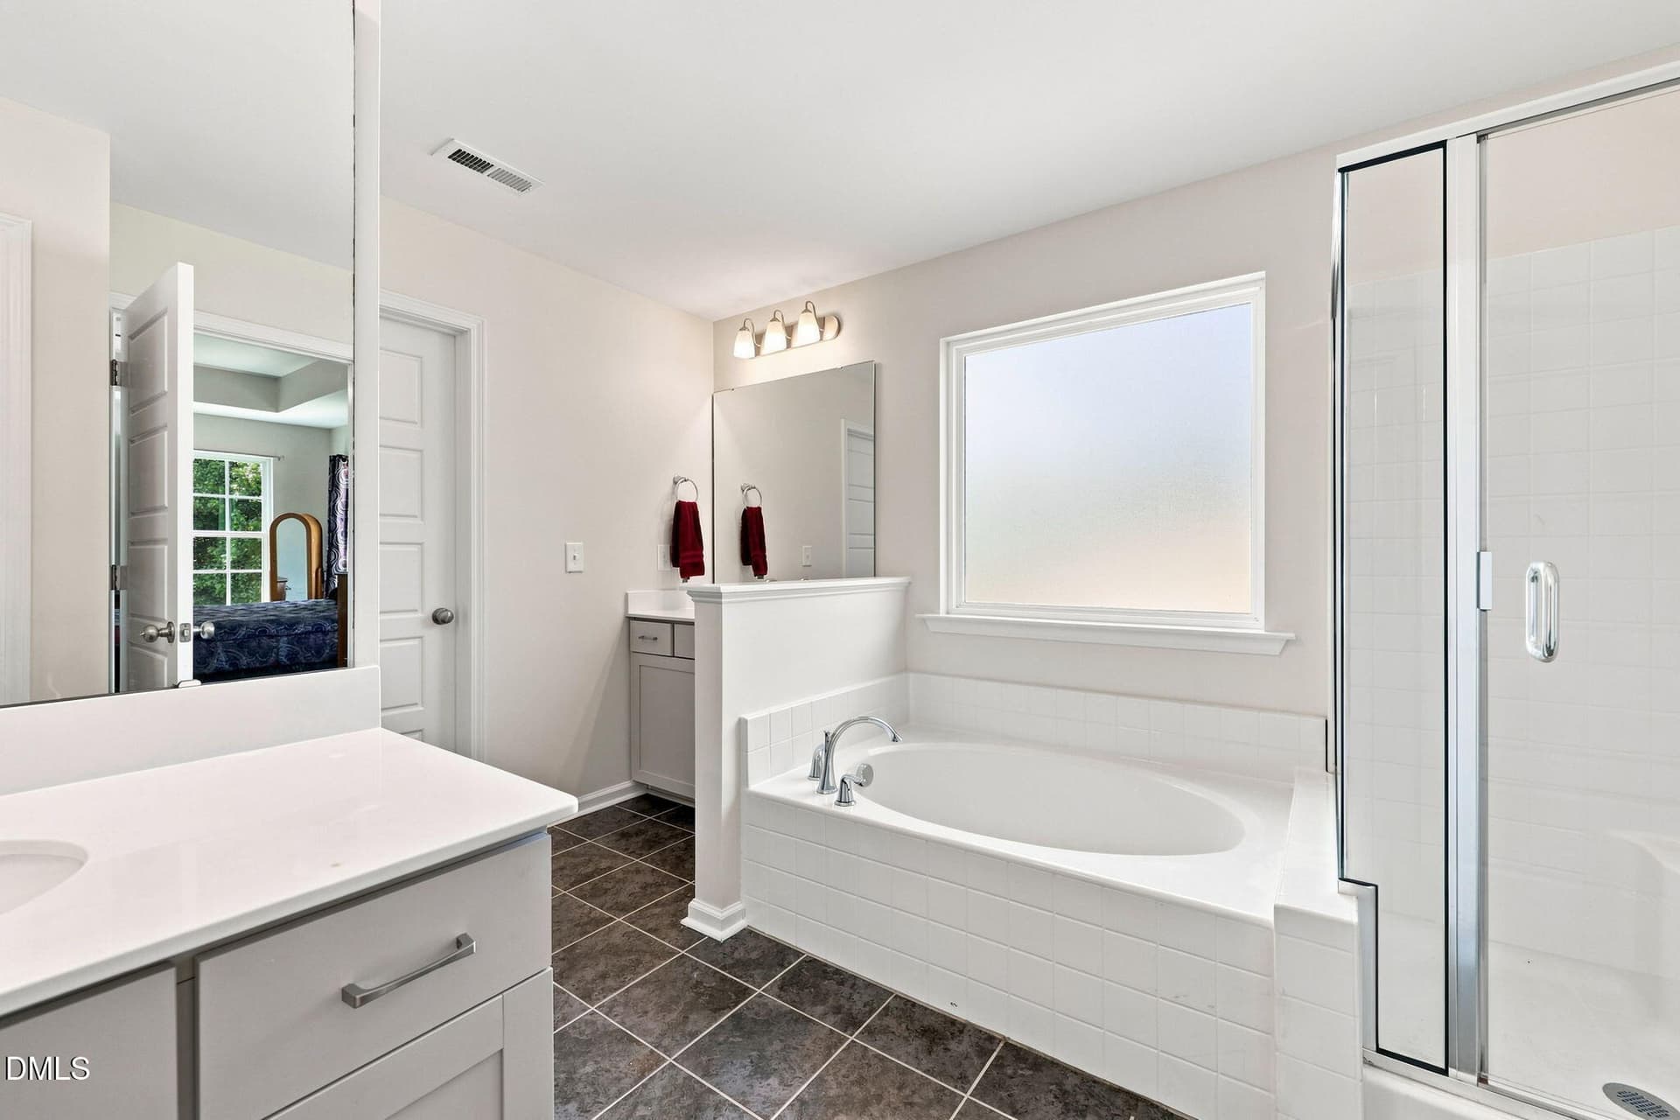
33-primary-bath - 8109 Fieldcrest Lane, Fuquay Varina, NC 27526
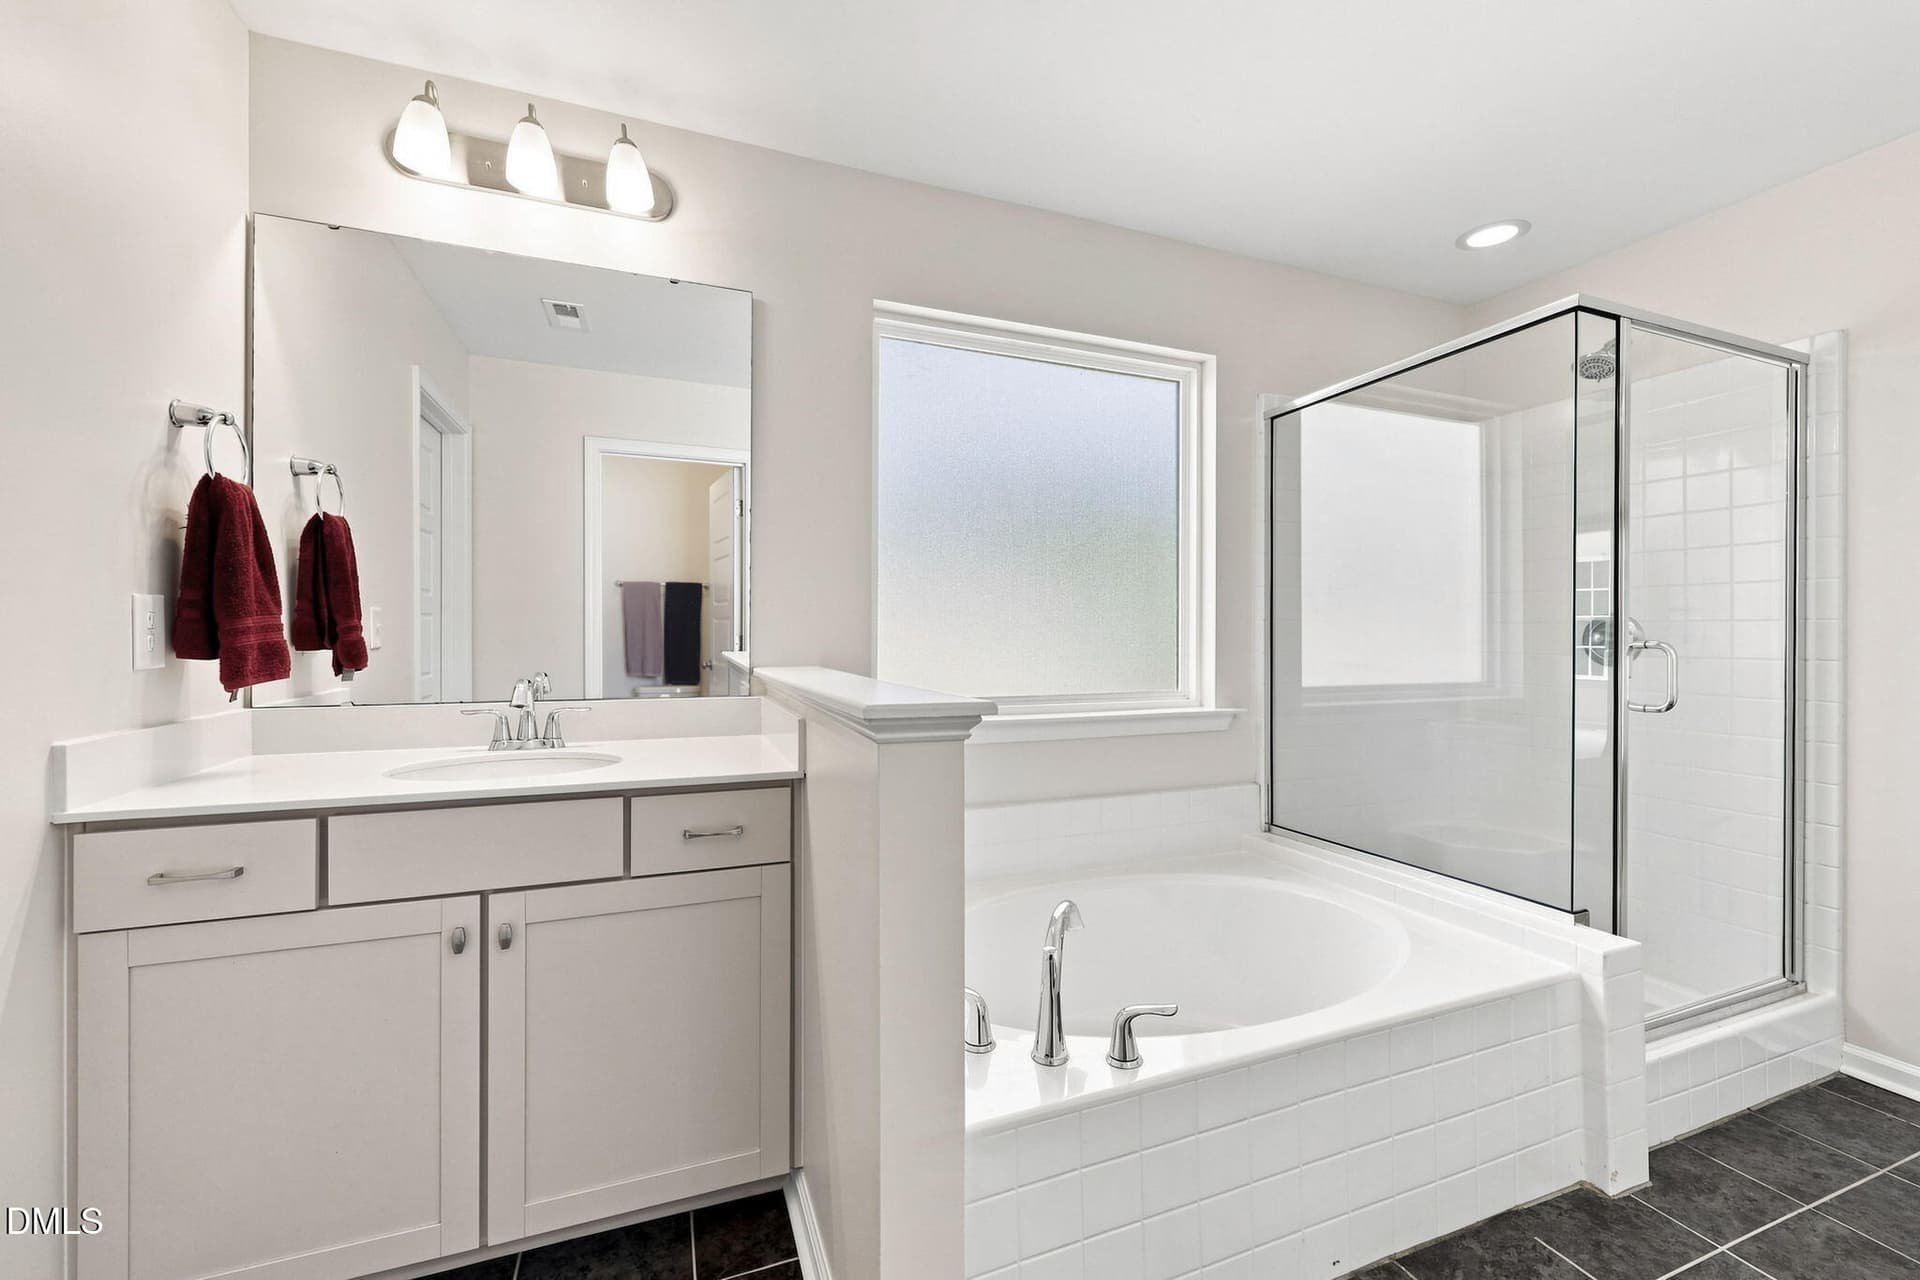
34-primary-bath - 8109 Fieldcrest Lane, Fuquay Varina, NC 27526
35-primary-bath - 8109 Fieldcrest Lane, Fuquay Varina, NC 27526
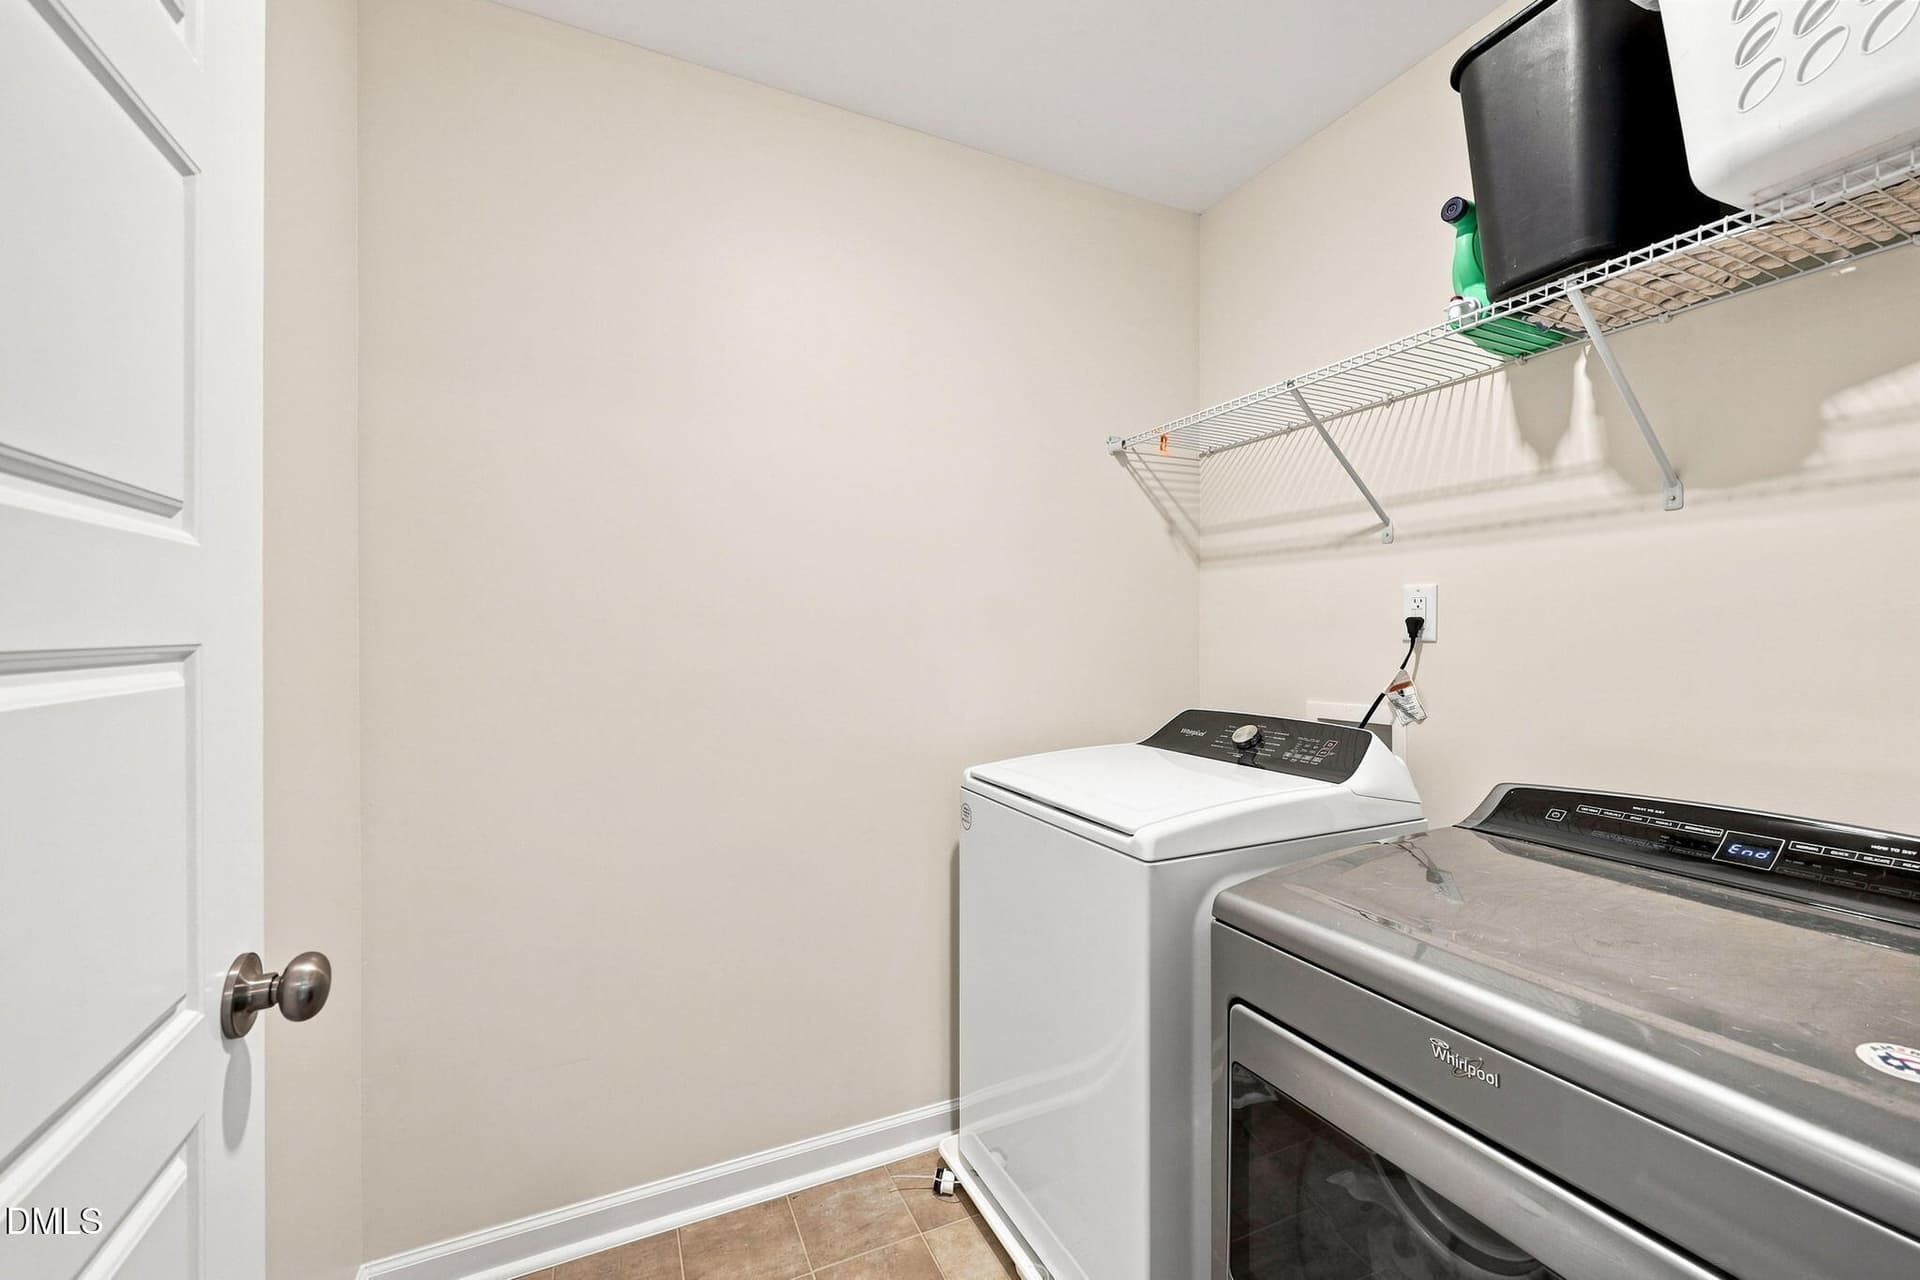
36-laundry-room - 8109 Fieldcrest Lane, Fuquay Varina, NC 27526
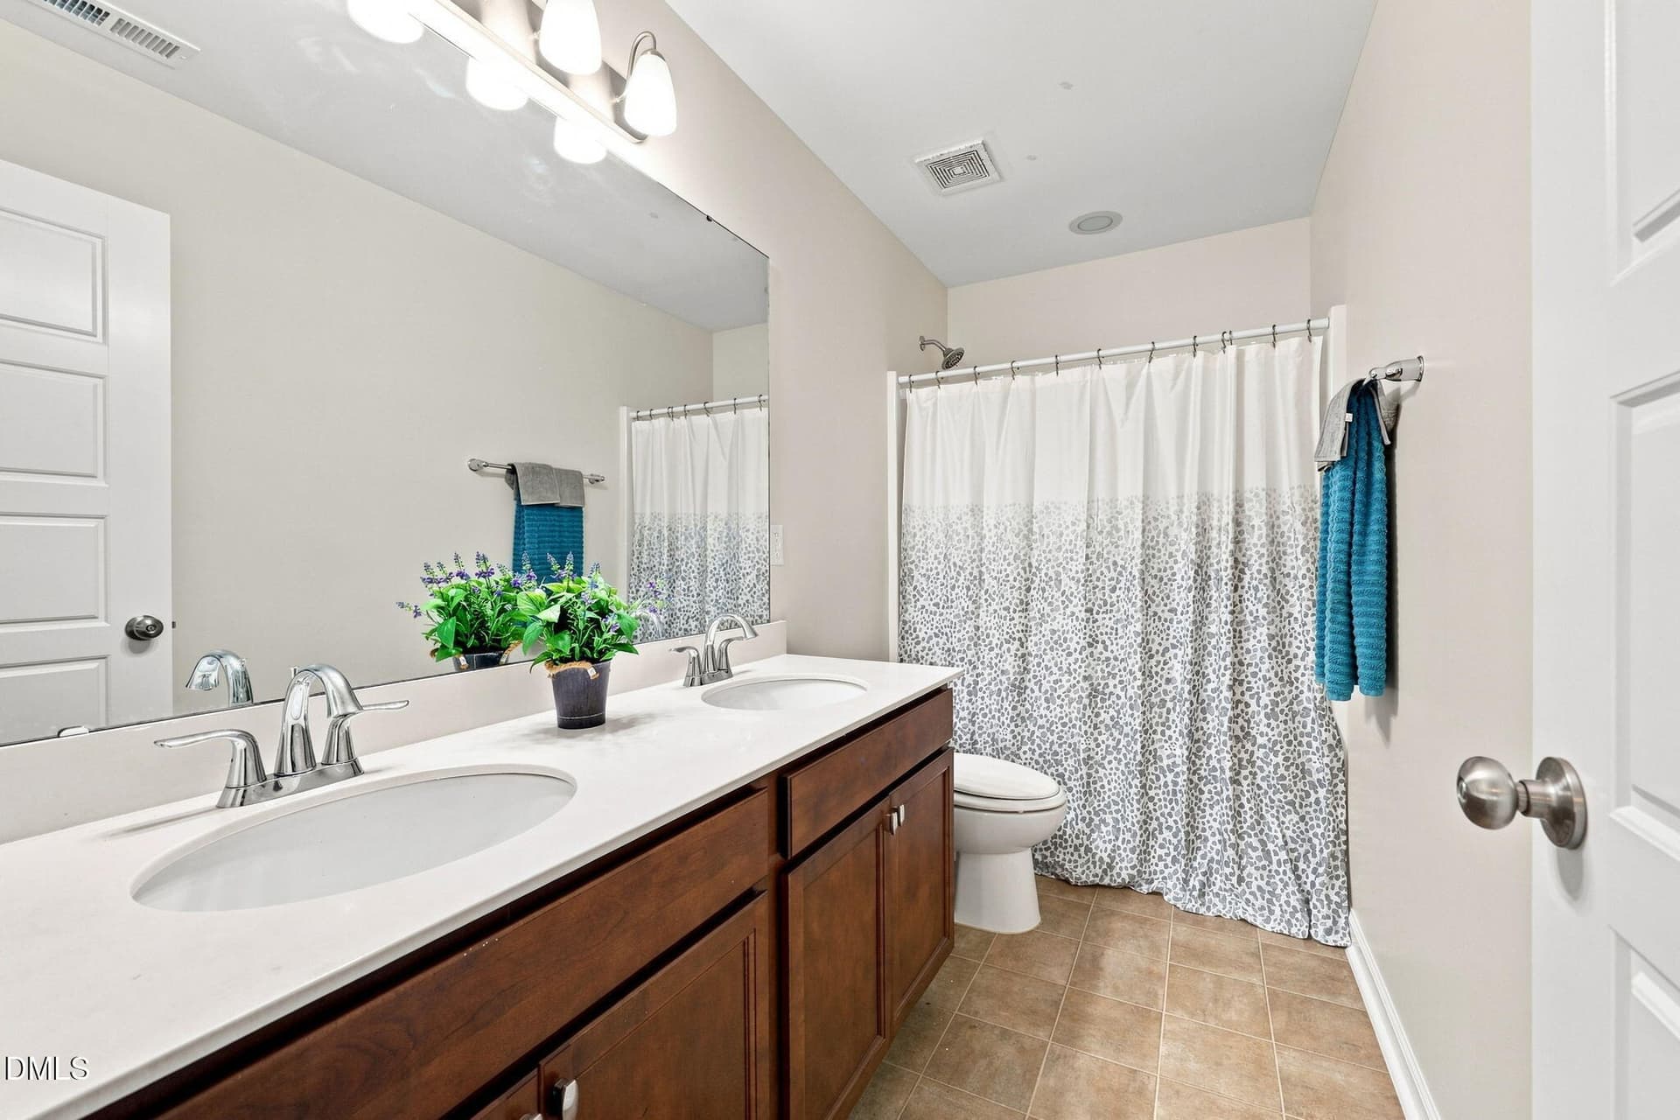
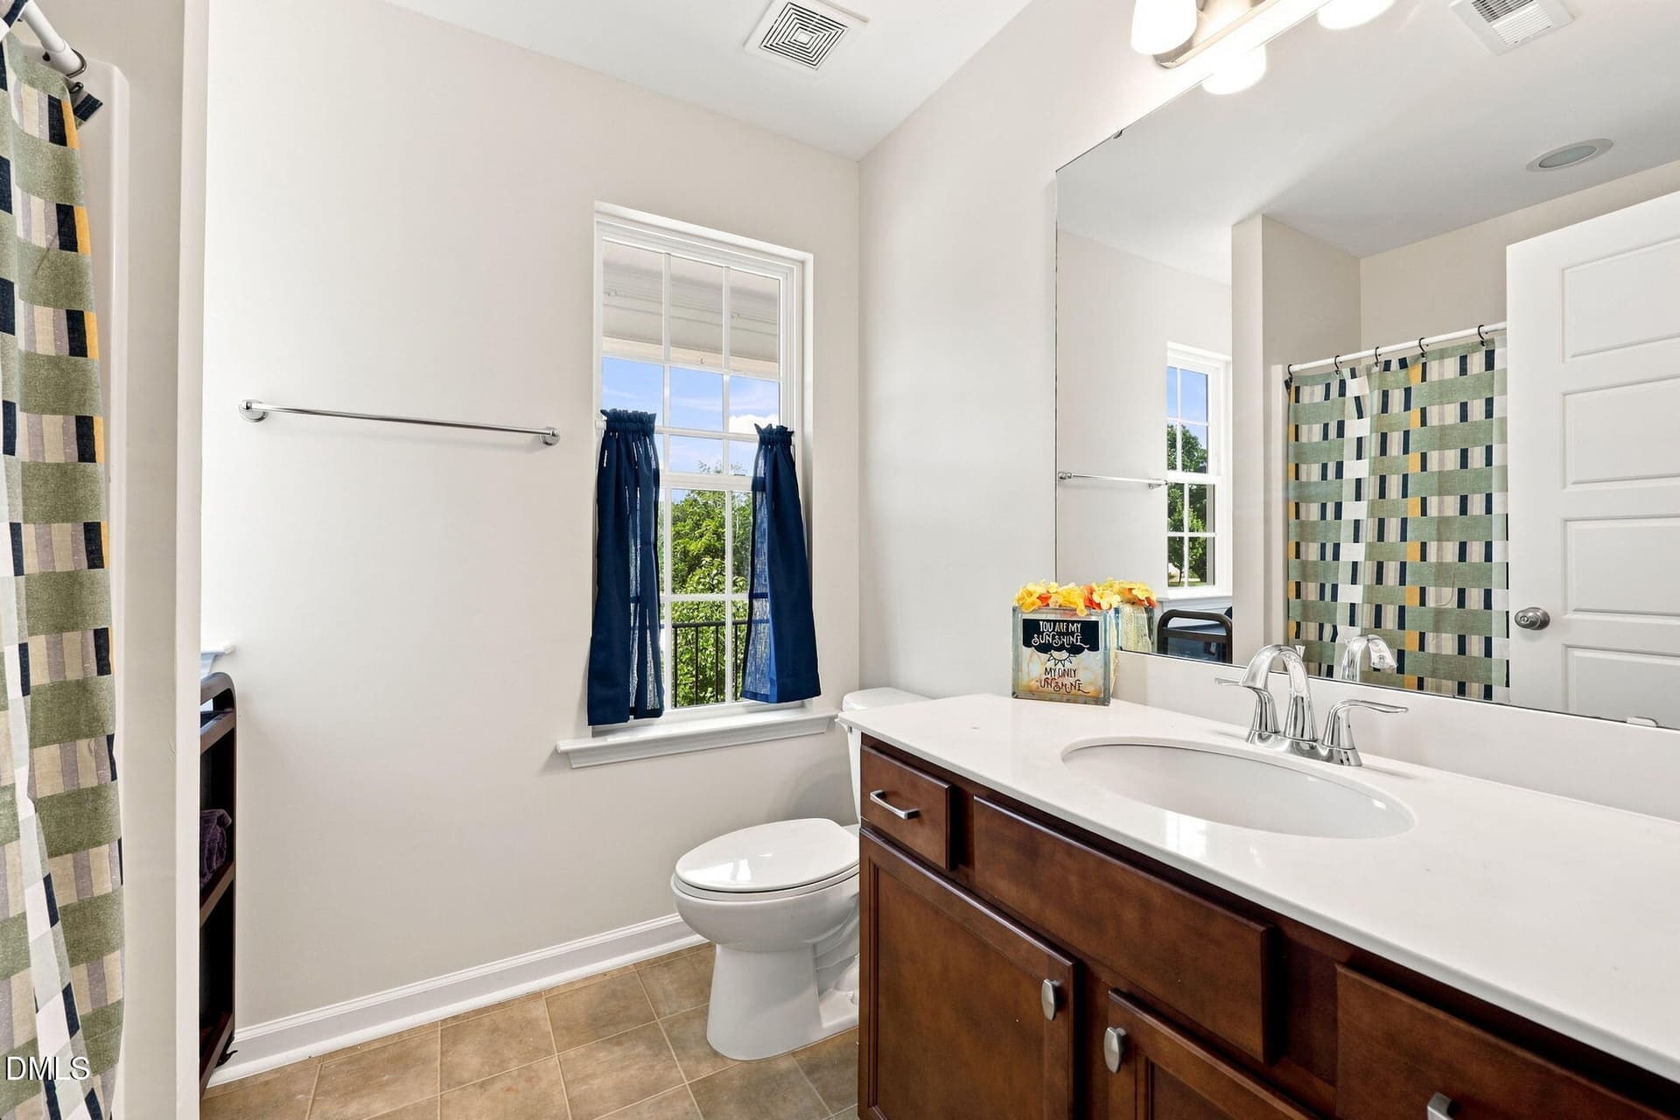
37-guest-bathroom1 - 8109 Fieldcrest Lane, Fuquay Varina, NC 27526
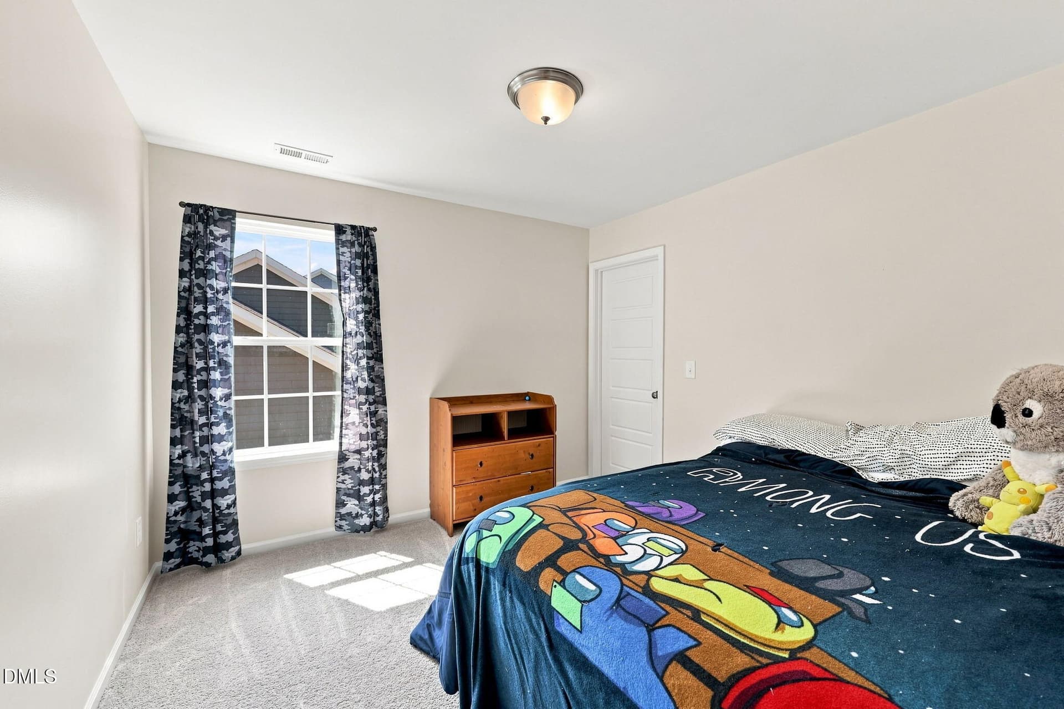
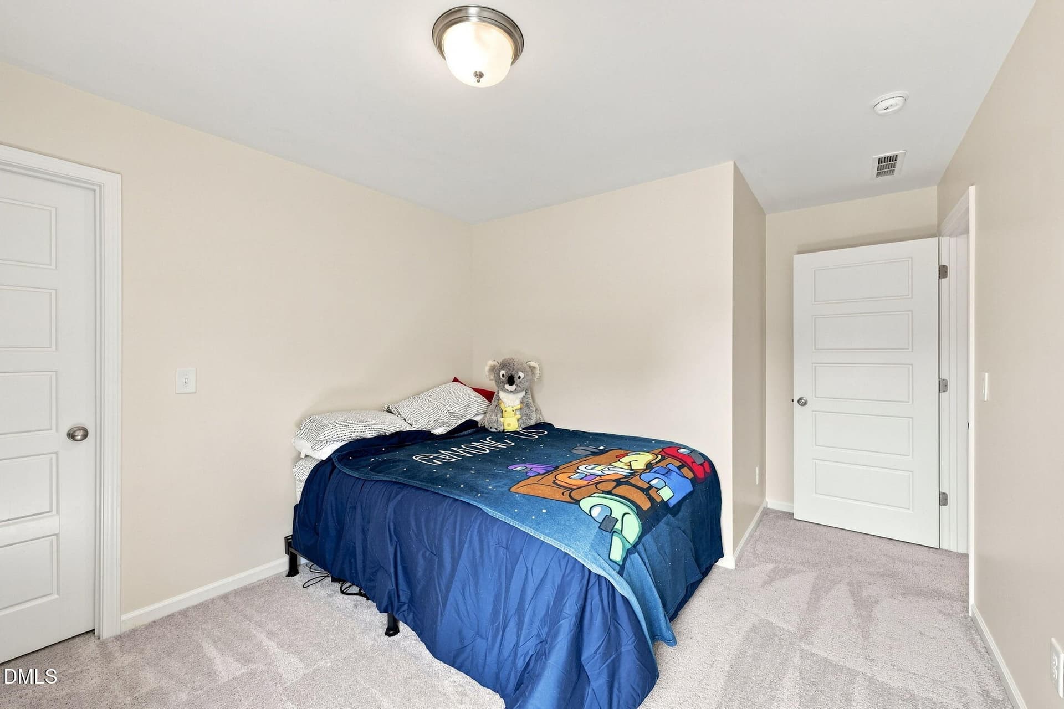
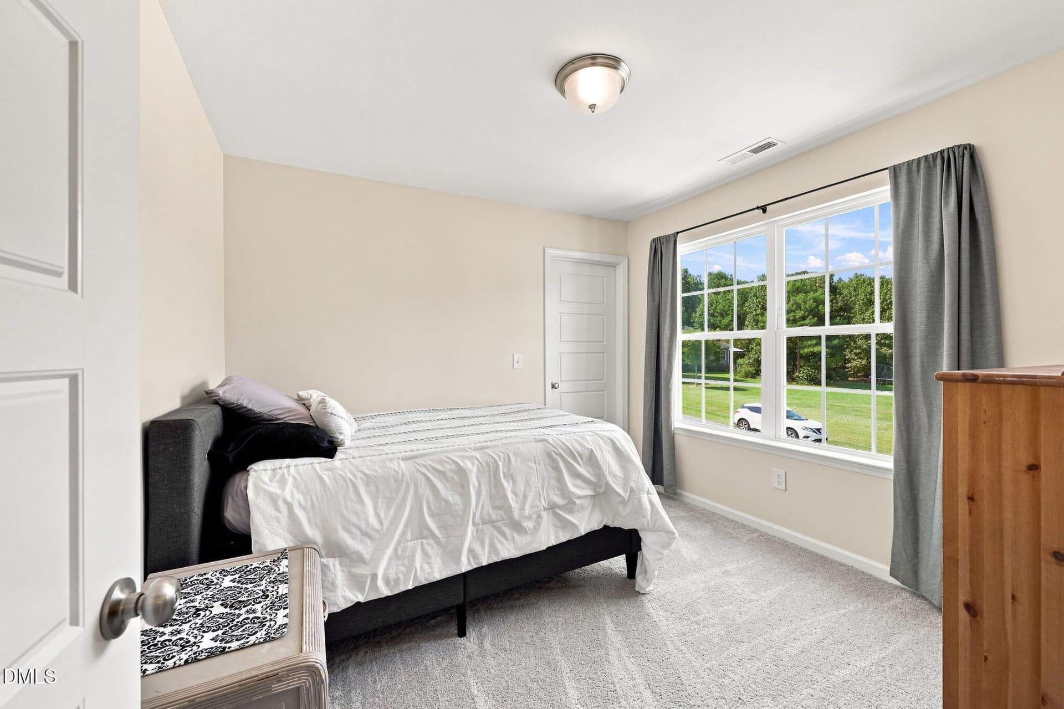
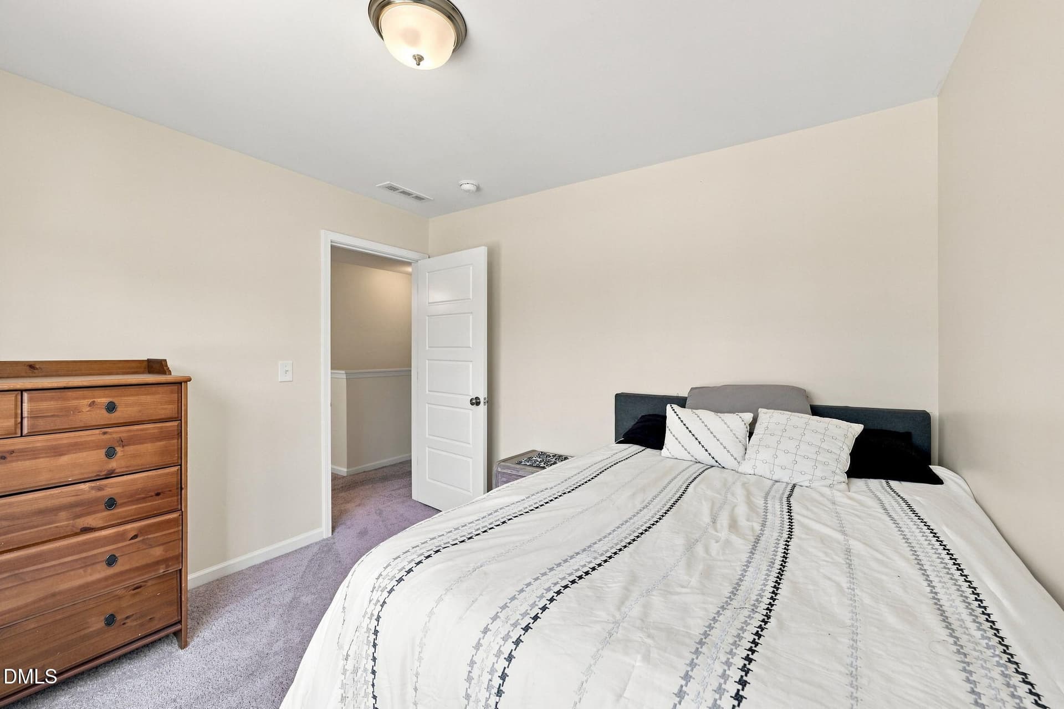
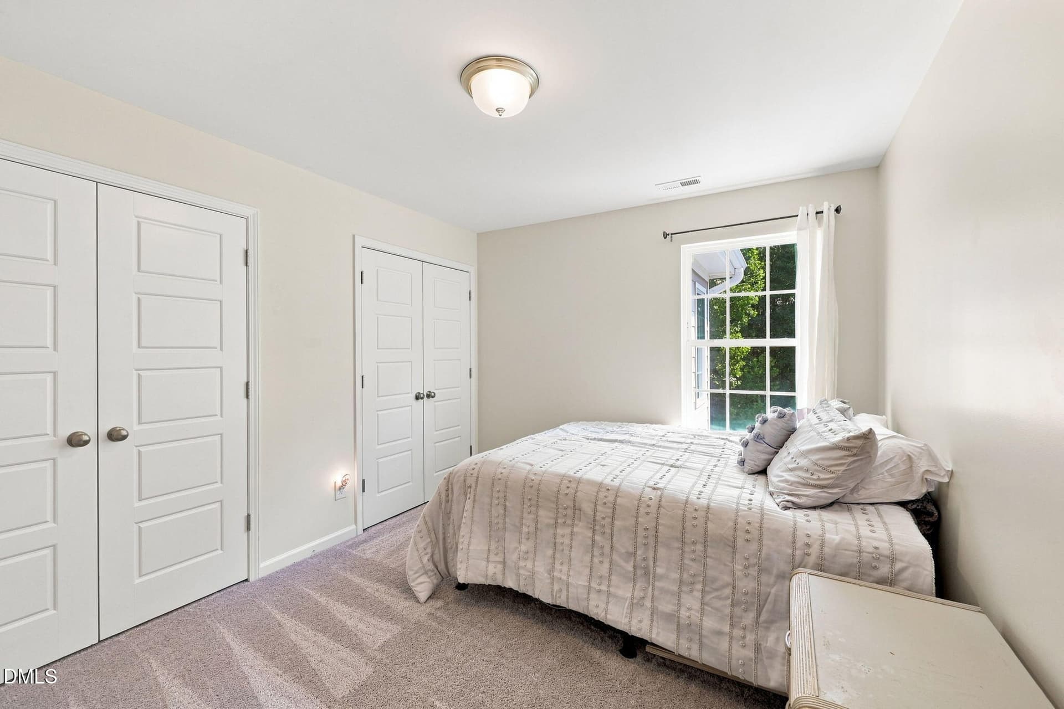
38-bedroom-2 - 8109 Fieldcrest Lane, Fuquay Varina, NC 27526
39-bedroom-2 - 8109 Fieldcrest Lane, Fuquay Varina, NC 27526
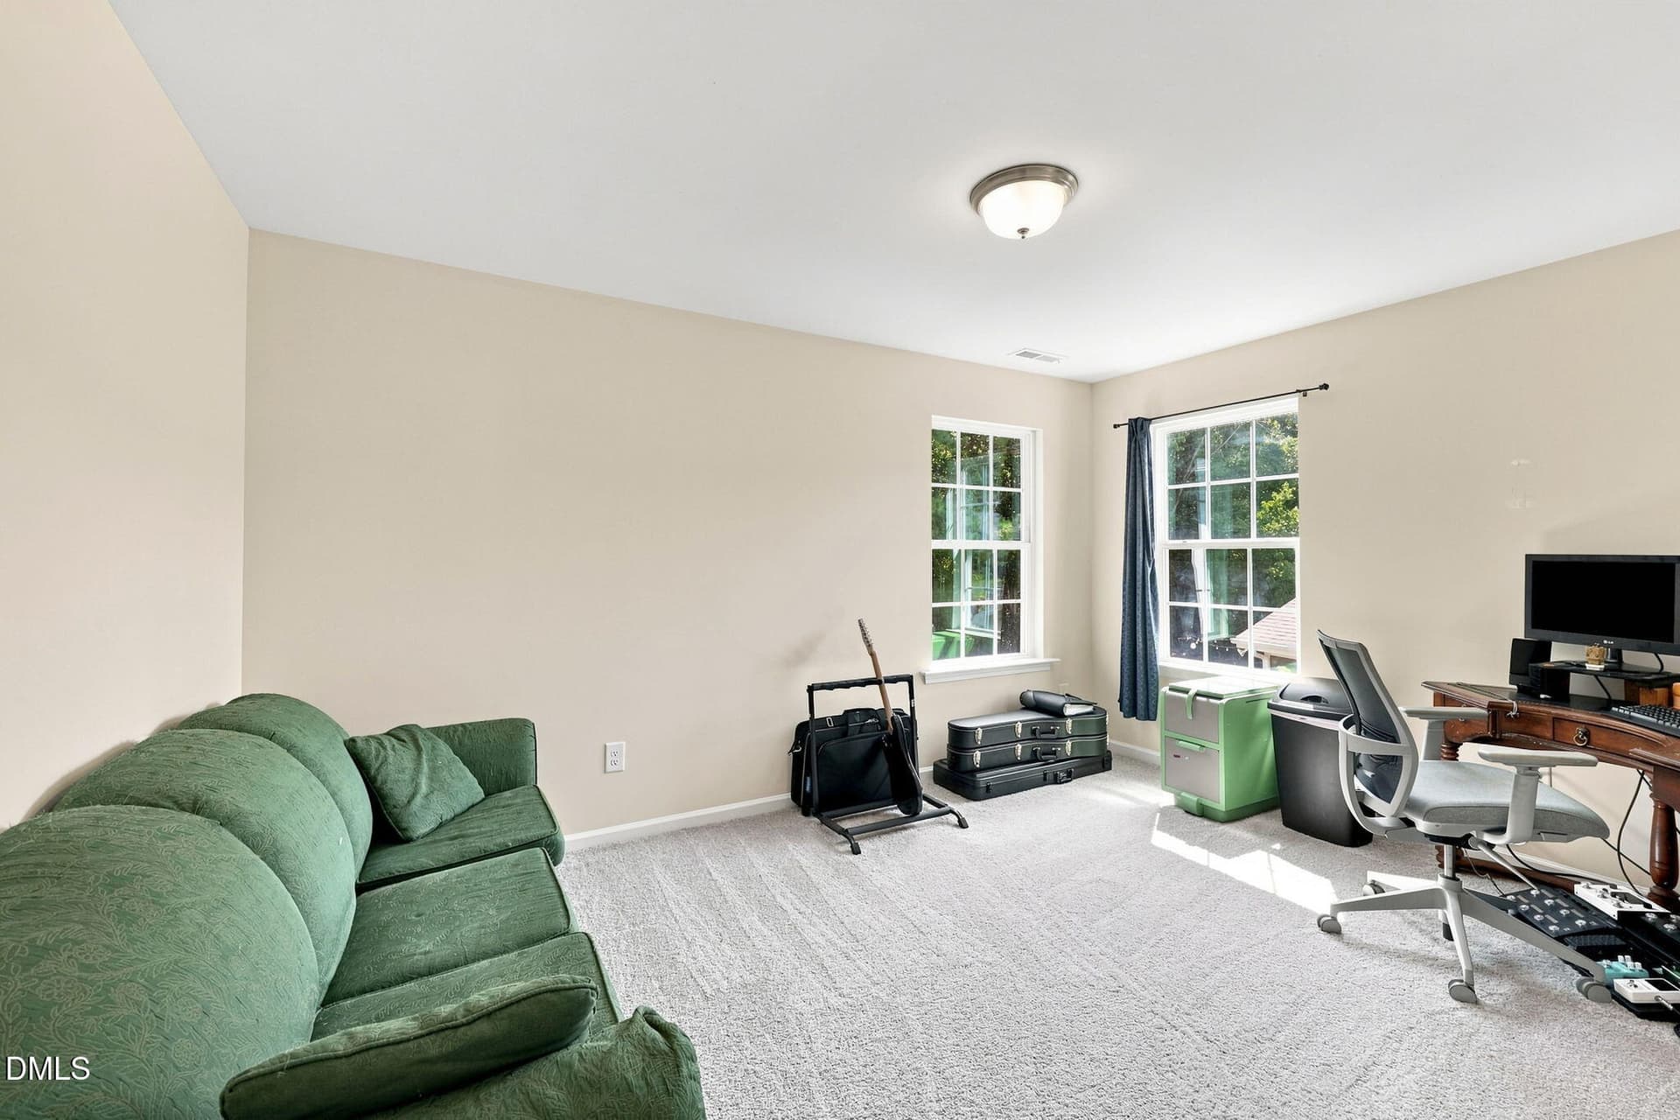
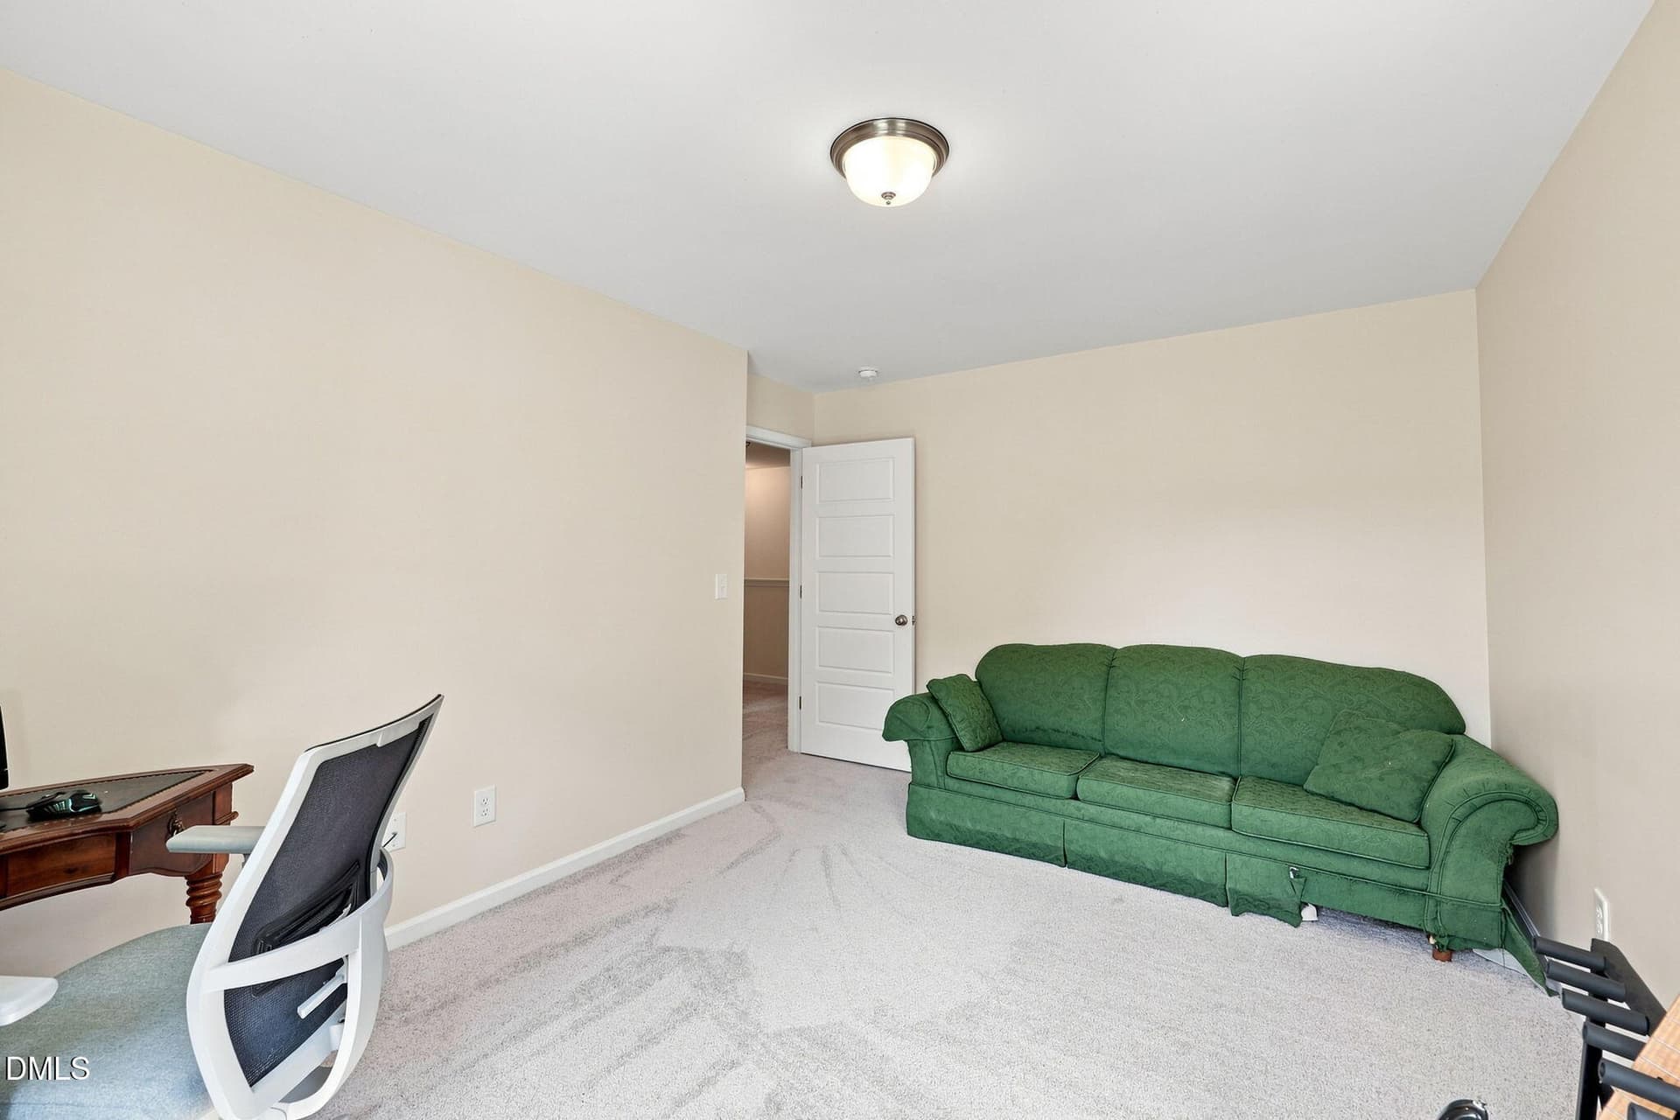
40-bedroom-3 - 8109 Fieldcrest Lane, Fuquay Varina, NC 27526
41-bedroom-3 - 8109 Fieldcrest Lane, Fuquay Varina, NC 27526
42-bedroom-2 - 8109 Fieldcrest Lane, Fuquay Varina, NC 27526
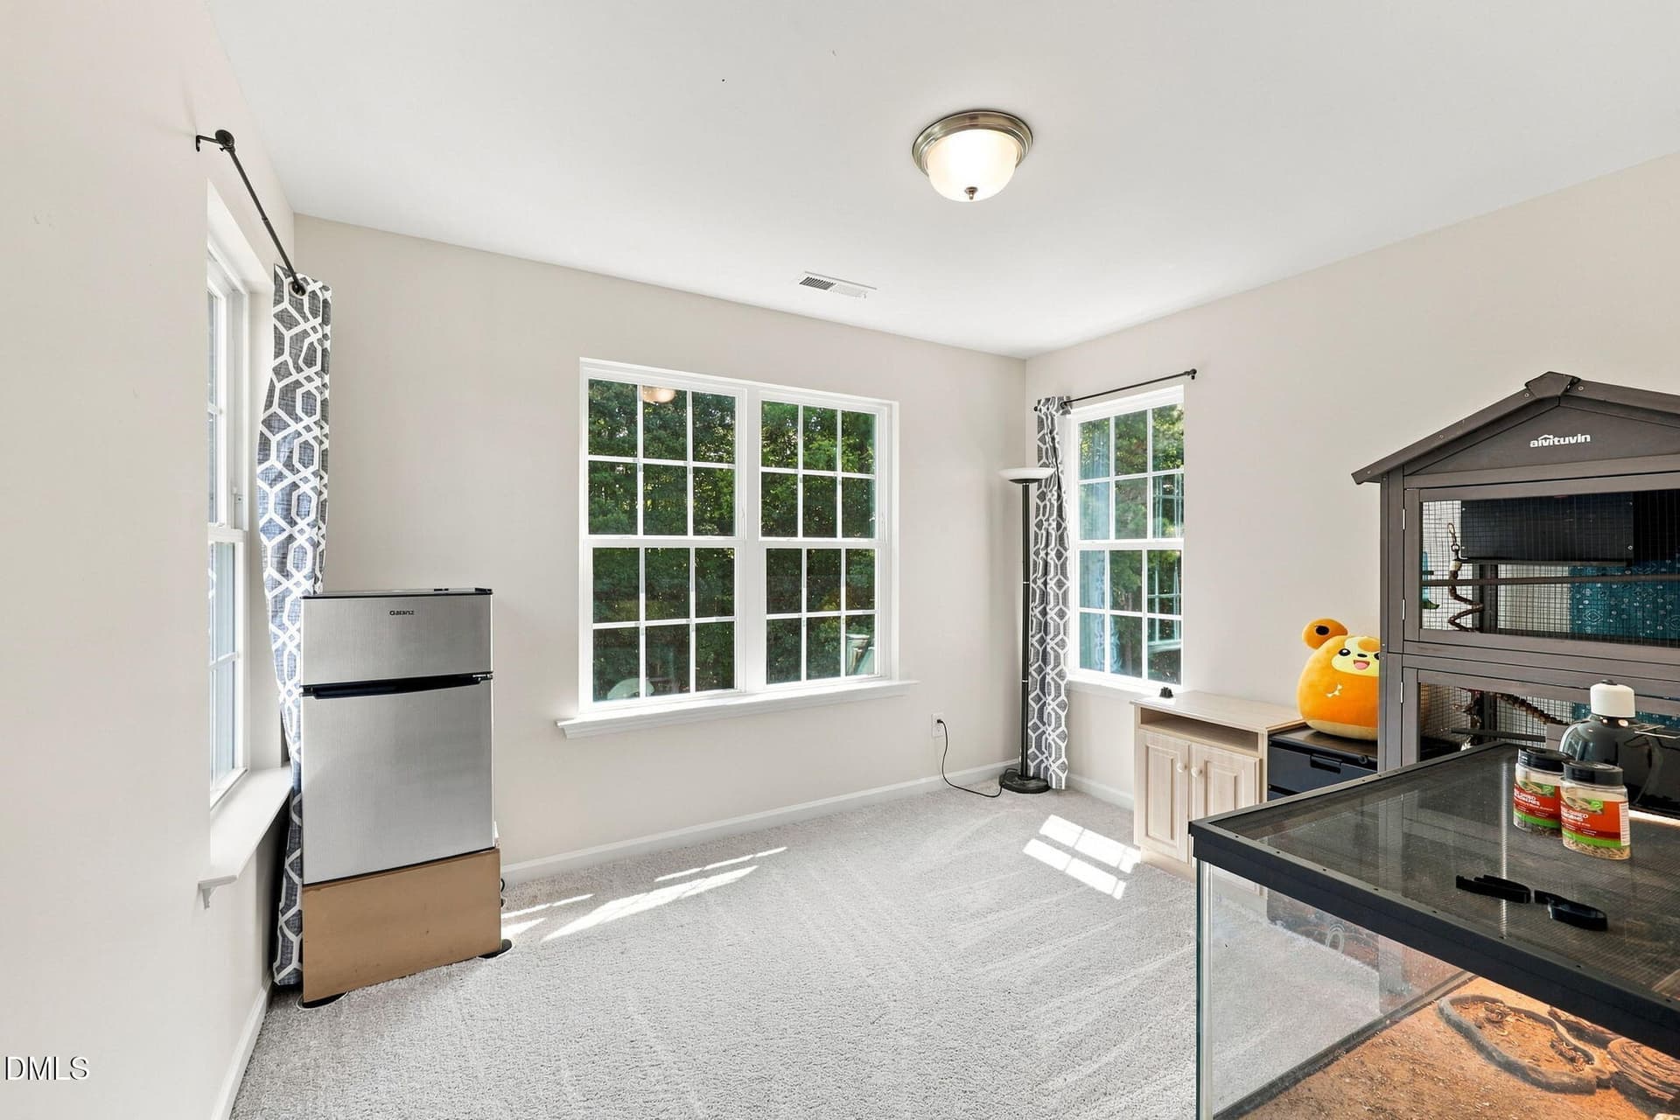
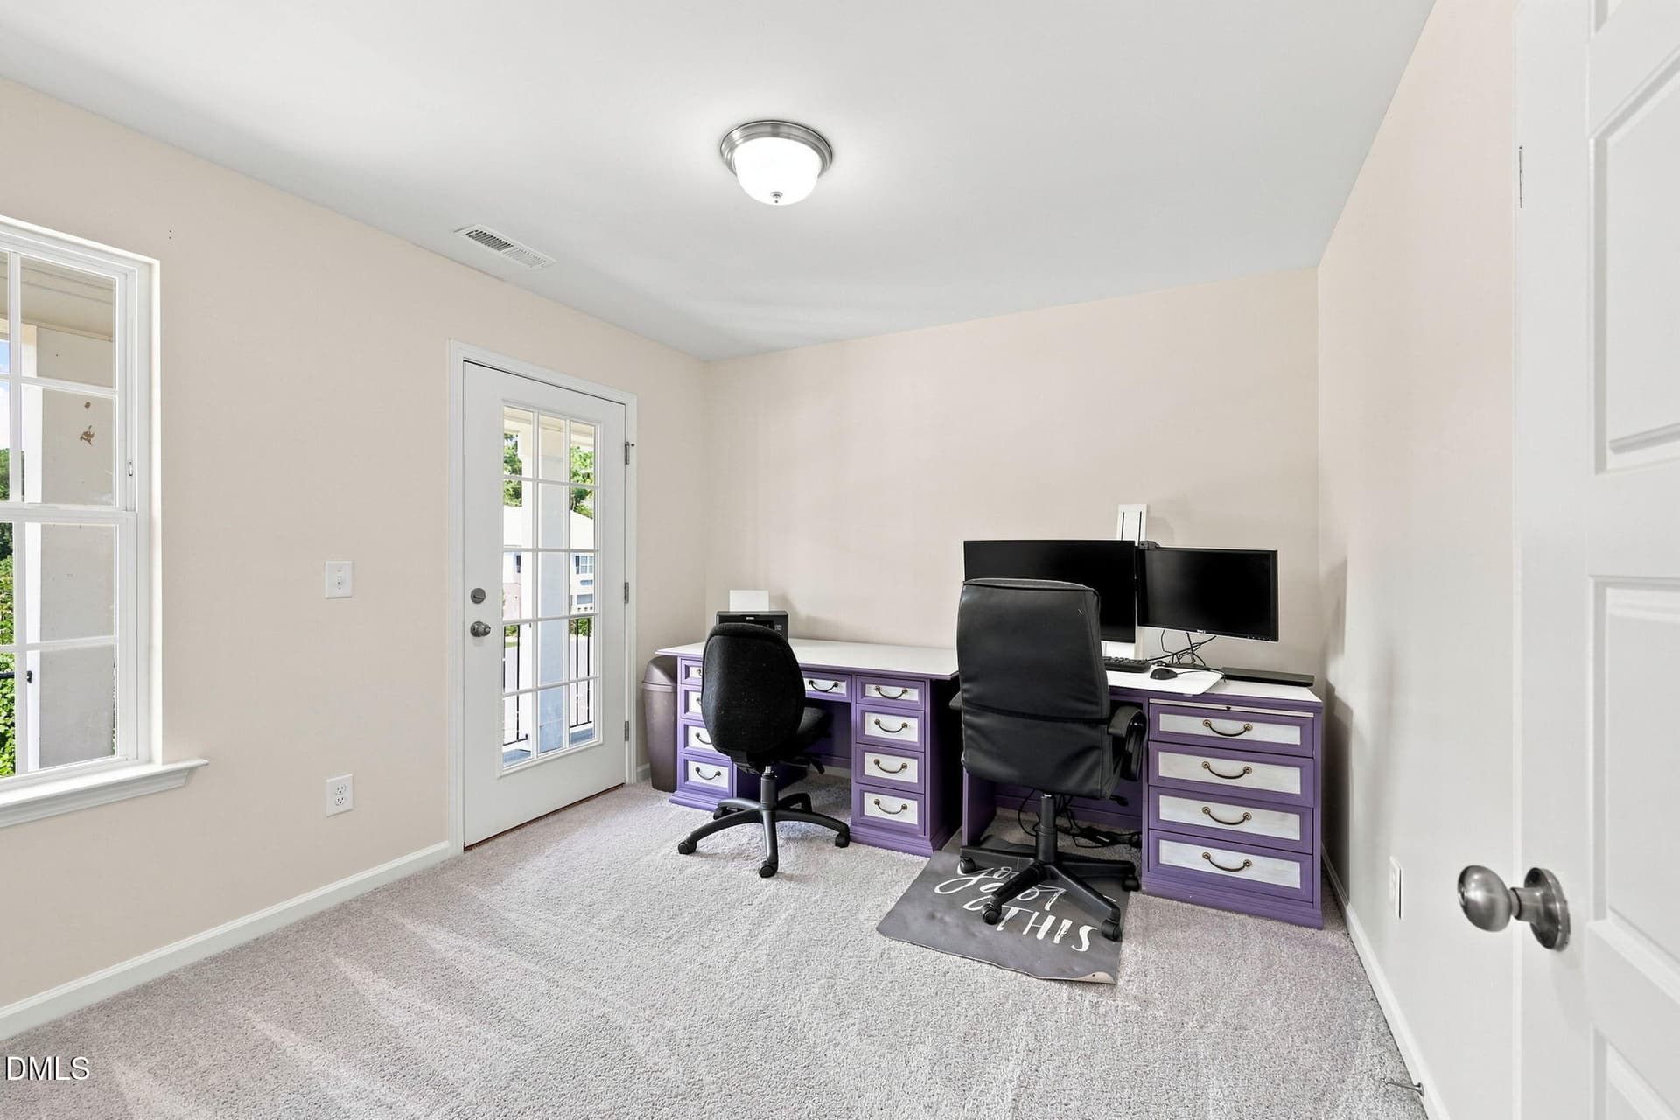
43-flex-room-office - 8109 Fieldcrest Lane, Fuquay Varina, NC 27526
44-bonus-room - 8109 Fieldcrest Lane, Fuquay Varina, NC 27526
45-bonus-room - 8109 Fieldcrest Lane, Fuquay Varina, NC 27526
46-guest-bathroom-2 - 8109 Fieldcrest Lane, Fuquay Varina, NC 27526
47-upper-front-porch - 8109 Fieldcrest Lane, Fuquay Varina, NC 27526
48-drone-view - 8109 Fieldcrest Lane, Fuquay Varina, NC 27526
49-drone-view - 8109 Fieldcrest Lane, Fuquay Varina, NC 27526
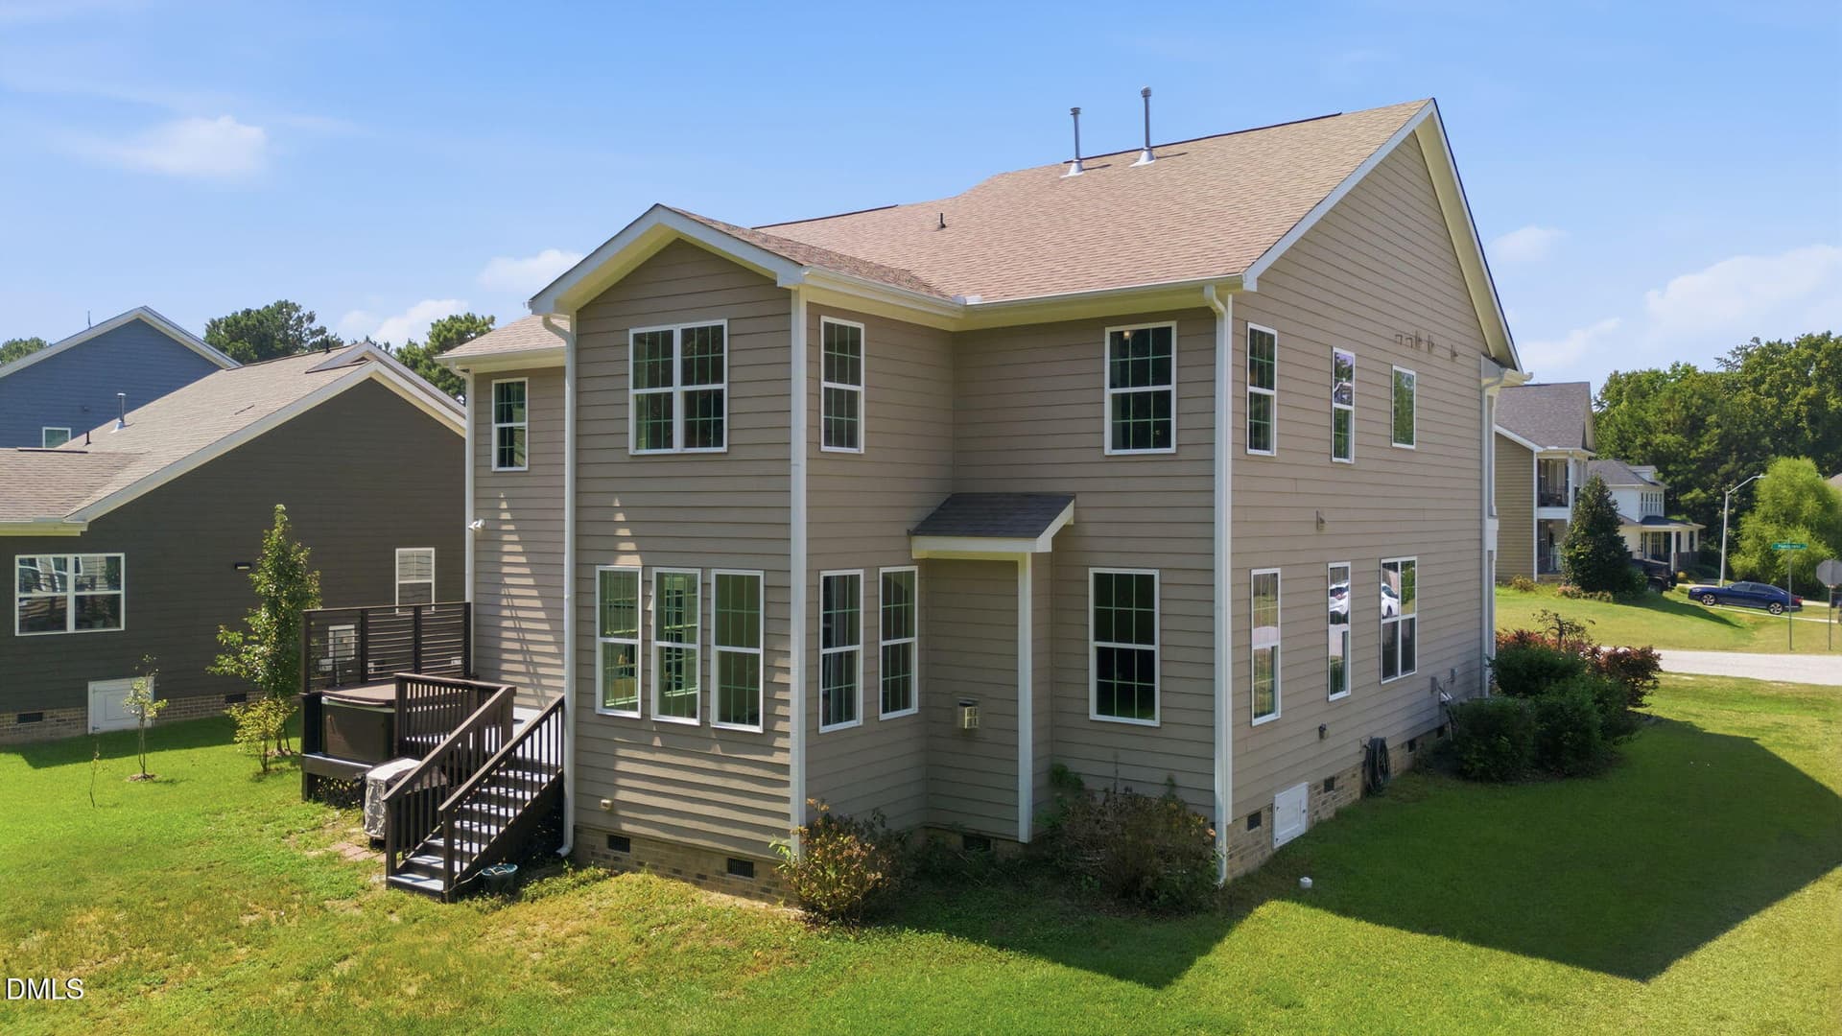
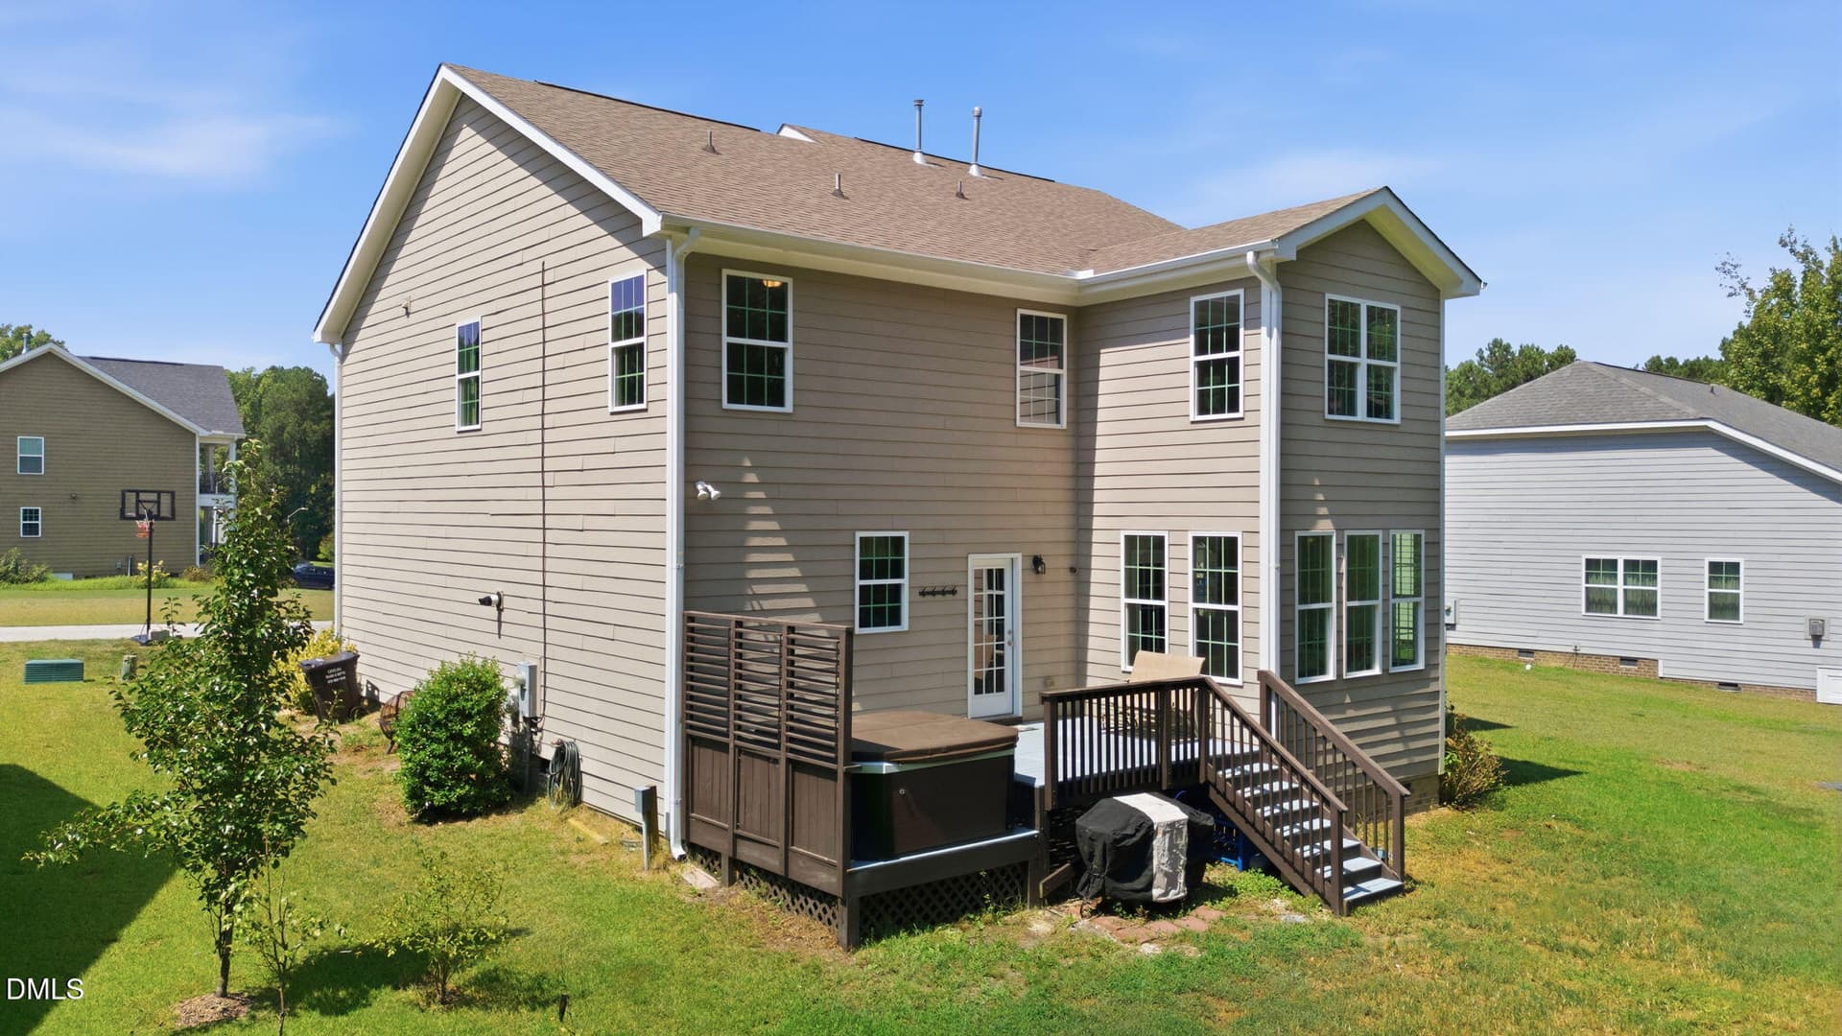
50-back-of-home - 8109 Fieldcrest Lane, Fuquay Varina, NC 27526
13-web-or-mls-DJI_20260901124840_0258_D - 8109 Fieldcrest Lane, Fuquay Varina, NC 27526
52-back-of-home - 8109 Fieldcrest Lane, Fuquay Varina, NC 27526
53-back-of-home - 8109 Fieldcrest Lane, Fuquay Varina, NC 27526
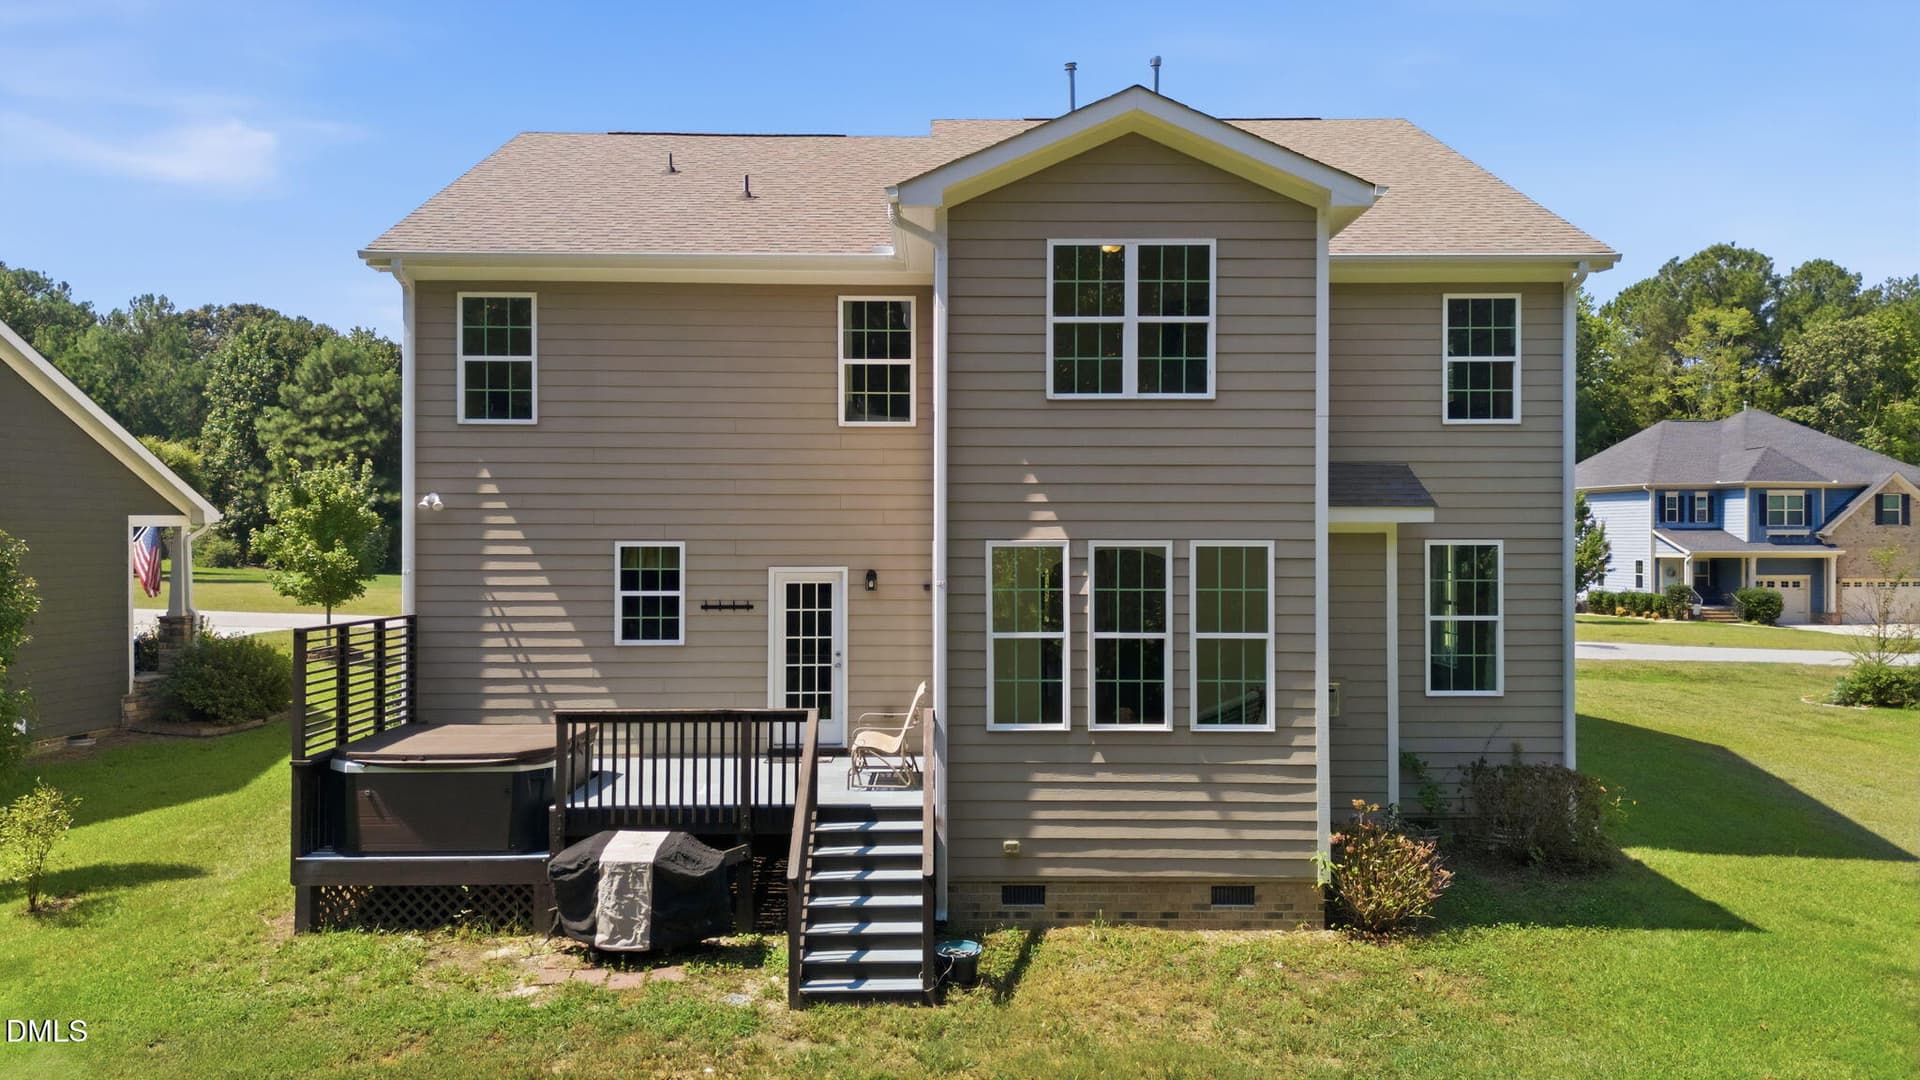
54-back-of-home - 8109 Fieldcrest Lane, Fuquay Varina, NC 27526
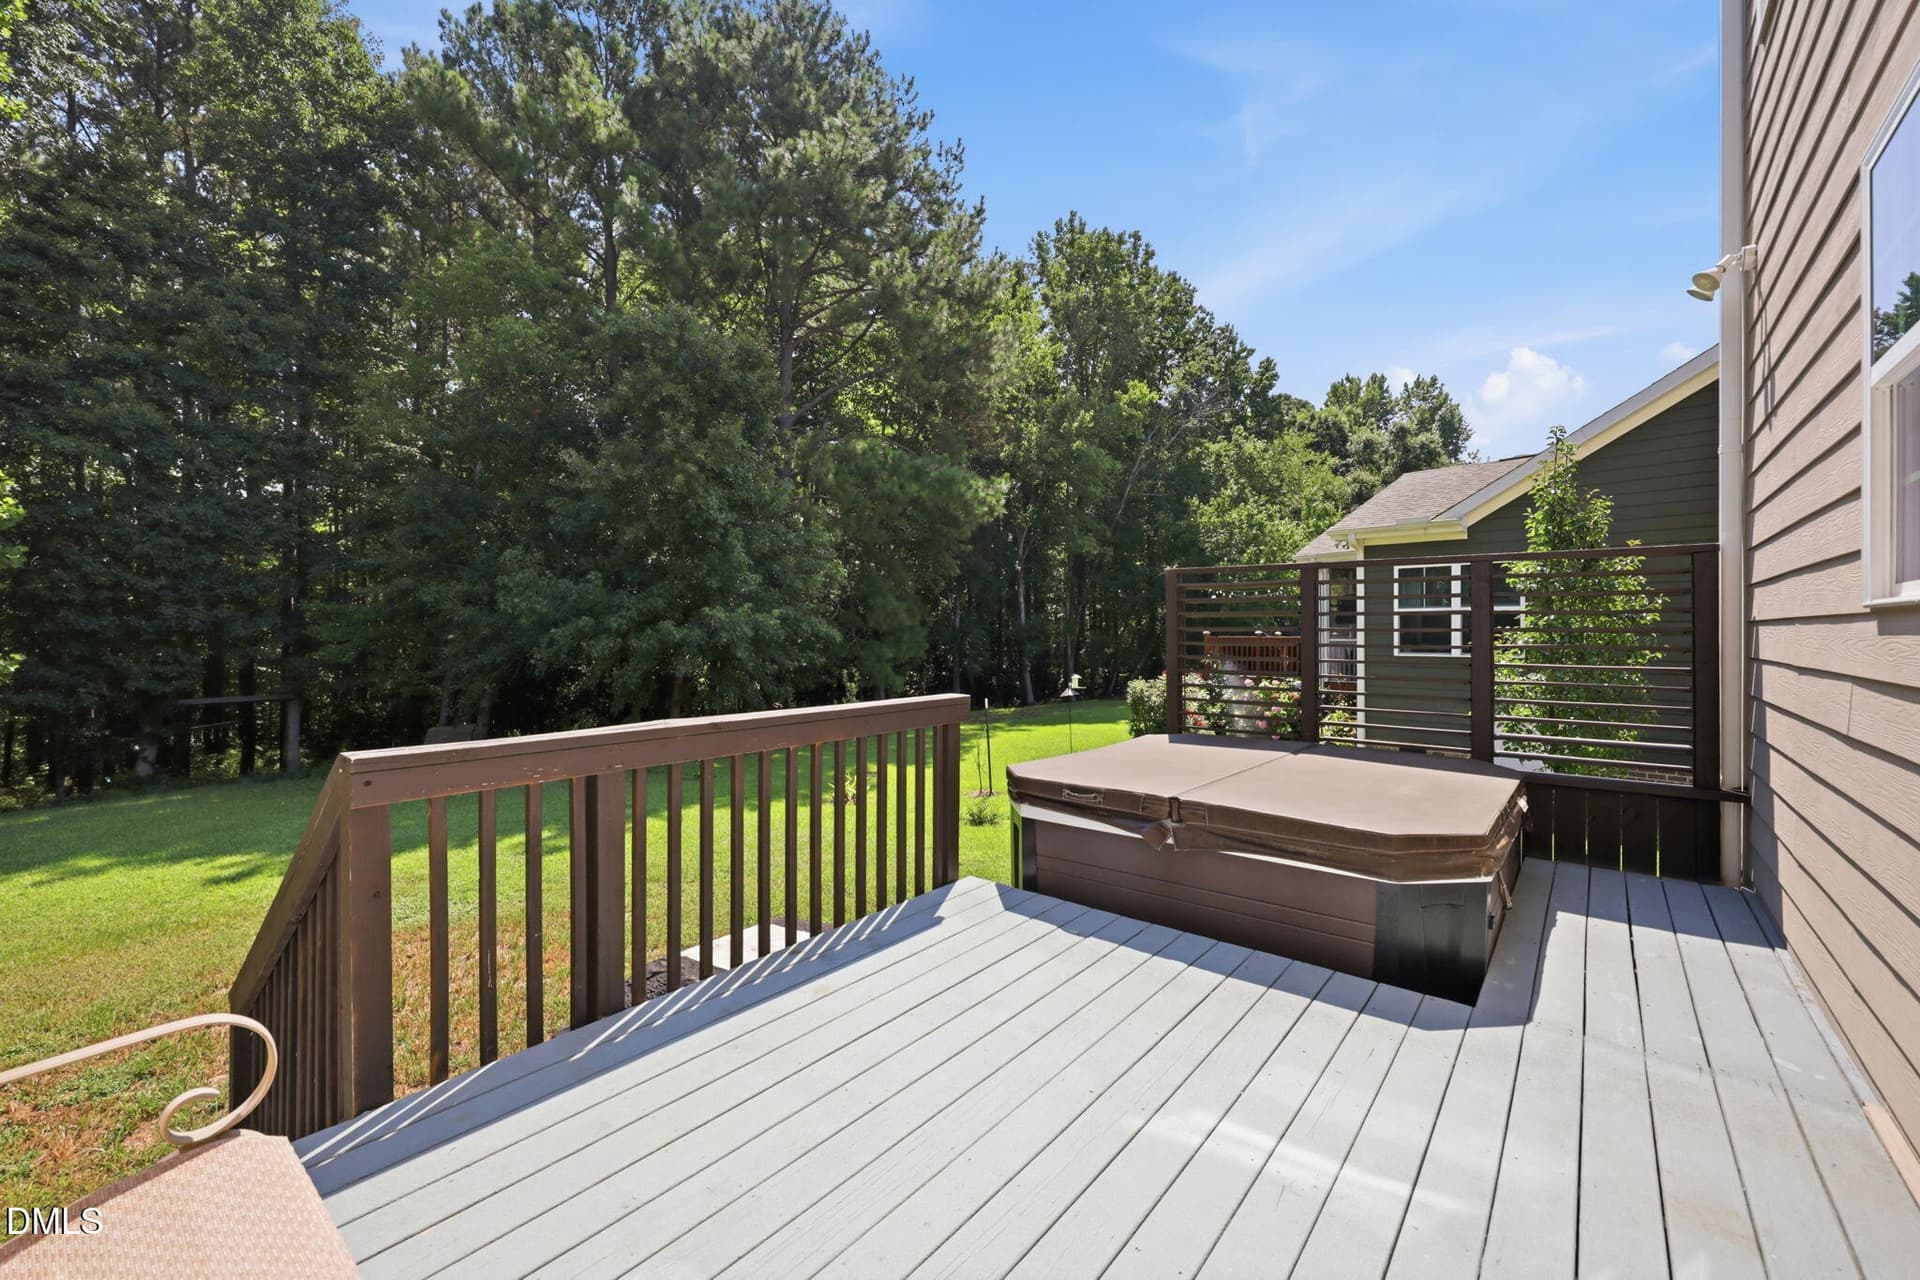
55-back-deck-hot-tub - 8109 Fieldcrest Lane, Fuquay Varina, NC 27526
56-back-deck-hot-tub - 8109 Fieldcrest Lane, Fuquay Varina, NC 27526
IMG_3851 - 8109 Fieldcrest Lane, Fuquay Varina, NC 27526
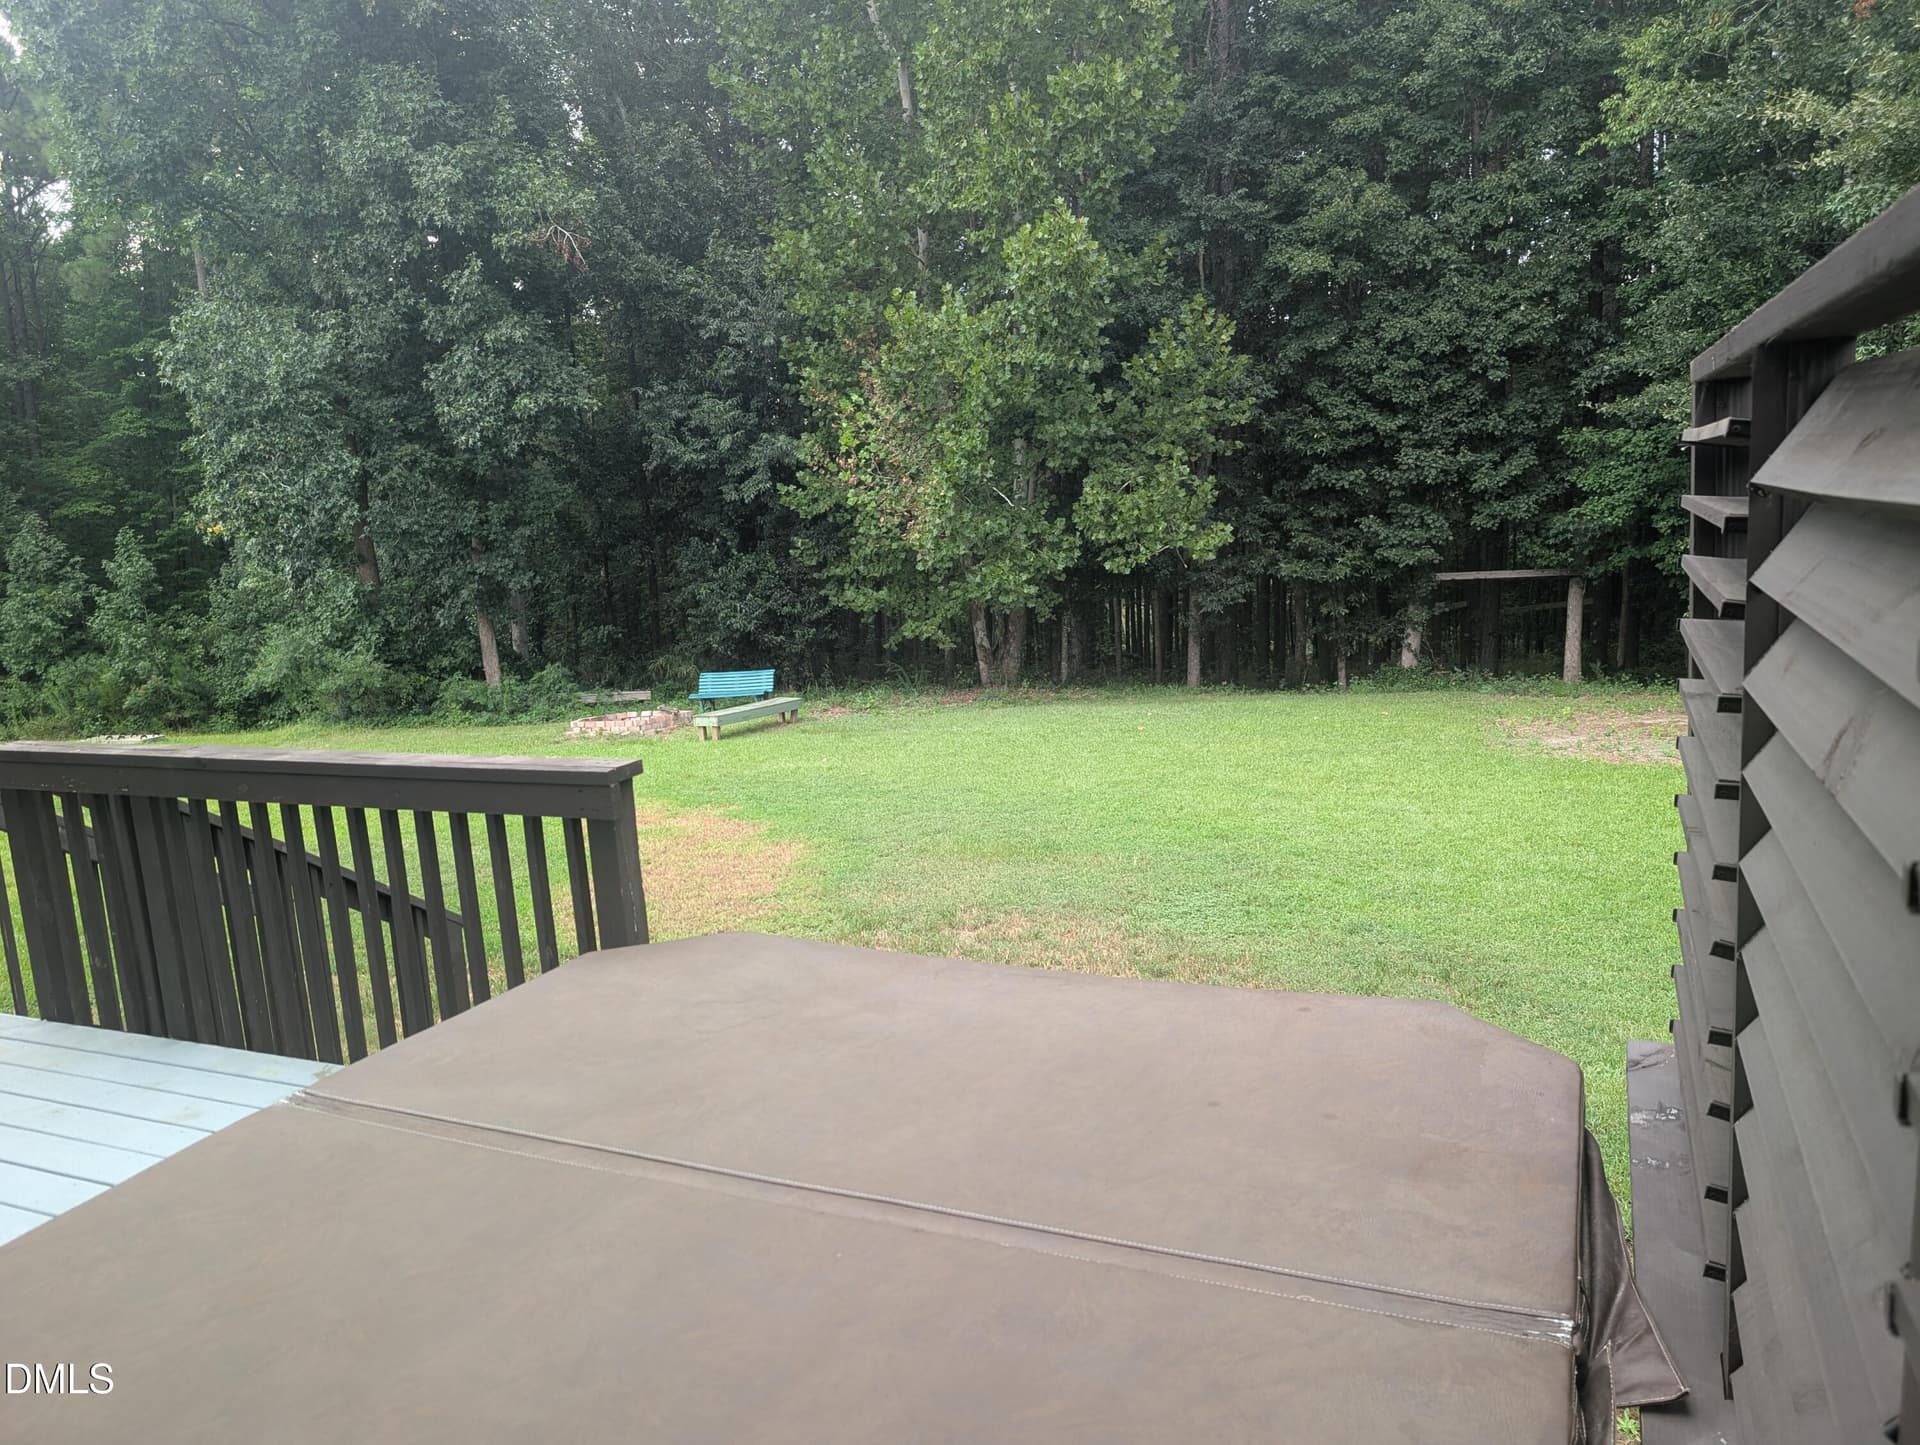
58-view-from-hot-tub - 8109 Fieldcrest Lane, Fuquay Varina, NC 27526
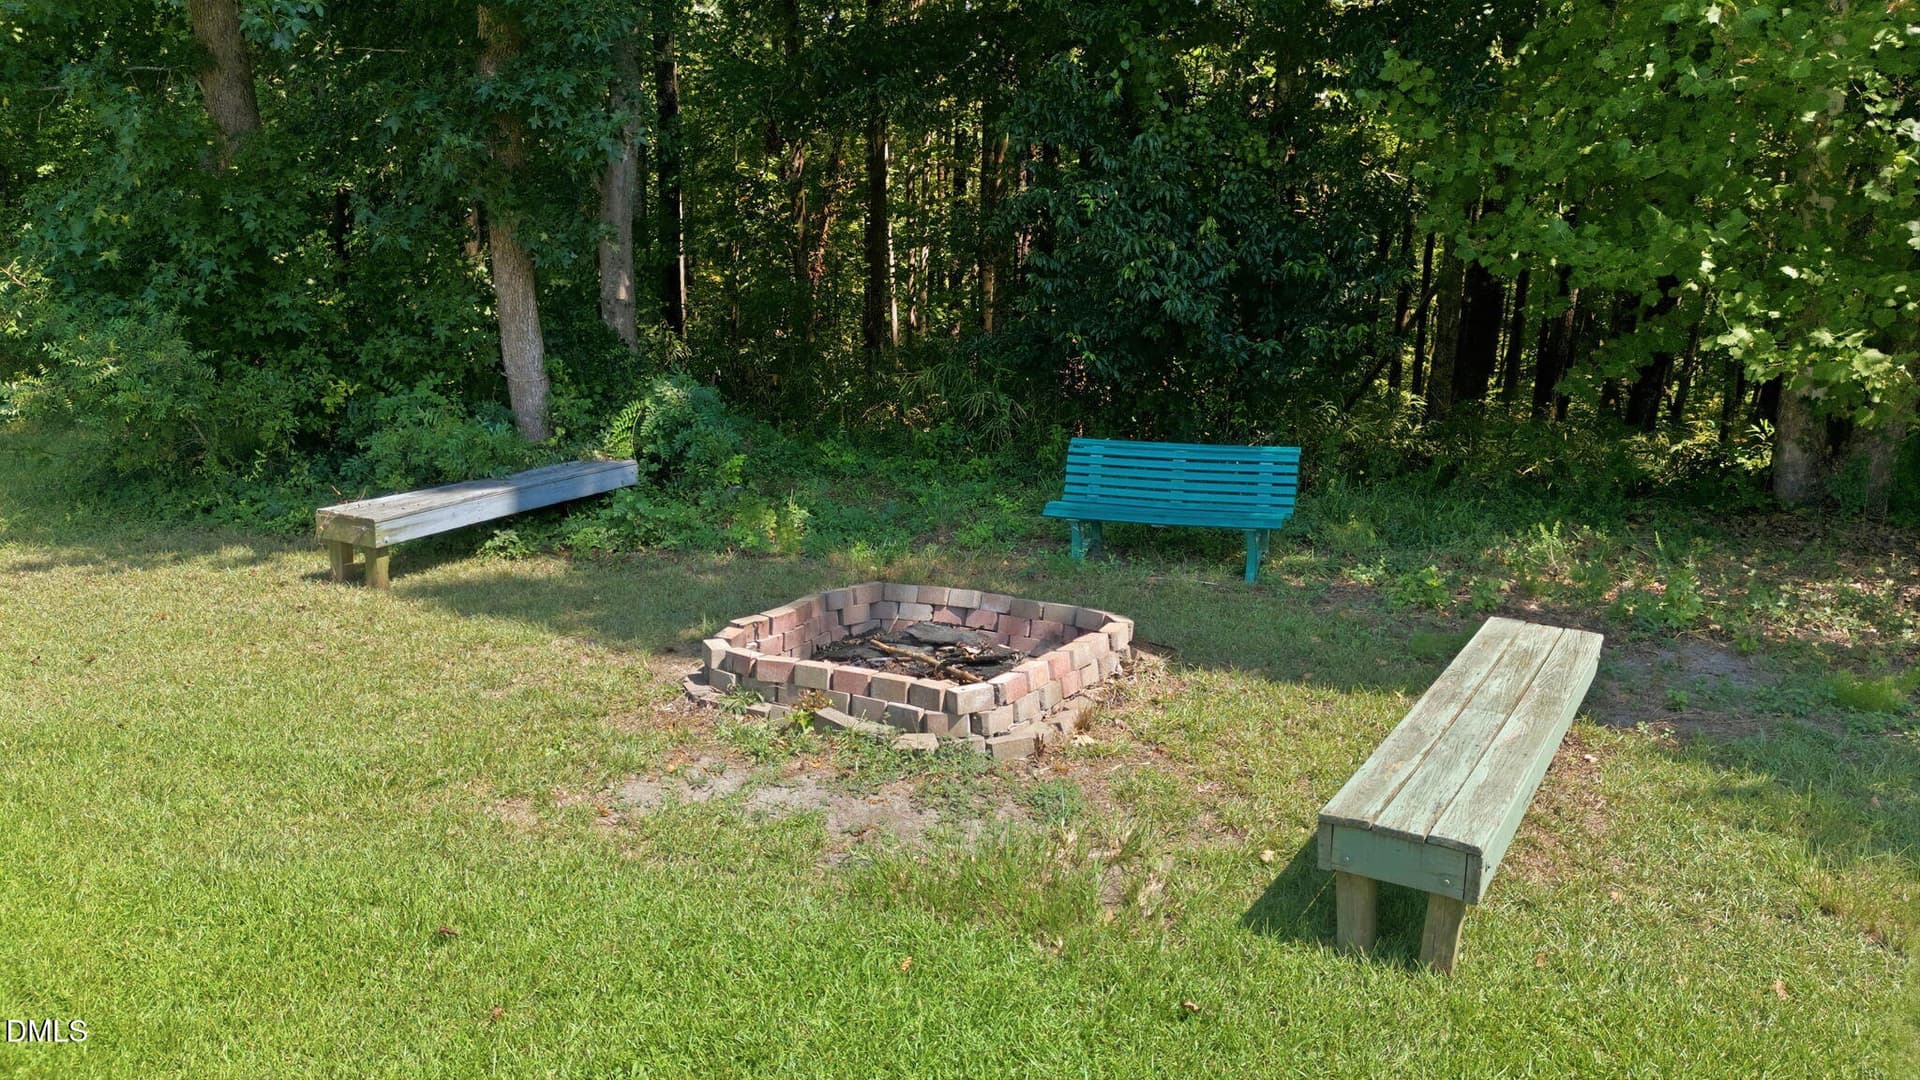
59-fire-pit - 8109 Fieldcrest Lane, Fuquay Varina, NC 27526
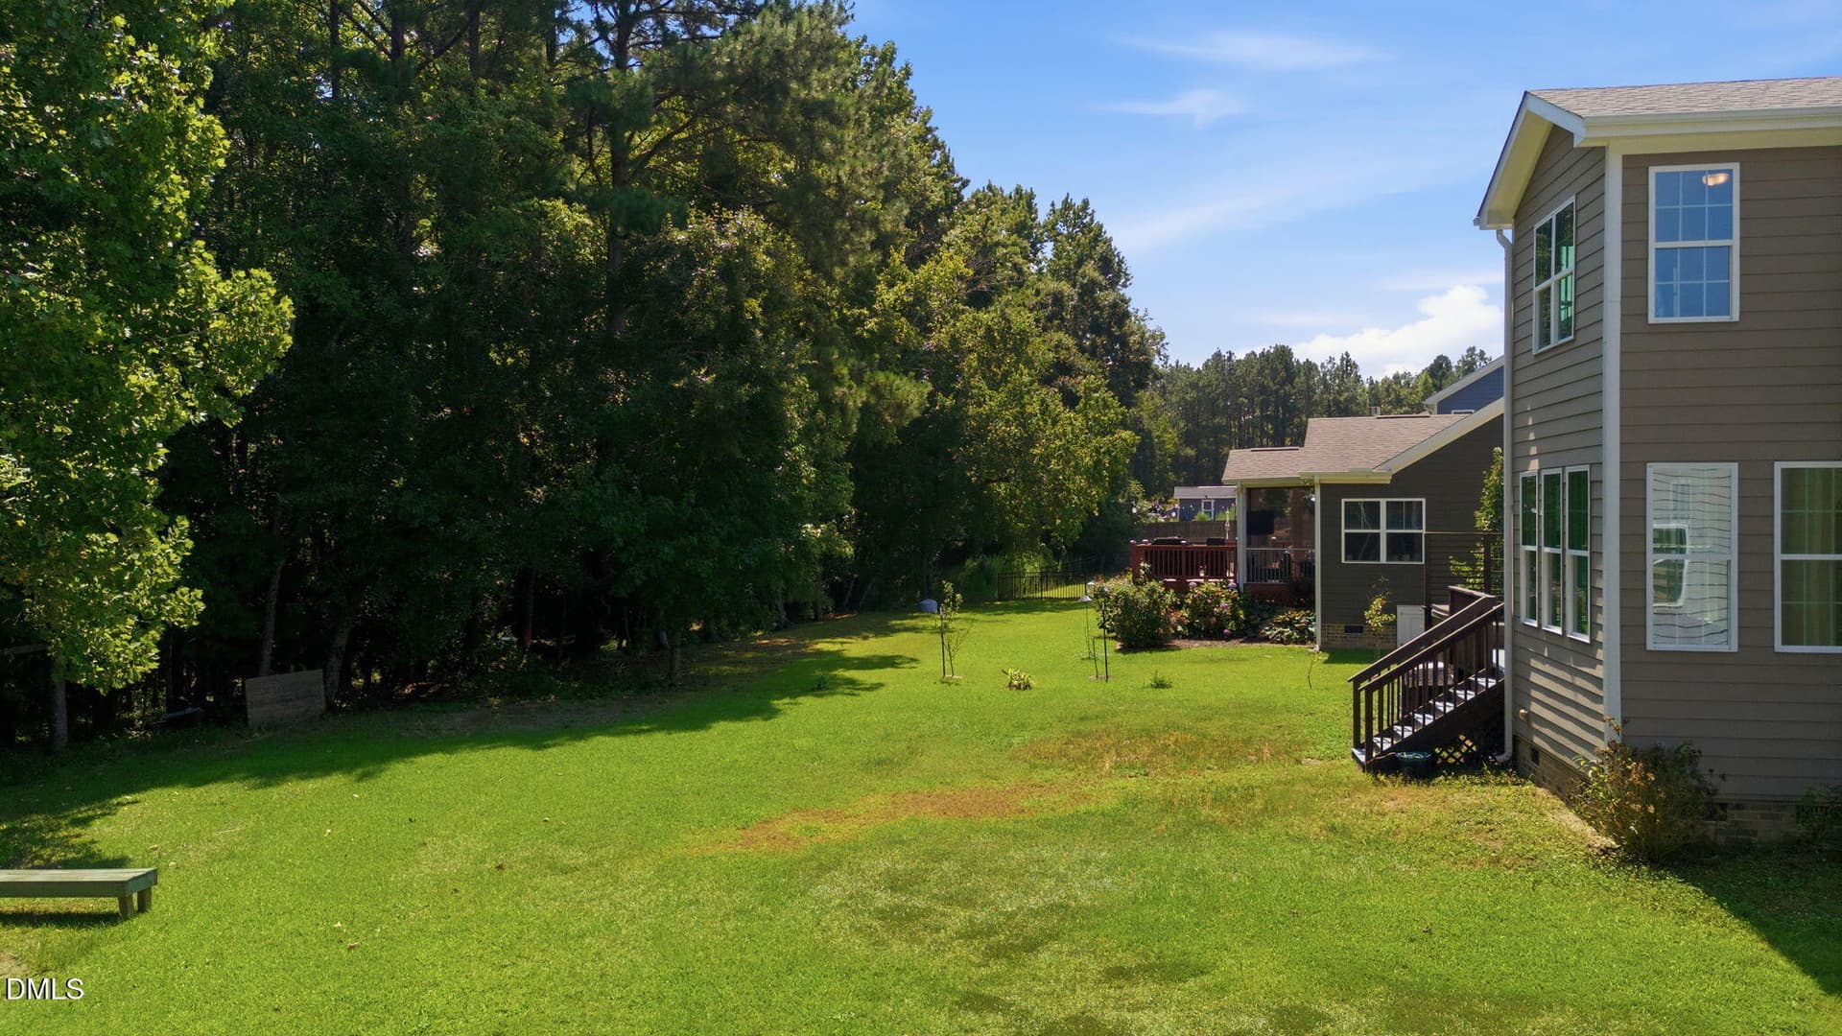
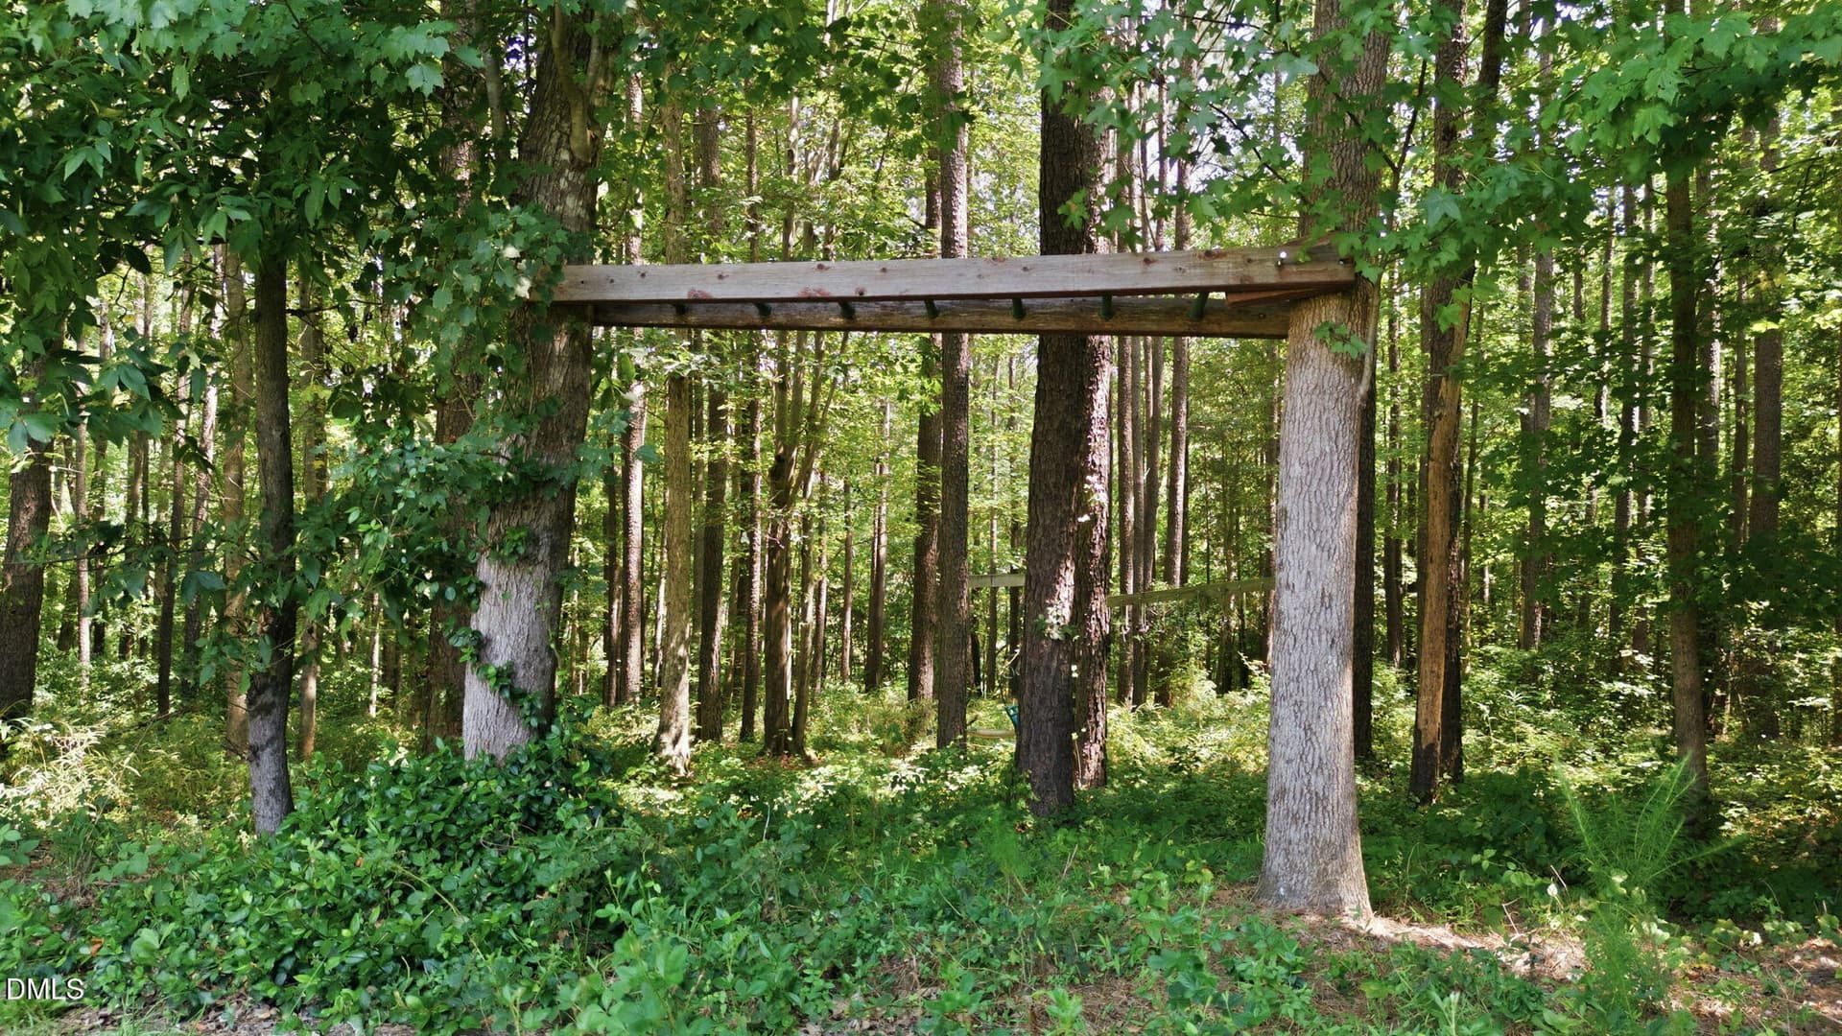
60-wooded-area - 8109 Fieldcrest Lane, Fuquay Varina, NC 27526
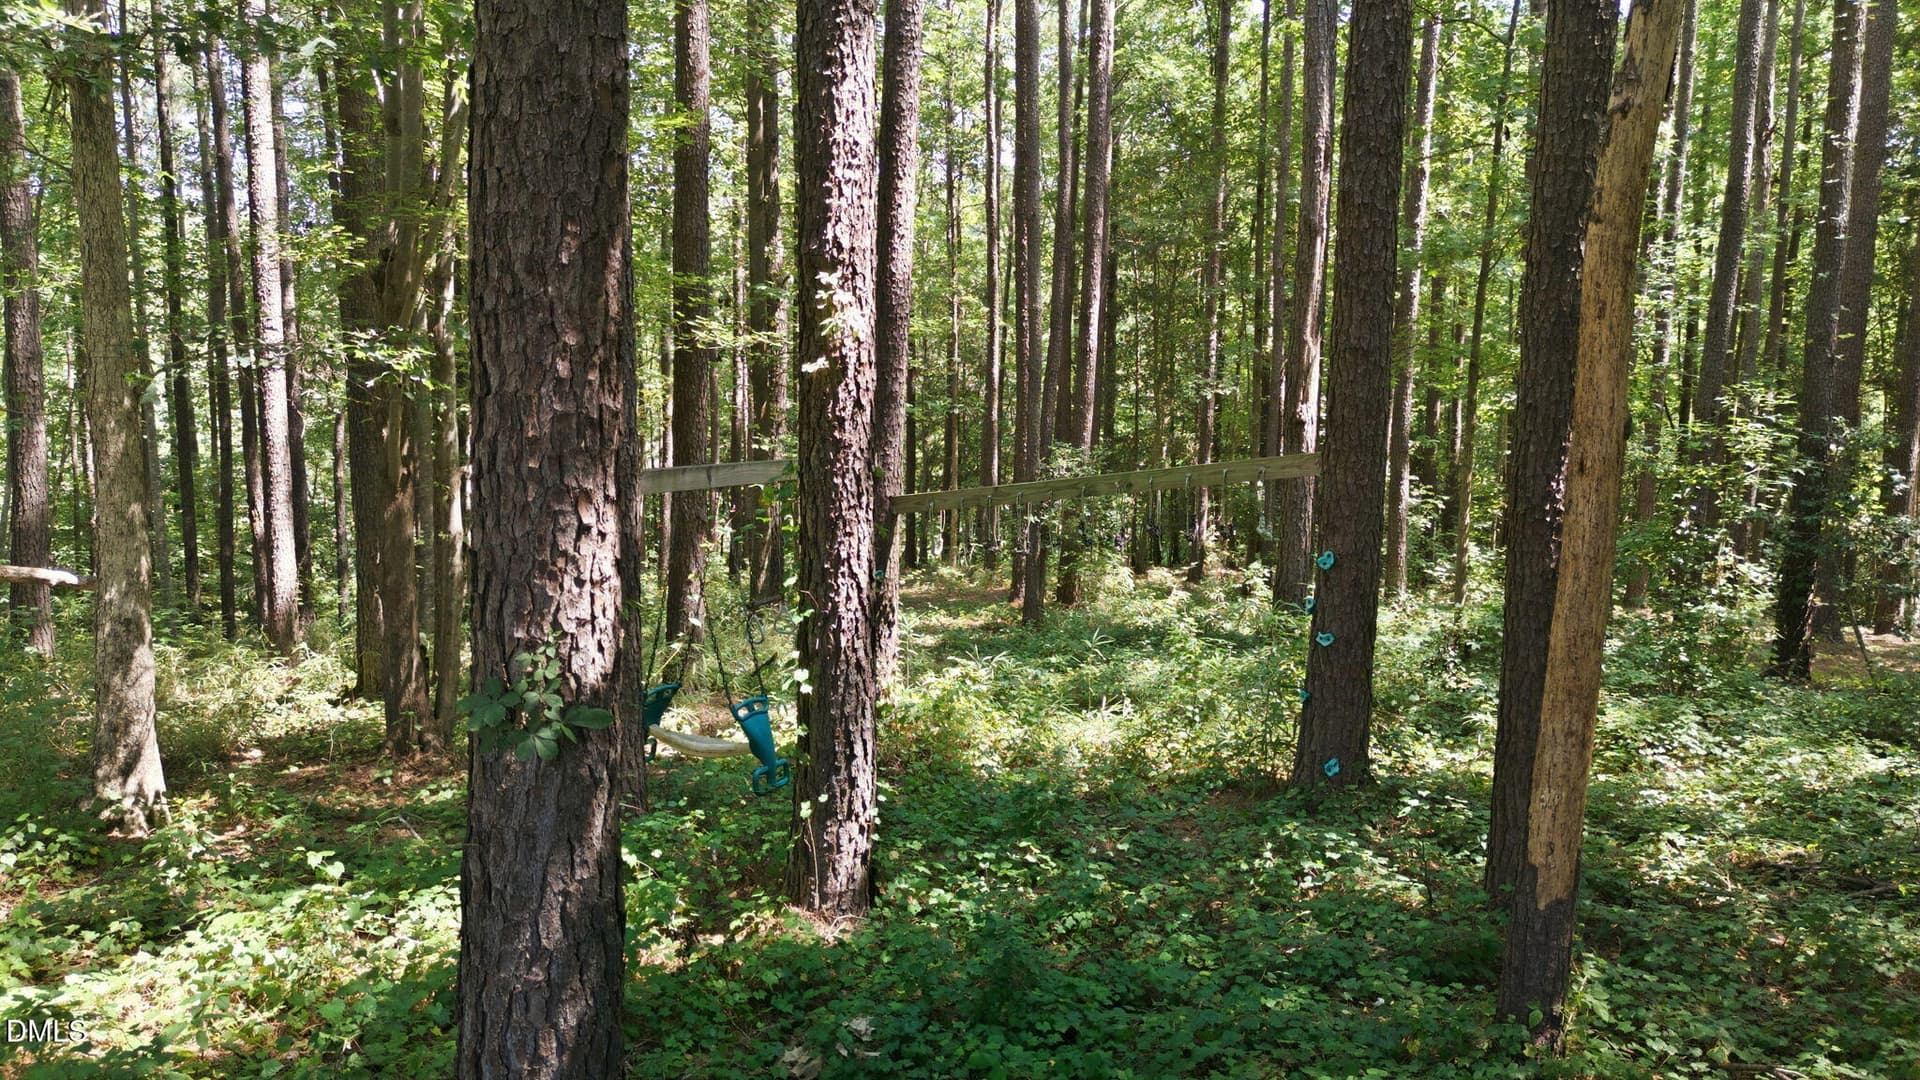
61-wooded area - 8109 Fieldcrest Lane, Fuquay Varina, NC 27526
74 photos

$509,000

8109 Fieldcrest Lane, Fuquay Varina, NC 27526
Fuquay Varina, NC 27526
Listed by Crystal Blanton · Keller Williams Legacy
Bedrooms
4
Bathrooms
3.5
Living area
N/A
Year built
2018

About this home

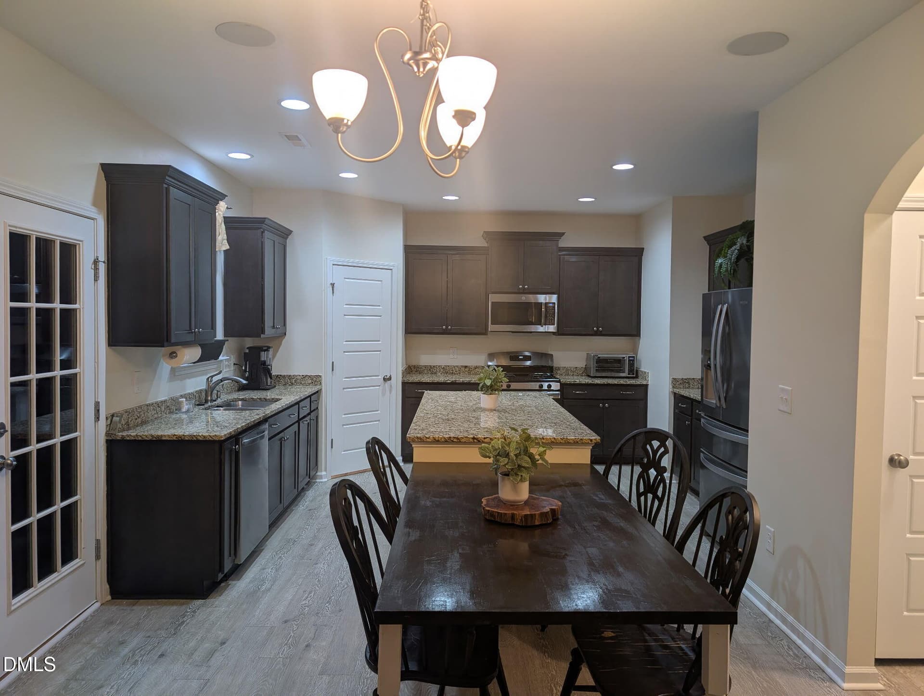
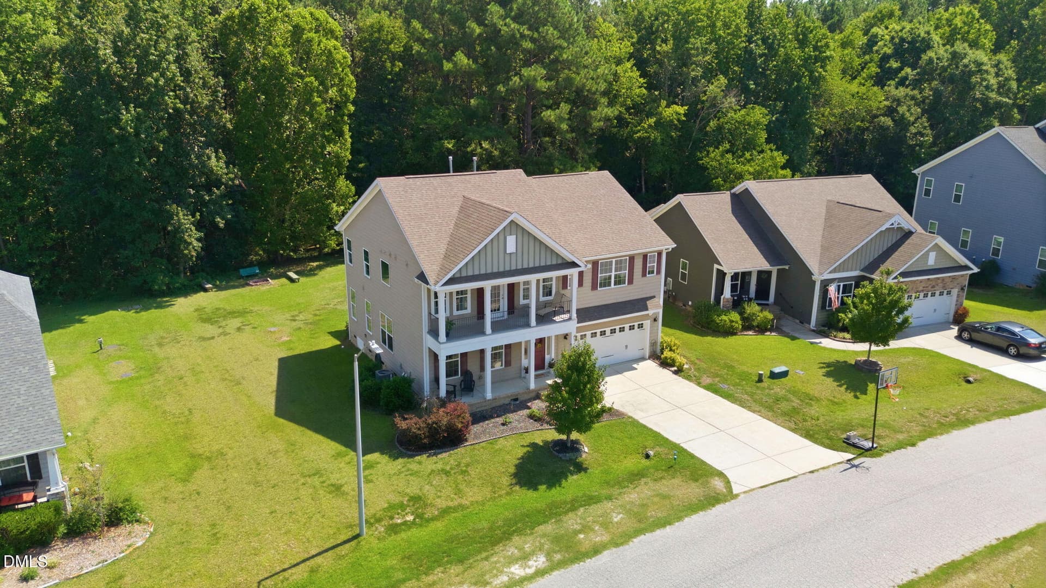
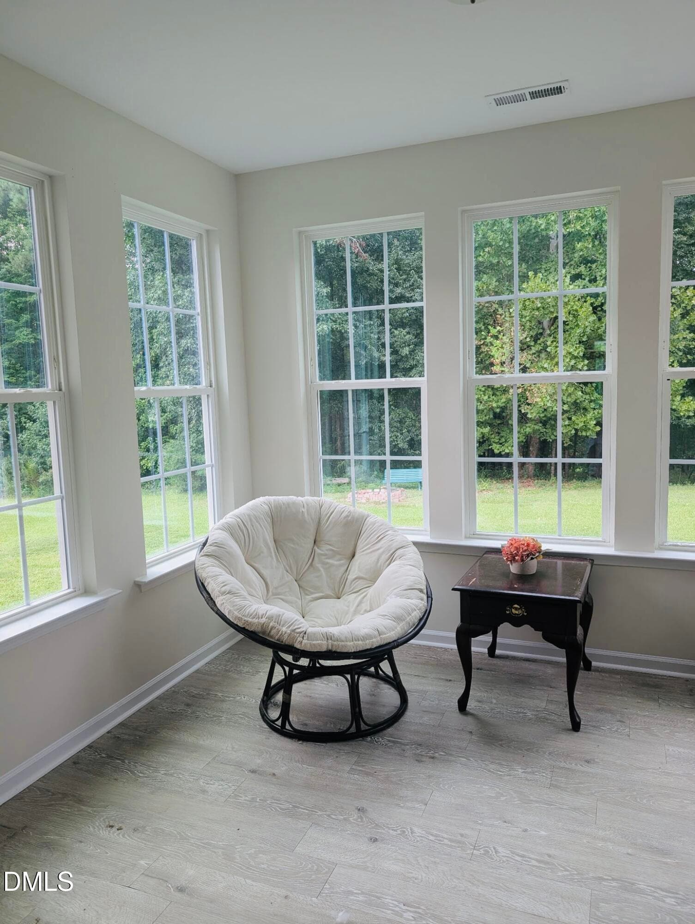
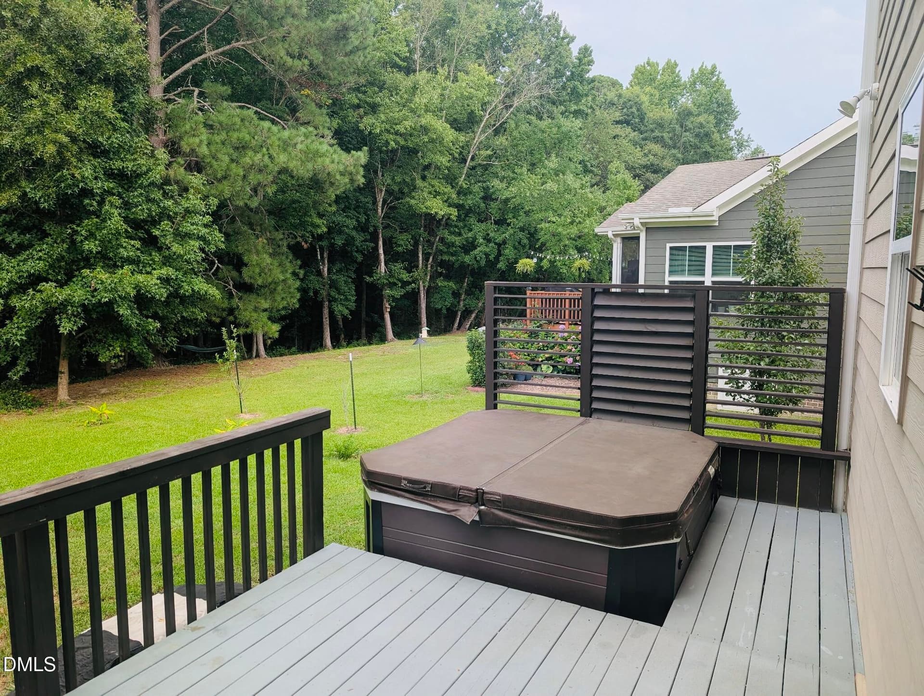
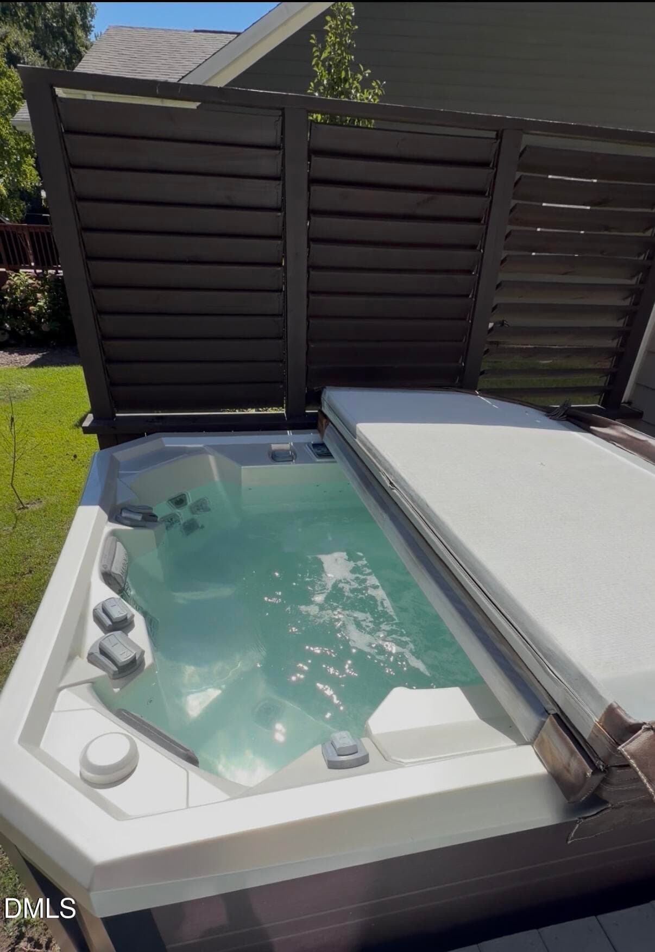
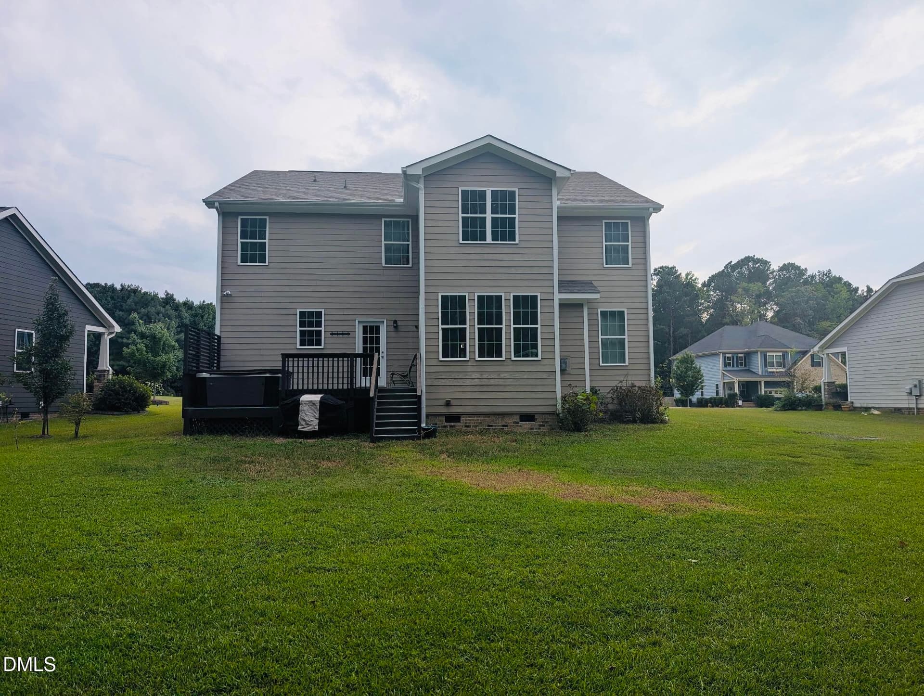
Located on a spacious lot near the back of Hampton Park Estates with NO through traffic and wooded views behind the home, 8109 Fieldcrest Lane, built in 2018, is move-in-ready and offers 3,238 square feet, 4 bedrooms, 3 ½ bathrooms, a bonus room, a flex room perfect for a dedicated office, a sunroom, back deck with built in hot tub, a .62 acre lot, low HOA Dues, NO City Taxes, Wake County Schools, and so much more! In 2018 the home received a final HERS Index Score of 71. The rating reflects energy-efficient HVAC, Hot Water Heater, insulation, and windows. Inside, the entire home has fresh paint and all new carpet throughout the second floor. The main level offers 9-foot ceilings, LVP flooring throughout, a comfortable combination dining room and great room perfect for a game room or for entertaining, a half bathroom, a fireplace with gas logs, and a bright sunroom overlooking the wooded backyard. The kitchen includes a large island with extended breakfast bar, granite countertops, gas stove, pantry, and generous cabinet space. Upgraded features also include Built-in Bluetooth speakers in the kitchen and living area, central Ethernet wiring and smart-home features for added convenience. Upstairs you will find the Primary Bedroom and all additional bedrooms along with 3 full baths, a flex room/office, laundry room and bonus room. The primary suite includes a separate sitting room with wooded views, 2 walk-in-closets, bathroom with dual vanities, ceramic tile flooring, a garden tub and separate shower. Outdoor spaces include covered front porches on both levels, an expanded back deck upgraded to accommodate a hot tub (winter is coming) with a slatted privacy enclosure that creates a more private space for relaxing or entertaining while still enjoying the natural backdrop. Builder-selected upgrades also include fiber-cement siding, board-and-batten accents, architectural shingles, full-house gutters, upgraded railings and additional structural and design features throughout. Conveniently located just minutes from downtown Fuquay-Varina, shopping, dining, grocery stores, parks and everyday conveniences. This home also offers easy access to NC-55 and US-401 for trips to Raleigh and throughout the Triangle. South Park, Carroll Howard Johnson Environmental Park and a dog park are nearby, giving you even more ways to enjoy the area. A quiet setting, wooded views, flexible living spaces and thoughtful upgrades make this home a standout in Hampton Park Estates. Don't miss out! Schedule a tour today!

Highlights

Fireplace

Property details

MLS
Doorify MLS
MLS #
10189419
Property type
Single Family Residence
Subdivision
Hampton Park
Status
Active
Days on market
50
On market date
September 3, 2026
Stories
N/A
Total bathrooms
3.5
Garage spaces
2
Parking spaces
4
Lot size
0.62 acres
Loading map…

Nearby schools

Within 10 miles. School directory data from the National Center for Education Statistics (NCES), accessed via the Urban Institute Education Data API. Local Score is calculated by INNOVATE Real Estate; where a state rating is shown, it comes from that state's own official school report card.

Elementary
Fuquay-Varina Elementary
4.14 mi away · Grades -1-5
Zoned school (attendance boundary, 2015-16 data)
3.3
Local Score (state rating (2025) blended 70/30 with student-teacher ratio) -- not an official state rating
State rating: C (2025)
Enrollment
576
Student:teacher ratio
13.7:1
District
Wake County Schools
Middle
Fuquay-Varina Middle
3.17 mi away · Grades 6-8
Zoned school (attendance boundary, 2015-16 data)
3.0
Local Score (state rating (2025) blended 70/30 with student-teacher ratio) -- not an official state rating
State rating: C (2025)
Enrollment
1,157
Student:teacher ratio
17.8:1
District
Wake County Schools
High
Fuquay-Varina High
4.03 mi away · Grades 9-12
Zoned school (attendance boundary, 2015-16 data)
3.4
Local Score (state rating (2025) blended 70/30 with student-teacher ratio) -- not an official state rating
State rating: B (2025)
Enrollment
2,076
Student:teacher ratio
19.0:1
District
Wake County Schools

Walkability

Blended score for Fuquay Varina's center, calculated by INNOVATE Real Estate from two sources: the EPA's National Walkability Index (street network, transit, land-use mix) and Google Places amenity data (what's actually reachable on foot from this point). 60% EPA National Walkability Index + 40% nearby-amenity density (Google Places).

25
Car-dependent
out of 100
EPA National Walkability Index
7.7 / 20 -- Below average walkable
Google Places amenity density
5 / 100
Restaurants & cafes0
Grocery stores0
Parks0
Schools1
Transit stops0
Pharmacies0

Market position

How this listing compares to current activity in Fuquay Varina, from live MLS data.

On the market 50 days -- 43 fewer days than Fuquay Varina's current average of 93 days.
For reference, the median list price across 653 active listings in Fuquay Varina right now is $431,333.

Mortgage calculator

Estimate only - actual rate and payment depend on your lender, credit, and loan program.

$
%
%
Adjust tax / insurance estimates
% / yr
$
/mo
Est. monthly payment
$3,215/mo
$101,800 down
$407,200 loan
Principal & interest$2,641
Property tax (est.)$424
Home insurance (est.)$150

Similar homes you might like

Data source: Listing information provided by Doorify MLS via Trestle/CoreLogic. Last updated 4 days ago.

Information herein deemed reliable but not guaranteed; all measurements, school assignments, HOA fees, taxes, and feature lists are approximate and should be independently verified. Equal Housing Opportunity.