
$599,999
About this home
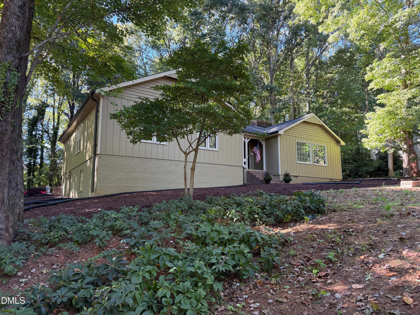
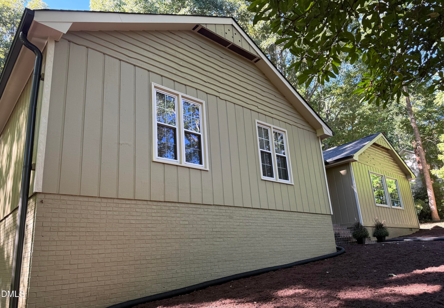
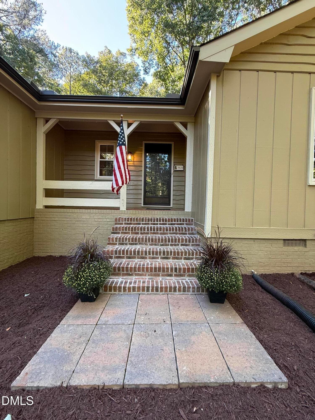
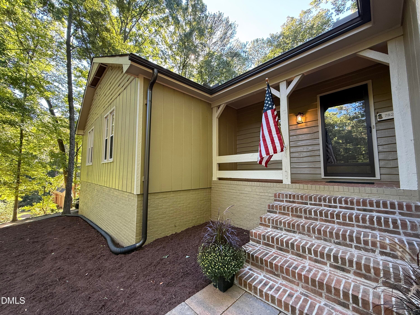
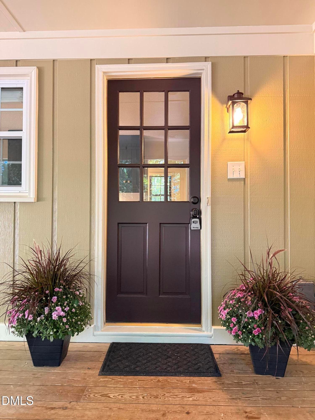
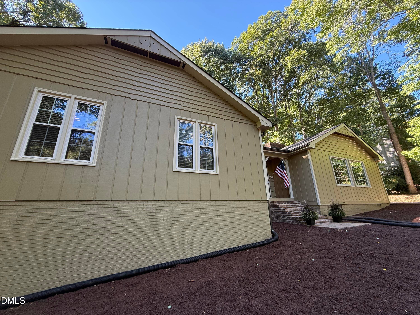
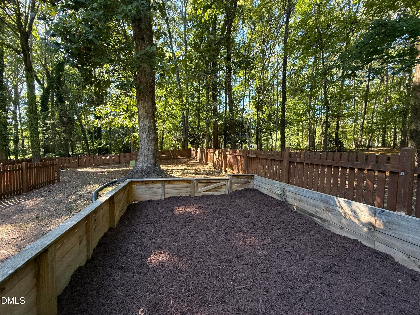
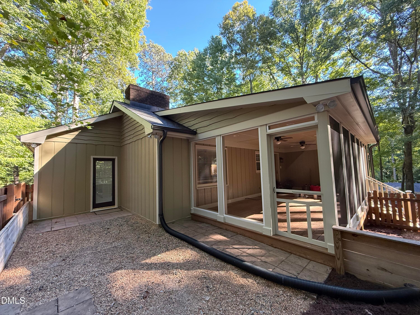
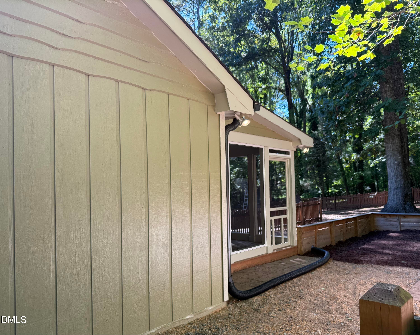
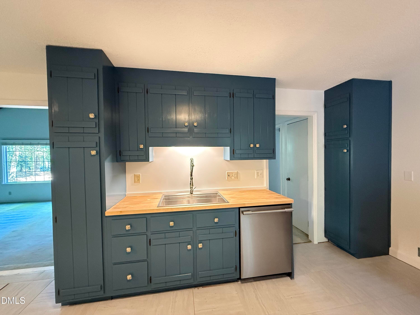
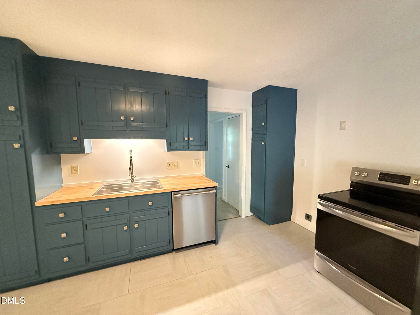
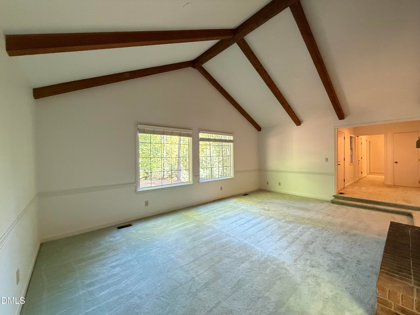
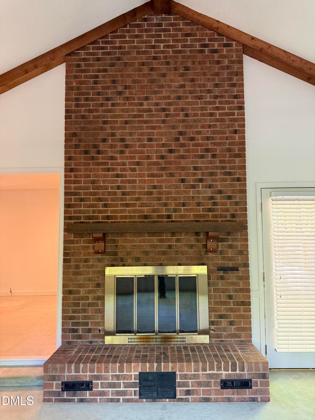
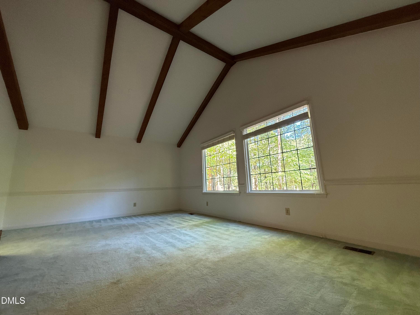
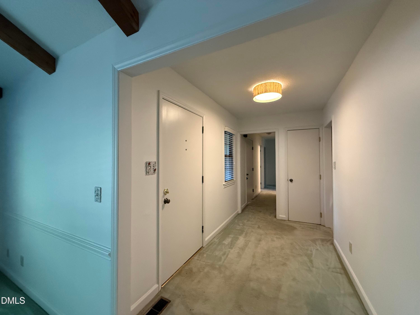
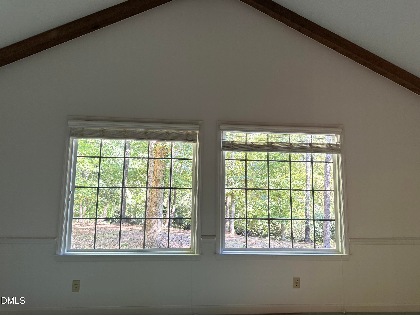
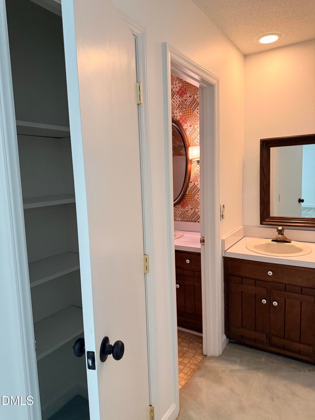
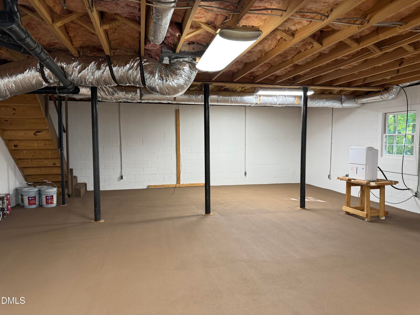
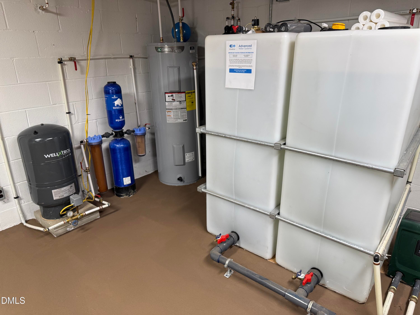
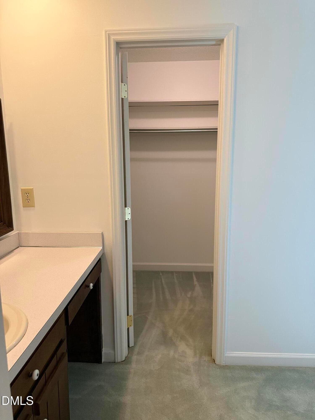
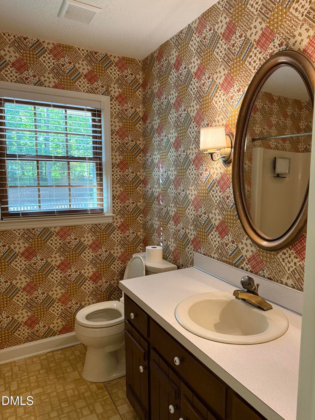
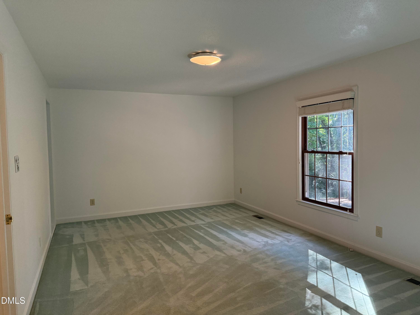
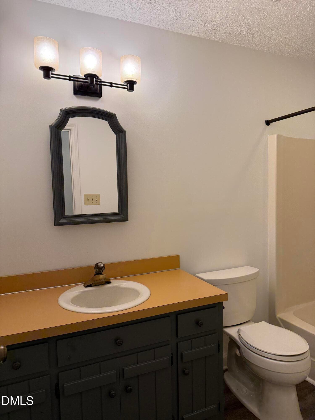
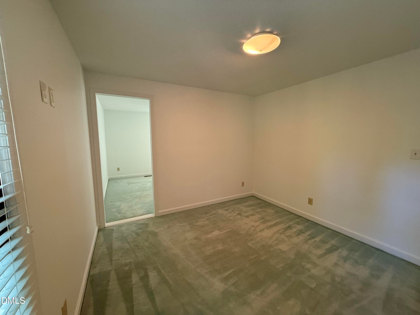
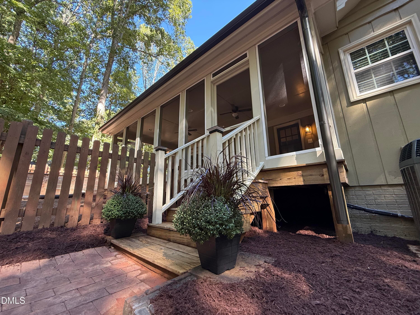
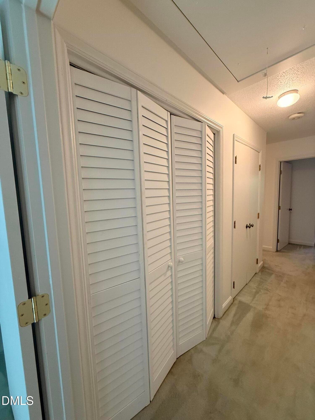
Outstanding affordability and Value. Do not miss this opportunity to own this charming 3 bedroom, 2 bathroom Craftsman style home (on nearly one Acre) in the highly coveted Dutchman Downs neighborhood. The owner has made recent updates to include: new porch screening, fans, lighting, gutters and downspouts, and a new HVAC compressor .Also a state-of-the-art water filtration system with pump-driven 400-gallon storage and pressure pump for the well. F resh paint throughout the entire interior and exterior of the home. Bring your imagination and contractor to finish the renovations the owners have started. Finish out the kitchen to suit your needs. Bathrooms and floors are clean and in good condition but could be updated. PRICED TO SELL AS IS. Seller will make no further improvements or accommodate any inspection report requests for repairs before closing. Additional home highlights include: a beautiful, spacious, screened porch overlooking a partially fenced backyard, a 900 sq ft walkout (unfinished) basement, and a wood-burning fireplace. Bonus room off the master bedroom could serve as an office, baby room, or 4th bedroom. NO FORMAL HOA, RESTRICTIVE COVENANTS, OR CITY TAXES. There are voluntary dues of $110.00 per year for sign maintenance and entrance lighting. Dutchman Downs is convenient to restaurants, shopping, entertainment, and major highways. Do not miss out on this chance to experience this exceptional community that offers a private wooded lifestyle. Please provide a pre-approval letter with all offers
Highlights
Property details
- MLS
- Doorify MLS
- MLS #
- 10199457
- Property type
- Single Family Residence
- Subdivision
- Dutchman Downs
- Status
- Active
- Days on market
- 5
- On market date
- October 21, 2026
- Stories
- N/A
- Total bathrooms
- 2
- Garage spaces
- N/A
- Parking spaces
- 3
- Lot size
- 0.92 acres
Location
Get directions →Nearby schools
Within 10 miles. School directory data from the National Center for Education Statistics (NCES), accessed via the Urban Institute Education Data API. Local Score is calculated by INNOVATE Real Estate; where a state rating is shown, it comes from that state's own official school report card.
- Enrollment
- 496
- Student:teacher ratio
- 14.2:1
- District
- Wake County Schools
- Enrollment
- 1,003
- Student:teacher ratio
- 15.0:1
- District
- Wake County Schools
- Enrollment
- 1,779
- Student:teacher ratio
- 18.3:1
- District
- Wake County Schools
Walkability
Blended score for Raleigh's center, calculated by INNOVATE Real Estate from two sources: the EPA's National Walkability Index (street network, transit, land-use mix) and Google Places amenity data (what's actually reachable on foot from this point). 60% EPA National Walkability Index + 40% nearby-amenity density (Google Places).
Market position
How this listing compares to current activity in Raleigh, from live MLS data.
Mortgage calculator
Estimate only - actual rate and payment depend on your lender, credit, and loan program.
Adjust tax / insurance estimates
Similar homes you might like



Data source: Listing information provided by Doorify MLS via Trestle/CoreLogic. Last updated 1 days ago.
Information herein deemed reliable but not guaranteed; all measurements, school assignments, HOA fees, taxes, and feature lists are approximate and should be independently verified. Equal Housing Opportunity.