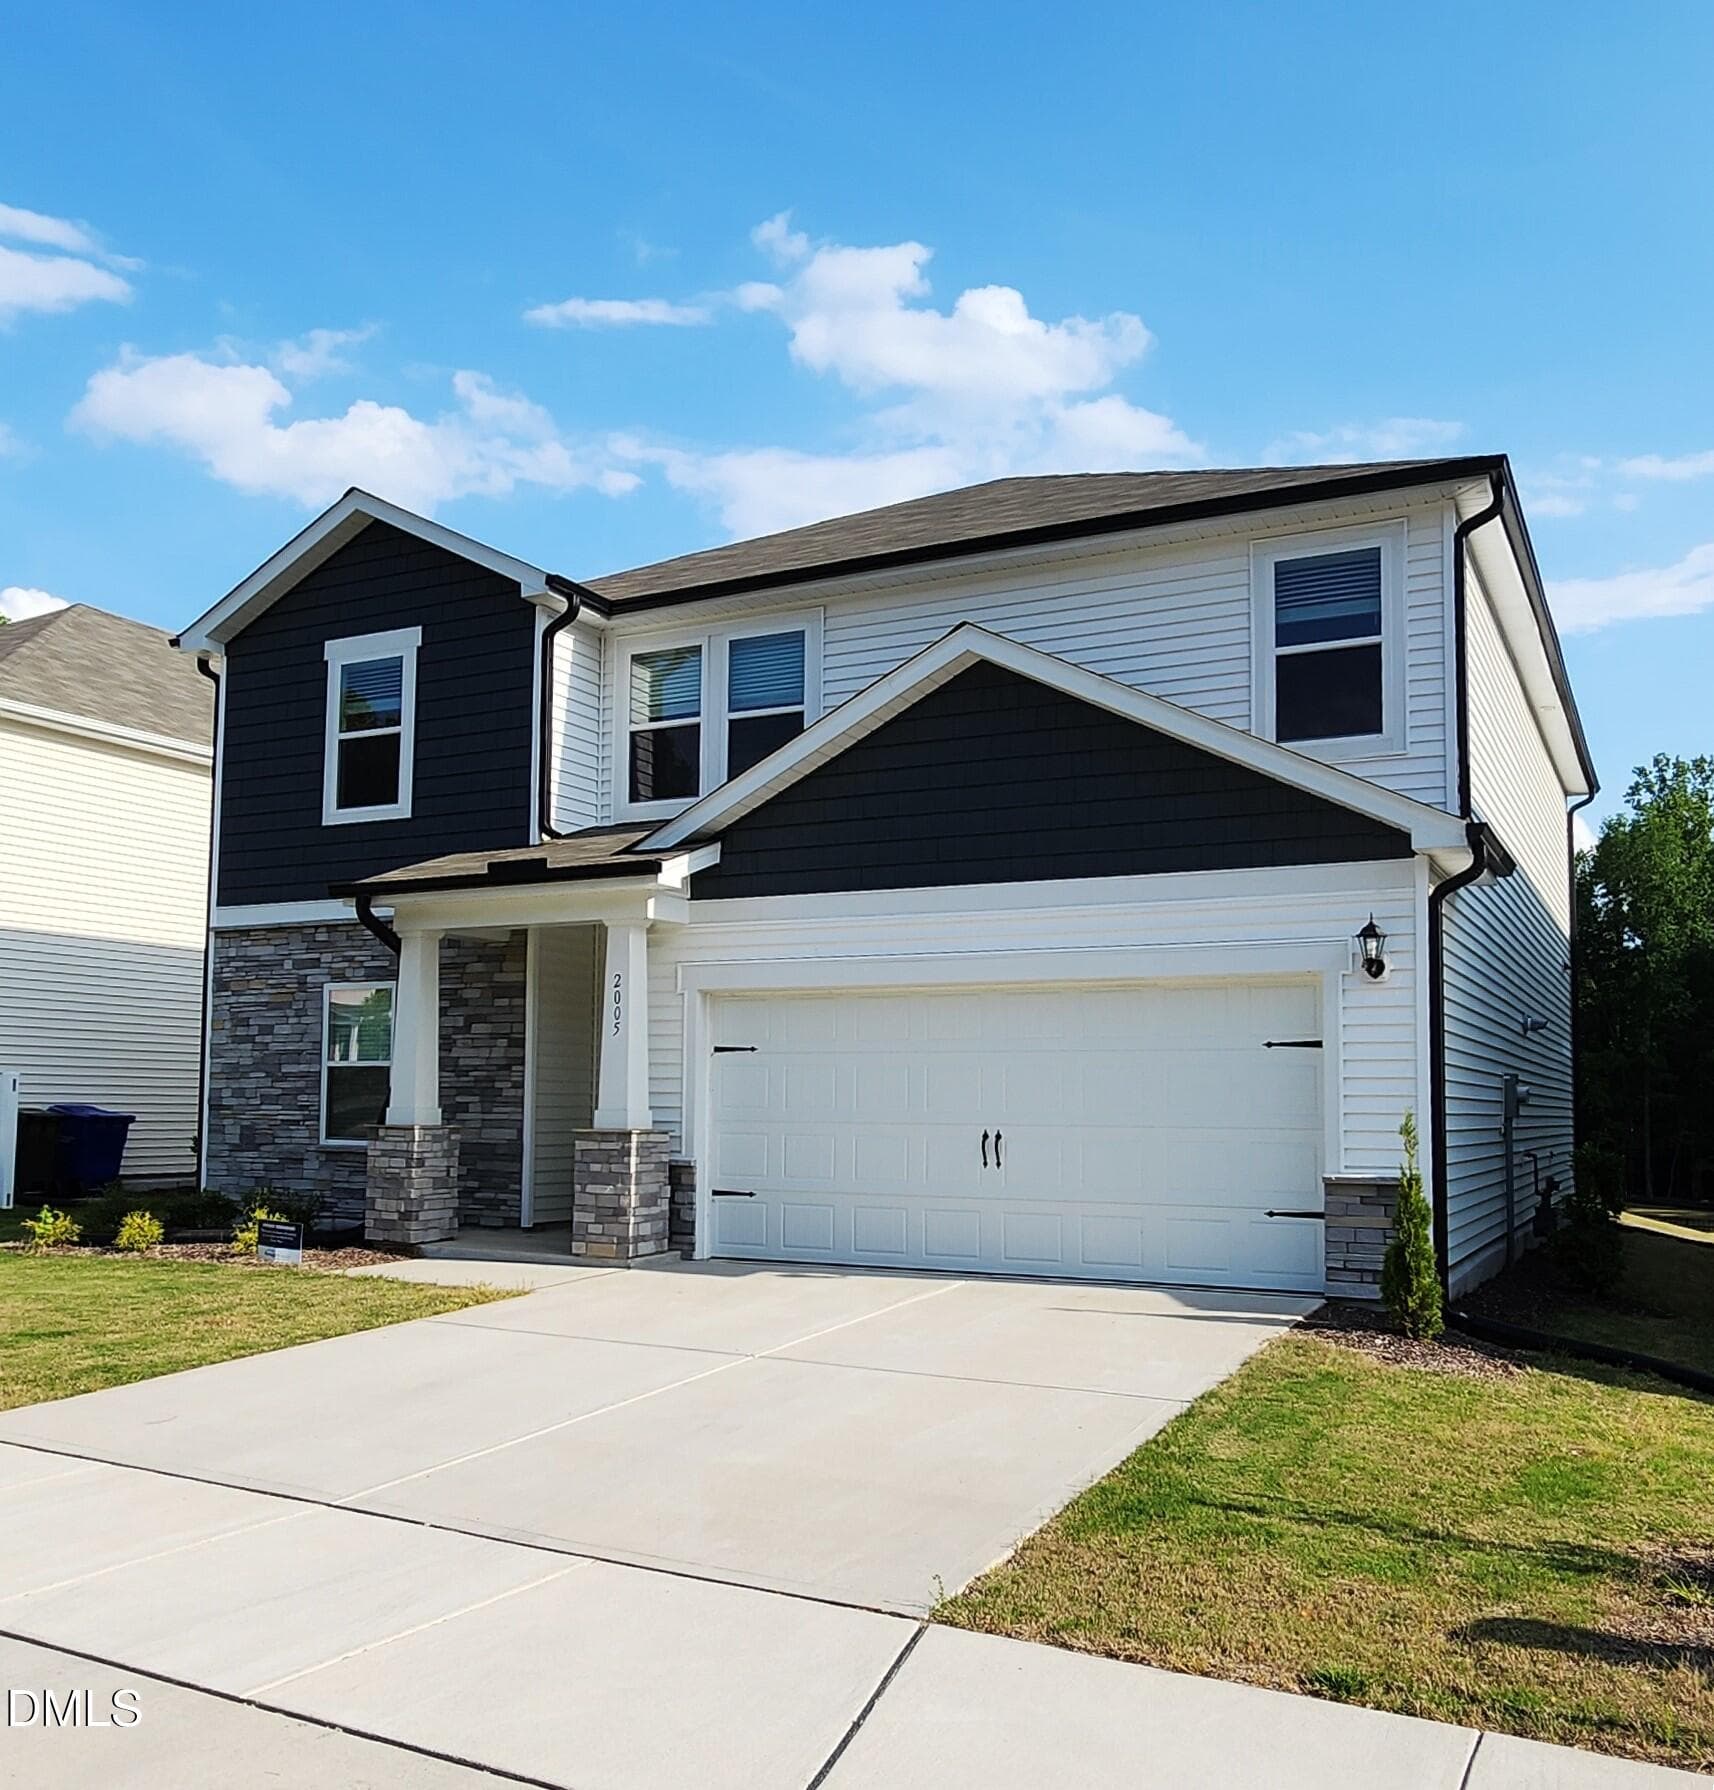
BF89BCA6-441B-447F-8928-3F6A7F58D307 - 5405 Ripplebrook Road, Durham, NC 27712
_MG_9361.jpg - 5405 Ripplebrook Road, Durham, NC 27712
_MG_9367.jpg - 5405 Ripplebrook Road, Durham, NC 27712
_MG_9379.jpg - 5405 Ripplebrook Road, Durham, NC 27712
_MG_9274.jpg - 5405 Ripplebrook Road, Durham, NC 27712
_MG_9245.jpg - 5405 Ripplebrook Road, Durham, NC 27712
_MG_9271.jpg - 5405 Ripplebrook Road, Durham, NC 27712
_MG_9235.jpg - 5405 Ripplebrook Road, Durham, NC 27712
_MG_9260.jpg - 5405 Ripplebrook Road, Durham, NC 27712
_MG_9253.jpg - 5405 Ripplebrook Road, Durham, NC 27712
_MG_9295.jpg - 5405 Ripplebrook Road, Durham, NC 27712
_MG_9232.jpg - 5405 Ripplebrook Road, Durham, NC 27712
_MG_9217.jpg - 5405 Ripplebrook Road, Durham, NC 27712
_MG_9289.jpg - 5405 Ripplebrook Road, Durham, NC 27712
_MG_9283.jpg - 5405 Ripplebrook Road, Durham, NC 27712
_MG_9286.jpg - 5405 Ripplebrook Road, Durham, NC 27712
_MG_9277.jpg - 5405 Ripplebrook Road, Durham, NC 27712
_MG_9415.jpg - 5405 Ripplebrook Road, Durham, NC 27712
_MG_9449.jpg - 5405 Ripplebrook Road, Durham, NC 27712
_MG_9433.jpg - 5405 Ripplebrook Road, Durham, NC 27712
_MG_9241.jpg - 5405 Ripplebrook Road, Durham, NC 27712
_MG_9334.jpg - 5405 Ripplebrook Road, Durham, NC 27712
_MG_9337.jpg - 5405 Ripplebrook Road, Durham, NC 27712
_MG_9328.jpg - 5405 Ripplebrook Road, Durham, NC 27712
_MG_9325.jpg - 5405 Ripplebrook Road, Durham, NC 27712
_MG_9313.jpg - 5405 Ripplebrook Road, Durham, NC 27712
_MG_9316.jpg - 5405 Ripplebrook Road, Durham, NC 27712
_MG_9238.jpg - 5405 Ripplebrook Road, Durham, NC 27712
_MG_9307.jpg - 5405 Ripplebrook Road, Durham, NC 27712
_MG_9391.jpg - 5405 Ripplebrook Road, Durham, NC 27712
_MG_9394.jpg - 5405 Ripplebrook Road, Durham, NC 27712
Drone 1.png - 5405 Ripplebrook Road, Durham, NC 27712
Drone 3.png - 5405 Ripplebrook Road, Durham, NC 27712
Drone 2.png - 5405 Ripplebrook Road, Durham, NC 27712
B414D4EA-881F-4CCA-BFB0-C2A553E898B0 - 5405 Ripplebrook Road, Durham, NC 27712
35 photos

$529,900

5405 Ripplebrook Road, Durham, NC 27712
Durham, NC 27712
Listed by Jonathan Szabady · Howard Hanna Allen Tate Durham
Bedrooms
3
Bathrooms
2.5
Living area
N/A
Year built
2022

About this home

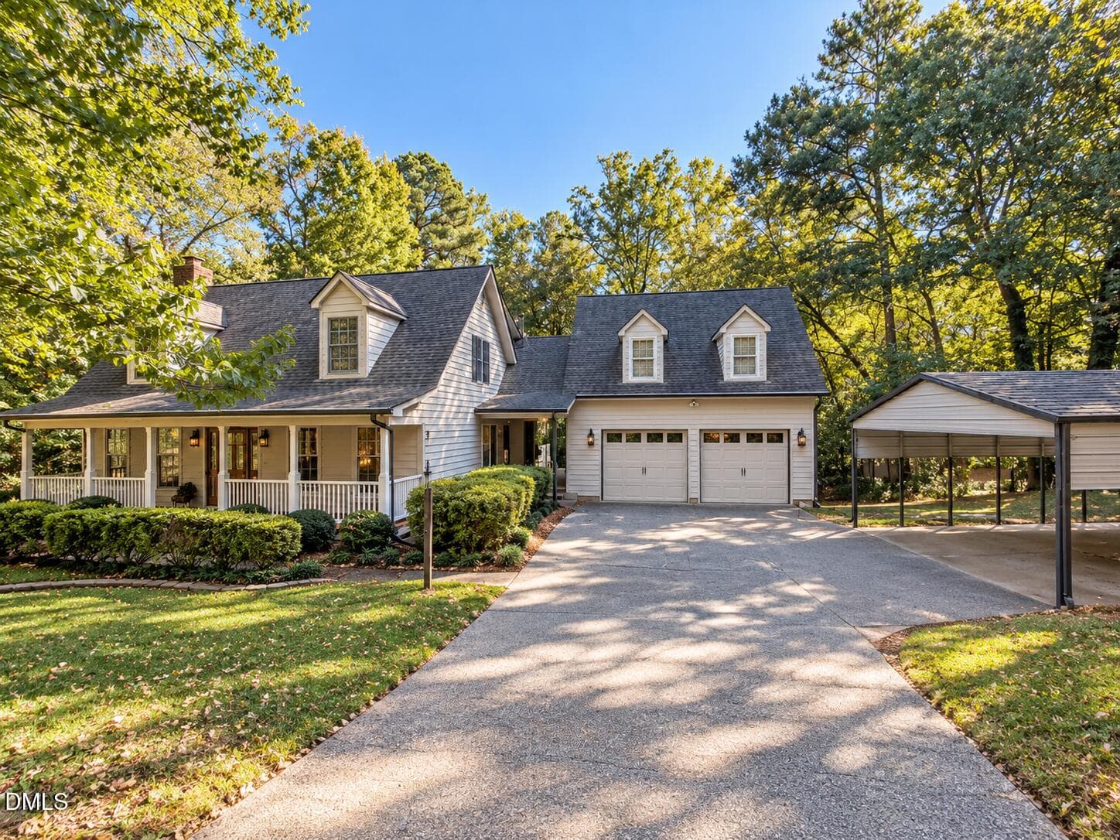
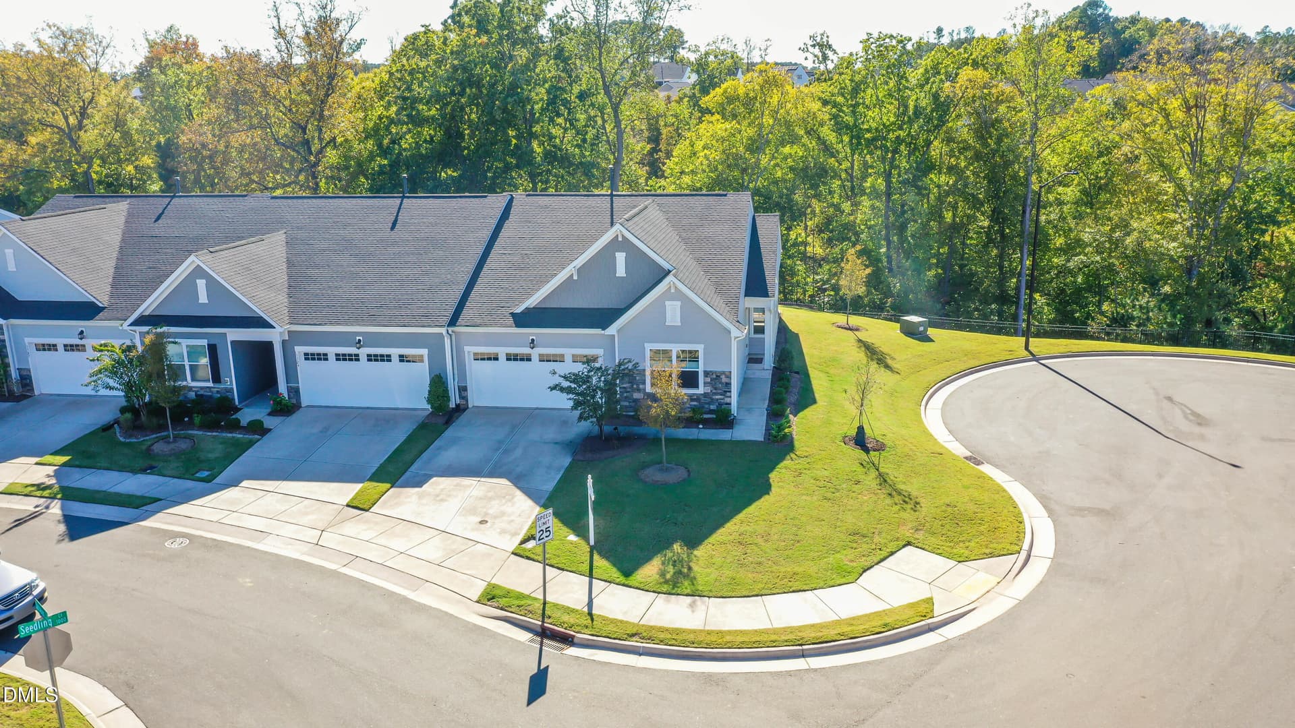
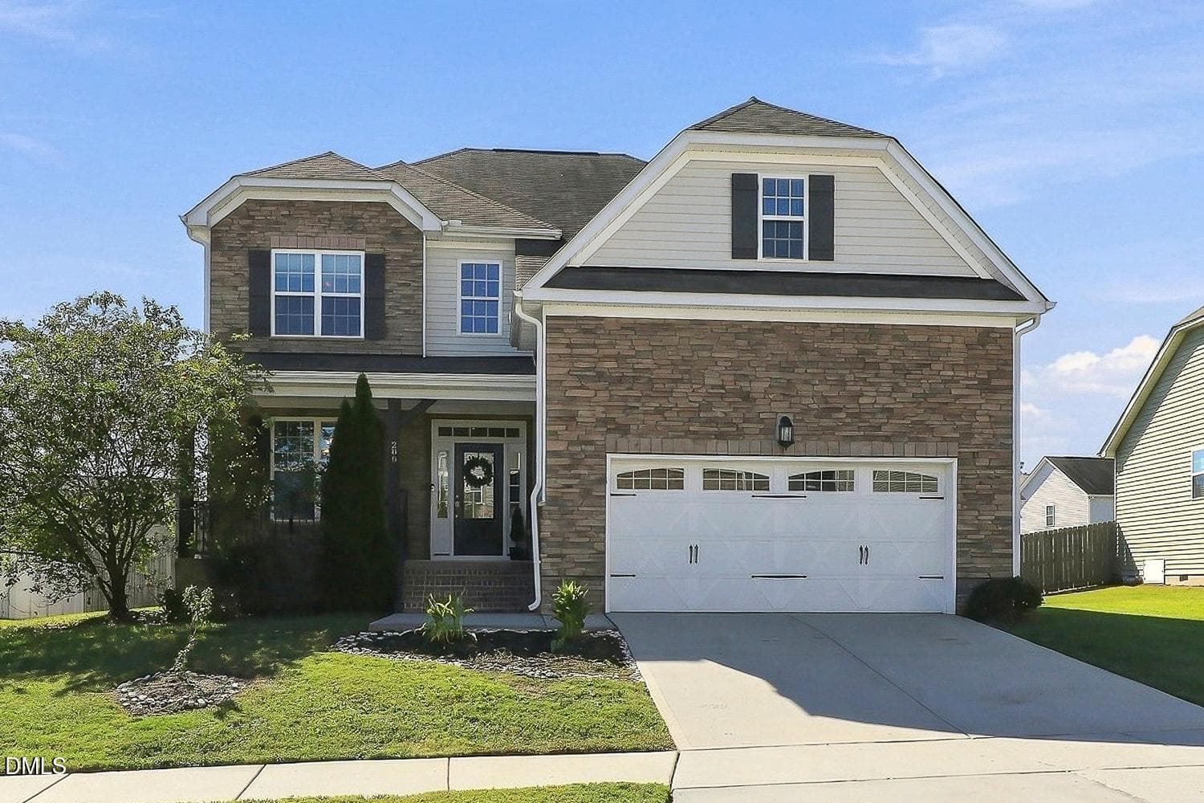
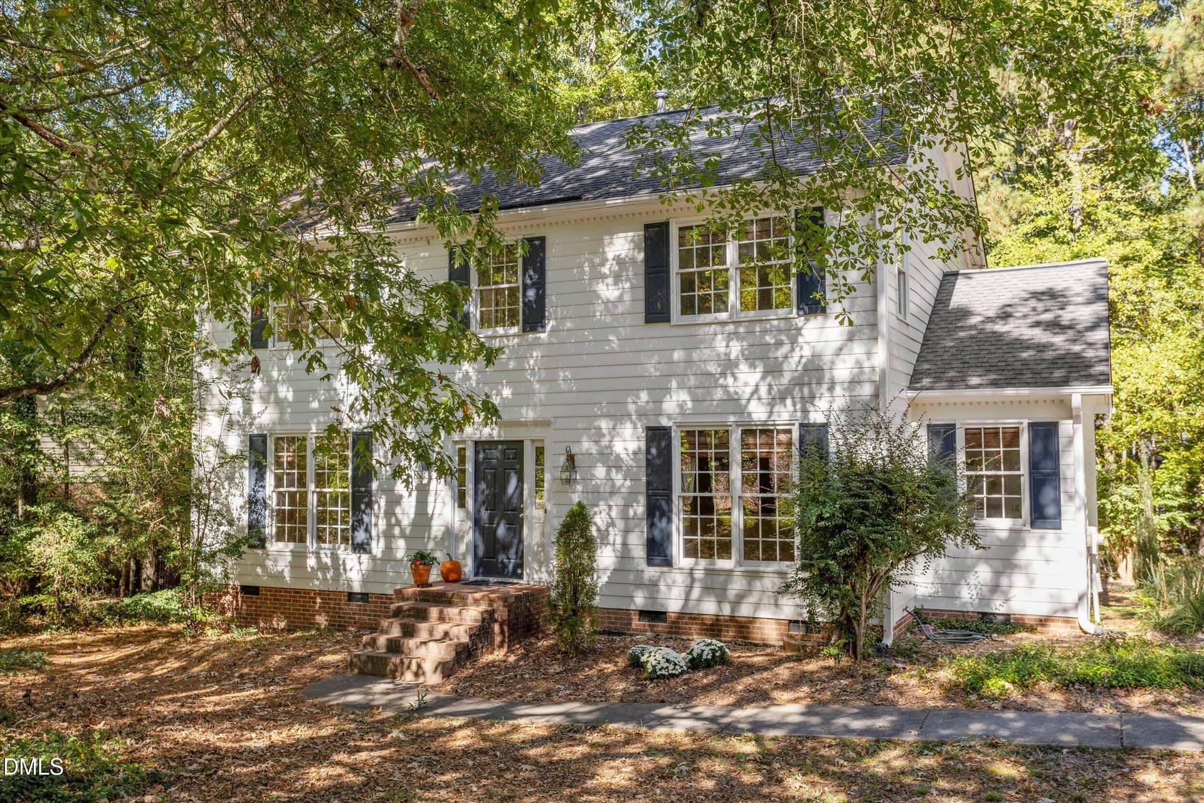
Updated finishes, a first-floor primary suite, and exceptional storage make this home one to see! Beautiful details throughout create a welcoming feel, while the thoughtful layout keeps everyday living convenient. Upstairs, an unfinished storage room offers flexibility: use it for generous storage today or explore finishing it as an additional bedroom, subject to applicable approvals, to add living space and potential equity. **Come experience the finishes, space, and possibilities in person. Schedule your showing today!** Beautifully updated finishes, a first-floor primary suite, and room to grow make 5405 Ripplebrook Drive a home worth seeing! With a neighboring home on only one side and peaceful woods behind you, enjoy added privacy and the occasional deer sighting from your own backyard. Inside, thoughtful design pairs inviting living spaces with generous storage throughout. Upstairs, an unfinished storage room of just over 200 square feet offers exciting possibilities. Keep it as spacious storage or explore finishing it as an extra bedroom, subject to applicable permits and approvals, to expand your living space and build potential equity. Experience the finishes, privacy, and possibilities for yourself. Schedule your showing today!

Property details

MLS
Doorify MLS
MLS #
10193379
Property type
Single Family Residence
Subdivision
Huntington Valley
Status
Active
Days on market
36
On market date
September 17, 2026
Stories
N/A
Total bathrooms
2.5
Garage spaces
2
Parking spaces
4
Lot size
0.24 acres
Loading map…

Nearby schools

Within 10 miles. School directory data from the National Center for Education Statistics (NCES), accessed via the Urban Institute Education Data API. Local Score is calculated by INNOVATE Real Estate; where a state rating is shown, it comes from that state's own official school report card.

Elementary
Easley Elementary
0.86 mi away · Grades 0-5
Zoned school (attendance boundary, 2015-16 data)
4.0
Local Score (state rating (2025) blended 70/30 with student-teacher ratio) -- not an official state rating
State rating: B (2025)
Enrollment
461
Student:teacher ratio
12.8:1
District
Durham Public Schools
Middle
George L Carrington Middle
0.31 mi away · Grades 6-8
Zoned school (attendance boundary, 2015-16 data)
2.6
Local Score (state rating (2025) blended 70/30 with student-teacher ratio) -- not an official state rating
State rating: D (2025)
Enrollment
827
Student:teacher ratio
12.5:1
District
Durham Public Schools
High
City of Medicine Academy
3.07 mi away · Grades 9-12
Zoned school (attendance boundary, 2015-16 data)
4.7
Local Score (state rating (2025) blended 70/30 with student-teacher ratio) -- not an official state rating
State rating: A (2025)
Enrollment
352
Student:teacher ratio
14.1:1
District
Durham Public Schools

Walkability

Blended score for Durham's center, calculated by INNOVATE Real Estate from two sources: the EPA's National Walkability Index (street network, transit, land-use mix) and Google Places amenity data (what's actually reachable on foot from this point). 60% EPA National Walkability Index + 40% nearby-amenity density (Google Places).

33
Car-dependent
out of 100
EPA National Walkability Index
6.2 / 20 -- Below average walkable
Google Places amenity density
35 / 100
Restaurants & cafes0
Grocery stores1
Parks0
Schools6
Transit stops11
Pharmacies1

Market position

How this listing compares to current activity in Durham, from live MLS data.

On the market 36 days -- 58 fewer days than Durham's current average of 94 days.
For reference, the median list price across 1,779 active listings in Durham right now is $375,000.

Mortgage calculator

Estimate only - actual rate and payment depend on your lender, credit, and loan program.

$
%
%
Adjust tax / insurance estimates
% / yr
$
/mo
Est. monthly payment
$3,341/mo
$105,980 down
$423,920 loan
Principal & interest$2,750
Property tax (est.)$442
Home insurance (est.)$150

Similar homes you might like

Data source: Listing information provided by Doorify MLS via Trestle/CoreLogic. Last updated 5 days ago.

Information herein deemed reliable but not guaranteed; all measurements, school assignments, HOA fees, taxes, and feature lists are approximate and should be independently verified. Equal Housing Opportunity.