
$645,000
About this home
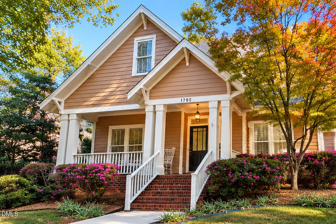
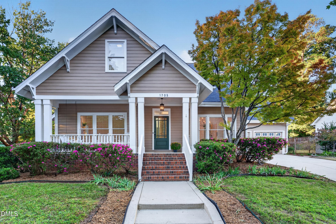
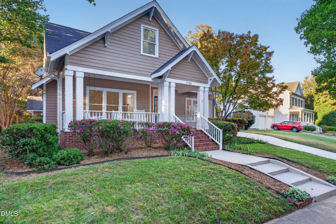
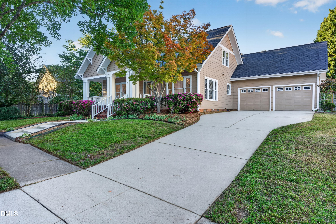
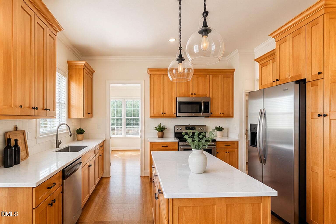
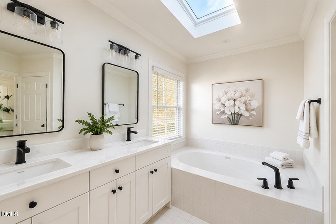
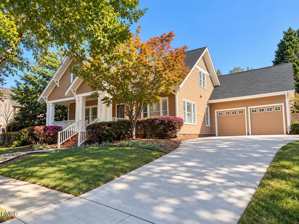
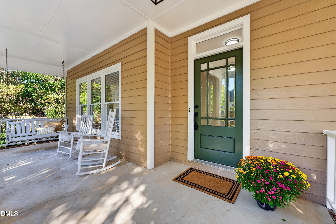
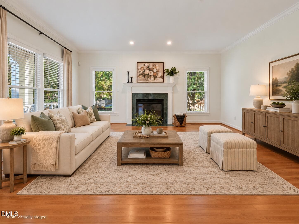
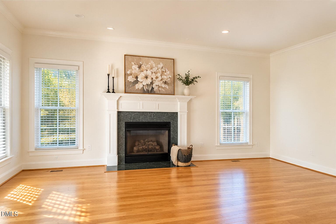
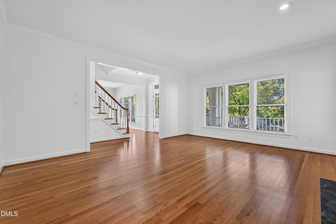
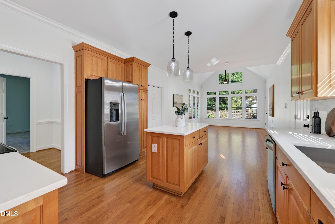
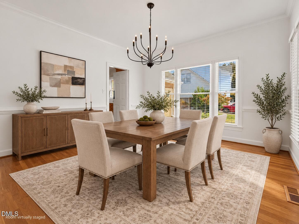
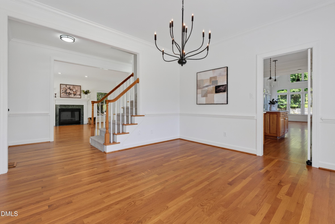
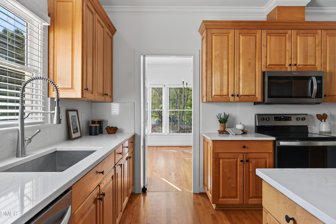
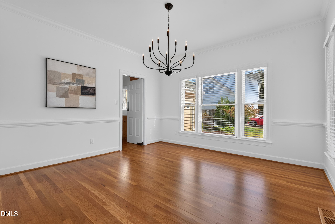
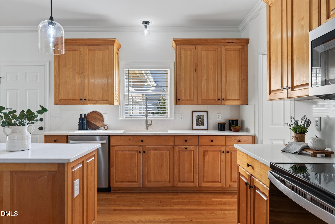
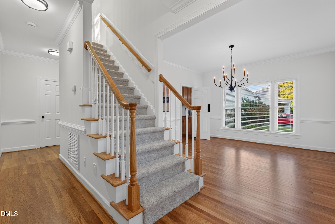
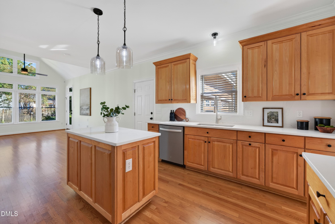
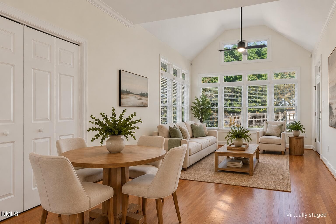
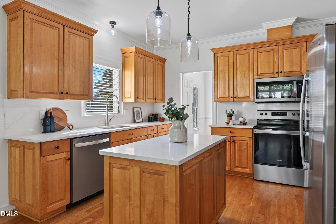
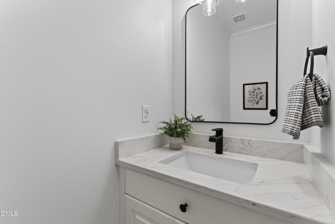
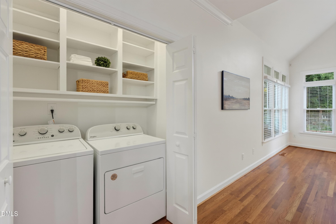
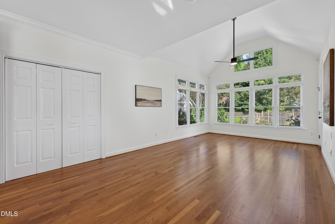
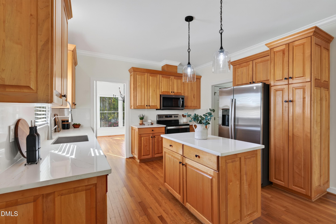
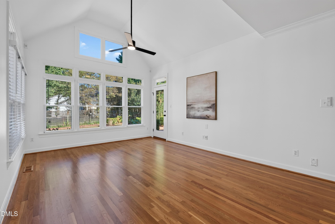
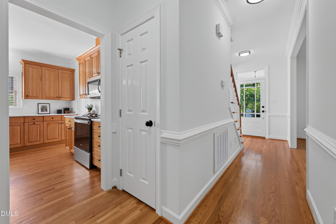
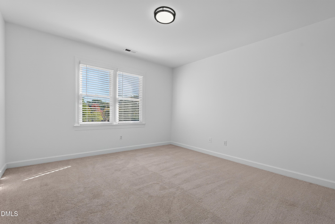
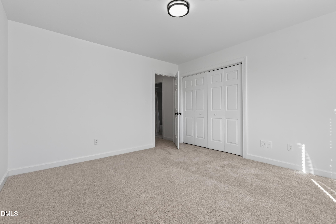
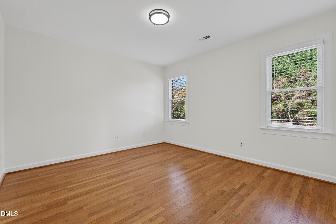
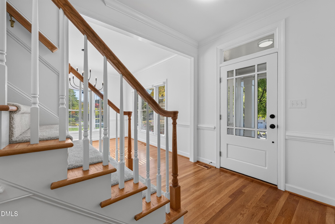
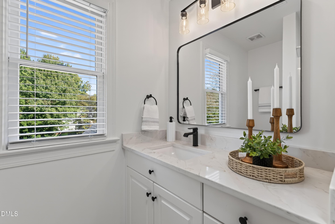
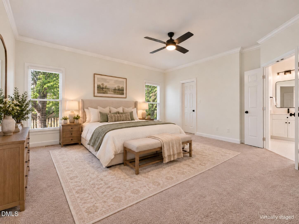
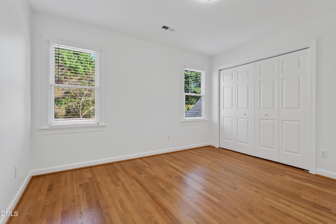
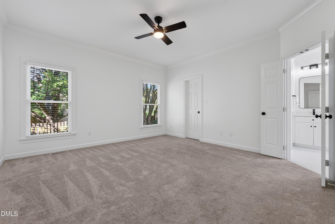
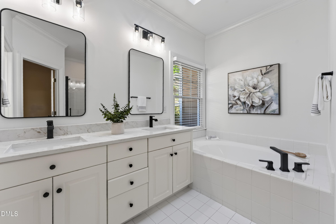
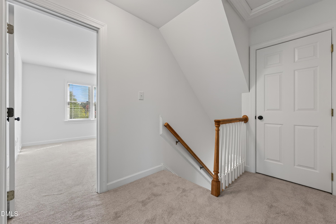
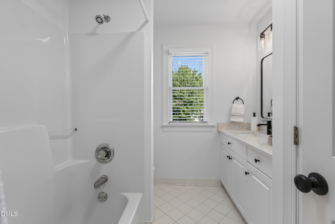
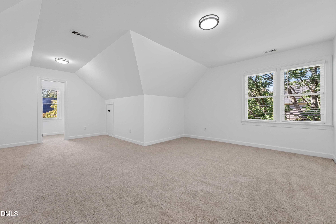
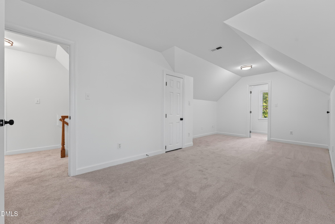
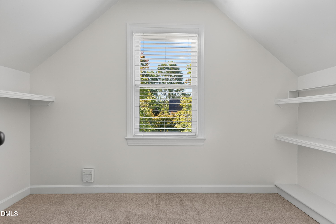
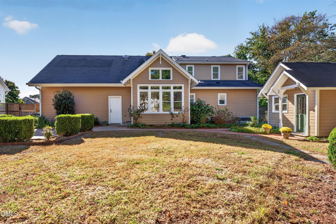
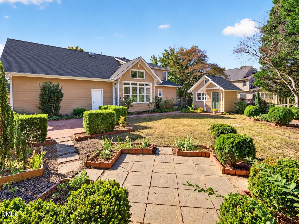
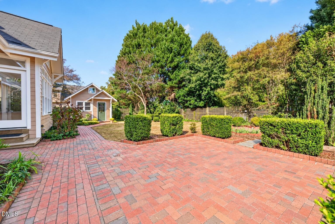
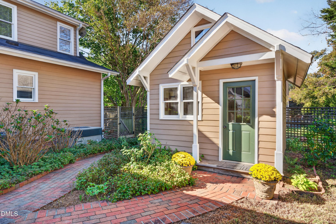
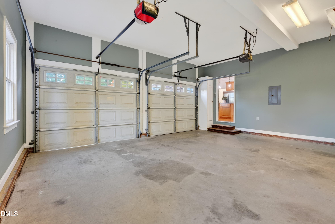
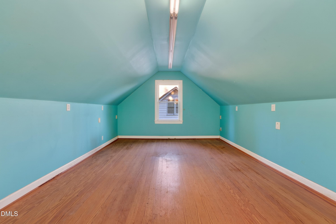
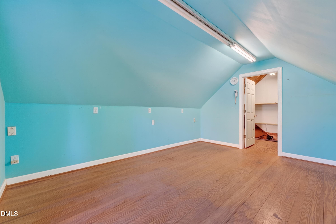
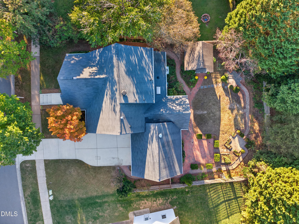
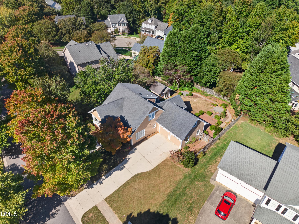
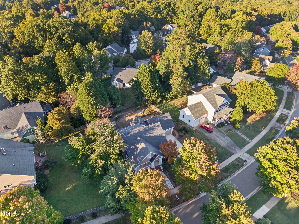
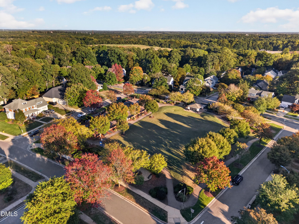
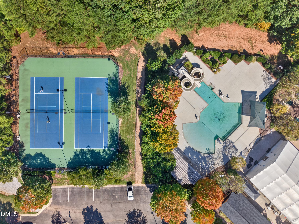
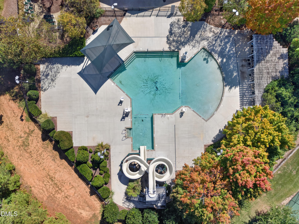
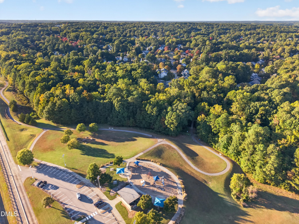
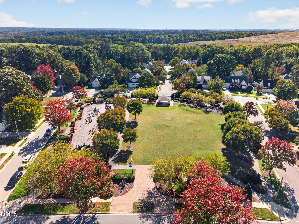
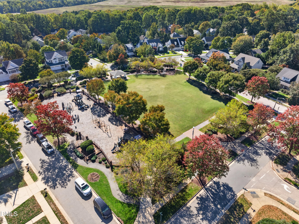
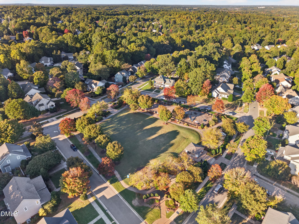
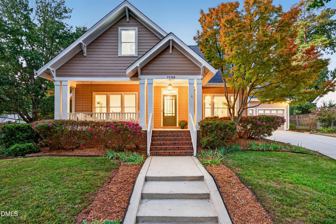
Welcome to 1705 Oakboro Drive, where timeless charm, beautiful updates, and flexible living spaces come together in North Raleigh's established Falls River community! Offering 4 bedrooms, 2.5 baths, and 2,509 square feet, this inviting home has room to spread out, entertain, work from home, and enjoy everyday living. Extensively refreshed in September and October 2026, the home features refinished hardwood floors, new carpeting, fresh interior paint, and stylish updated lighting throughout. The kitchen has undergone a major refresh with new quartz countertops and backsplash, refinished cabinetry, a new single-basin sink, matte black hardware, and updated pendant lighting. All three bathrooms have been beautifully refreshed with quartz vanity tops, new undermount sinks, updated mirrors, fixtures, and lighting. The primary bath features double sinks, a refinished soaking tub, matte black finishes, and lovely garden views. The thoughtful floor plan offers a traditional living room with gas-log fireplace, formal dining room, breakfast area, and a spacious, sun-filled living area off the kitchen overlooking the backyard gardens. Three traditional bedrooms are complemented by a versatile fourth bedroom offering wonderful possibilities for a bedroom, playroom, creative space, or combination of uses, along with a large walk-in closet and access to generous walk-in attic storage. Additional finished space above the garage provides even more storage possibilities. Step outside and discover a backyard with a charming secret-garden feel! Established landscaping, winding brick pathways, a patio, and a delightful garden cottage create a peaceful setting for gardening, entertaining, or simply relaxing outdoors. A welcoming covered front porch, two-car garage, abundant storage, 2017 roof, and sealed crawl space with sump pump add to the home's appeal. And the lifestyle extends well beyond the property! Falls River offers the charm of an established neighborhood with the convenience of North Raleigh. Enjoy picturesque tree-lined streets, sidewalks, parks, playgrounds, green spaces, and nearby access to scenic greenway trails. Oakboro Park is less than a block away, with Durant Nature Preserve and Falls Lake nearby. Optional Greenway Club membership offers swimming, tennis, pickleball, and more. Grocery stores, restaurants, specialty shops, healthcare facilities, and everyday conveniences are just minutes away, along with easy access to I-540 and major commuting routes. Imagine starting your morning with coffee in the sunroom overlooking the gardens, enjoying an afternoon walk along the neighborhood sidewalks or nearby greenway, and relaxing in the evening by the fireplace. Or settle into the front porch swing or rocking chairs, wave hello to neighbors out walking their dogs, and enjoy the welcoming neighborhood atmosphere. With its thoughtful updates, flexible spaces, beautiful gardens, and exceptional location, this home offers that wonderful combination of established-neighborhood charm and North Raleigh convenience!
Highlights
Property details
- MLS
- Doorify MLS
- MLS #
- 10199608
- Property type
- Single Family Residence
- Subdivision
- Falls River
- Status
- Active
- Days on market
- 1
- On market date
- October 23, 2026
- Stories
- N/A
- Total bathrooms
- 2.5
- Garage spaces
- 2
- Parking spaces
- N/A
- Lot size
- 0.24 acres
Location
Get directions →Nearby schools
Within 10 miles. School directory data from the National Center for Education Statistics (NCES), accessed via the Urban Institute Education Data API. Local Score is calculated by INNOVATE Real Estate; where a state rating is shown, it comes from that state's own official school report card.
- Enrollment
- 824
- Student:teacher ratio
- 14.7:1
- District
- Wake County Schools
- Enrollment
- 768
- Student:teacher ratio
- 11.8:1
- District
- Wake County Schools
- Enrollment
- 1,921
- Student:teacher ratio
- 18.1:1
- District
- Wake County Schools
Walkability
Blended score for Raleigh's center, calculated by INNOVATE Real Estate from two sources: the EPA's National Walkability Index (street network, transit, land-use mix) and Google Places amenity data (what's actually reachable on foot from this point). EPA National Walkability Index only -- nearby-amenity data not cached yet for this area.
Market position
How this listing compares to current activity in Raleigh, from live MLS data.
Mortgage calculator
Estimate only - actual rate and payment depend on your lender, credit, and loan program.
Adjust tax / insurance estimates
Similar homes you might like
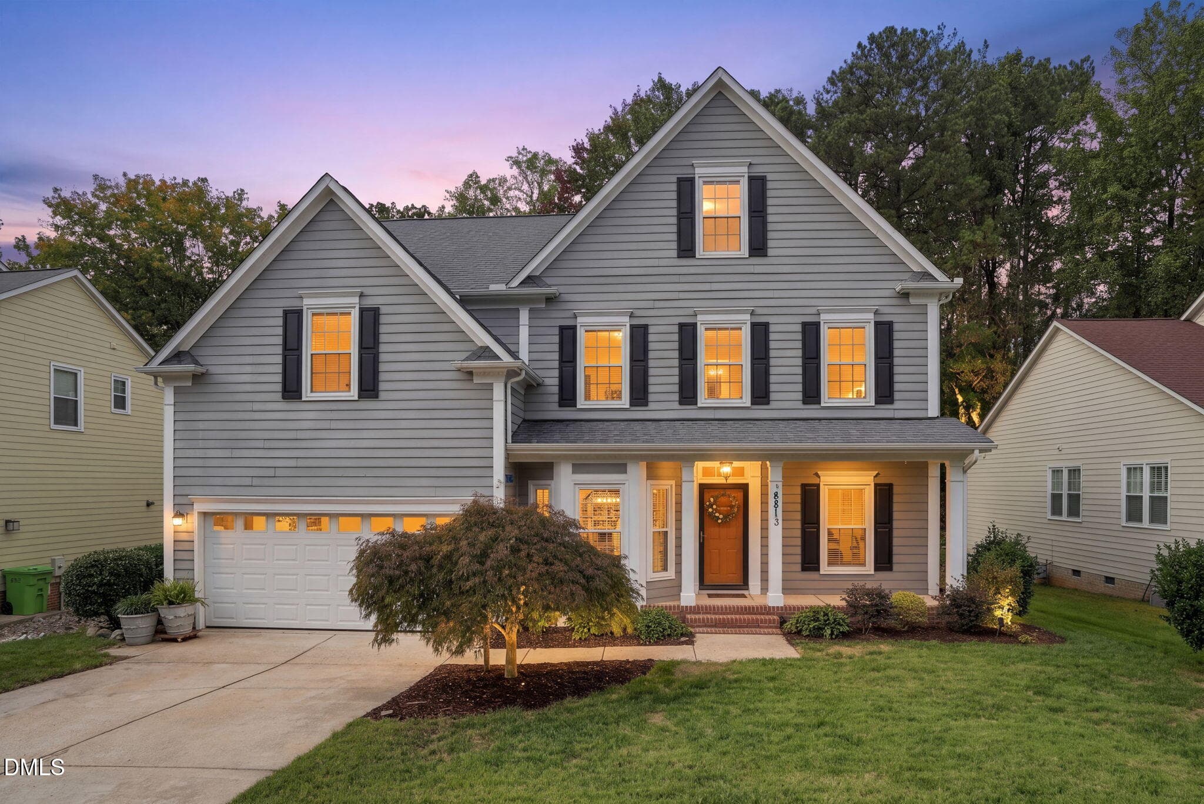
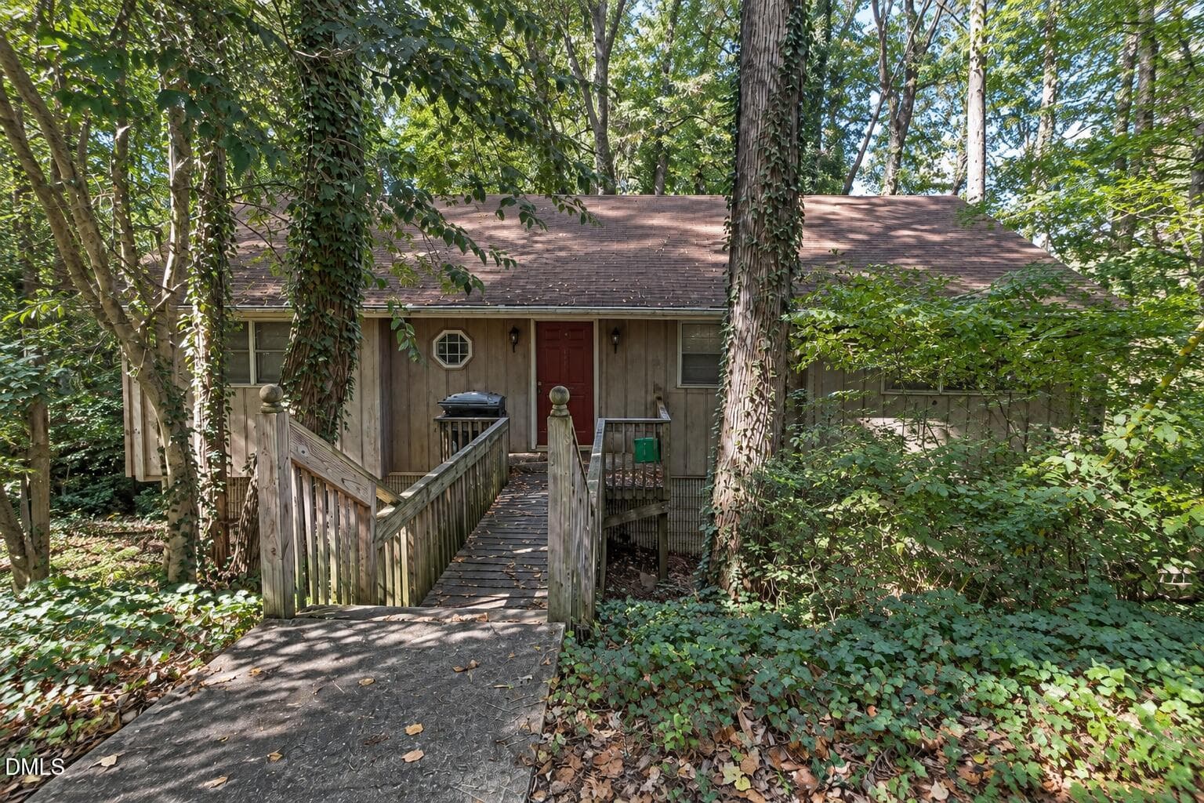
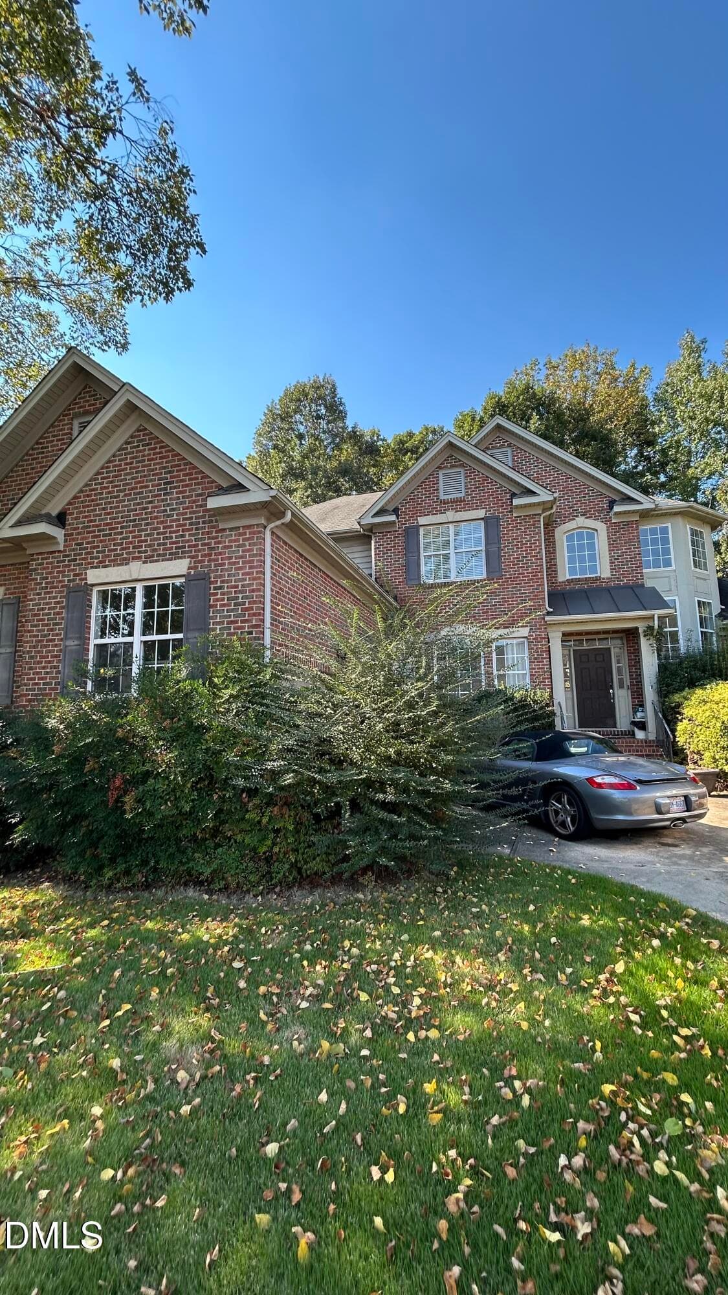
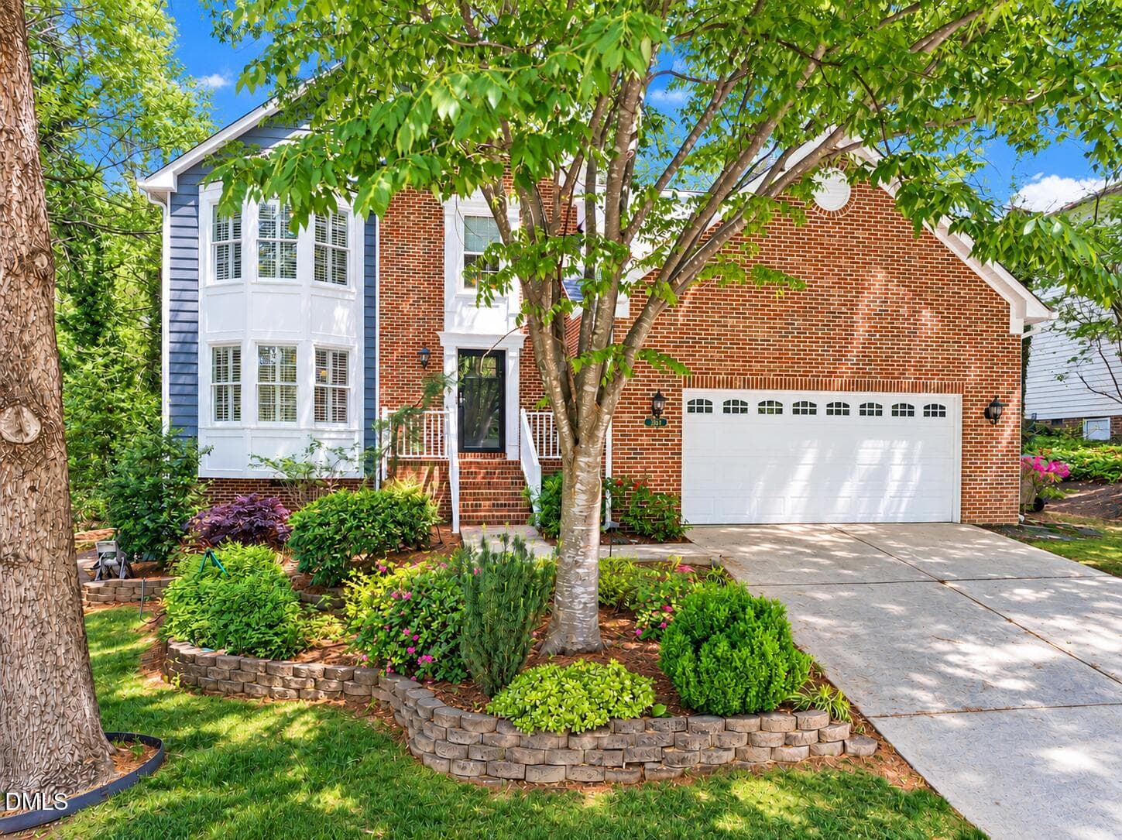
Data source: Listing information provided by Doorify MLS via Trestle/CoreLogic. Last updated 14 hr ago.
Information herein deemed reliable but not guaranteed; all measurements, school assignments, HOA fees, taxes, and feature lists are approximate and should be independently verified. Equal Housing Opportunity.