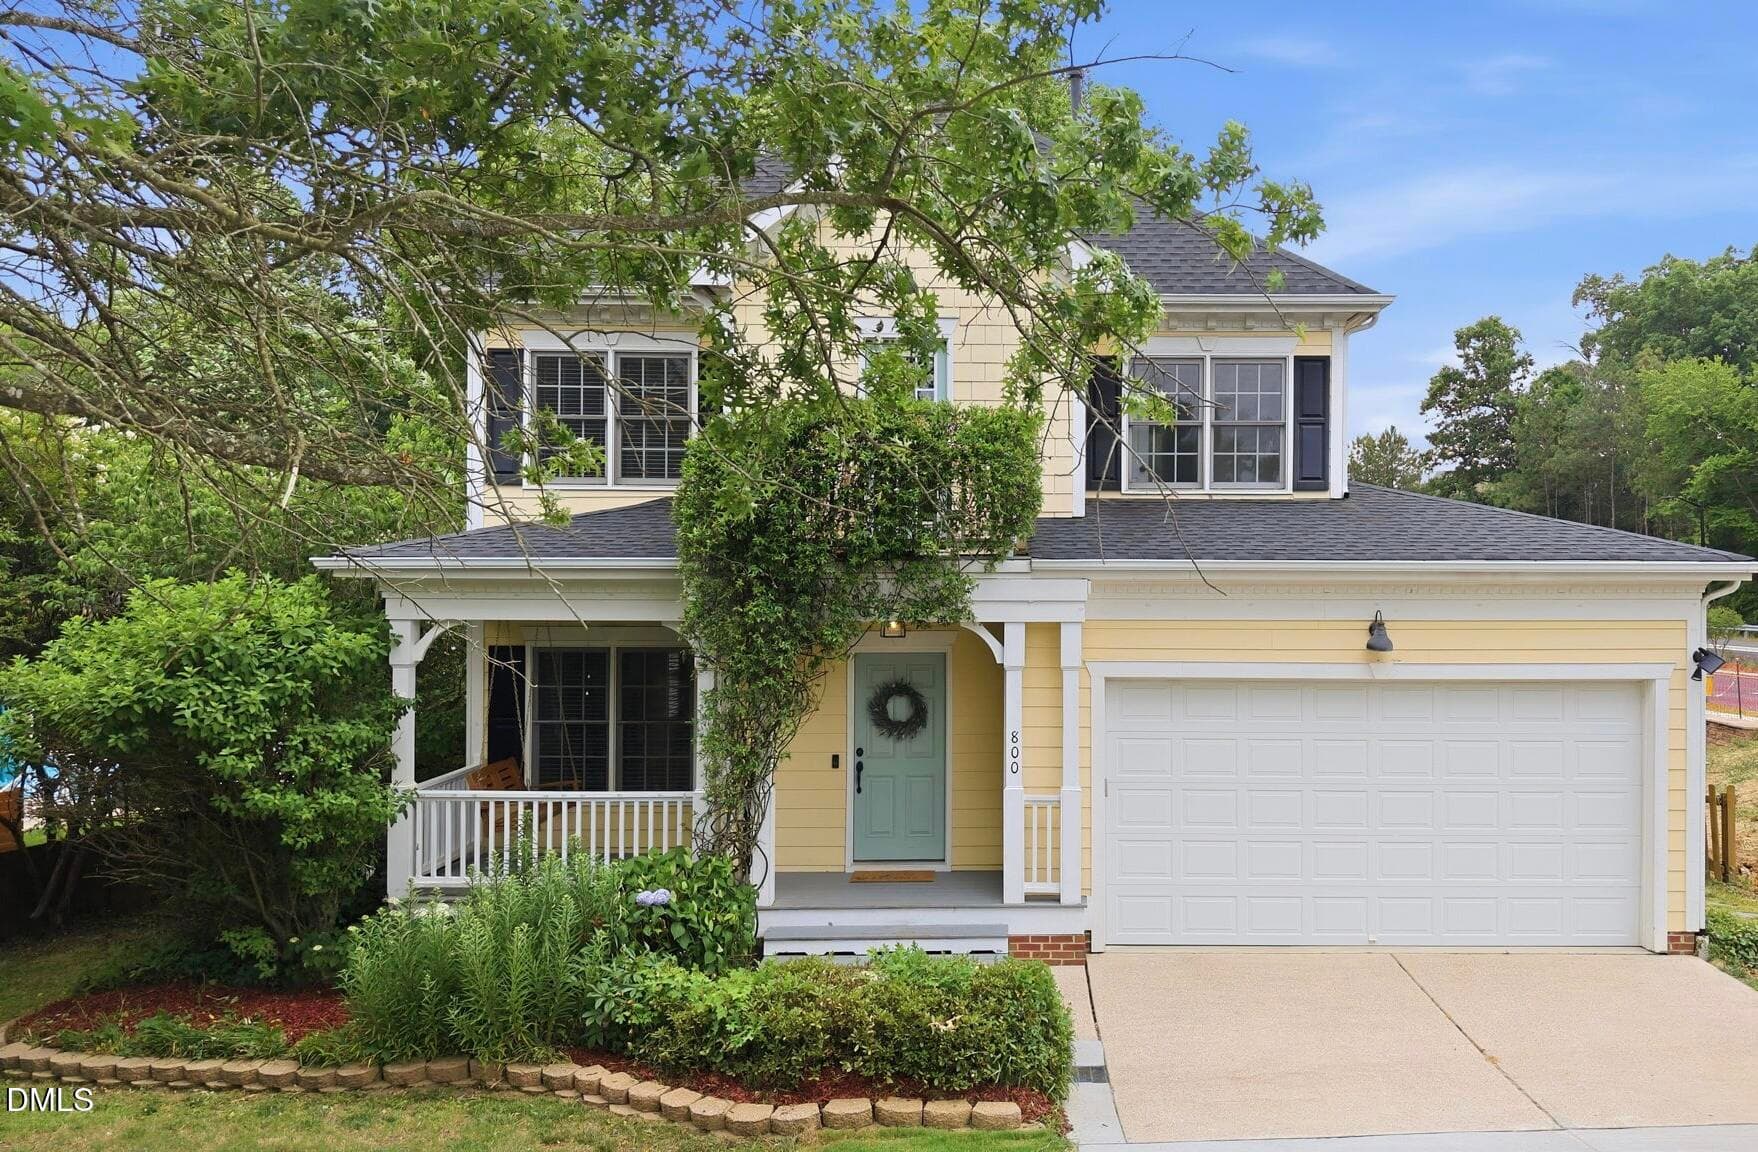
P_RAL_TWW_Julianne_Model_EXT_TER_3 - 148 N White Street #200, Wake Forest, NC 27587
P_RAL_WAI_Tessa_Julianne_EXT_FRT_1 - 148 N White Street #200, Wake Forest, NC 27587
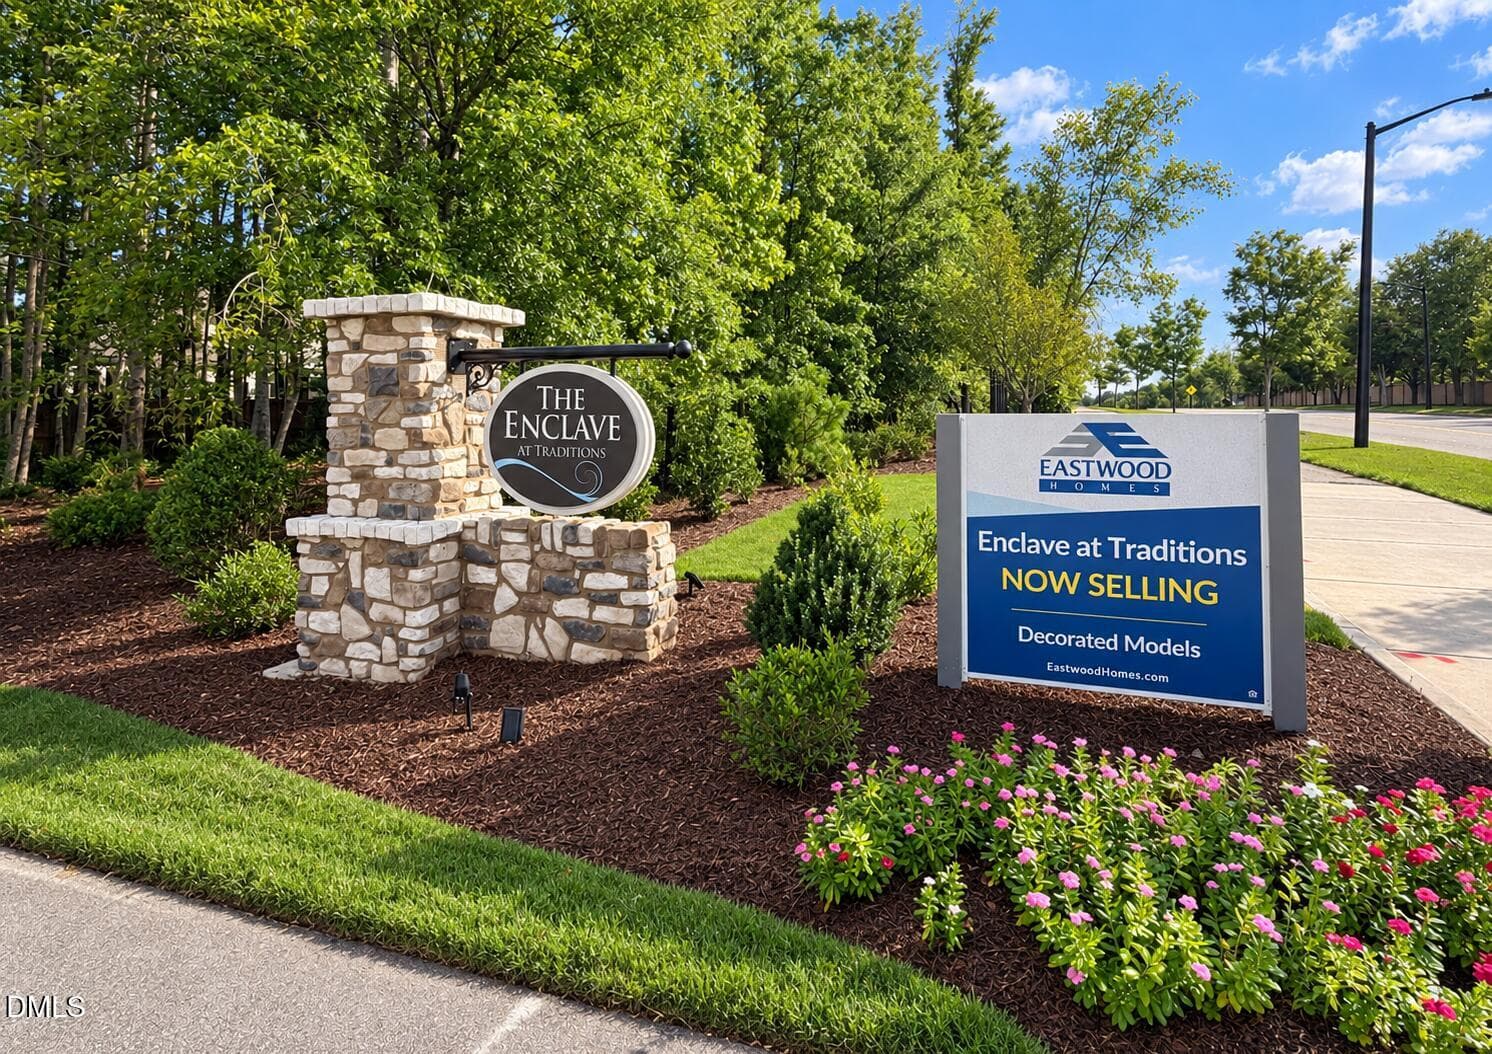
P_RAL_WAI_EXT_SGN_1 - 148 N White Street #200, Wake Forest, NC 27587
P_RAL_WAI_Tessa_Julianne_EXT_FRT_JJ_KK_L - 148 N White Street #200, Wake Forest, NC 27587
LFR Kitchen 2 - 148 N White Street #200, Wake Forest, NC 27587
LFR Kitchen 4 - 148 N White Street #200, Wake Forest, NC 27587
LFR Kitchen 3 - 148 N White Street #200, Wake Forest, NC 27587
LFR Kitchen - 148 N White Street #200, Wake Forest, NC 27587
LFR Dining 2 - 148 N White Street #200, Wake Forest, NC 27587
LFR Dining 3 - 148 N White Street #200, Wake Forest, NC 27587
LFR Dining - 148 N White Street #200, Wake Forest, NC 27587
LFR Family Room - 148 N White Street #200, Wake Forest, NC 27587
LFR Family Room 3 - 148 N White Street #200, Wake Forest, NC 27587
LFR Family Room 2 - 148 N White Street #200, Wake Forest, NC 27587
P_RAL_WAI_Julianne_INT_PBD_2 - 148 N White Street #200, Wake Forest, NC 27587
P_RAL_WAI_Julianne_INT_PBD_1 - 148 N White Street #200, Wake Forest, NC 27587
P_RAL_WAI_Julianne_INT_PBTH_1 (1) - 148 N White Street #200, Wake Forest, NC 27587
P_RAL_WAI_Julianne_INT_PBTH_2 - 148 N White Street #200, Wake Forest, NC 27587
P_RAL_WAI_Julianne_INT_BD3_1 - 148 N White Street #200, Wake Forest, NC 27587
P_RAL_WAI_Julianne_INT_BD2_1 - 148 N White Street #200, Wake Forest, NC 27587
P_RAL_WAI_Julianne_INT_FBTH1_1 (1) - 148 N White Street #200, Wake Forest, NC 27587
P_RAL_WAI_Julianne_INT_LDY_1 - 148 N White Street #200, Wake Forest, NC 27587
P_RAL_WAI_Julianne_INT_PCL_1 - 148 N White Street #200, Wake Forest, NC 27587
P_RAL_TWW_Julianne_Model_EXT_TER_5 - 148 N White Street #200, Wake Forest, NC 27587
P_RAL_TWW_Julianne_Model_EXT_TER_6 - 148 N White Street #200, Wake Forest, NC 27587
P_RAL_TWW_Julianne_Model_EXT_TER_2 - 148 N White Street #200, Wake Forest, NC 27587
P_RAL_TWW_Julianne_Model_EXT_TER - 148 N White Street #200, Wake Forest, NC 27587
RAL_Wakeforest_Areaphotos_Downtown__Wake - 148 N White Street #200, Wake Forest, NC 27587
RAL_Wakeforest_Areaphotos_Downtown_3_Wak - 148 N White Street #200, Wake Forest, NC 27587
RAL_Wakeforest_Areaphotos_Downtown_Wake - 148 N White Street #200, Wake Forest, NC 27587
RAL_Wakeforest_Areaphotos_Greenway_Wake - 148 N White Street #200, Wake Forest, NC 27587
RAL_Wakeforest_Areaphotos_HeritageGolf_W - 148 N White Street #200, Wake Forest, NC 27587
RAL_Wakeforest_Areaphotos_HockeyRink_Wak - 148 N White Street #200, Wake Forest, NC 27587
RAL_Wakeforest_Areaphotos_HoldingPoolPar - 148 N White Street #200, Wake Forest, NC 27587
RAL_Wakeforest_Areaphotos_TheFactory2_Wa - 148 N White Street #200, Wake Forest, NC 27587
36 photos

$375,000

148 N White Street #200, Wake Forest, NC 27587
Wake Forest, NC 27587
Listed by Jolene Johnson · SM North Carolina Brokerage
Bedrooms
3
Bathrooms
2.5
Living area
N/A
Year built
2026

About this home

SPECIAL RATE INCENTIVE on our Luxury End-Unit Living with a Private Rooftop Terrace in Downtown Wake Forest Experience the perfect blend of urban convenience and small-town charm in this stunning end-unit Julianne floorplan at Magnolia Trace. Offering 3 bedrooms, 2.5 bathrooms, a private study, and an oversized rooftop terrace, this brand-new home delivers a lifestyle unlike anything else in Downtown Wake Forest. Ideally located just steps from the new Wake Forest Food Hall and the future 2.5-acre community park, you'll enjoy easy access to local dining, entertainment, shopping, and the vibrant charm of historic downtown, all within walking distance. Inside, the thoughtfully designed open-concept main level is perfect for both everyday living and entertaining. The gourmet kitchen features a large center island, quartz countertops, stainless steel appliances, and abundant cabinet space, flowing seamlessly into the spacious family room filled with natural light. Step outside onto your private deck and enjoy morning coffee, evening conversations, or a quiet moment outdoors year-round. Upstairs, retreat to a spacious owner's suite complete with a spa-inspired bath, dual vanities, and a generous walk-in closet. Two additional bedrooms and a full bath provide flexibility for guests, family members, or additional workspace. The true showstopper awaits above, a private oversized rooftop terrace offering endless possibilities for outdoor living. Whether you're hosting friends, enjoying sunset views, creating an outdoor lounge, or simply unwinding under the stars, this remarkable space elevates everyday living. Modern finishes, innovative townhome-style condominium design, and low-maintenance living make this home ideal for professionals, growing households, and anyone seeking a lock-and-leave lifestyle in one of Wake Forest's most exciting locations. Home is Move in Ready! Photos shown are of a similar home. Model Home: 100 Ailey Brook Way #100, Wake Forest, NC 27587 Call 919-364-6097 today to schedule your private tour today!

Highlights

New construction

Property details

MLS
Doorify MLS
MLS #
10158320
Property type
Townhouse
Subdivision
Magnolia Trace
Status
Active
Days on market
202
On market date
April 8, 2026
Stories
N/A
Total bathrooms
2.5
Garage spaces
1
Parking spaces
2
Lot size
N/A
Loading map…

Nearby schools

Within 10 miles. School directory data from the National Center for Education Statistics (NCES), accessed via the Urban Institute Education Data API. Local Score is calculated by INNOVATE Real Estate; where a state rating is shown, it comes from that state's own official school report card.

Elementary
Richland Creek Elementary
1.83 mi away · Grades -1-5
Zoned school (attendance boundary, 2015-16 data)
4.0
Local Score (state rating (2025) blended 70/30 with student-teacher ratio) -- not an official state rating
State rating: B (2025)
Enrollment
476
Student:teacher ratio
12.2:1
District
Wake County Schools
Middle
Wake Forest Middle School
2.16 mi away · Grades 6-8
Zoned school (attendance boundary, 2015-16 data)
2.3
Local Score (state rating (2025) blended 70/30 with student-teacher ratio) -- not an official state rating
State rating: D (2025)
Enrollment
1,122
Student:teacher ratio
17.0:1
District
Wake County Schools
High
Vernon Malone College and Career Academy
17.43 mi away · Grades 9-13
Zoned school (attendance boundary, 2015-16 data)
4.0
Local Score (state rating (2025) blended 70/30 with student-teacher ratio) -- not an official state rating
State rating: B (2025)
Enrollment
342
Student:teacher ratio
14.9:1
District
Wake County Schools

Walkability

Blended score for Wake Forest's center, calculated by INNOVATE Real Estate from two sources: the EPA's National Walkability Index (street network, transit, land-use mix) and Google Places amenity data (what's actually reachable on foot from this point). 60% EPA National Walkability Index + 40% nearby-amenity density (Google Places).

87
Highly walkable
out of 100
EPA National Walkability Index
15.7 / 20 -- Most walkable
Google Places amenity density
100 / 100
Restaurants & cafes20
Grocery stores11
Parks11
Schools19
Transit stops4
Pharmacies5

Market position

How this listing compares to current activity in Wake Forest, from live MLS data.

On the market 202 days -- 111 more days than Wake Forest's current average of 91 days.
For reference, the median list price across 639 active listings in Wake Forest right now is $462,000.

Mortgage calculator

Estimate only - actual rate and payment depend on your lender, credit, and loan program.

$
%
%
Adjust tax / insurance estimates
% / yr
$
/mo
Est. monthly payment
$2,408/mo
$75,000 down
$300,000 loan
Principal & interest$1,946
Property tax (est.)$313
Home insurance (est.)$150

Similar homes you might like

Data source: Listing information provided by Doorify MLS via Trestle/CoreLogic. Last updated 2 days ago.

Information herein deemed reliable but not guaranteed; all measurements, school assignments, HOA fees, taxes, and feature lists are approximate and should be independently verified. Equal Housing Opportunity.