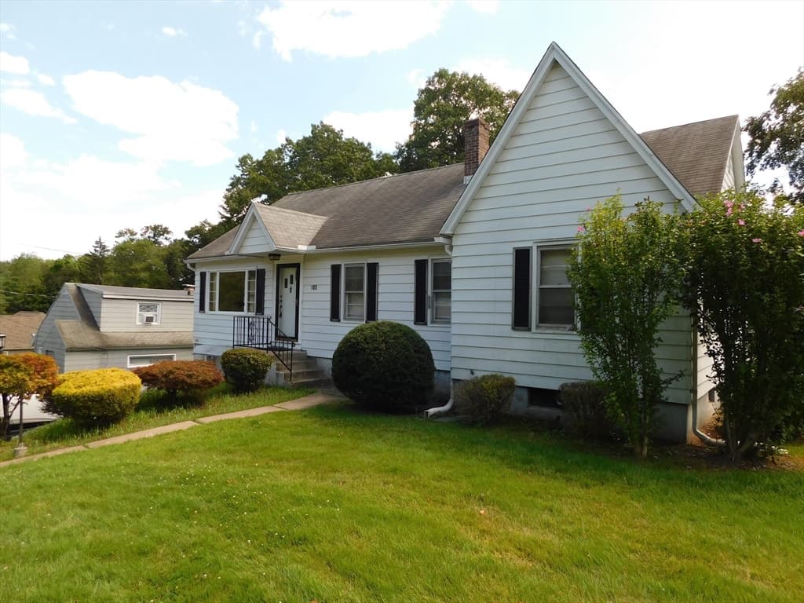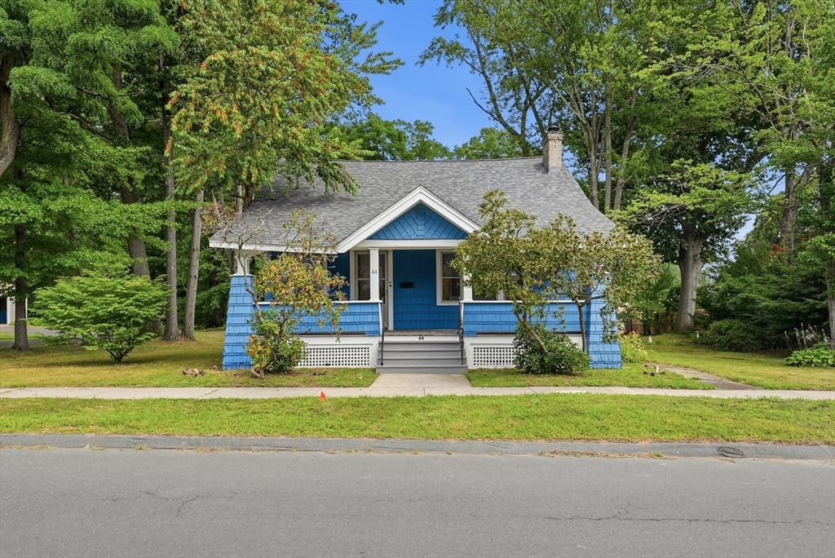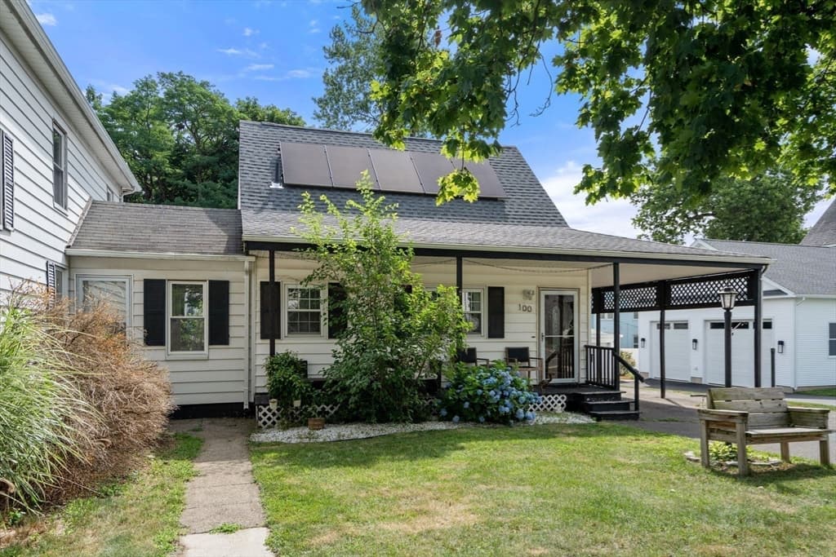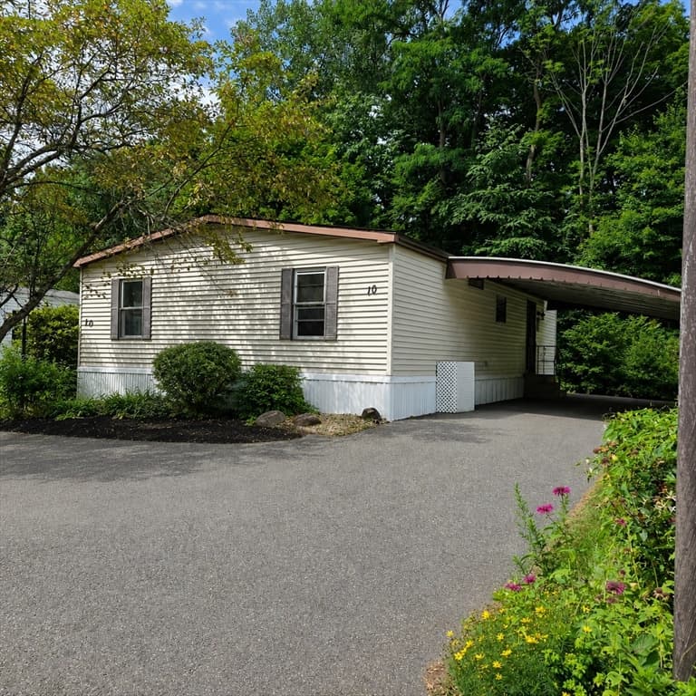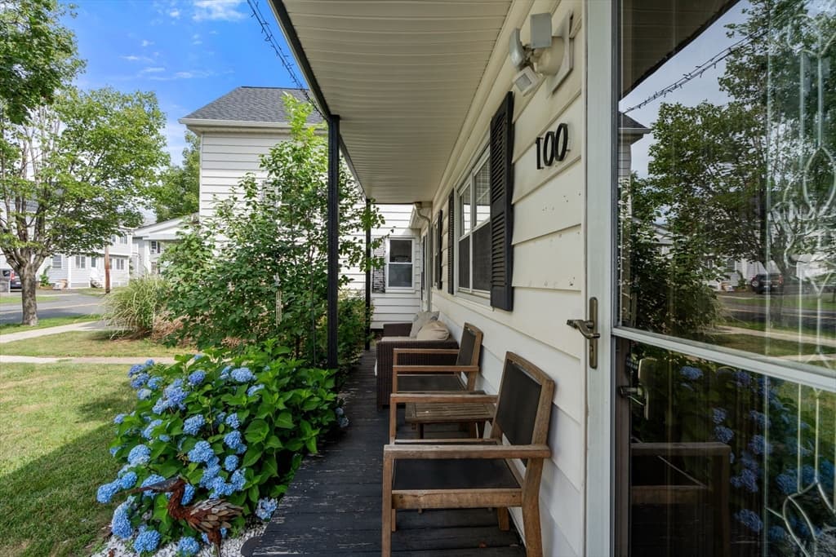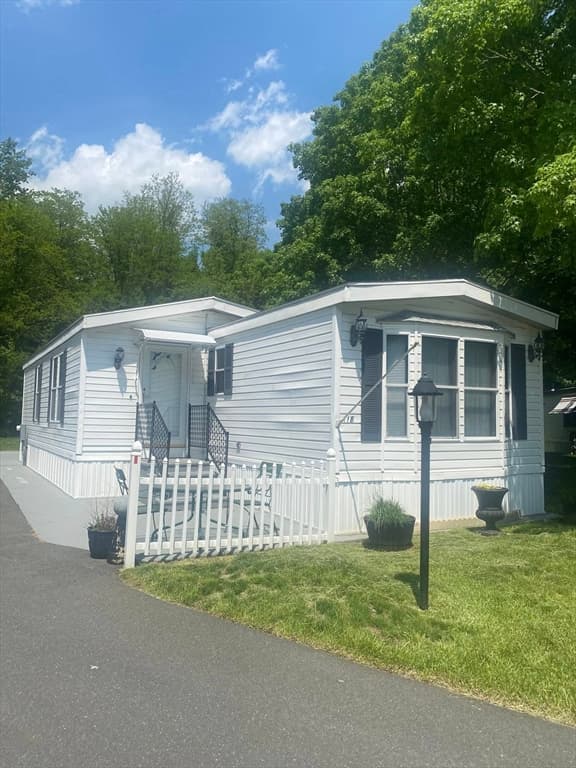
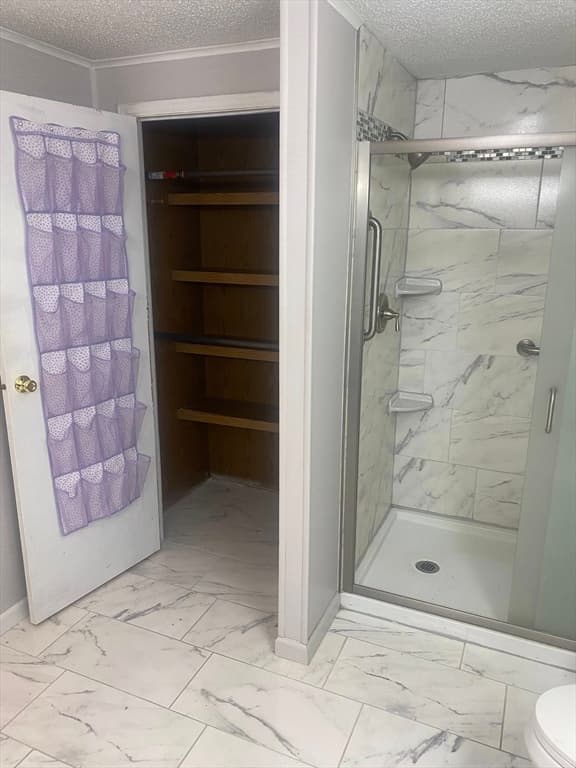
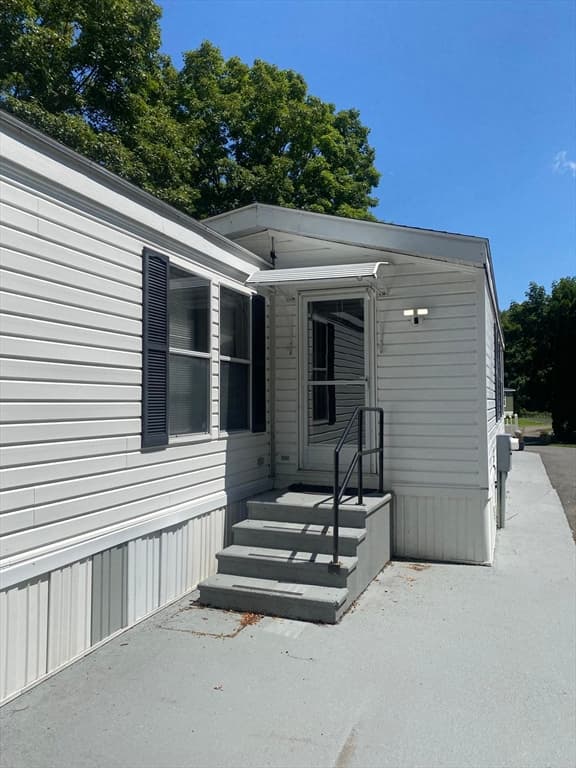
Mobile Home at 18 Parkwood Dr, West Springfield MA 01089, West Springfield
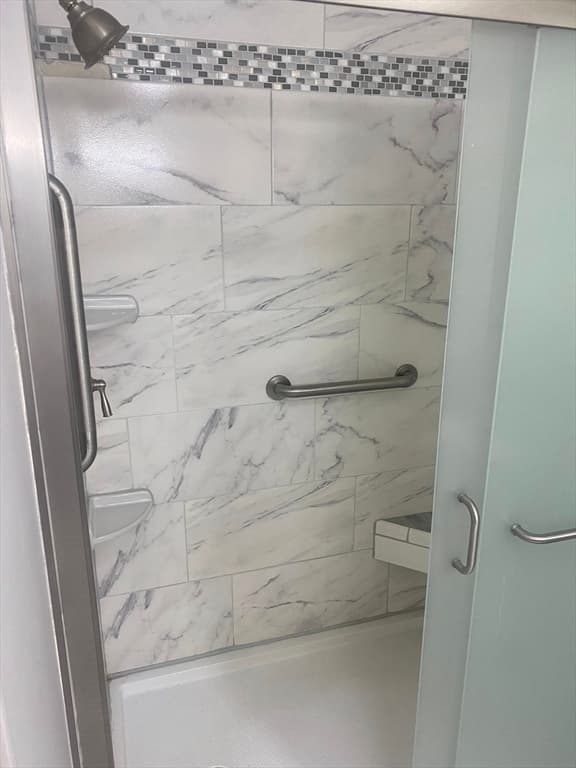
Mobile Home at 18 Parkwood Dr, West Springfield MA 01089, West Springfield, photo 2 of 17
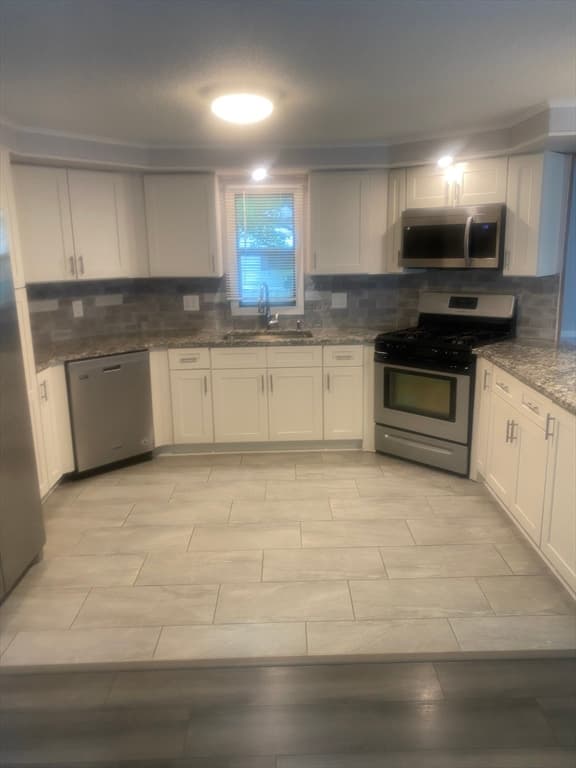
Mobile Home at 18 Parkwood Dr, West Springfield MA 01089, West Springfield, photo 3 of 17
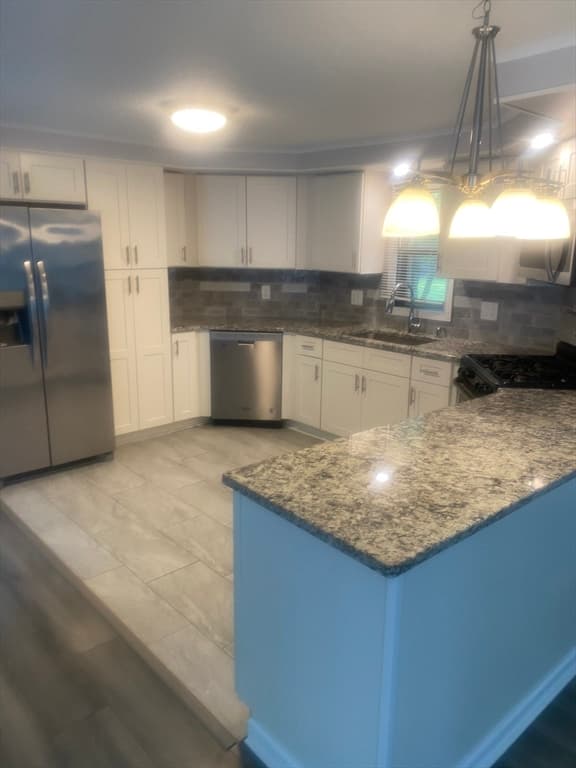
Mobile Home at 18 Parkwood Dr, West Springfield MA 01089, West Springfield, photo 4 of 17
Mobile Home at 18 Parkwood Dr, West Springfield MA 01089, West Springfield, photo 5 of 17
Mobile Home at 18 Parkwood Dr, West Springfield MA 01089, West Springfield, photo 6 of 17
Mobile Home at 18 Parkwood Dr, West Springfield MA 01089, West Springfield, photo 7 of 17
Mobile Home at 18 Parkwood Dr, West Springfield MA 01089, West Springfield, photo 8 of 17
Mobile Home at 18 Parkwood Dr, West Springfield MA 01089, West Springfield, photo 9 of 17
Mobile Home at 18 Parkwood Dr, West Springfield MA 01089, West Springfield, photo 10 of 17
Mobile Home at 18 Parkwood Dr, West Springfield MA 01089, West Springfield, photo 11 of 17
Mobile Home at 18 Parkwood Dr, West Springfield MA 01089, West Springfield, photo 12 of 17
Mobile Home at 18 Parkwood Dr, West Springfield MA 01089, West Springfield, photo 13 of 17
Mobile Home at 18 Parkwood Dr, West Springfield MA 01089, West Springfield, photo 14 of 17
Mobile Home at 18 Parkwood Dr, West Springfield MA 01089, West Springfield, photo 15 of 17
Mobile Home at 18 Parkwood Dr, West Springfield MA 01089, West Springfield, photo 16 of 17
Mobile Home at 18 Parkwood Dr, West Springfield MA 01089, West Springfield, photo 17 of 17
17 photos

$269,500

18 Parkwood Dr, West Springfield MA 01089
West Springfield, MA 01089
Listed by Gregory Larouche
Bedrooms
2
Bathrooms
2
Living area
1,276 sqft
Year built
1984

About this home

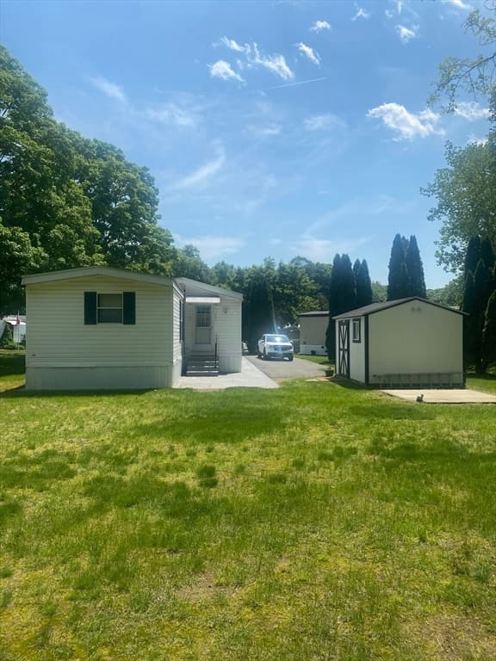
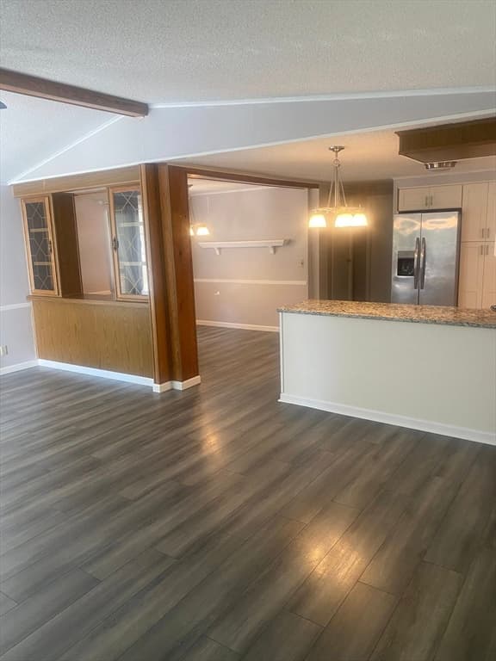
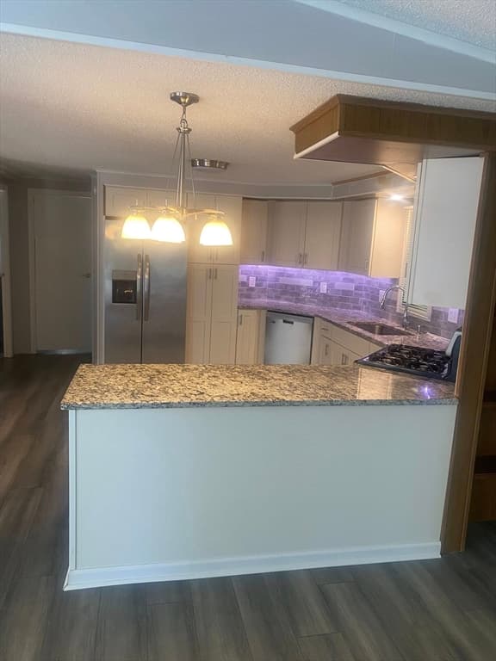
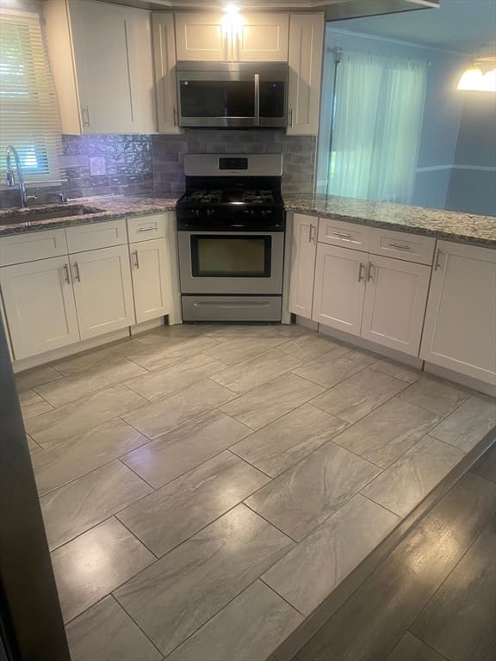
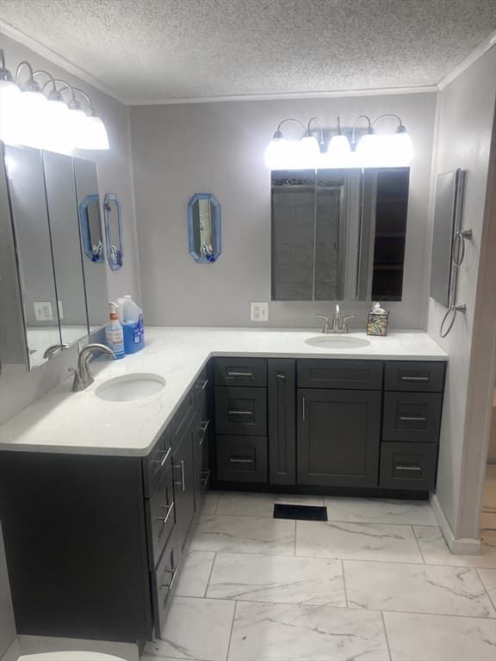
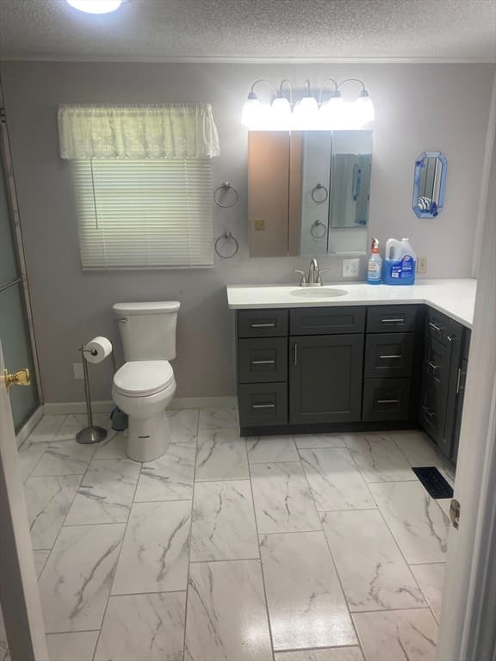
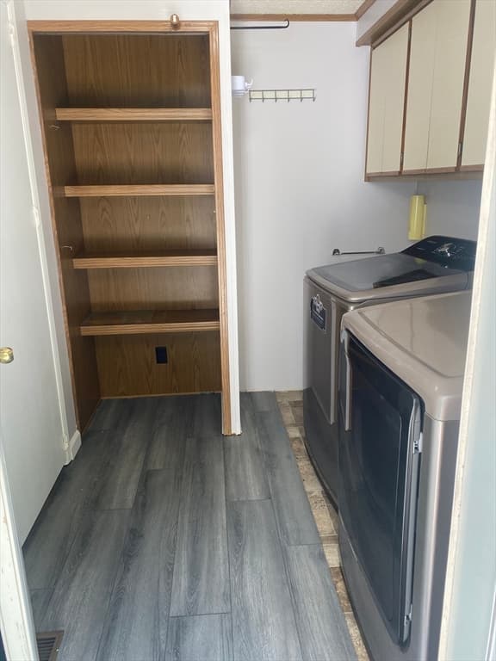
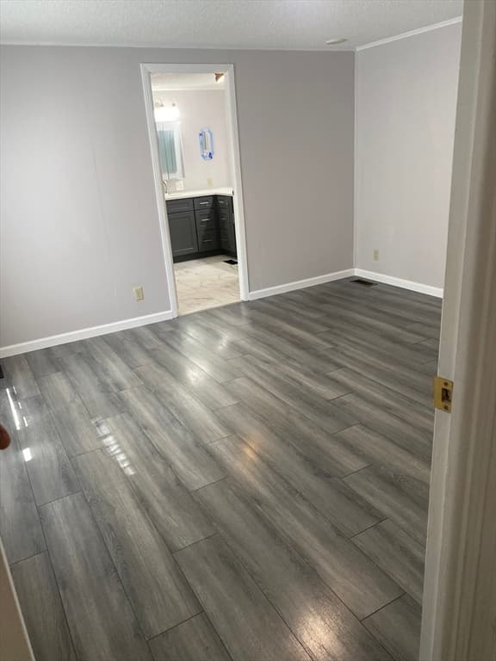
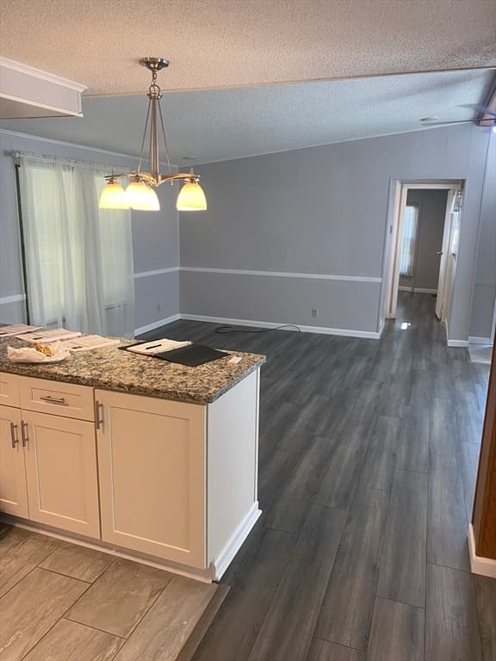
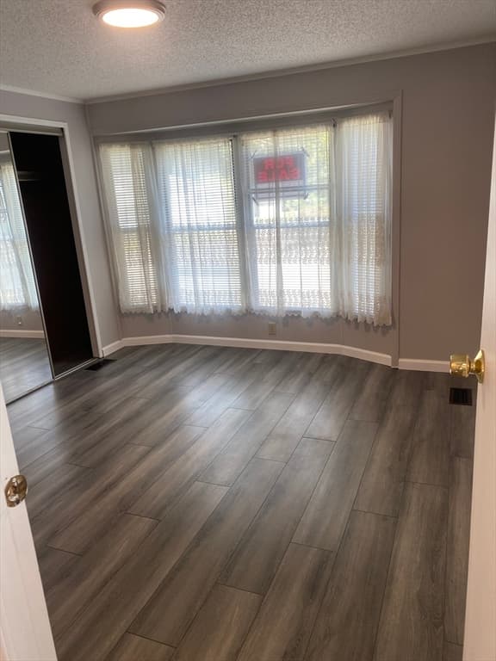
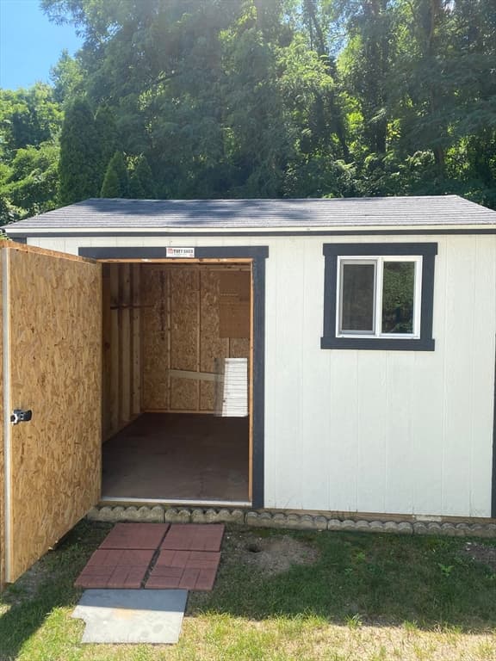
Completely renovated and move-in ready, this stunning double-wide mobile home offers modern style and comfortable living throughout. The heart of the home is the beautifully updated luxury kitchen featuring granite countertops, soft-close cabinetry, and ample space for cooking and entertaining. A dedicated laundry room adds everyday convenience and extra functionality. The spacious primary suite includes a private en-suite bath with a dual vanity and elegant quartz countertops, creating a true retreat. Updated vinyl ceramic flooring flows seamlessly throughout the home, providing both durability and contemporary appeal. Outside, you'll find a newer storage shed, offering plenty of space for tools, seasonal items, or outdoor equipment. With its thoughtful upgrades, open layout, and high-end finishes, this home delivers exceptional value and low-maintenance living. Don't miss your opportunity to own this beautifully transformed property!

Property details

MLS #
73536312
Property type
Mobile Home
Subdivision
N/A
Status
Active
Days on market
72
On market date
June 15, 2026
Stories
N/A
Total bathrooms
2
Garage spaces
N/A
Parking spaces
4
Lot size
N/A
Loading map…

Nearby schools

Within 10 miles · public school directory data (NCES)

Elementary
John Ashley
0.42 mi away · Grades 0
Nearest school -- attendance-zone data not available here
5.0
Local Score (student-teacher ratio only (preliminary -- will incorporate state test-score data once available)) -- not an official state rating
Enrollment
197
Student:teacher ratio
10.4:1
District
West Springfield
Middle
West Springfield Middle
1.55 mi away · Grades 6-8
Nearest school -- attendance-zone data not available here
5.0
Local Score (student-teacher ratio only (preliminary -- will incorporate state test-score data once available)) -- not an official state rating
Enrollment
877
Student:teacher ratio
11.7:1
District
West Springfield
High
West Springfield High
1.8 mi away · Grades 9-12
Nearest school -- attendance-zone data not available here
4.0
Local Score (student-teacher ratio only (preliminary -- will incorporate state test-score data once available)) -- not an official state rating
Enrollment
1,185
Student:teacher ratio
12.3:1
District
West Springfield

Mortgage calculator

Estimate only - actual rate and payment depend on your lender, credit, and loan program.

$
%
%
Adjust tax / insurance estimates
% / yr
$
/mo
Est. monthly payment
$1,773/mo
$53,900 down
$215,600 loan
Principal & interest$1,398
Property tax (est.)$225
Home insurance (est.)$150

Similar homes you might like

Data source: Listing information provided by MLS Property Information Network via Trestle/CoreLogic. Last updated 3 days ago.

Information herein deemed reliable but not guaranteed; all measurements, school assignments, HOA fees, taxes, and feature lists are approximate and should be independently verified. Equal Housing Opportunity.