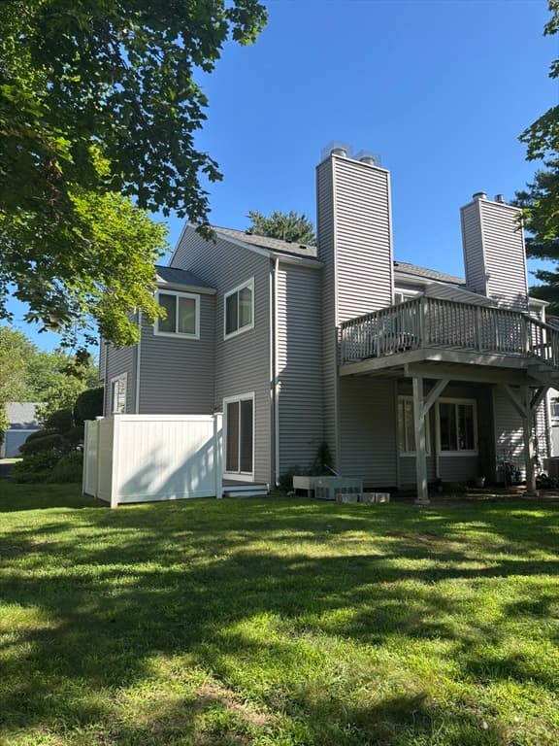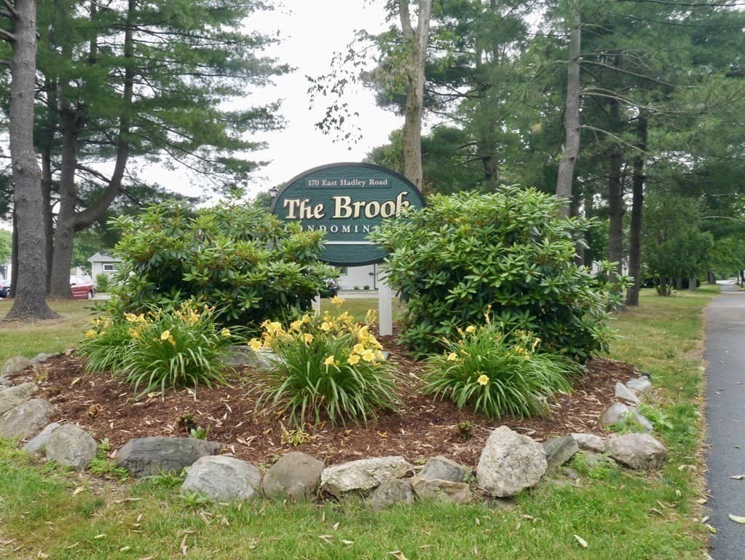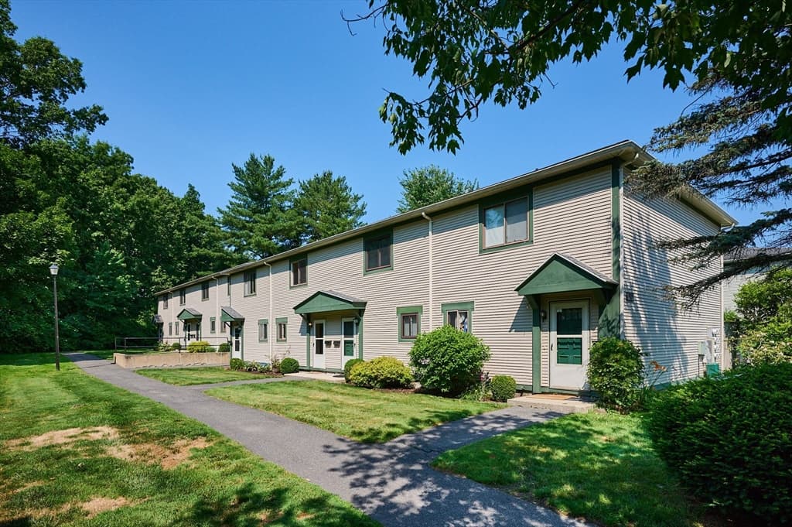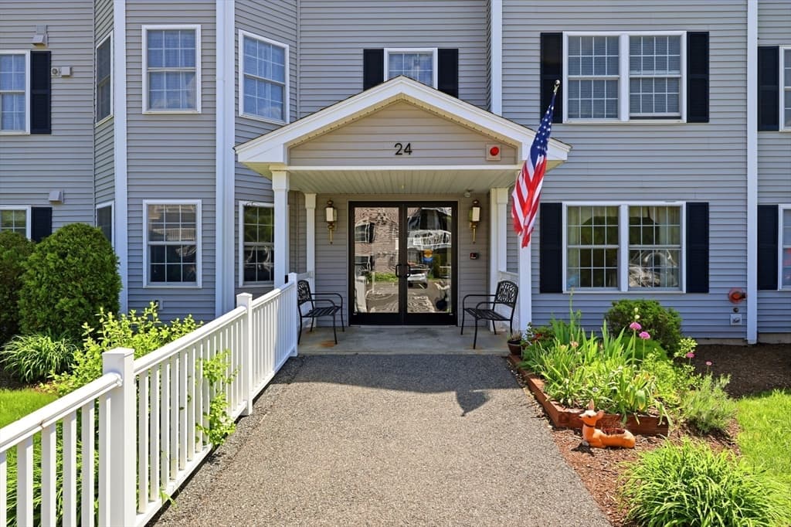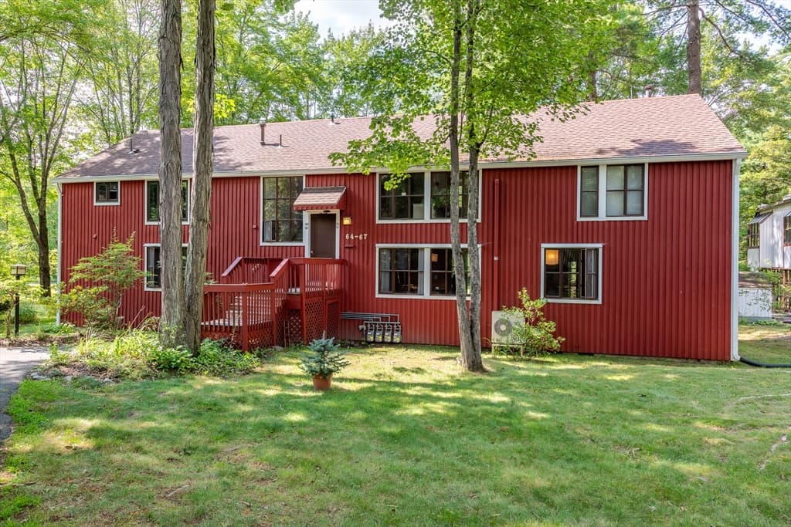
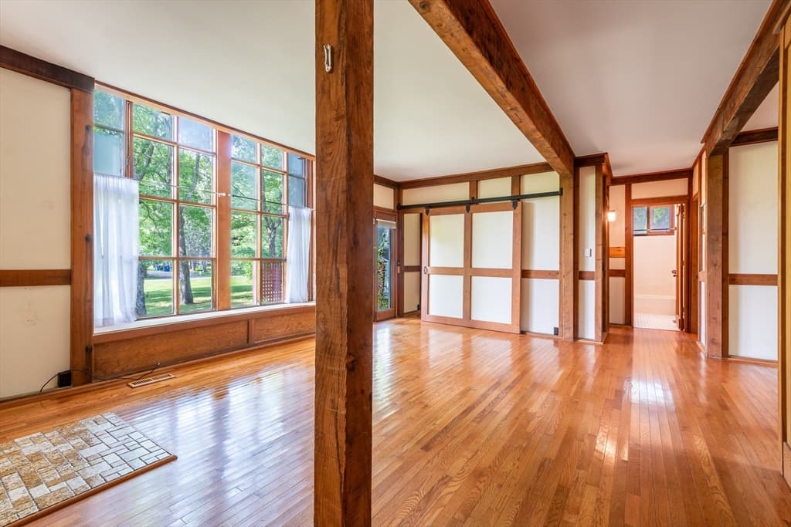
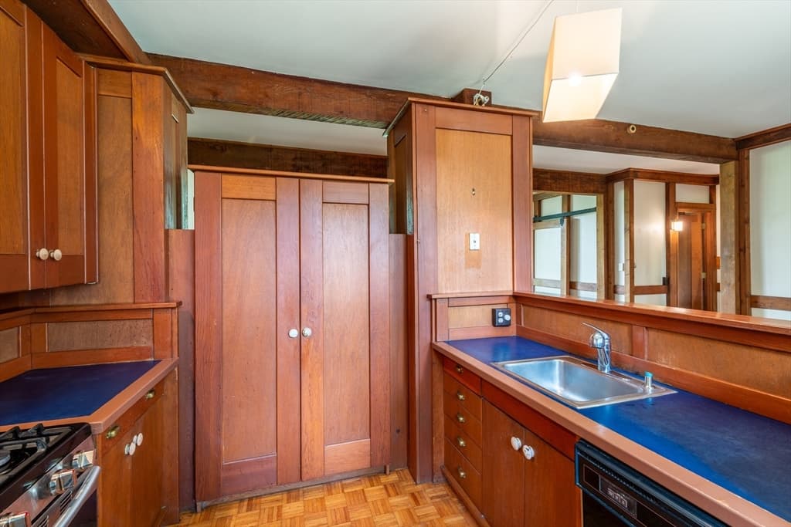
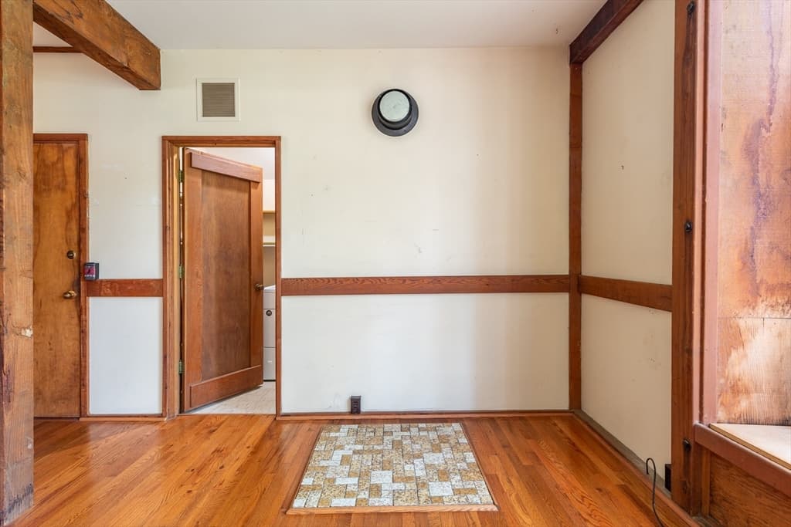
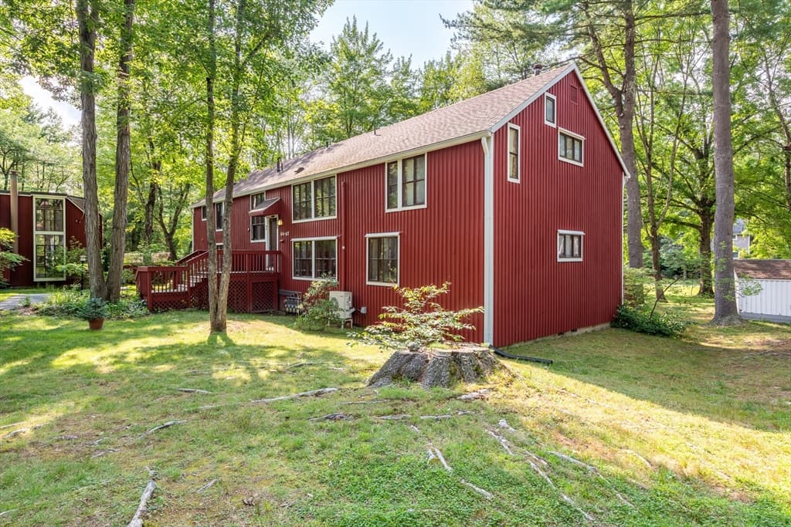
Condominium at 66 Pine Grv # 66, Amherst MA 01002, Amherst
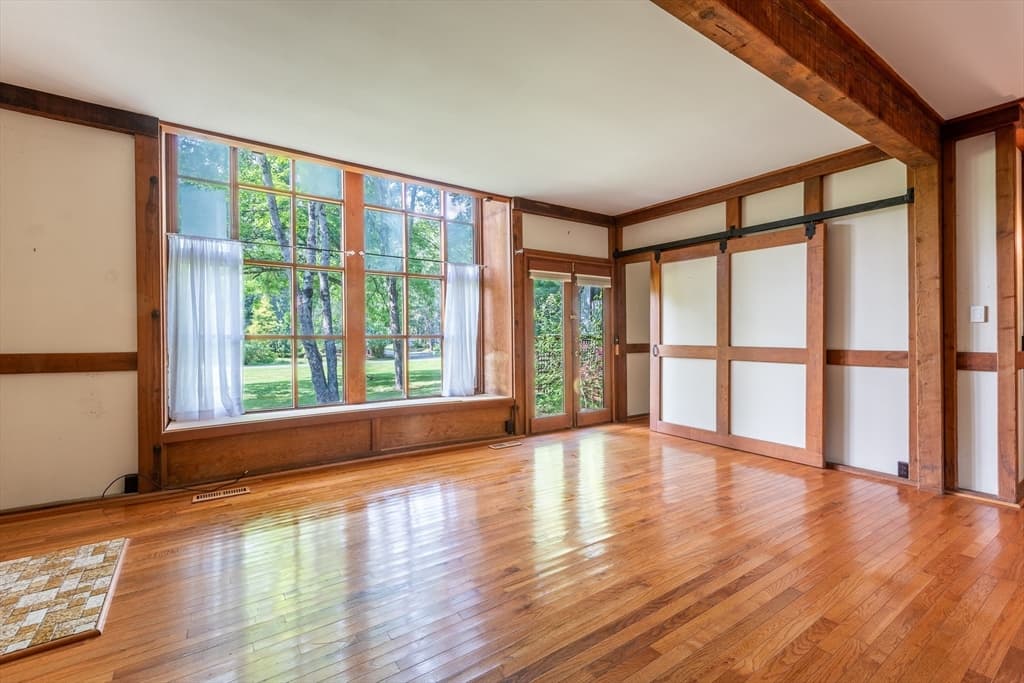
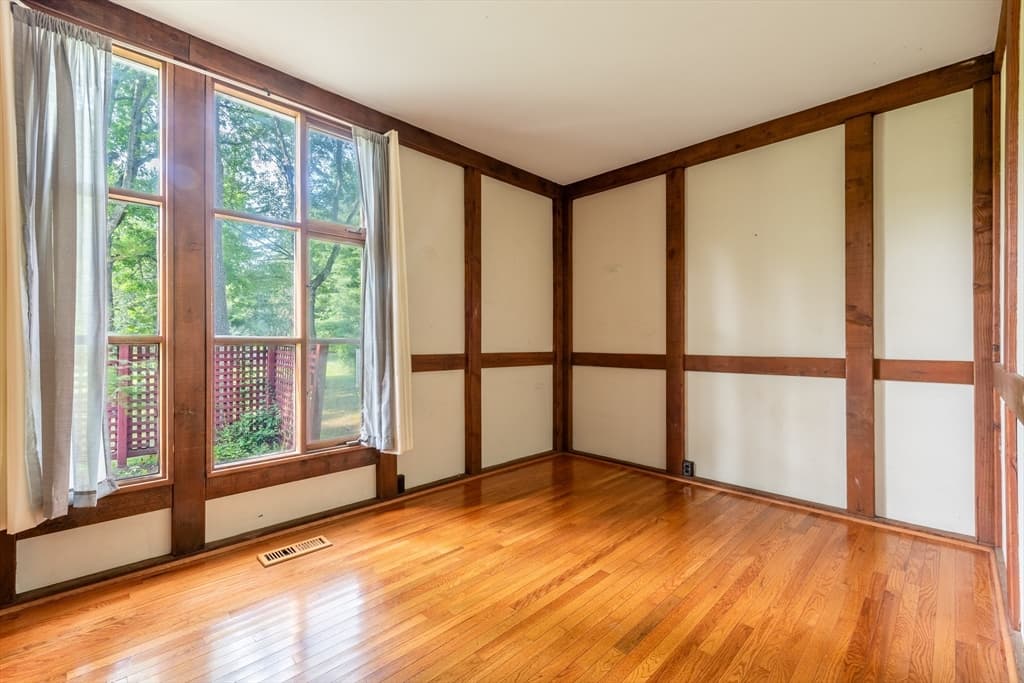
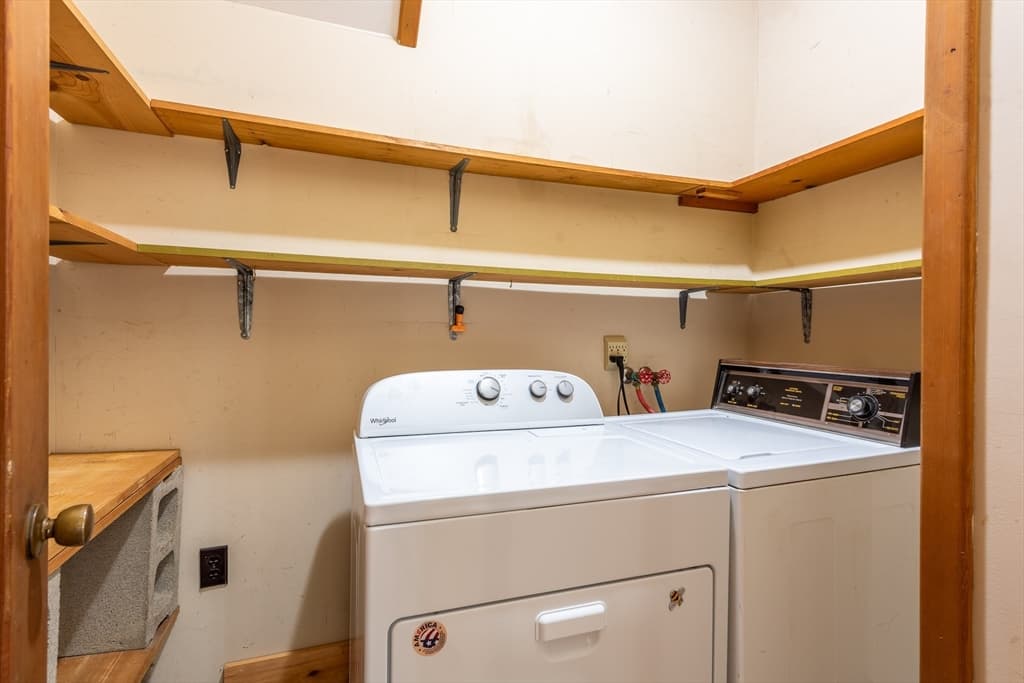
Condominium at 66 Pine Grv # 66, Amherst MA 01002, Amherst, photo 2 of 22
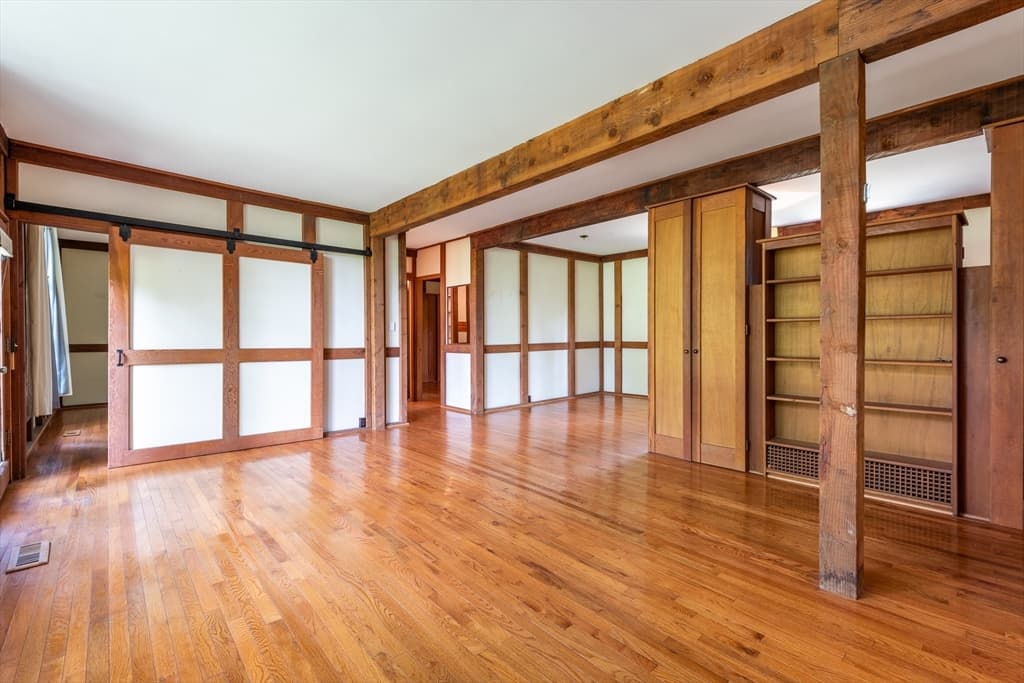
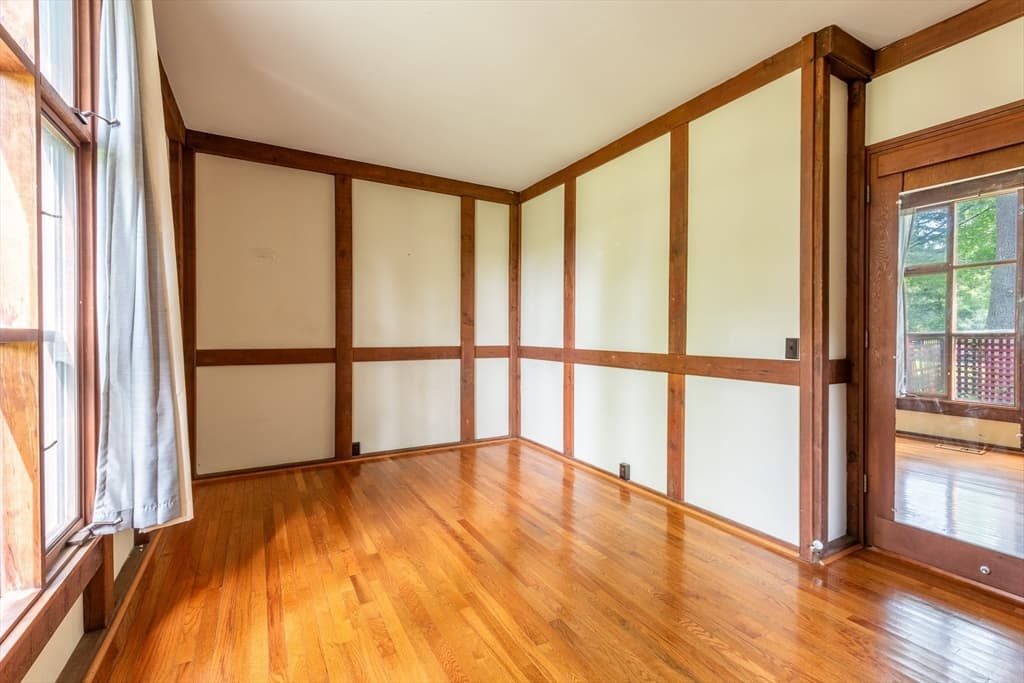
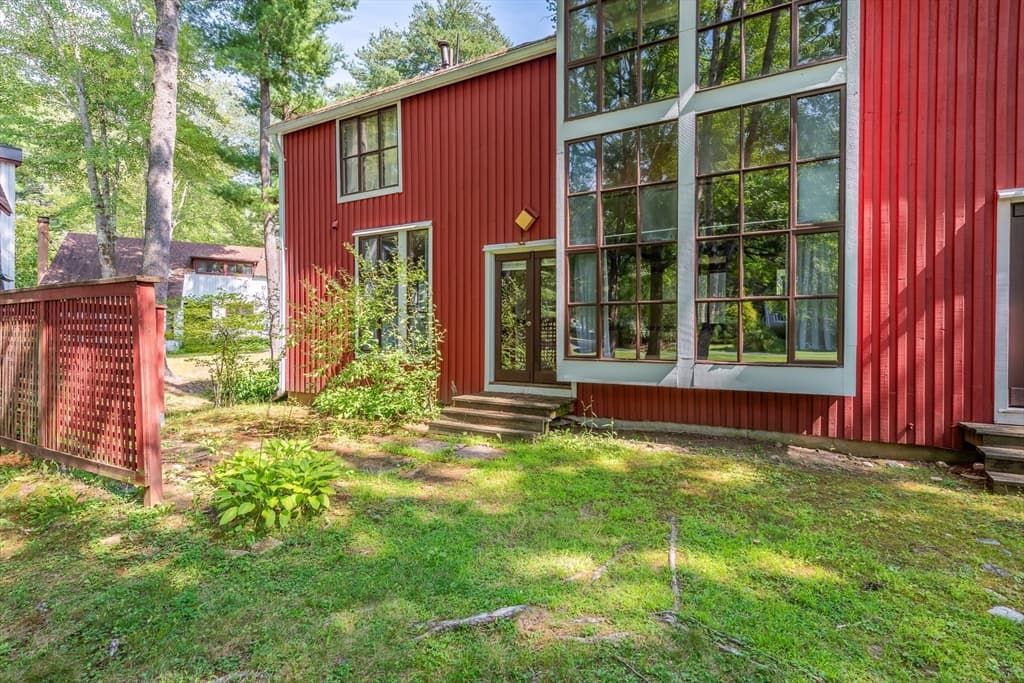
Condominium at 66 Pine Grv # 66, Amherst MA 01002, Amherst, photo 3 of 22
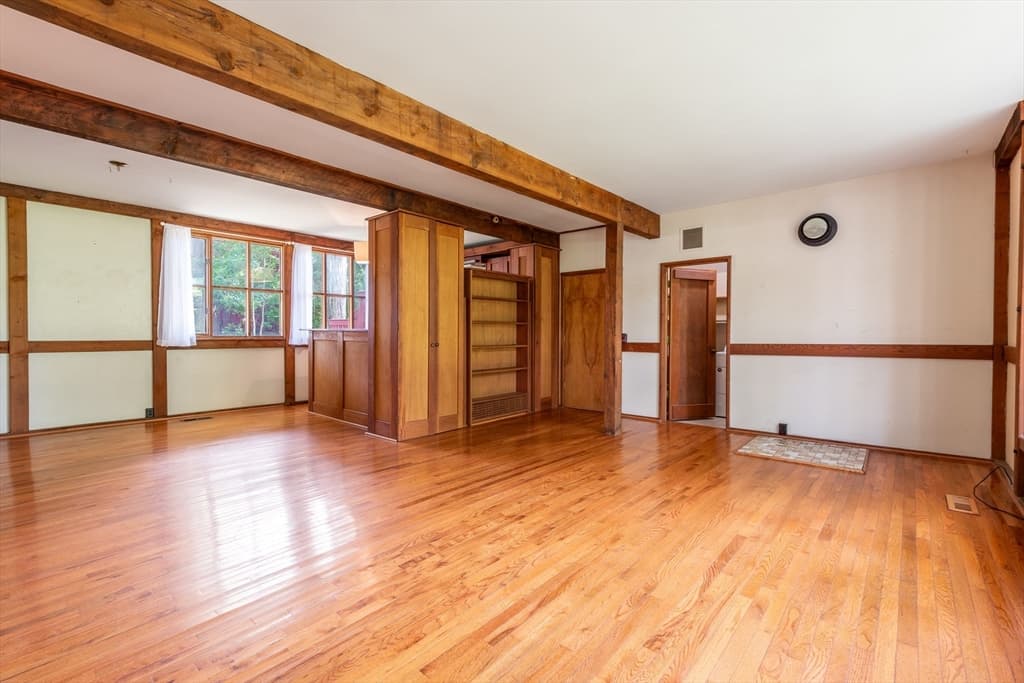
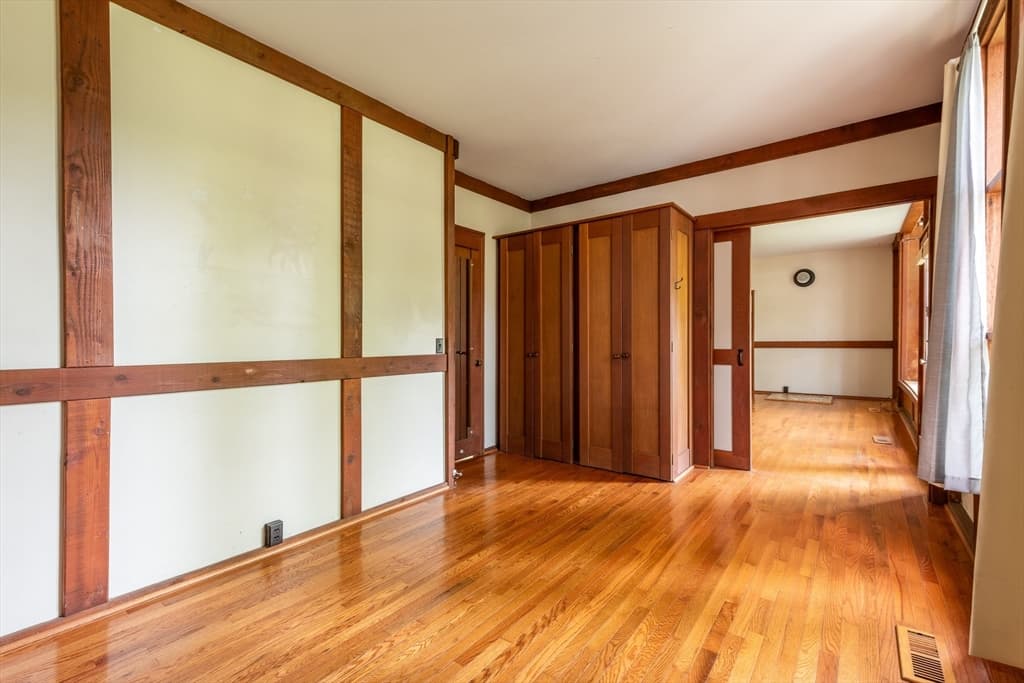
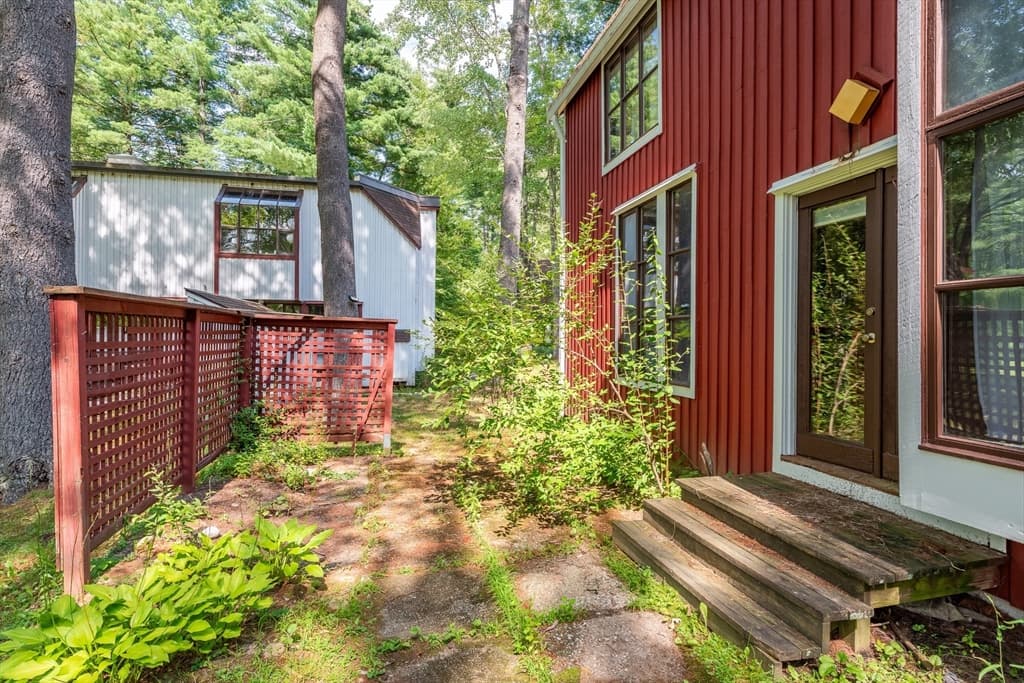
Condominium at 66 Pine Grv # 66, Amherst MA 01002, Amherst, photo 4 of 22
Condominium at 66 Pine Grv # 66, Amherst MA 01002, Amherst, photo 5 of 22
Condominium at 66 Pine Grv # 66, Amherst MA 01002, Amherst, photo 6 of 22
Condominium at 66 Pine Grv # 66, Amherst MA 01002, Amherst, photo 7 of 22
Condominium at 66 Pine Grv # 66, Amherst MA 01002, Amherst, photo 8 of 22
Condominium at 66 Pine Grv # 66, Amherst MA 01002, Amherst, photo 9 of 22
Condominium at 66 Pine Grv # 66, Amherst MA 01002, Amherst, photo 10 of 22
Condominium at 66 Pine Grv # 66, Amherst MA 01002, Amherst, photo 11 of 22
Condominium at 66 Pine Grv # 66, Amherst MA 01002, Amherst, photo 12 of 22
Condominium at 66 Pine Grv # 66, Amherst MA 01002, Amherst, photo 13 of 22
Condominium at 66 Pine Grv # 66, Amherst MA 01002, Amherst, photo 14 of 22
Condominium at 66 Pine Grv # 66, Amherst MA 01002, Amherst, photo 15 of 22
Condominium at 66 Pine Grv # 66, Amherst MA 01002, Amherst, photo 16 of 22
Condominium at 66 Pine Grv # 66, Amherst MA 01002, Amherst, photo 17 of 22
Condominium at 66 Pine Grv # 66, Amherst MA 01002, Amherst, photo 18 of 22
Condominium at 66 Pine Grv # 66, Amherst MA 01002, Amherst, photo 19 of 22
Condominium at 66 Pine Grv # 66, Amherst MA 01002, Amherst, photo 20 of 22
Condominium at 66 Pine Grv # 66, Amherst MA 01002, Amherst, photo 21 of 22
Condominium at 66 Pine Grv # 66, Amherst MA 01002, Amherst, photo 22 of 22
22 photos

$265,000

66 Pine Grv # 66, Amherst MA 01002
Amherst, MA 01002
Listed by Greg Stutsman
Bedrooms
2
Bathrooms
1
Living area
904 sqft
Year built
1974

About this home

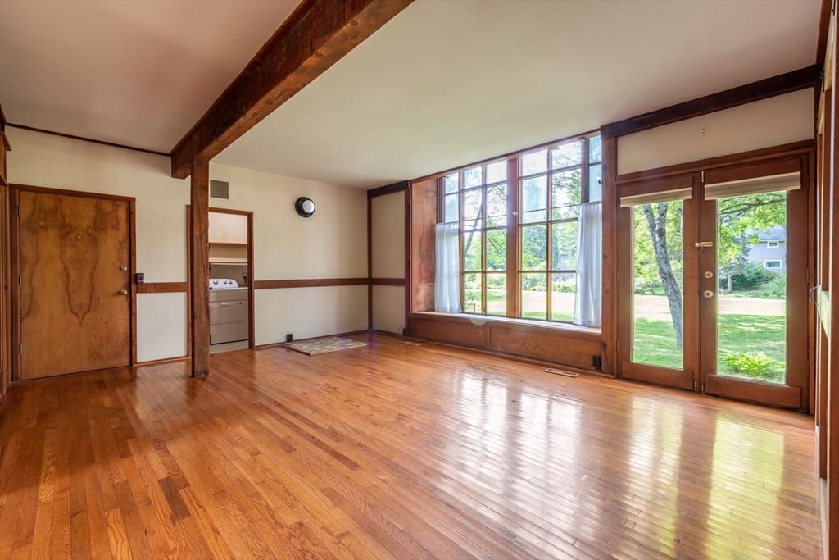
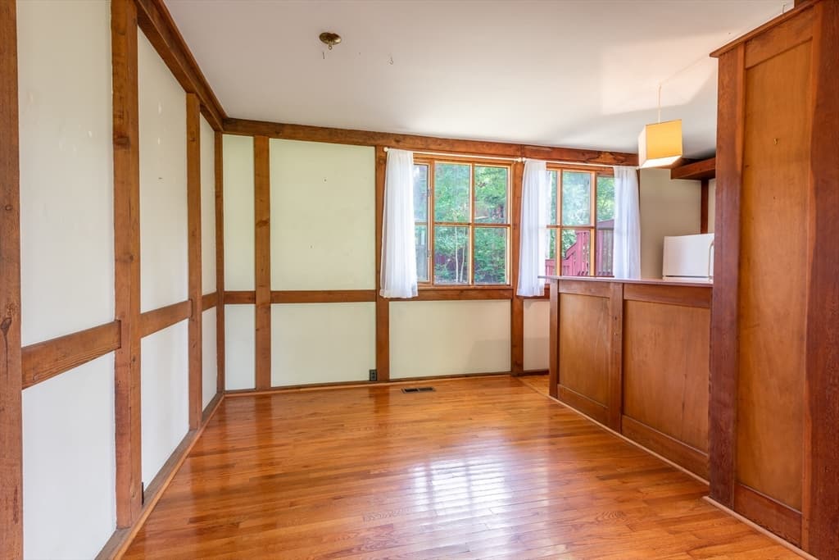
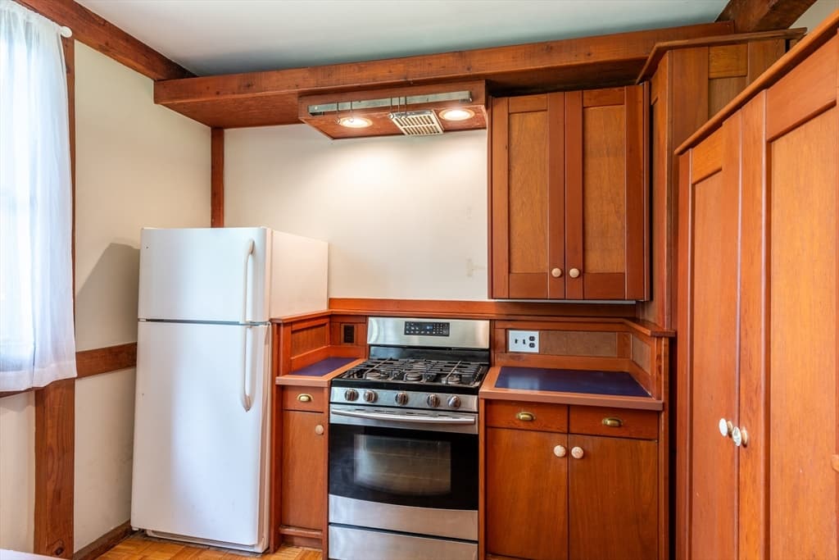
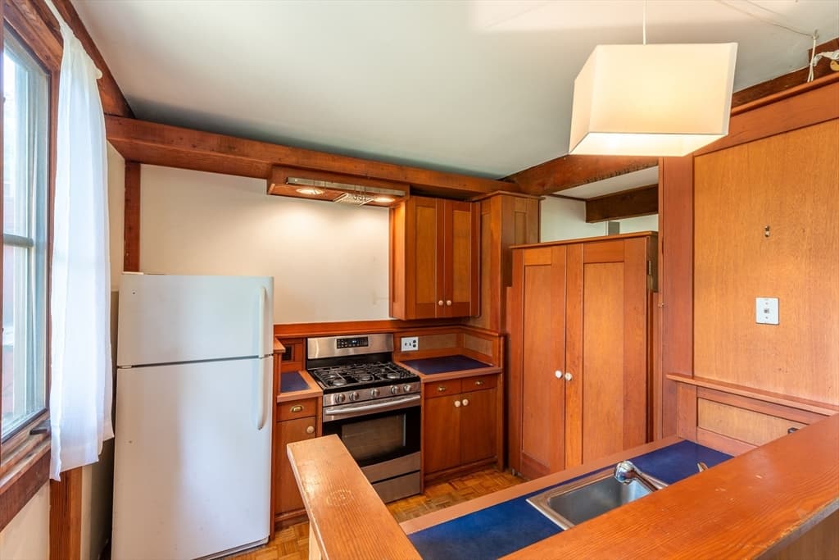
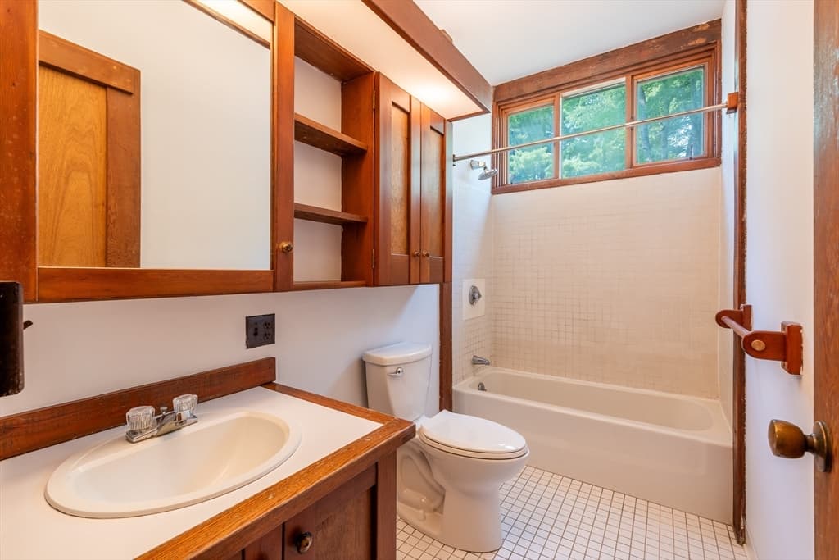
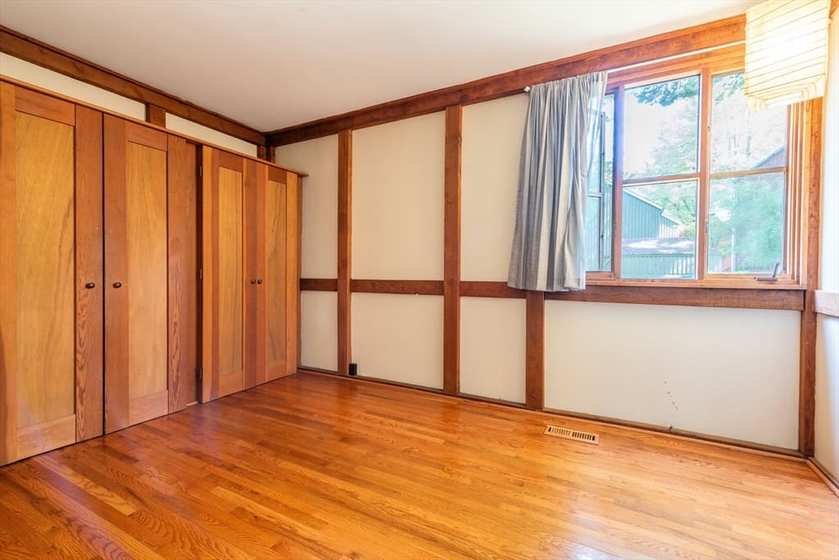
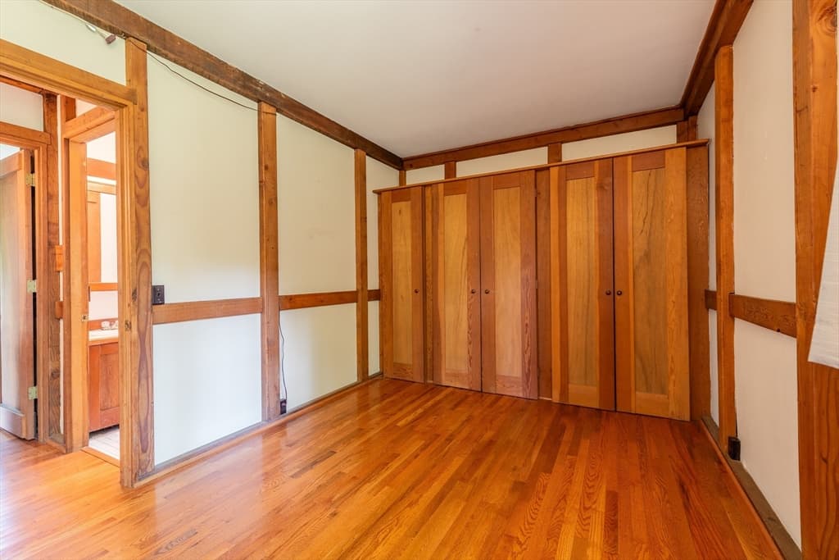
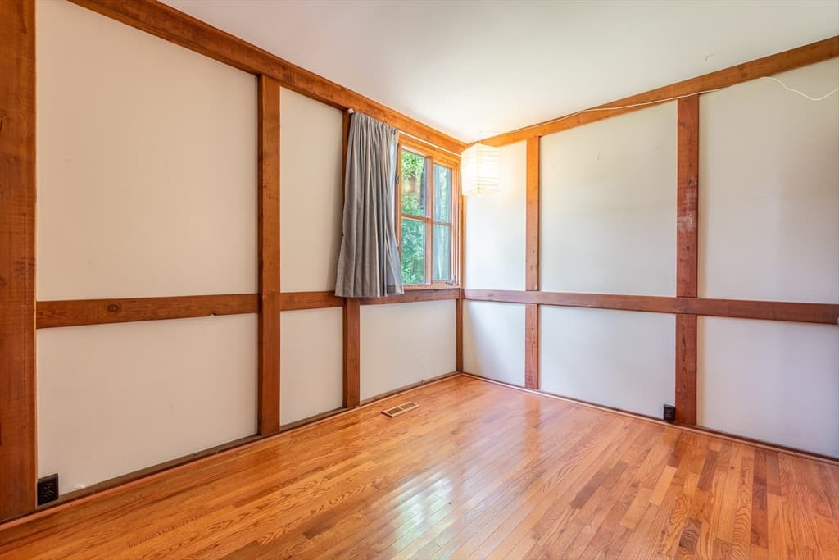
Welcome home to this Ice Pond Woods garden condo, convenient to downtown Amherst, Hadley shopping, and area schools/university. Located at the rear of the complex, this unit offers original woodwork throughout that has been well kept and provides a warm, natural feel. The efficient floor plan includes 2 large bedrooms, full bath, open concept dining area, and kitchen with wood parquet flooring. Outdoor space provides potential for grill and/or garden area. Detached garage is located near the unit and includes storage loft above. Don't miss this affordable opportunity to join the Ice Pond Woods community! Deadline for highest and best offers is Friday 8/21 at 12pm.

Property details

MLS #
73563744
Property type
Condominium
Subdivision
N/A
Status
Active
Days on market
14
On market date
August 14, 2026
Stories
1
Total bathrooms
1
Garage spaces
1
Parking spaces
2
Lot size
0.13 acres
Loading map…

Nearby schools

Within 10 miles · public school directory data (NCES)

Elementary
Fort River Elementary
1.48 mi away · Grades 0-6
Nearest school -- attendance-zone data not available here
5.0
Local Score (student-teacher ratio only (preliminary -- will incorporate state test-score data once available)) -- not an official state rating
Enrollment
351
Student:teacher ratio
10.0:1
District
Amherst
Middle
Amherst Regional Middle School
2.27 mi away · Grades 7-8
Nearest school -- attendance-zone data not available here
5.0
Local Score (student-teacher ratio only (preliminary -- will incorporate state test-score data once available)) -- not an official state rating
Enrollment
412
Student:teacher ratio
10.0:1
District
Amherst-Pelham
High
Amherst Regional High
2.13 mi away · Grades 9-12
Nearest school -- attendance-zone data not available here
4.0
Local Score (student-teacher ratio only (preliminary -- will incorporate state test-score data once available)) -- not an official state rating
Enrollment
858
Student:teacher ratio
12.3:1
District
Amherst-Pelham

Mortgage calculator

Estimate only - actual rate and payment depend on your lender, credit, and loan program.

$
%
%
Adjust tax / insurance estimates
% / yr
$
/mo
Est. monthly payment
$1,746/mo
$53,000 down
$212,000 loan
Principal & interest$1,375
Property tax (est.)$221
Home insurance (est.)$150

Similar homes you might like

Data source: Listing information provided by MLS Property Information Network via Trestle/CoreLogic. Last updated 9 days ago.

Information herein deemed reliable but not guaranteed; all measurements, school assignments, HOA fees, taxes, and feature lists are approximate and should be independently verified. Equal Housing Opportunity.