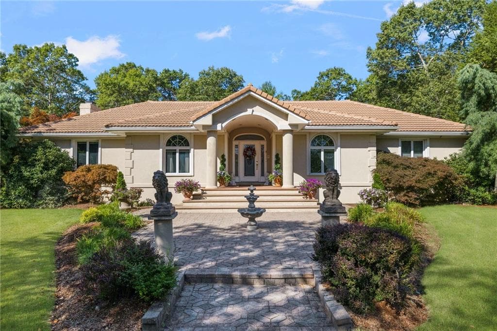
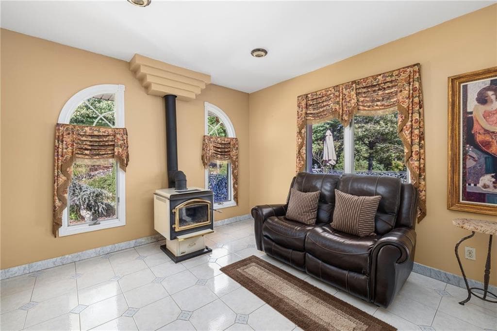
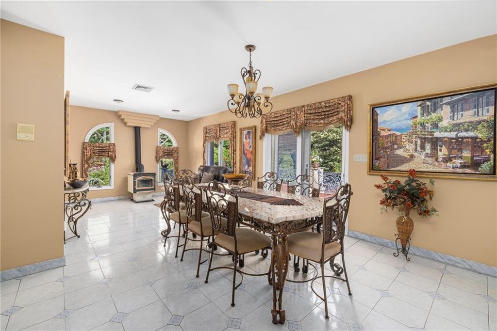
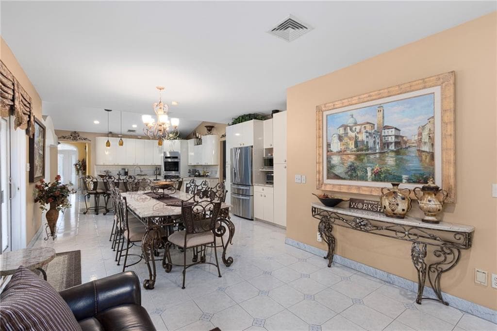
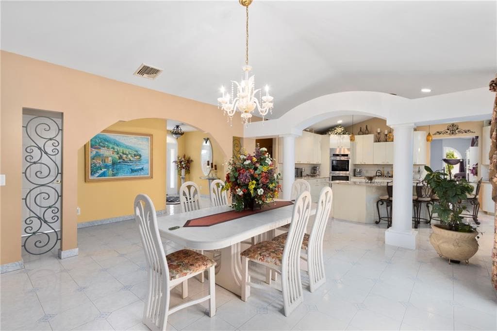
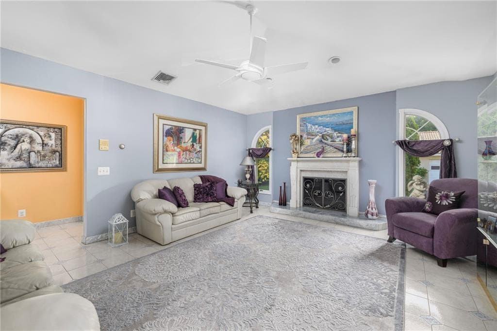
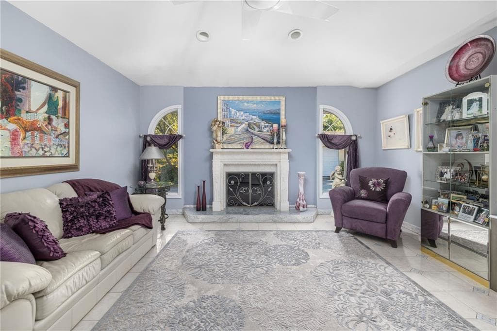
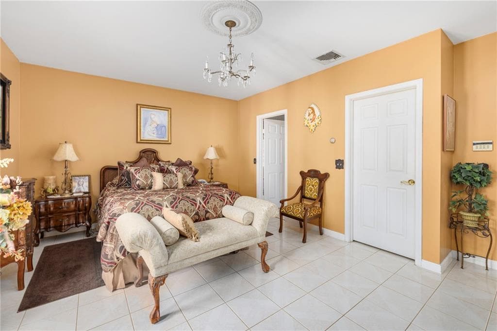
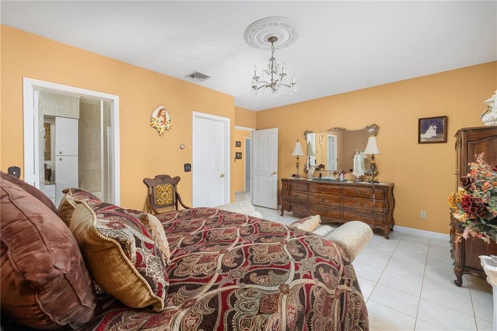
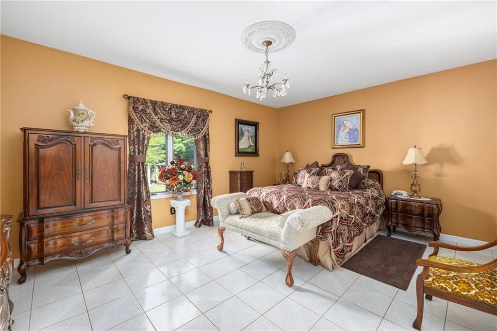
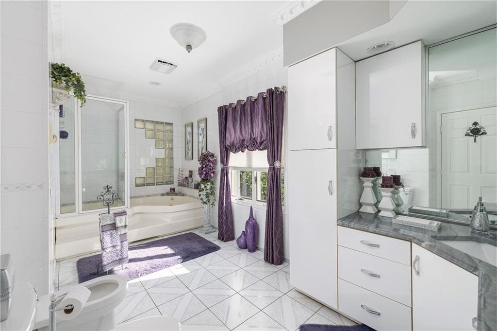
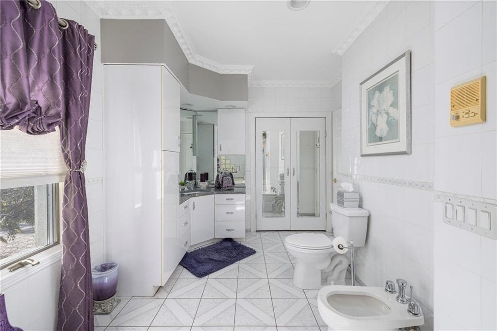
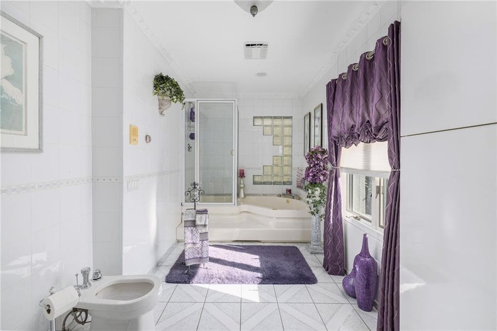
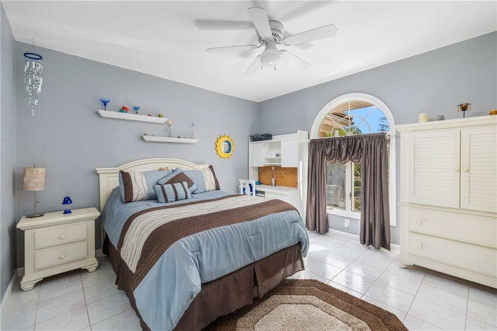
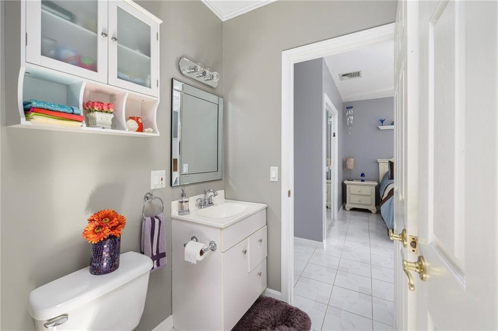
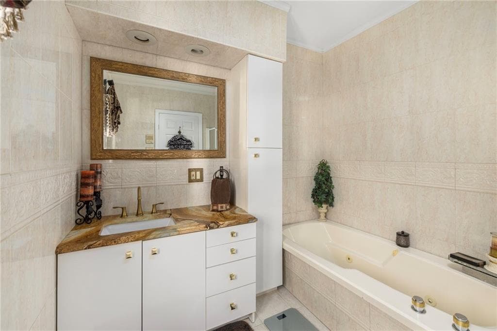
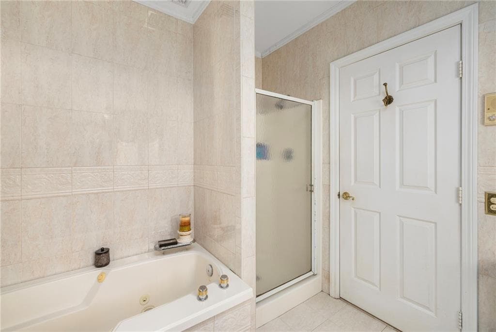
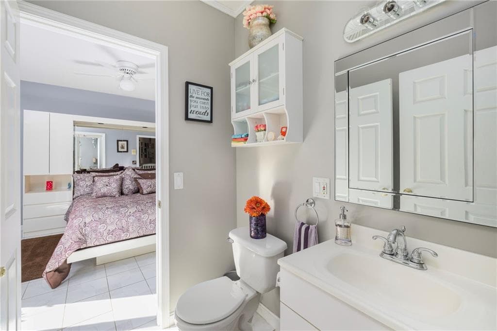
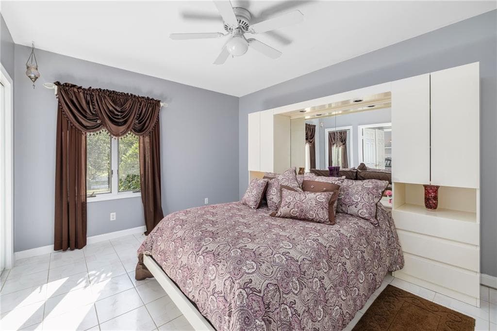
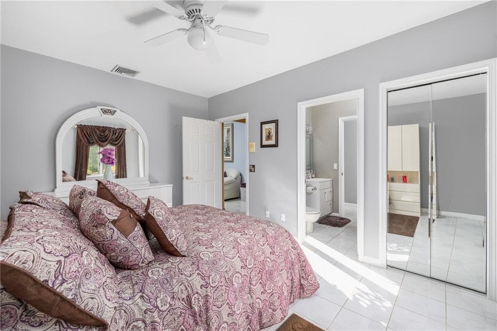
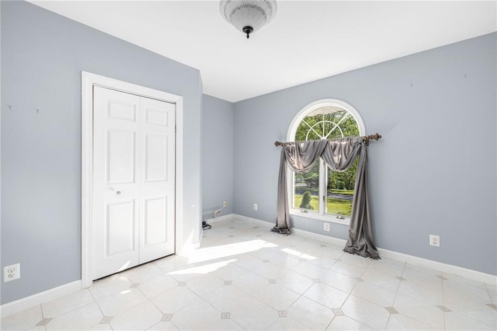
22 Brook View Drive
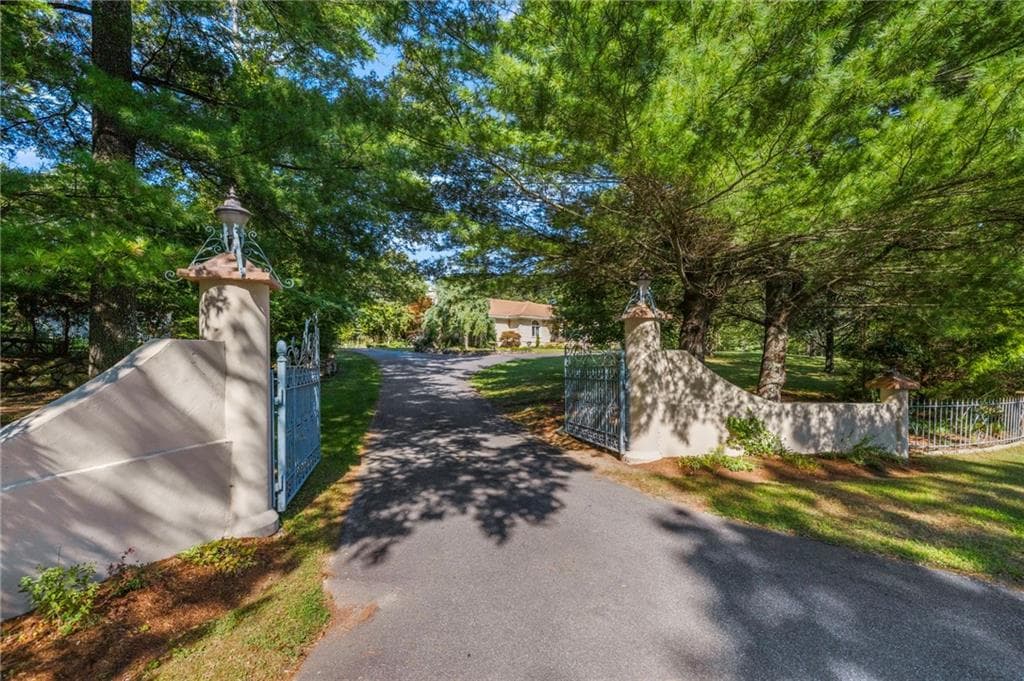
22 Brook View Drive photo 2
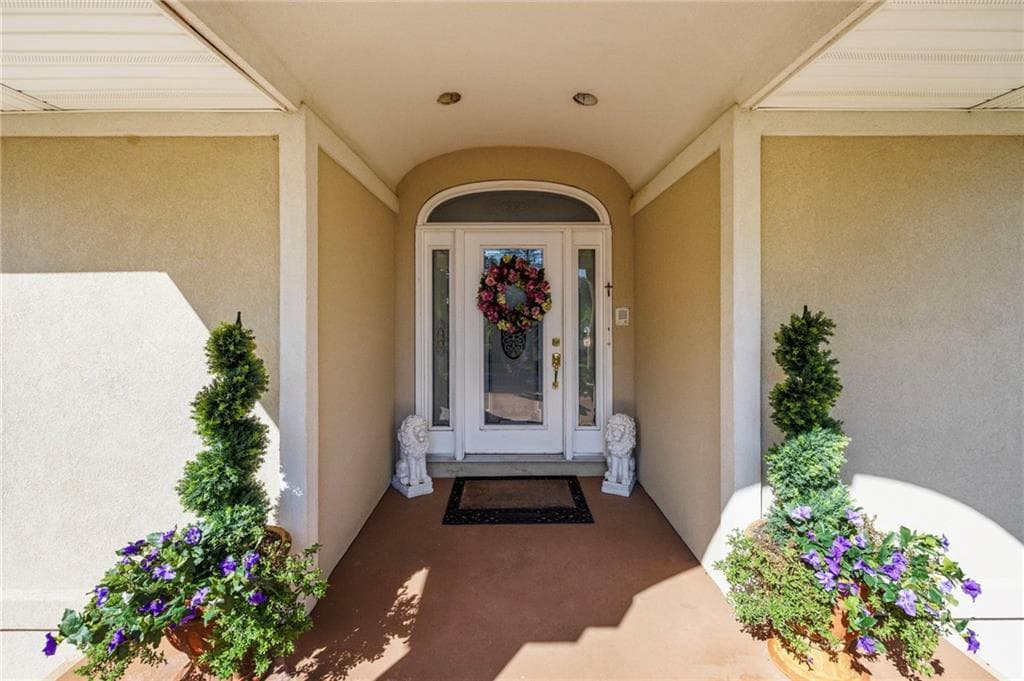
22 Brook View Drive photo 3
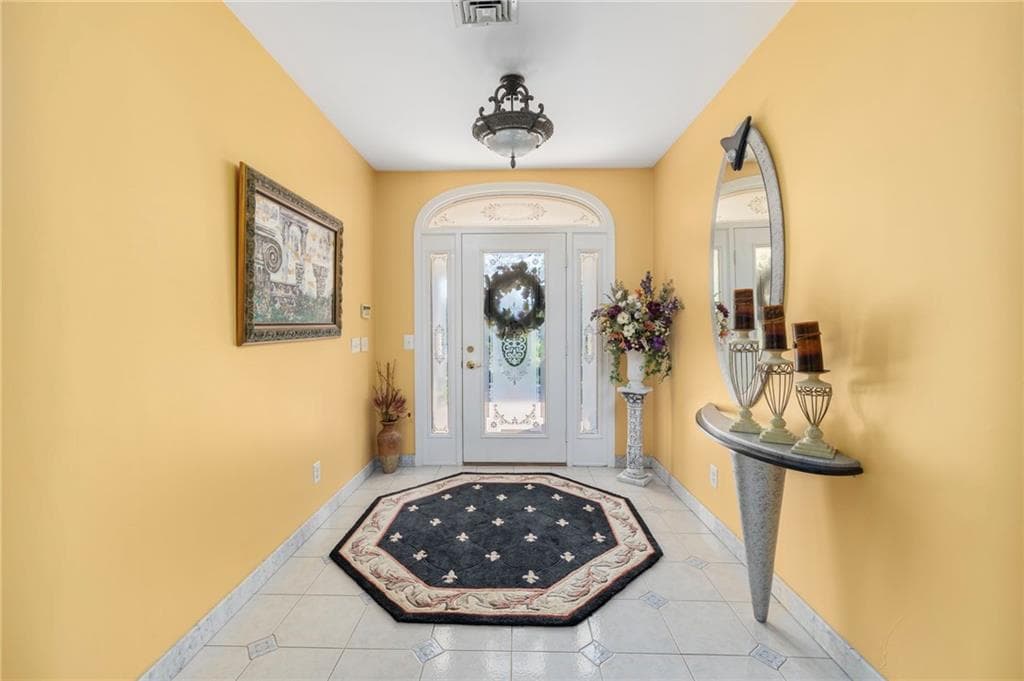
22 Brook View Drive photo 4
22 Brook View Drive photo 5
22 Brook View Drive photo 6
22 Brook View Drive photo 7
22 Brook View Drive photo 8
22 Brook View Drive photo 9
22 Brook View Drive photo 10
22 Brook View Drive photo 11
22 Brook View Drive photo 12
22 Brook View Drive photo 13
22 Brook View Drive photo 14
22 Brook View Drive photo 15
22 Brook View Drive photo 16
22 Brook View Drive photo 17
22 Brook View Drive photo 18
22 Brook View Drive photo 19
22 Brook View Drive photo 20
22 Brook View Drive photo 21
22 Brook View Drive photo 22
22 Brook View Drive photo 23
22 Brook View Drive photo 24
22 Brook View Drive photo 25
22 Brook View Drive photo 26
22 Brook View Drive photo 27
22 Brook View Drive photo 28
22 Brook View Drive photo 29
22 Brook View Drive photo 30
22 Brook View Drive photo 31
22 Brook View Drive photo 32
22 Brook View Drive photo 33
22 Brook View Drive photo 34
22 Brook View Drive photo 35
22 Brook View Drive photo 36
22 Brook View Drive photo 37
22 Brook View Drive photo 38
22 Brook View Drive photo 39
22 Brook View Drive photo 40
22 Brook View Drive photo 41
22 Brook View Drive photo 42
22 Brook View Drive photo 43
22 Brook View Drive photo 44
22 Brook View Drive photo 45
22 Brook View Drive photo 46
22 Brook View Drive photo 47
22 Brook View Drive photo 48
22 Brook View Drive photo 49
22 Brook View Drive photo 50
50 photos

$998,000

22 Brook View Drive
Scituate, RI 02831
Listed by Jacqueline Mallett
Bedrooms
3
Bathrooms
2.1
Living area
2,837 sqft
Year built
1993

About this home

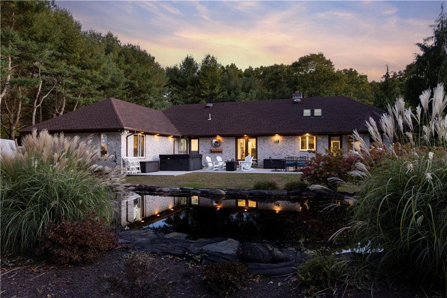
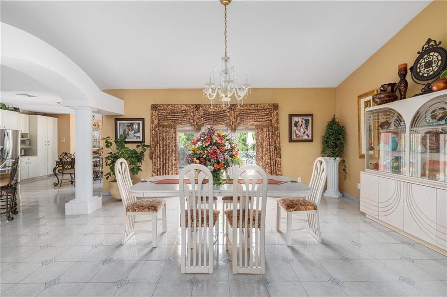
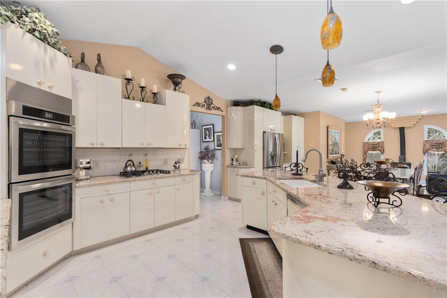
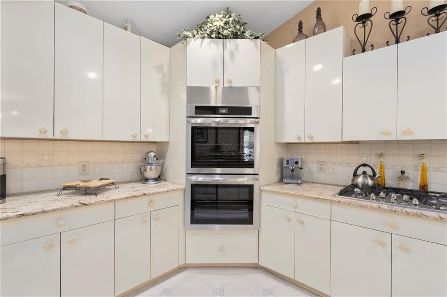
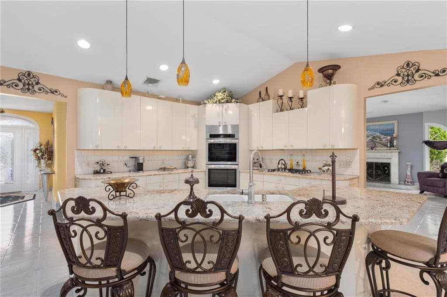
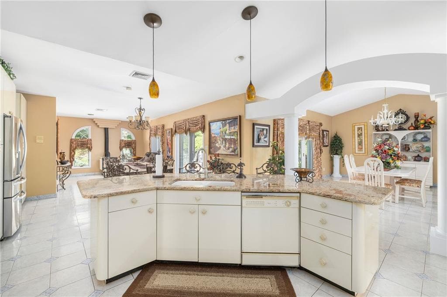
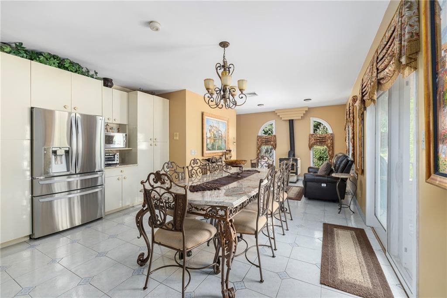
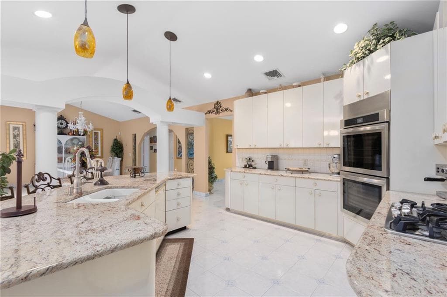
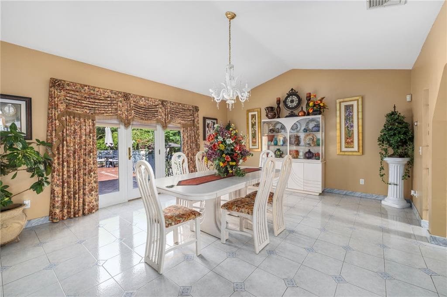
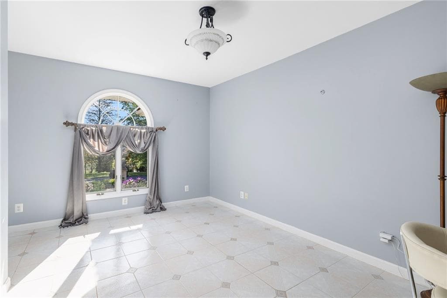
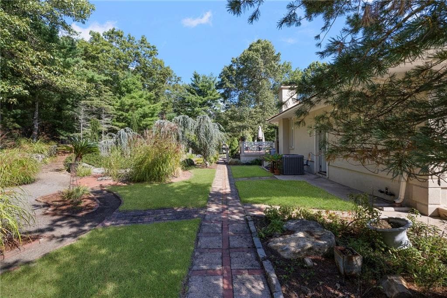
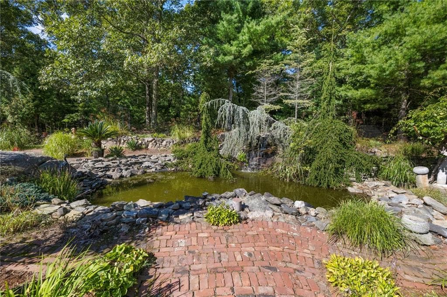
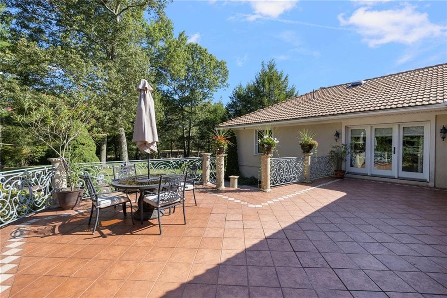
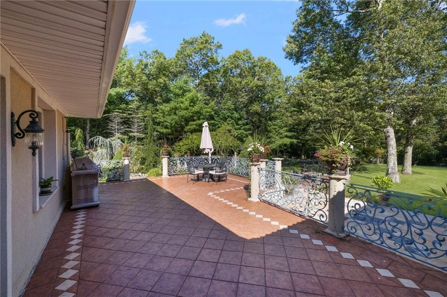
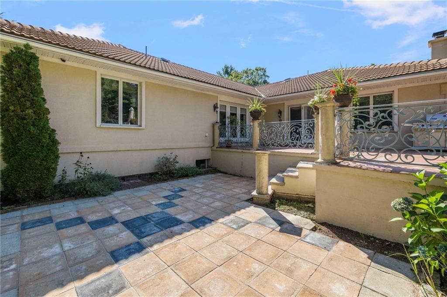
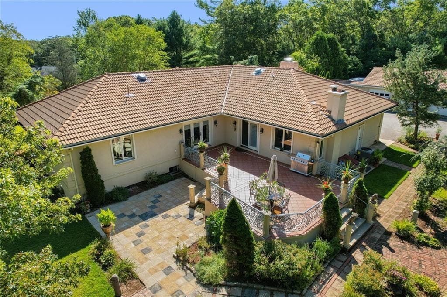
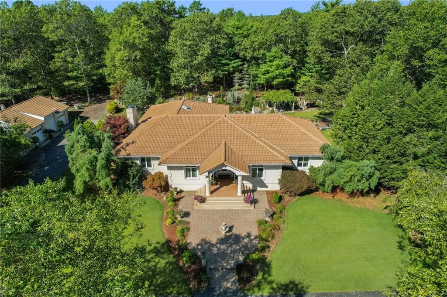
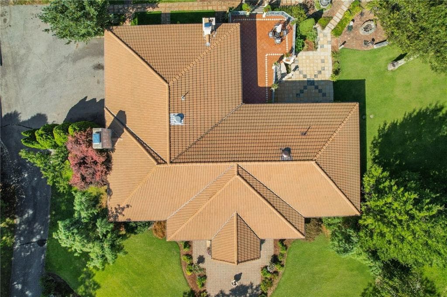
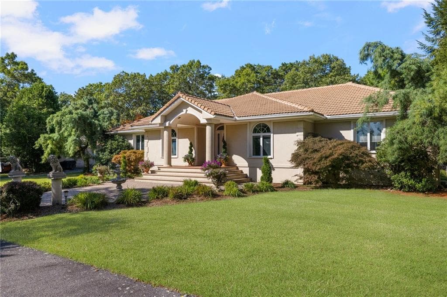
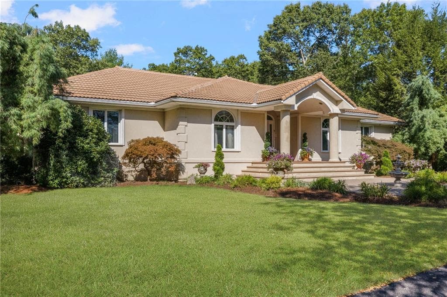
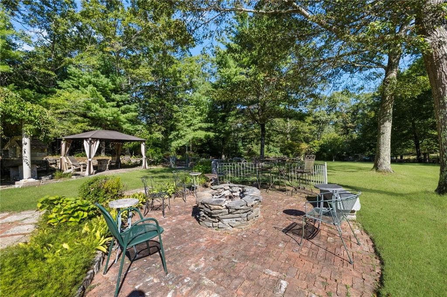
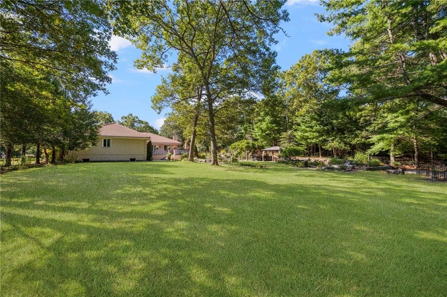
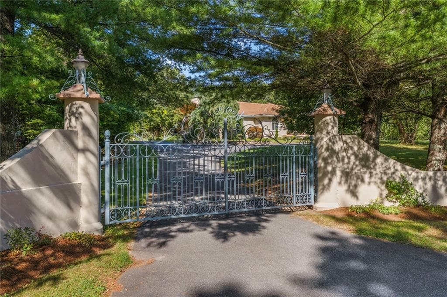
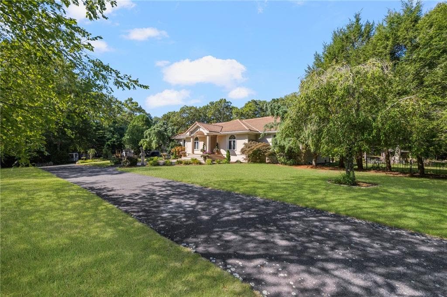
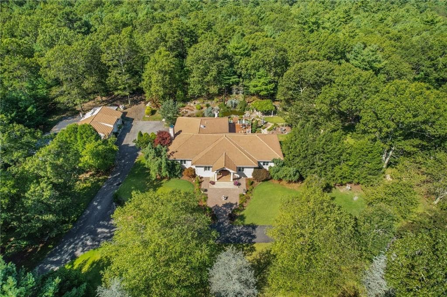
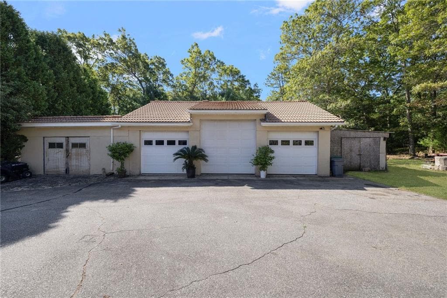
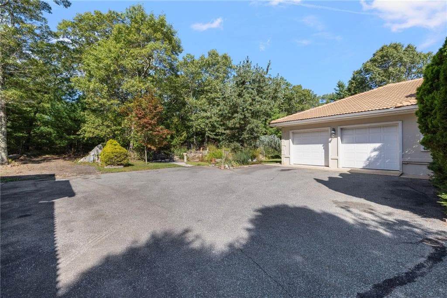
Beautifully situated on a very quiet and sought-after cul-de-sac, this quality-built ranch offers the ease of one-level living with nearly 2,900 square feet of thoughtfully designed living space. A welcoming covered entry opens to soaring ceilings and a bright, open floor plan ideal for everyday living and entertaining. The spacious kitchen features abundant cabinetry, generous counter space, and a large center island overlooking the dining and living areas. The home offers three spacious bedrooms, 2.5 bathrooms, and a private primary suite with a walk-in closet and en-suite bath. A versatile bonus room provides flexibility for a home office, guest room, or a fourth bedroom. Radiant heated floors and a recently installed cooling system provide year-round comfort. The full lower level features high ceilings and offers exceptional storage and additional usable space. Surrounded by beautiful private grounds, this property offers privacy, quality craftsmanship, and a peaceful setting. An oversized detached garage provides exceptional space for vehicles, a workshop, hobbies, recreational equipment, or additional storage.

Highlights

Fireplace

Property details

MLS #
1410865
Property type
Single Family Residence
Subdivision
N/A
Status
Active
Days on market
91
On market date
April 24, 2026
Stories
N/A
Garage spaces
12
Lot size
2.79 acres
Loading map…

Nearby schools

Within 10 miles · public school directory data (NCES)

Elementary
Washington Oak School
1.27 mi away · Grades -1-5
Nearest school -- attendance-zone data not available here
3.0
Local Score (student-teacher ratio only (preliminary -- will incorporate state test-score data once available)) -- not an official state rating
Enrollment
652
Student:teacher ratio
15.9:1
District
Coventry
Middle
Alan Shawn Feinstein MS of Cov
4 mi away · Grades 6-8
Nearest school -- attendance-zone data not available here
5.0
Local Score (student-teacher ratio only (preliminary -- will incorporate state test-score data once available)) -- not an official state rating
Enrollment
981
Student:teacher ratio
11.3:1
District
Coventry
High
The Regional Career and Tech
3.91 mi away · Grades 9-12
Nearest school -- attendance-zone data not available here
Not yet rated
Local Score not yet available for this school
District
Coventry

Mortgage calculator

Estimate only - actual rate and payment depend on your lender, credit, and loan program.

$
%
%
Adjust tax / insurance estimates
% / yr
$
/mo
Est. monthly payment
$6,160/mo
$199,600 down
$798,400 loan
Principal & interest$5,178
Property tax (est.)$832
Home insurance (est.)$150

Similar homes you might like

Data source: Listing information provided by Rhode Island Association of REALTORS via Trestle/CoreLogic. Last updated July 24, 2026.

Information herein deemed reliable but not guaranteed; all measurements, school assignments, HOA fees, taxes, and feature lists are approximate and should be independently verified. Equal Housing Opportunity.