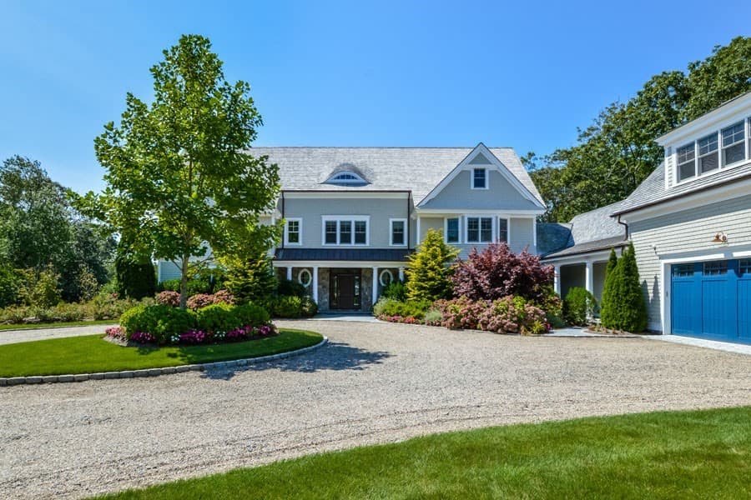
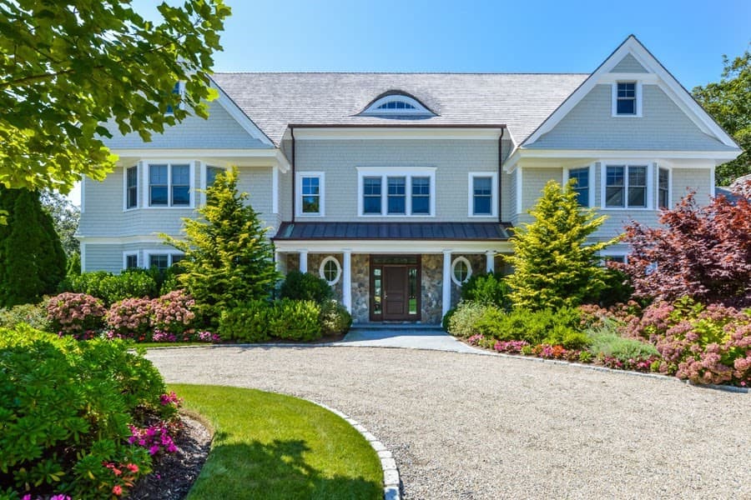
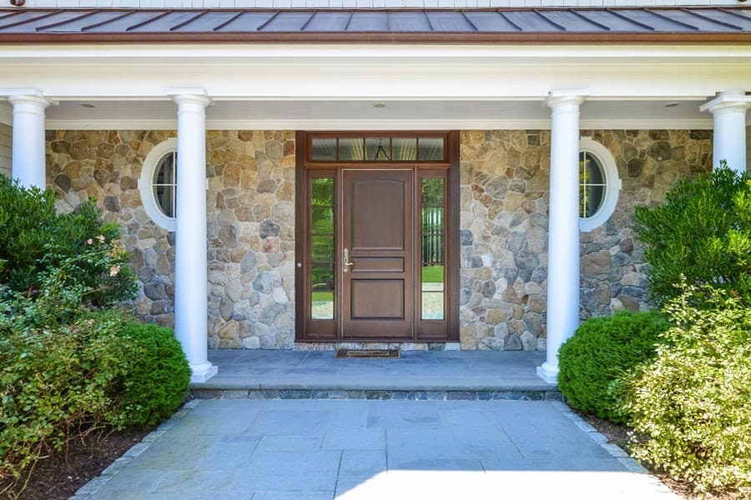
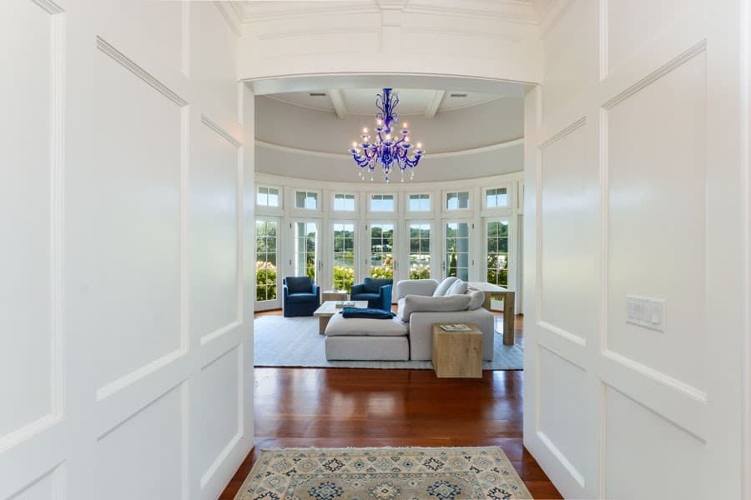
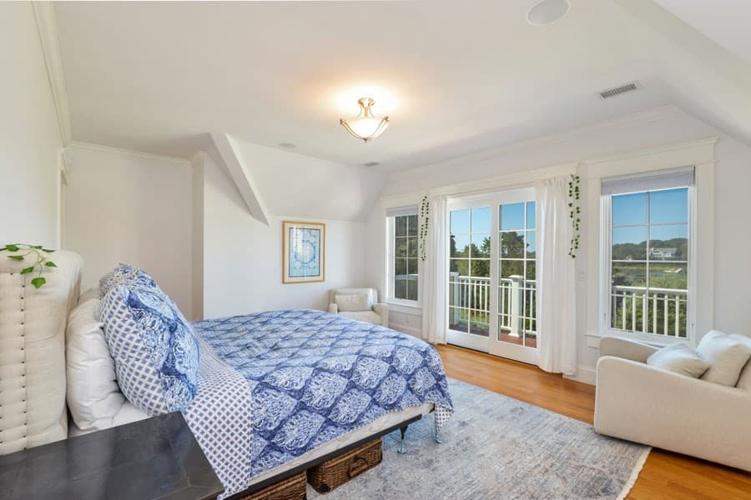
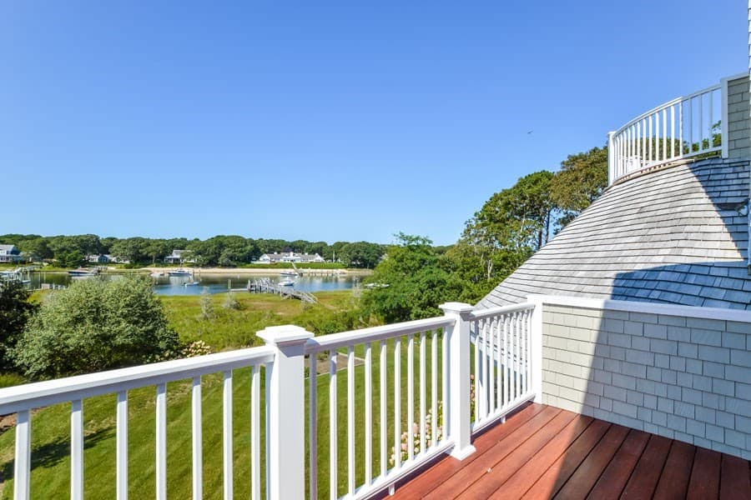
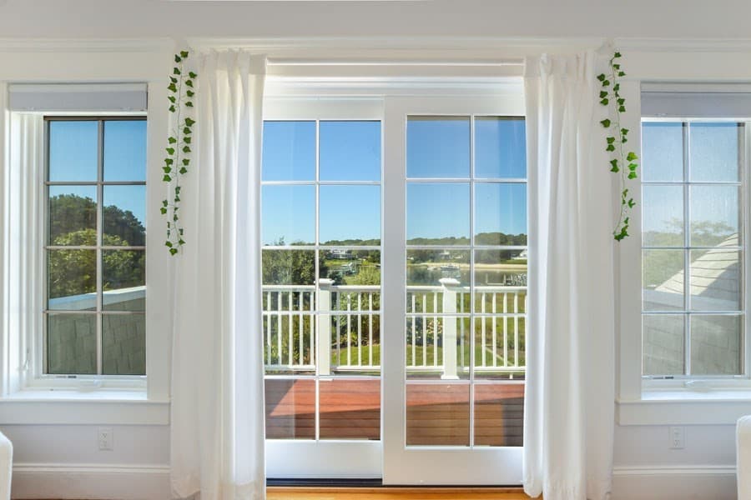
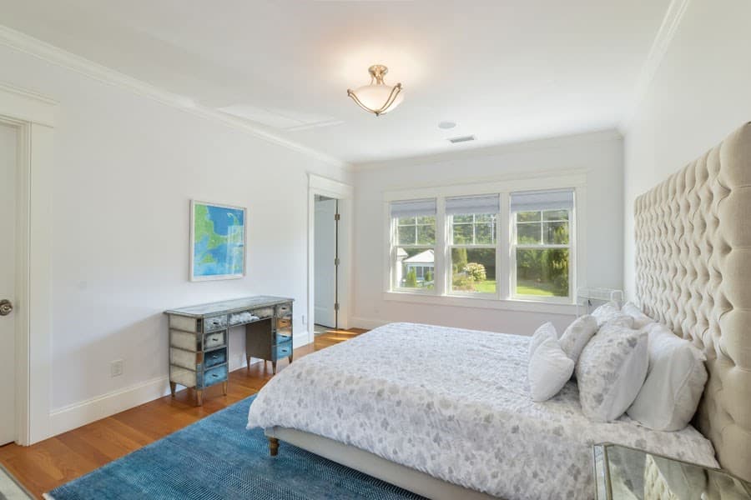
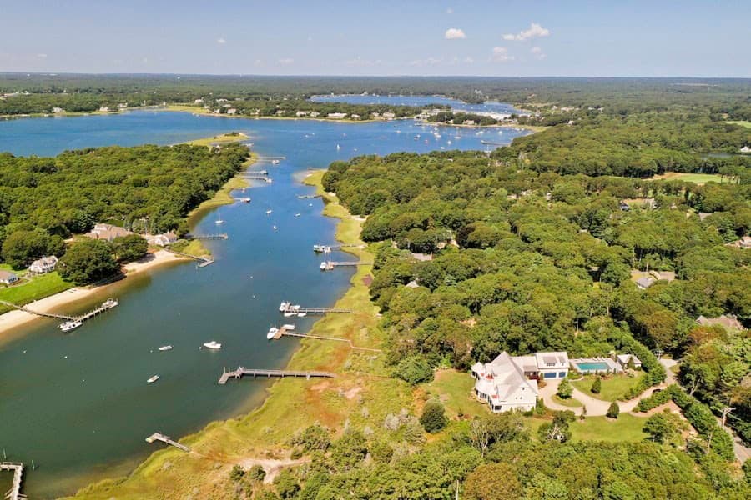
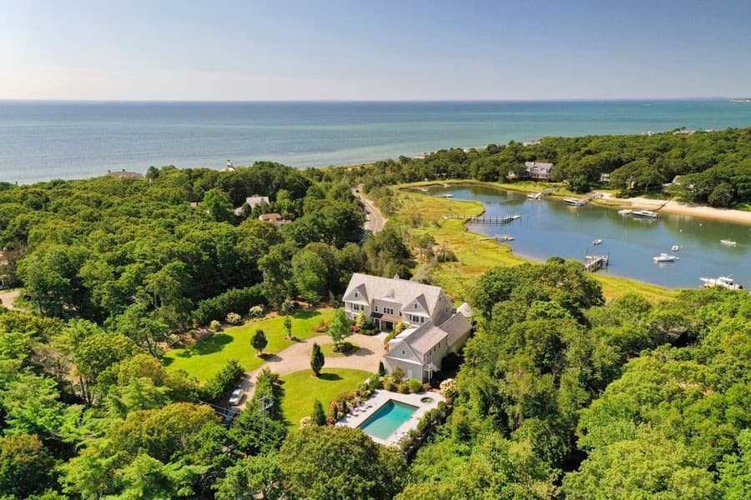
Single Family Residence at 501 Eel River Rd, Barnstable MA 02655, Barnstable
Single Family Residence at 501 Eel River Rd, Barnstable MA 02655, Barnstable, photo 2 of 42
Single Family Residence at 501 Eel River Rd, Barnstable MA 02655, Barnstable, photo 3 of 42
Single Family Residence at 501 Eel River Rd, Barnstable MA 02655, Barnstable, photo 4 of 42
Single Family Residence at 501 Eel River Rd, Barnstable MA 02655, Barnstable, photo 5 of 42
Single Family Residence at 501 Eel River Rd, Barnstable MA 02655, Barnstable, photo 6 of 42
Single Family Residence at 501 Eel River Rd, Barnstable MA 02655, Barnstable, photo 7 of 42
Single Family Residence at 501 Eel River Rd, Barnstable MA 02655, Barnstable, photo 8 of 42
Single Family Residence at 501 Eel River Rd, Barnstable MA 02655, Barnstable, photo 9 of 42
Single Family Residence at 501 Eel River Rd, Barnstable MA 02655, Barnstable, photo 10 of 42
Single Family Residence at 501 Eel River Rd, Barnstable MA 02655, Barnstable, photo 11 of 42
Single Family Residence at 501 Eel River Rd, Barnstable MA 02655, Barnstable, photo 12 of 42
Single Family Residence at 501 Eel River Rd, Barnstable MA 02655, Barnstable, photo 13 of 42
Single Family Residence at 501 Eel River Rd, Barnstable MA 02655, Barnstable, photo 14 of 42
Single Family Residence at 501 Eel River Rd, Barnstable MA 02655, Barnstable, photo 15 of 42
Single Family Residence at 501 Eel River Rd, Barnstable MA 02655, Barnstable, photo 16 of 42
Single Family Residence at 501 Eel River Rd, Barnstable MA 02655, Barnstable, photo 17 of 42
Single Family Residence at 501 Eel River Rd, Barnstable MA 02655, Barnstable, photo 18 of 42
Single Family Residence at 501 Eel River Rd, Barnstable MA 02655, Barnstable, photo 19 of 42
Single Family Residence at 501 Eel River Rd, Barnstable MA 02655, Barnstable, photo 20 of 42
Single Family Residence at 501 Eel River Rd, Barnstable MA 02655, Barnstable, photo 21 of 42
Single Family Residence at 501 Eel River Rd, Barnstable MA 02655, Barnstable, photo 22 of 42
Single Family Residence at 501 Eel River Rd, Barnstable MA 02655, Barnstable, photo 23 of 42
Single Family Residence at 501 Eel River Rd, Barnstable MA 02655, Barnstable, photo 24 of 42
Single Family Residence at 501 Eel River Rd, Barnstable MA 02655, Barnstable, photo 25 of 42
Single Family Residence at 501 Eel River Rd, Barnstable MA 02655, Barnstable, photo 26 of 42
Single Family Residence at 501 Eel River Rd, Barnstable MA 02655, Barnstable, photo 27 of 42
Single Family Residence at 501 Eel River Rd, Barnstable MA 02655, Barnstable, photo 28 of 42
Single Family Residence at 501 Eel River Rd, Barnstable MA 02655, Barnstable, photo 29 of 42
Single Family Residence at 501 Eel River Rd, Barnstable MA 02655, Barnstable, photo 30 of 42
Single Family Residence at 501 Eel River Rd, Barnstable MA 02655, Barnstable, photo 31 of 42
Single Family Residence at 501 Eel River Rd, Barnstable MA 02655, Barnstable, photo 32 of 42
Single Family Residence at 501 Eel River Rd, Barnstable MA 02655, Barnstable, photo 33 of 42
Single Family Residence at 501 Eel River Rd, Barnstable MA 02655, Barnstable, photo 34 of 42
Single Family Residence at 501 Eel River Rd, Barnstable MA 02655, Barnstable, photo 35 of 42
Single Family Residence at 501 Eel River Rd, Barnstable MA 02655, Barnstable, photo 36 of 42
Single Family Residence at 501 Eel River Rd, Barnstable MA 02655, Barnstable, photo 37 of 42
Single Family Residence at 501 Eel River Rd, Barnstable MA 02655, Barnstable, photo 38 of 42
Single Family Residence at 501 Eel River Rd, Barnstable MA 02655, Barnstable, photo 39 of 42
Single Family Residence at 501 Eel River Rd, Barnstable MA 02655, Barnstable, photo 40 of 42
Single Family Residence at 501 Eel River Rd, Barnstable MA 02655, Barnstable, photo 41 of 42
Single Family Residence at 501 Eel River Rd, Barnstable MA 02655, Barnstable, photo 42 of 42
42 photos

$9,950,000

501 Eel River Rd, Barnstable MA 02655
Barnstable, MA 02655
Listed by Robert Kinlin
Bedrooms
6
Bathrooms
7.2
Living area
8,203 sqft
Year built
2017

About this home

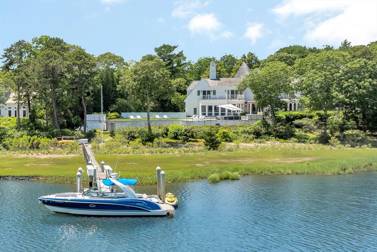
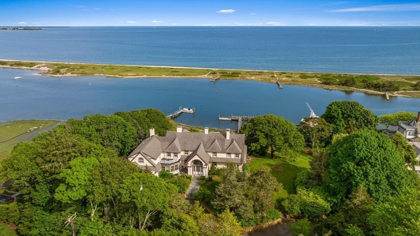
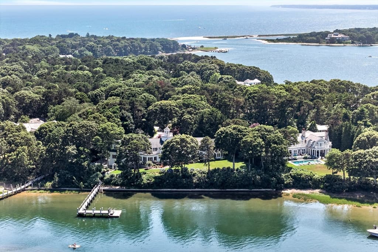
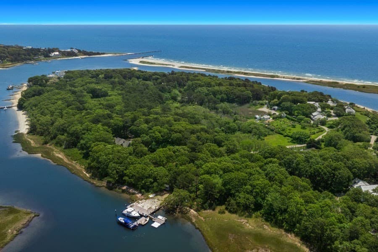
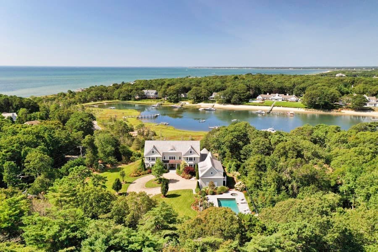
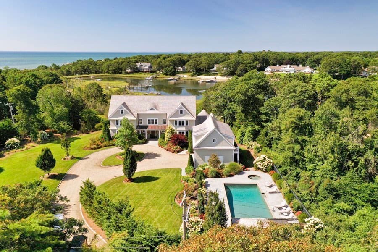
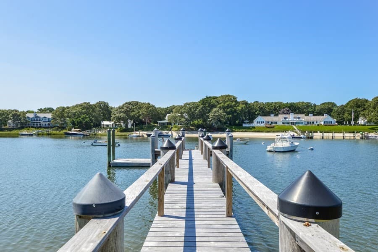
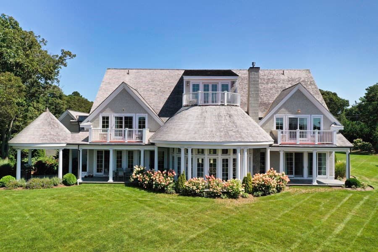
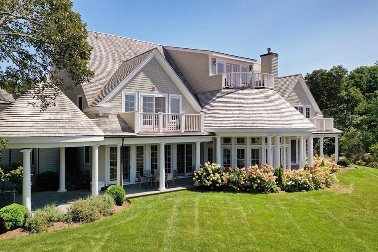
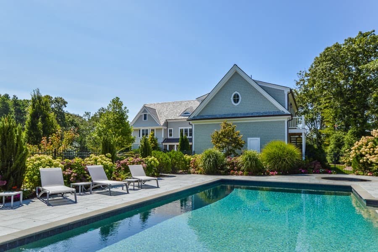
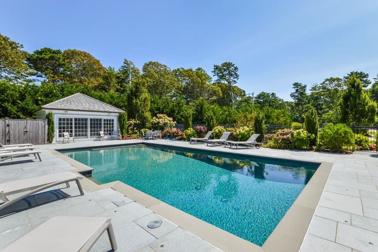
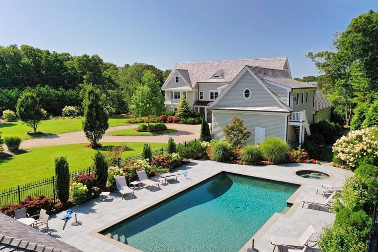
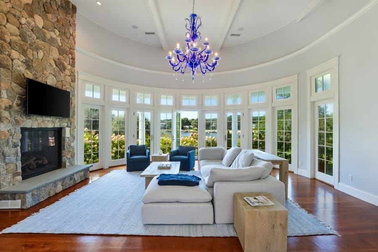
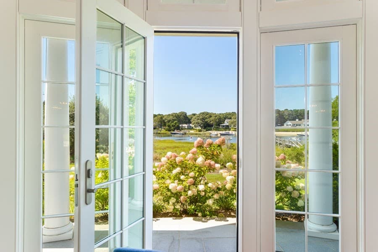
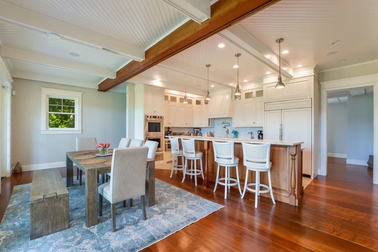
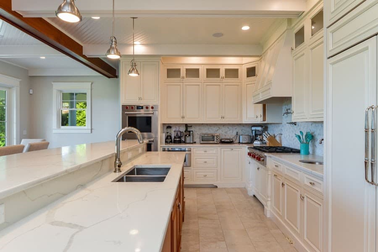
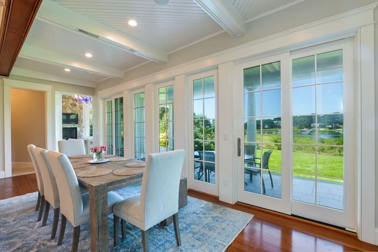
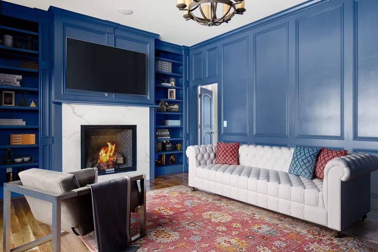
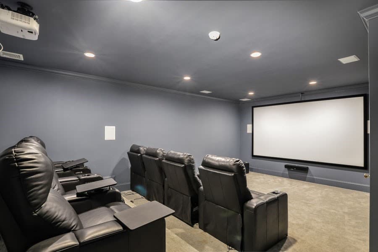
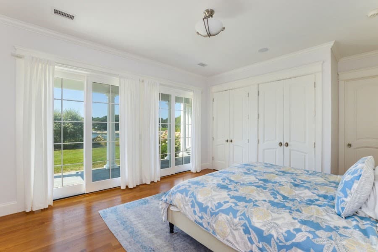
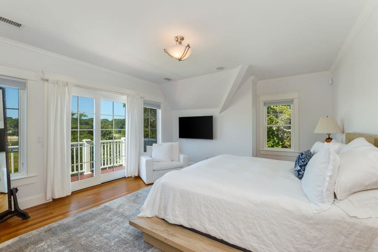
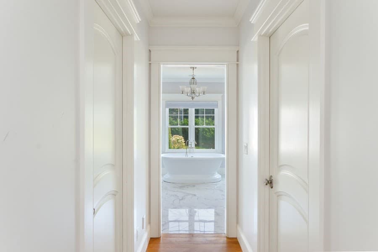
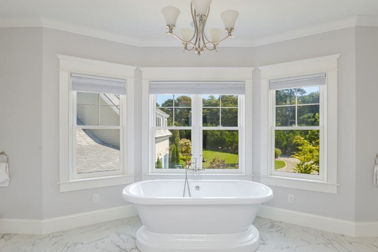
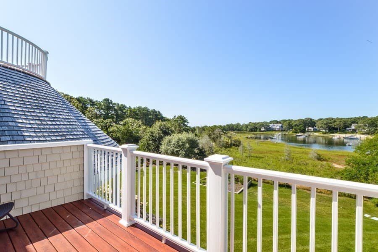
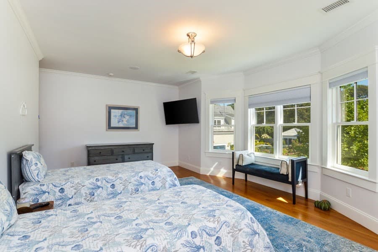
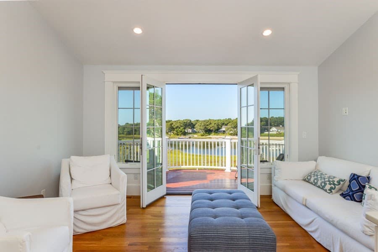
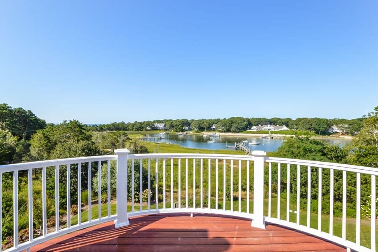
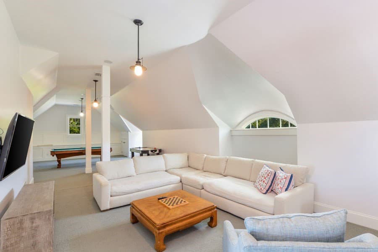
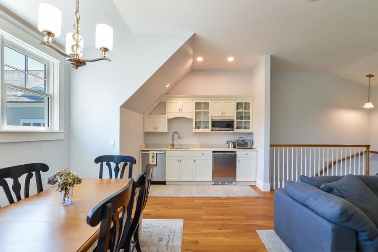
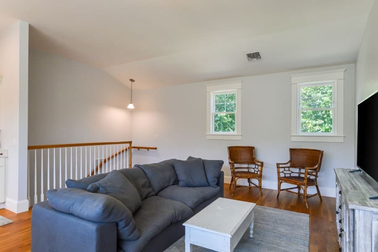
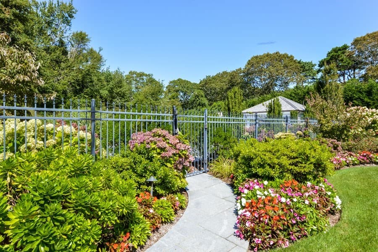
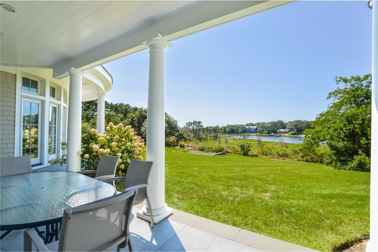
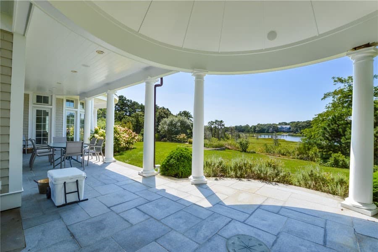
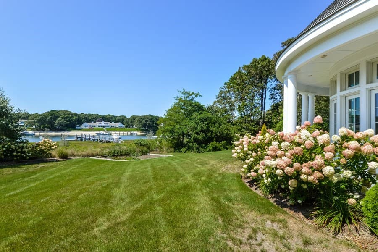
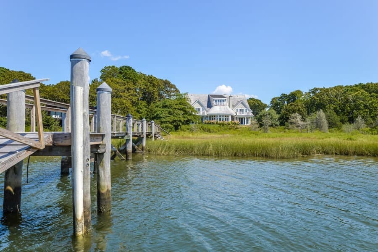
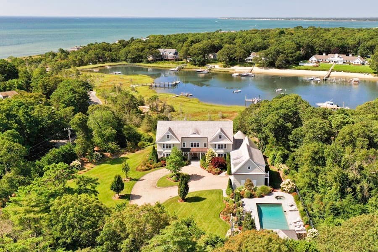
Discover the epitome of luxury living in this custom-designed waterfront estate, featuring breathtaking views of Eel River and Nantucket Sound. Located in the village of Osterville and set on an expansive and beautifully landscaped 2.4-acre lot, this stunning residence features over 8,000 square feet of meticulously crafted living space with rich details, modern comforts and extraordinary views. The grand interiors seamlessly blend with the exquisitely landscaped outdoor spaces, featuring an inground pool, hot tub, spacious pool house, and a substantial private deep-water dock. Upon entering the home, the grand foyer leads you into the magnificent great room with a two-story custom fireplace, where panoramic vistas of the water and breathtaking sunsets set the scene for unforgettable family gatherings as well as effortless entertaining. The generous floor plan also features a refined library, formal dining room, a gourmet kitchen with center island, custom cabinetry and top-of-the-line appliances and a state-of-the-art home theatre. The six en-suite bedrooms include a first-floor suite with French doors leading to the back yard and a lavish primary suite with a luxurious bathroom, two walk-in closets and a private deck overlooking the water. Enhanced with modern conveniences such as a Sonos whole-house sound system and a 9-zone Hydro air system, every detail has been carefully planned and implemented. Additional highlights include a private guest suite above the attached 3-car garage and a sprawling entertainment room with a balcony on the third level highlighted by western exposure to experience breathtaking sunsets. Located just minutes from the upscale boutiques and renowned dining of Osterville village, this extraordinary property offers a lifestyle of unparalleled elegance and tranquility by the sea. The information contained herein has been obtained through sources deemed reliable but cannot be guaranteed as to its accuracy. Buyers are encouraged to do their own due diligence through independent verification.

Highlights

WaterfrontViewPrivate poolFireplace

Property details

MLS #
73285680
Property type
Single Family Residence
Subdivision
N/A
Status
Active
Days on market
722
On market date
September 4, 2024
Stories
N/A
Total bathrooms
9
Garage spaces
3
Parking spaces
8
Lot size
2.4 acres
Loading map…

Nearby schools

Within 10 miles · public school directory data (NCES)

Elementary
Centerville Elementary
3.02 mi away · Grades 0-3
Nearest school -- attendance-zone data not available here
5.0
Local Score (student-teacher ratio only (preliminary -- will incorporate state test-score data once available)) -- not an official state rating
Enrollment
247
Student:teacher ratio
11.2:1
District
Barnstable
Middle
Barnstable Intermediate School
4.77 mi away · Grades 6-7
Nearest school -- attendance-zone data not available here
5.0
Local Score (student-teacher ratio only (preliminary -- will incorporate state test-score data once available)) -- not an official state rating
Enrollment
682
Student:teacher ratio
12.0:1
District
Barnstable
High
Barnstable High
4.58 mi away · Grades 8-12
Nearest school -- attendance-zone data not available here
4.0
Local Score (student-teacher ratio only (preliminary -- will incorporate state test-score data once available)) -- not an official state rating
Enrollment
1,762
Student:teacher ratio
12.2:1
District
Barnstable

Mortgage calculator

Estimate only - actual rate and payment depend on your lender, credit, and loan program.

$
%
%
Adjust tax / insurance estimates
% / yr
$
/mo
Est. monthly payment
$60,070/mo
$1,990,000 down
$7,960,000 loan
Principal & interest$51,628
Property tax (est.)$8,292
Home insurance (est.)$150

Similar homes you might like

Data source: Listing information provided by MLS Property Information Network via Trestle/CoreLogic. Last updated 3 days ago.

Information herein deemed reliable but not guaranteed; all measurements, school assignments, HOA fees, taxes, and feature lists are approximate and should be independently verified. Equal Housing Opportunity.