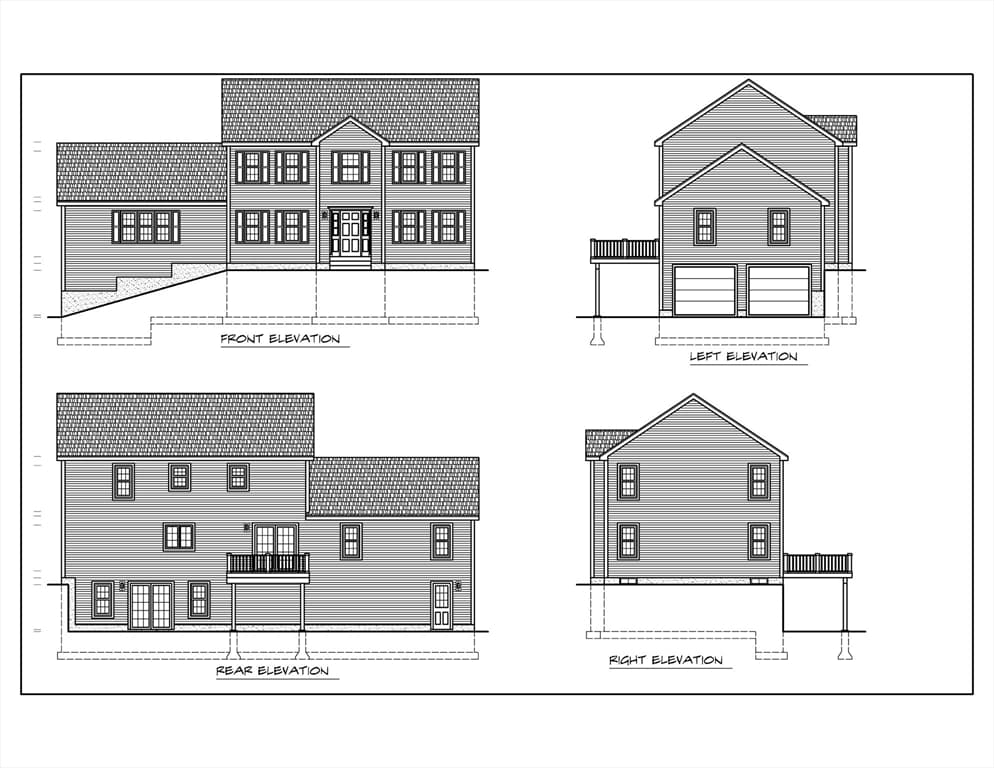
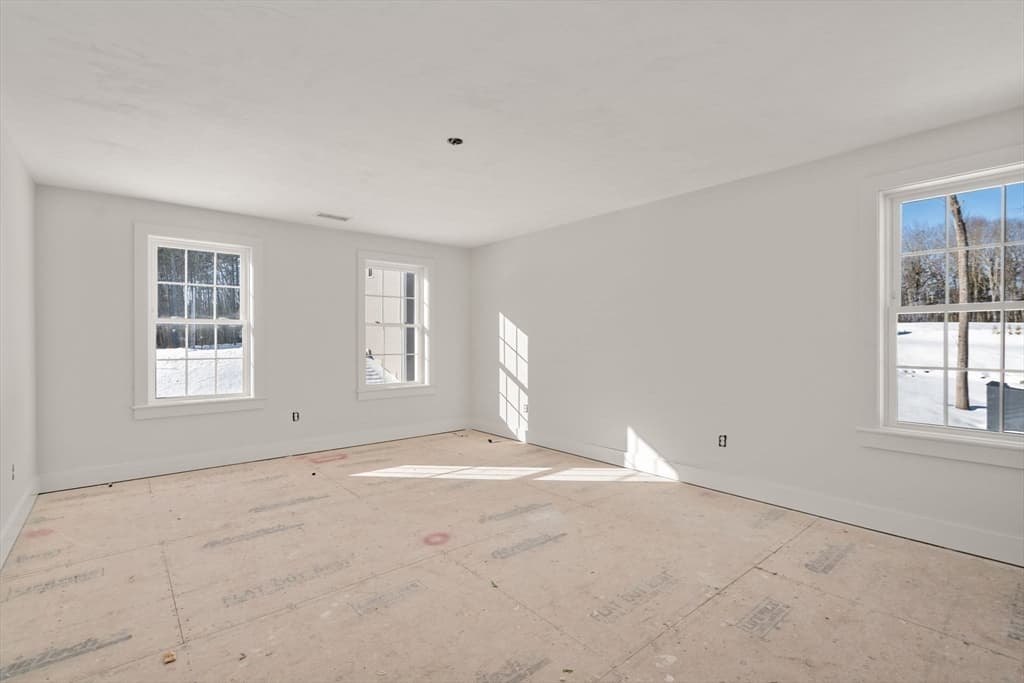
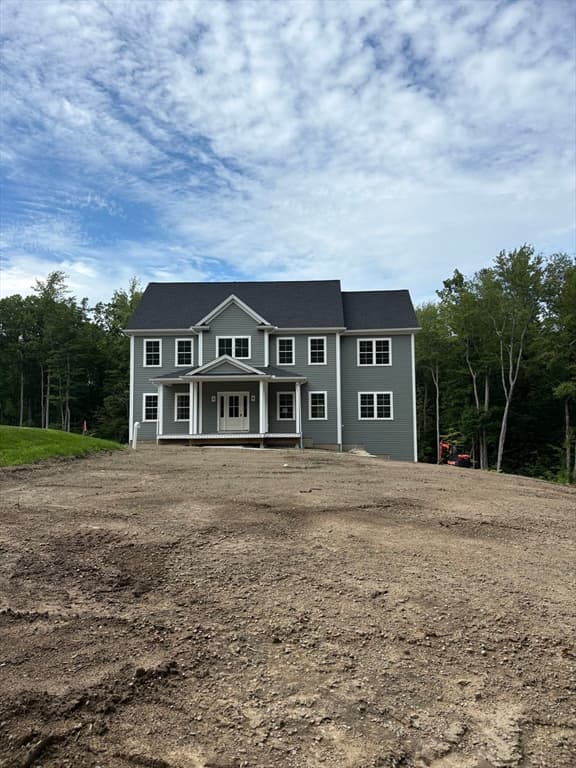
Single Family Residence at Lot 8 Elmwood Avenue, Holden MA 01520, Holden
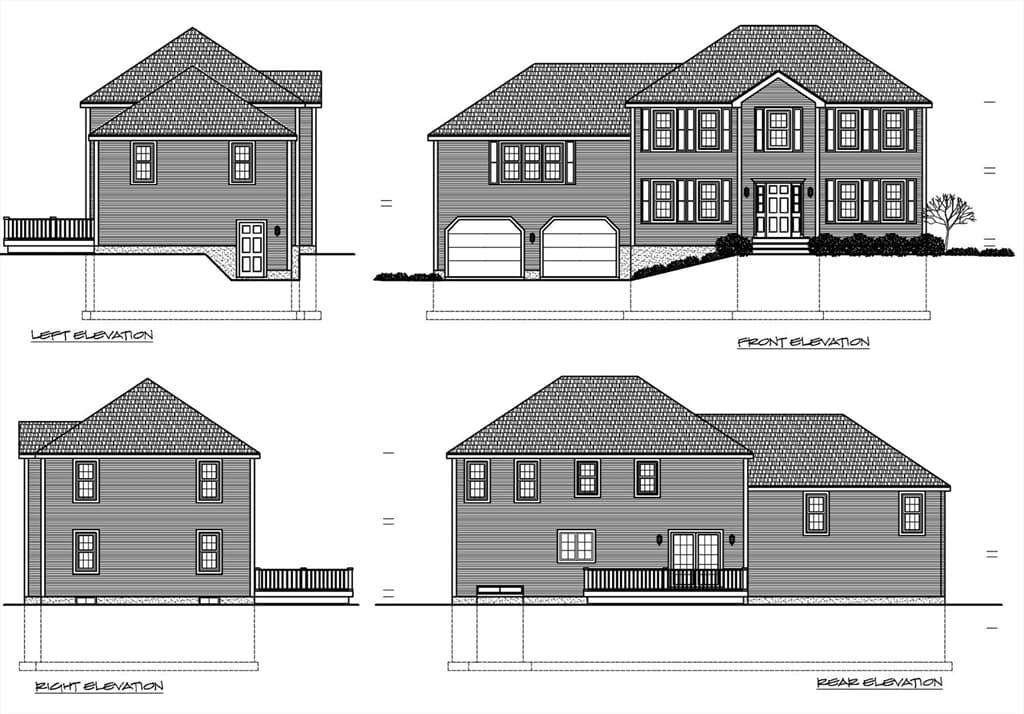
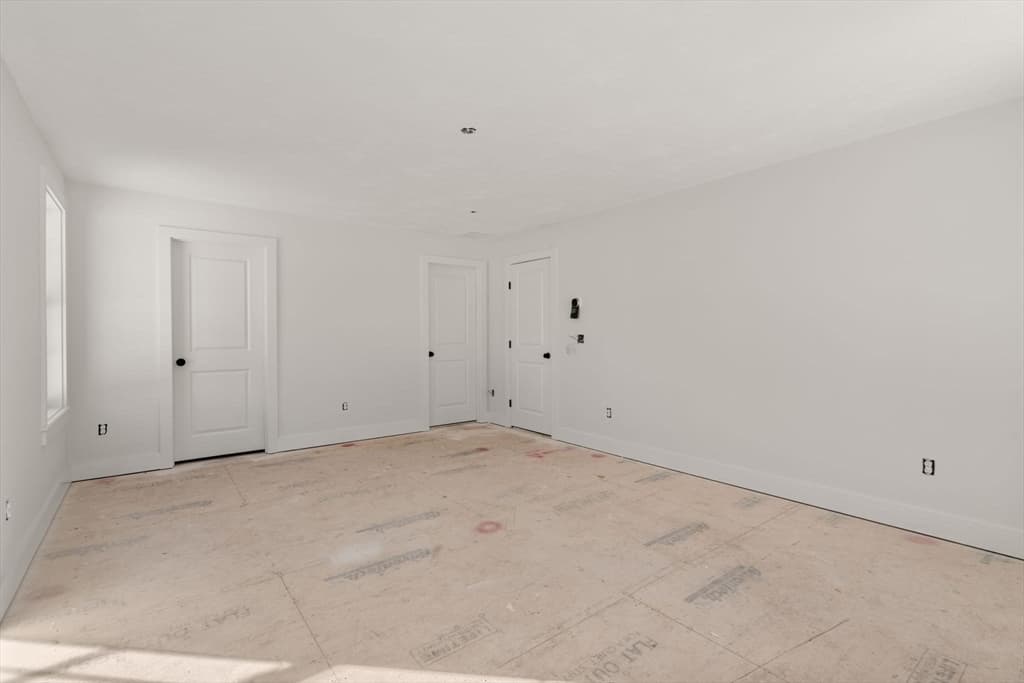
Single Family Residence at Lot 8 Elmwood Avenue, Holden MA 01520, Holden, photo 2 of 19
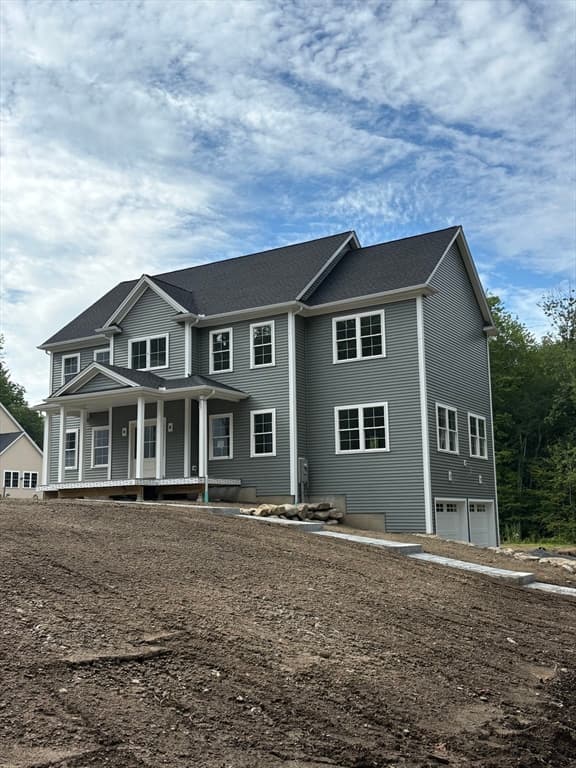
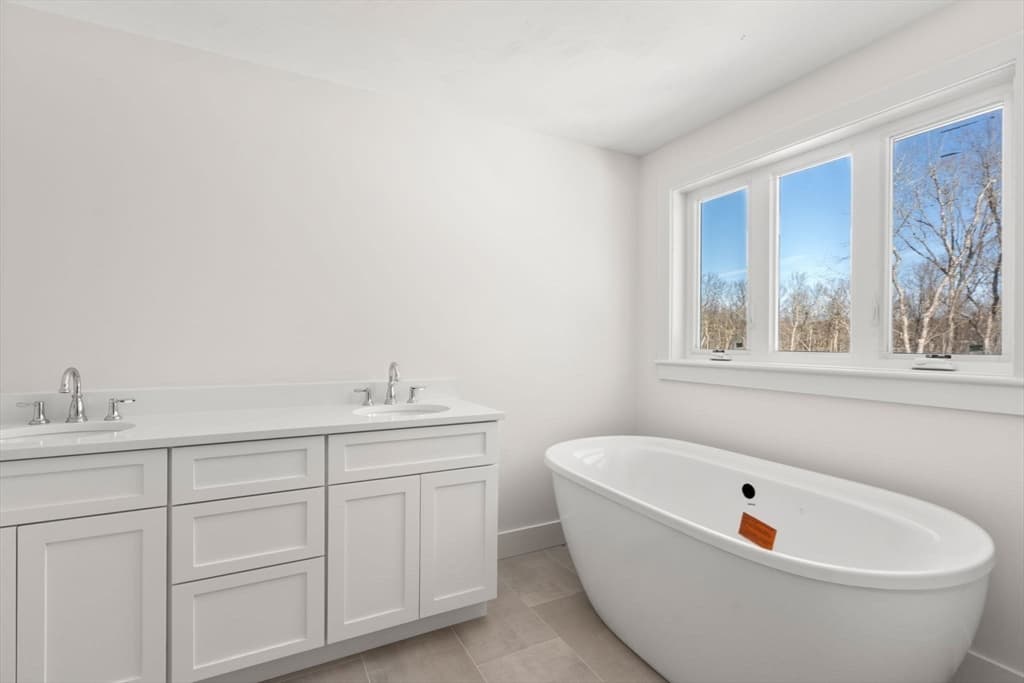
Single Family Residence at Lot 8 Elmwood Avenue, Holden MA 01520, Holden, photo 3 of 19
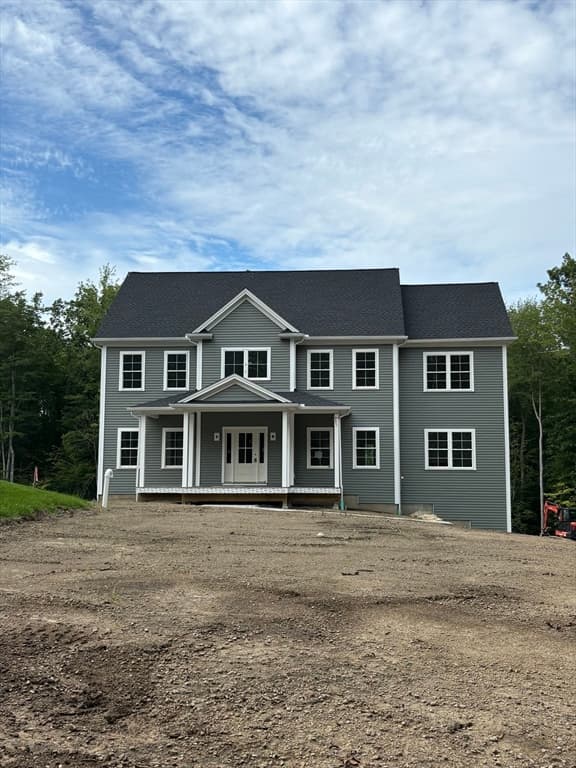
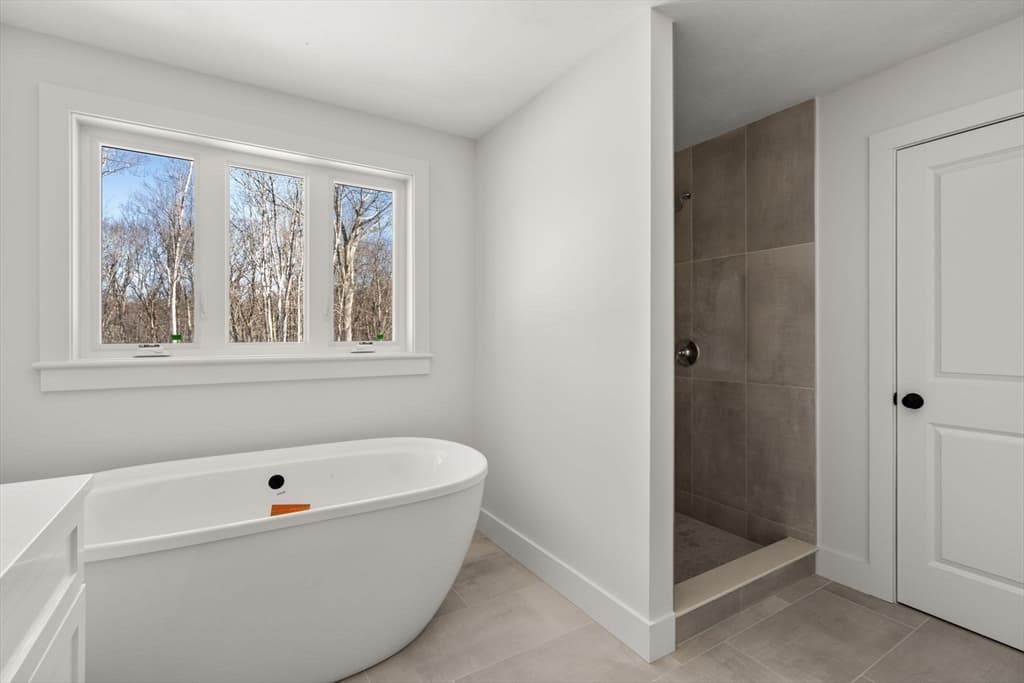
Single Family Residence at Lot 8 Elmwood Avenue, Holden MA 01520, Holden, photo 4 of 19
Single Family Residence at Lot 8 Elmwood Avenue, Holden MA 01520, Holden, photo 5 of 19
Single Family Residence at Lot 8 Elmwood Avenue, Holden MA 01520, Holden, photo 6 of 19
Single Family Residence at Lot 8 Elmwood Avenue, Holden MA 01520, Holden, photo 7 of 19
Single Family Residence at Lot 8 Elmwood Avenue, Holden MA 01520, Holden, photo 8 of 19
Single Family Residence at Lot 8 Elmwood Avenue, Holden MA 01520, Holden, photo 9 of 19
Single Family Residence at Lot 8 Elmwood Avenue, Holden MA 01520, Holden, photo 10 of 19
Single Family Residence at Lot 8 Elmwood Avenue, Holden MA 01520, Holden, photo 11 of 19
Single Family Residence at Lot 8 Elmwood Avenue, Holden MA 01520, Holden, photo 12 of 19
Single Family Residence at Lot 8 Elmwood Avenue, Holden MA 01520, Holden, photo 13 of 19
Single Family Residence at Lot 8 Elmwood Avenue, Holden MA 01520, Holden, photo 14 of 19
Single Family Residence at Lot 8 Elmwood Avenue, Holden MA 01520, Holden, photo 15 of 19
Single Family Residence at Lot 8 Elmwood Avenue, Holden MA 01520, Holden, photo 16 of 19
Single Family Residence at Lot 8 Elmwood Avenue, Holden MA 01520, Holden, photo 17 of 19
Single Family Residence at Lot 8 Elmwood Avenue, Holden MA 01520, Holden, photo 18 of 19
Single Family Residence at Lot 8 Elmwood Avenue, Holden MA 01520, Holden, photo 19 of 19
19 photos

$899,900

Lot 8 Elmwood Avenue, Holden MA 01520
Holden, MA 01520
Listed by Lee Joseph
Bedrooms
4
Bathrooms
3.1
Living area
3,313 sqft
Year built
2026

About this home

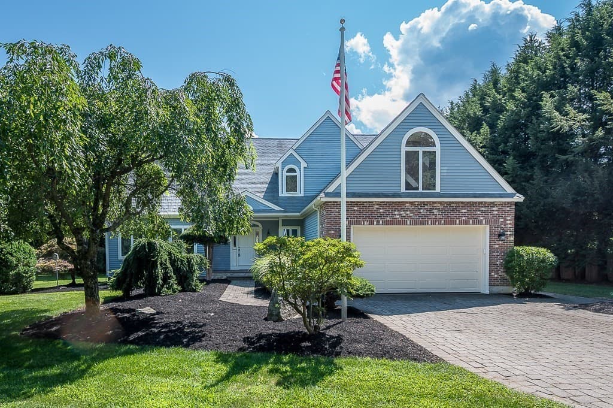
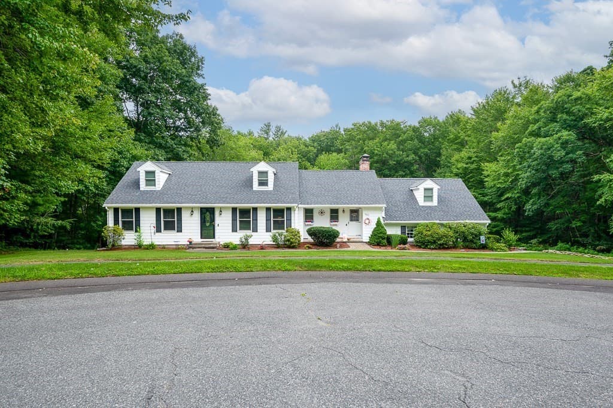
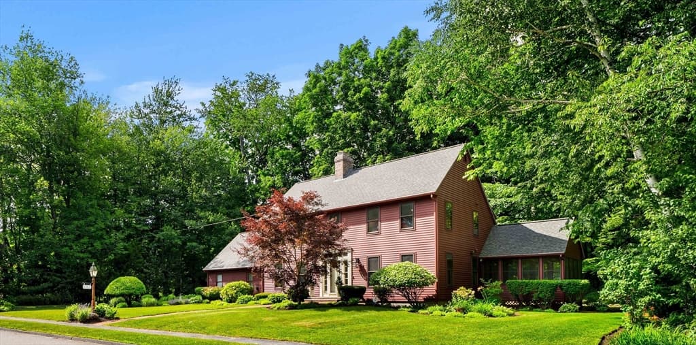
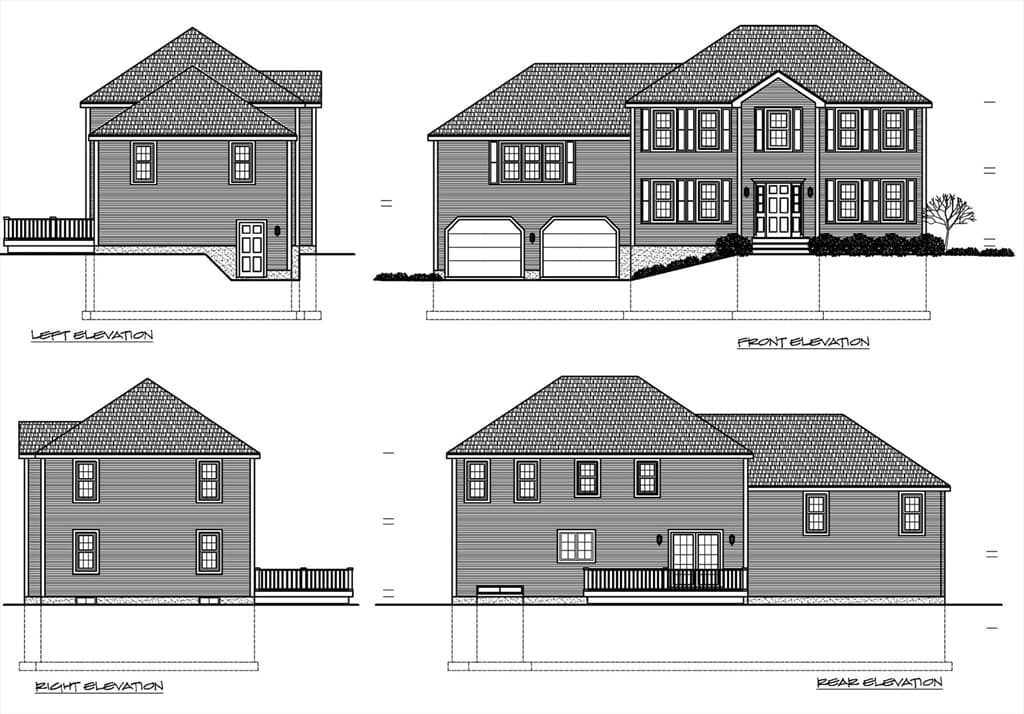
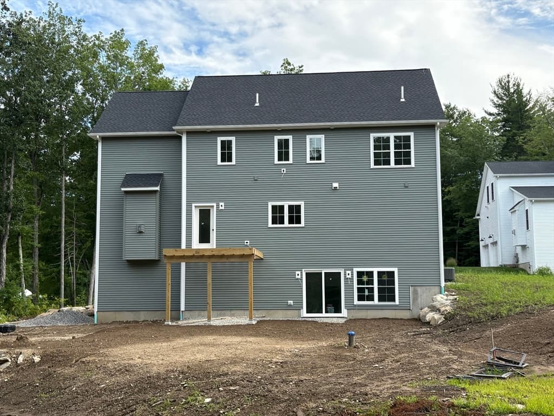
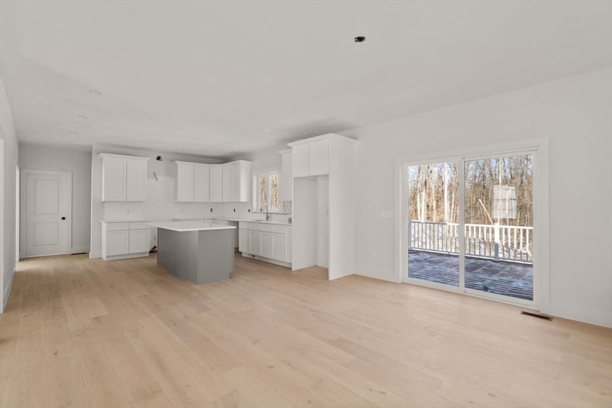
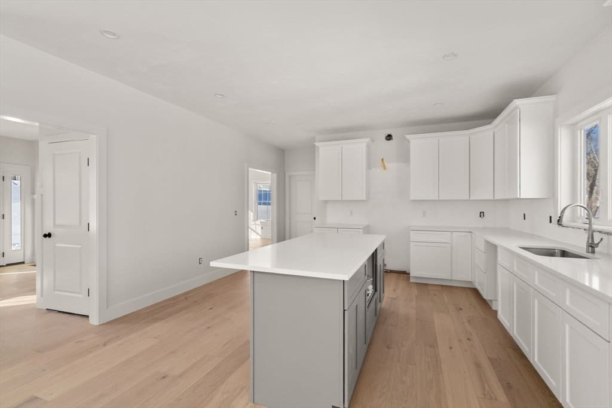
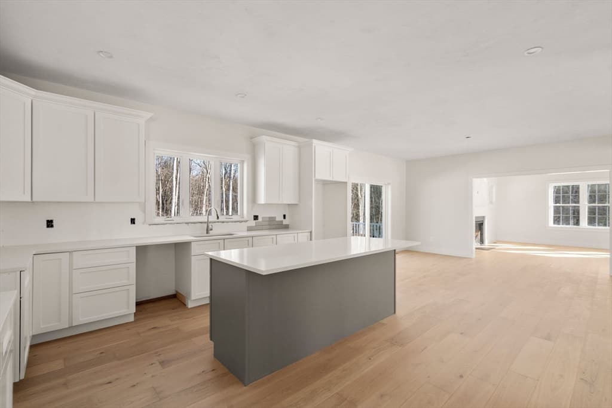
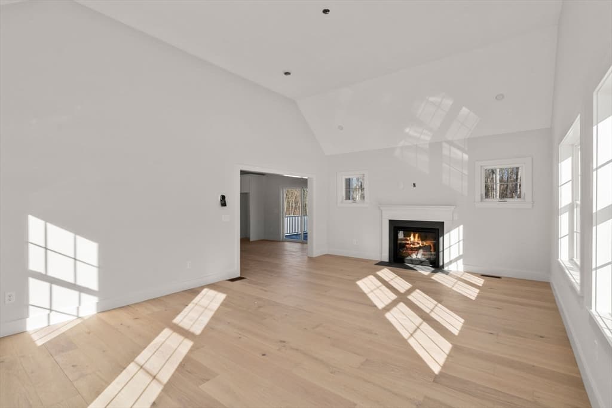
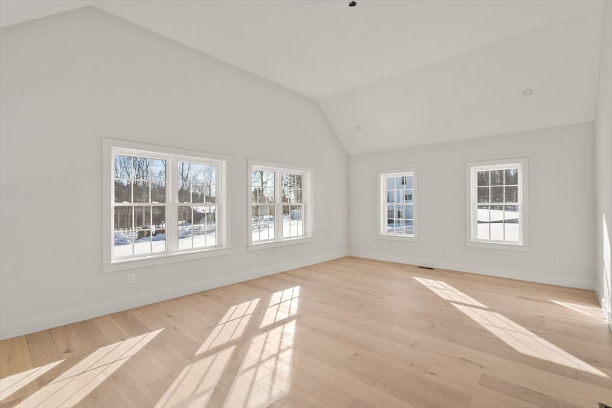
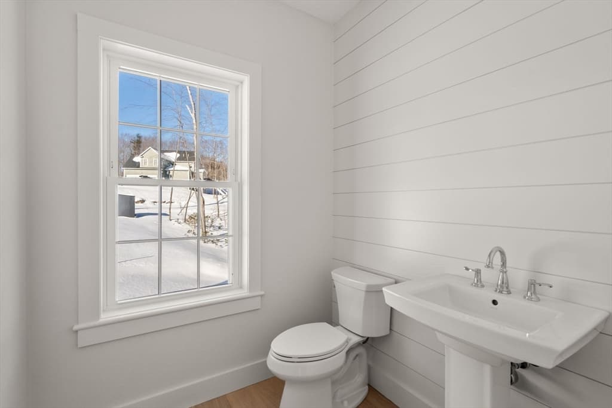
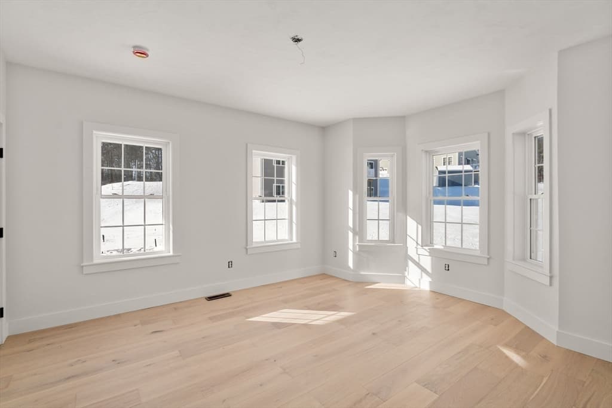
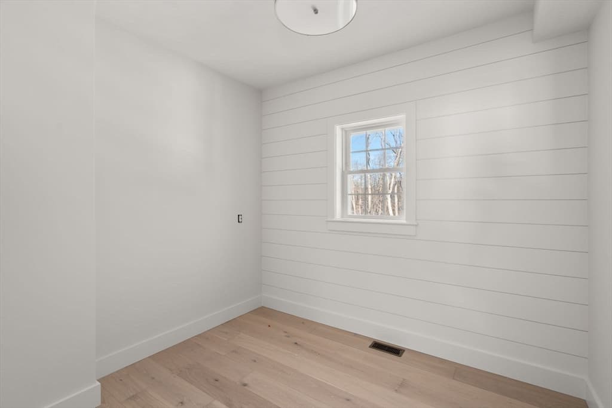
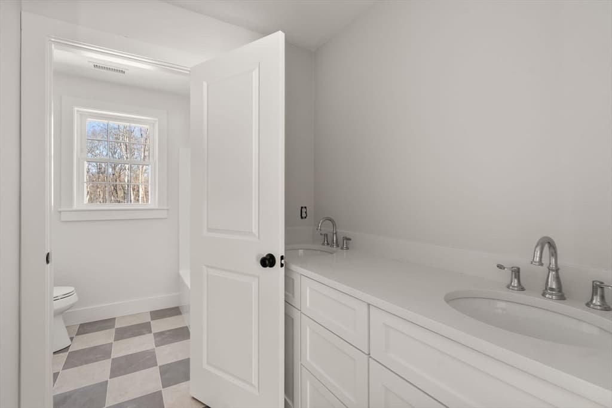
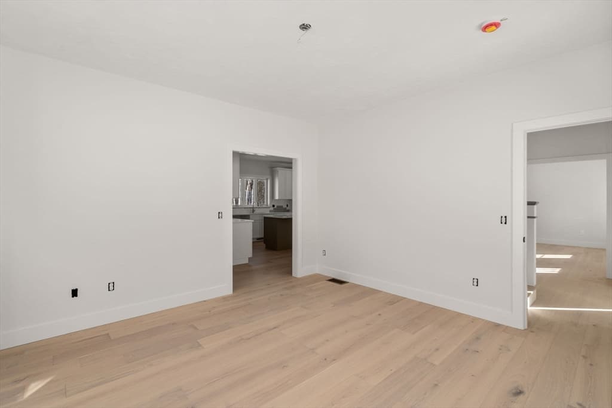
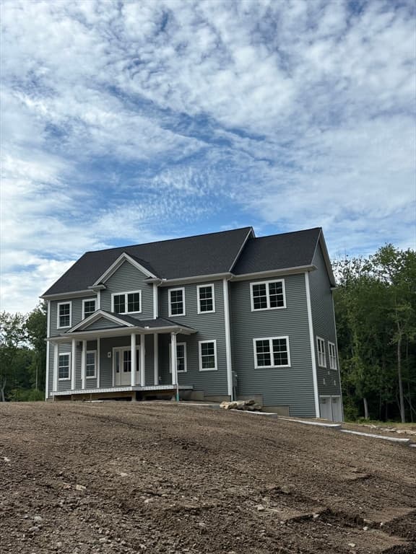
Your beautiful new home awaits, offering the perfect blend of neighborhood charm and serene surroundings. Set on 1.55 acres with a short walk to the reservoir, this thoughtfully designed home pairs crisp, clean lines and modern style with beautiful millwork and quality craftsmanship by Wingspan Properties. The heart of the home is the spacious kitchen, featuring an oversized island and large walk-in pantry, one of the features buyers love most, along with a welcoming mudroom. The fireplaced family room creates a warm gathering space, while a first-floor study and nearby ¾ bath add flexibility. Upstairs, four bedrooms and two full baths provide room to grow. The walk-out lower level adds a finished bonus room and half bath. Nine-foot ceilings continue on both the main and lower levels. A 14' x 12' deck invites you to enjoy the peaceful setting and surrounding nature. A beautiful home offering exceptional space, quality, and value.

Highlights

Fireplace

Property details

MLS #
73498225
Property type
Single Family Residence
Subdivision
N/A
Status
Active
Days on market
141
On market date
April 8, 2026
Stories
N/A
Total bathrooms
4
Garage spaces
2
Parking spaces
10
Lot size
2.4 acres
Loading map…

Nearby schools

Within 10 miles · public school directory data (NCES)

Elementary
Davis Hill Elementary
1.97 mi away · Grades 0-5
Nearest school -- attendance-zone data not available here
3.0
Local Score (student-teacher ratio only (preliminary -- will incorporate state test-score data once available)) -- not an official state rating
Enrollment
451
Student:teacher ratio
15.6:1
District
Wachusett
Middle
Mountview Middle
3.8 mi away · Grades 6-8
Nearest school -- attendance-zone data not available here
3.0
Local Score (student-teacher ratio only (preliminary -- will incorporate state test-score data once available)) -- not an official state rating
Enrollment
742
Student:teacher ratio
15.8:1
District
Wachusett
High
Wachusett Regional High
2.43 mi away · Grades 9-12
Nearest school -- attendance-zone data not available here
4.0
Local Score (student-teacher ratio only (preliminary -- will incorporate state test-score data once available)) -- not an official state rating
Enrollment
1,964
Student:teacher ratio
14.0:1
District
Wachusett

Mortgage calculator

Estimate only - actual rate and payment depend on your lender, credit, and loan program.

$
%
%
Adjust tax / insurance estimates
% / yr
$
/mo
Est. monthly payment
$5,569/mo
$179,980 down
$719,920 loan
Principal & interest$4,669
Property tax (est.)$750
Home insurance (est.)$150

Similar homes you might like

Data source: Listing information provided by MLS Property Information Network via Trestle/CoreLogic. Last updated 6 days ago.

Information herein deemed reliable but not guaranteed; all measurements, school assignments, HOA fees, taxes, and feature lists are approximate and should be independently verified. Equal Housing Opportunity.