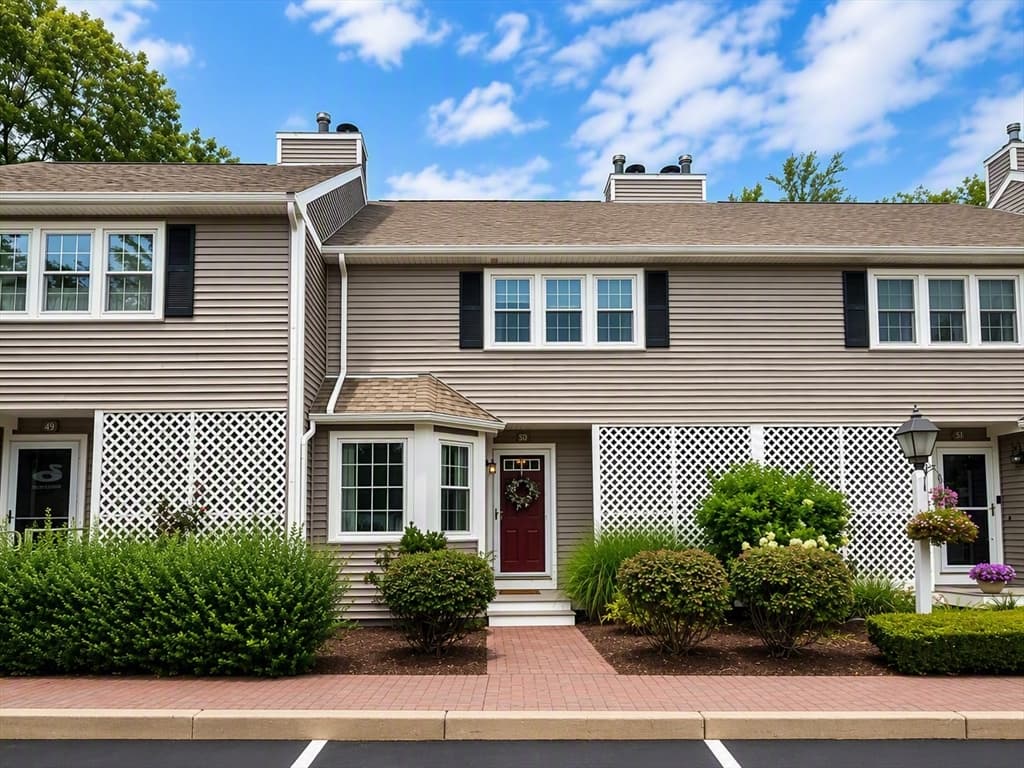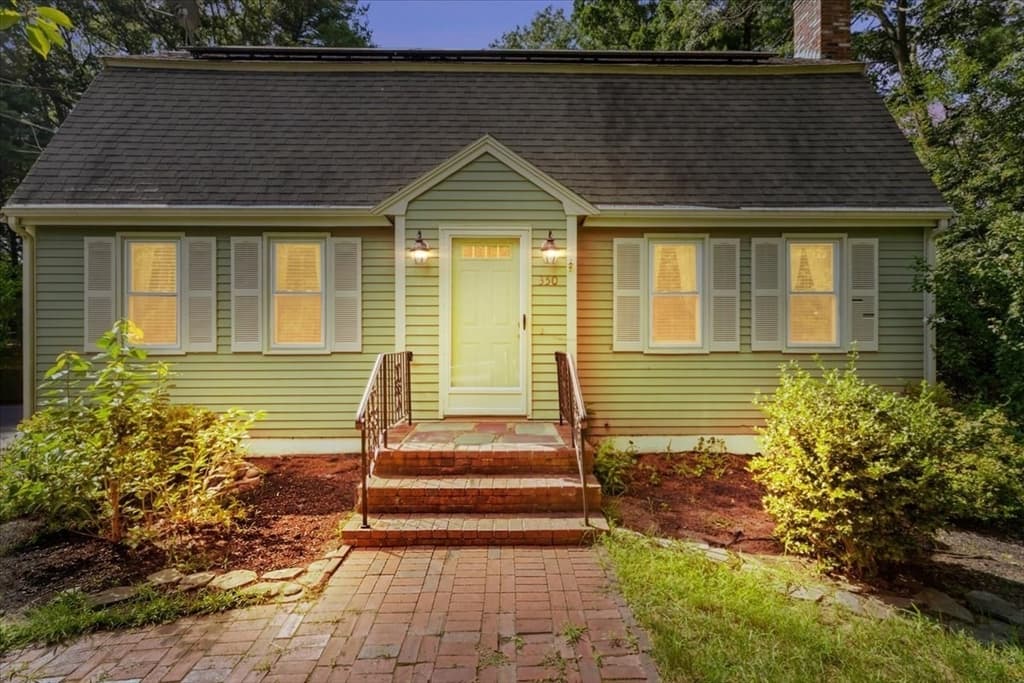
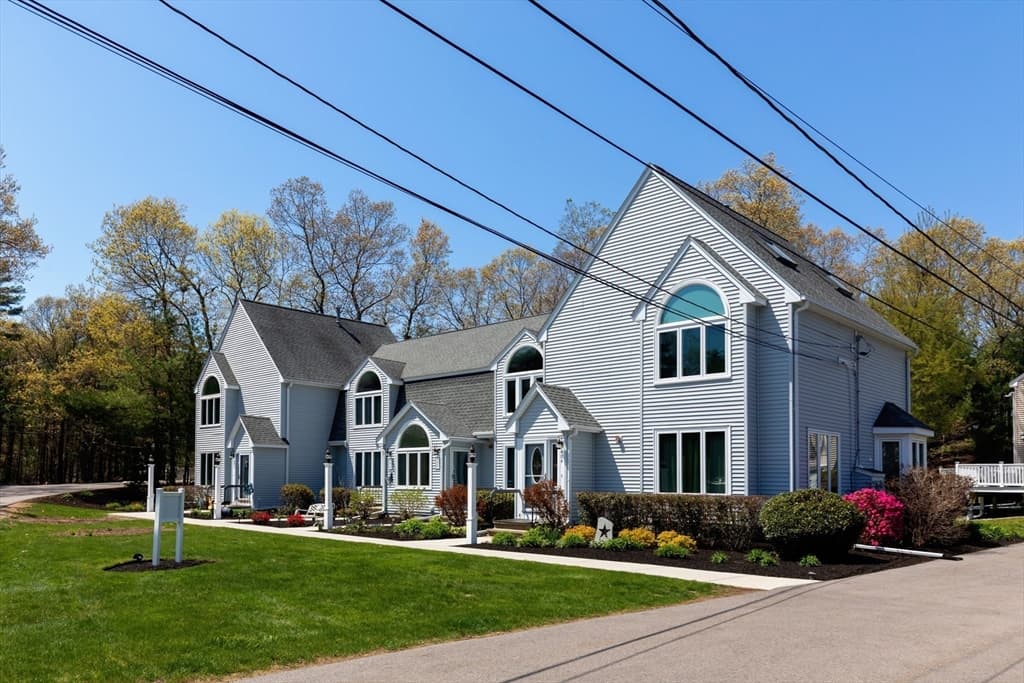
Condominium at 35 Pilgrim Village Road # 402, Taunton MA 02780, Taunton
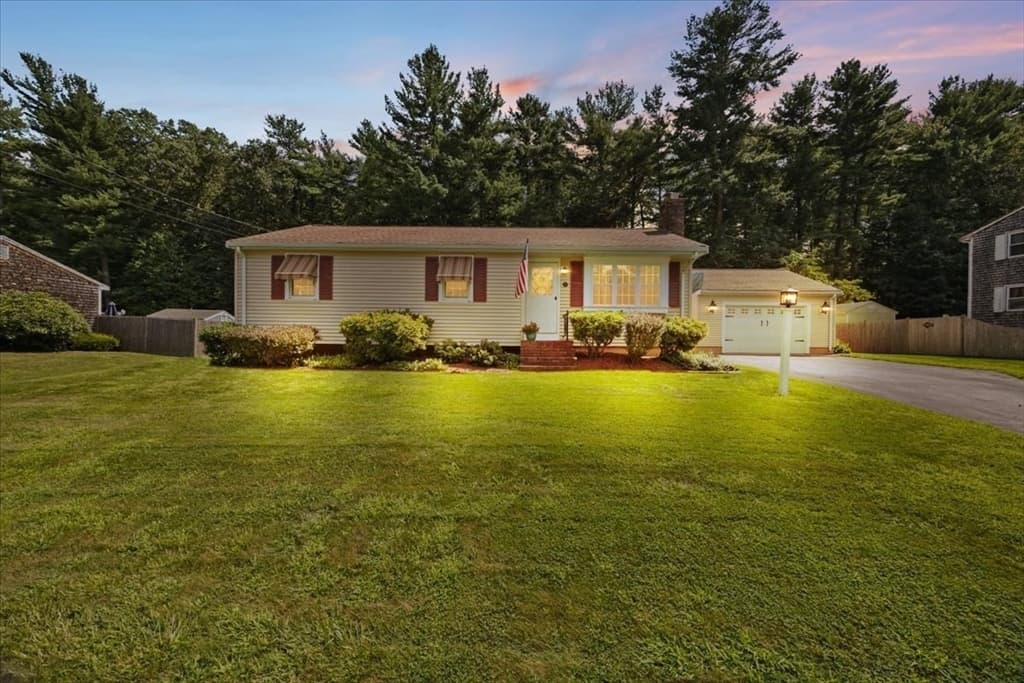
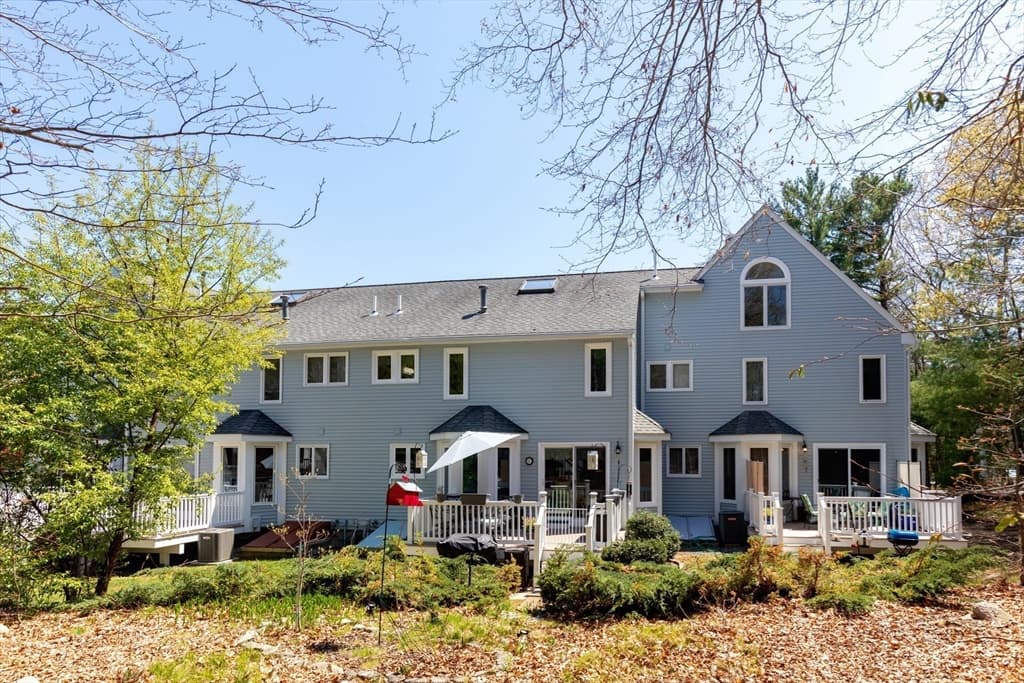
Condominium at 35 Pilgrim Village Road # 402, Taunton MA 02780, Taunton, photo 2 of 37
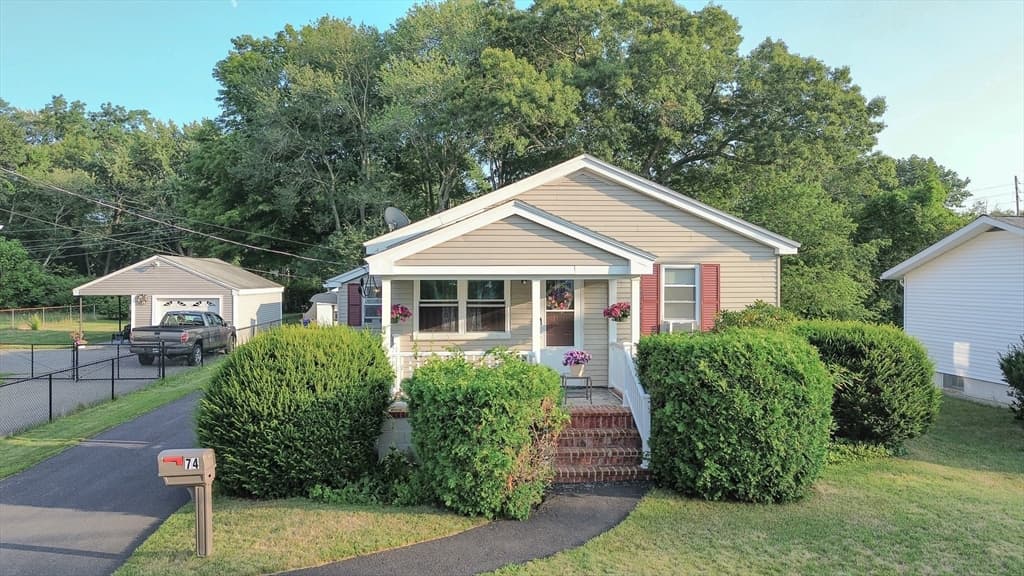
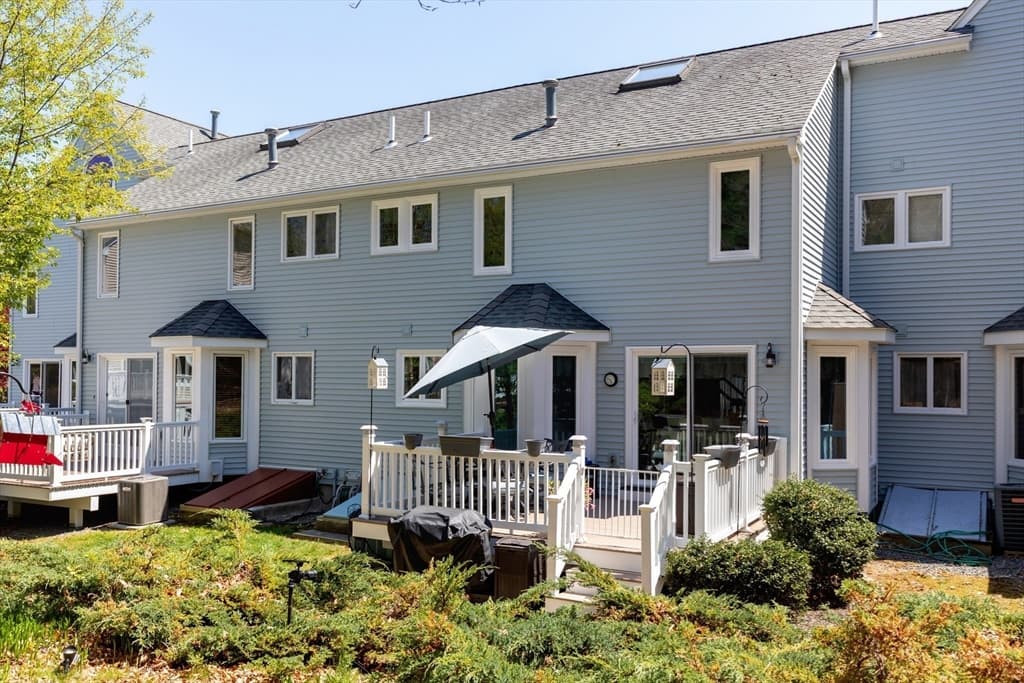
Condominium at 35 Pilgrim Village Road # 402, Taunton MA 02780, Taunton, photo 3 of 37
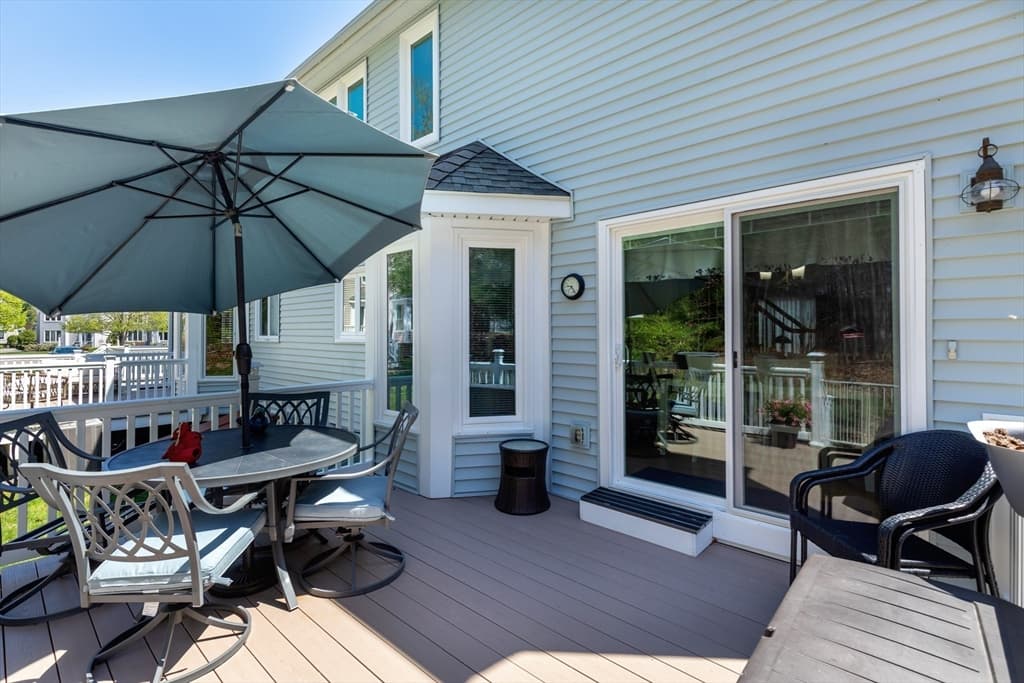
Condominium at 35 Pilgrim Village Road # 402, Taunton MA 02780, Taunton, photo 4 of 37
Condominium at 35 Pilgrim Village Road # 402, Taunton MA 02780, Taunton, photo 5 of 37
Condominium at 35 Pilgrim Village Road # 402, Taunton MA 02780, Taunton, photo 6 of 37
Condominium at 35 Pilgrim Village Road # 402, Taunton MA 02780, Taunton, photo 7 of 37
Condominium at 35 Pilgrim Village Road # 402, Taunton MA 02780, Taunton, photo 8 of 37
Condominium at 35 Pilgrim Village Road # 402, Taunton MA 02780, Taunton, photo 9 of 37
Condominium at 35 Pilgrim Village Road # 402, Taunton MA 02780, Taunton, photo 10 of 37
Condominium at 35 Pilgrim Village Road # 402, Taunton MA 02780, Taunton, photo 11 of 37
Condominium at 35 Pilgrim Village Road # 402, Taunton MA 02780, Taunton, photo 12 of 37
Condominium at 35 Pilgrim Village Road # 402, Taunton MA 02780, Taunton, photo 13 of 37
Condominium at 35 Pilgrim Village Road # 402, Taunton MA 02780, Taunton, photo 14 of 37
Condominium at 35 Pilgrim Village Road # 402, Taunton MA 02780, Taunton, photo 15 of 37
Condominium at 35 Pilgrim Village Road # 402, Taunton MA 02780, Taunton, photo 16 of 37
Condominium at 35 Pilgrim Village Road # 402, Taunton MA 02780, Taunton, photo 17 of 37
Condominium at 35 Pilgrim Village Road # 402, Taunton MA 02780, Taunton, photo 18 of 37
Condominium at 35 Pilgrim Village Road # 402, Taunton MA 02780, Taunton, photo 19 of 37
Condominium at 35 Pilgrim Village Road # 402, Taunton MA 02780, Taunton, photo 20 of 37
Condominium at 35 Pilgrim Village Road # 402, Taunton MA 02780, Taunton, photo 21 of 37
Condominium at 35 Pilgrim Village Road # 402, Taunton MA 02780, Taunton, photo 22 of 37
Condominium at 35 Pilgrim Village Road # 402, Taunton MA 02780, Taunton, photo 23 of 37
Condominium at 35 Pilgrim Village Road # 402, Taunton MA 02780, Taunton, photo 24 of 37
Condominium at 35 Pilgrim Village Road # 402, Taunton MA 02780, Taunton, photo 25 of 37
Condominium at 35 Pilgrim Village Road # 402, Taunton MA 02780, Taunton, photo 26 of 37
Condominium at 35 Pilgrim Village Road # 402, Taunton MA 02780, Taunton, photo 27 of 37
Condominium at 35 Pilgrim Village Road # 402, Taunton MA 02780, Taunton, photo 28 of 37
Condominium at 35 Pilgrim Village Road # 402, Taunton MA 02780, Taunton, photo 29 of 37
Condominium at 35 Pilgrim Village Road # 402, Taunton MA 02780, Taunton, photo 30 of 37
Condominium at 35 Pilgrim Village Road # 402, Taunton MA 02780, Taunton, photo 31 of 37
Condominium at 35 Pilgrim Village Road # 402, Taunton MA 02780, Taunton, photo 32 of 37
Condominium at 35 Pilgrim Village Road # 402, Taunton MA 02780, Taunton, photo 33 of 37
Condominium at 35 Pilgrim Village Road # 402, Taunton MA 02780, Taunton, photo 34 of 37
Condominium at 35 Pilgrim Village Road # 402, Taunton MA 02780, Taunton, photo 35 of 37
Condominium at 35 Pilgrim Village Road # 402, Taunton MA 02780, Taunton, photo 36 of 37
Condominium at 35 Pilgrim Village Road # 402, Taunton MA 02780, Taunton, photo 37 of 37
37 photos

$435,000

35 Pilgrim Village Road # 402, Taunton MA 02780
Taunton, MA 02780
Listed by Kim Ouellette
Bedrooms
2
Bathrooms
2.1
Living area
1,579 sqft
Year built
1989

About this home

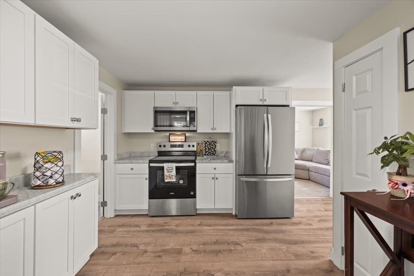
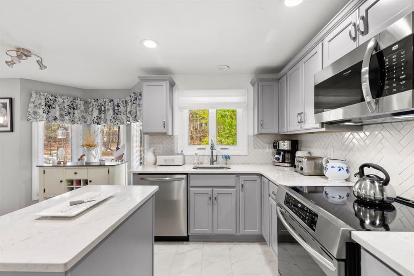
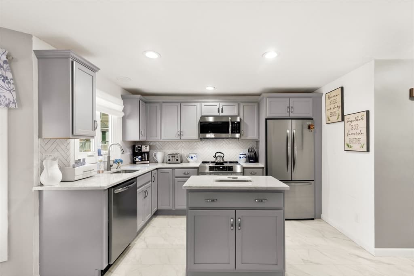
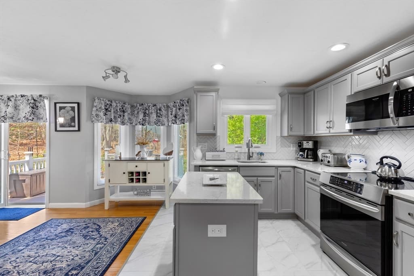

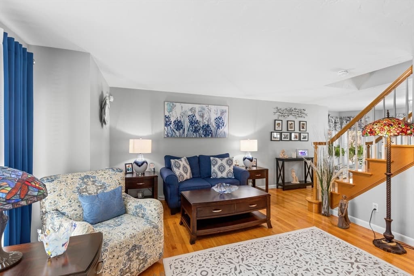
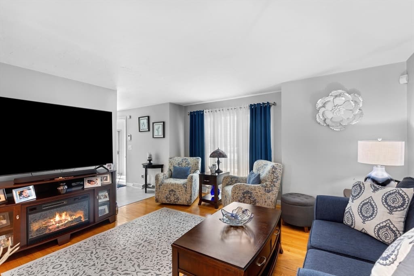
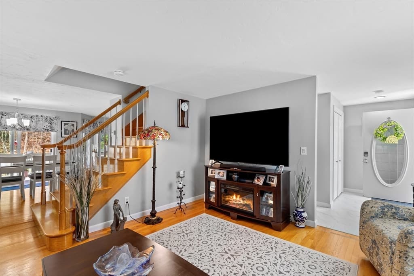
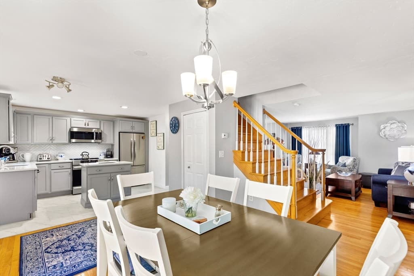
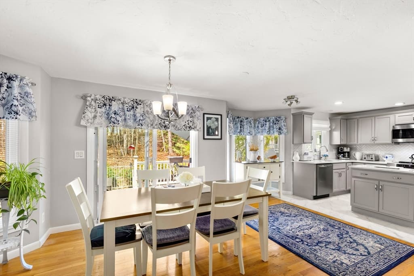
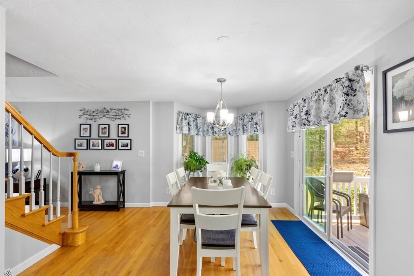
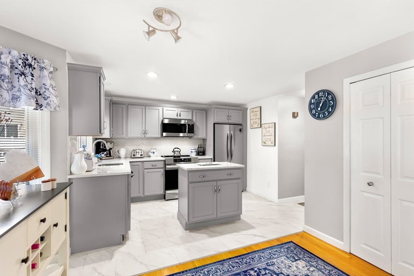
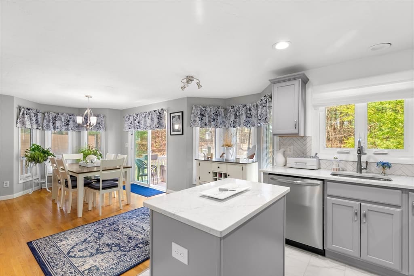
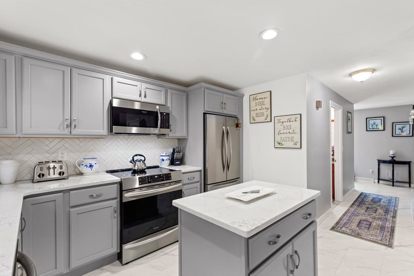
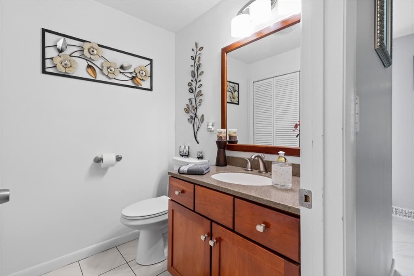
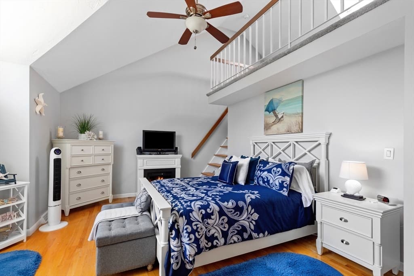
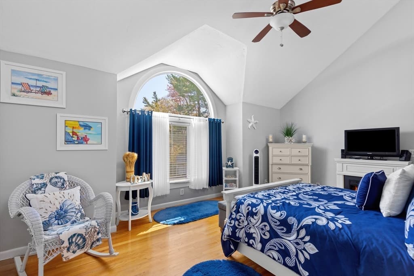
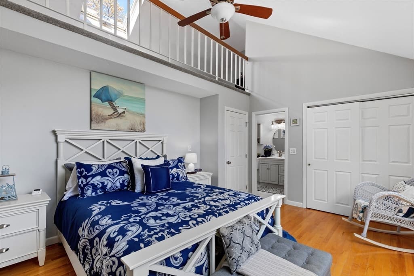
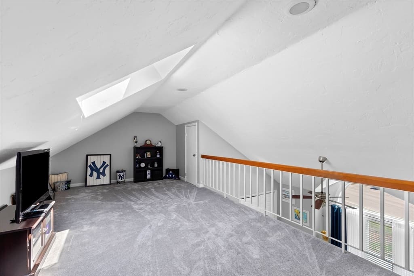
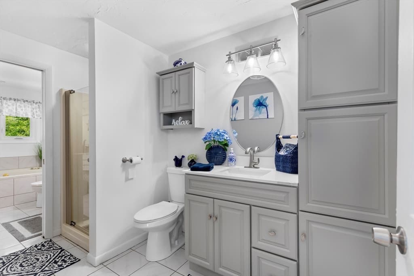
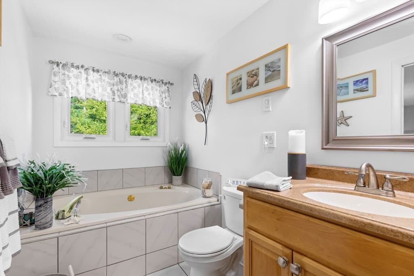
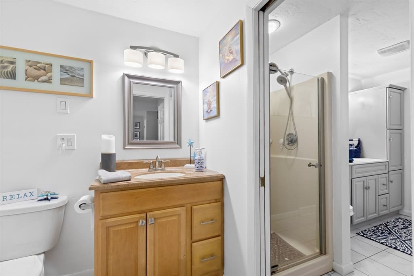
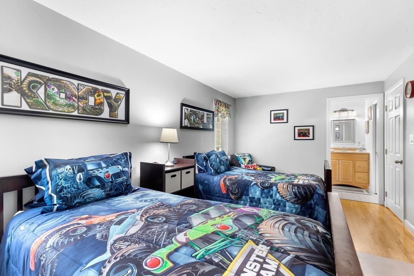
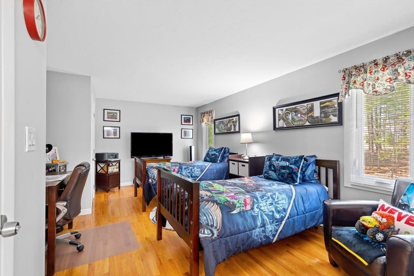
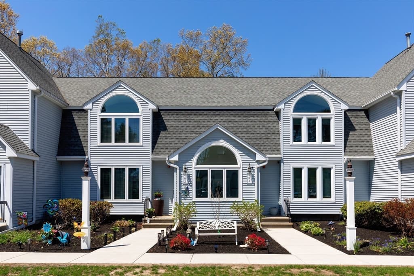
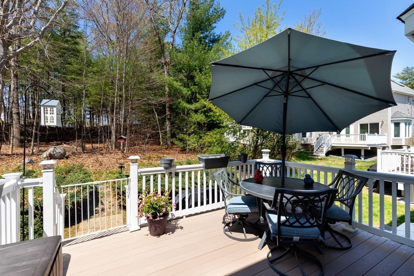
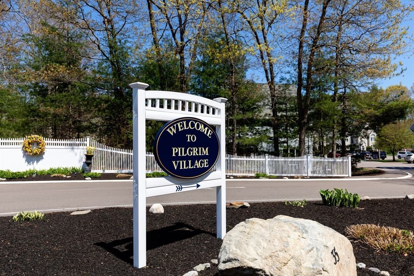
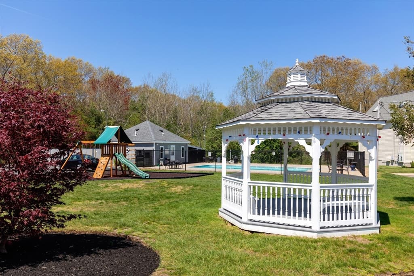
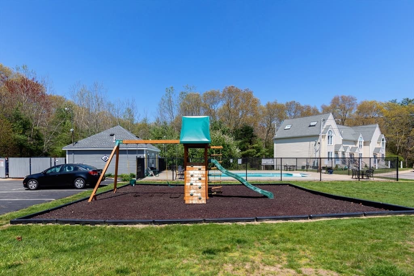
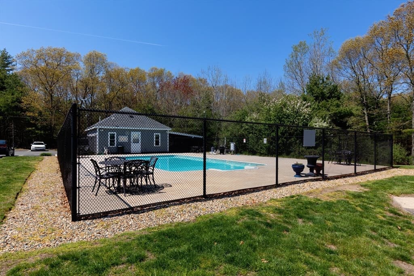
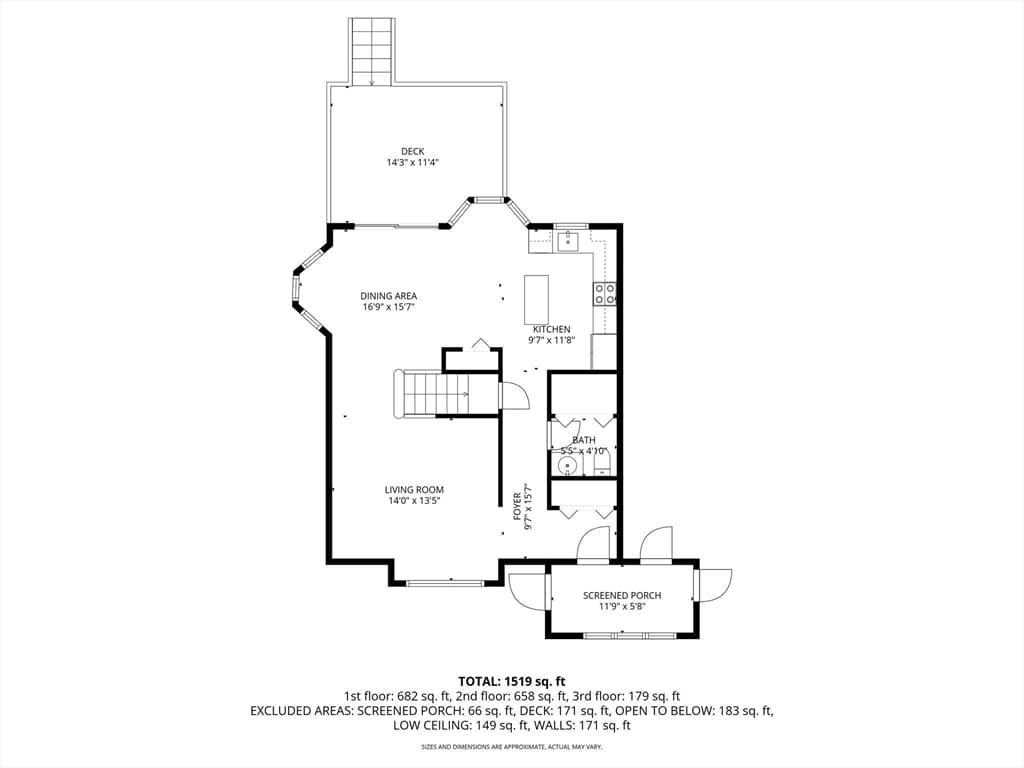
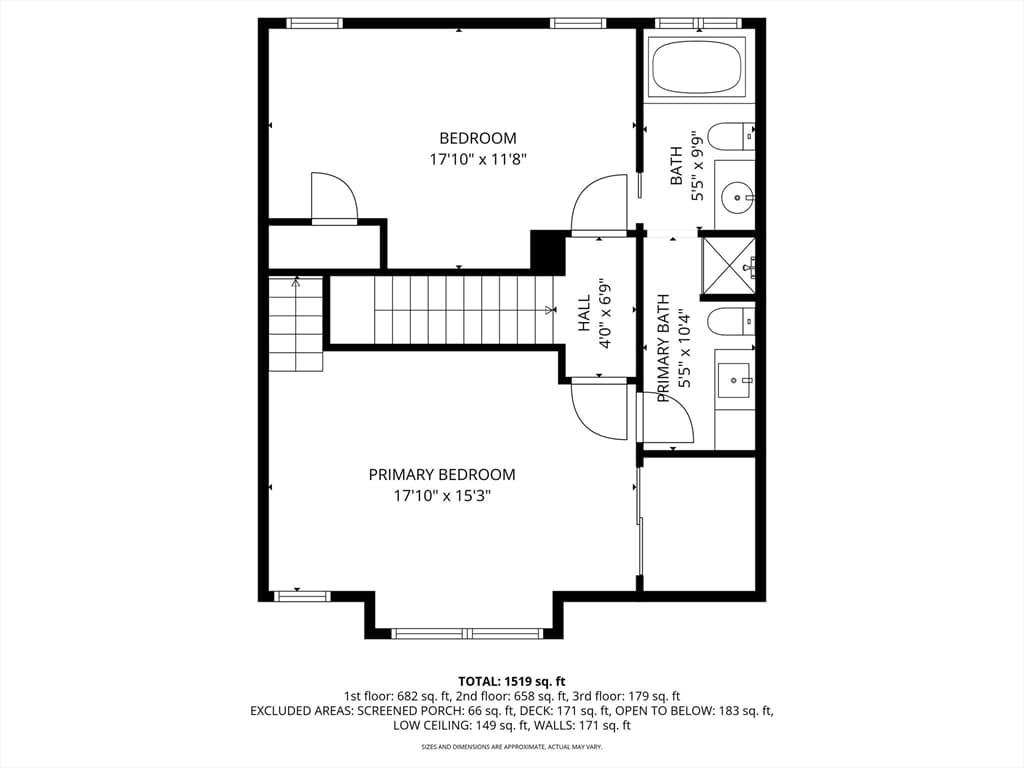
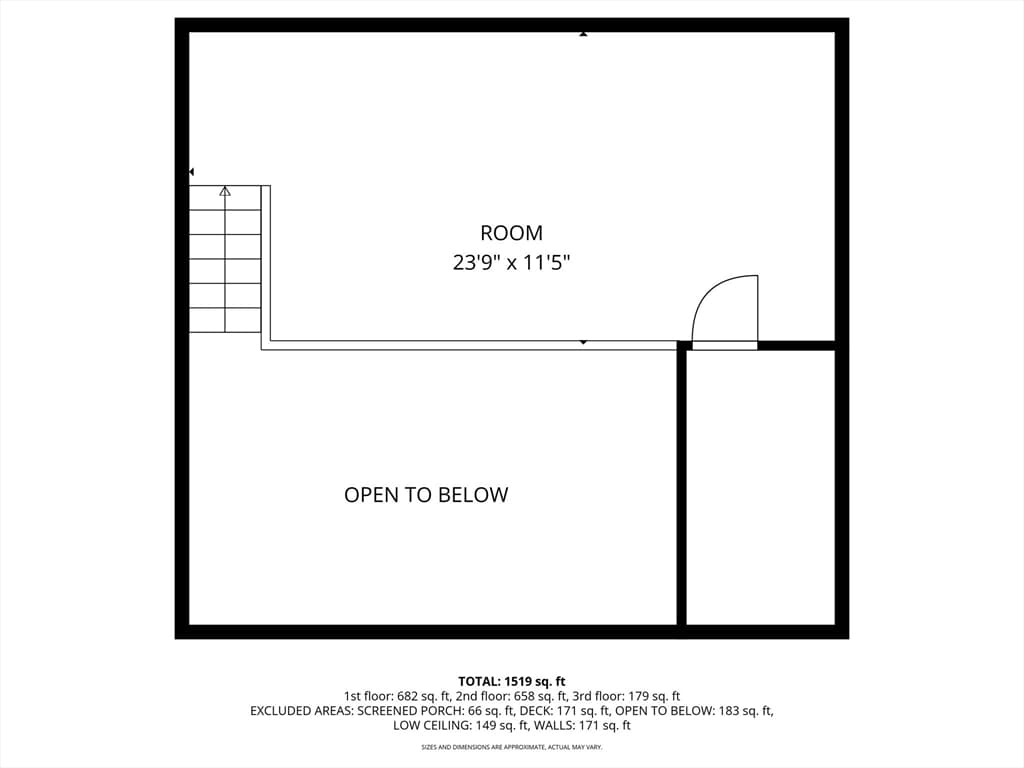
If you've been looking for a condo that feels welcoming, fresh and ready to enjoy, Unit 402 at Pilgrim Village deserves a closer look! The kitchen was completely renovated from the studs with custom soft-close cabinetry, pull-out shelving, quartz countertops, herringbone tile backsplash, pantry and new stainless appliances, including an induction/convection range with air-fry. The open dining area leads through a new slider to a recently replaced composite deck overlooking mature plantings and a peaceful backyard setting. Hardwood floors run through the living room, up the stairs and both spacious bedrooms. The primary bedroom features a vaulted ceiling, walk-in closet and stairs to a private loft with skylight, perfect for a workout area or reading nook. A generous Jack-and-Jill bath includes a soaking tub, separate shower and pocket doors for added privacy. All-new windows, fresh paint, new luxury vinyl tile flooring, updated half bath with laundry, new electrical panel and new bulkhead add even more value. Pilgrim Village also offers an inground pool and playground. If you have been waiting for a home where the major work has already been done, look no further, Unit 402 may be the perfect fit!

Property details

MLS #
73556171
Property type
Condominium
Subdivision
N/A
Status
Active
Days on market
30
On market date
July 29, 2026
Stories
3
Total bathrooms
3
Garage spaces
N/A
Parking spaces
2
Lot size
N/A
Loading map…

Nearby schools

Within 10 miles · public school directory data (NCES)

Elementary
Elizabeth Pole
0.98 mi away · Grades 0-4
Nearest school -- attendance-zone data not available here
4.0
Local Score (student-teacher ratio only (preliminary -- will incorporate state test-score data once available)) -- not an official state rating
Enrollment
562
Student:teacher ratio
13.1:1
District
Taunton
Middle
John F Parker Middle
1.01 mi away · Grades 5-7
Nearest school -- attendance-zone data not available here
4.0
Local Score (student-teacher ratio only (preliminary -- will incorporate state test-score data once available)) -- not an official state rating
Enrollment
459
Student:teacher ratio
14.3:1
District
Taunton
High
Bristol-Plymouth Vocational Technical
0.67 mi away · Grades 9-12
Nearest school -- attendance-zone data not available here
4.0
Local Score (student-teacher ratio only (preliminary -- will incorporate state test-score data once available)) -- not an official state rating
Enrollment
1,332
Student:teacher ratio
12.7:1
District
Bristol-Plymouth Regional Vocational Technical

Mortgage calculator

Estimate only - actual rate and payment depend on your lender, credit, and loan program.

$
%
%
Adjust tax / insurance estimates
% / yr
$
/mo
Est. monthly payment
$2,770/mo
$87,000 down
$348,000 loan
Principal & interest$2,257
Property tax (est.)$363
Home insurance (est.)$150

Similar homes you might like

Data source: Listing information provided by MLS Property Information Network via Trestle/CoreLogic. Last updated 4 days ago.

Information herein deemed reliable but not guaranteed; all measurements, school assignments, HOA fees, taxes, and feature lists are approximate and should be independently verified. Equal Housing Opportunity.