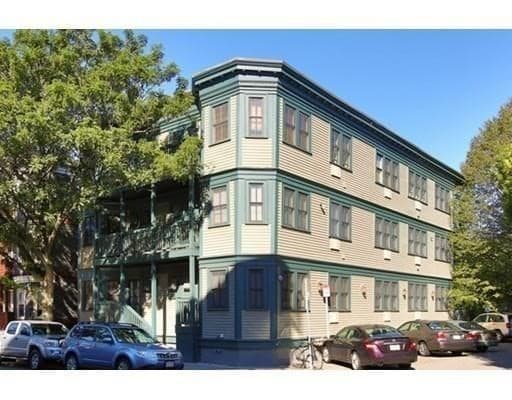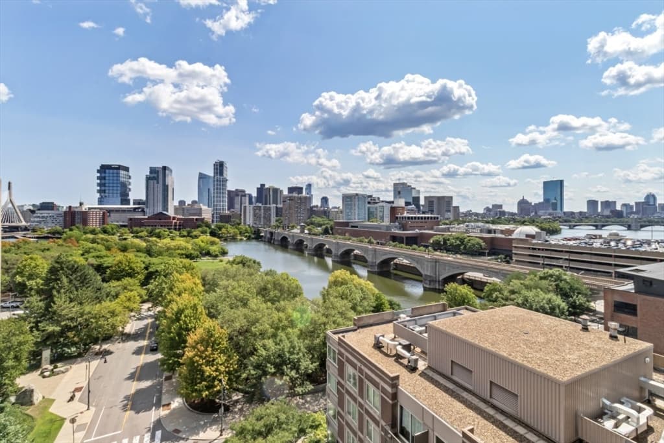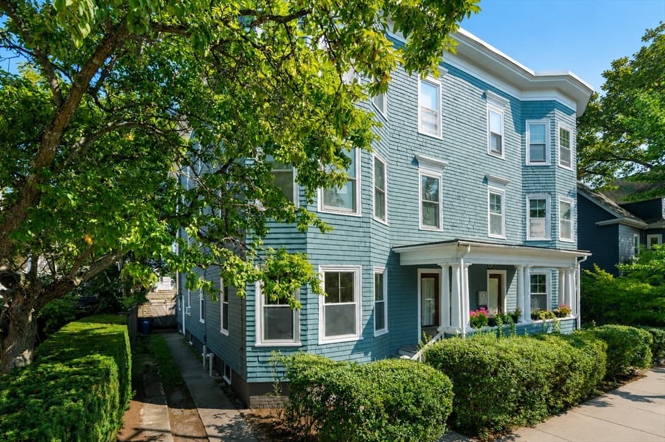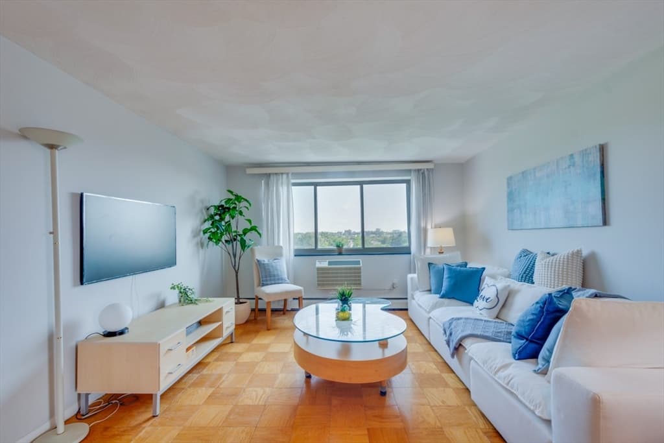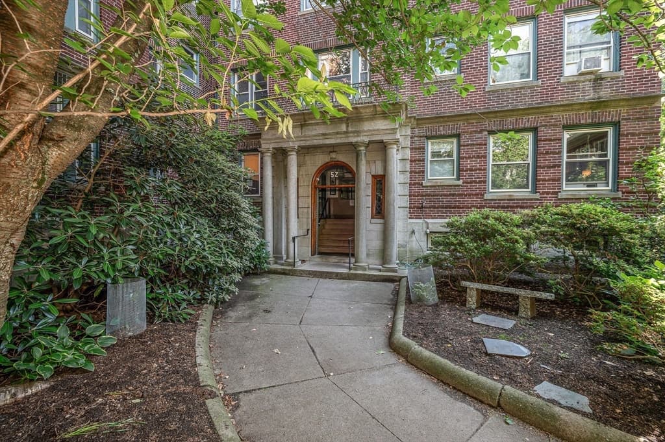
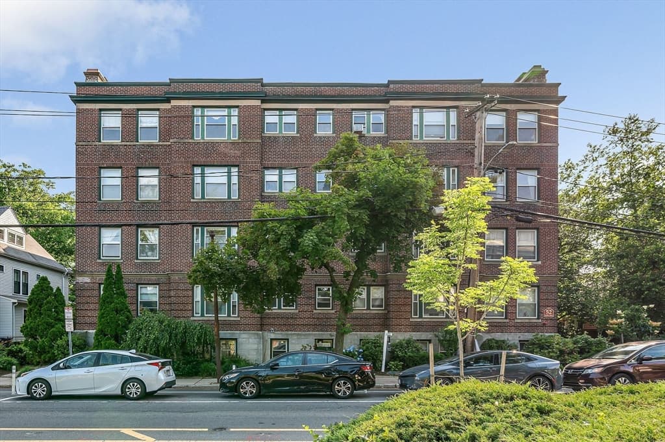
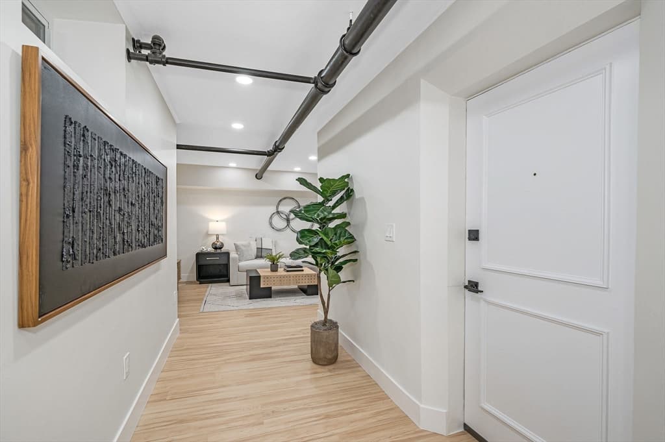
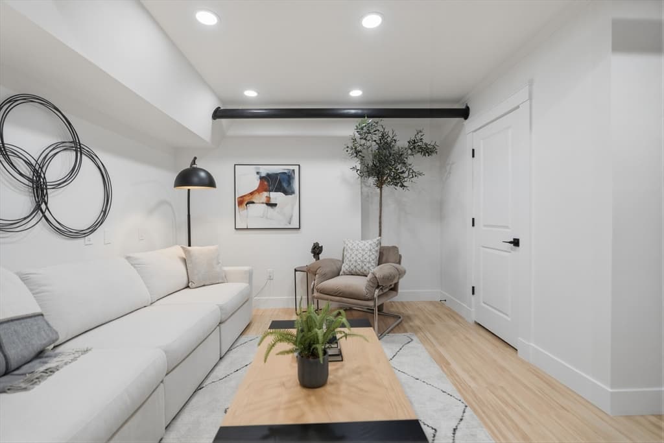
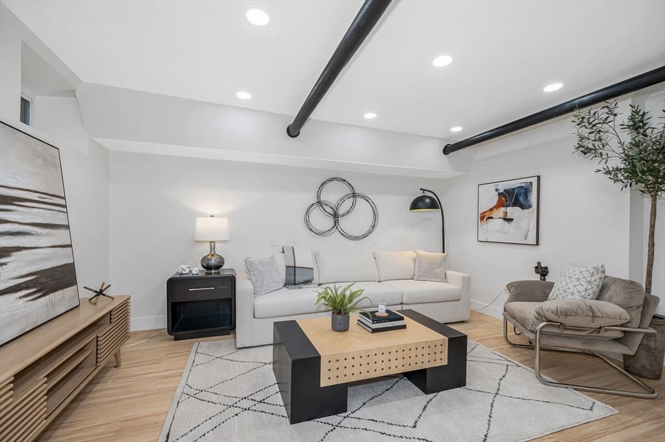
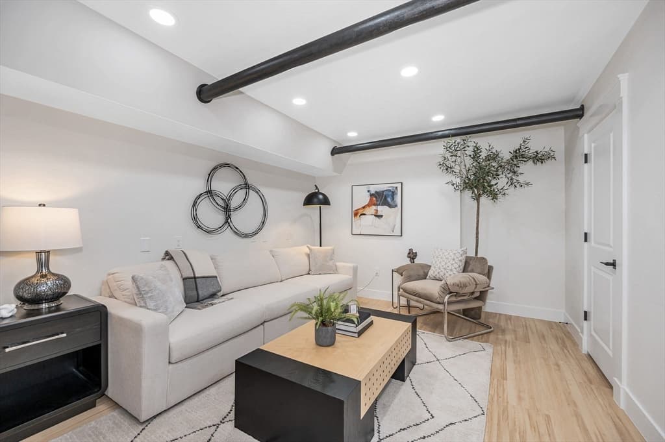
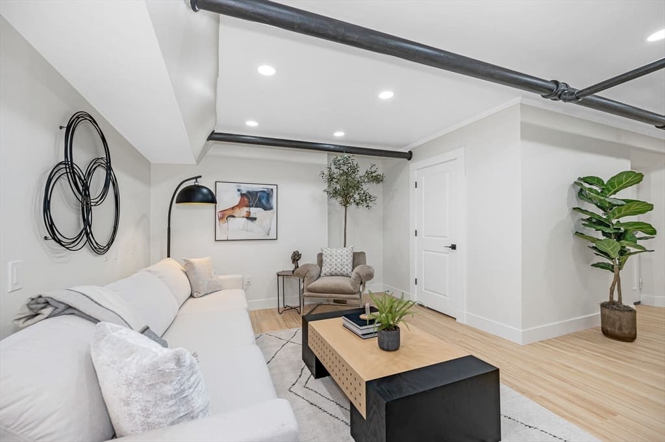

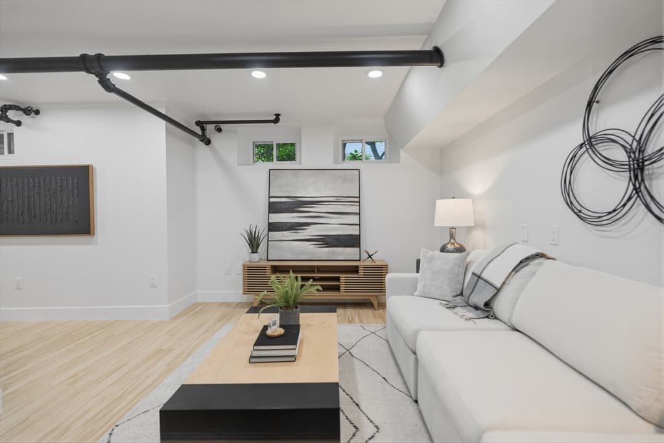
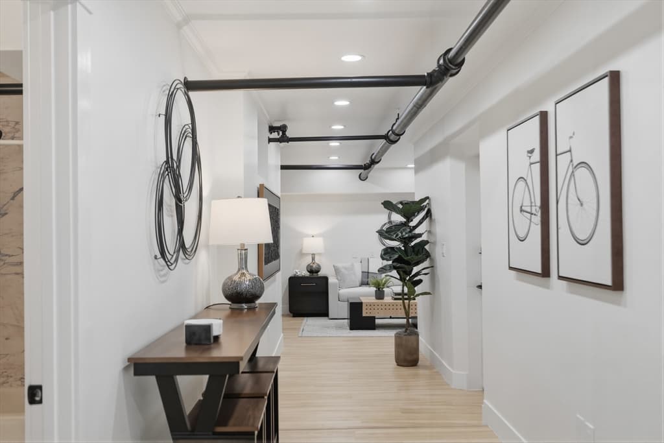
Condominium at 52 Garden St # B2, Cambridge MA 02138, Cambridge
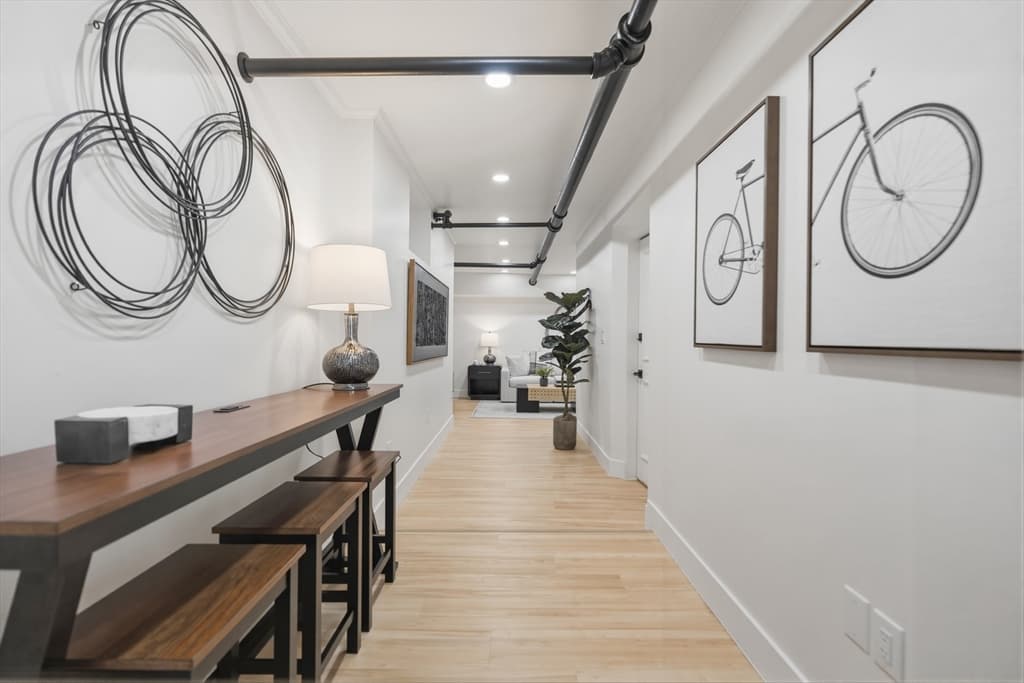
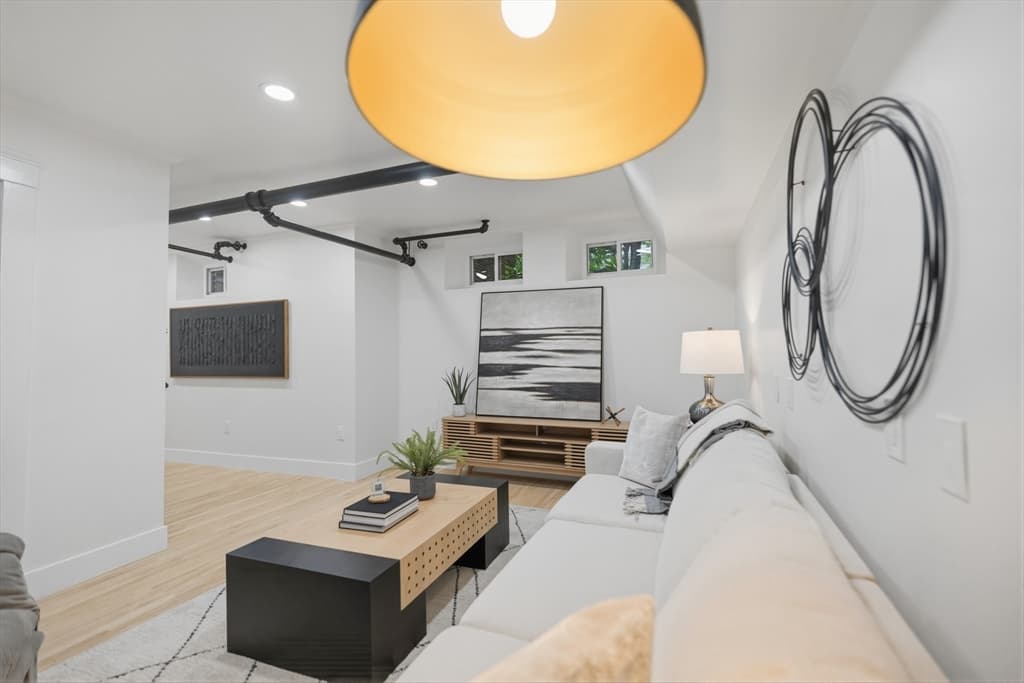
Condominium at 52 Garden St # B2, Cambridge MA 02138, Cambridge, photo 2 of 41
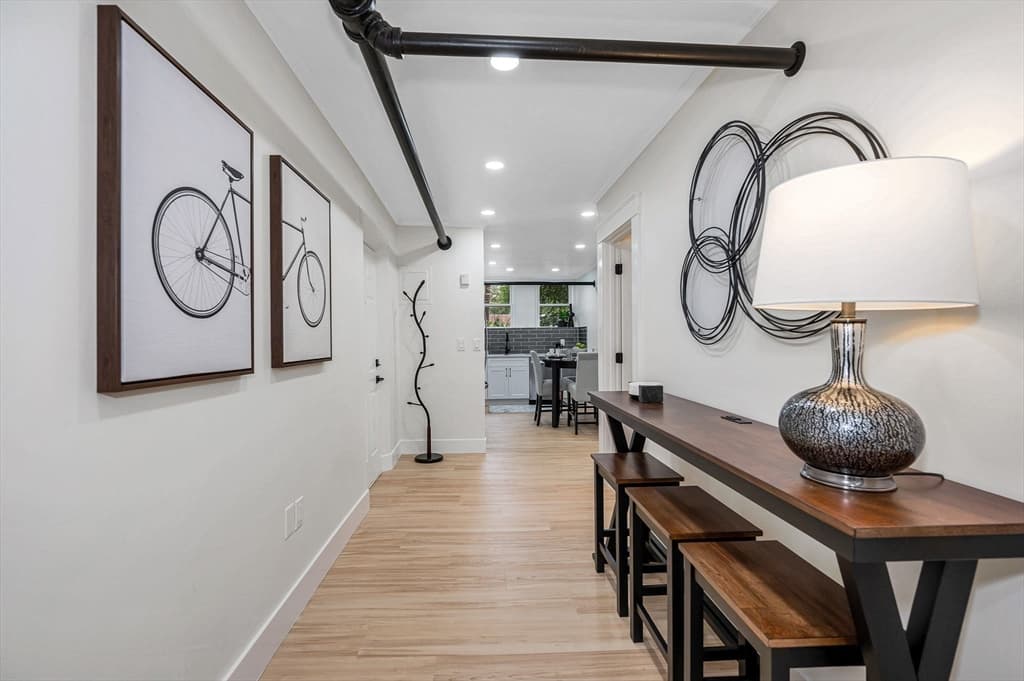
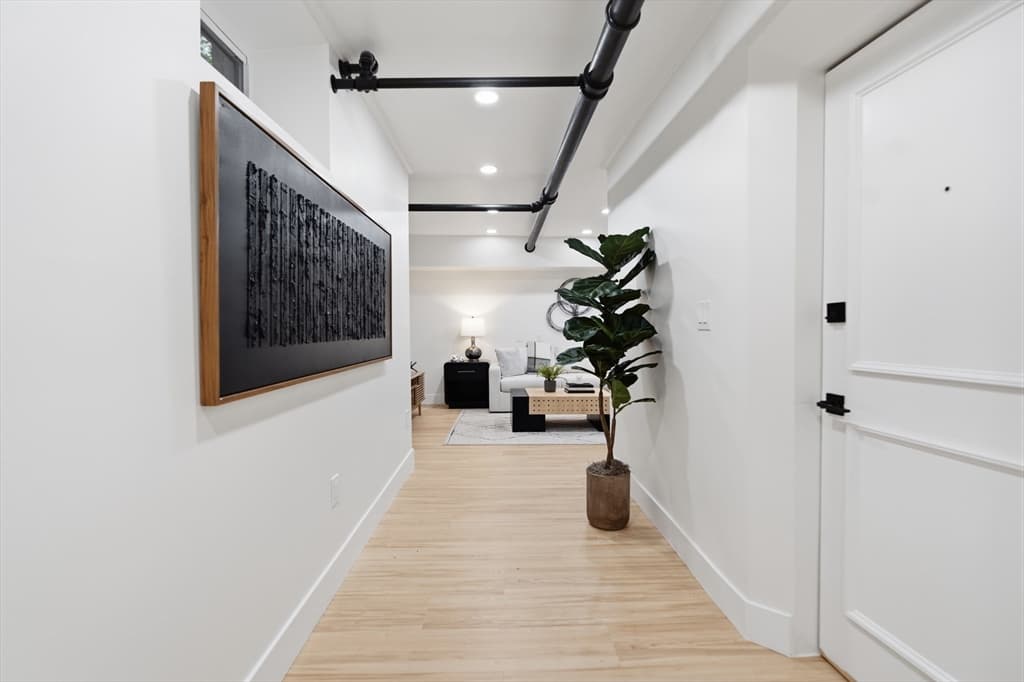
Condominium at 52 Garden St # B2, Cambridge MA 02138, Cambridge, photo 3 of 41
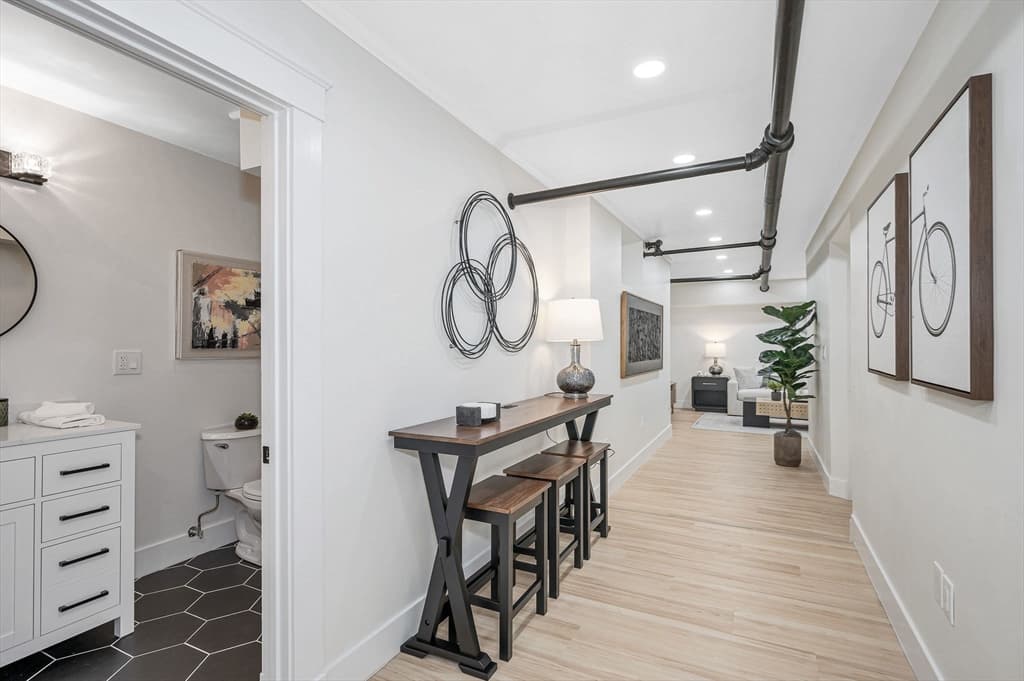

Condominium at 52 Garden St # B2, Cambridge MA 02138, Cambridge, photo 4 of 41
Condominium at 52 Garden St # B2, Cambridge MA 02138, Cambridge, photo 5 of 41
Condominium at 52 Garden St # B2, Cambridge MA 02138, Cambridge, photo 6 of 41
Condominium at 52 Garden St # B2, Cambridge MA 02138, Cambridge, photo 7 of 41
Condominium at 52 Garden St # B2, Cambridge MA 02138, Cambridge, photo 8 of 41
Condominium at 52 Garden St # B2, Cambridge MA 02138, Cambridge, photo 9 of 41
Condominium at 52 Garden St # B2, Cambridge MA 02138, Cambridge, photo 10 of 41
Condominium at 52 Garden St # B2, Cambridge MA 02138, Cambridge, photo 11 of 41
Condominium at 52 Garden St # B2, Cambridge MA 02138, Cambridge, photo 12 of 41
Condominium at 52 Garden St # B2, Cambridge MA 02138, Cambridge, photo 13 of 41
Condominium at 52 Garden St # B2, Cambridge MA 02138, Cambridge, photo 14 of 41
Condominium at 52 Garden St # B2, Cambridge MA 02138, Cambridge, photo 15 of 41
Condominium at 52 Garden St # B2, Cambridge MA 02138, Cambridge, photo 16 of 41
Condominium at 52 Garden St # B2, Cambridge MA 02138, Cambridge, photo 17 of 41
Condominium at 52 Garden St # B2, Cambridge MA 02138, Cambridge, photo 18 of 41
Condominium at 52 Garden St # B2, Cambridge MA 02138, Cambridge, photo 19 of 41
Condominium at 52 Garden St # B2, Cambridge MA 02138, Cambridge, photo 20 of 41
Condominium at 52 Garden St # B2, Cambridge MA 02138, Cambridge, photo 21 of 41
Condominium at 52 Garden St # B2, Cambridge MA 02138, Cambridge, photo 22 of 41
Condominium at 52 Garden St # B2, Cambridge MA 02138, Cambridge, photo 23 of 41
Condominium at 52 Garden St # B2, Cambridge MA 02138, Cambridge, photo 24 of 41
Condominium at 52 Garden St # B2, Cambridge MA 02138, Cambridge, photo 25 of 41
Condominium at 52 Garden St # B2, Cambridge MA 02138, Cambridge, photo 26 of 41
Condominium at 52 Garden St # B2, Cambridge MA 02138, Cambridge, photo 27 of 41
Condominium at 52 Garden St # B2, Cambridge MA 02138, Cambridge, photo 28 of 41
Condominium at 52 Garden St # B2, Cambridge MA 02138, Cambridge, photo 29 of 41
Condominium at 52 Garden St # B2, Cambridge MA 02138, Cambridge, photo 30 of 41
Condominium at 52 Garden St # B2, Cambridge MA 02138, Cambridge, photo 31 of 41
Condominium at 52 Garden St # B2, Cambridge MA 02138, Cambridge, photo 32 of 41
Condominium at 52 Garden St # B2, Cambridge MA 02138, Cambridge, photo 33 of 41
Condominium at 52 Garden St # B2, Cambridge MA 02138, Cambridge, photo 34 of 41
Condominium at 52 Garden St # B2, Cambridge MA 02138, Cambridge, photo 35 of 41
Condominium at 52 Garden St # B2, Cambridge MA 02138, Cambridge, photo 36 of 41
Condominium at 52 Garden St # B2, Cambridge MA 02138, Cambridge, photo 37 of 41
Condominium at 52 Garden St # B2, Cambridge MA 02138, Cambridge, photo 38 of 41
Condominium at 52 Garden St # B2, Cambridge MA 02138, Cambridge, photo 39 of 41
Condominium at 52 Garden St # B2, Cambridge MA 02138, Cambridge, photo 40 of 41
Condominium at 52 Garden St # B2, Cambridge MA 02138, Cambridge, photo 41 of 41
41 photos

$840,000

52 Garden St # B2, Cambridge MA 02138
Cambridge, MA 02138
Listed by Marie White
Bedrooms
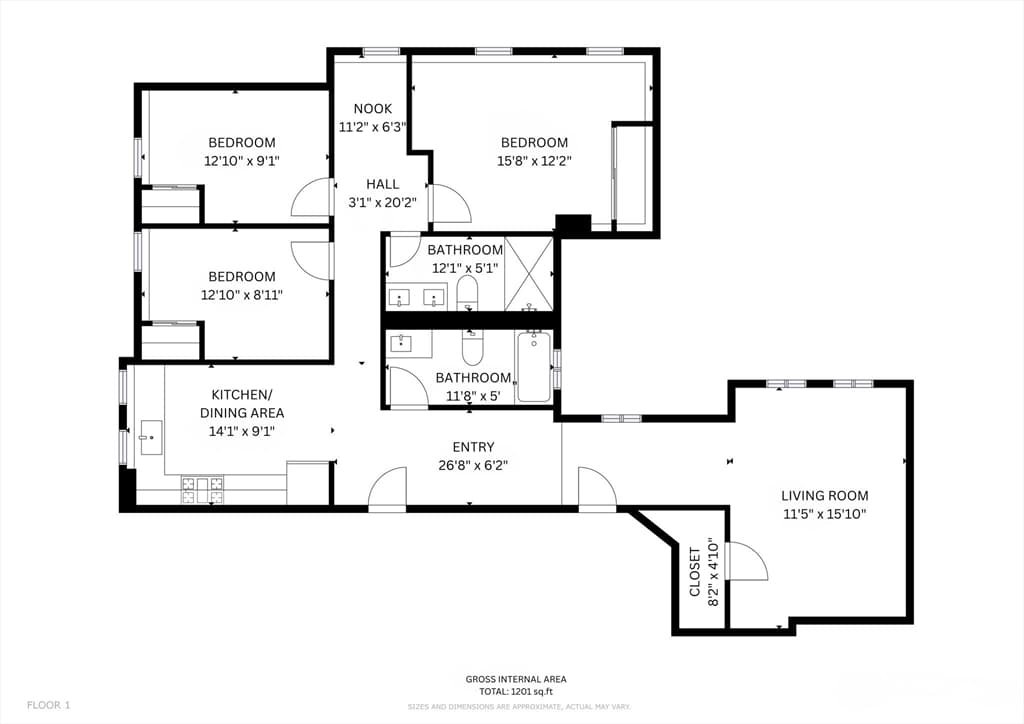
3
Bathrooms
2
Living area
1,335 sqft
Year built
1924

About this home

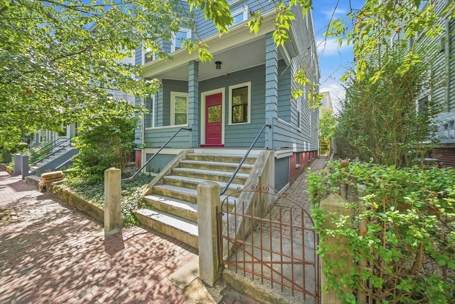
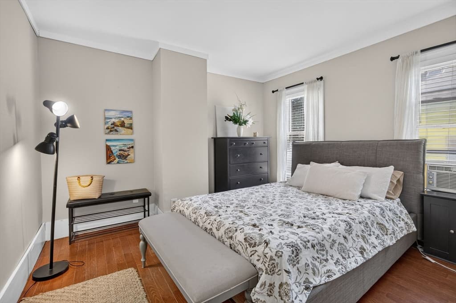
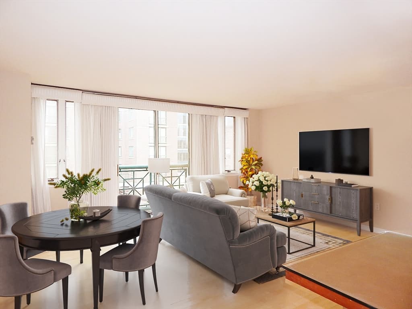
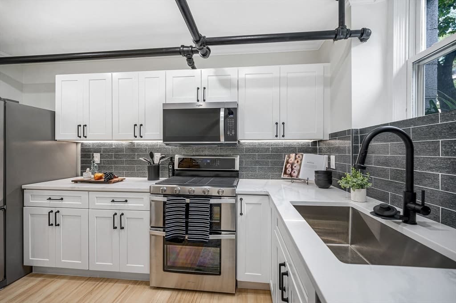
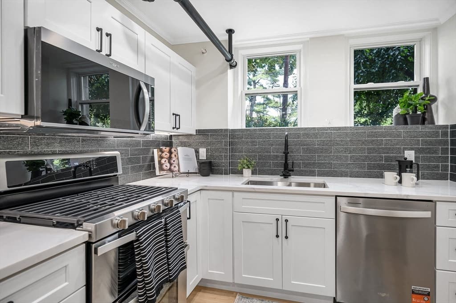
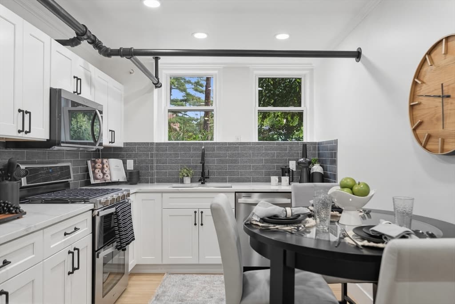
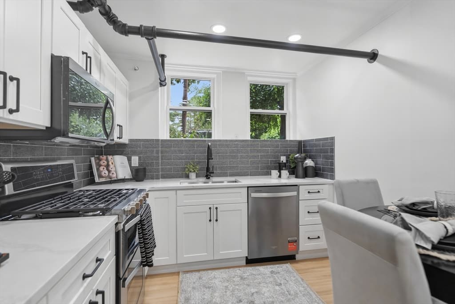
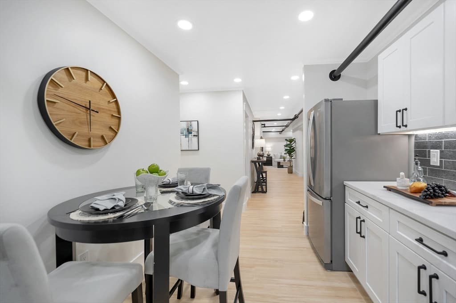
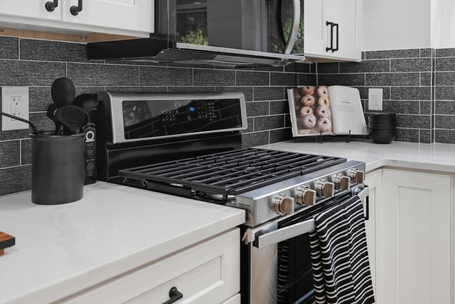
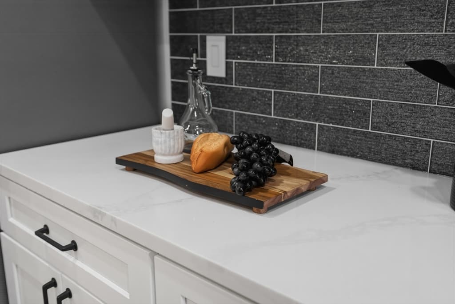
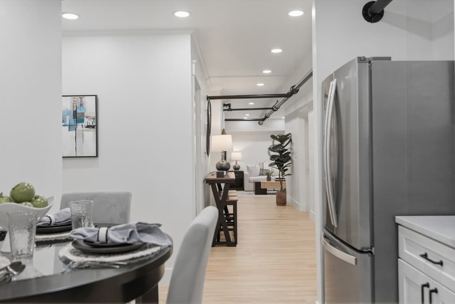
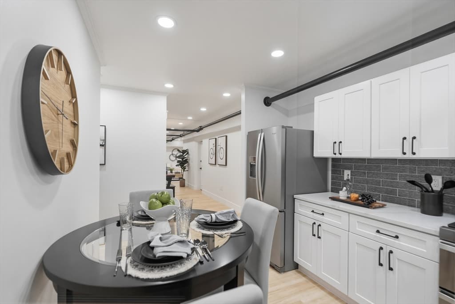
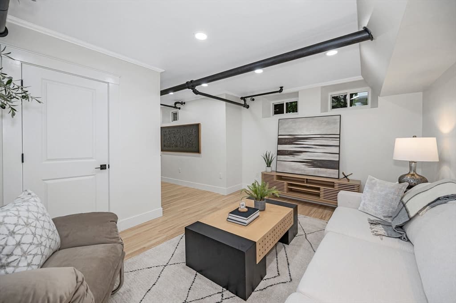
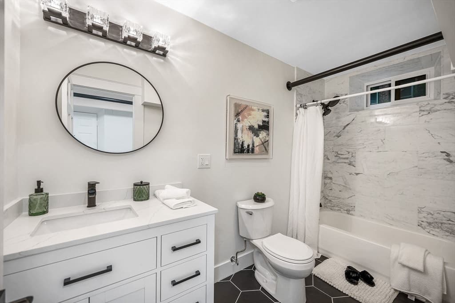
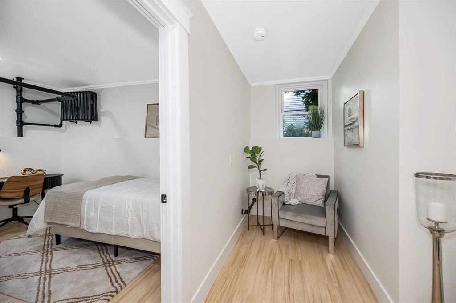
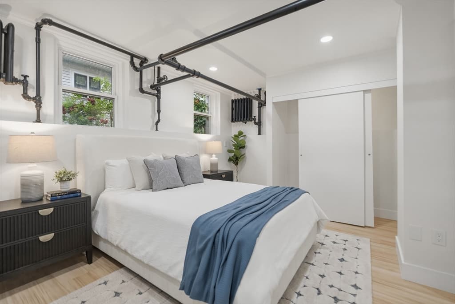
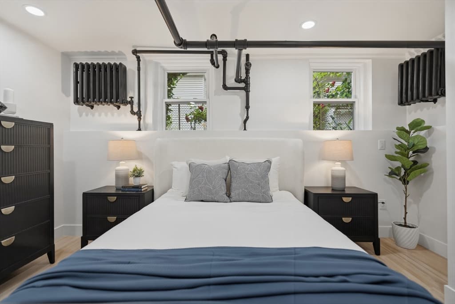
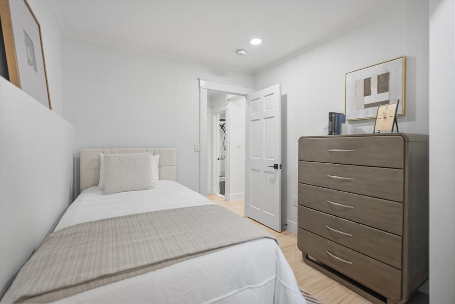
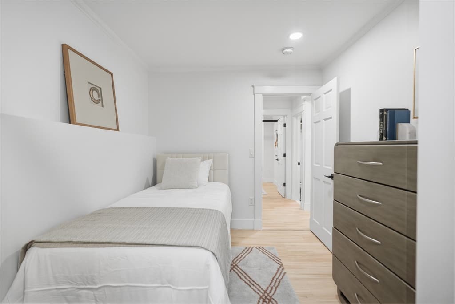
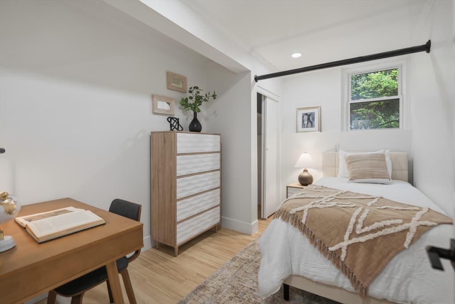
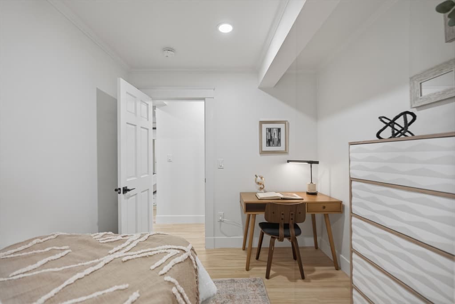
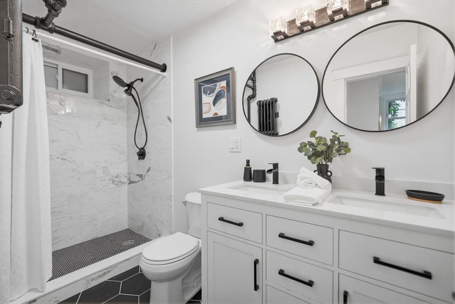
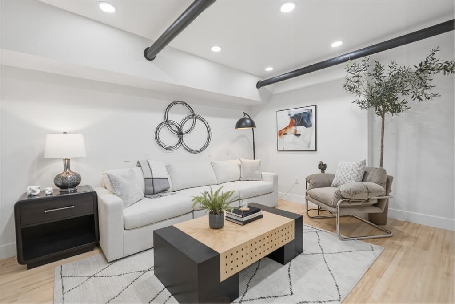
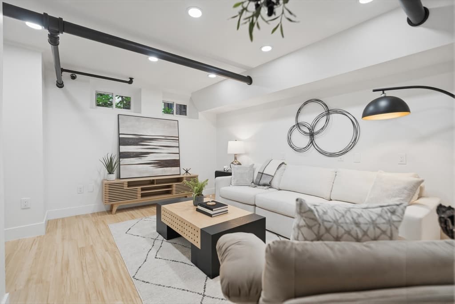
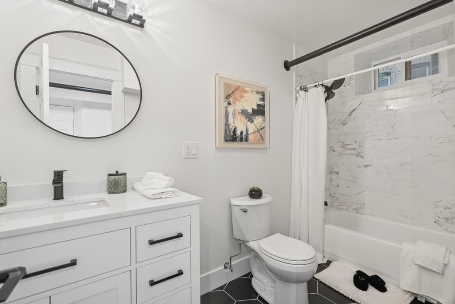
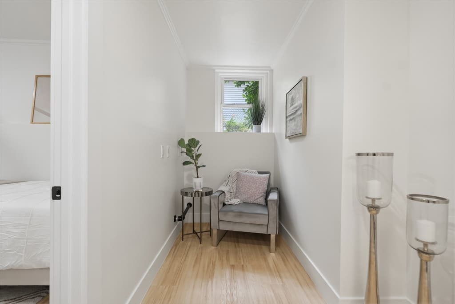
Seller will Pay up to 12 months of Condo fee!!! From the moment you step inside, you'll be captivated by the abundance of natural light. Windows in every room, including the living areas, kitchen, all three bedrooms, both bathrooms, and even the hallway, fill the home with sunshine, creating an airy, welcoming atmosphere that feels far more spacious than expected. Thoughtfully renovated with both style and functionality in mind, the well-designed layout offers the perfect balance of open-concept living and private retreats. Whether you're entertaining guests, working from home, or enjoying a quiet evening in, this home adapts effortlessly to your lifestyle. Just beyond your front door, beautifully landscaped gardens, inviting outdoor seating areas, and meticulously maintained common grounds provide peaceful spaces to unwind, enjoy your morning coffee, or connect with neighbors and friends. Some homes simply check the boxes. Others create a feeling the moment you walk in. This is one of those rare homes that truly feels like home. Don't miss this oppurtunity!

Property details

MLS #
73563331
Property type
Condominium
Subdivision
N/A
Status
Active
Days on market
14
On market date
August 13, 2026
Stories
1
Total bathrooms
2
Garage spaces
N/A
Parking spaces
N/A
Lot size
N/A
Loading map…

Nearby schools

Within 10 miles · public school directory data (NCES)

Elementary
Graham and Parks
0.21 mi away · Grades -1-5
Nearest school -- attendance-zone data not available here
5.0
Local Score (student-teacher ratio only (preliminary -- will incorporate state test-score data once available)) -- not an official state rating
Enrollment
347
Student:teacher ratio
10.5:1
District
Cambridge
Middle
Vassal Lane Upper School
0.78 mi away · Grades 6-8
Nearest school -- attendance-zone data not available here
5.0
Local Score (student-teacher ratio only (preliminary -- will incorporate state test-score data once available)) -- not an official state rating
Enrollment
290
Student:teacher ratio
8.5:1
District
Cambridge
High
Cambridge Rindge and Latin
0.81 mi away · Grades 9-12
Nearest school -- attendance-zone data not available here
5.0
Local Score (student-teacher ratio only (preliminary -- will incorporate state test-score data once available)) -- not an official state rating
Enrollment
1,867
Student:teacher ratio
8.6:1
District
Cambridge

Mortgage calculator

Estimate only - actual rate and payment depend on your lender, credit, and loan program.

$
%
%
Adjust tax / insurance estimates
% / yr
$
/mo
Est. monthly payment
$5,209/mo
$168,000 down
$672,000 loan
Principal & interest$4,359
Property tax (est.)$700
Home insurance (est.)$150

Similar homes you might like

Data source: Listing information provided by MLS Property Information Network via Trestle/CoreLogic. Last updated 11 days ago.

Information herein deemed reliable but not guaranteed; all measurements, school assignments, HOA fees, taxes, and feature lists are approximate and should be independently verified. Equal Housing Opportunity.