$175,000
About this home
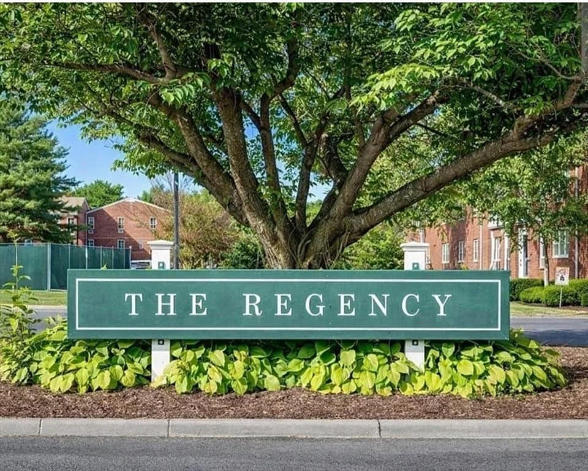
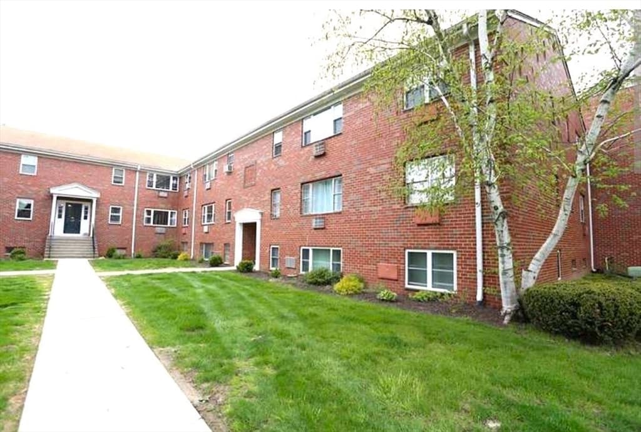
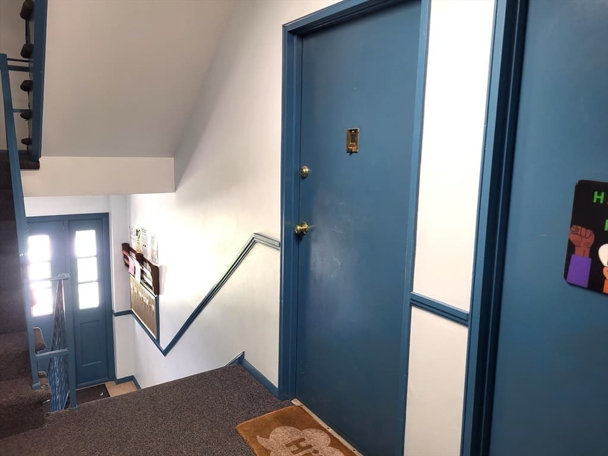
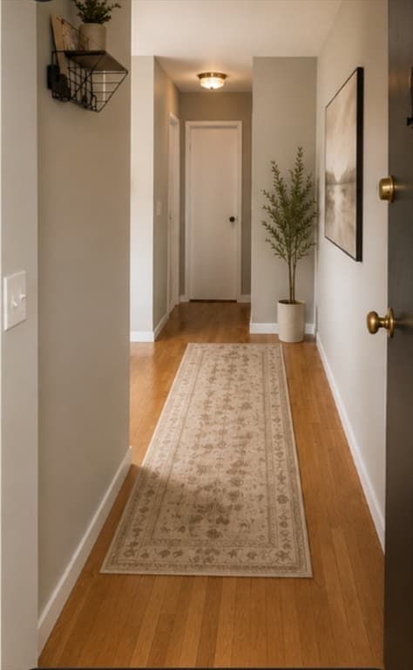
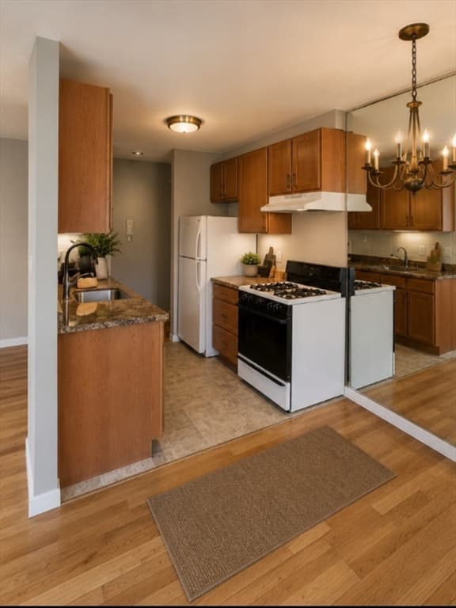
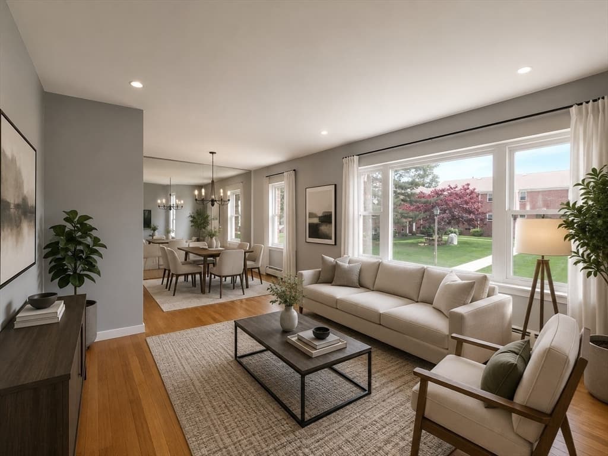
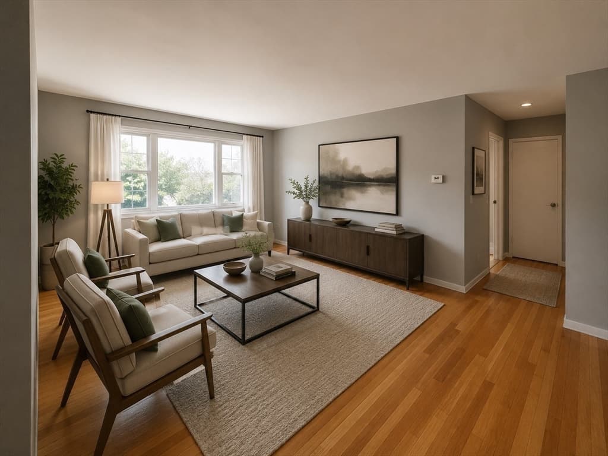
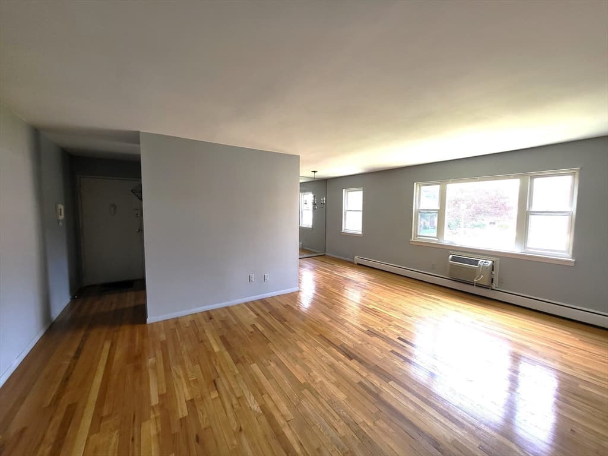

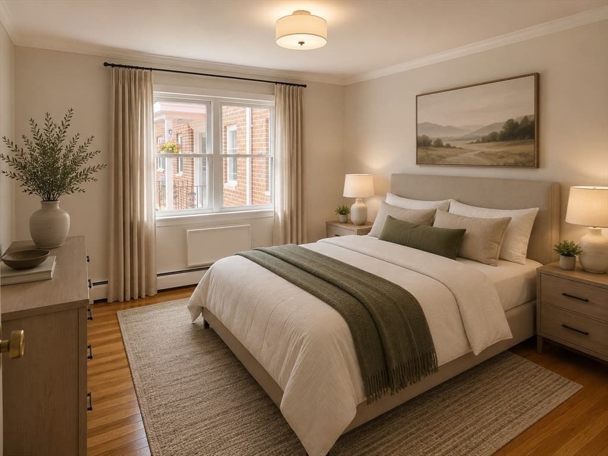
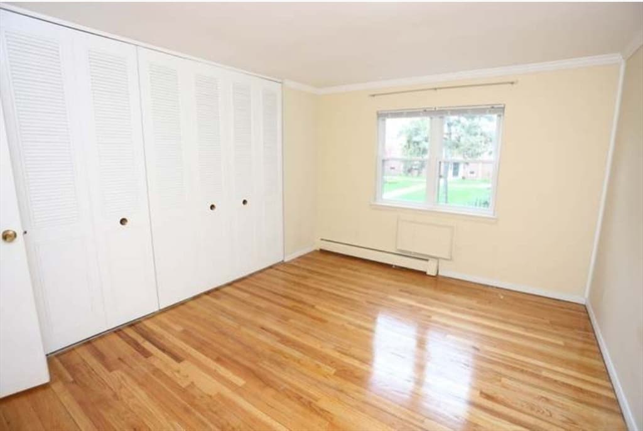
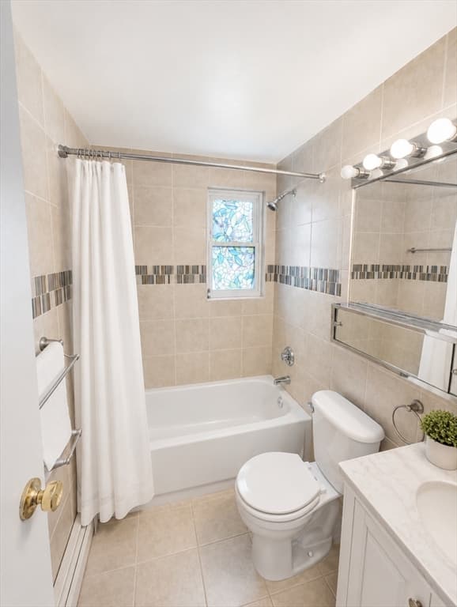
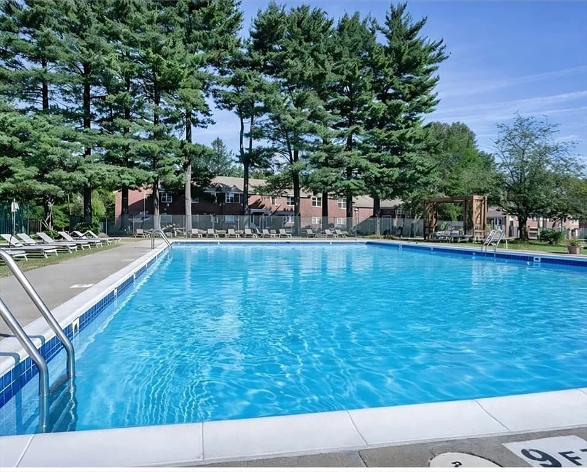
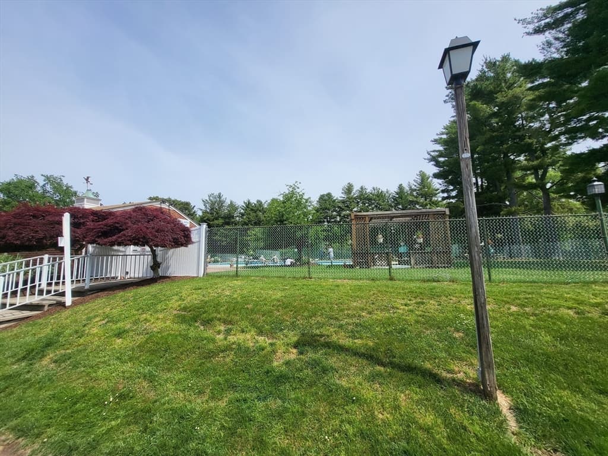
Welcome home to The Regency!Enjoy comfortable, low-maintenance living in this well-maintained, freshly painted one-bedroom, one-bathroom garden-style condo in a desirable Agawam community second-floor unit features hardwood flooring throughout much of the living space, a spacious living room with a picture window and built-in air conditioning, an open kitchen with a dining area and ample of storage space. The generously sized bedroom offers extensive closet space. All appliances are included. Additional private storage is conveniently located in the basement of the same building (Bin #184). Laundry facilities located in the adjacent building and are accessible through the basement. The Regency offers exceptional amenities, including an in-ground pool, spa, tennis and basketball courts, and a playground. The HOA fee includes heat, hot water, and gas; residents pay separately for electricity. Pets are permitted, subject to association rules. Ample unassigned parking is available. Professionally managed with on-site management and conveniently located near shopping, restaurants, and major highways. This condo offers an affordable alternative to renting and easy access for commuters. Move-in ready unit offering comfortable, convenient living!
Property details
- MLS #
- 73555072
- Property type
- Condominium
- Subdivision
- N/A
- Status
- Active
- Days on market
- 33
- On market date
- July 26, 2026
- Stories
- 1
- Total bathrooms
- 1
- Garage spaces
- N/A
- Parking spaces
- 1
- Lot size
- N/A
Location
Get directions →Nearby schools
Within 10 miles · public school directory data (NCES)
- Enrollment
- 297
- Student:teacher ratio
- 16.5:1
- District
- Agawam
- Enrollment
- 225
- Student:teacher ratio
- 11.3:1
- District
- Springfield
- Enrollment
- 368
- Student:teacher ratio
- 11.9:1
- District
- Hampden Charter School of Science West (District)
Mortgage calculator
Estimate only - actual rate and payment depend on your lender, credit, and loan program.
Adjust tax / insurance estimates
Similar homes you might like
Data source: Listing information provided by MLS Property Information Network via Trestle/CoreLogic. Last updated 26 days ago.
Information herein deemed reliable but not guaranteed; all measurements, school assignments, HOA fees, taxes, and feature lists are approximate and should be independently verified. Equal Housing Opportunity.