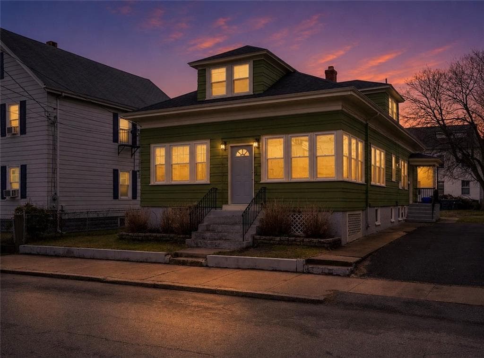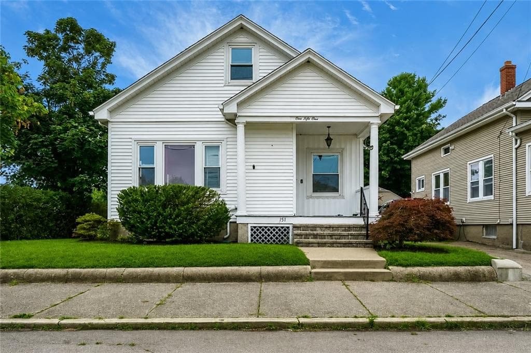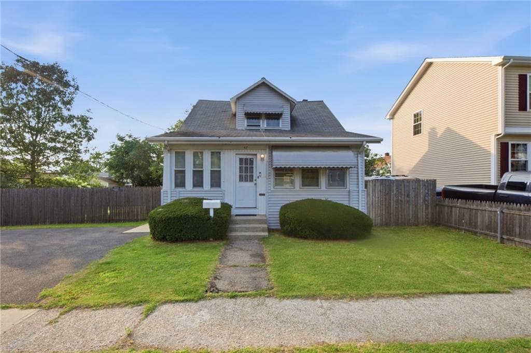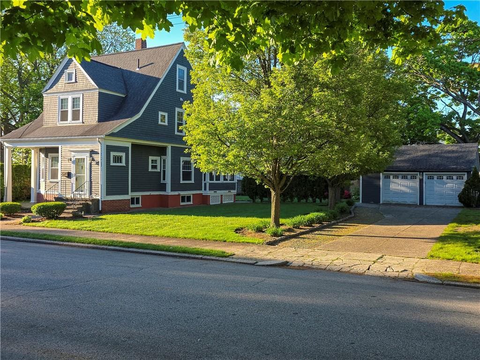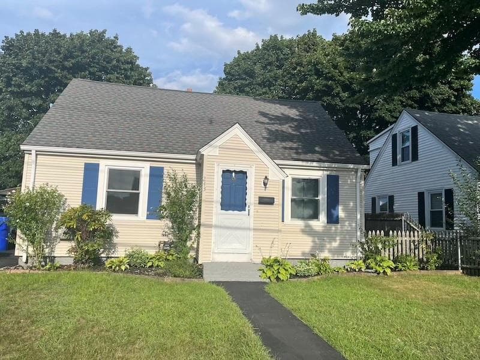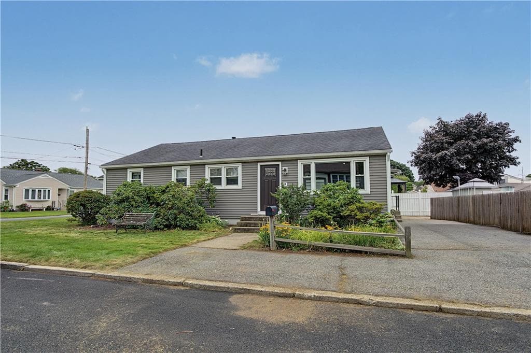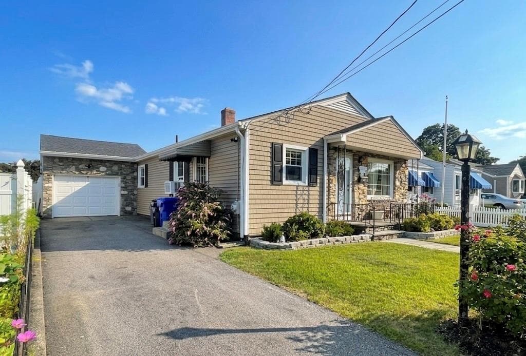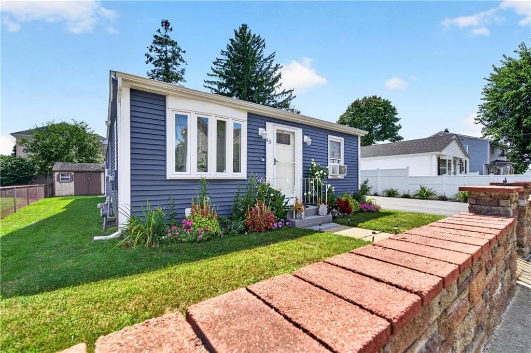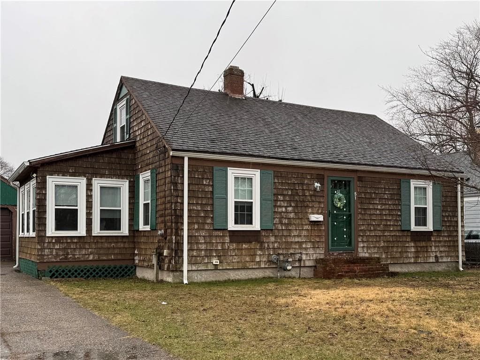
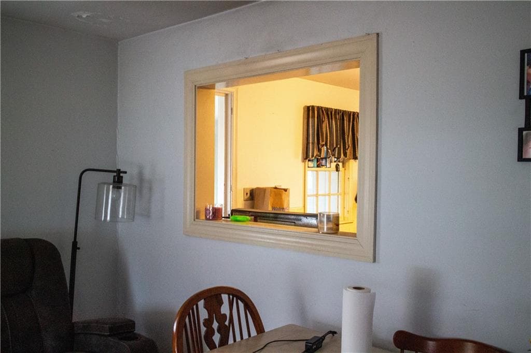
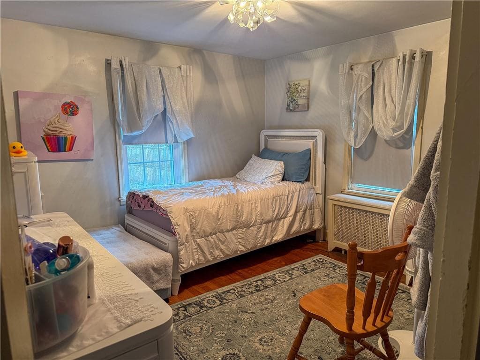
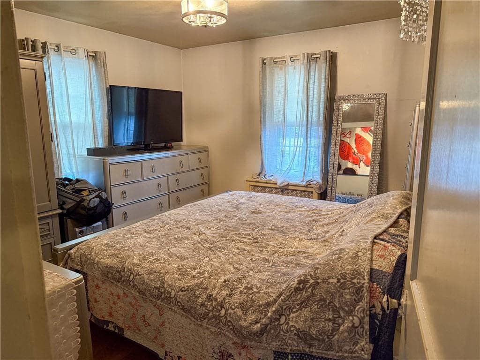
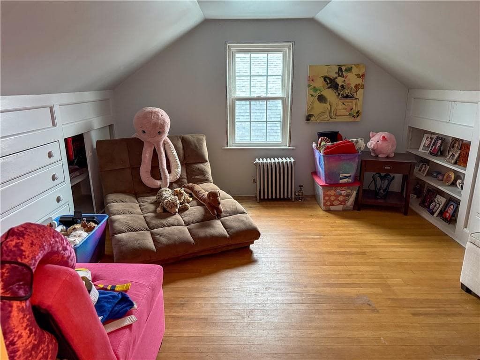
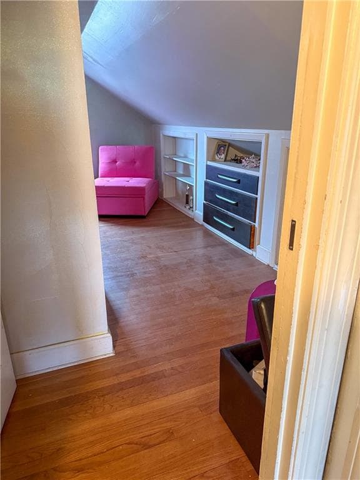
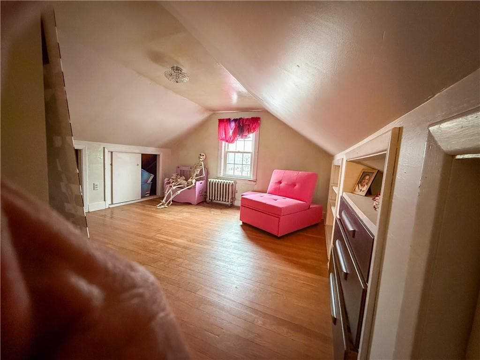
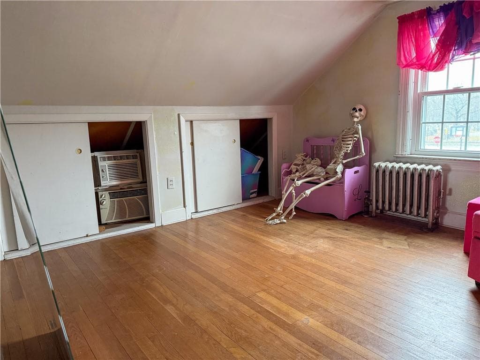
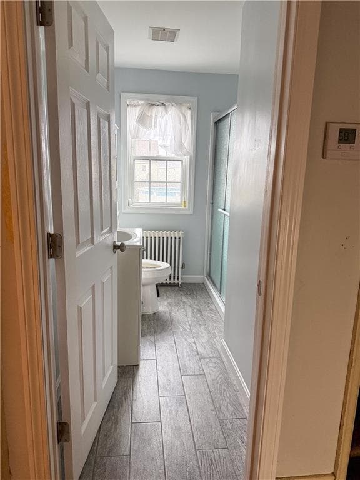
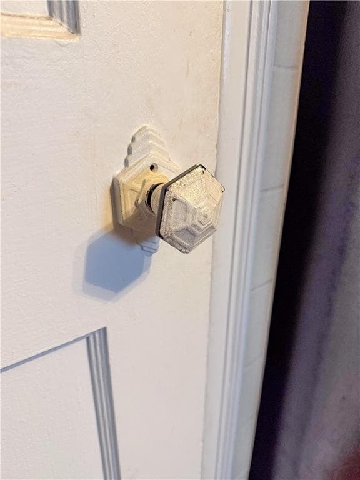
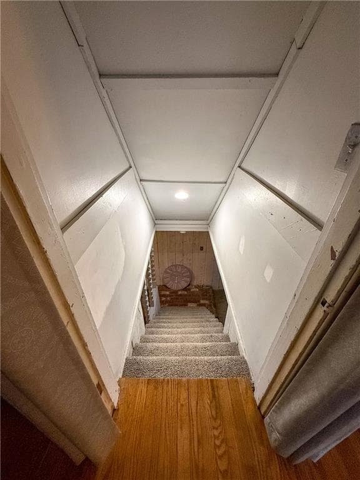
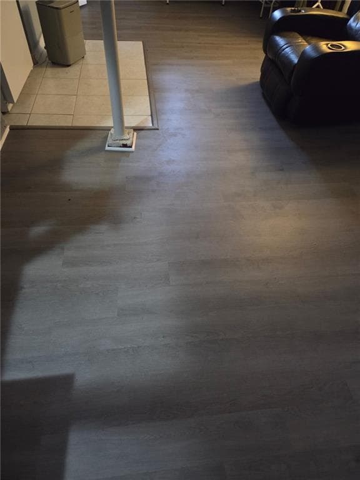
Single Family Residence at 51 Wasaga Road, Pawtucket
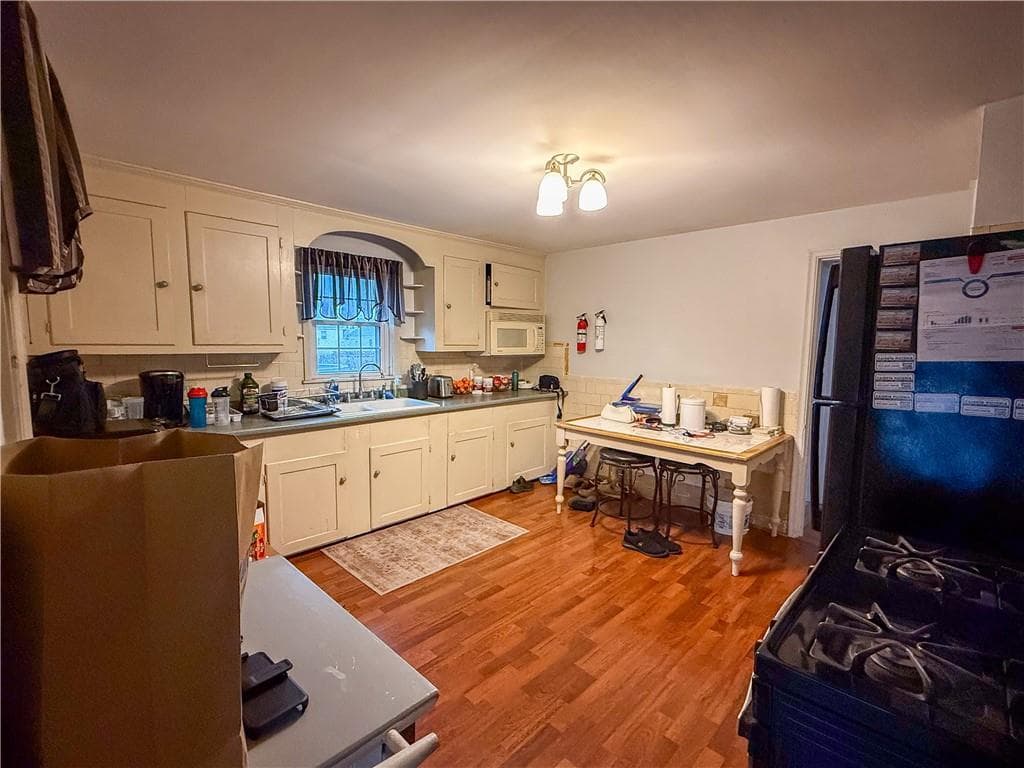
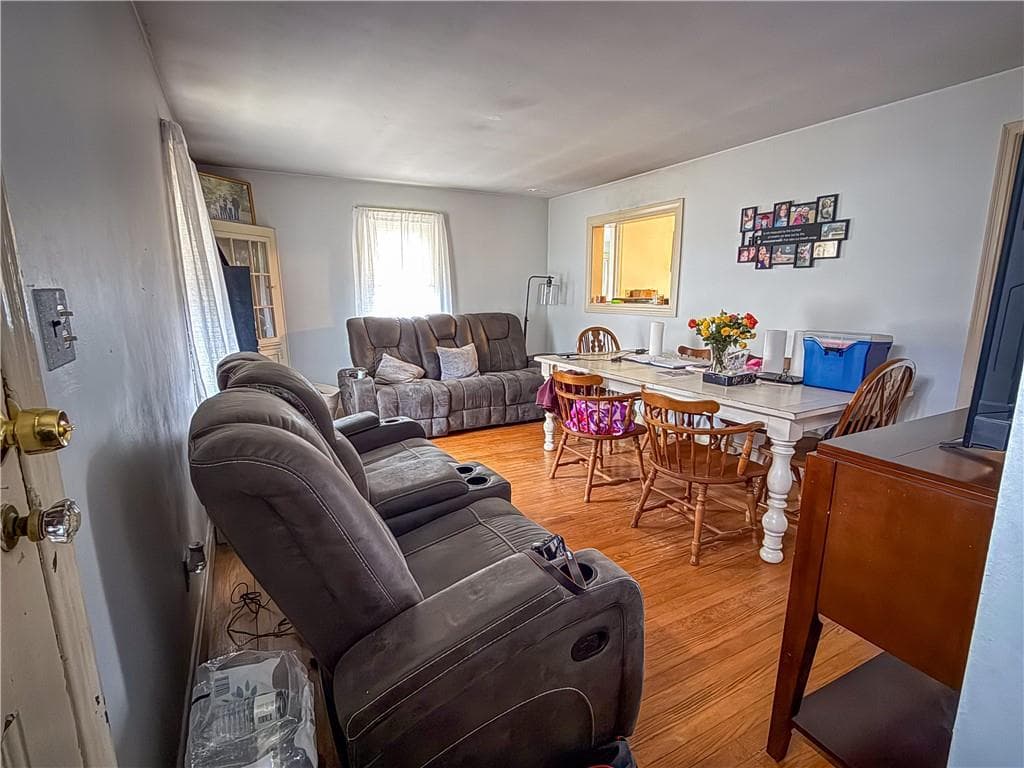
Single Family Residence at 51 Wasaga Road, Pawtucket, photo 2 of 25
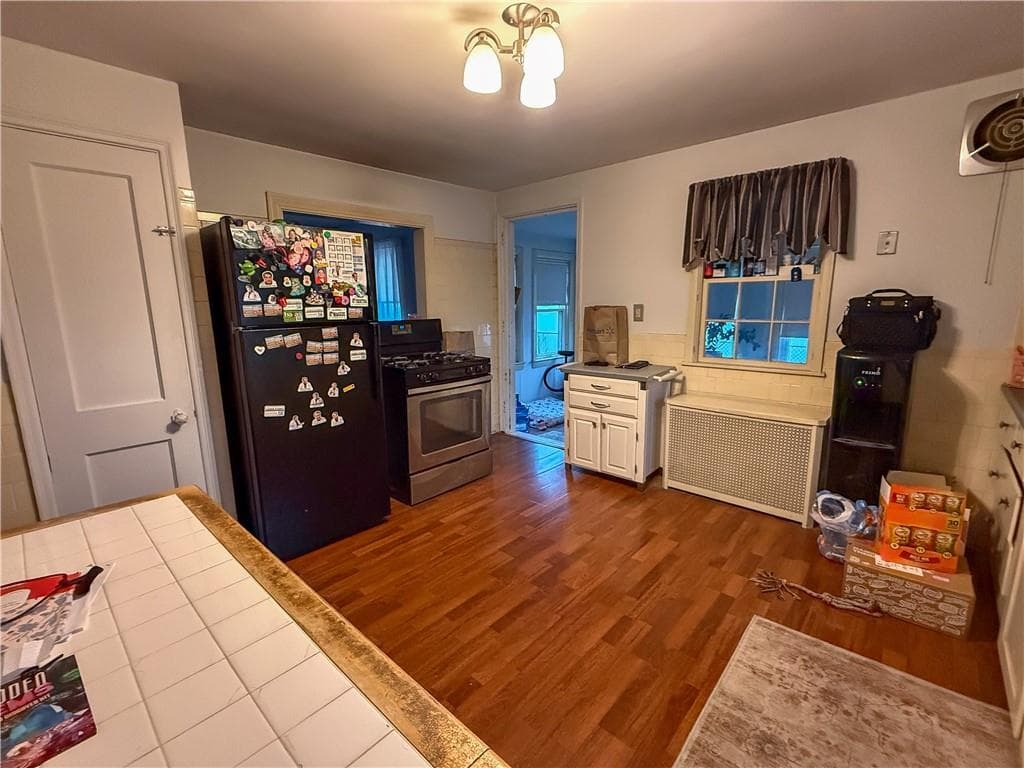
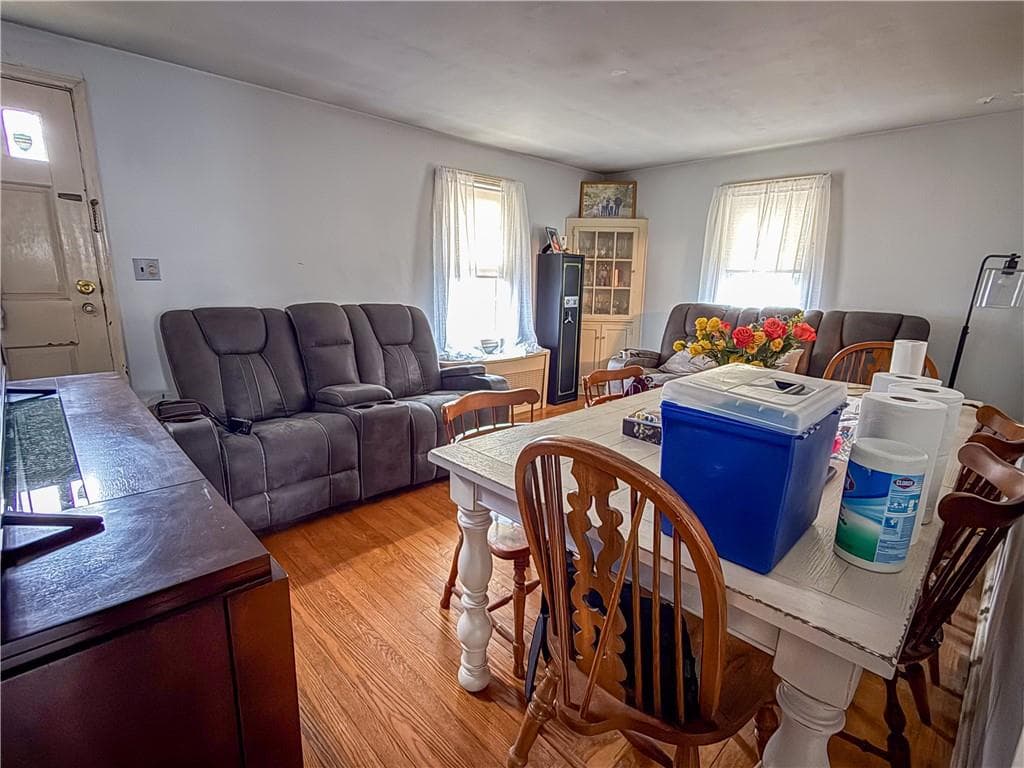
Single Family Residence at 51 Wasaga Road, Pawtucket, photo 3 of 25
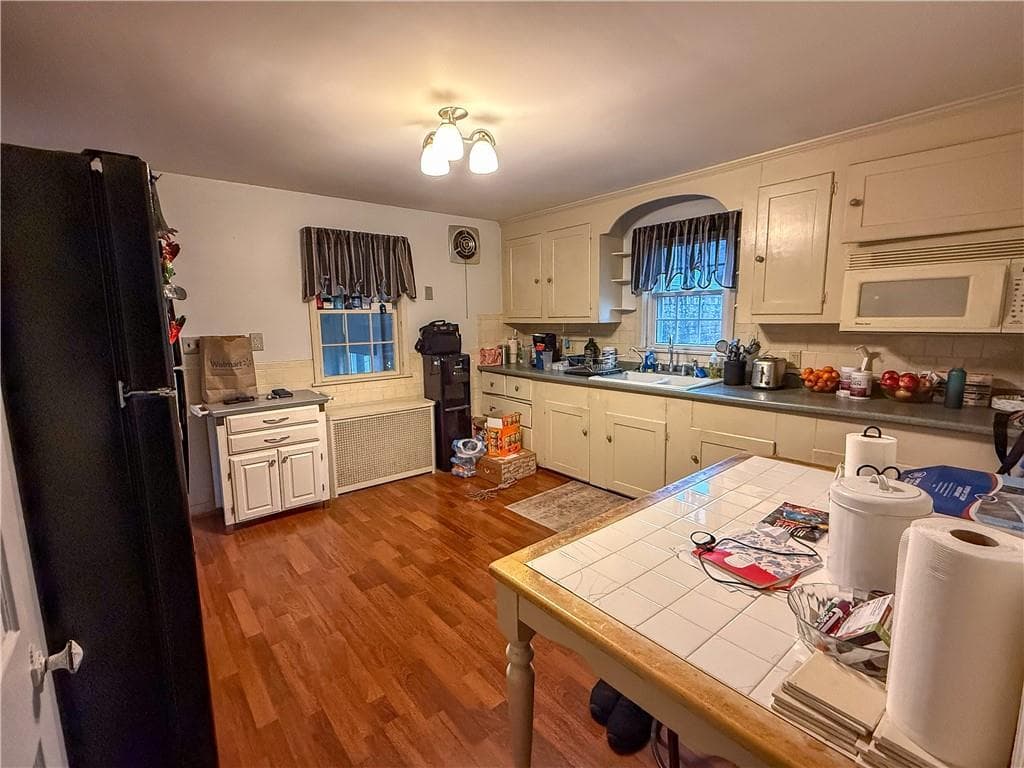
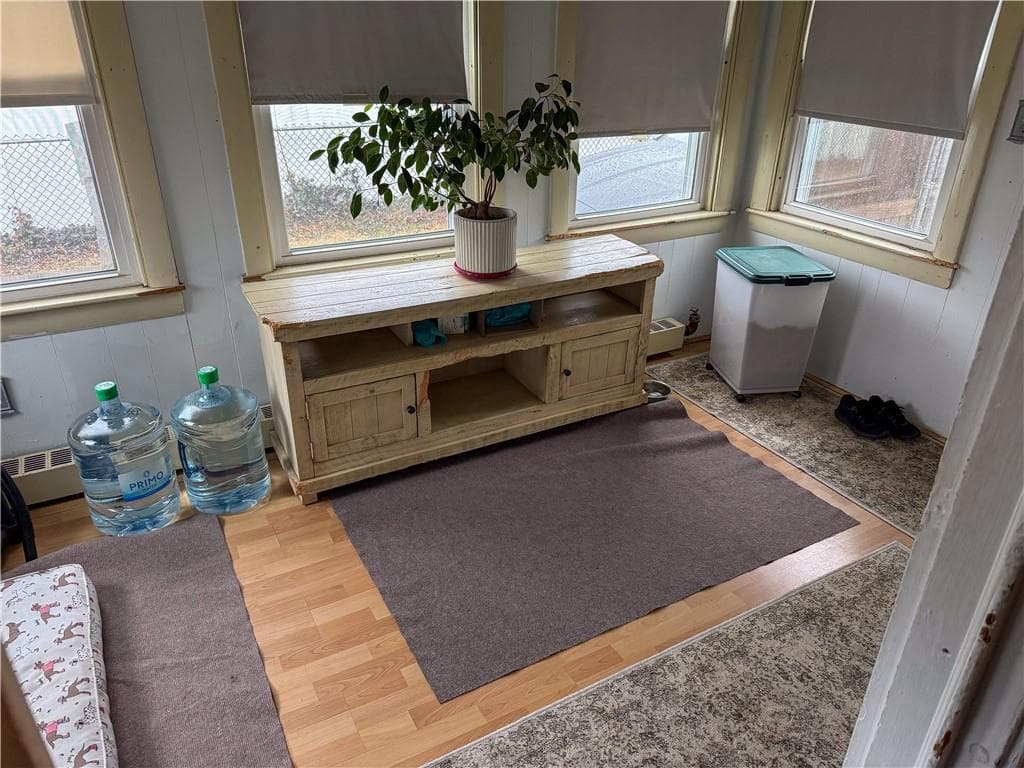
Single Family Residence at 51 Wasaga Road, Pawtucket, photo 4 of 25
Single Family Residence at 51 Wasaga Road, Pawtucket, photo 5 of 25
Single Family Residence at 51 Wasaga Road, Pawtucket, photo 6 of 25
Single Family Residence at 51 Wasaga Road, Pawtucket, photo 7 of 25
Single Family Residence at 51 Wasaga Road, Pawtucket, photo 8 of 25
Single Family Residence at 51 Wasaga Road, Pawtucket, photo 9 of 25
Single Family Residence at 51 Wasaga Road, Pawtucket, photo 10 of 25
Single Family Residence at 51 Wasaga Road, Pawtucket, photo 11 of 25
Single Family Residence at 51 Wasaga Road, Pawtucket, photo 12 of 25
Single Family Residence at 51 Wasaga Road, Pawtucket, photo 13 of 25
Single Family Residence at 51 Wasaga Road, Pawtucket, photo 14 of 25
Single Family Residence at 51 Wasaga Road, Pawtucket, photo 15 of 25
Single Family Residence at 51 Wasaga Road, Pawtucket, photo 16 of 25
Single Family Residence at 51 Wasaga Road, Pawtucket, photo 17 of 25
Single Family Residence at 51 Wasaga Road, Pawtucket, photo 18 of 25
Single Family Residence at 51 Wasaga Road, Pawtucket, photo 19 of 25
Single Family Residence at 51 Wasaga Road, Pawtucket, photo 20 of 25
Single Family Residence at 51 Wasaga Road, Pawtucket, photo 21 of 25
Single Family Residence at 51 Wasaga Road, Pawtucket, photo 22 of 25
Single Family Residence at 51 Wasaga Road, Pawtucket, photo 23 of 25
Single Family Residence at 51 Wasaga Road, Pawtucket, photo 24 of 25
Single Family Residence at 51 Wasaga Road, Pawtucket, photo 25 of 25
25 photos

$405,000

51 Wasaga Road
Pawtucket, RI 02861
Listed by Tina Plante Jancef
Bedrooms
4
Bathrooms
2
Living area
1,891 sqft
Year built
1940

About this home

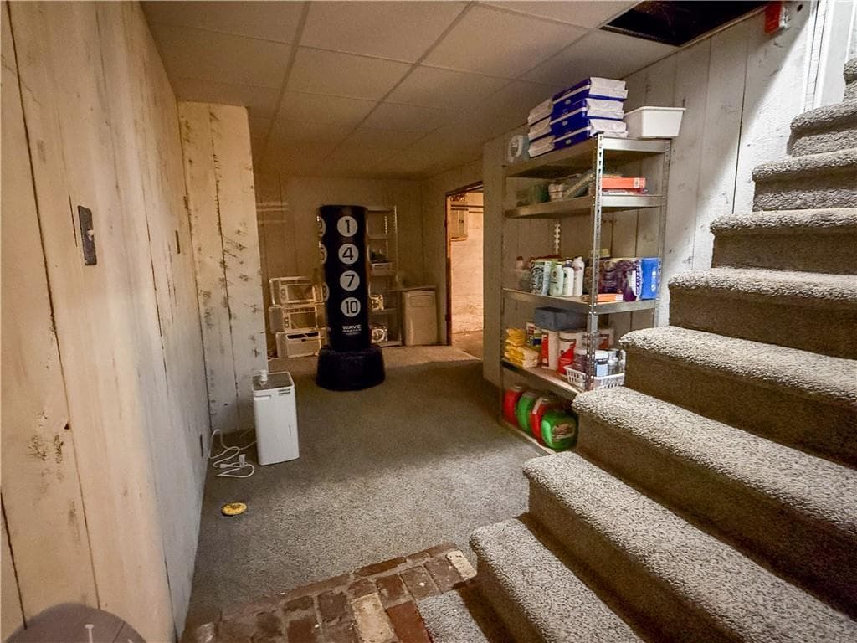
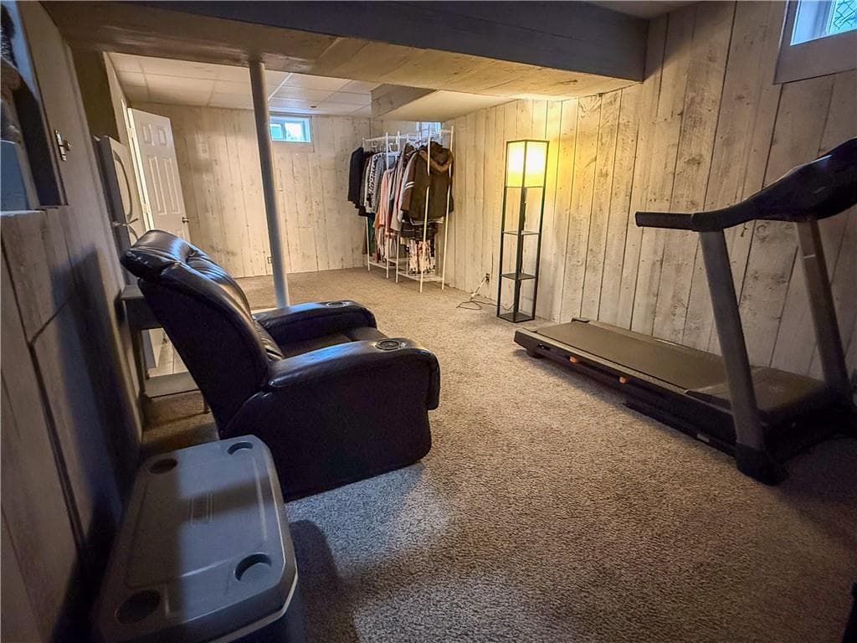
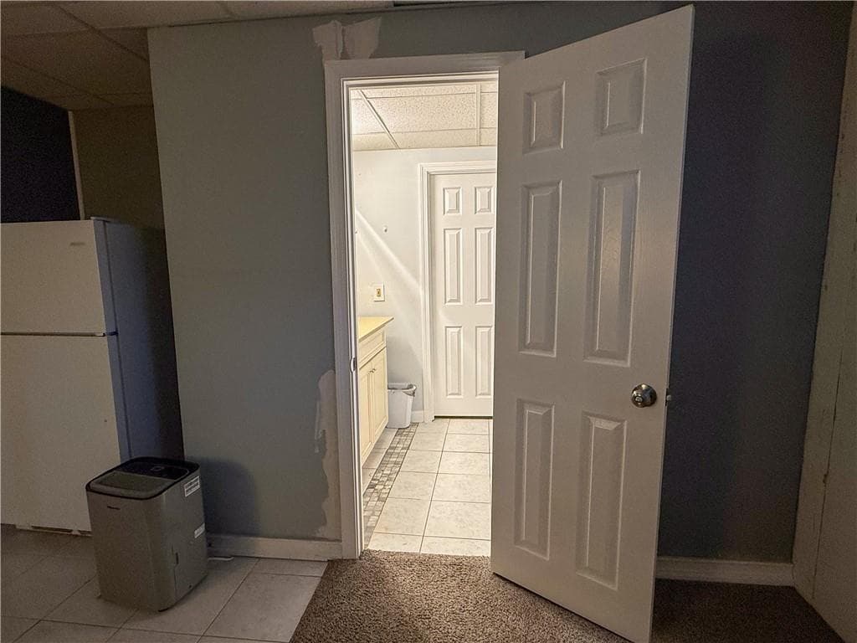
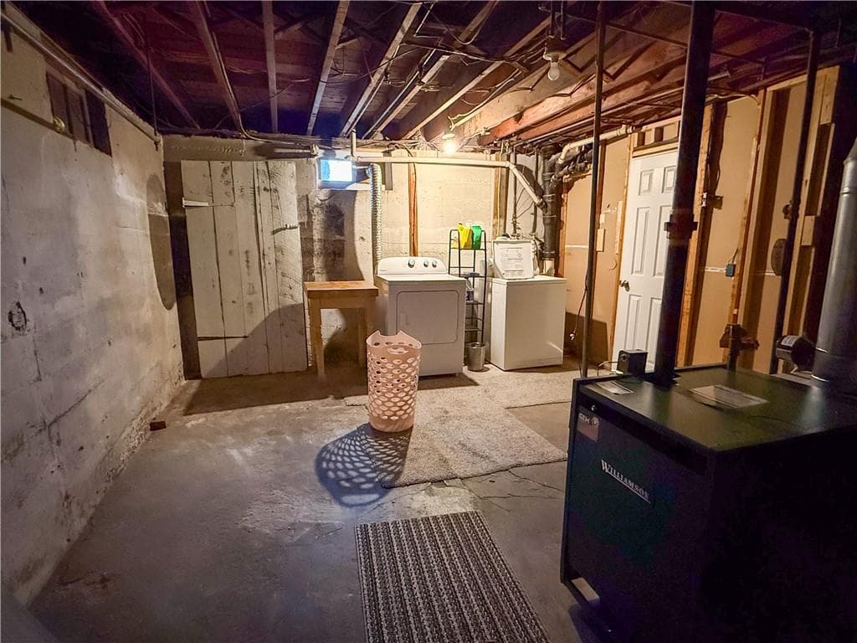
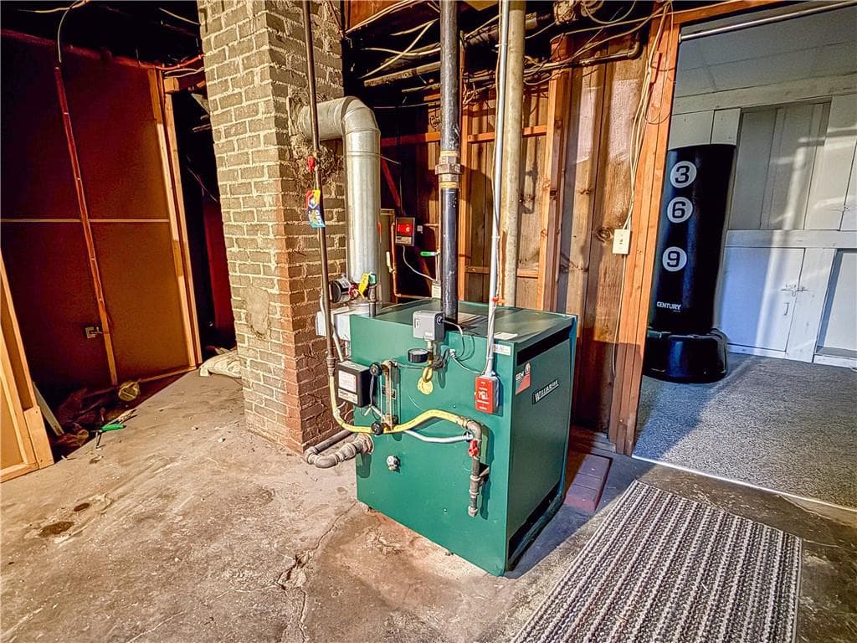
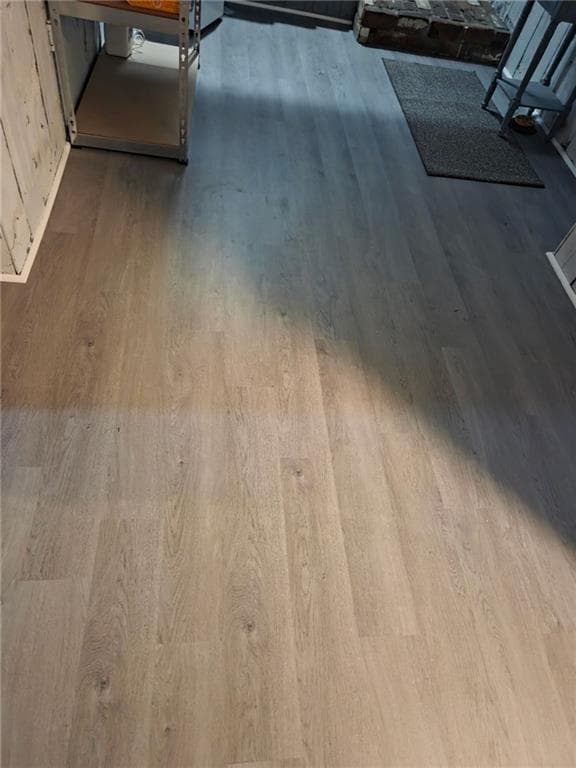
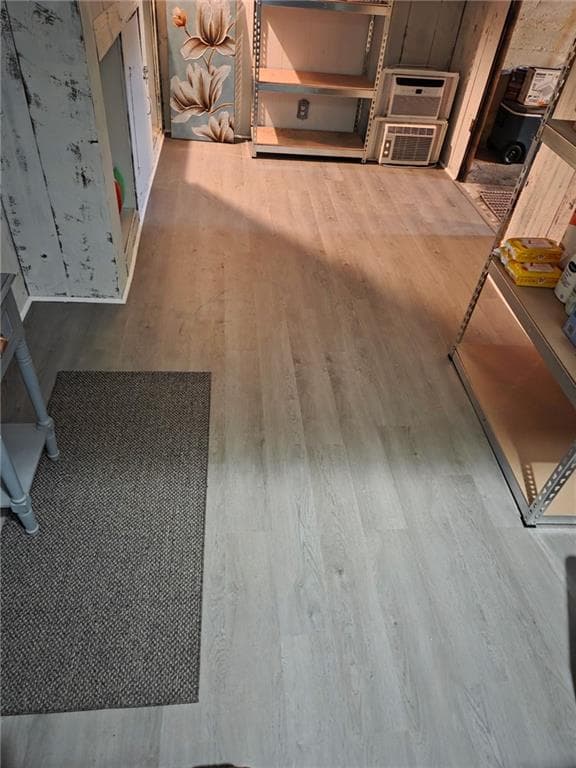
Gorgeous Darlington home with classic New England style shingle siding, incredible space, and unbeatable location! This beautifully updated gem features 4 spacious bedrooms, 2 fully remodeled baths, and original hardwood floors blending historic character with modern living. Enjoy a sun-drenched 4-season room, elegant built-in hutch, and energy-efficient new windows. The private backyard oasis boasts a brand-new pool perfect for summer entertaining. Includes a 1-car garage with opener and a 3/4 finished basement with separate laundry. Nestled in a premier neighborhood just minutes from beautiful Slater Park and offering quick, easy access to the highway for an effortless commute. Subject to seller securing suitable housing.

Property details

MLS #
1419795
Property type
Single Family Residence
Subdivision
Darlington/Slater Park
Status
Active
Days on market
21
On market date
August 4, 2026
Stories
N/A
Total bathrooms
2
Garage spaces
1
Parking spaces
3
Lot size
0.17 acres
Loading map…

Nearby schools

Within 10 miles · public school directory data (NCES)

Elementary
Potter-Burns School
0.39 mi away · Grades 0-5
Nearest school -- attendance-zone data not available here
4.0
Local Score (student-teacher ratio only (preliminary -- will incorporate state test-score data once available)) -- not an official state rating
Enrollment
434
Student:teacher ratio
14.0:1
District
Pawtucket
Middle
Lyman B. Goff Middle School
0.44 mi away · Grades 6-8
Nearest school -- attendance-zone data not available here
4.0
Local Score (student-teacher ratio only (preliminary -- will incorporate state test-score data once available)) -- not an official state rating
Enrollment
618
Student:teacher ratio
13.4:1
District
Pawtucket
High
Jacqueline M. Walsh School
1.37 mi away · Grades 9-12
Nearest school -- attendance-zone data not available here
5.0
Local Score (student-teacher ratio only (preliminary -- will incorporate state test-score data once available)) -- not an official state rating
Enrollment
191
Student:teacher ratio
11.9:1
District
Pawtucket

Mortgage calculator

Estimate only - actual rate and payment depend on your lender, credit, and loan program.

$
%
%
Adjust tax / insurance estimates
% / yr
$
/mo
Est. monthly payment
$2,589/mo
$81,000 down
$324,000 loan
Principal & interest$2,101
Property tax (est.)$338
Home insurance (est.)$150

Similar homes you might like

Data source: Listing information provided by Rhode Island Association of REALTORS via Trestle/CoreLogic. Last updated 2 days ago.

Information herein deemed reliable but not guaranteed; all measurements, school assignments, HOA fees, taxes, and feature lists are approximate and should be independently verified. Equal Housing Opportunity.