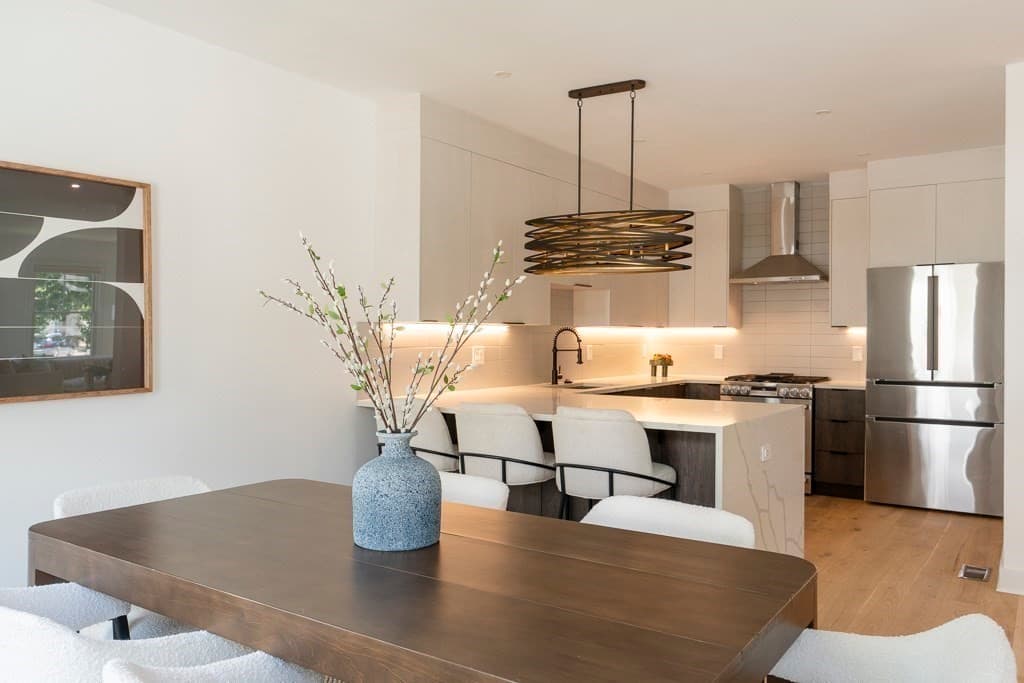
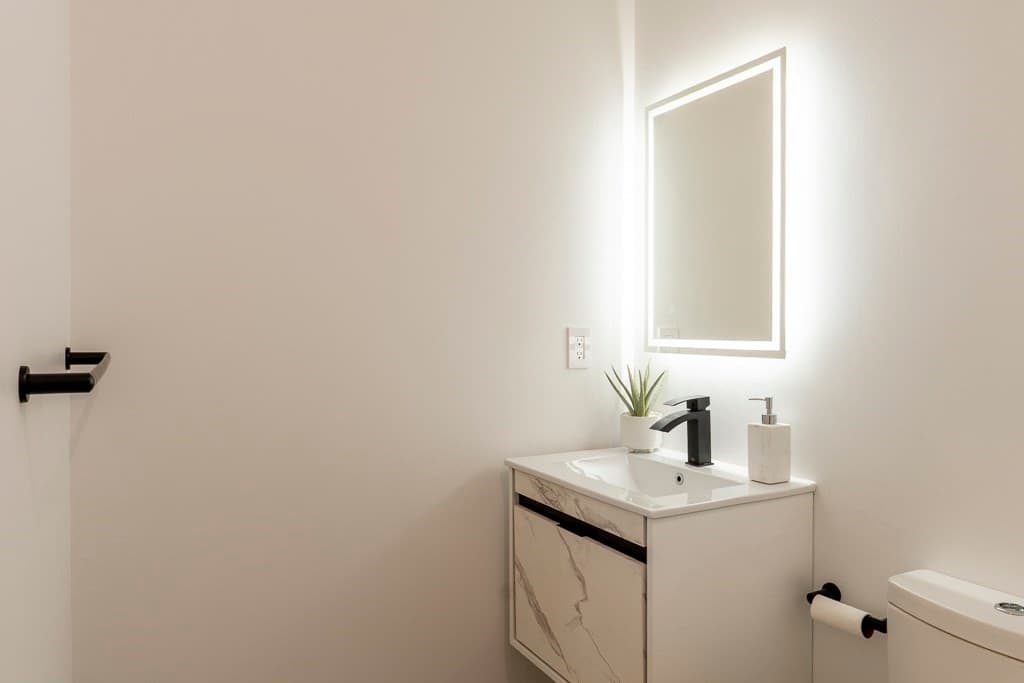
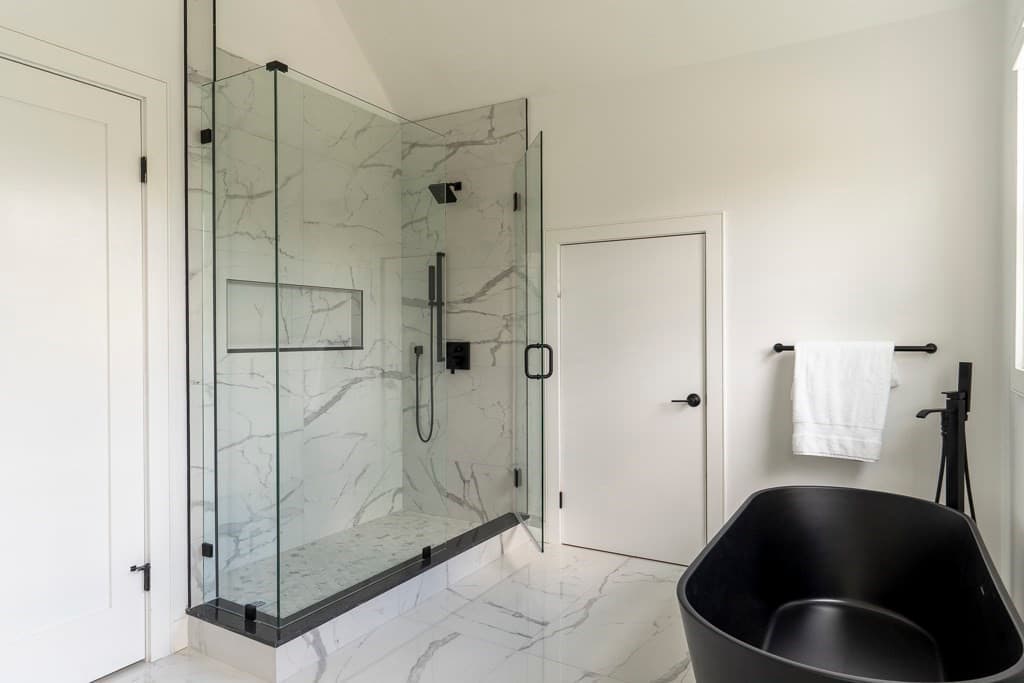
Condominium at 177 Thorndike St # 1, Brookline MA 02446, Brookline
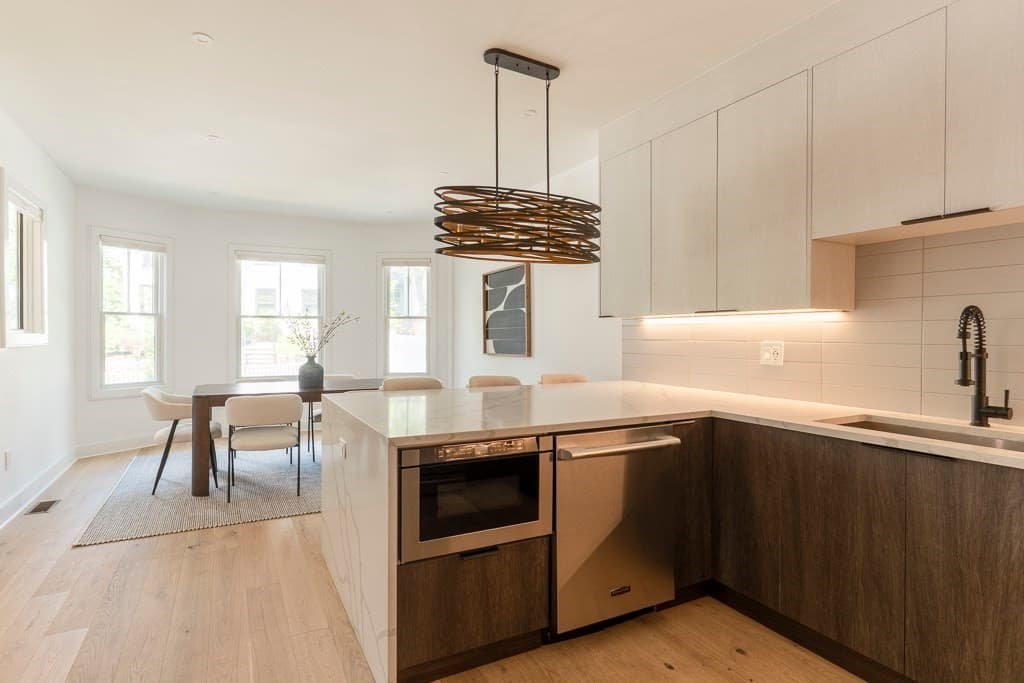
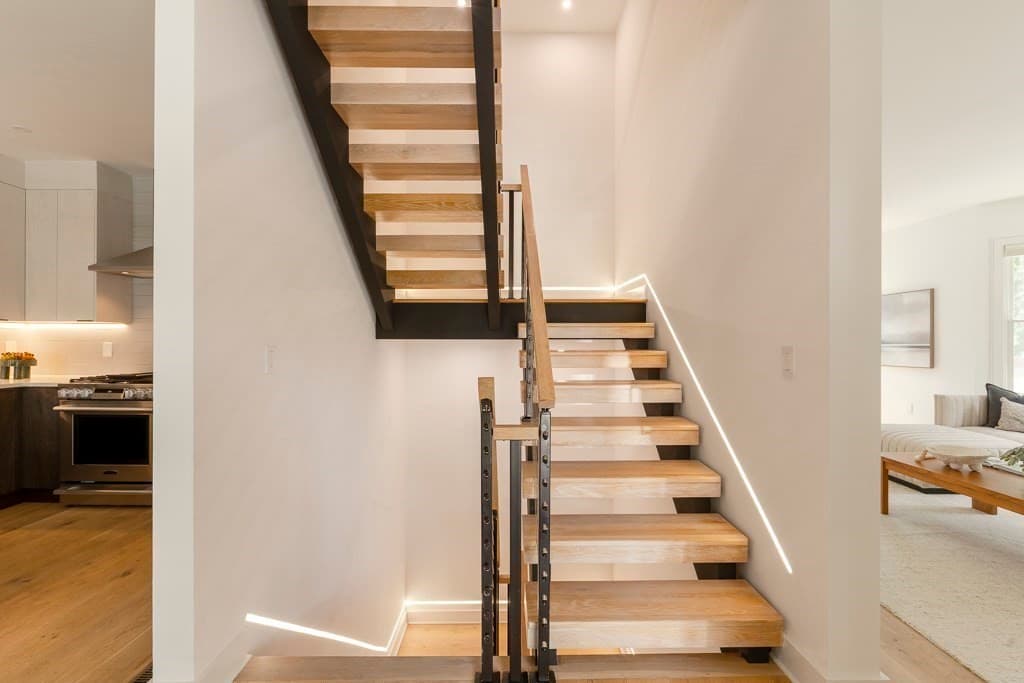
Condominium at 177 Thorndike St # 1, Brookline MA 02446, Brookline, photo 2 of 42
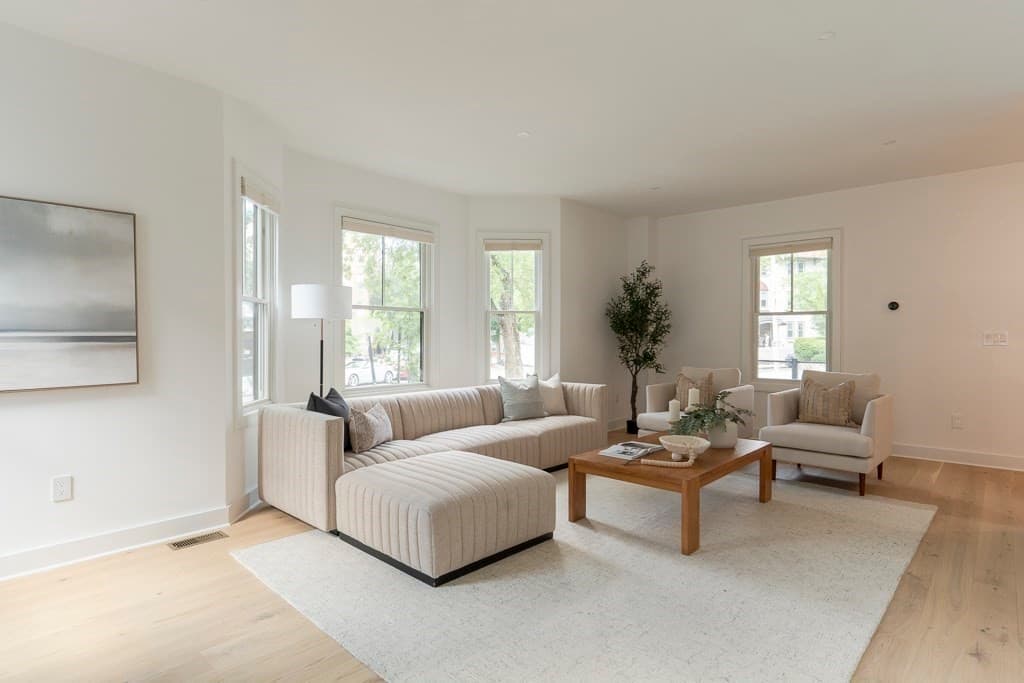
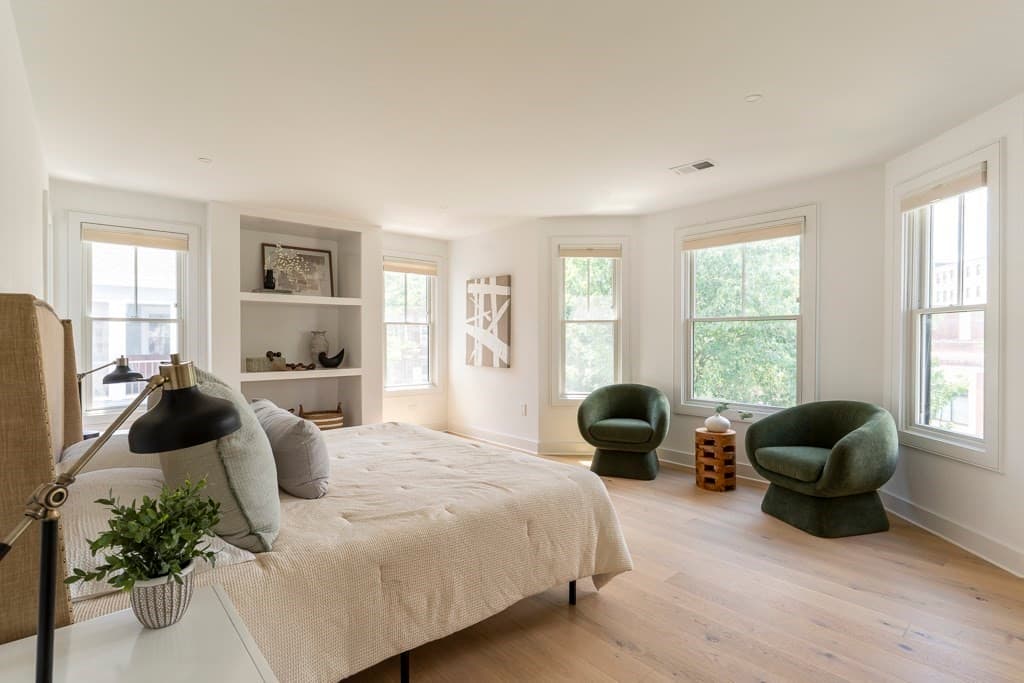
Condominium at 177 Thorndike St # 1, Brookline MA 02446, Brookline, photo 3 of 42
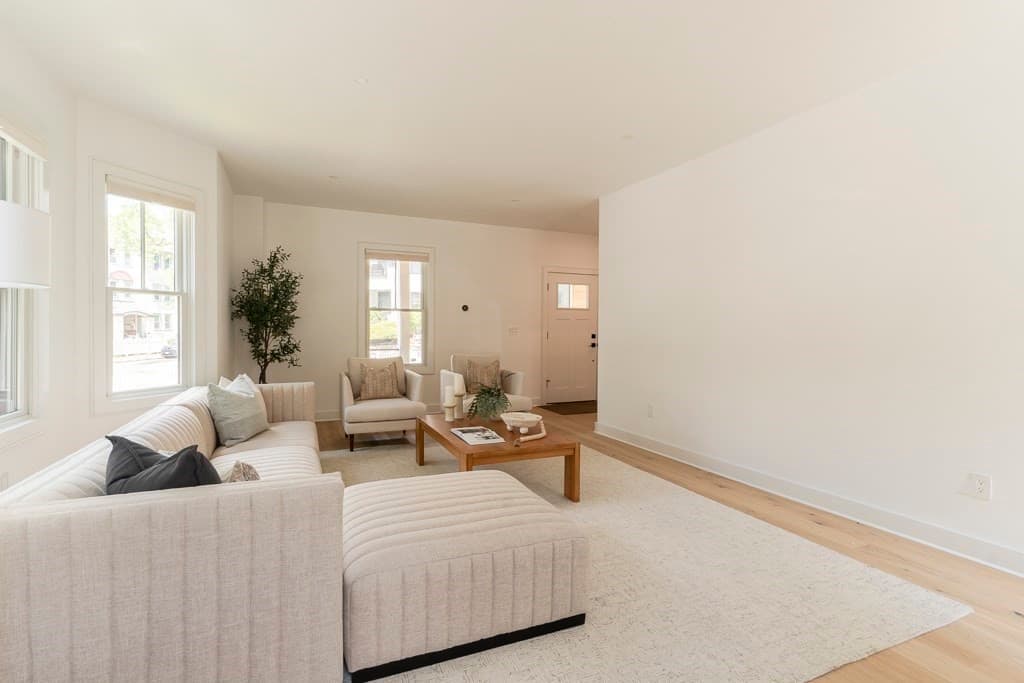
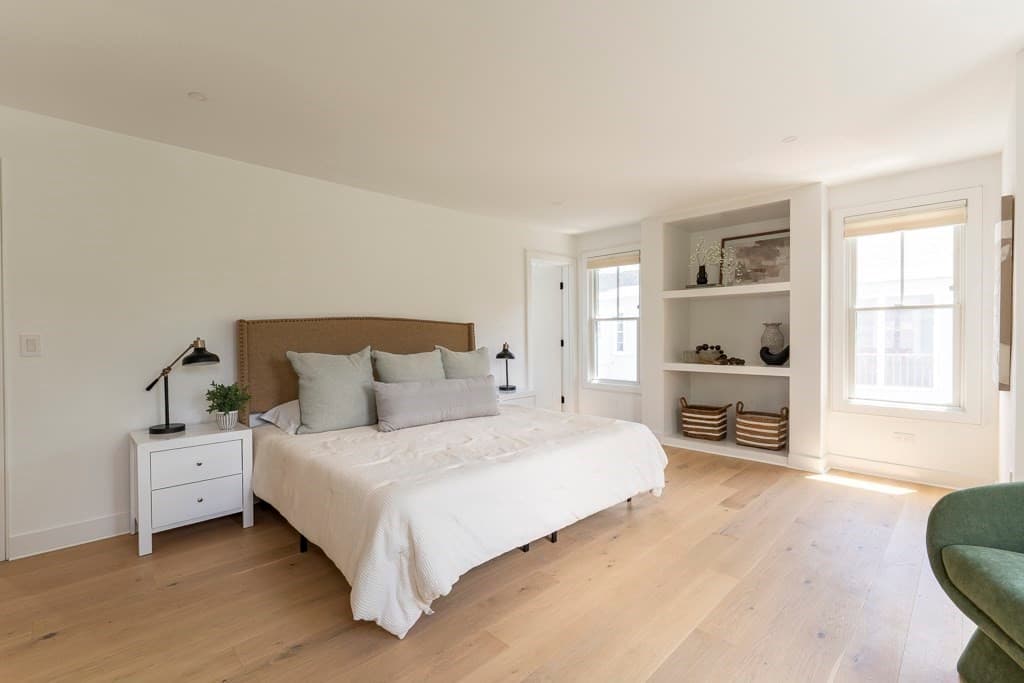
Condominium at 177 Thorndike St # 1, Brookline MA 02446, Brookline, photo 4 of 42
Condominium at 177 Thorndike St # 1, Brookline MA 02446, Brookline, photo 5 of 42
Condominium at 177 Thorndike St # 1, Brookline MA 02446, Brookline, photo 6 of 42
Condominium at 177 Thorndike St # 1, Brookline MA 02446, Brookline, photo 7 of 42
Condominium at 177 Thorndike St # 1, Brookline MA 02446, Brookline, photo 8 of 42
Condominium at 177 Thorndike St # 1, Brookline MA 02446, Brookline, photo 9 of 42
Condominium at 177 Thorndike St # 1, Brookline MA 02446, Brookline, photo 10 of 42
Condominium at 177 Thorndike St # 1, Brookline MA 02446, Brookline, photo 11 of 42
Condominium at 177 Thorndike St # 1, Brookline MA 02446, Brookline, photo 12 of 42
Condominium at 177 Thorndike St # 1, Brookline MA 02446, Brookline, photo 13 of 42
Condominium at 177 Thorndike St # 1, Brookline MA 02446, Brookline, photo 14 of 42
Condominium at 177 Thorndike St # 1, Brookline MA 02446, Brookline, photo 15 of 42
Condominium at 177 Thorndike St # 1, Brookline MA 02446, Brookline, photo 16 of 42
Condominium at 177 Thorndike St # 1, Brookline MA 02446, Brookline, photo 17 of 42
Condominium at 177 Thorndike St # 1, Brookline MA 02446, Brookline, photo 18 of 42
Condominium at 177 Thorndike St # 1, Brookline MA 02446, Brookline, photo 19 of 42
Condominium at 177 Thorndike St # 1, Brookline MA 02446, Brookline, photo 20 of 42
Condominium at 177 Thorndike St # 1, Brookline MA 02446, Brookline, photo 21 of 42
Condominium at 177 Thorndike St # 1, Brookline MA 02446, Brookline, photo 22 of 42
Condominium at 177 Thorndike St # 1, Brookline MA 02446, Brookline, photo 23 of 42
Condominium at 177 Thorndike St # 1, Brookline MA 02446, Brookline, photo 24 of 42
Condominium at 177 Thorndike St # 1, Brookline MA 02446, Brookline, photo 25 of 42
Condominium at 177 Thorndike St # 1, Brookline MA 02446, Brookline, photo 26 of 42
Condominium at 177 Thorndike St # 1, Brookline MA 02446, Brookline, photo 27 of 42
Condominium at 177 Thorndike St # 1, Brookline MA 02446, Brookline, photo 28 of 42
Condominium at 177 Thorndike St # 1, Brookline MA 02446, Brookline, photo 29 of 42
Condominium at 177 Thorndike St # 1, Brookline MA 02446, Brookline, photo 30 of 42
Condominium at 177 Thorndike St # 1, Brookline MA 02446, Brookline, photo 31 of 42
Condominium at 177 Thorndike St # 1, Brookline MA 02446, Brookline, photo 32 of 42
Condominium at 177 Thorndike St # 1, Brookline MA 02446, Brookline, photo 33 of 42
Condominium at 177 Thorndike St # 1, Brookline MA 02446, Brookline, photo 34 of 42
Condominium at 177 Thorndike St # 1, Brookline MA 02446, Brookline, photo 35 of 42
Condominium at 177 Thorndike St # 1, Brookline MA 02446, Brookline, photo 36 of 42
Condominium at 177 Thorndike St # 1, Brookline MA 02446, Brookline, photo 37 of 42
Condominium at 177 Thorndike St # 1, Brookline MA 02446, Brookline, photo 38 of 42
Condominium at 177 Thorndike St # 1, Brookline MA 02446, Brookline, photo 39 of 42
Condominium at 177 Thorndike St # 1, Brookline MA 02446, Brookline, photo 40 of 42
Condominium at 177 Thorndike St # 1, Brookline MA 02446, Brookline, photo 41 of 42
Condominium at 177 Thorndike St # 1, Brookline MA 02446, Brookline, photo 42 of 42
42 photos

$2,925,000

177 Thorndike St # 1, Brookline MA 02446
Brookline, MA 02446
Listed by Liz Dehler
Bedrooms
4
Bathrooms
4.1
Living area
3,768 sqft
Year built
1920

About this home

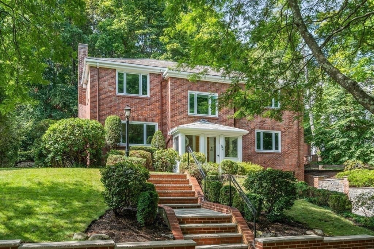
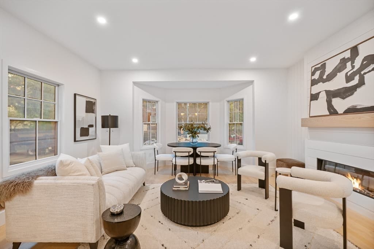
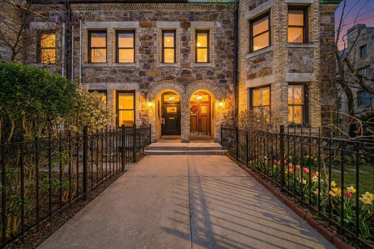
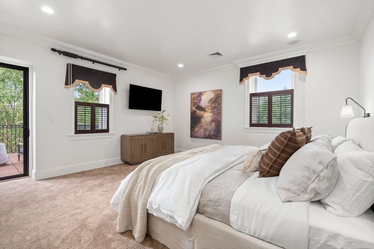
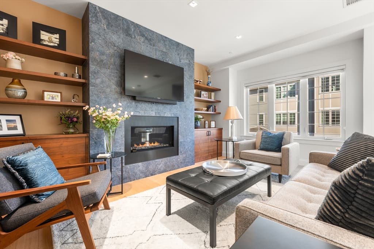
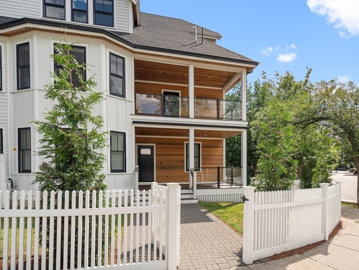
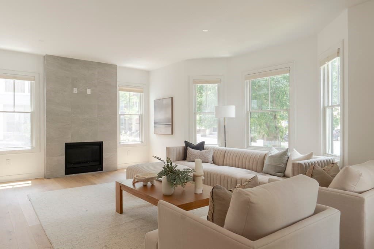
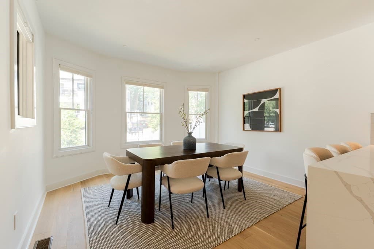
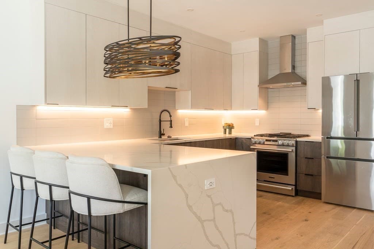
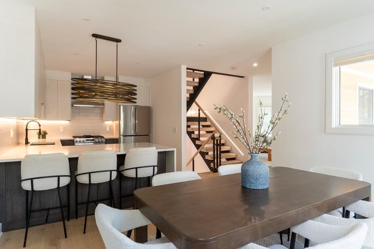
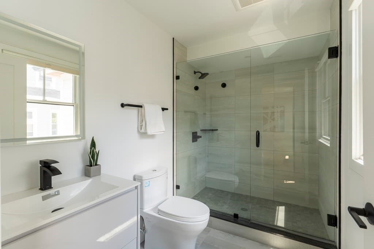
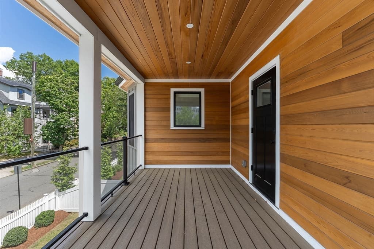
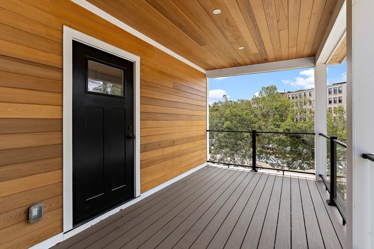
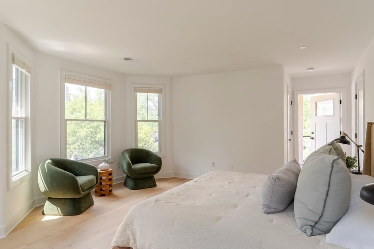
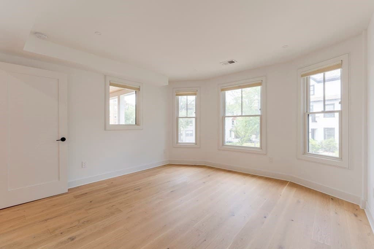
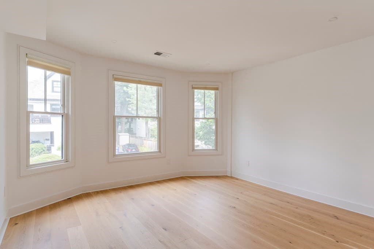
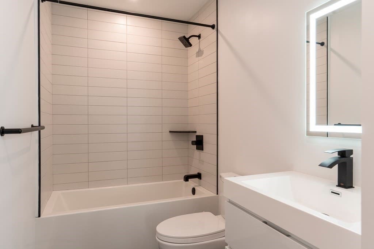
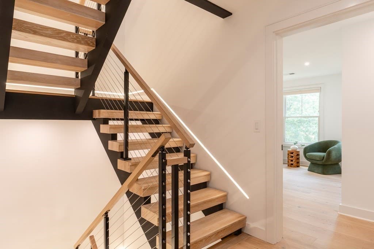
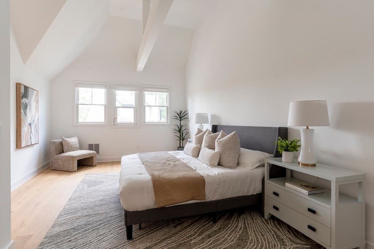
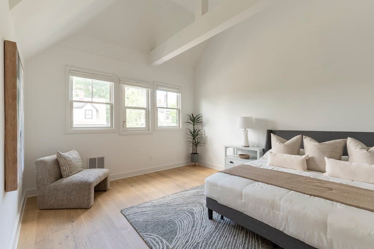
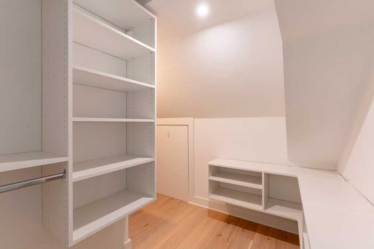
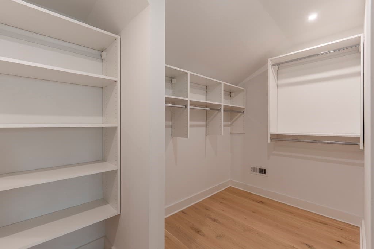
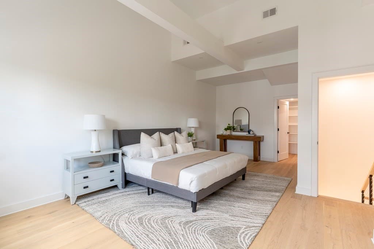
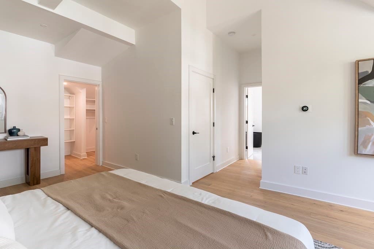
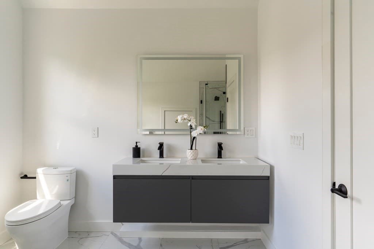
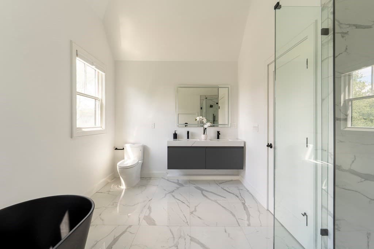
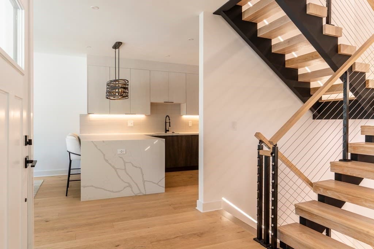
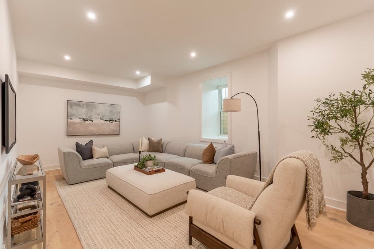
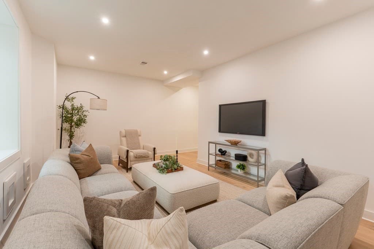
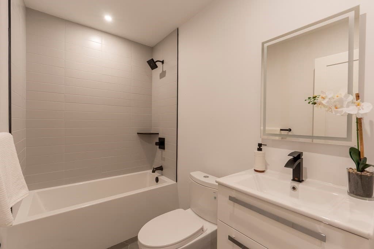
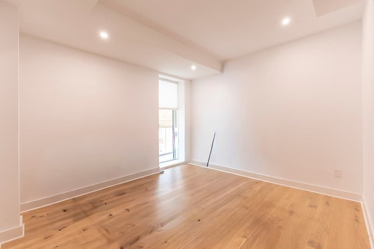
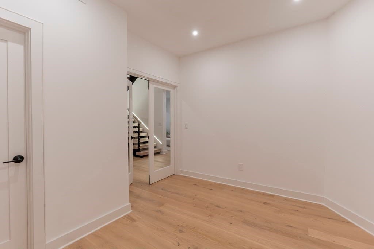
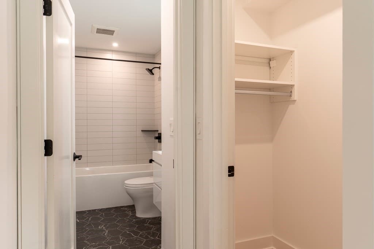
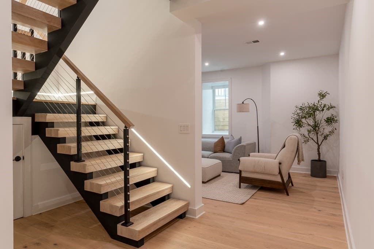
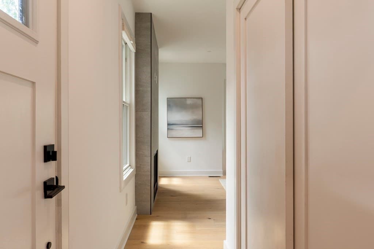
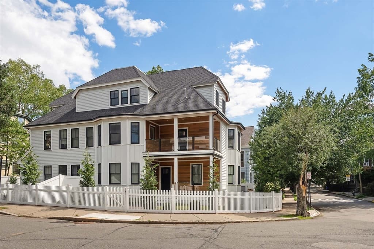
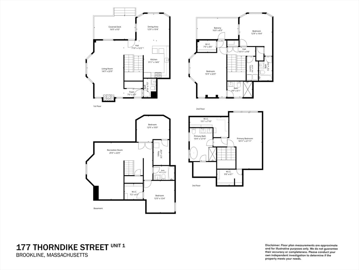
From the white picket fence and private yard to the oversized covered front porch, this exceptionally renovated townhome welcomes with charm before you even step inside. Enter into the open kitchen featuring custom cabinetry and quartz countertops, anchored by a soaring 4-story floating staircase with custom lighting that sets the tone for everything that follows. Each room has its own distinct features, including a spacious bow-front living room with gas fireplace, generous bedrooms, and a luxurious primary suite with vaulted ceilings and soaking tub. The 2nd floor offers 2 en suite bedrooms, 1 has an oversized private deck. The lower level includes a 2nd living room, 4th bedroom and bonus room ideal for an office/gym. Each bedroom includes a walk-in closet (some with 2), Hunter Douglas blinds and engineered wide-plank hardwood floors. Located by Clear Flour Bakery, the Green Line, and all that Coolidge Corner has to offer, this move-in ready home is as convenient as it is impressive.

Highlights

Fireplace

Property details

MLS #
73542360
Property type
Condominium
Subdivision
N/A
Status
Active
Days on market
61
On market date
June 26, 2026
Stories
4
Total bathrooms
5
Garage spaces
N/A
Parking spaces
2
Lot size
N/A
Loading map…

Nearby schools

Within 10 miles · public school directory data (NCES)

Elementary
Florida Ruffin Ridley School
0.36 mi away · Grades -1-8
Nearest school -- attendance-zone data not available here
5.0
Local Score (student-teacher ratio only (preliminary -- will incorporate state test-score data once available)) -- not an official state rating
Enrollment
830
Student:teacher ratio
11.4:1
District
Brookline
Middle
Putnam Avenue Upper School
1.35 mi away · Grades 6-8
Nearest school -- attendance-zone data not available here
5.0
Local Score (student-teacher ratio only (preliminary -- will incorporate state test-score data once available)) -- not an official state rating
Enrollment
262
Student:teacher ratio
7.5:1
District
Cambridge
High
Brighton High
1.02 mi away · Grades 9-12
Nearest school -- attendance-zone data not available here
5.0
Local Score (student-teacher ratio only (preliminary -- will incorporate state test-score data once available)) -- not an official state rating
Enrollment
360
Student:teacher ratio
7.7:1
District
Boston

Mortgage calculator

Estimate only - actual rate and payment depend on your lender, credit, and loan program.

$
%
%
Adjust tax / insurance estimates
% / yr
$
/mo
Est. monthly payment
$17,765/mo
$585,000 down
$2,340,000 loan
Principal & interest$15,177
Property tax (est.)$2,438
Home insurance (est.)$150

Similar homes you might like

Data source: Listing information provided by MLS Property Information Network via Trestle/CoreLogic. Last updated 27 days ago.

Information herein deemed reliable but not guaranteed; all measurements, school assignments, HOA fees, taxes, and feature lists are approximate and should be independently verified. Equal Housing Opportunity.