


$319,900
About this home
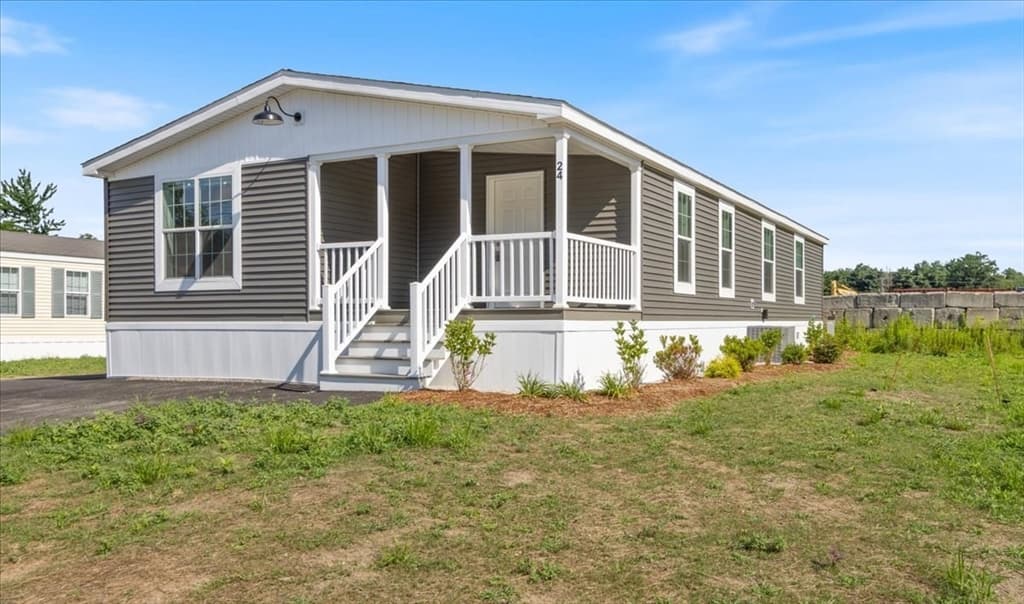
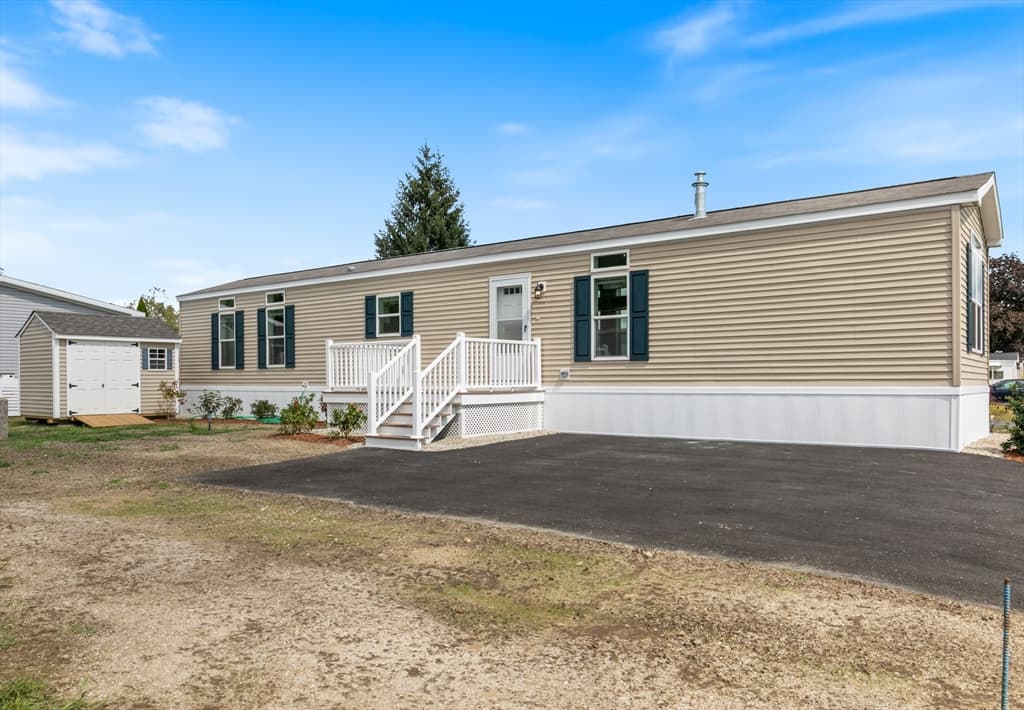
Spacious Brand-New Double Wide Home in Salem! Welcome home to this beautiful 1568 +/- sf Energy Star-rated manufactured home, featuring 2 spacious bdrms, 2 baths, and a versatile bonus room, where you'll have the flexibility to create the perfect home office, cozy den, or media space. The heart of the home is the expansive kitchen, complete with abundant cabinetry, generous counter space and a large dining area great for everyday meals or hosting. The bright, open living room is filled with natural light, creating a warm and welcoming space. Additional highlights include a convenient utility room with washer/dryer hookups, efficient FHA heating, and central air conditioning to keep you comfortable during every season. Step outside to enjoy the covered front entry, low maintenance composite deck, and handy storage shed. Conveniently located near shopping, dining, and major commuter routes. Opportunities like this don't come along often where you can find a brand new home with this much space and so many features at such an incredible price. Sorry No Dogs! Schedule your private showing today and see for yourself why this home is one of the best values in Salem! Owner is NH licensed salesperson.
Property details
- MLS #
- 5099567
- Property type
- Mobile Home
- Subdivision
- N/A
- Status
- Active
- Days on market
- 30
- On market date
- N/A
- Stories
- N/A
- Total bathrooms
- 2
- Garage spaces
- N/A
- Parking spaces
- N/A
- Lot size
- N/A
Location
Get directions →Nearby schools
Within 10 miles · public school directory data (NCES)
- Enrollment
- 267
- Student:teacher ratio
- 11.6:1
- District
- Salem School District
- Enrollment
- 791
- Student:teacher ratio
- 13.0:1
- District
- Salem School District
- Enrollment
- 121
- Student:teacher ratio
- 11.0:1
- District
- Granite State Arts Academy Charter School
Mortgage calculator
Estimate only - actual rate and payment depend on your lender, credit, and loan program.
Adjust tax / insurance estimates
Similar homes you might like


Copyright 2026 PrimeMLS. All rights reserved. This information is deemed reliable, but not guaranteed. The data relating to real estate displayed on this Site comes in part from the IDX Program of PrimeMLS. The information being provided is for consumers' personal, non-commercial use and may not be used for any purpose other than to identify prospective properties consumers may be interested in purchasing. Data last updated 07/28/26.