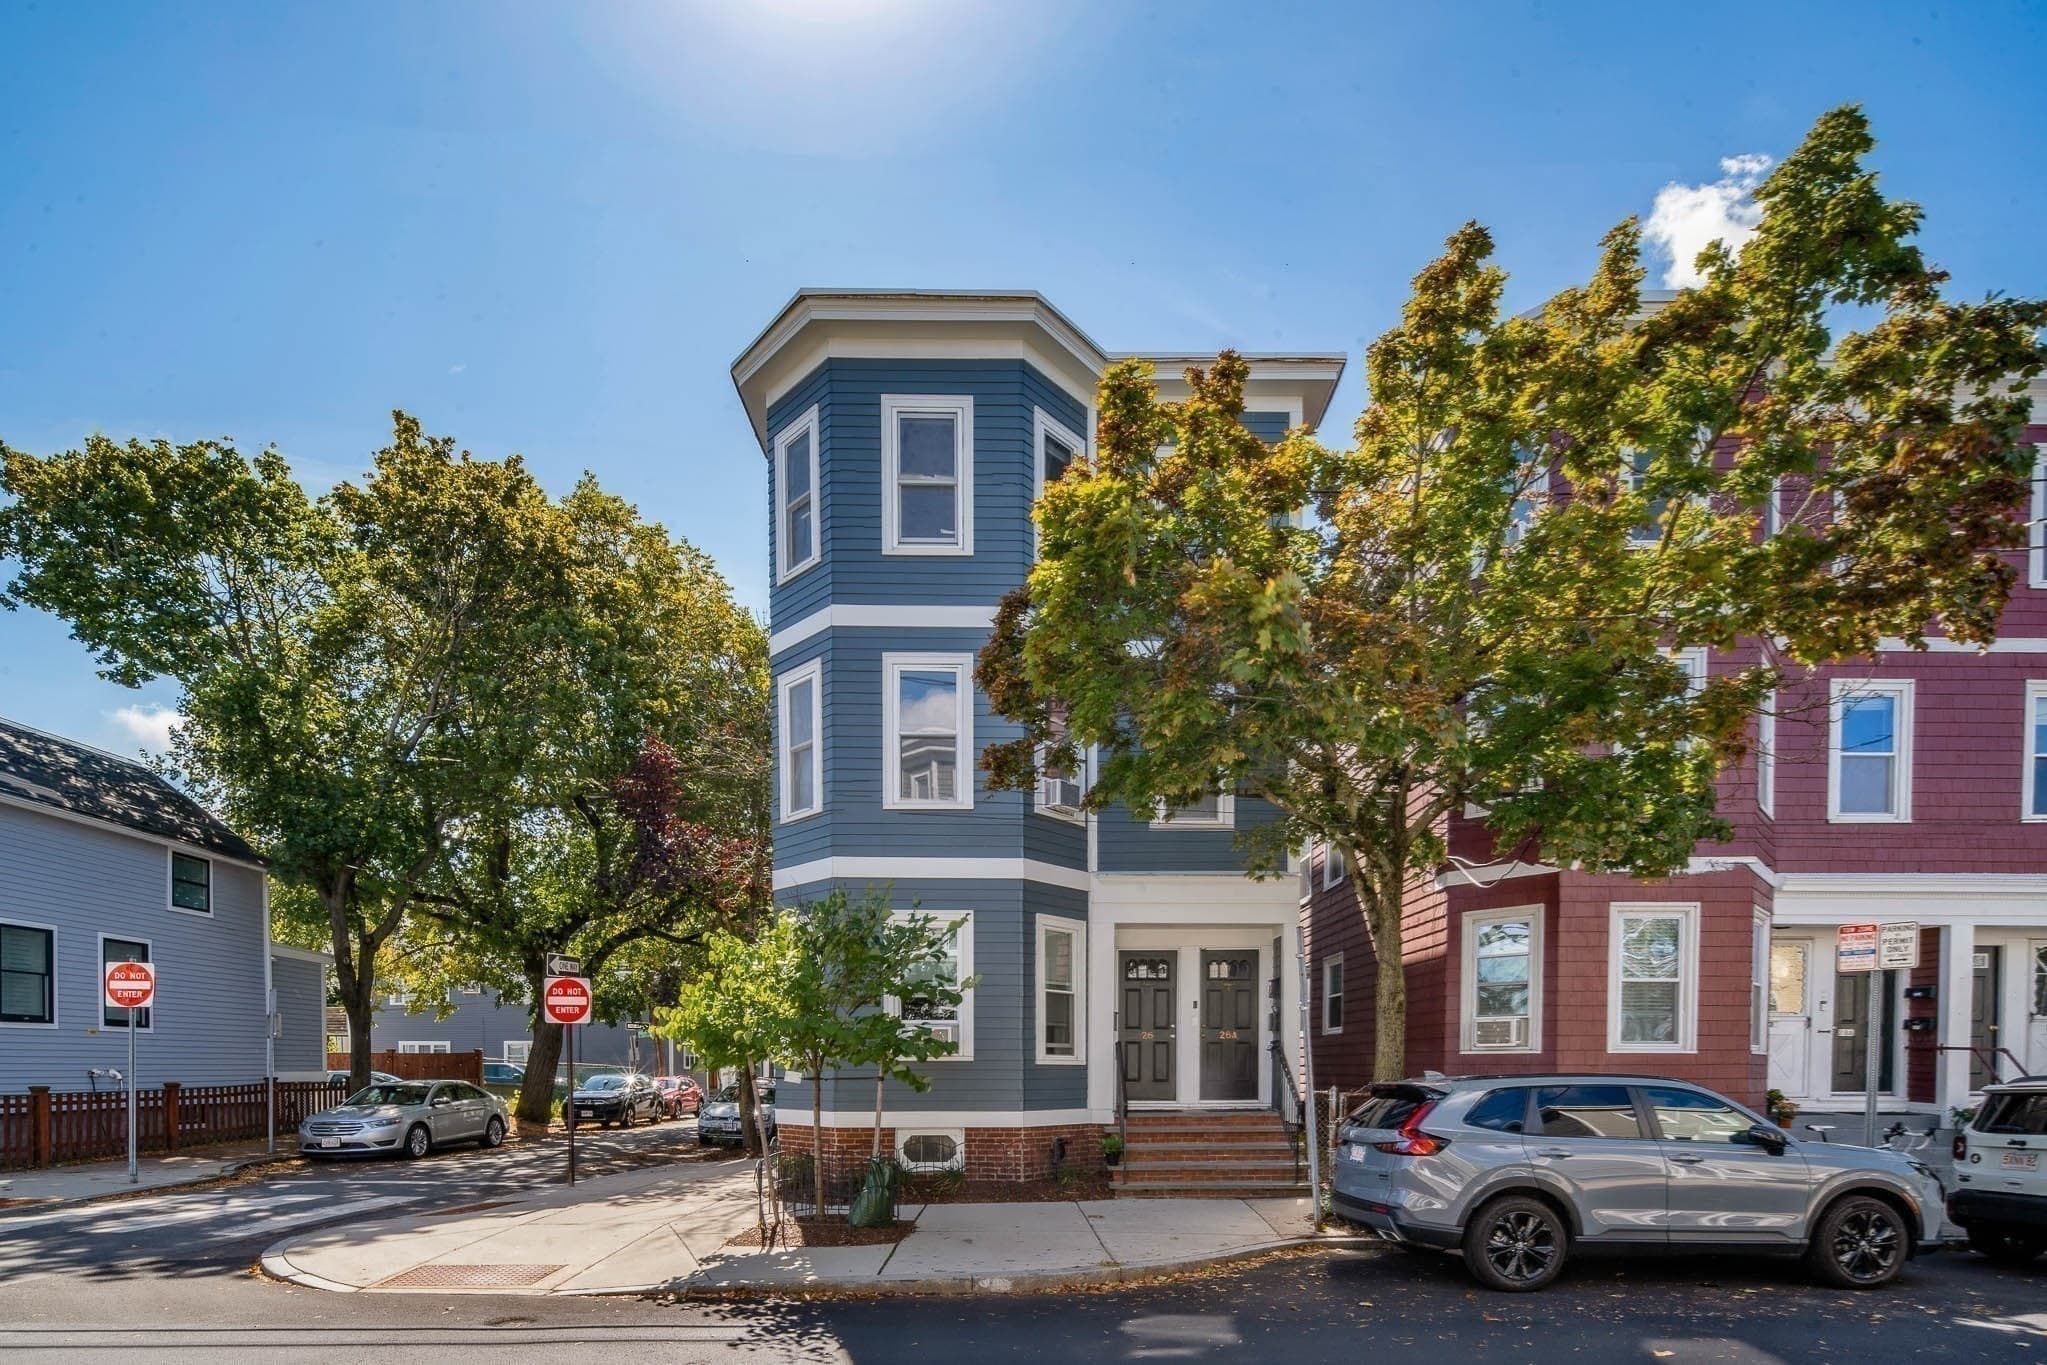
$700,000
About this home
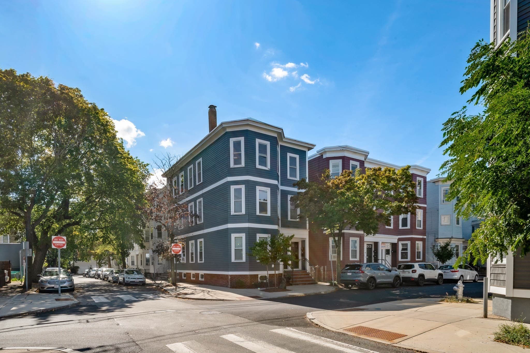
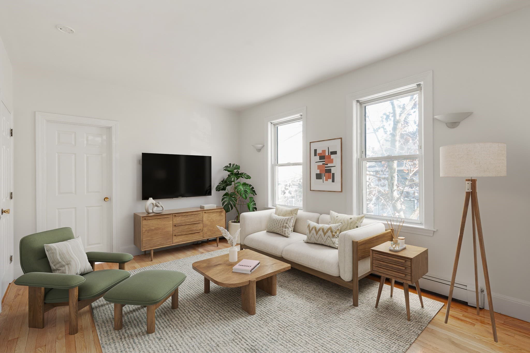
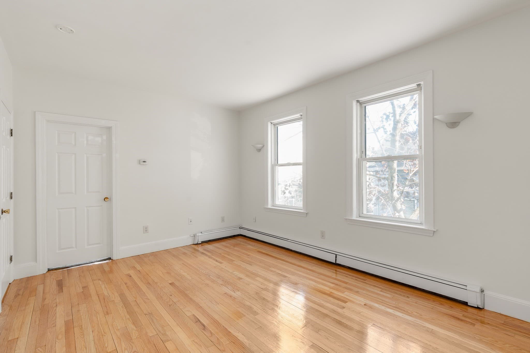
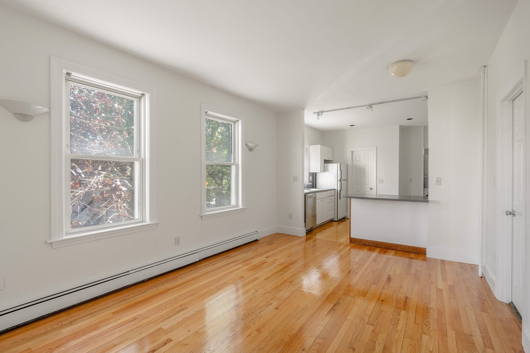
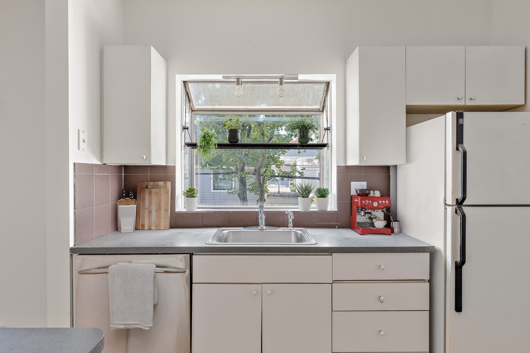
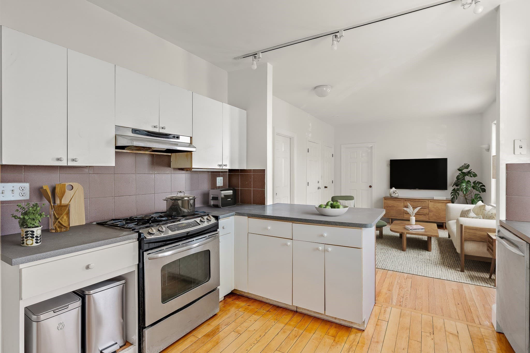
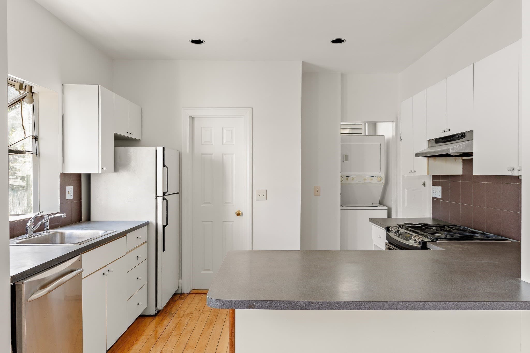
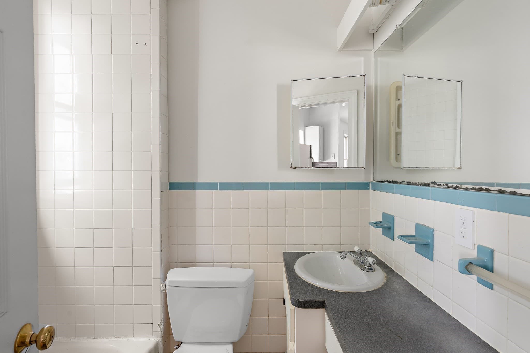
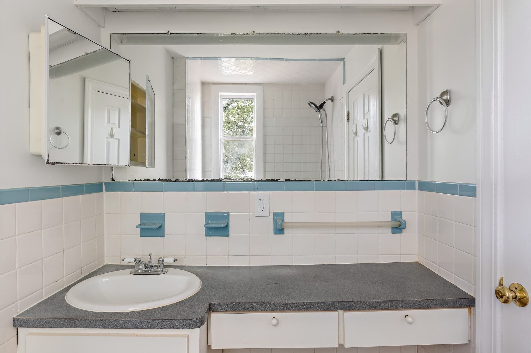
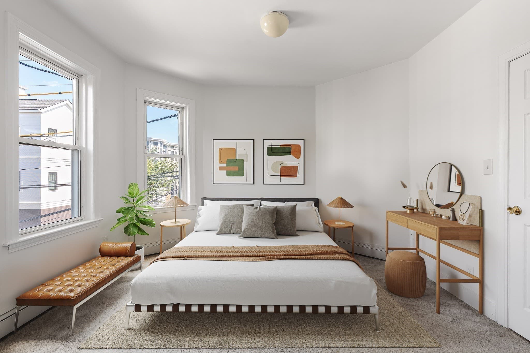
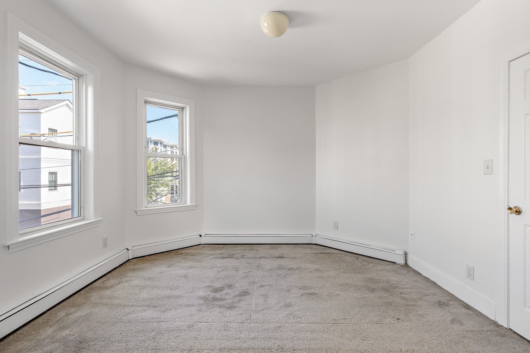
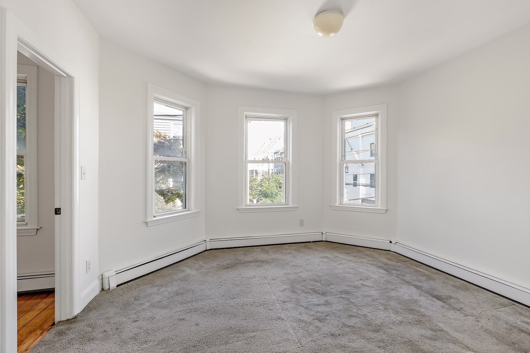
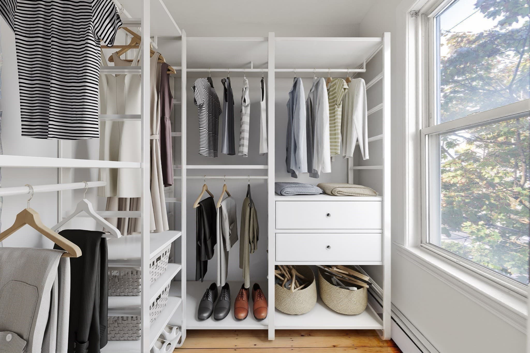
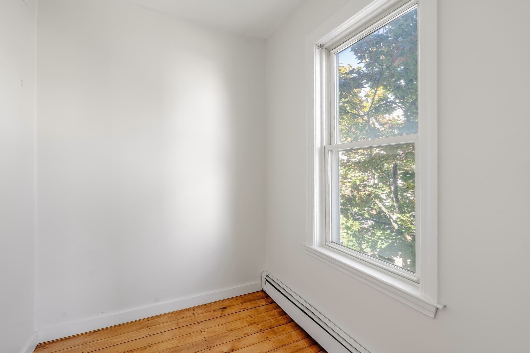
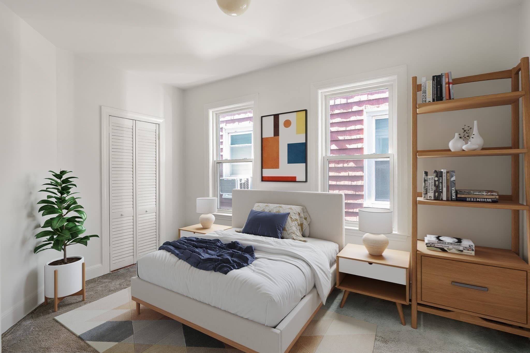
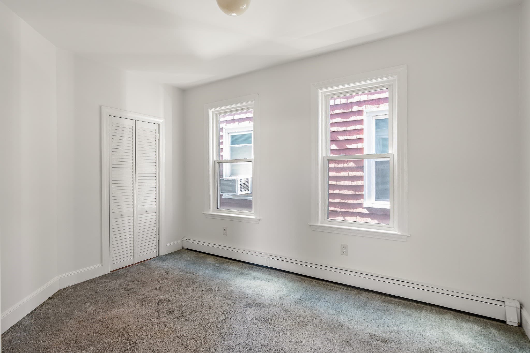
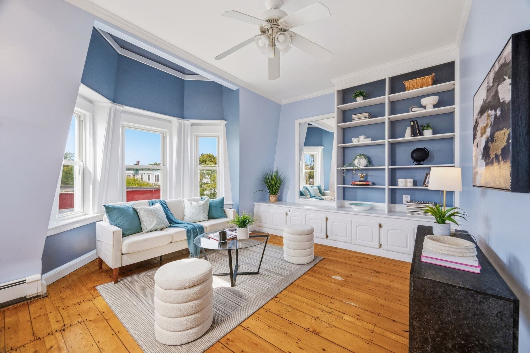
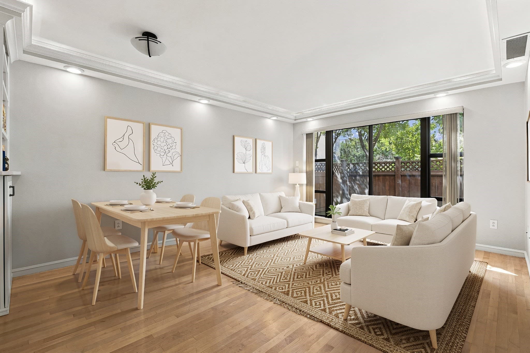
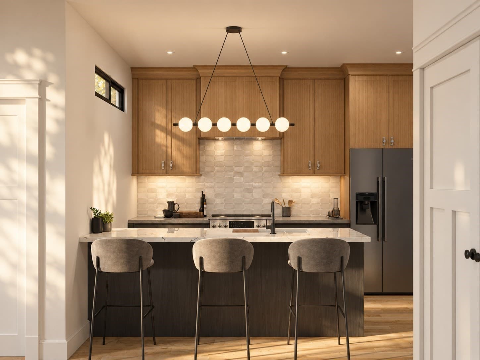
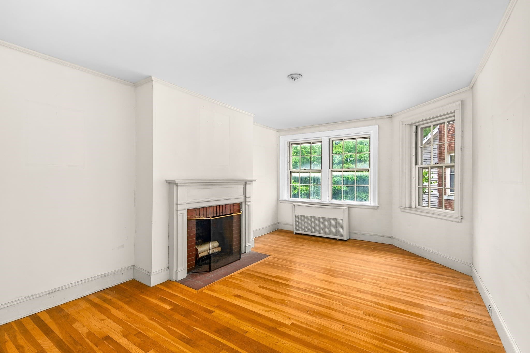
Well located 2-bedroom, 1-bath condo on the 2nd floor of a well-managed three decker. This modern, sun-drenched home offers a smart floor plan that makes the most of its 718 square feet. High ceilings throughout. Open kitchen and and living area. In-unit laundry. The property boasts insulated windows and fresh finishes. The building was insulated with MassSave last year. Ample storage, including a walk-in closet and private basement storage. The association has made significant updates, such as a 2012 roof and 2017 Hardie Plank siding, while maintaining a friendly ethos within this intimate 3-unit building. Relish the vibrant lifestyle offered by this ideally located home, with its proximity to bustling Kendall Square, as well as convenient access to transportation options like the Kendall & Central Square Red Line and Lechmere Green Line T. Showings begin at Saturday open house.
Property details
- MLS #
- 73581426
- Property type
- Condominium
- Subdivision
- N/A
- Status
- Active
- Days on market
- 2
- On market date
- September 23, 2026
- Stories
- 1
- Total bathrooms
- 1
- Garage spaces
- N/A
- Parking spaces
- N/A
- Lot size
- N/A
Location
Get directions →Nearby schools
Within 10 miles · public school directory data (NCES)
- Enrollment
- 248
- Student:teacher ratio
- 7.3:1
- District
- Cambridge
- Enrollment
- 279
- Student:teacher ratio
- 7.5:1
- District
- Cambridge
- Enrollment
- 288
- Student:teacher ratio
- 9.3:1
- District
- Community Charter School of Cambridge (District)
Walkability
Blended score for Cambridge's center: EPA's National Walkability Index (street network, transit, land-use mix) combined with nearby-amenity density. 60% EPA National Walkability Index + 40% nearby-amenity density (Google Places).
Market position
How this listing compares to current activity in Cambridge, from live MLS data.
Mortgage calculator
Estimate only - actual rate and payment depend on your lender, credit, and loan program.
Adjust tax / insurance estimates
Similar homes you might like
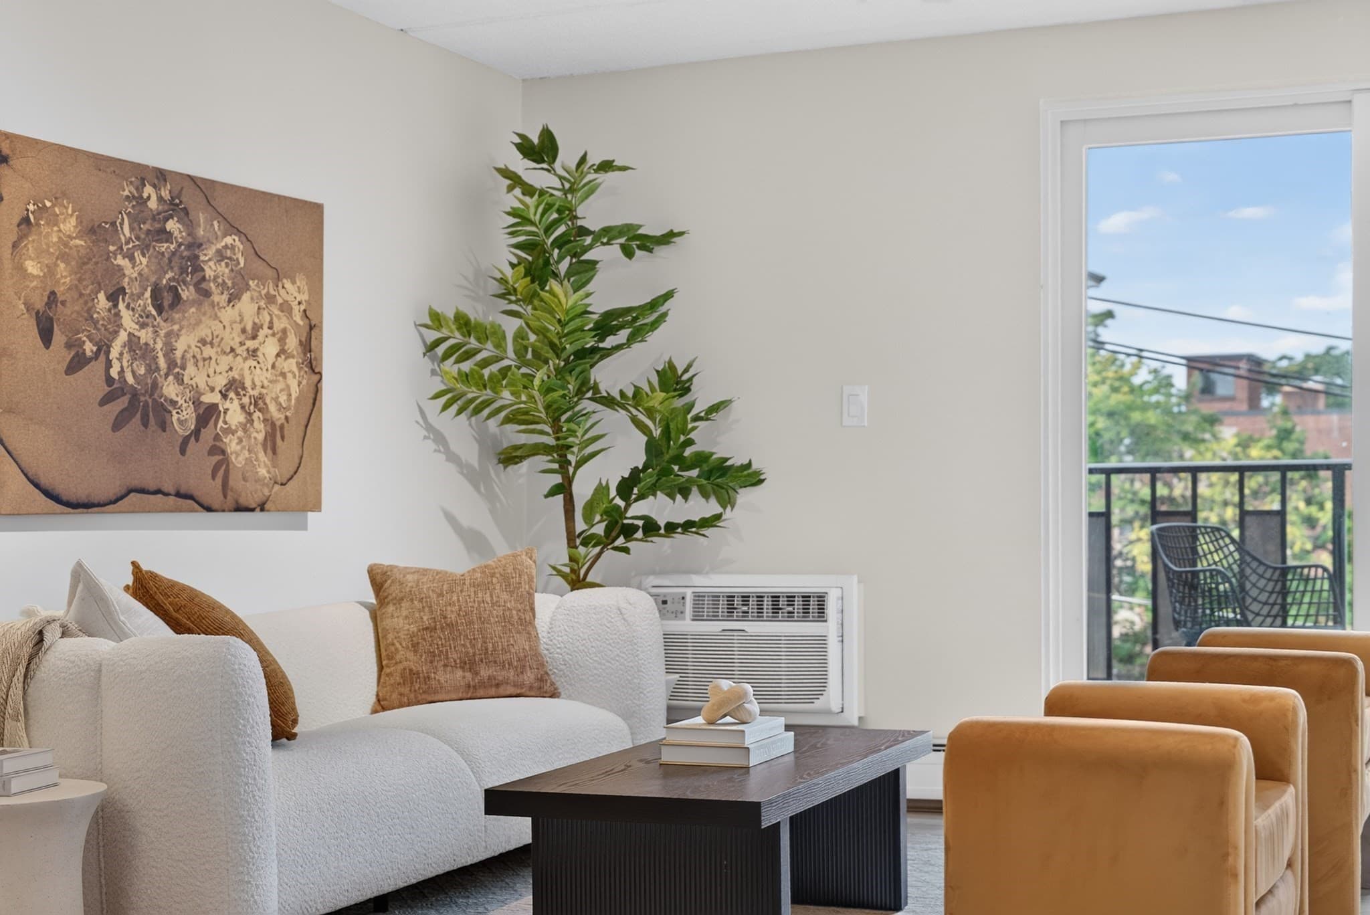
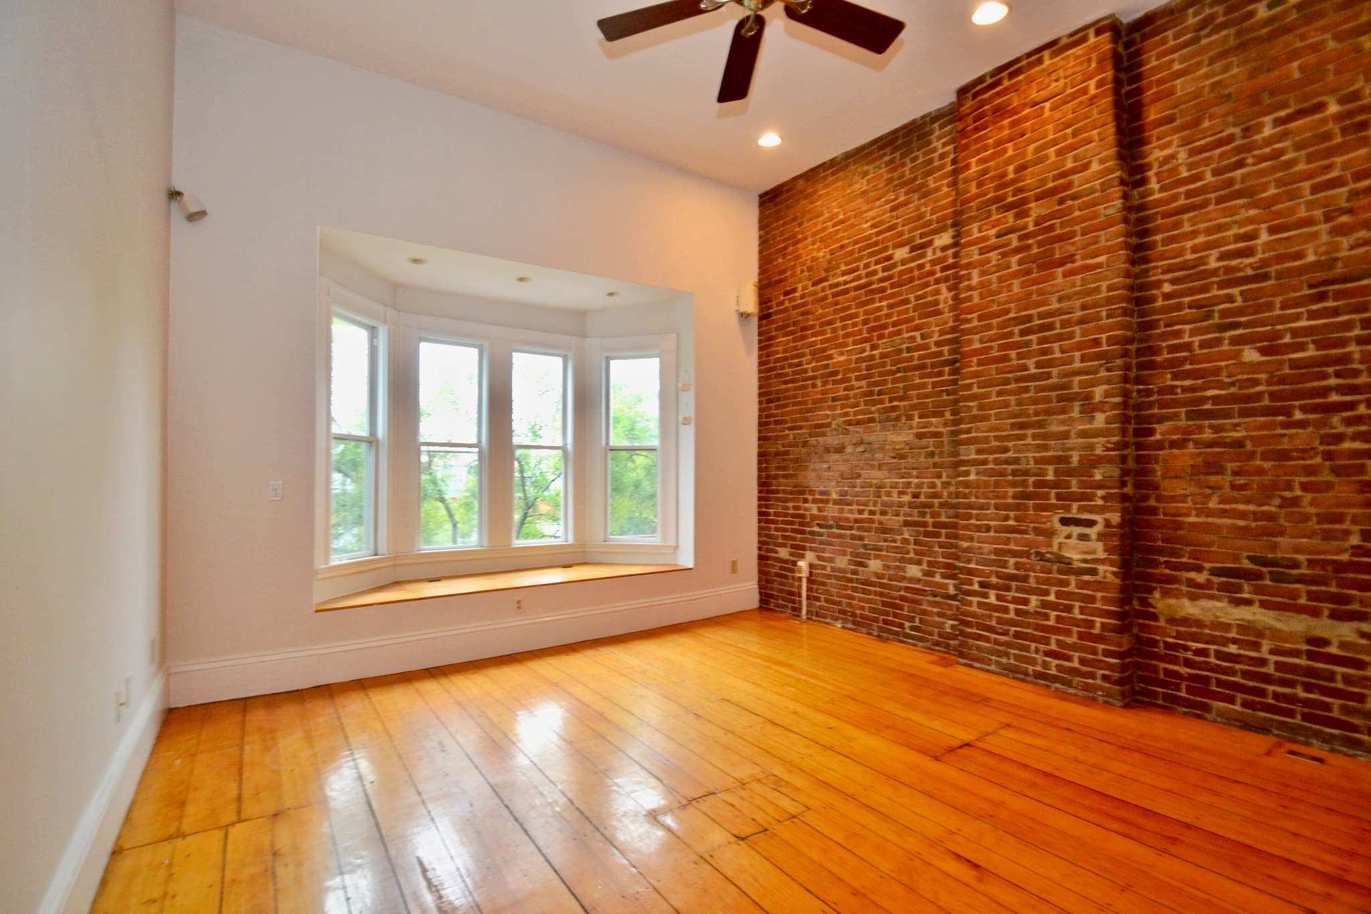
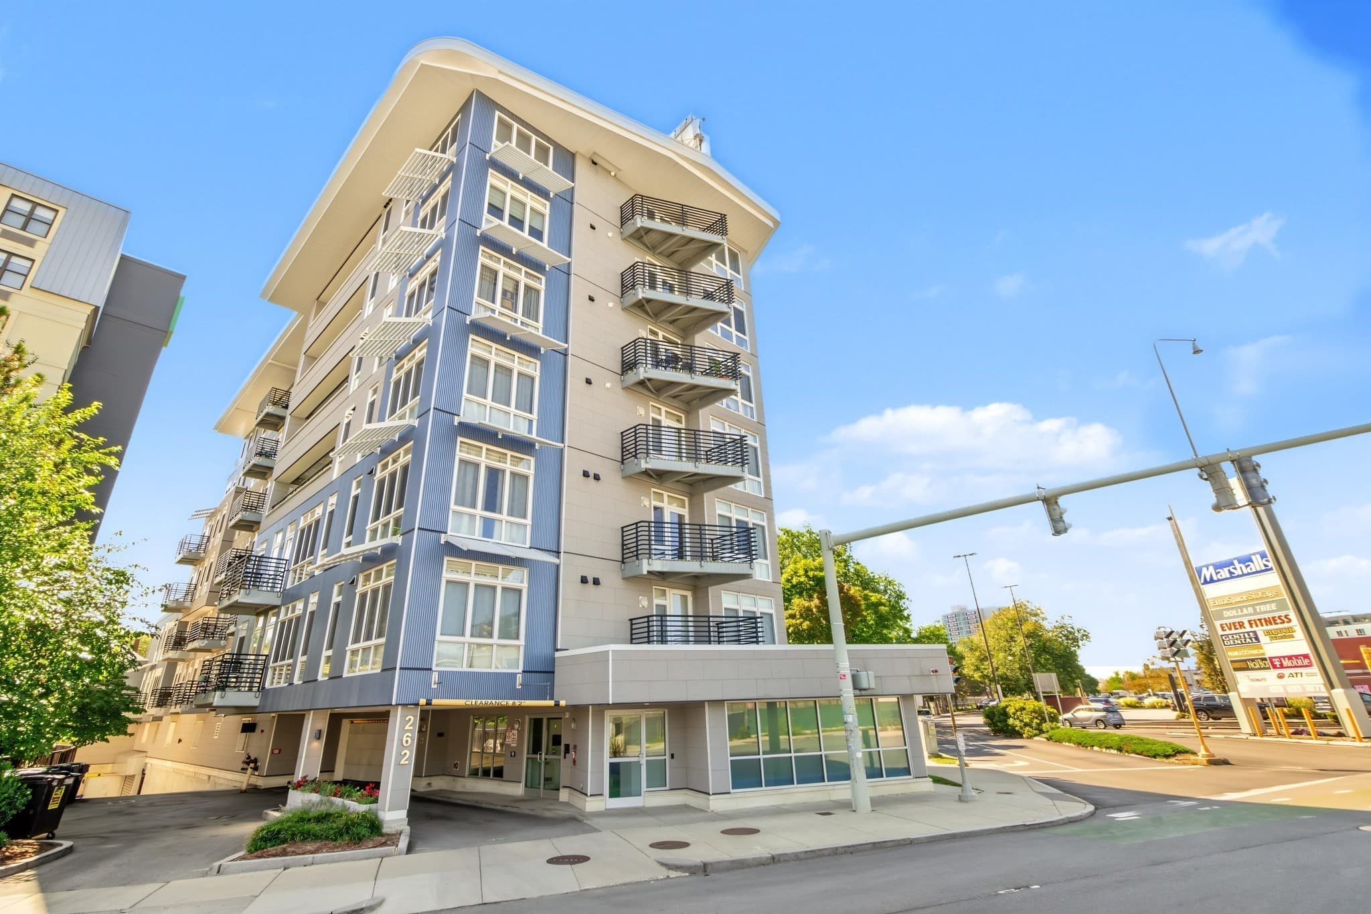
Data source: Listing information provided by MLS Property Information Network via Trestle/CoreLogic. Last updated 1 days ago.
Information herein deemed reliable but not guaranteed; all measurements, school assignments, HOA fees, taxes, and feature lists are approximate and should be independently verified. Equal Housing Opportunity.