$929,000
About this home
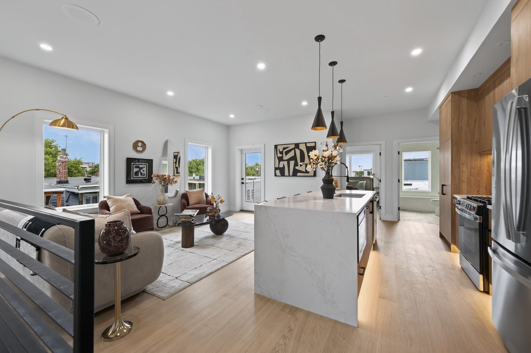
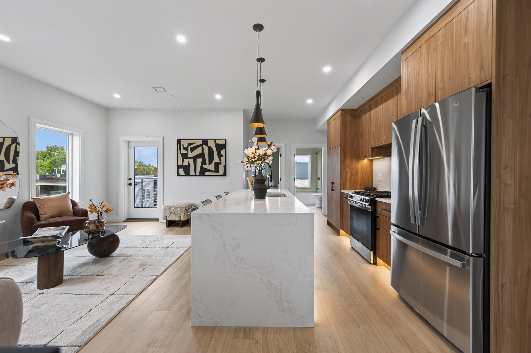
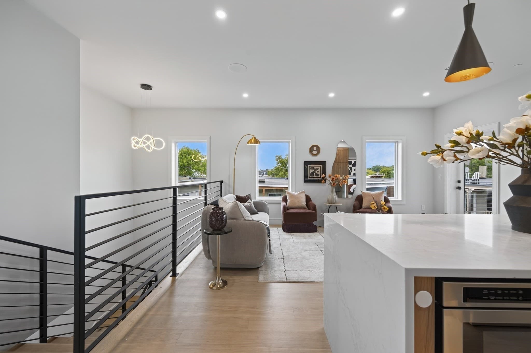
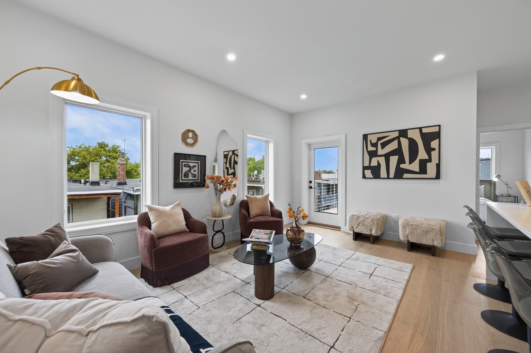
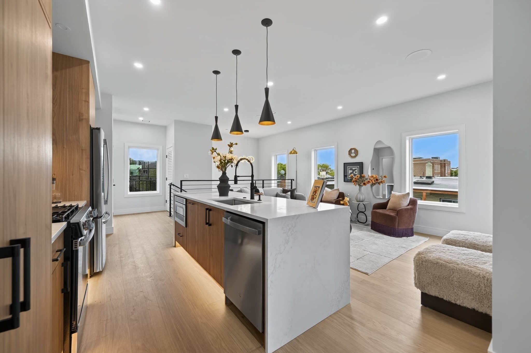
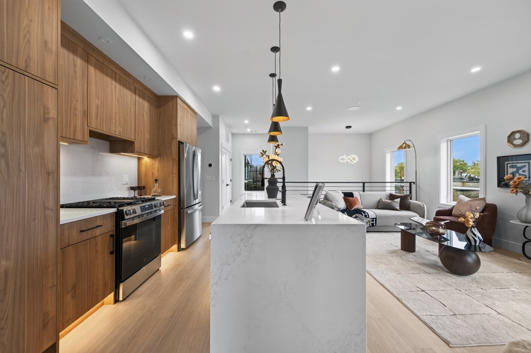
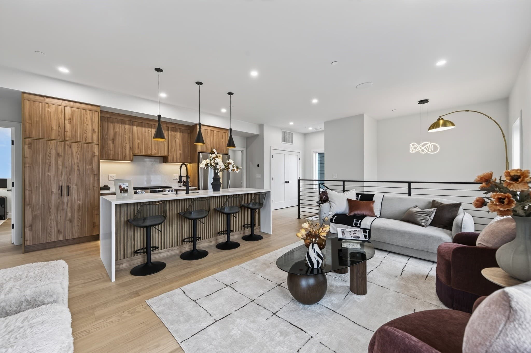
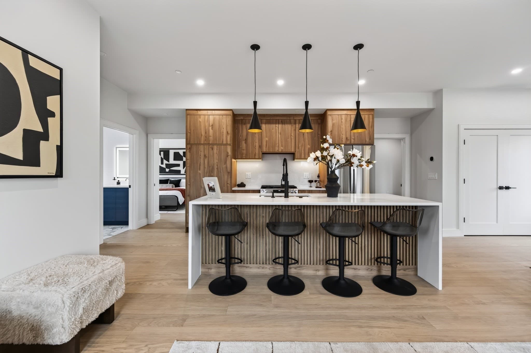
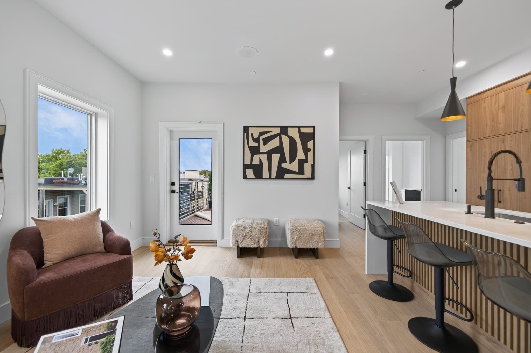
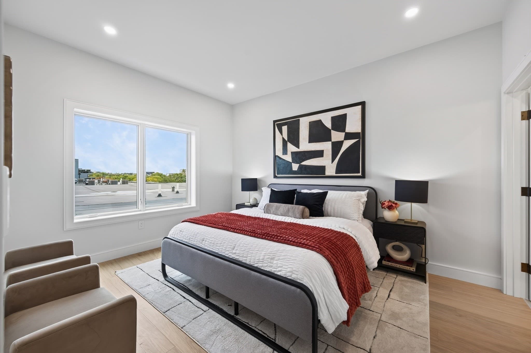
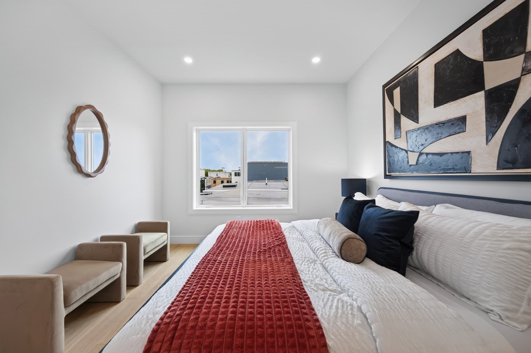
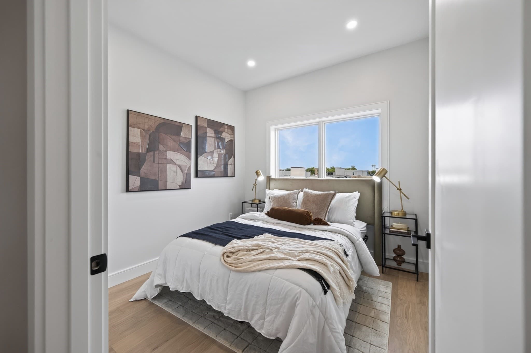
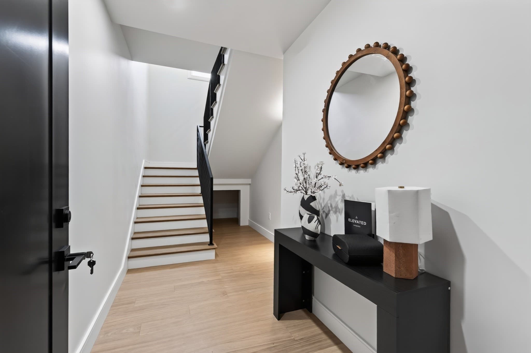
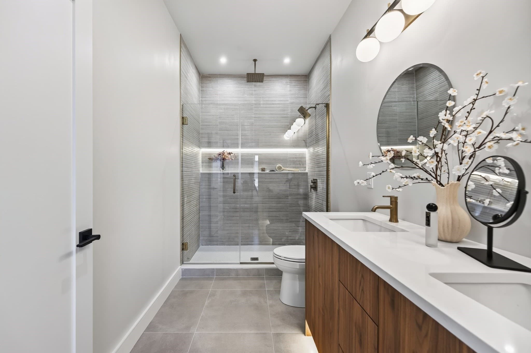
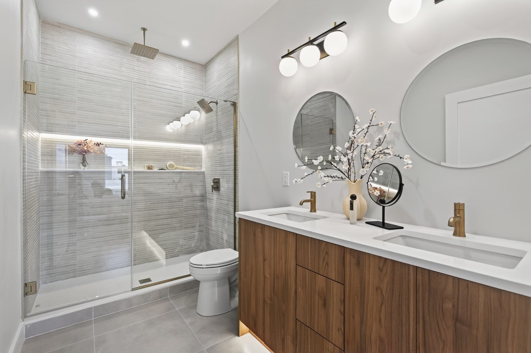
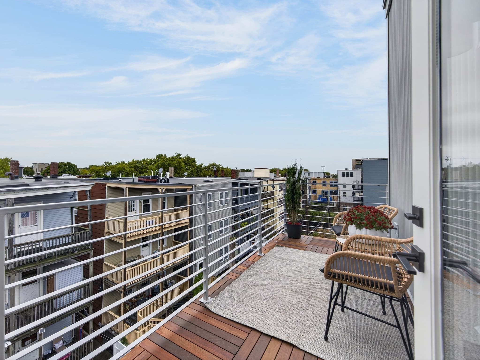
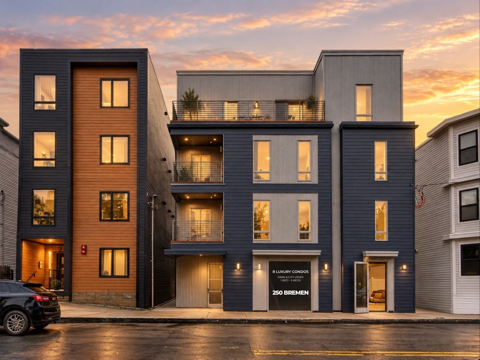
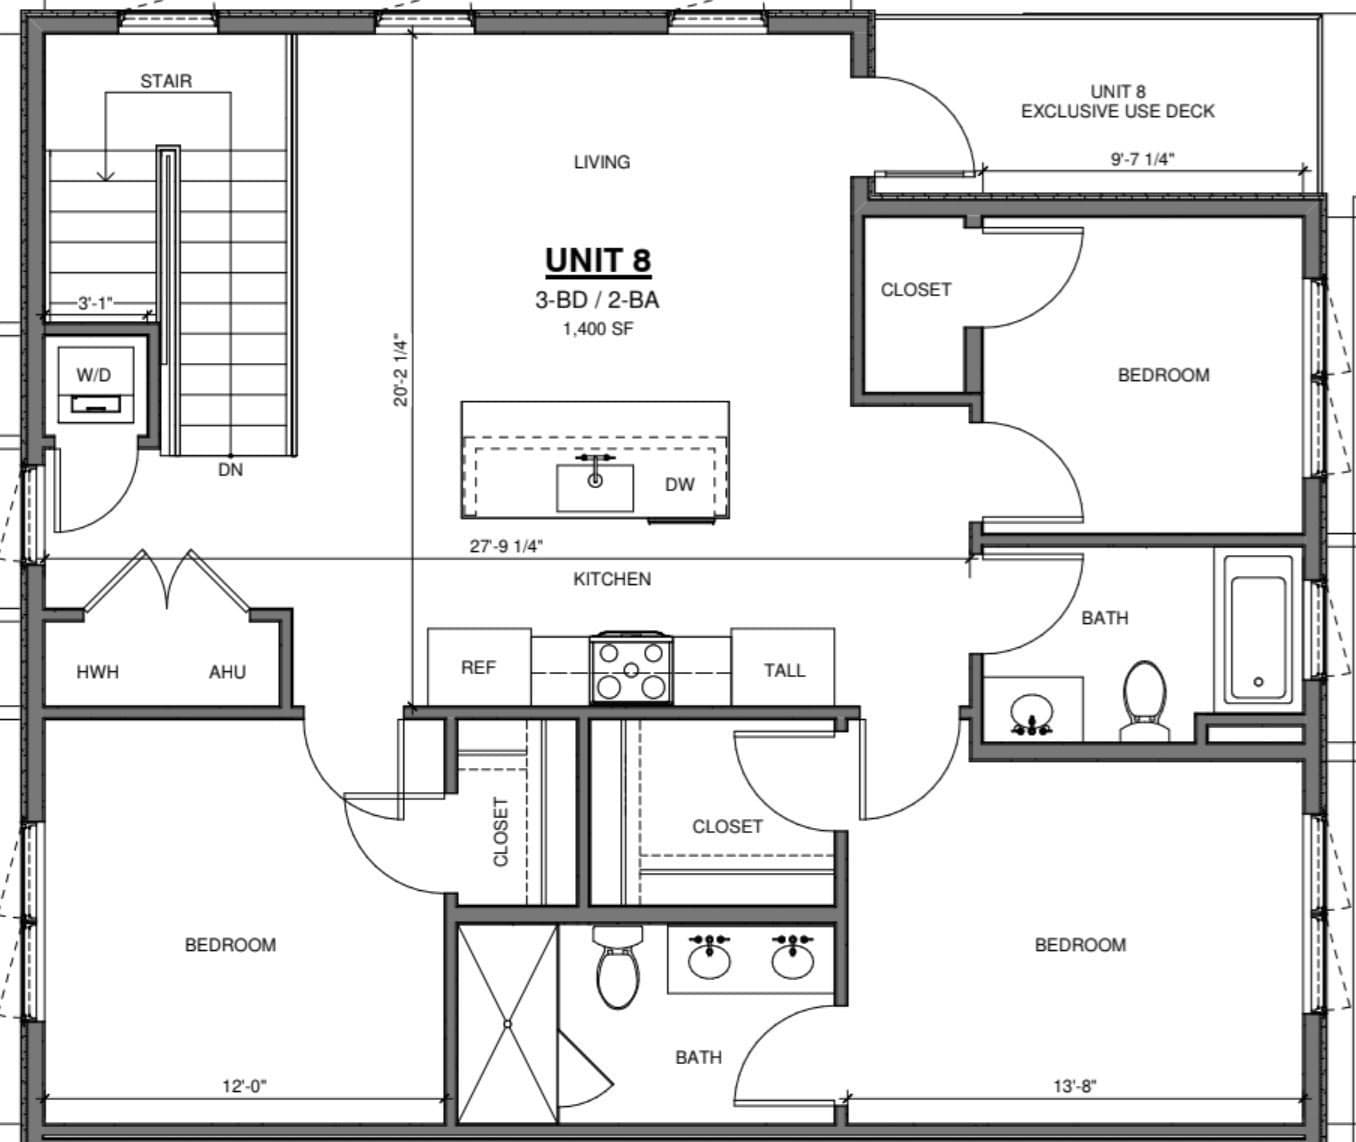
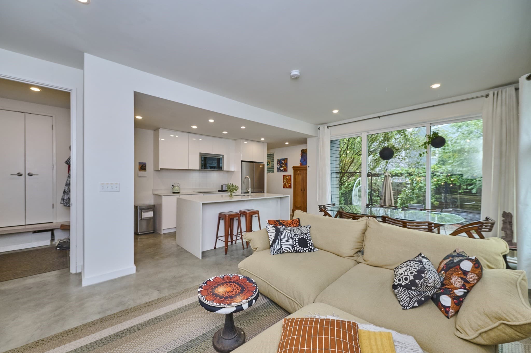
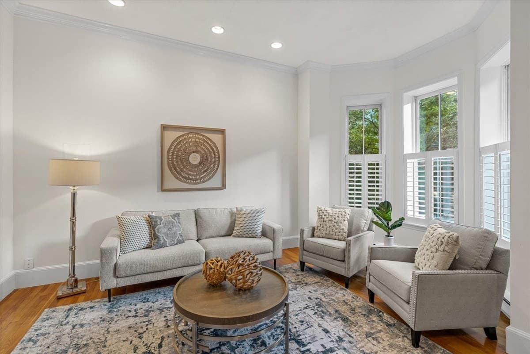
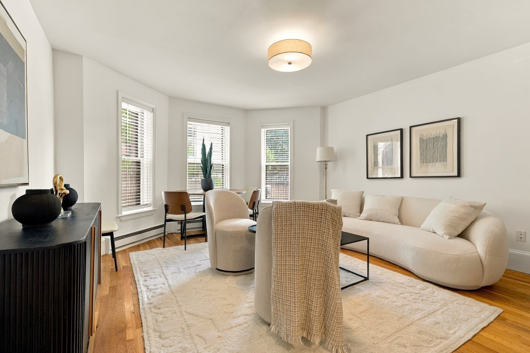
$15,000 AVAILABLE IN SELLER CREDITS TOWARDS 5.1% RATE BUY DOWNS FOR CONTRACTS SIGNED IN OCTOBER. 250 Bremen is a boutique luxury development ideally situated near Jeffries Point, steps from Maverick Square and directly across from the beautiful East Boston Greenway and Airport T Stop. A rarely available location, Unit 8 offers a thoughtfully designed 3-bedroom, 2-bath layout with an open-concept floor plan, high ceilings, and oversized windows that fill the home with natural light. A spacious mudroom entry provides a functional landing area with additional storage. Elevated finishes include 6-inch white oak flooring, custom cabinetry, quartz waterfall countertops, stainless steel appliances with gas cooking, recessed lighting, and a high-end tile package throughout. The primary bath features a custom double vanity and oversized glass-enclosed shower with rain head and built-in niche. Private outdoor space with a dedicated gas line provides the perfect extension of the living area, while an additional private storage unit adds convenience. Professionally managed and exceptionally connected, with easy access to Maverick T Station, Airport T Stop, multiple bus lines, Logan Airport, I-90 and I-93. Moments from waterfront parks, scenic walking and bike paths, dining, and everything East Boston has to offer.
Property details
- MLS #
- 73584880
- Property type
- Condominium
- Subdivision
- N/A
- Status
- Active
- Days on market
- 1
- On market date
- September 30, 2026
- Stories
- 1
- Total bathrooms
- 2
- Garage spaces
- N/A
- Parking spaces
- N/A
- Lot size
- N/A
Location
Get directions →Nearby schools
Within 10 miles. School directory data from the National Center for Education Statistics (NCES), accessed via the Urban Institute Education Data API. Local Score is calculated by INNOVATE Real Estate; where a state rating is shown, it comes from that state's own official school report card (e.g. NC Dept. of Public Instruction, SC Report Card).
- Enrollment
- 404
- Student:teacher ratio
- 13.0:1
- District
- Boston
- Enrollment
- 468
- Student:teacher ratio
- 11.1:1
- District
- Chelsea
- Enrollment
- 1,111
- Student:teacher ratio
- 12.2:1
- District
- Boston
Walkability
Blended score for Boston's center, calculated by INNOVATE Real Estate from two sources: the EPA's National Walkability Index (street network, transit, land-use mix) and Google Places amenity data (what's actually reachable on foot from this point). 60% EPA National Walkability Index + 40% nearby-amenity density (Google Places).
Market position
How this listing compares to current activity in Boston, from live MLS data.
Mortgage calculator
Estimate only - actual rate and payment depend on your lender, credit, and loan program.
Adjust tax / insurance estimates
Similar homes you might like
Data source: Listing information provided by MLS Property Information Network via Trestle/CoreLogic. Last updated 11 hr ago.
Information herein deemed reliable but not guaranteed; all measurements, school assignments, HOA fees, taxes, and feature lists are approximate and should be independently verified. Equal Housing Opportunity.