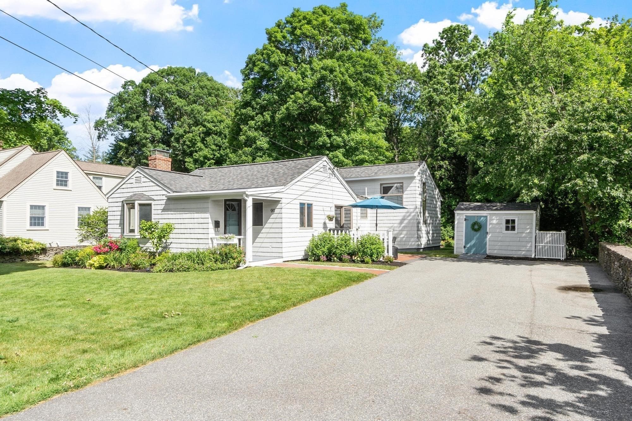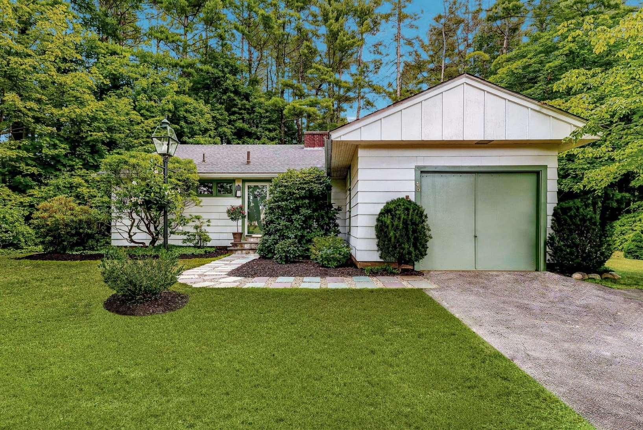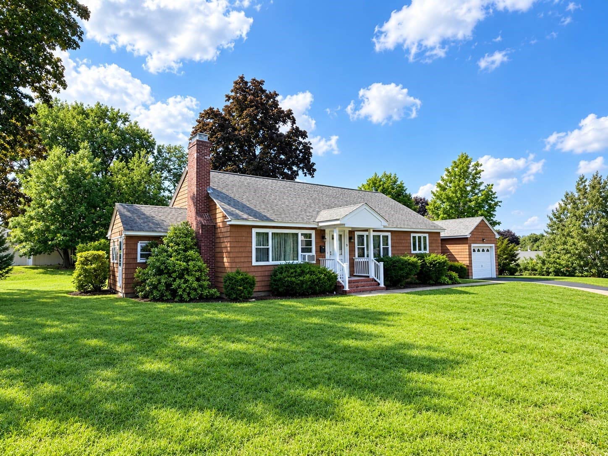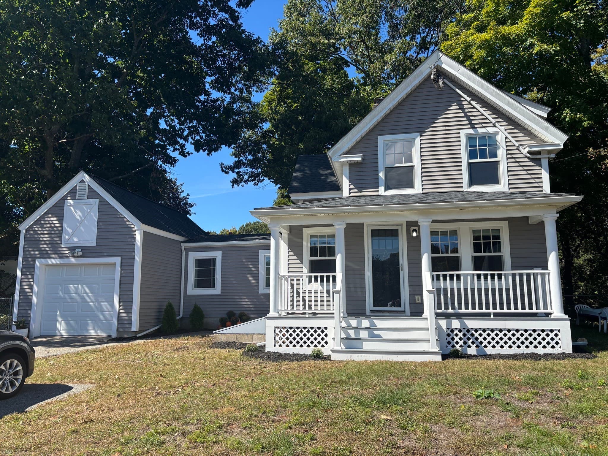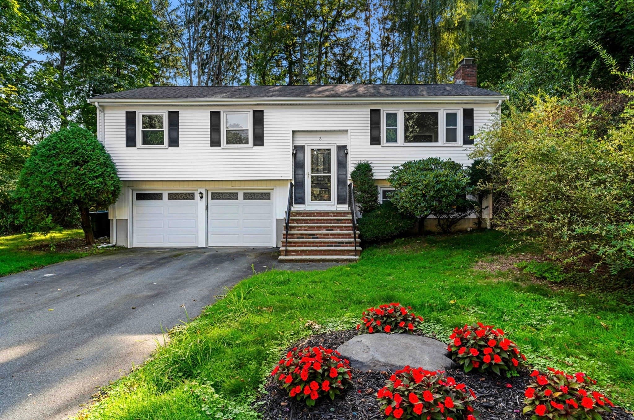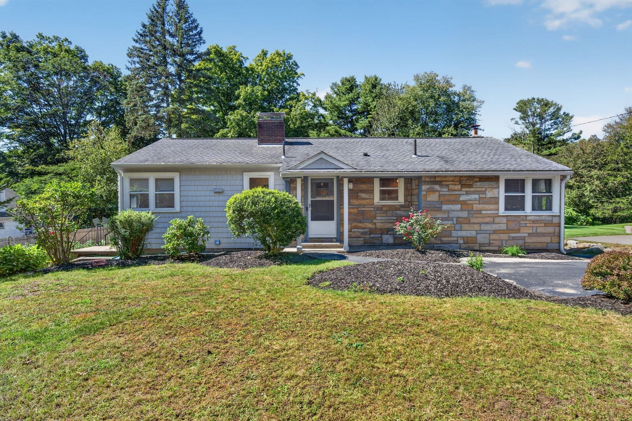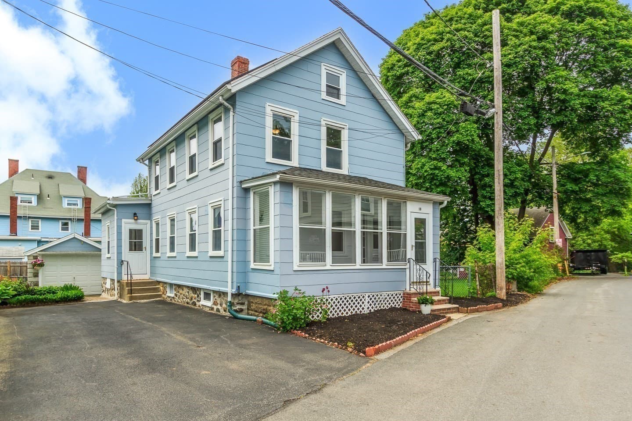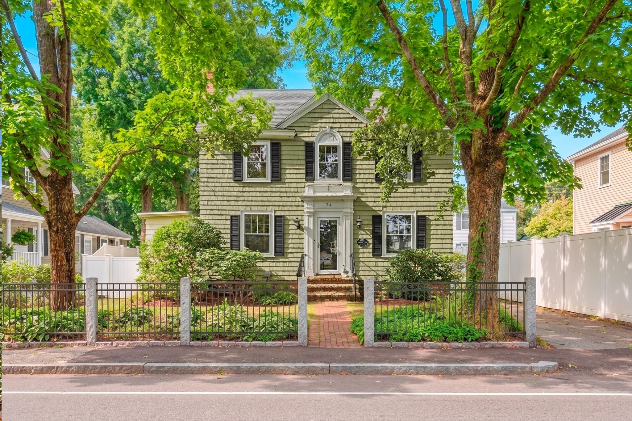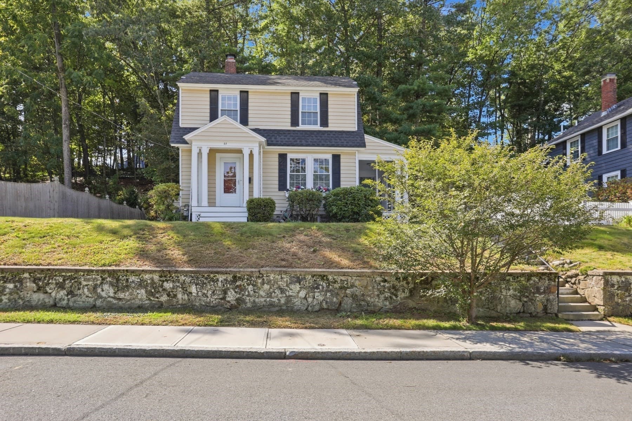
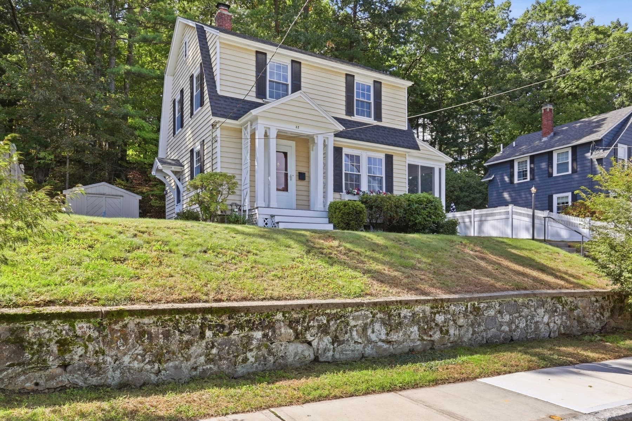
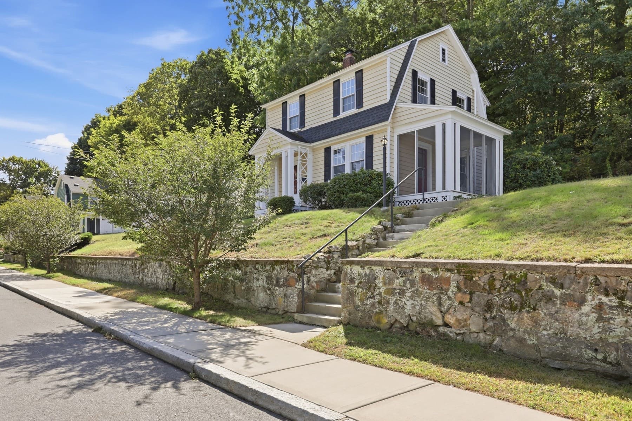
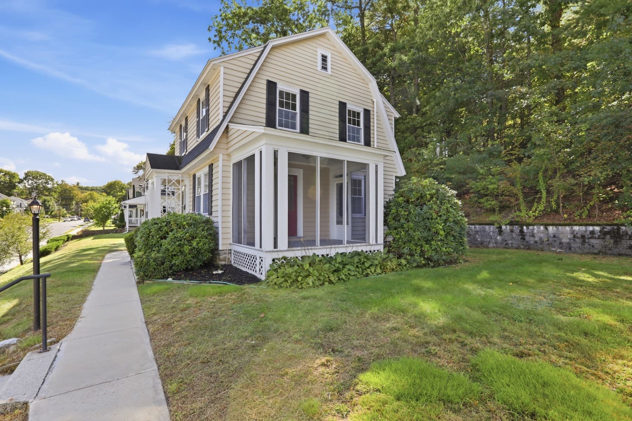
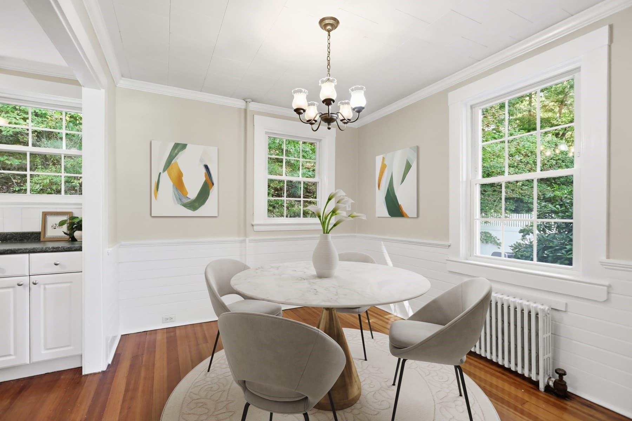
Single Family Residence at 32 Enmore St, Andover MA 01810, Andover
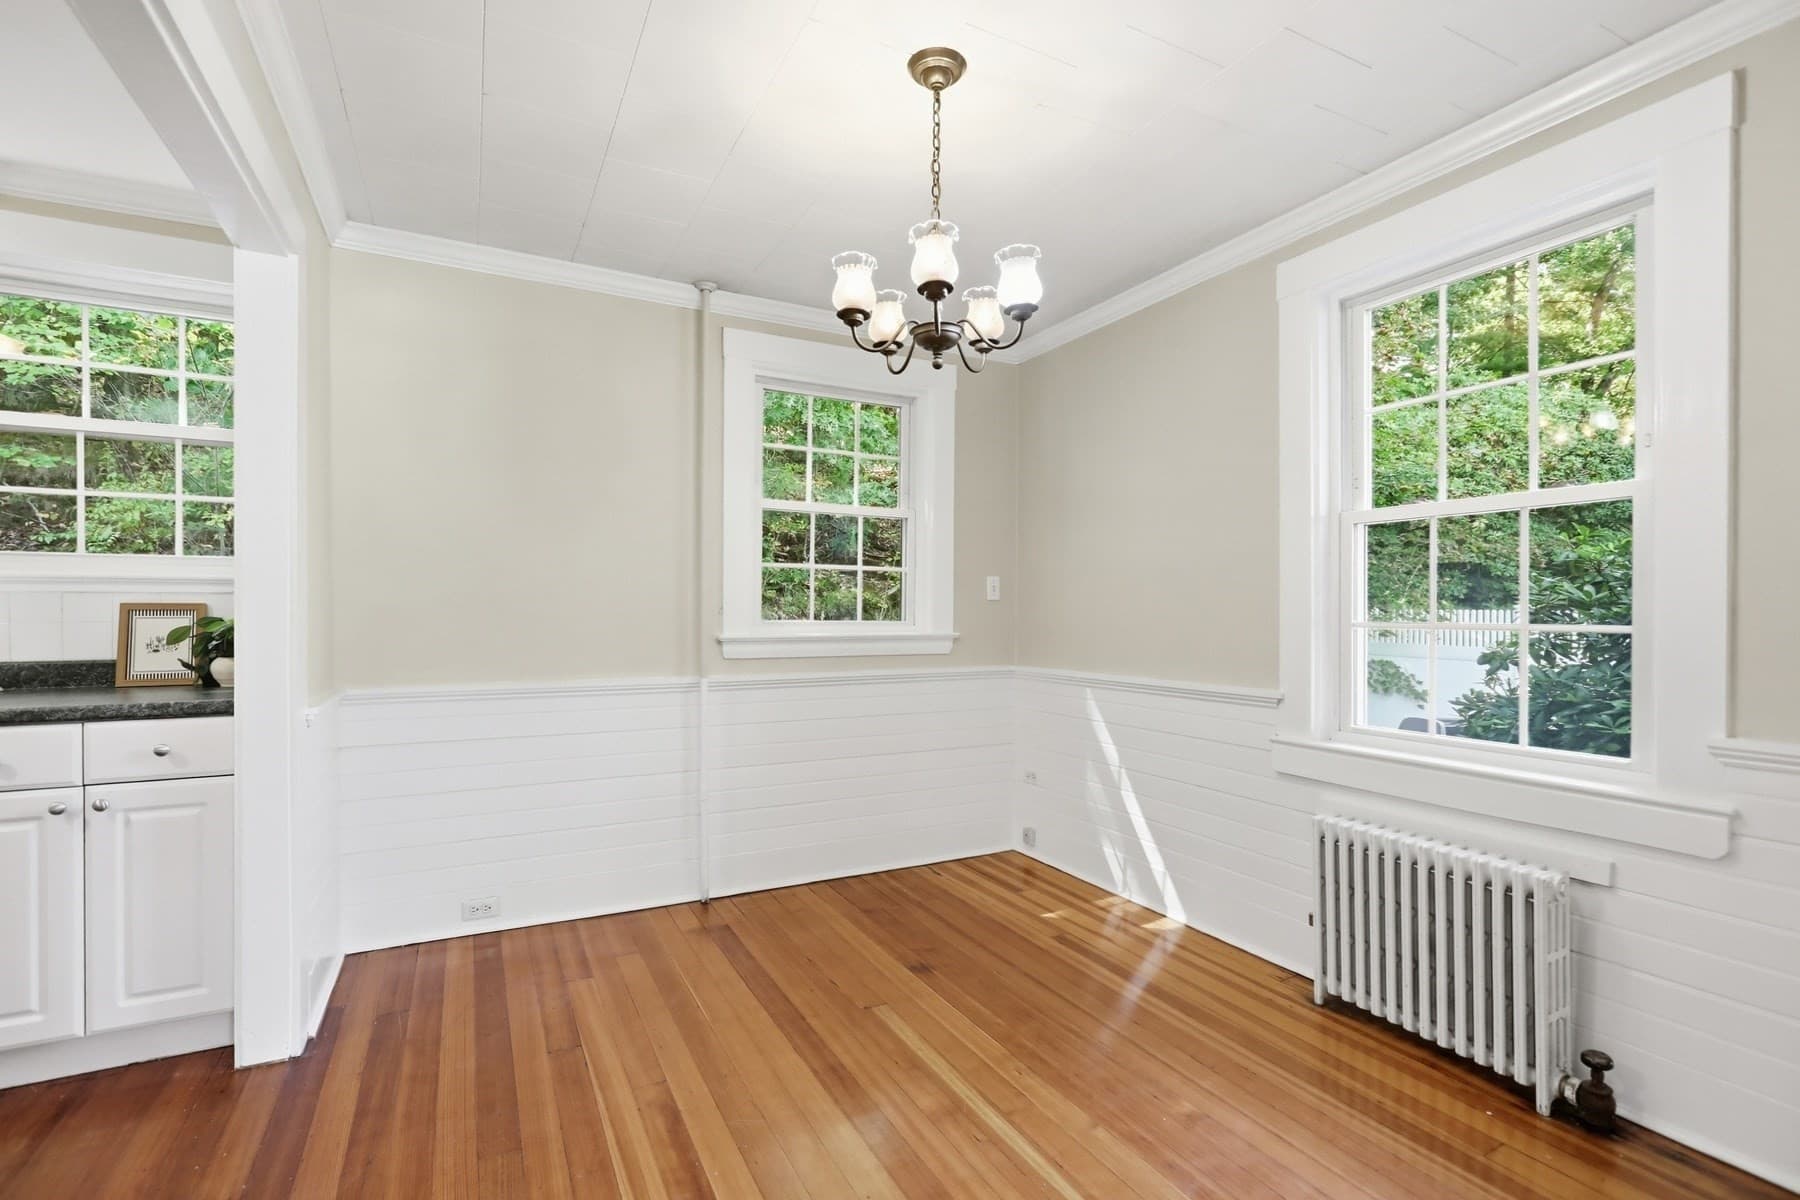
Single Family Residence at 32 Enmore St, Andover MA 01810, Andover, photo 2 of 39
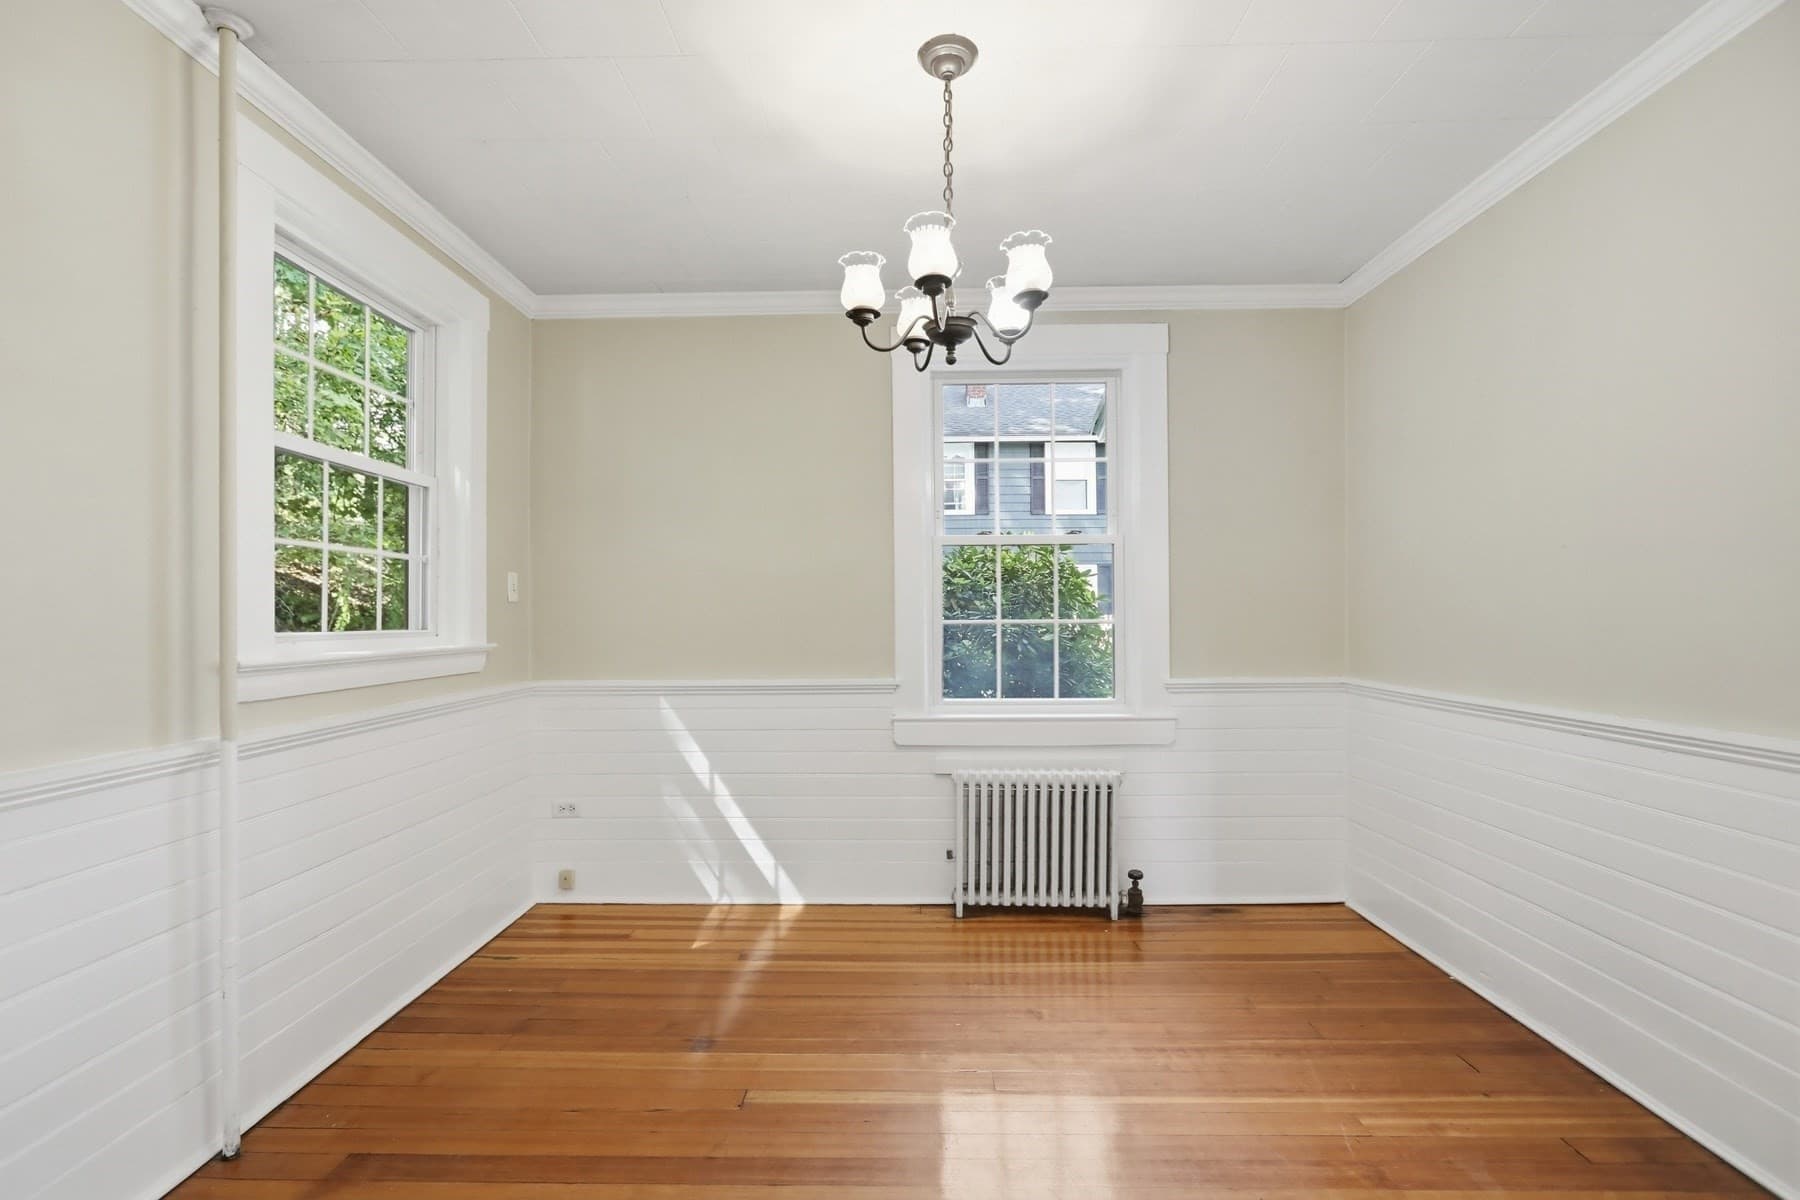
Single Family Residence at 32 Enmore St, Andover MA 01810, Andover, photo 3 of 39
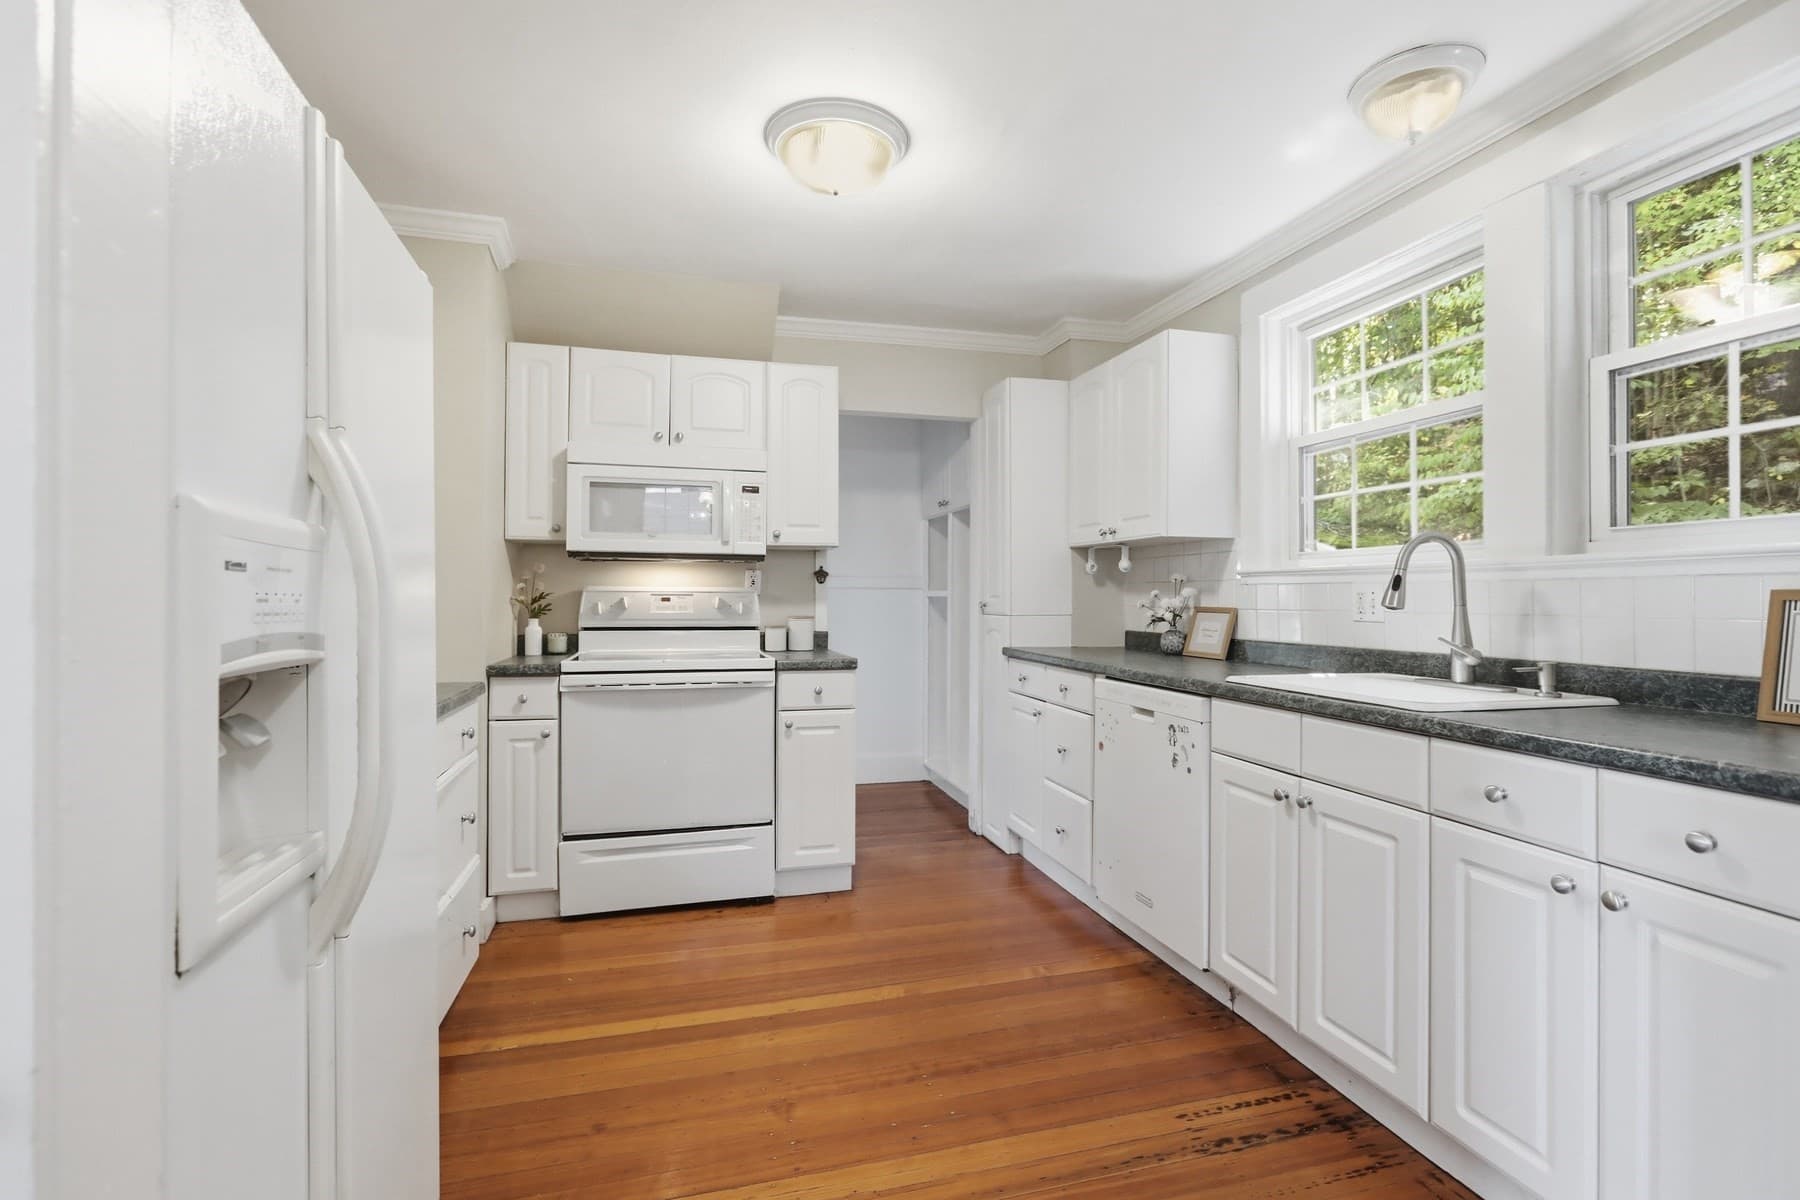
Single Family Residence at 32 Enmore St, Andover MA 01810, Andover, photo 4 of 39
Single Family Residence at 32 Enmore St, Andover MA 01810, Andover, photo 5 of 39
Single Family Residence at 32 Enmore St, Andover MA 01810, Andover, photo 6 of 39
Single Family Residence at 32 Enmore St, Andover MA 01810, Andover, photo 7 of 39
Single Family Residence at 32 Enmore St, Andover MA 01810, Andover, photo 8 of 39
Single Family Residence at 32 Enmore St, Andover MA 01810, Andover, photo 9 of 39
Single Family Residence at 32 Enmore St, Andover MA 01810, Andover, photo 10 of 39
Single Family Residence at 32 Enmore St, Andover MA 01810, Andover, photo 11 of 39
Single Family Residence at 32 Enmore St, Andover MA 01810, Andover, photo 12 of 39
Single Family Residence at 32 Enmore St, Andover MA 01810, Andover, photo 13 of 39
Single Family Residence at 32 Enmore St, Andover MA 01810, Andover, photo 14 of 39
Single Family Residence at 32 Enmore St, Andover MA 01810, Andover, photo 15 of 39
Single Family Residence at 32 Enmore St, Andover MA 01810, Andover, photo 16 of 39
Single Family Residence at 32 Enmore St, Andover MA 01810, Andover, photo 17 of 39
Single Family Residence at 32 Enmore St, Andover MA 01810, Andover, photo 18 of 39
Single Family Residence at 32 Enmore St, Andover MA 01810, Andover, photo 19 of 39
Single Family Residence at 32 Enmore St, Andover MA 01810, Andover, photo 20 of 39
Single Family Residence at 32 Enmore St, Andover MA 01810, Andover, photo 21 of 39
Single Family Residence at 32 Enmore St, Andover MA 01810, Andover, photo 22 of 39
Single Family Residence at 32 Enmore St, Andover MA 01810, Andover, photo 23 of 39
Single Family Residence at 32 Enmore St, Andover MA 01810, Andover, photo 24 of 39
Single Family Residence at 32 Enmore St, Andover MA 01810, Andover, photo 25 of 39
Single Family Residence at 32 Enmore St, Andover MA 01810, Andover, photo 26 of 39
Single Family Residence at 32 Enmore St, Andover MA 01810, Andover, photo 27 of 39
Single Family Residence at 32 Enmore St, Andover MA 01810, Andover, photo 28 of 39
Single Family Residence at 32 Enmore St, Andover MA 01810, Andover, photo 29 of 39
Single Family Residence at 32 Enmore St, Andover MA 01810, Andover, photo 30 of 39
Single Family Residence at 32 Enmore St, Andover MA 01810, Andover, photo 31 of 39
Single Family Residence at 32 Enmore St, Andover MA 01810, Andover, photo 32 of 39
Single Family Residence at 32 Enmore St, Andover MA 01810, Andover, photo 33 of 39
Single Family Residence at 32 Enmore St, Andover MA 01810, Andover, photo 34 of 39
Single Family Residence at 32 Enmore St, Andover MA 01810, Andover, photo 35 of 39
Single Family Residence at 32 Enmore St, Andover MA 01810, Andover, photo 36 of 39
Single Family Residence at 32 Enmore St, Andover MA 01810, Andover, photo 37 of 39
Single Family Residence at 32 Enmore St, Andover MA 01810, Andover, photo 38 of 39
Single Family Residence at 32 Enmore St, Andover MA 01810, Andover, photo 39 of 39
39 photos

$675,000

32 Enmore St, Andover MA 01810
Andover, MA 01810
Listed by Windward & Main Realty Group
Bedrooms
3
Bathrooms
1
Living area
1,152 sqft
Year built
1922

About this home

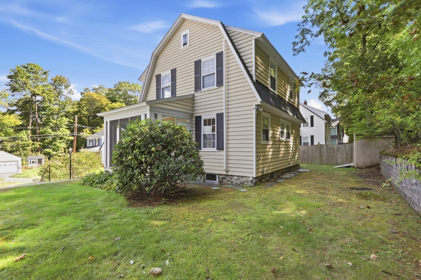
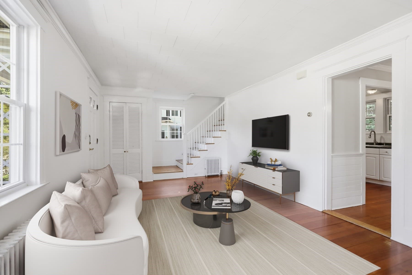
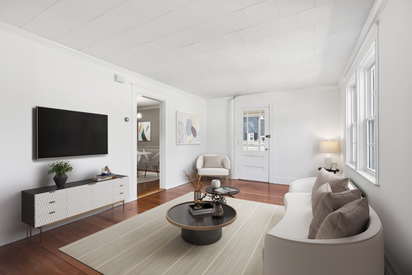
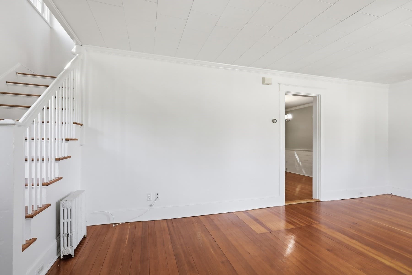
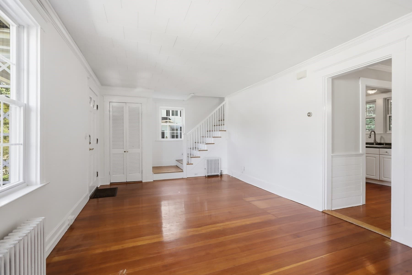
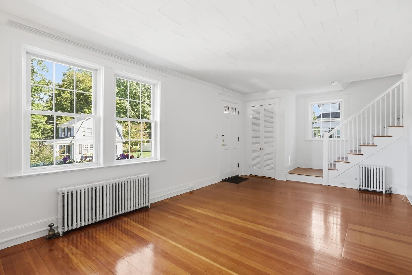
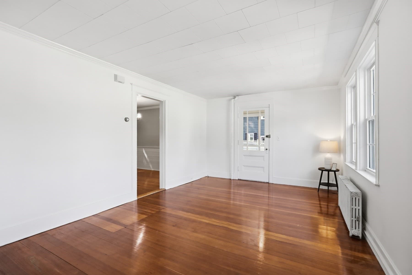
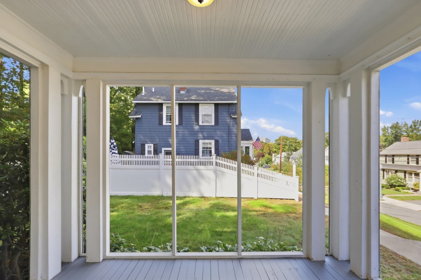
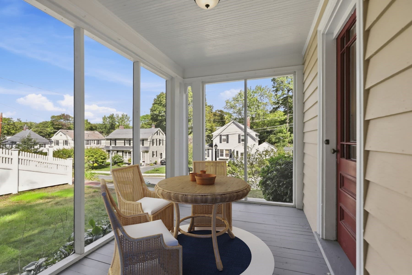
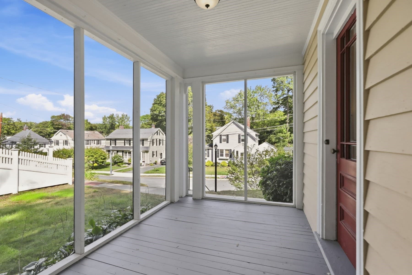
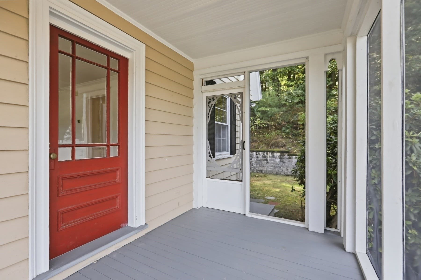
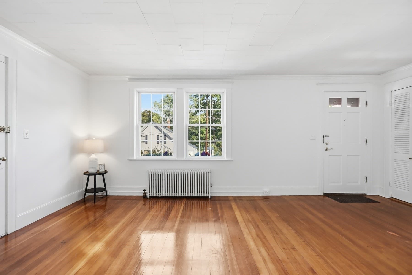
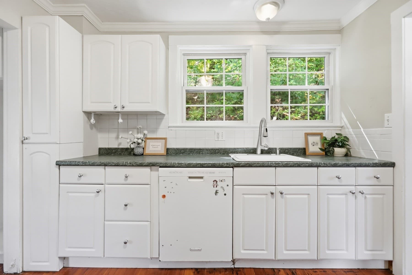
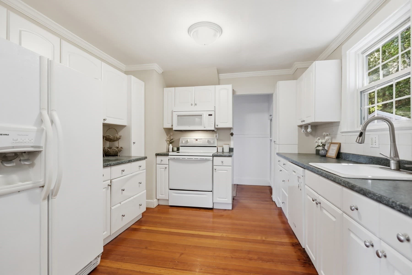
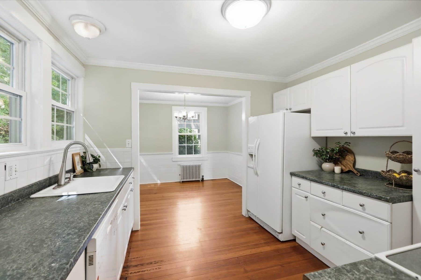
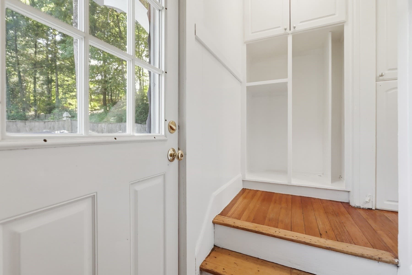
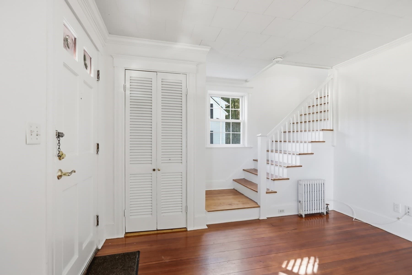
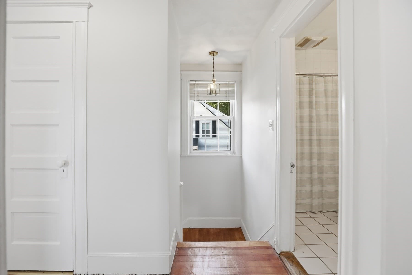
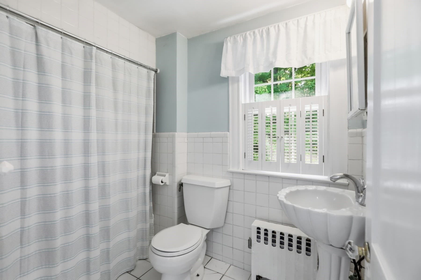
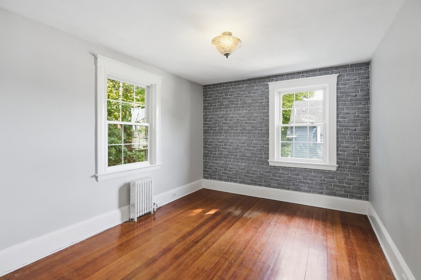
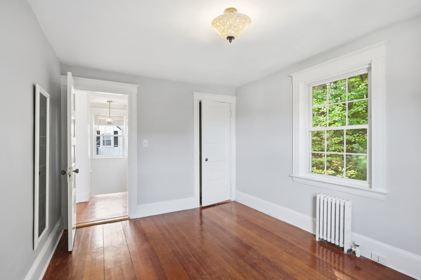
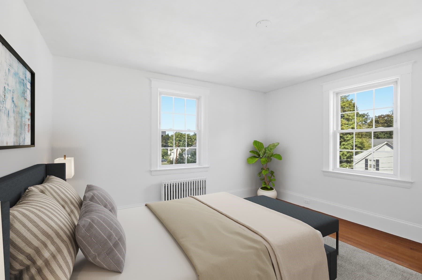
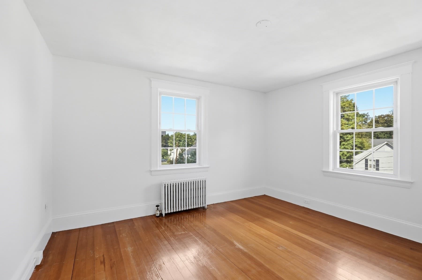
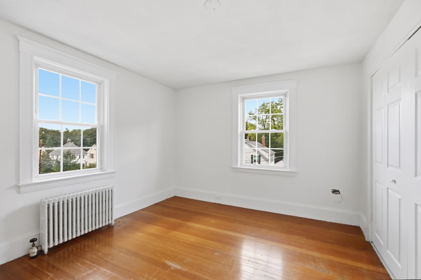
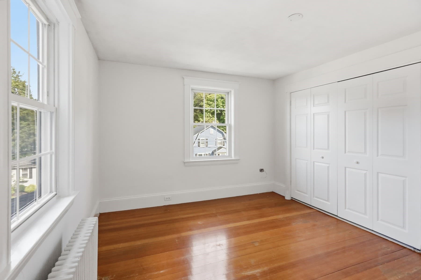
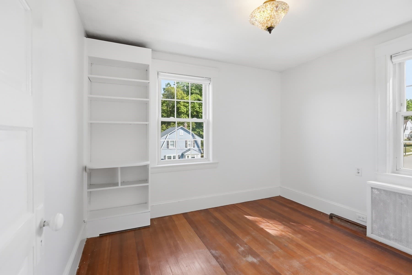
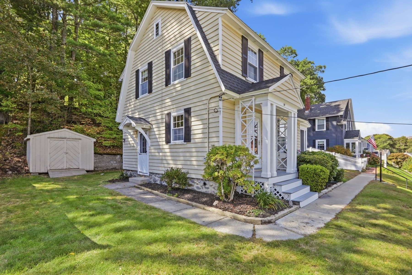
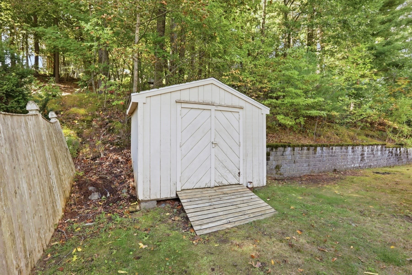
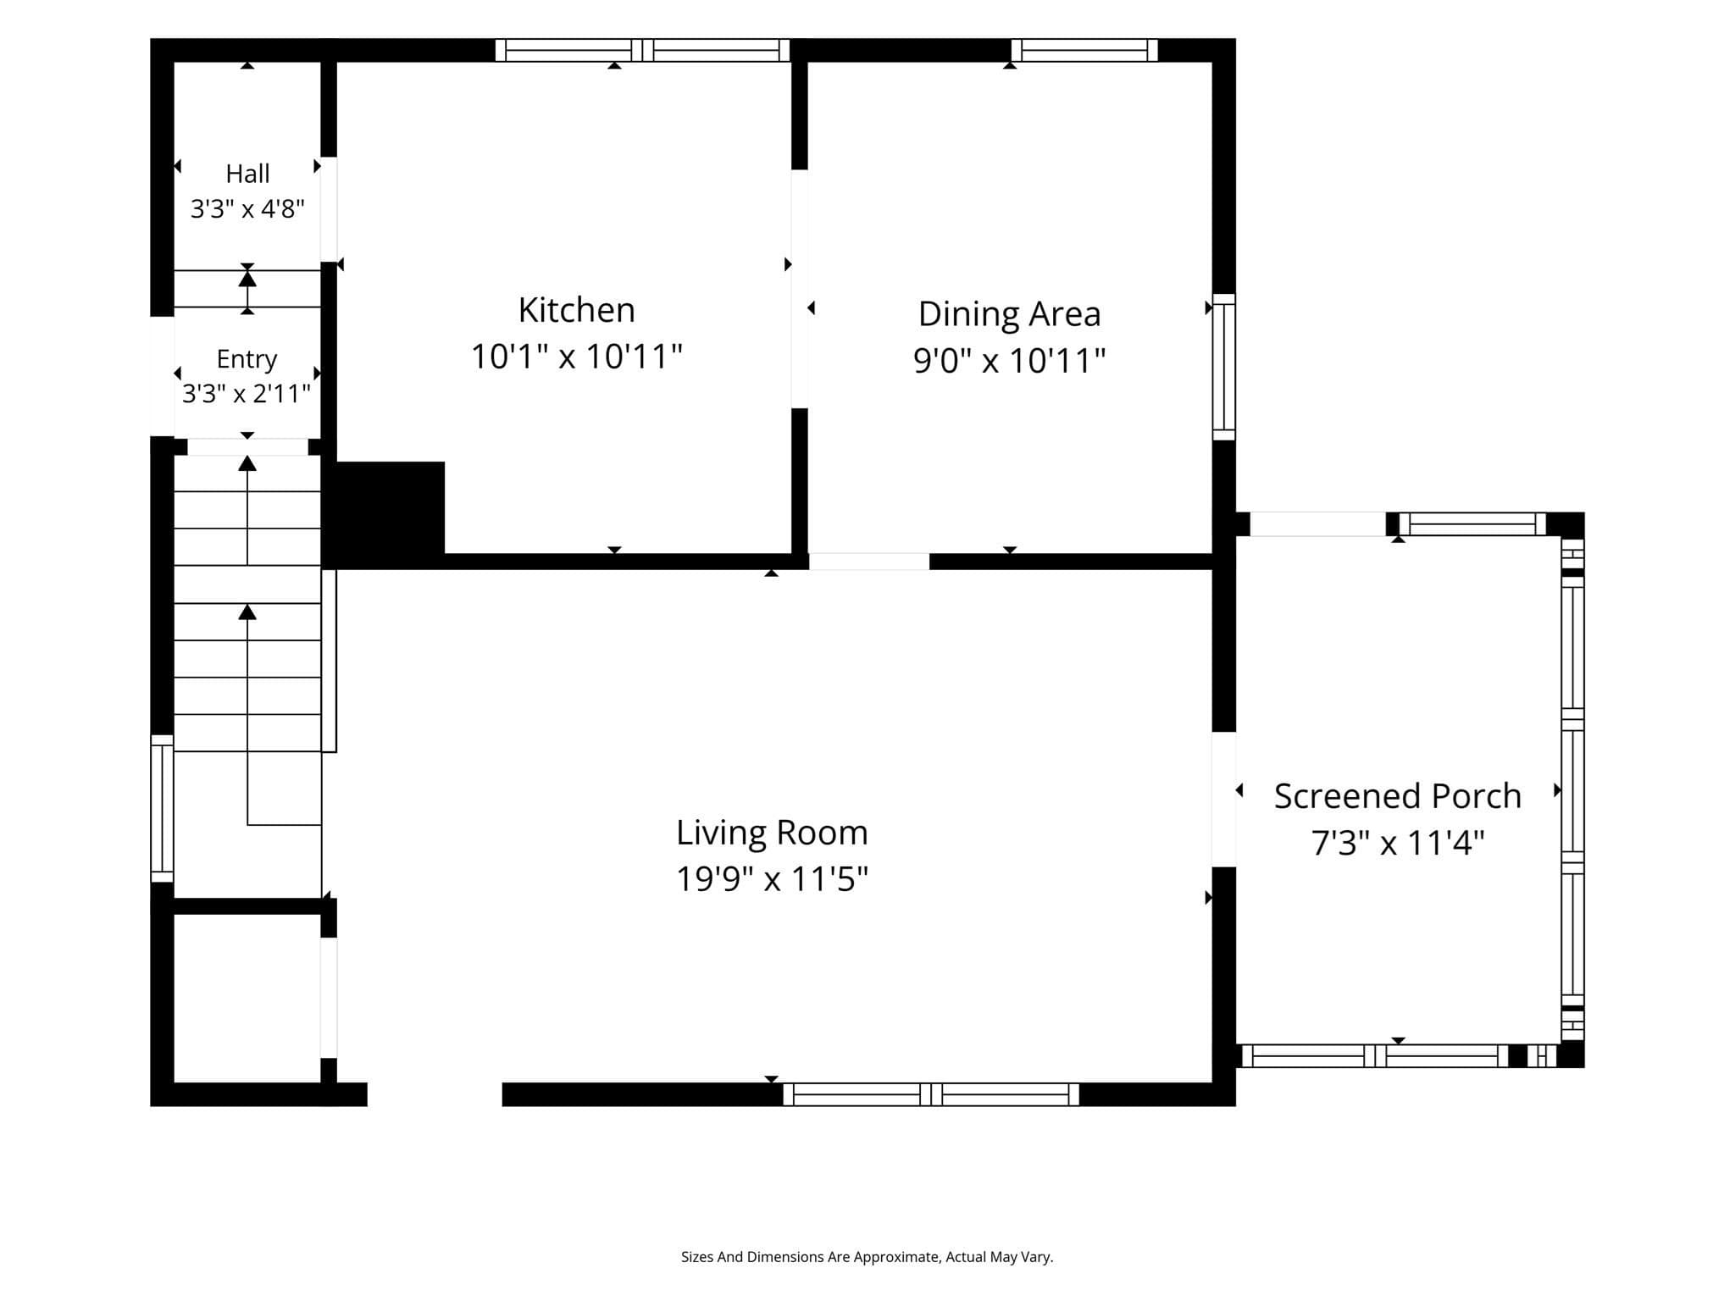
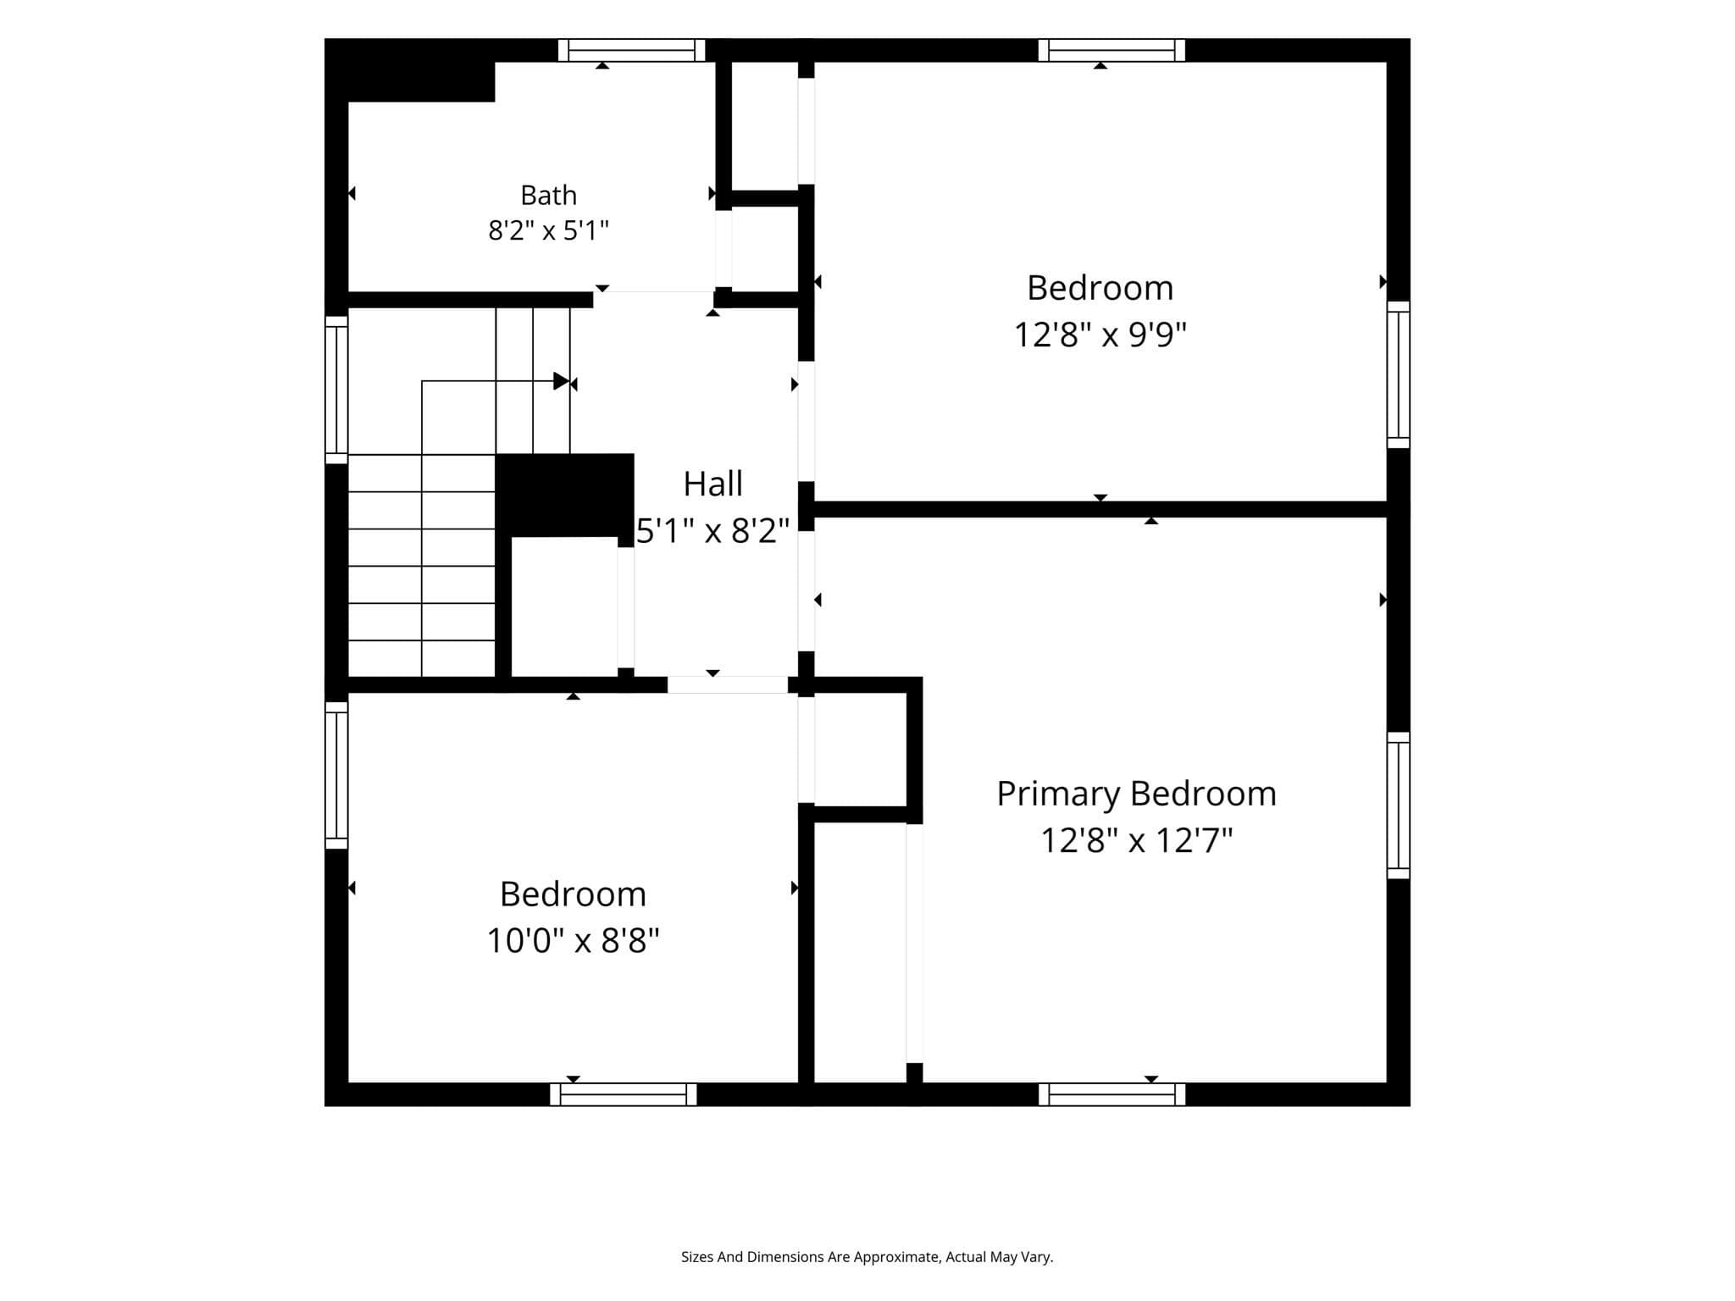
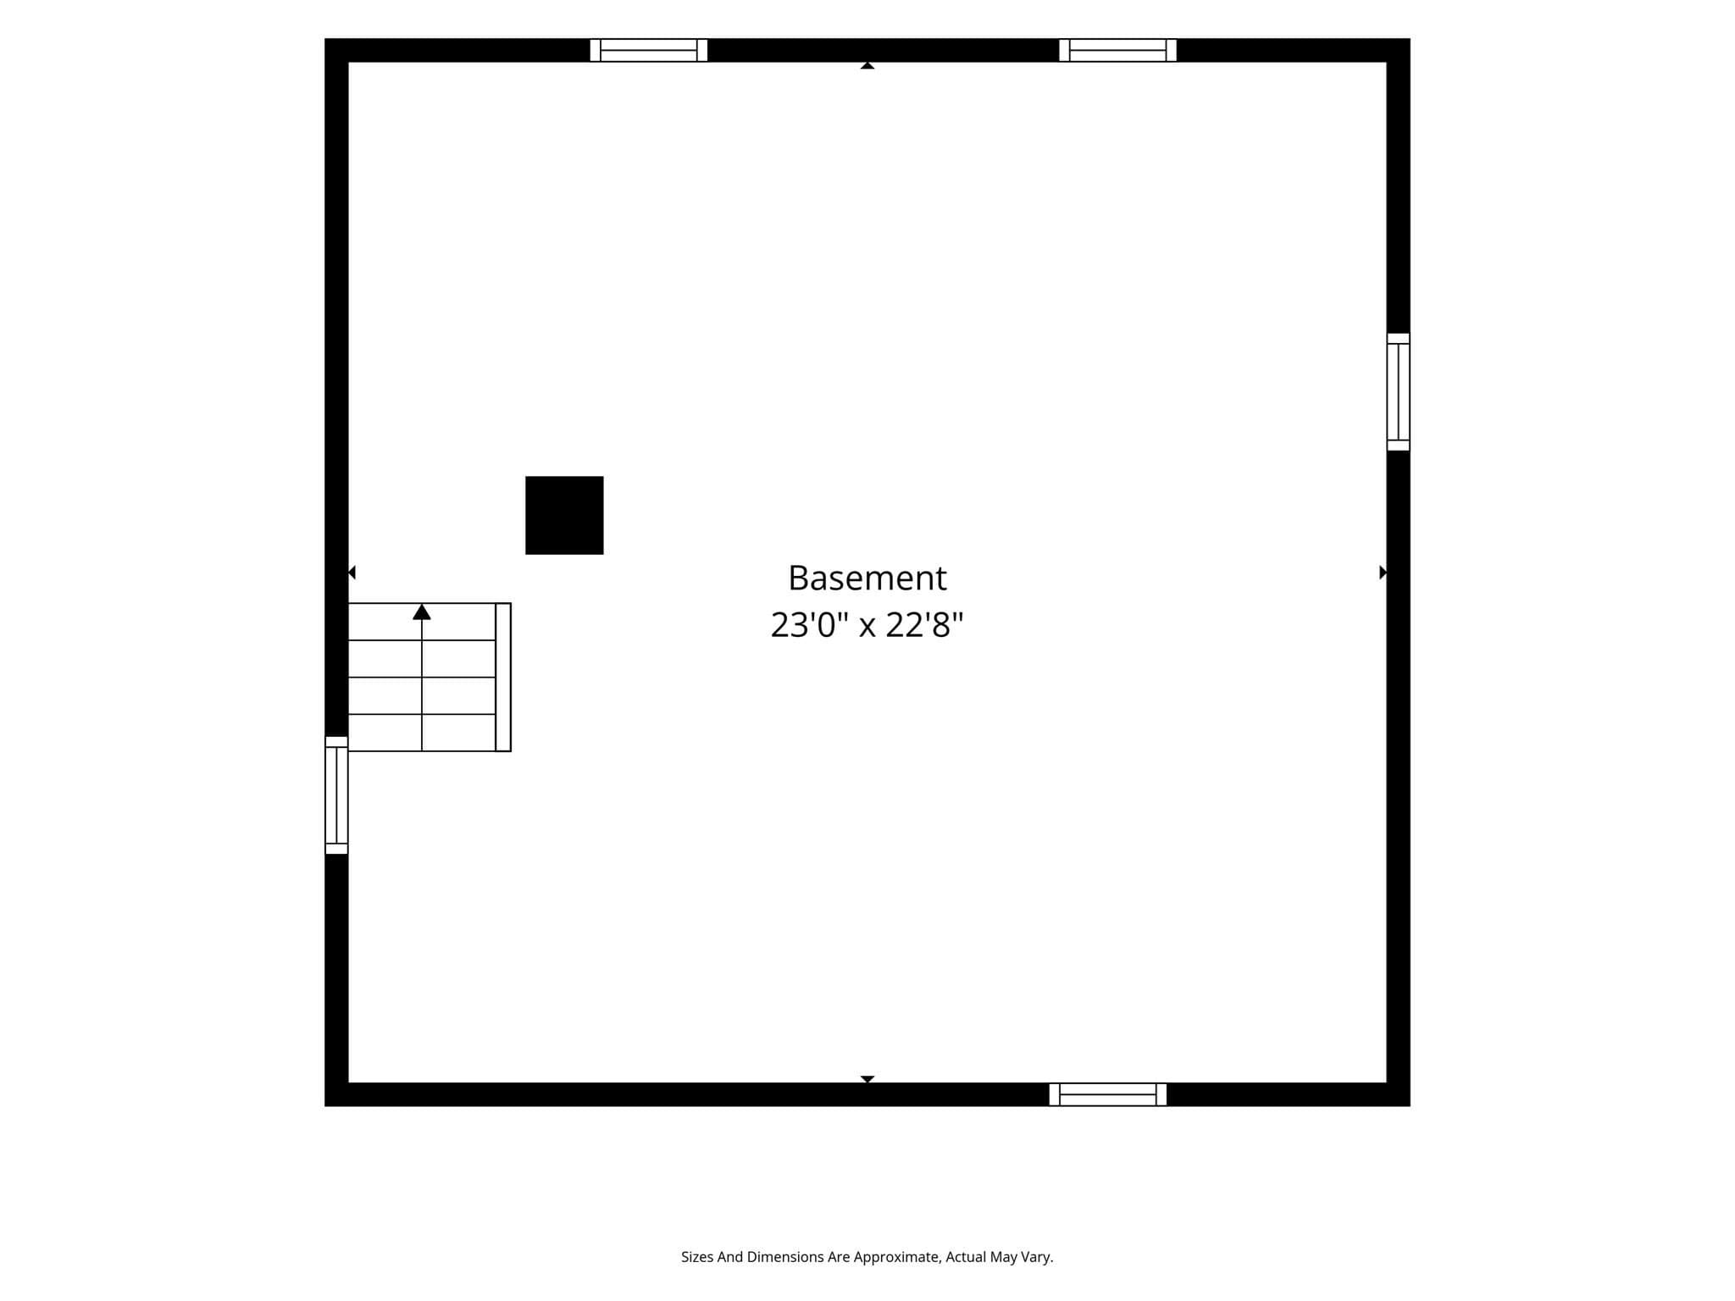
Quintessential Shawsheen Village charm awaits at this 1922 Colonial, set along one of Andover’s picturesque tree-lined streets, where sidewalks, distinctive antique-style streetlights and classic architecture reflect the neighborhood’s rich history and character. Step inside to freshly painted interiors, beautiful hardwood floors and original details that give this home its warmth and personality. A charming side entrance serves as the perfect everyday mudroom for coats and boots before entering the bright kitchen, which flows naturally into the dining room. The spacious living room offers plenty of room for multiple seating areas and opens to a delightful screened-in porch through its original door, a lovely spot to relax with a book, enjoy the fresh air or simply appreciate the additional living space. Upstairs are three bedrooms, including one featuring a charming antique built-in desk, plus the home’s full bathroom. Generous basement storage and an outdoor shed provide plenty of additional space.Recent Major Updates: Roof replaced (approx 2017); heating system installed (2019); hot water heater (2024); interior walls, doors & trim repainted (2026); hardwood stairs refinished (2026); section of original cast-iron main drain/waste piping replaced with PVC (2026); cement step repairs (2026); front & back steps repainted (2026). French drain in place. A wonderful opportunity to own a piece of Shawsheen Village history, combining the character and craftsmanship of a 1920s home with significant recent improvements.

Property details

MLS #
73585064
Property type
Single Family Residence
Subdivision
N/A
Status
Active
Days on market
2
On market date
October 1, 2026
Stories
N/A
Total bathrooms
1
Garage spaces
N/A
Parking spaces
N/A
Lot size
0.19 acres
Loading map…

Nearby schools

Within 10 miles. School directory data from the National Center for Education Statistics (NCES), accessed via the Urban Institute Education Data API. Local Score is calculated by INNOVATE Real Estate; where a state rating is shown, it comes from that state's own official school report card (e.g. NC Dept. of Public Instruction, SC Report Card).

Elementary
Franklin
1.16 mi away · Grades 1-5
Nearest school -- attendance-zone data not available here
4.0
Local Score (student-teacher ratio only (preliminary -- will incorporate state test-score data once available)) -- not an official state rating
Enrollment
376
Student:teacher ratio
13.9:1
District
North Andover
Middle
Andover West Middle
1.04 mi away · Grades 6-8
Nearest school -- attendance-zone data not available here
5.0
Local Score (student-teacher ratio only (preliminary -- will incorporate state test-score data once available)) -- not an official state rating
Enrollment
530
Student:teacher ratio
10.4:1
District
Andover
High
Andover High
1.22 mi away · Grades 9-12
Nearest school -- attendance-zone data not available here
4.0
Local Score (student-teacher ratio only (preliminary -- will incorporate state test-score data once available)) -- not an official state rating
Enrollment
1,679
Student:teacher ratio
13.1:1
District
Andover

Walkability

Blended score for Andover's center, calculated by INNOVATE Real Estate from two sources: the EPA's National Walkability Index (street network, transit, land-use mix) and Google Places amenity data (what's actually reachable on foot from this point). EPA National Walkability Index only -- nearby-amenity data not cached yet for this area.

68
Walkable
out of 100
EPA National Walkability Index
13.7 / 20 -- Above average walkable

Mortgage calculator

Estimate only - actual rate and payment depend on your lender, credit, and loan program.

$
%
%
Adjust tax / insurance estimates
% / yr
$
/mo
Est. monthly payment
$4,215/mo
$135,000 down
$540,000 loan
Principal & interest$3,502
Property tax (est.)$563
Home insurance (est.)$150

Similar homes you might like

Data source: Listing information provided by MLS Property Information Network via Trestle/CoreLogic. Last updated 2 days ago.

Information herein deemed reliable but not guaranteed; all measurements, school assignments, HOA fees, taxes, and feature lists are approximate and should be independently verified. Equal Housing Opportunity.