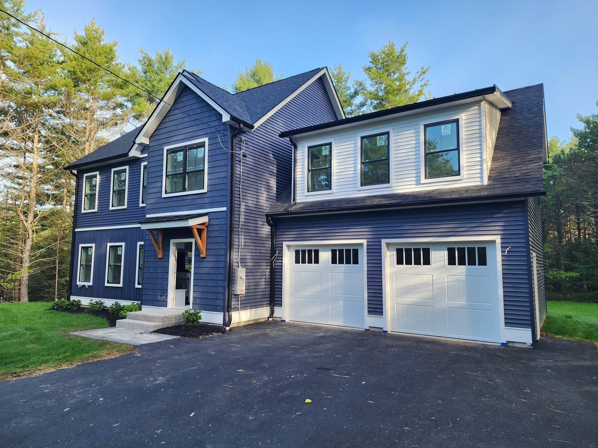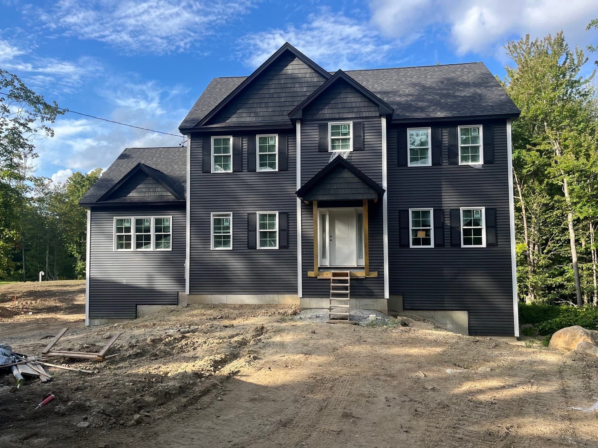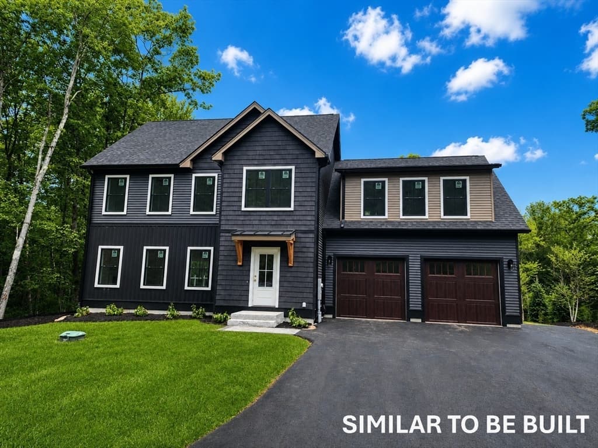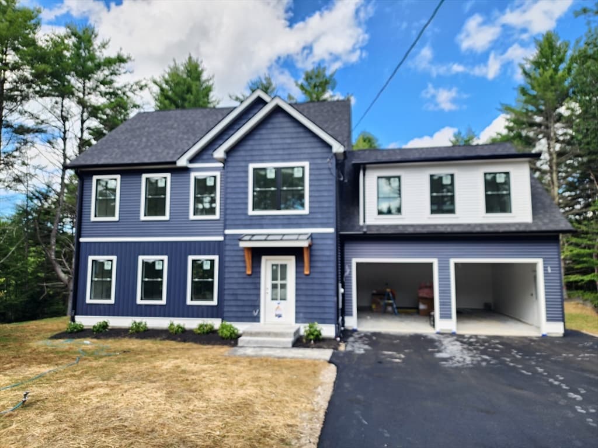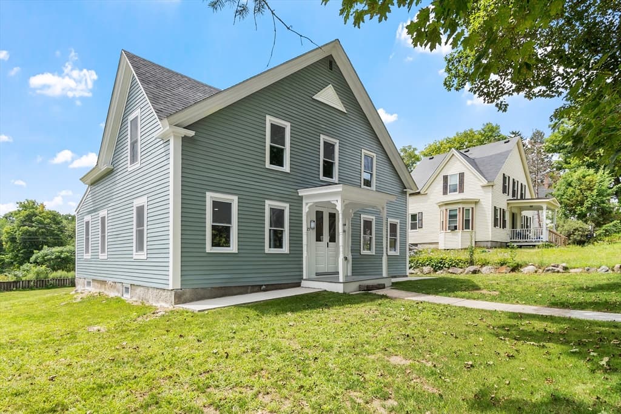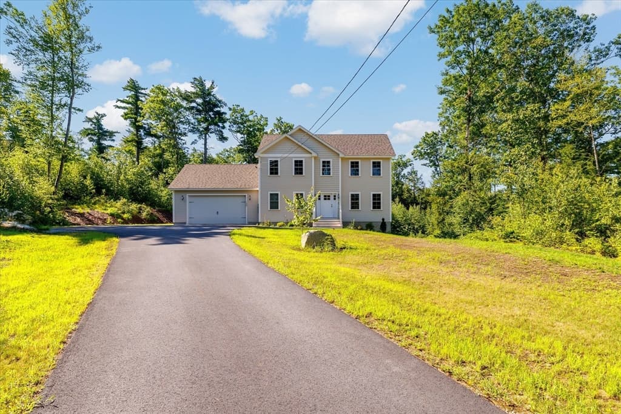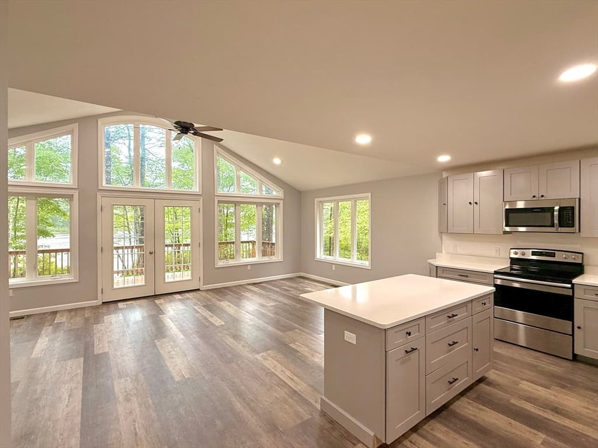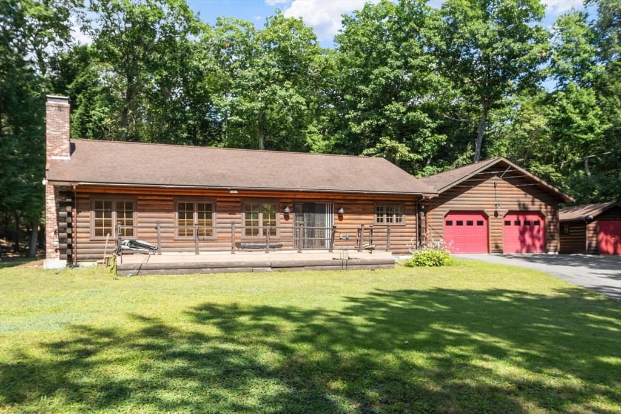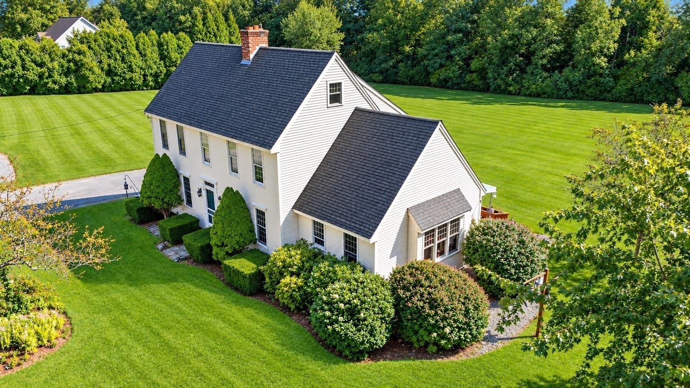
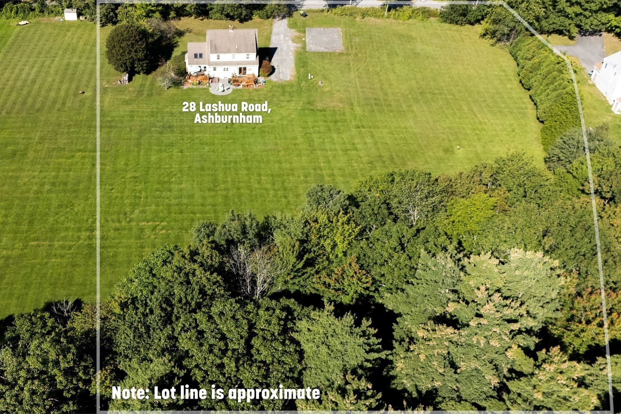
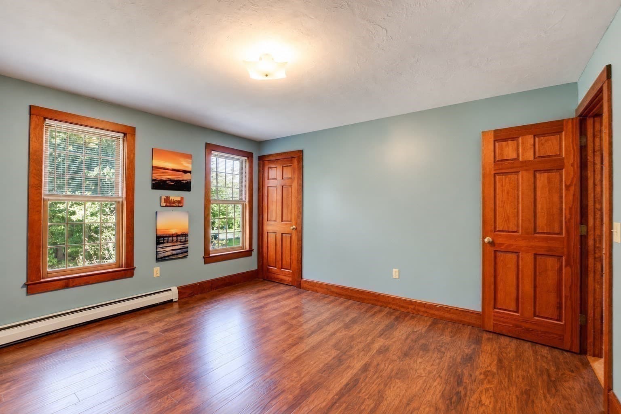
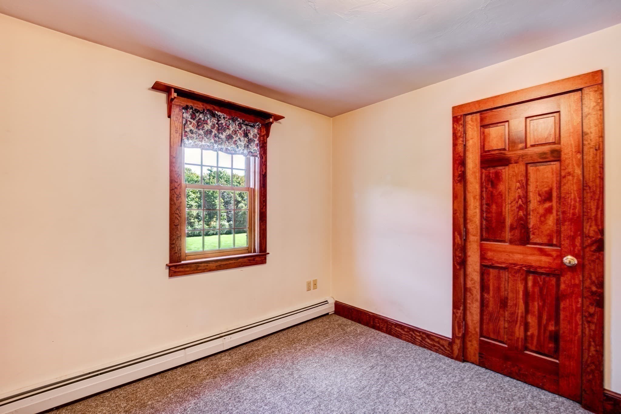
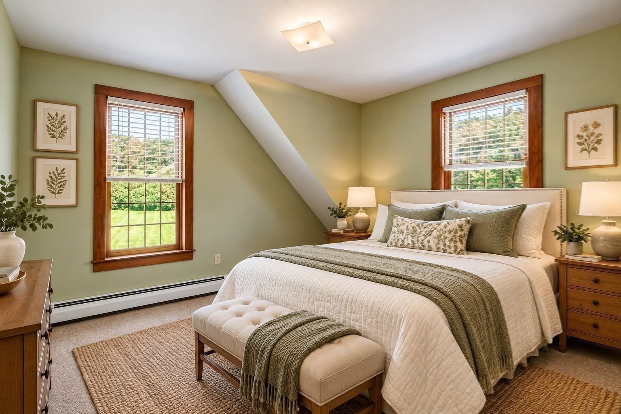
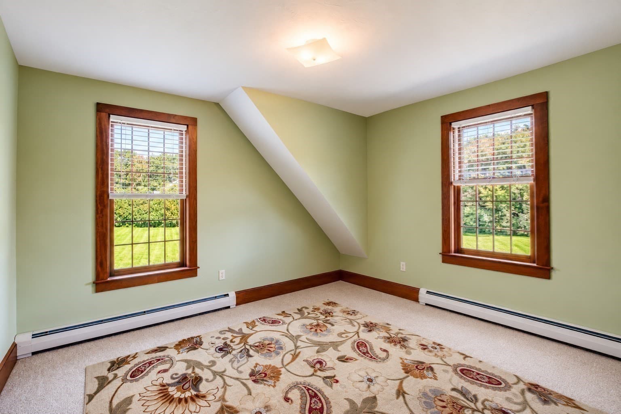
Single Family Residence at 28 Lashua Road, Ashburnham MA 01430, Ashburnham
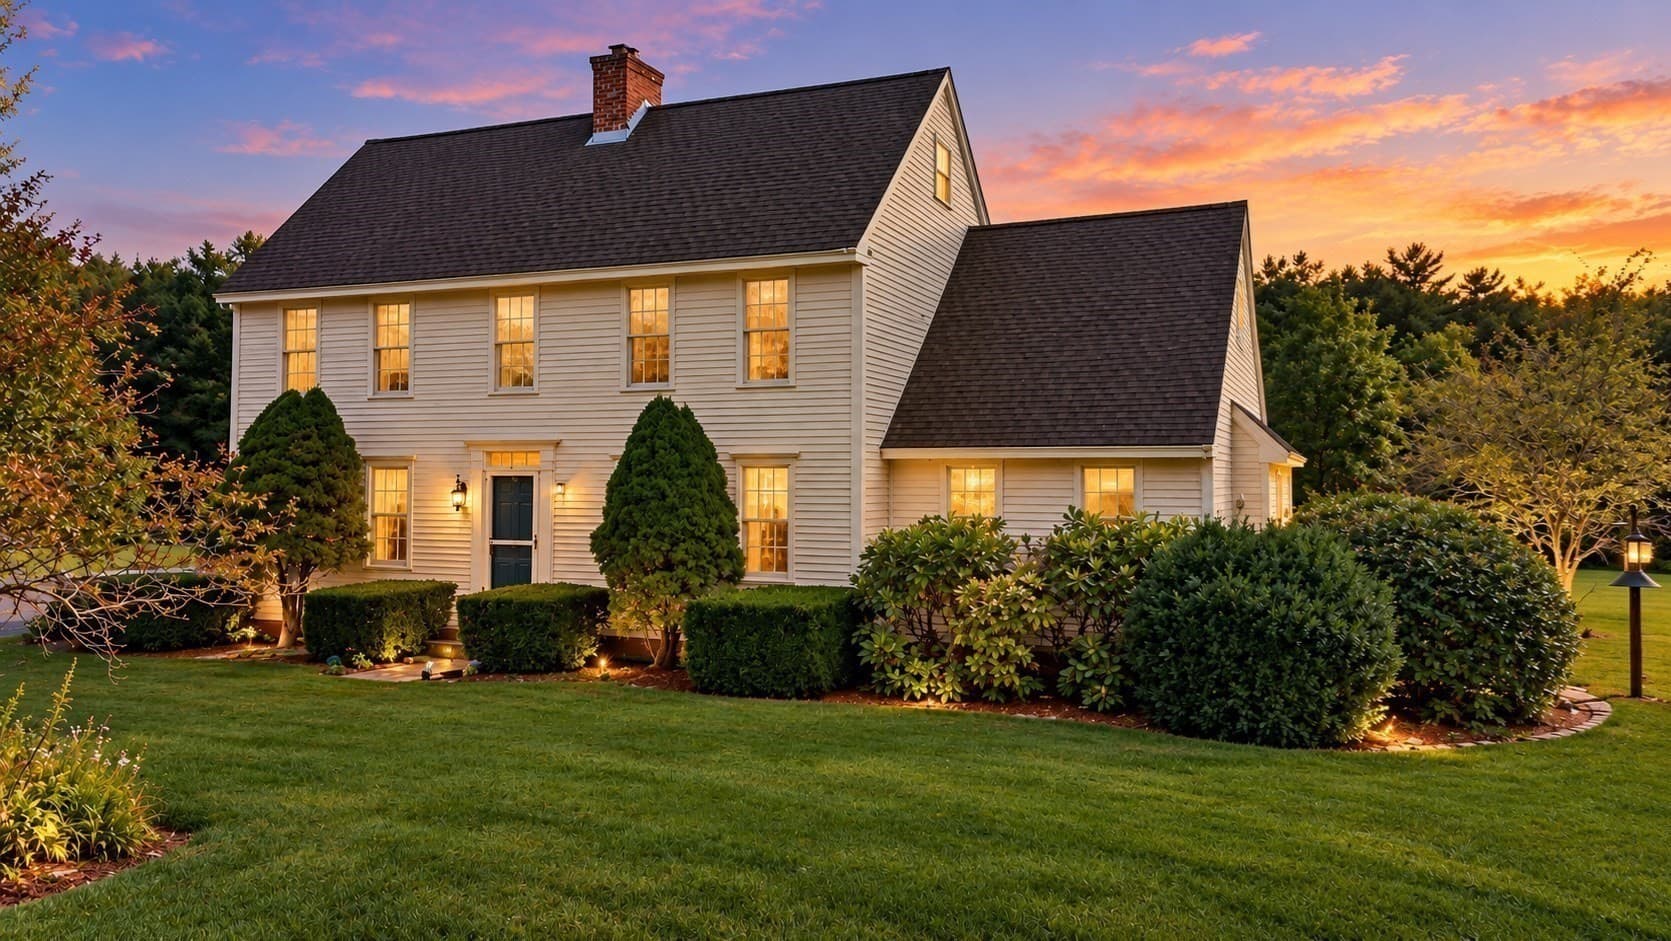
Single Family Residence at 28 Lashua Road, Ashburnham MA 01430, Ashburnham, photo 2 of 38
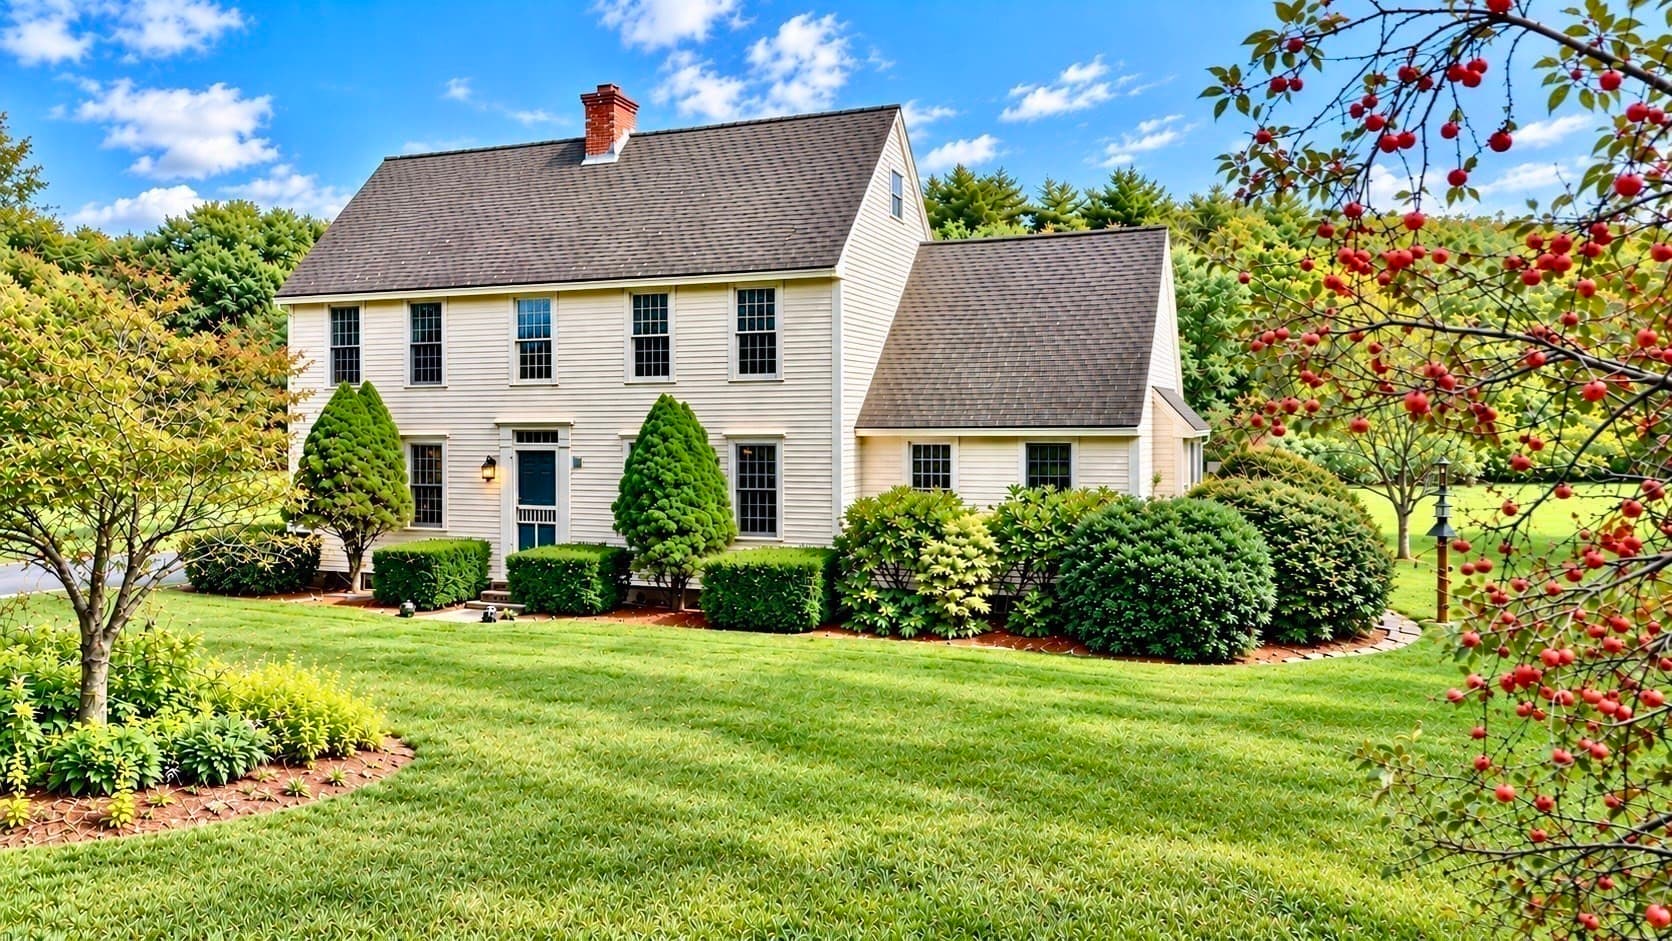
Single Family Residence at 28 Lashua Road, Ashburnham MA 01430, Ashburnham, photo 3 of 38
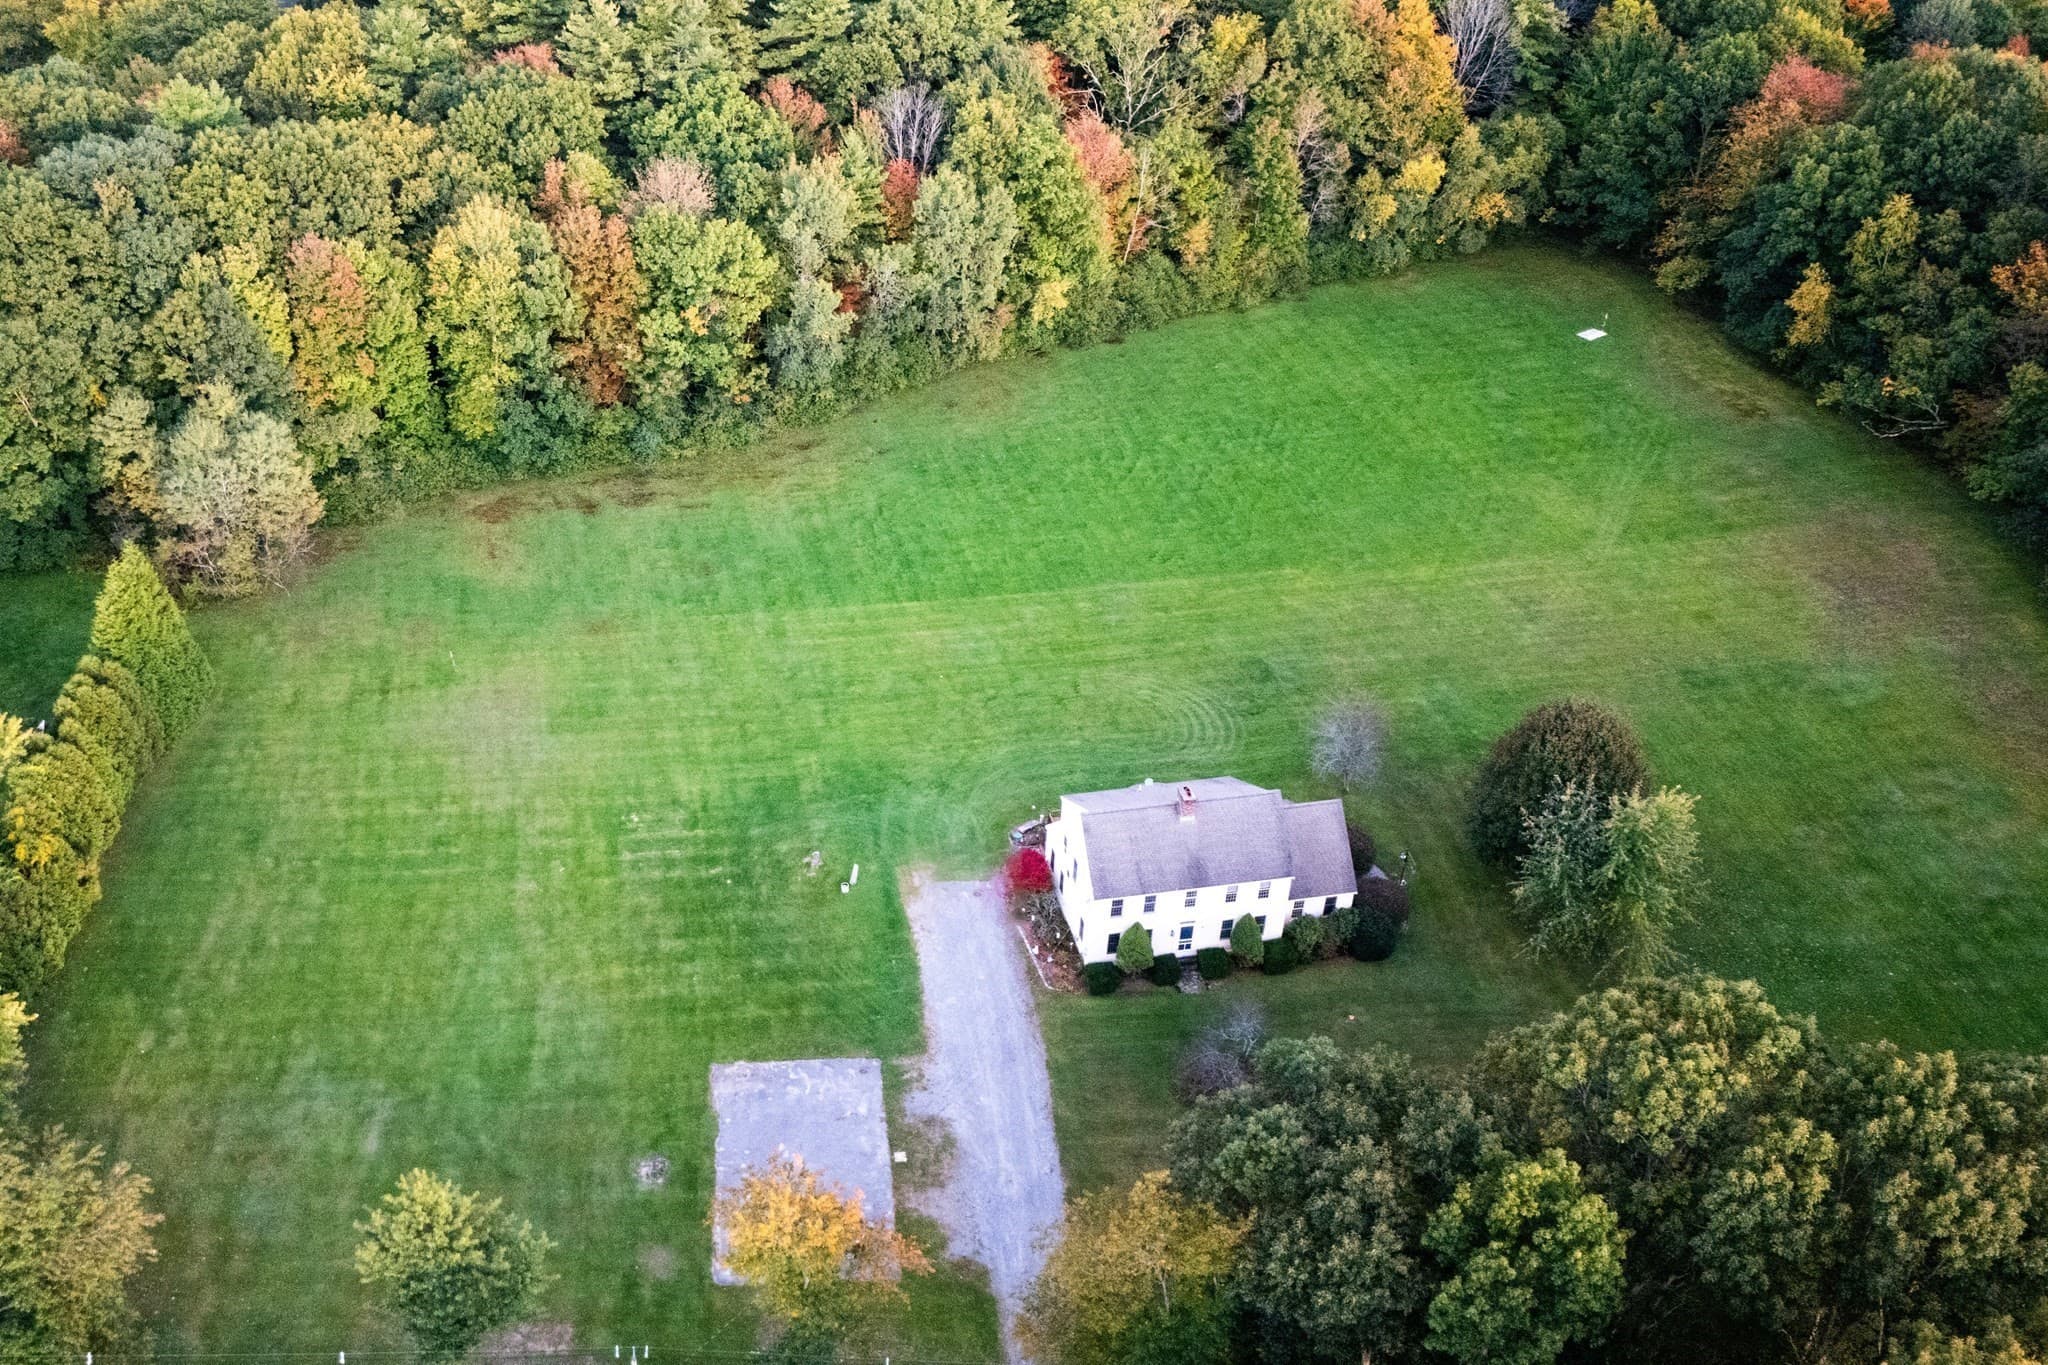
Single Family Residence at 28 Lashua Road, Ashburnham MA 01430, Ashburnham, photo 4 of 38
Single Family Residence at 28 Lashua Road, Ashburnham MA 01430, Ashburnham, photo 5 of 38
Single Family Residence at 28 Lashua Road, Ashburnham MA 01430, Ashburnham, photo 6 of 38
Single Family Residence at 28 Lashua Road, Ashburnham MA 01430, Ashburnham, photo 7 of 38
Single Family Residence at 28 Lashua Road, Ashburnham MA 01430, Ashburnham, photo 8 of 38
Single Family Residence at 28 Lashua Road, Ashburnham MA 01430, Ashburnham, photo 9 of 38
Single Family Residence at 28 Lashua Road, Ashburnham MA 01430, Ashburnham, photo 10 of 38
Single Family Residence at 28 Lashua Road, Ashburnham MA 01430, Ashburnham, photo 11 of 38
Single Family Residence at 28 Lashua Road, Ashburnham MA 01430, Ashburnham, photo 12 of 38
Single Family Residence at 28 Lashua Road, Ashburnham MA 01430, Ashburnham, photo 13 of 38
Single Family Residence at 28 Lashua Road, Ashburnham MA 01430, Ashburnham, photo 14 of 38
Single Family Residence at 28 Lashua Road, Ashburnham MA 01430, Ashburnham, photo 15 of 38
Single Family Residence at 28 Lashua Road, Ashburnham MA 01430, Ashburnham, photo 16 of 38
Single Family Residence at 28 Lashua Road, Ashburnham MA 01430, Ashburnham, photo 17 of 38
Single Family Residence at 28 Lashua Road, Ashburnham MA 01430, Ashburnham, photo 18 of 38
Single Family Residence at 28 Lashua Road, Ashburnham MA 01430, Ashburnham, photo 19 of 38
Single Family Residence at 28 Lashua Road, Ashburnham MA 01430, Ashburnham, photo 20 of 38
Single Family Residence at 28 Lashua Road, Ashburnham MA 01430, Ashburnham, photo 21 of 38
Single Family Residence at 28 Lashua Road, Ashburnham MA 01430, Ashburnham, photo 22 of 38
Single Family Residence at 28 Lashua Road, Ashburnham MA 01430, Ashburnham, photo 23 of 38
Single Family Residence at 28 Lashua Road, Ashburnham MA 01430, Ashburnham, photo 24 of 38
Single Family Residence at 28 Lashua Road, Ashburnham MA 01430, Ashburnham, photo 25 of 38
Single Family Residence at 28 Lashua Road, Ashburnham MA 01430, Ashburnham, photo 26 of 38
Single Family Residence at 28 Lashua Road, Ashburnham MA 01430, Ashburnham, photo 27 of 38
Single Family Residence at 28 Lashua Road, Ashburnham MA 01430, Ashburnham, photo 28 of 38
Single Family Residence at 28 Lashua Road, Ashburnham MA 01430, Ashburnham, photo 29 of 38
Single Family Residence at 28 Lashua Road, Ashburnham MA 01430, Ashburnham, photo 30 of 38
Single Family Residence at 28 Lashua Road, Ashburnham MA 01430, Ashburnham, photo 31 of 38
Single Family Residence at 28 Lashua Road, Ashburnham MA 01430, Ashburnham, photo 32 of 38
Single Family Residence at 28 Lashua Road, Ashburnham MA 01430, Ashburnham, photo 33 of 38
Single Family Residence at 28 Lashua Road, Ashburnham MA 01430, Ashburnham, photo 34 of 38
Single Family Residence at 28 Lashua Road, Ashburnham MA 01430, Ashburnham, photo 35 of 38
Single Family Residence at 28 Lashua Road, Ashburnham MA 01430, Ashburnham, photo 36 of 38
Single Family Residence at 28 Lashua Road, Ashburnham MA 01430, Ashburnham, photo 37 of 38
Single Family Residence at 28 Lashua Road, Ashburnham MA 01430, Ashburnham, photo 38 of 38
38 photos

$649,000

28 Lashua Road, Ashburnham MA 01430
Ashburnham, MA 01430
Listed by Brenda Albert
Bedrooms
4
Bathrooms
2.5
Living area
2,877 sqft
Year built
1997

About this home

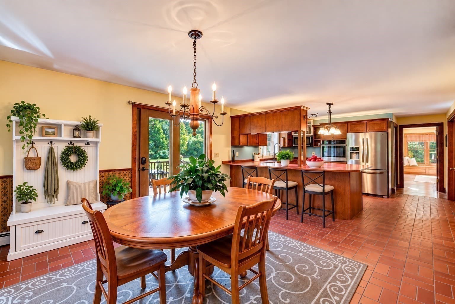
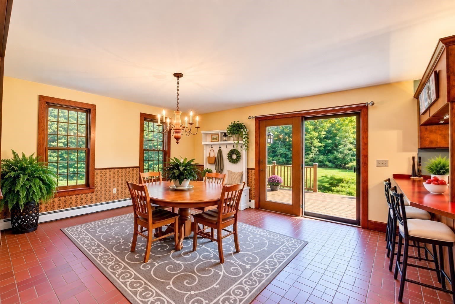
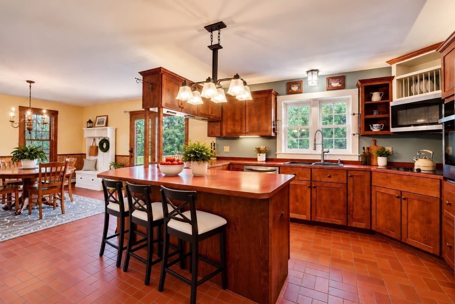
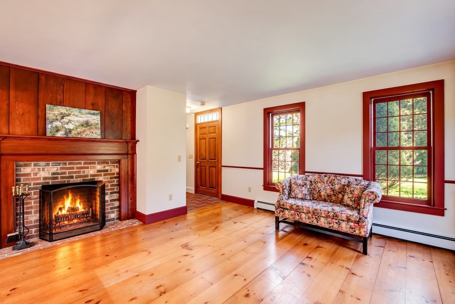
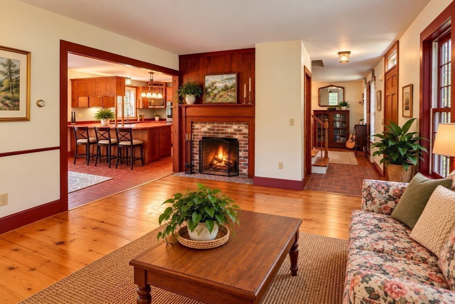
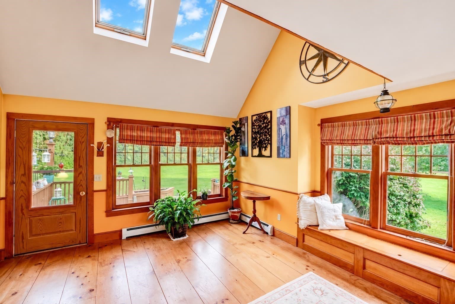
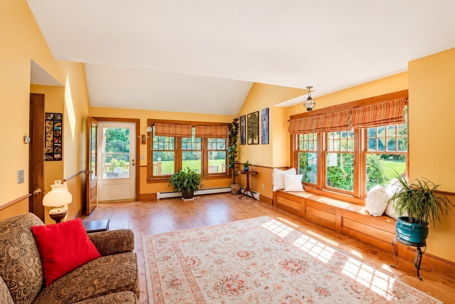
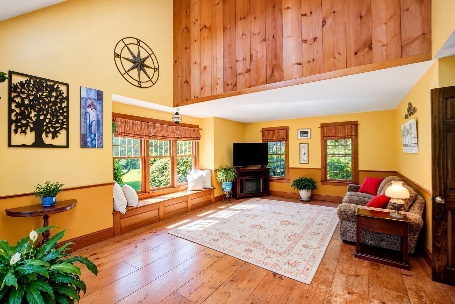
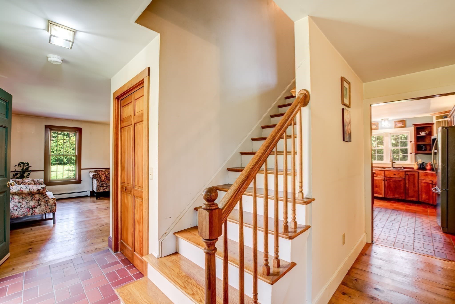
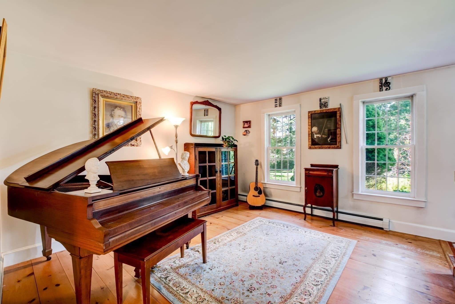
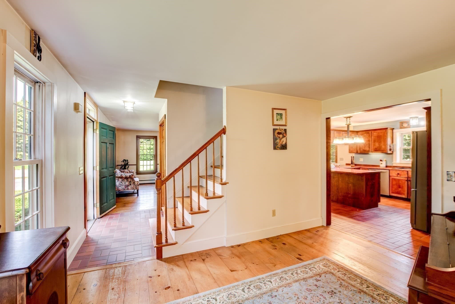
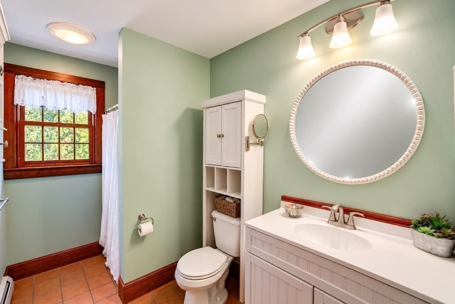
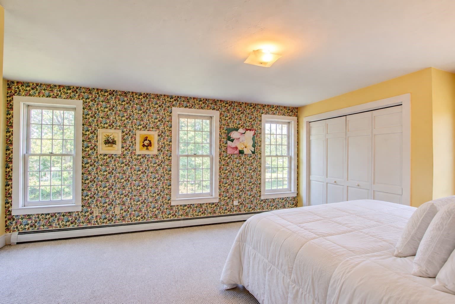
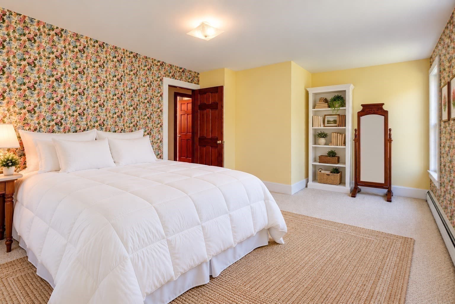
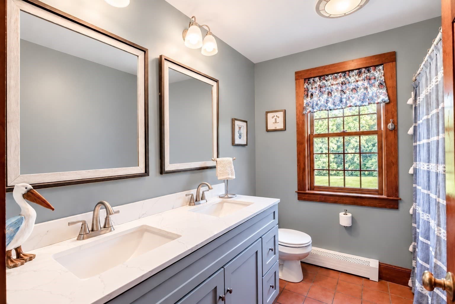
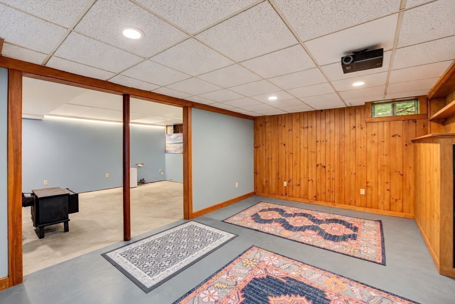
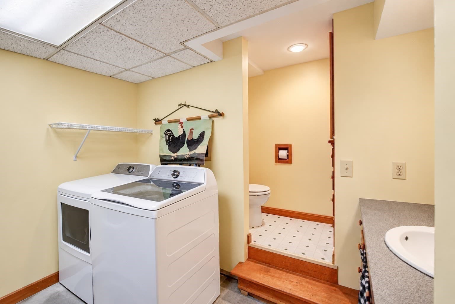
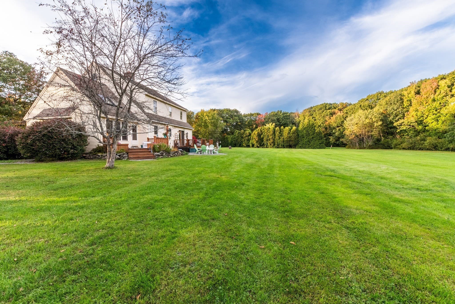
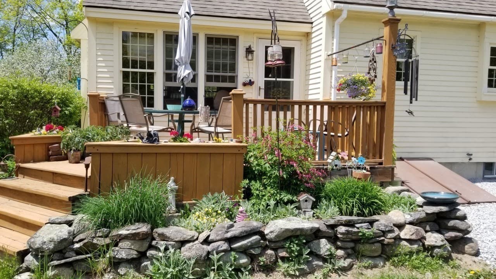
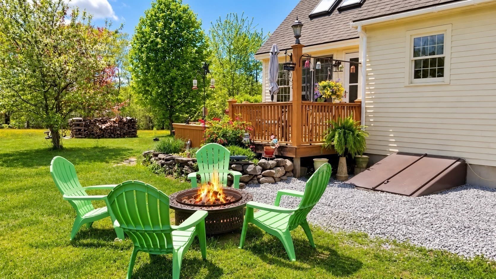
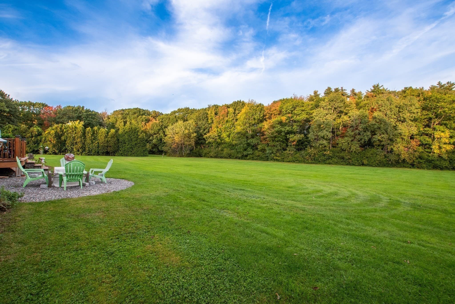
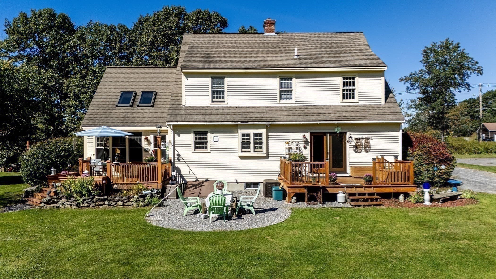
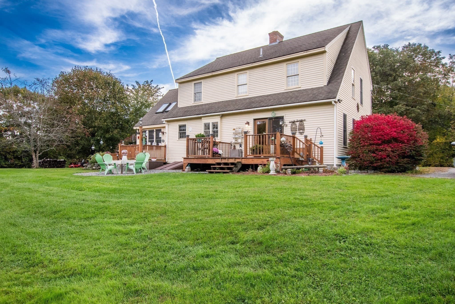
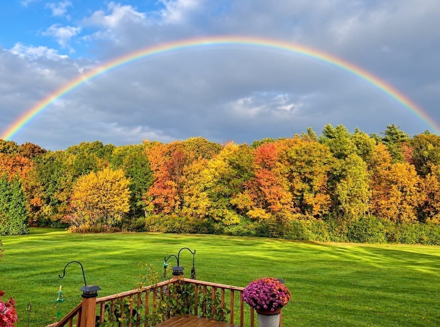
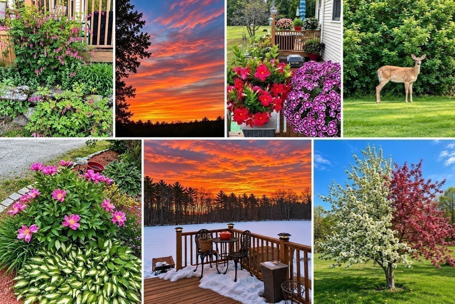
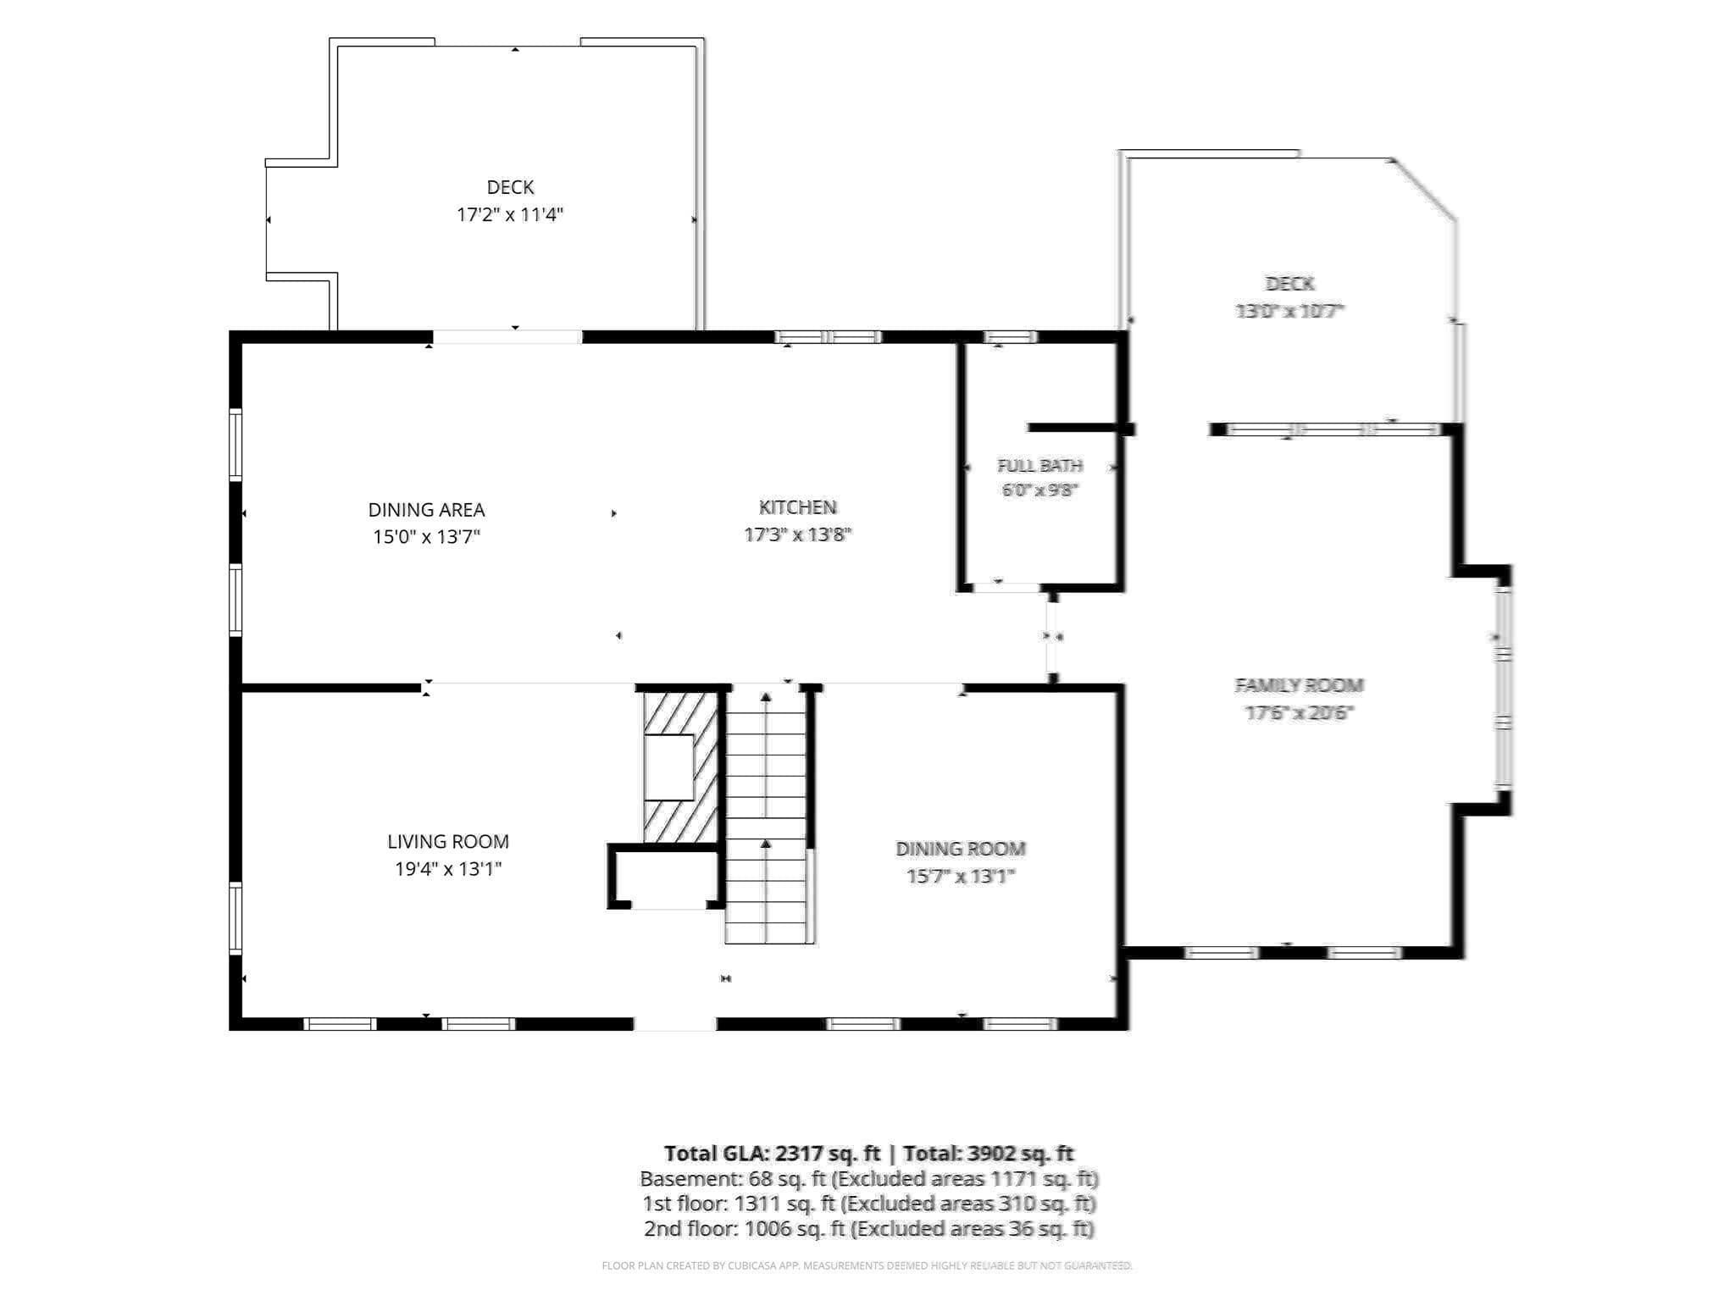
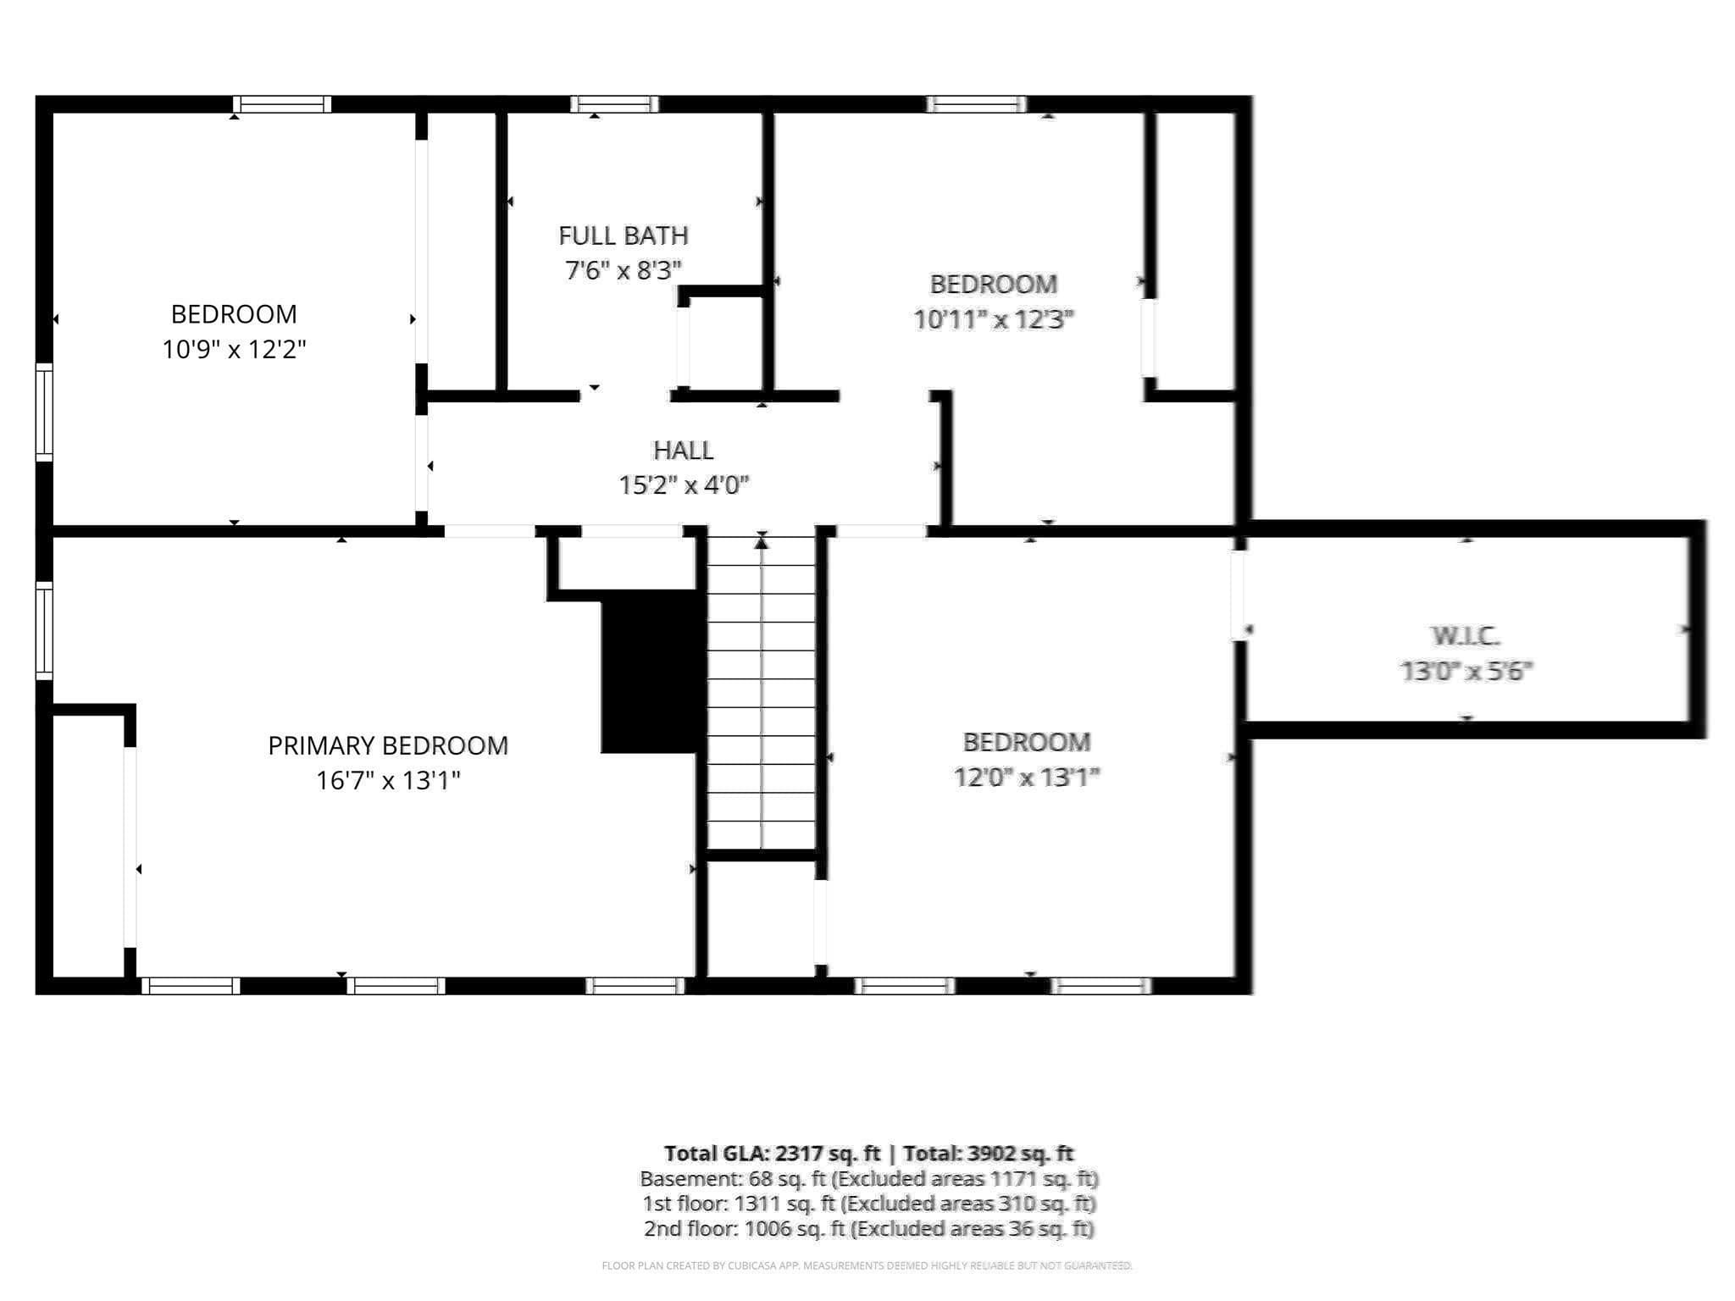
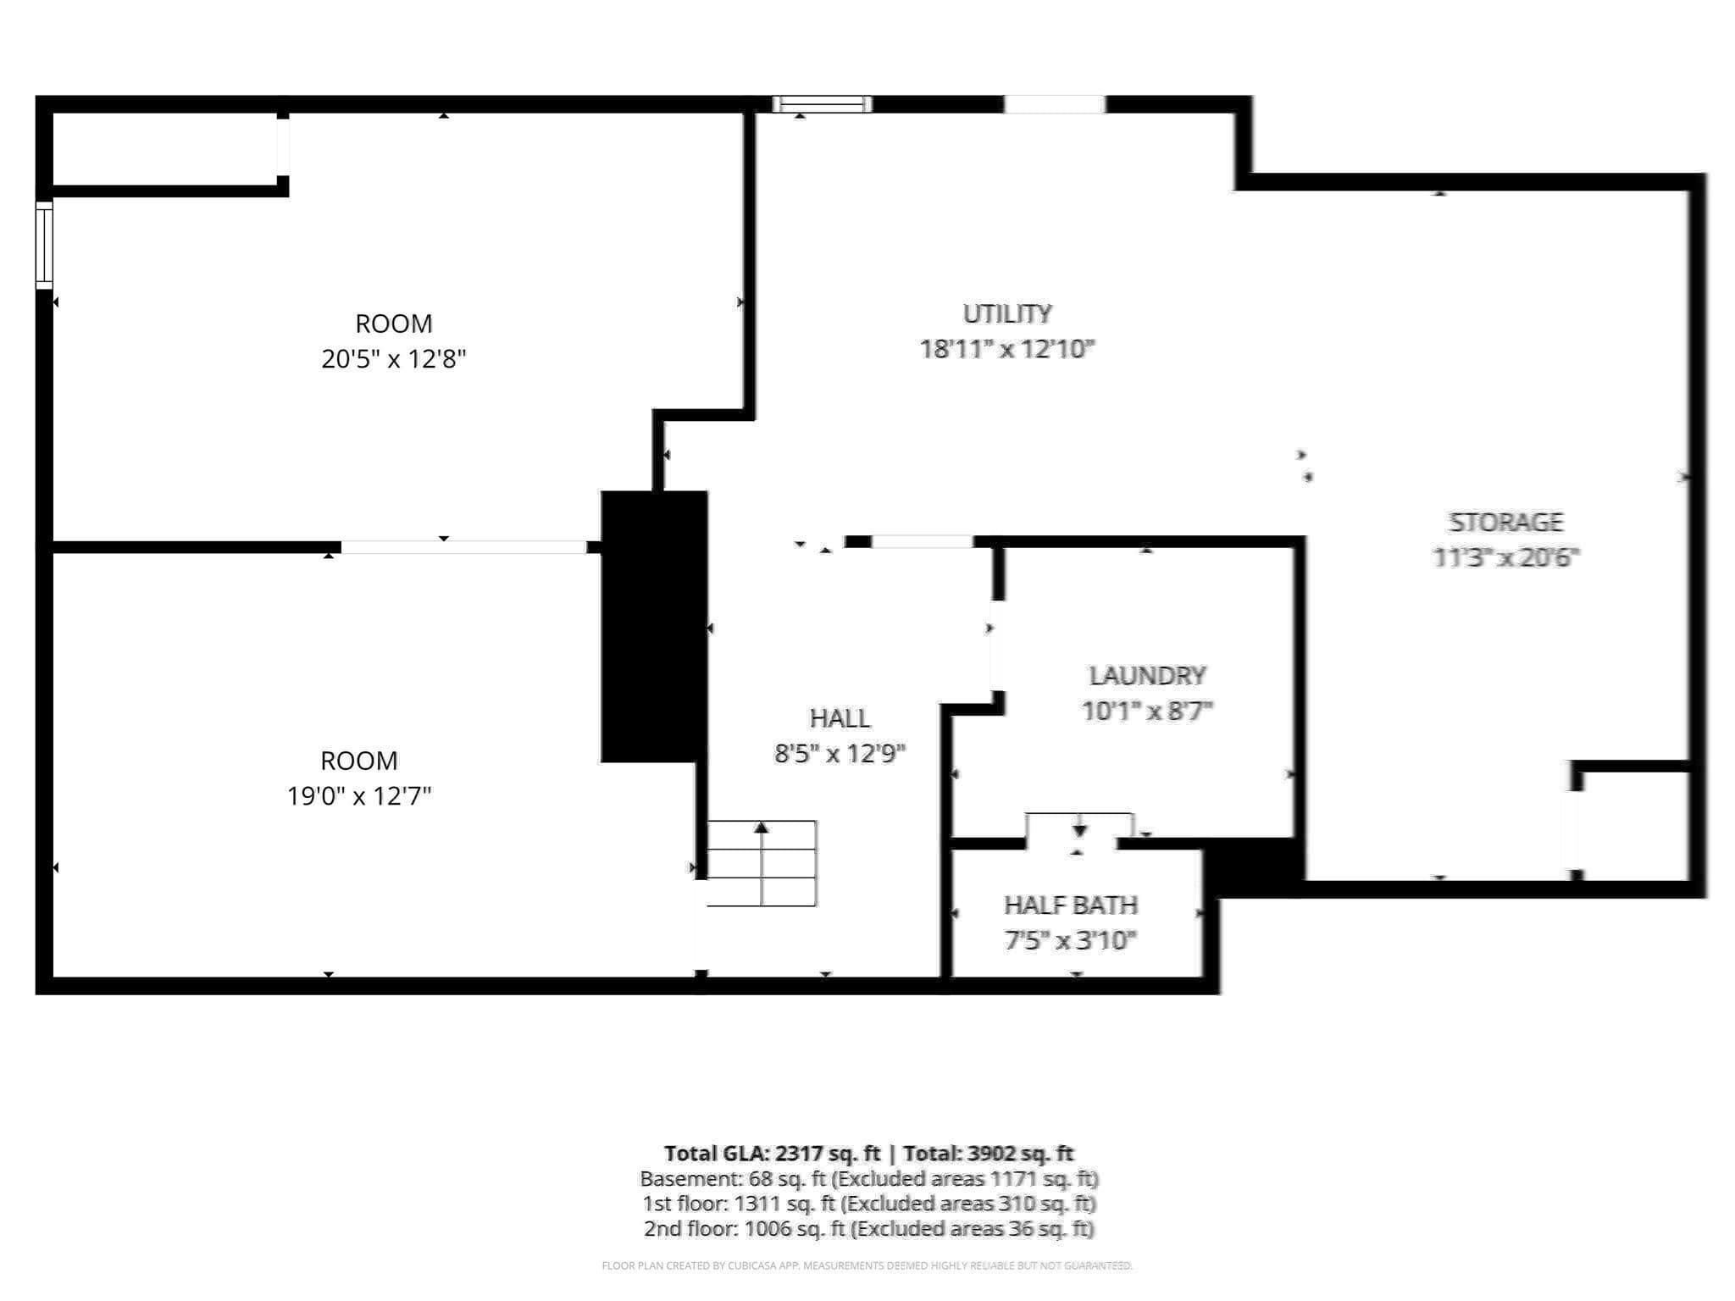
CUSTOM CRAFTSMANSHIP. TIMELESS SETTING. IMMEDIATE OCCUPANCY. Original owners proudly offer their custom-built and thoughtfully designed Saltbox Colonial, beautifully positioned on 2.3+/- acres of level, cleared family farmland, surrounded by mature trees, established gardens, open lawn and mature plantings. A picturesque setting offering privacy, beauty and room to enjoy the outdoors. Step inside and experience the quality, care and craftsmanship evident throughout this spacious 4-bedroom, 2½-bath home. Designed for comfortable everyday living and effortless entertaining, the main level offers generous gathering spaces and custom details throughout. The large eat-in kitchen is the heart of the home, featuring abundant custom cabinetry, generous countertop space, a distinctive Moonstone sink and plenty of room for family and guests to gather. Step directly onto the rear deck and seamlessly extend entertaining outdoors. The inviting living room features a custom fireplace surround, creating a warm and distinctive focal point, while the dining room is conveniently positioned just off the kitchen. A true highlight is the front-to-back family room, featuring a cathedral ceiling, skylights, charming window seat and direct access to the second deck. Bathed in natural light, this versatile space is ideal as a family gathering room, home office, guest space or potential multigenerational/in-law living area. Upstairs are four generously sized bedrooms, including one with a walk-in closet, plus a full bath. Both full bathrooms have been recently updated. Beautiful wide-pine flooring enhances the dining room, living room and family room. And there’s even more living space below! The lower level offers two finished rooms, ideal for recreation, hobbies, home office, guests or additional flexible living space, plus a dedicated laundry room and convenient half bath. City Municipal water and sewer are a major advantage for future planning and flexibility. No private well or septic system to maintain, and the combination of 2.3+/- acres of level land and existing city utilities creates an attractive foundation for future expansion, an addition, or potential ADU. For buyers thinking beyond today, this is a property with land, infrastructure and options. Enjoy peaceful sunsets from the front and welcoming morning sun at the rear. A custom home, exceptional setting and versatile spaces come together in a property designed to be enjoyed for years to come.

Highlights

ViewFireplace

Property details

MLS #
73585652
Property type
Single Family Residence
Subdivision
N/A
Status
Active
Days on market
2
On market date
October 1, 2026
Stories
N/A
Total bathrooms
2.5
Garage spaces
N/A
Parking spaces
6
Lot size
2.4 acres
Loading map…

Nearby schools

Within 10 miles. School directory data from the National Center for Education Statistics (NCES), accessed via the Urban Institute Education Data API. Local Score is calculated by INNOVATE Real Estate; where a state rating is shown, it comes from that state's own official school report card (e.g. NC Dept. of Public Instruction, SC Report Card).

Elementary
Briggs Elementary
1.75 mi away · Grades -1-5
Nearest school -- attendance-zone data not available here
4.0
Local Score (student-teacher ratio only (preliminary -- will incorporate state test-score data once available)) -- not an official state rating
Enrollment
528
Student:teacher ratio
13.9:1
District
Ashburnham-Westminster
Middle
Overlook Middle School
2.53 mi away · Grades 6-8
Nearest school -- attendance-zone data not available here
3.0
Local Score (student-teacher ratio only (preliminary -- will incorporate state test-score data once available)) -- not an official state rating
Enrollment
575
Student:teacher ratio
16.0:1
District
Ashburnham-Westminster
High
Oakmont Regional High School
2.46 mi away · Grades 9-12
Nearest school -- attendance-zone data not available here
4.0
Local Score (student-teacher ratio only (preliminary -- will incorporate state test-score data once available)) -- not an official state rating
Enrollment
625
Student:teacher ratio
13.3:1
District
Ashburnham-Westminster

Walkability

Blended score for Ashburnham's center, calculated by INNOVATE Real Estate from two sources: the EPA's National Walkability Index (street network, transit, land-use mix) and Google Places amenity data (what's actually reachable on foot from this point). 60% EPA National Walkability Index + 40% nearby-amenity density (Google Places).

37
Car-dependent
out of 100
EPA National Walkability Index
6.7 / 20 -- Below average walkable
Google Places amenity density
43 / 100
Restaurants & cafes3
Grocery stores1
Parks5
Schools4
Transit stops0
Pharmacies0

Mortgage calculator

Estimate only - actual rate and payment depend on your lender, credit, and loan program.

$
%
%
Adjust tax / insurance estimates
% / yr
$
/mo
Est. monthly payment
$4,058/mo
$129,800 down
$519,200 loan
Principal & interest$3,368
Property tax (est.)$541
Home insurance (est.)$150

Similar homes you might like

Data source: Listing information provided by MLS Property Information Network via Trestle/CoreLogic. Last updated 2 days ago.

Information herein deemed reliable but not guaranteed; all measurements, school assignments, HOA fees, taxes, and feature lists are approximate and should be independently verified. Equal Housing Opportunity.